Introducing Fan House, a custom-built home example by Yoshihiro Ito Architect & Associates, a Architect / Design office in 7-8 Honmachi, Yokkaichi, Mie Prefecture

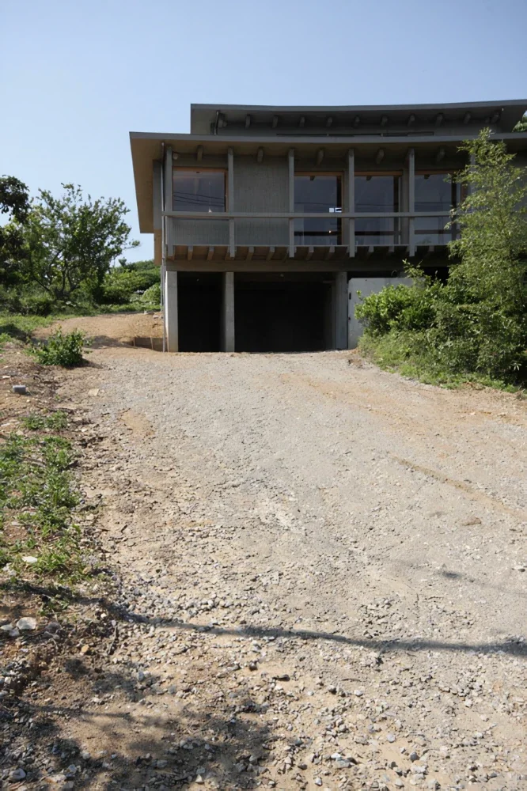
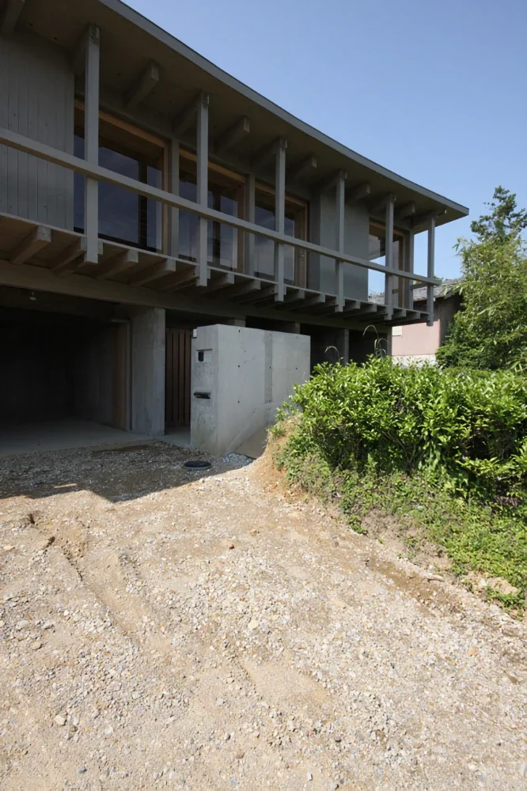
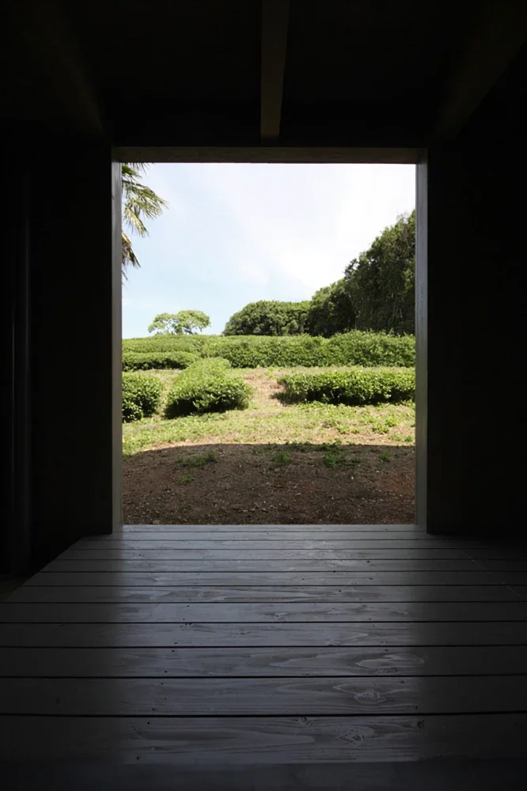
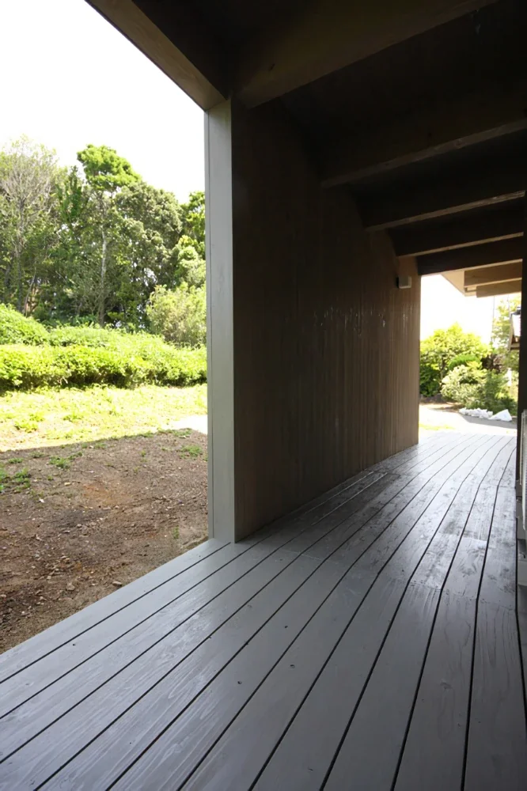
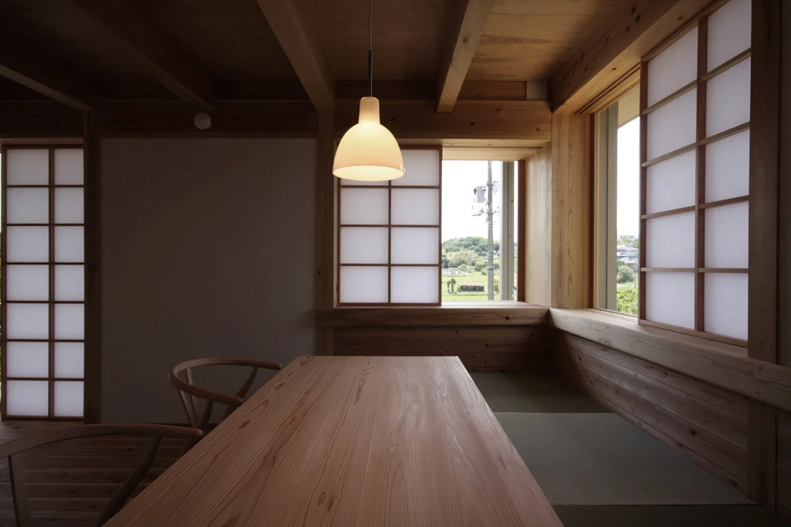
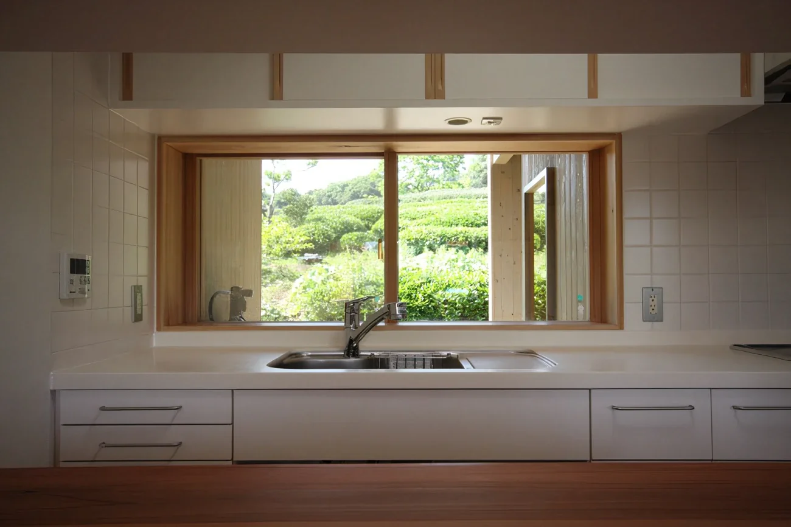
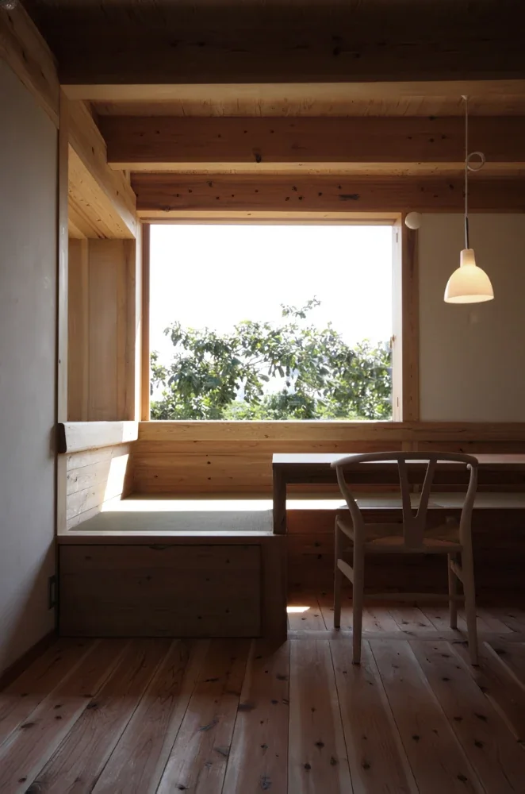
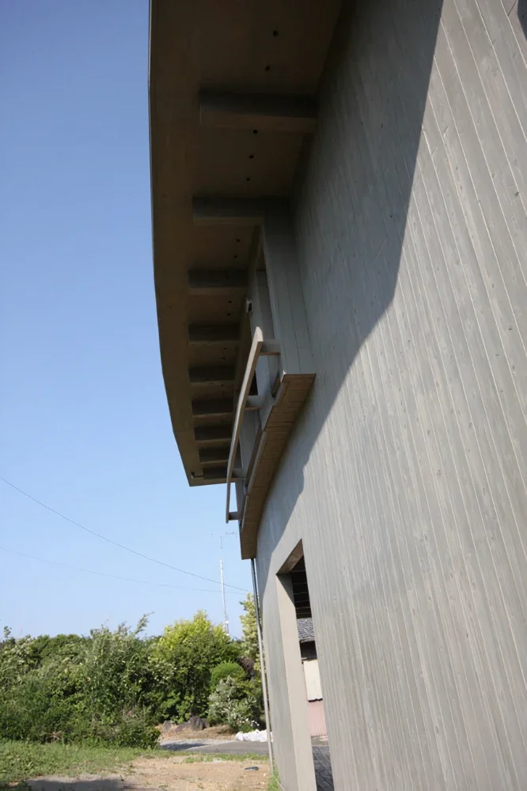
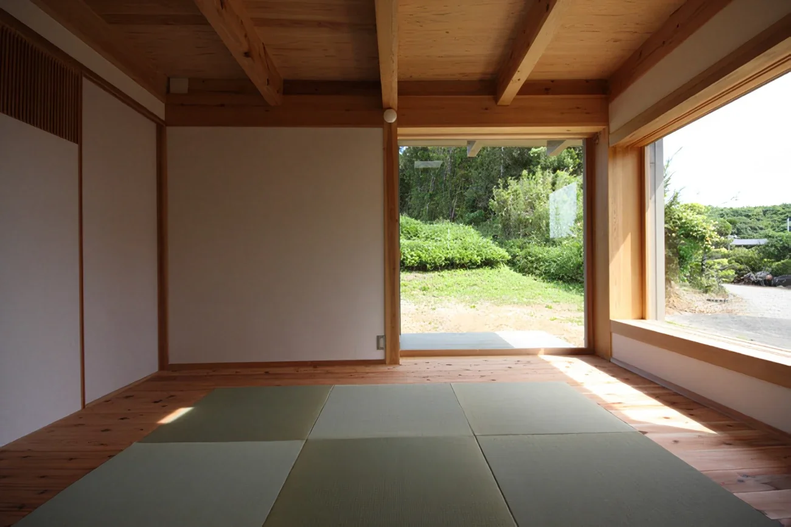
A fan-shaped home set on gently sloping ground. Expansive rural scenery unfolds to the south, while tea fields stretch across the north. The plan takes the form of a gentle curve, like a fan embracing the landscape with both hands, creating a layout that allows the scenery to be drawn in from anywhere in the house.
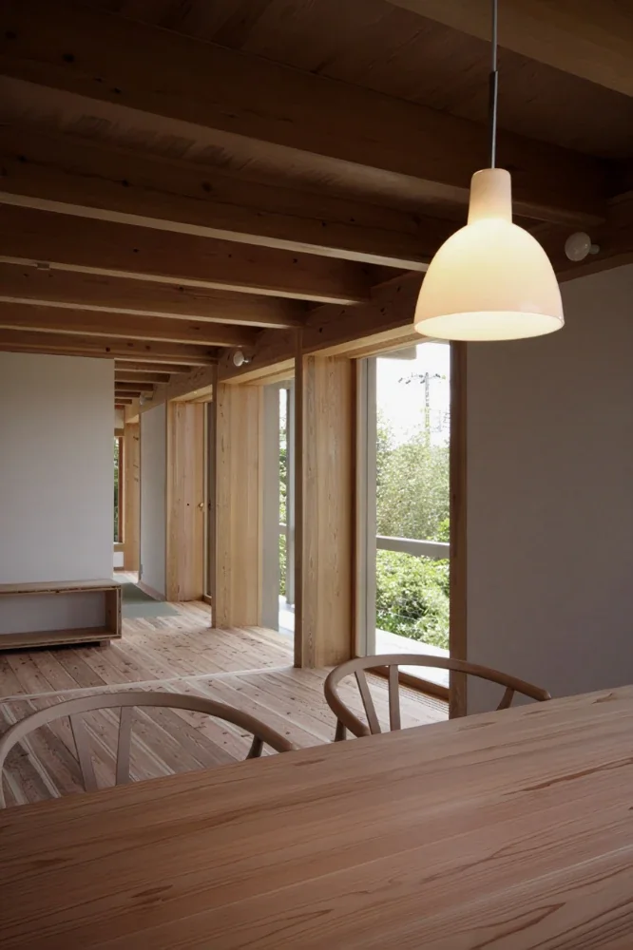
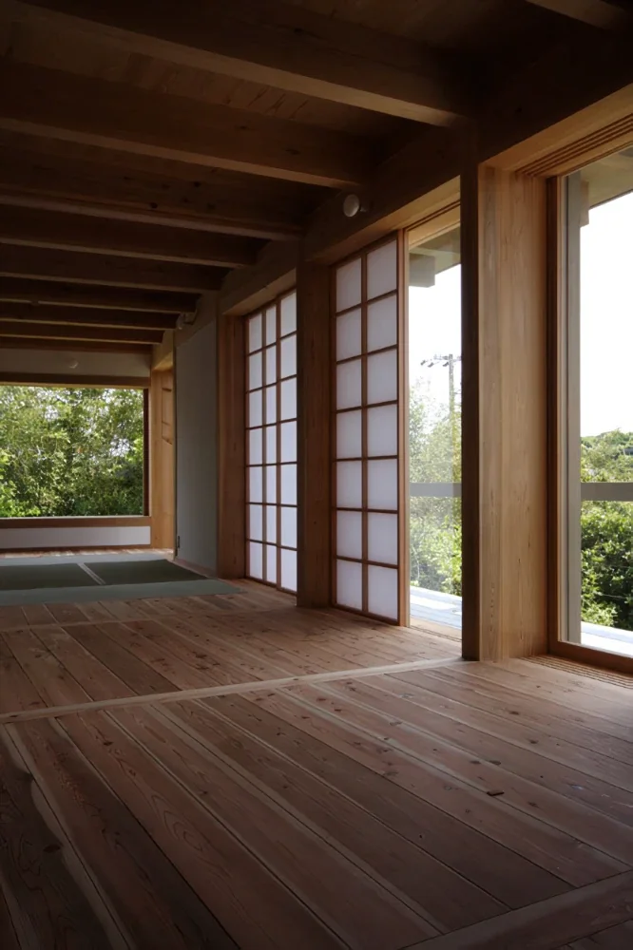
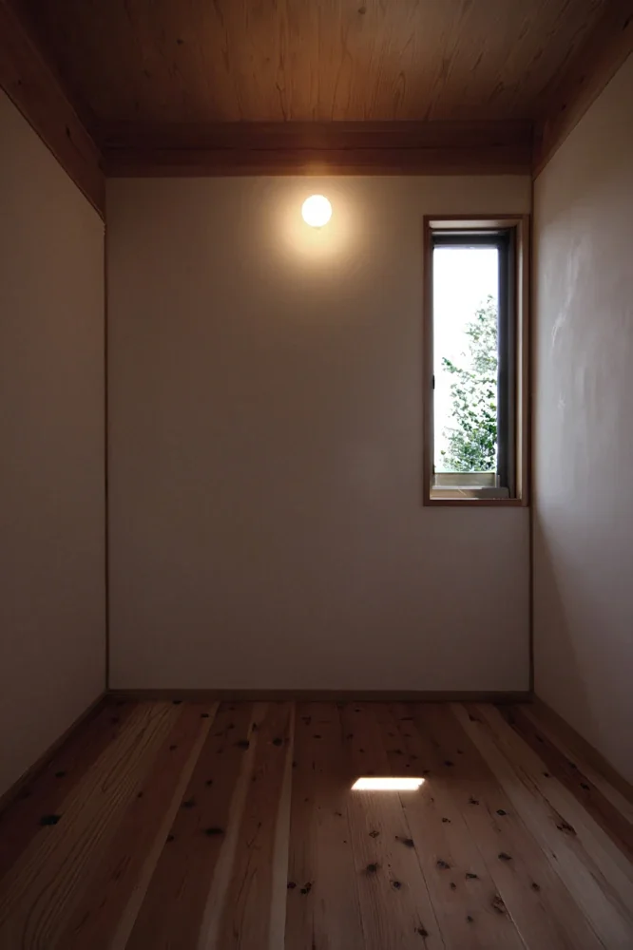
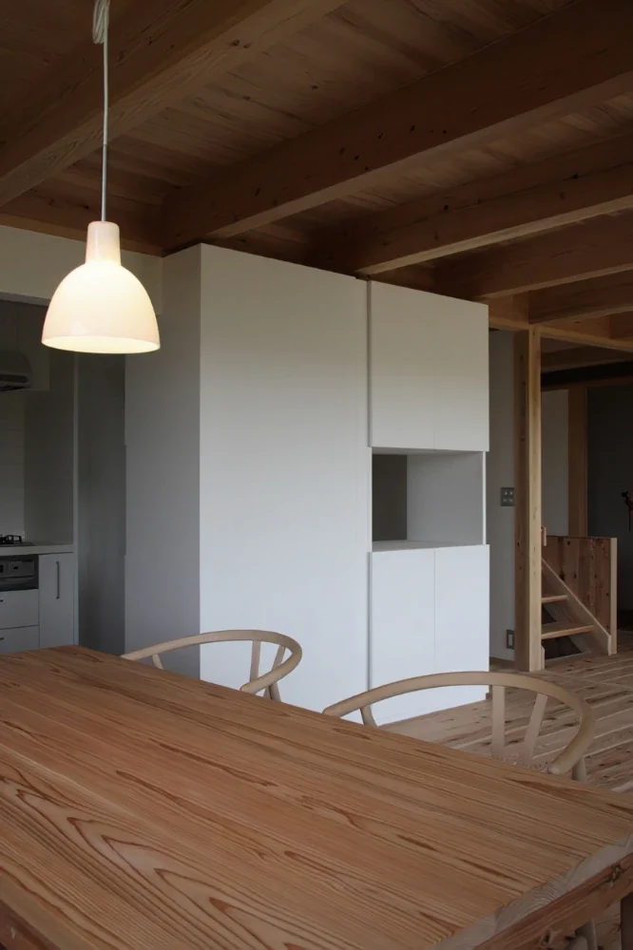
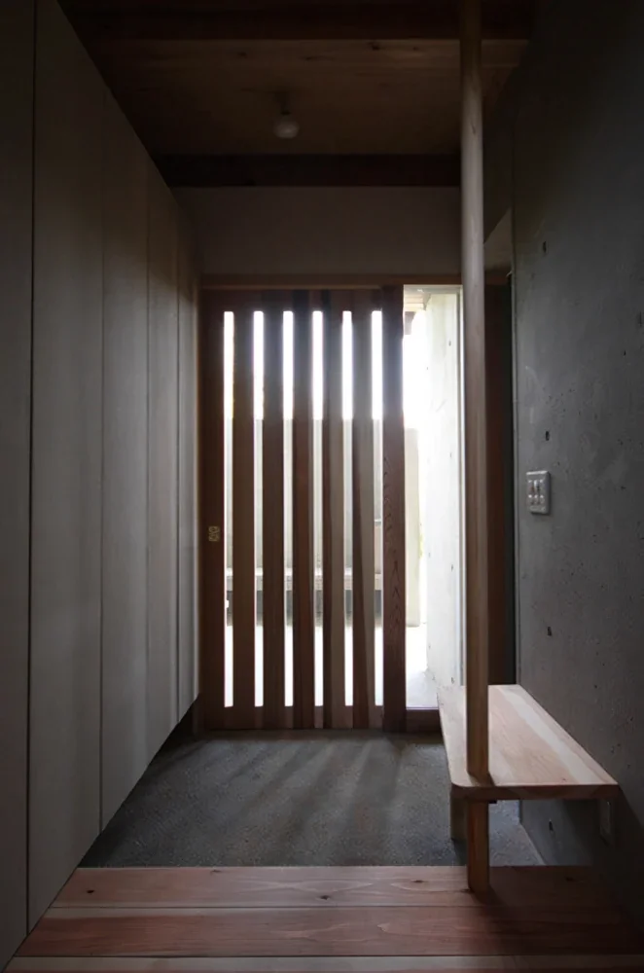
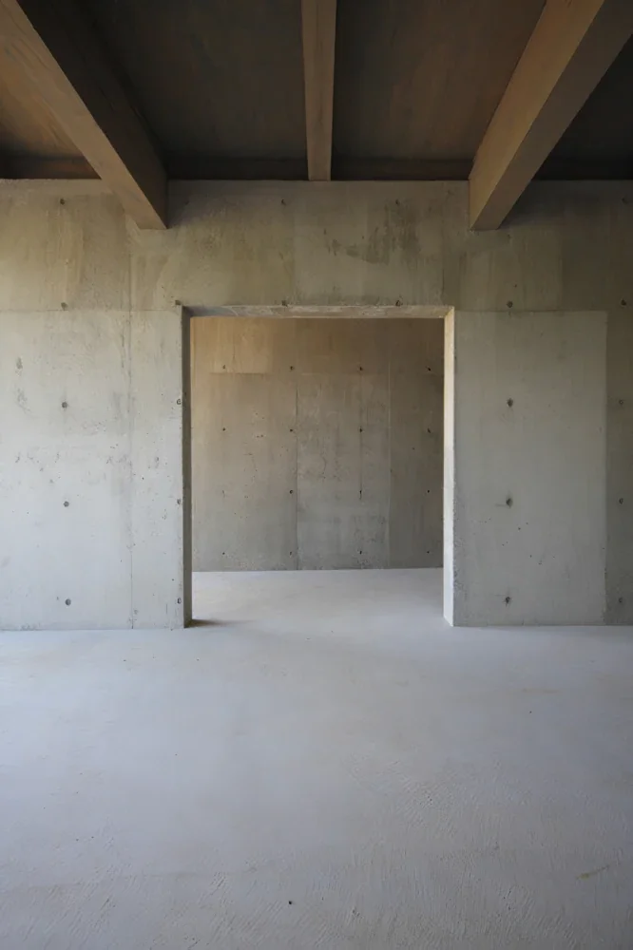
The three households are gently connected through the arrangement of sliding fittings, creating a home where the residents can sense one another’s presence and maintain a comfortable distance. The white plaster walls are left exposed, along with the beautiful timber framework of the columns and beams, evoking a way of life enveloped in simple materials.
Copyright(C)Qurasuki.All Rights Reserved.
Please configure your cookie settings.
Our website uses cookies to enhance site usability.
Some cookies are necessary for the proper functioning of our services.