Introducing Residence in Higashi-Oizumi, a custom-built home example by Naoko Matsumoto Architects & Associates, a Architect / Design office in 1304 Park Front Nakano Arai Yakushi, 5-5-10 Arai, Nakano-ku, Tokyo, Japan

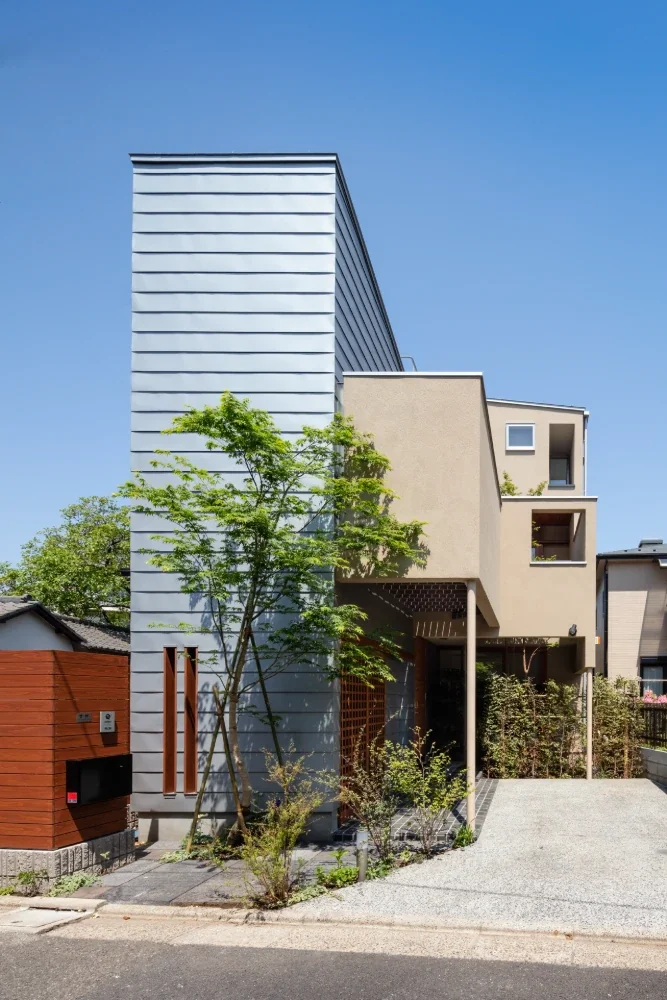
Residence in Higashi-Oizumi|Exterior
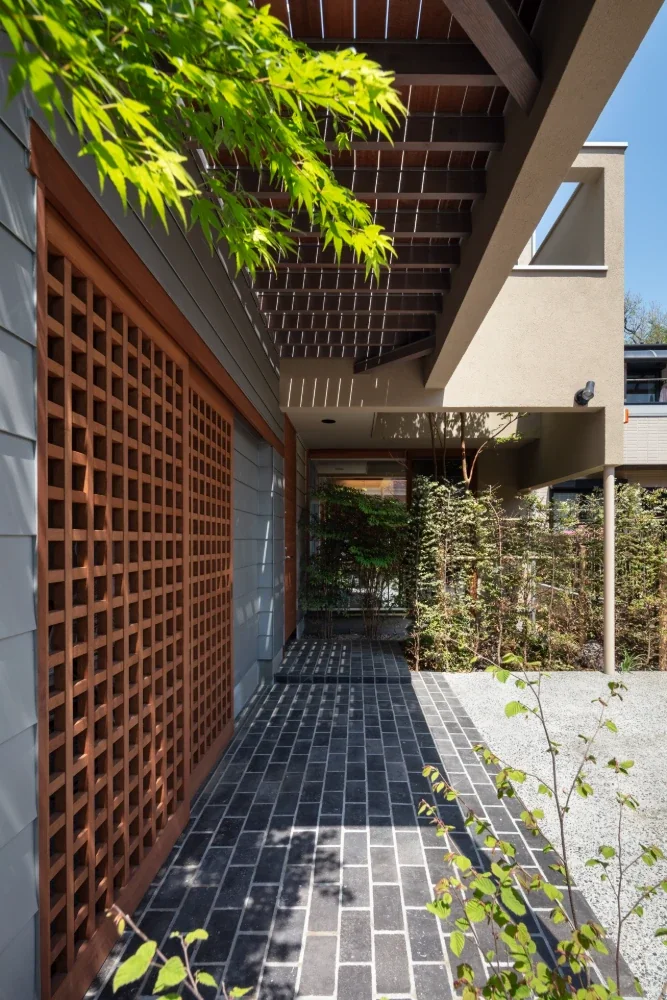
Residence in Higashi-Oizumi|Approach
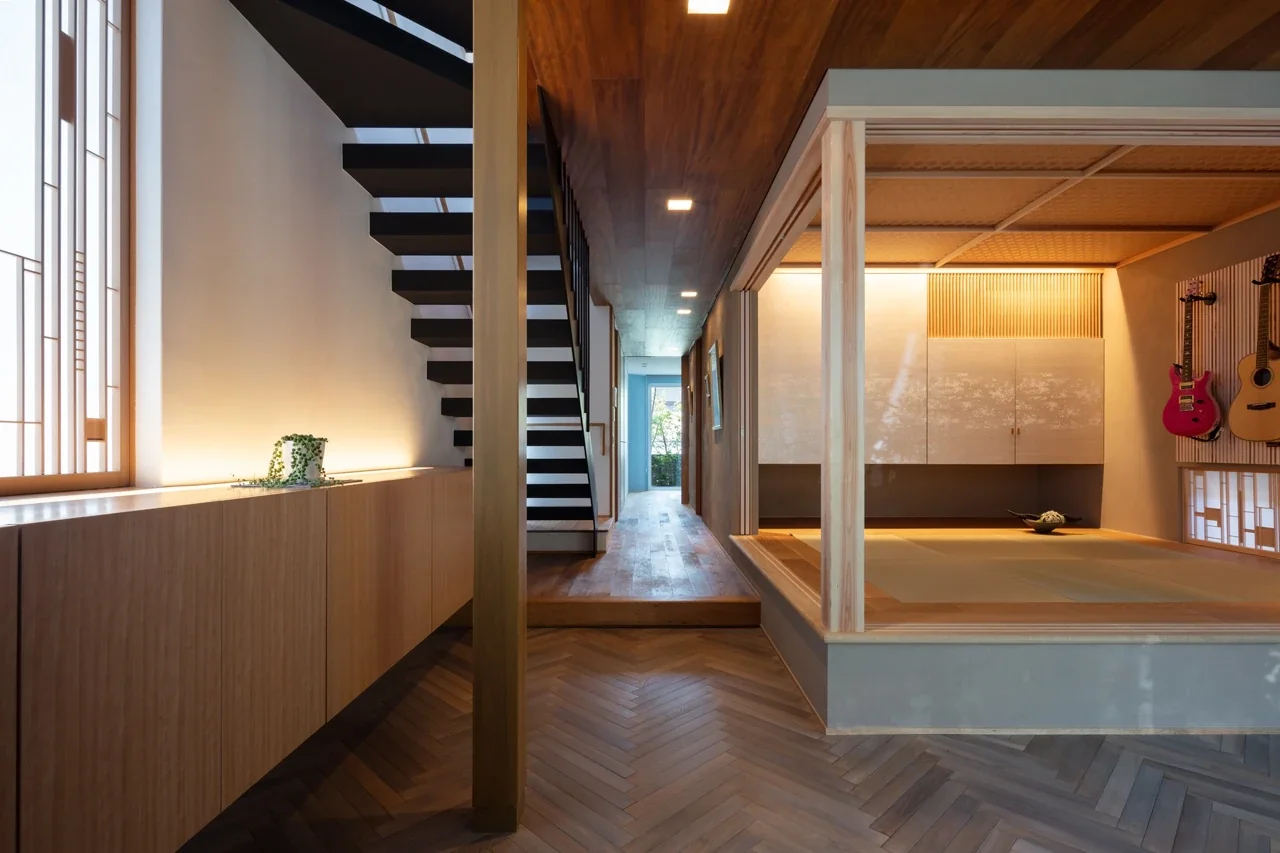
Residence in Higashi-Oizumi|Japanese-style room
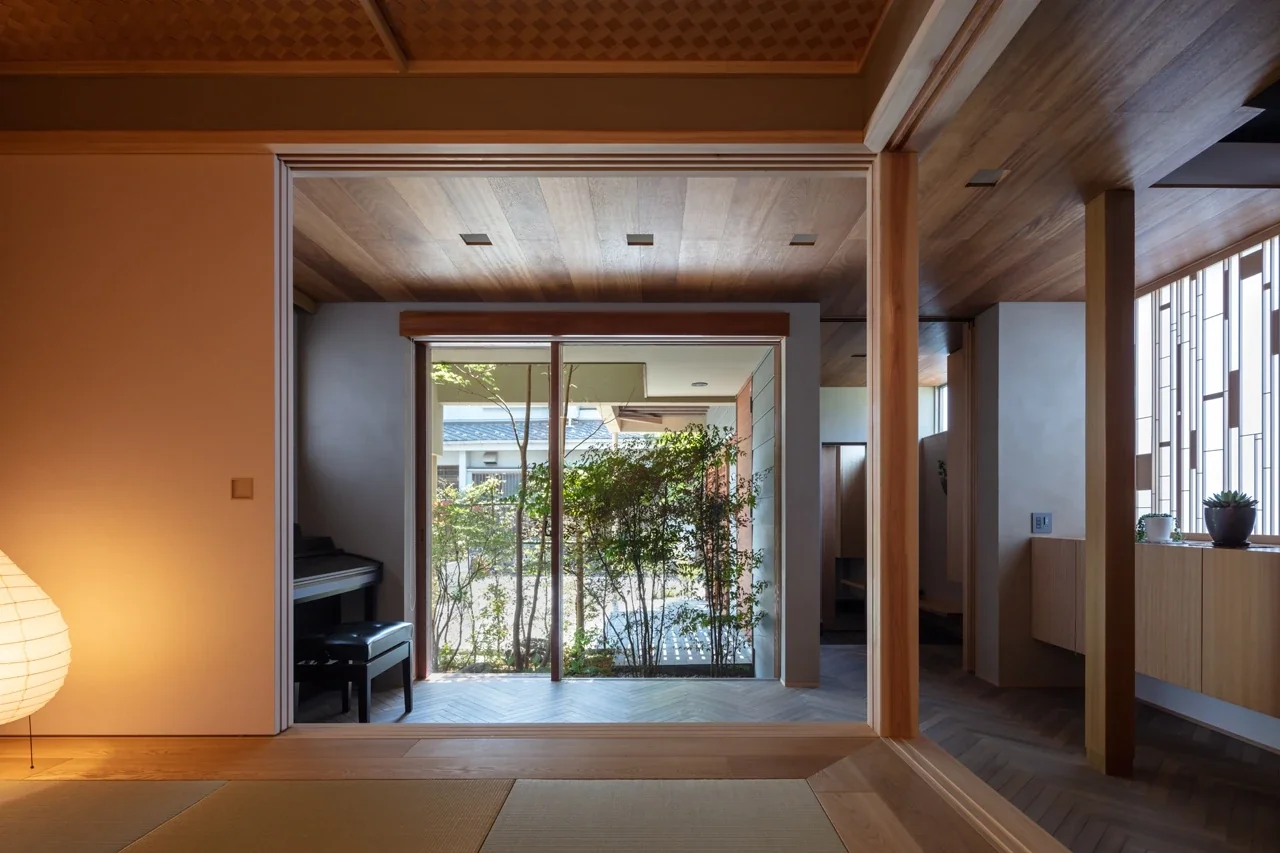
Residence in Higashi-Oizumi|Japanese-style room
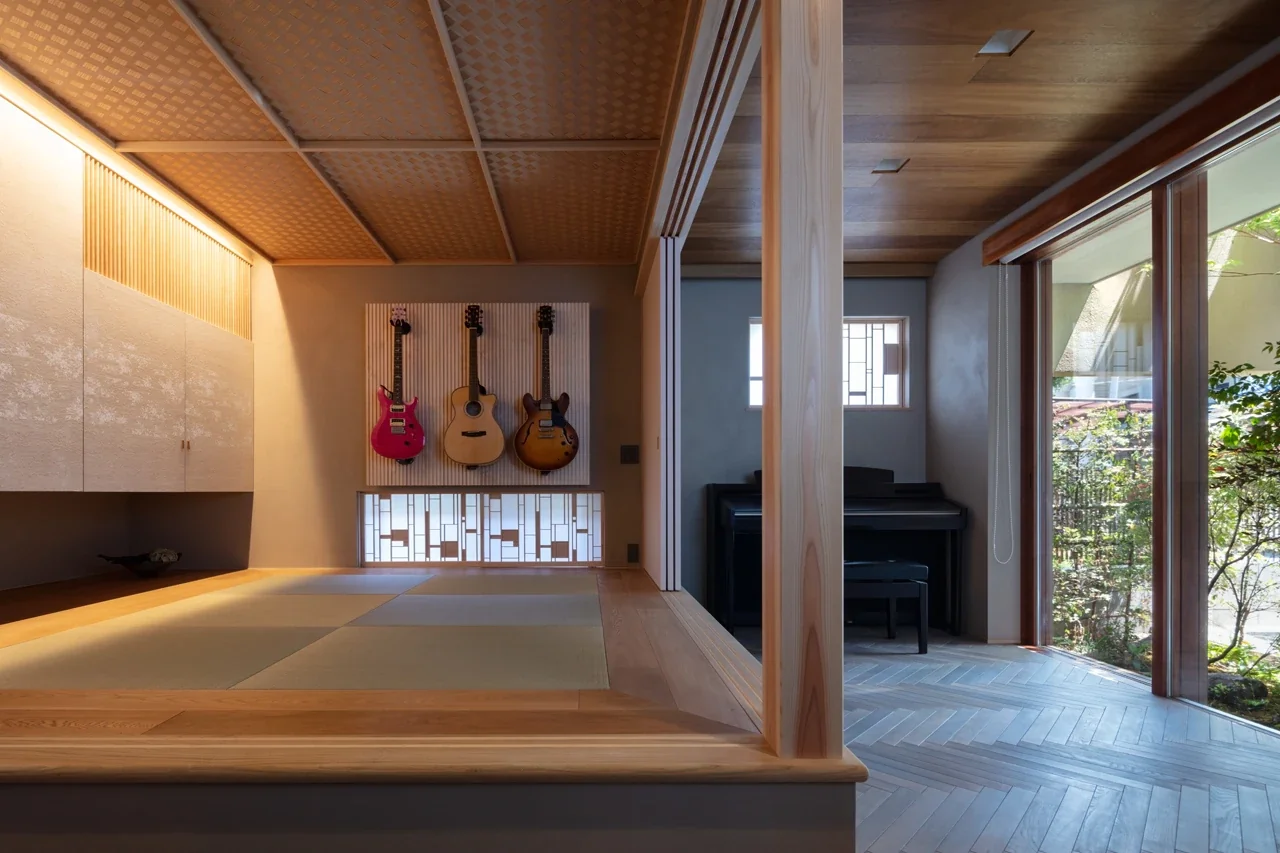
Residence in Higashi-Oizumi|Japanese-style room
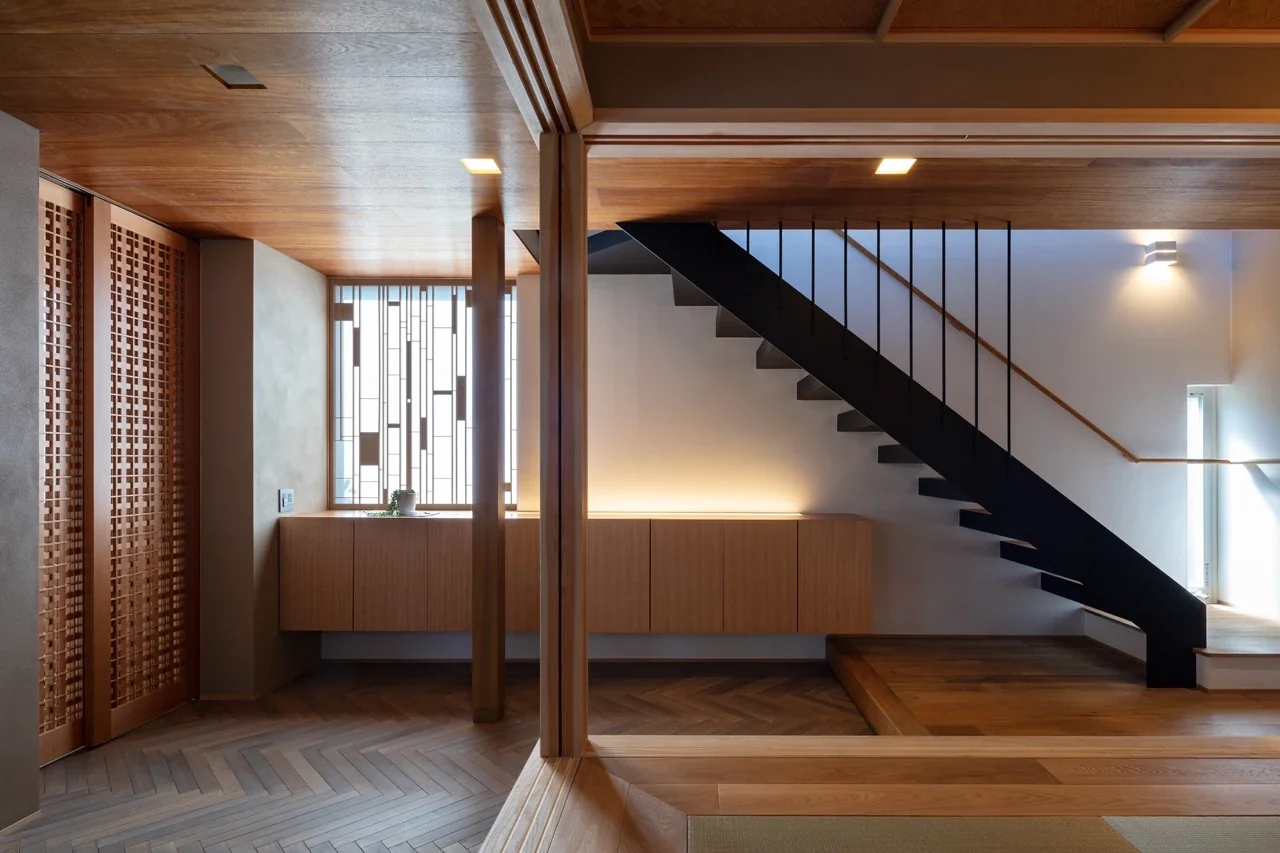
Residence in Higashi-Oizumi|Stairs
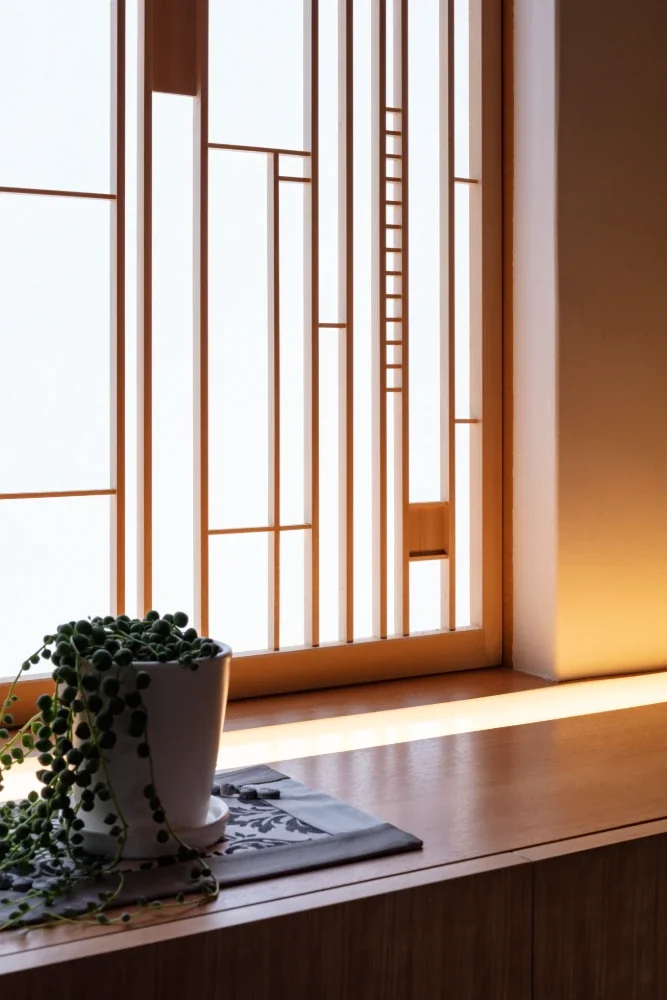
Residence in Higashi-Oizumi|Corridor
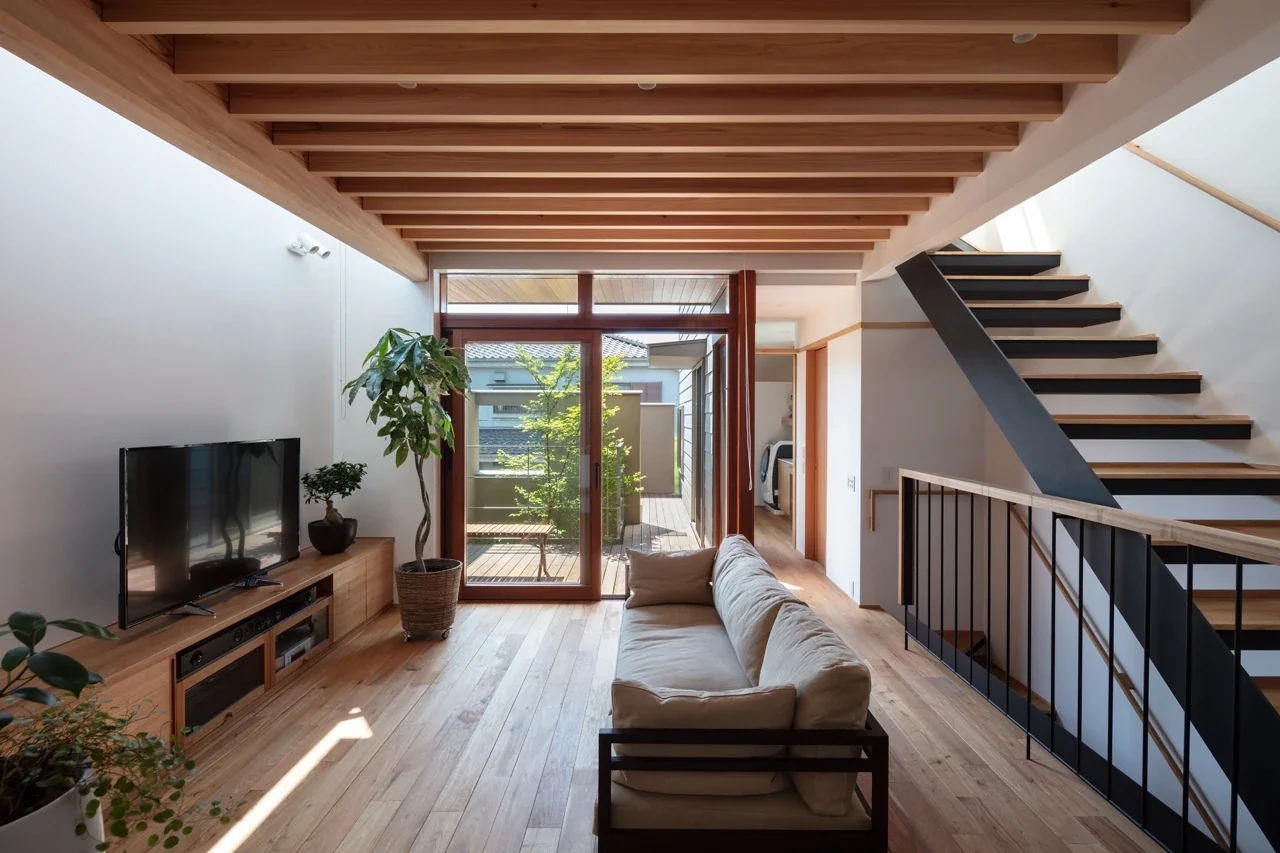
Residence in Higashi-Oizumi|Living Room
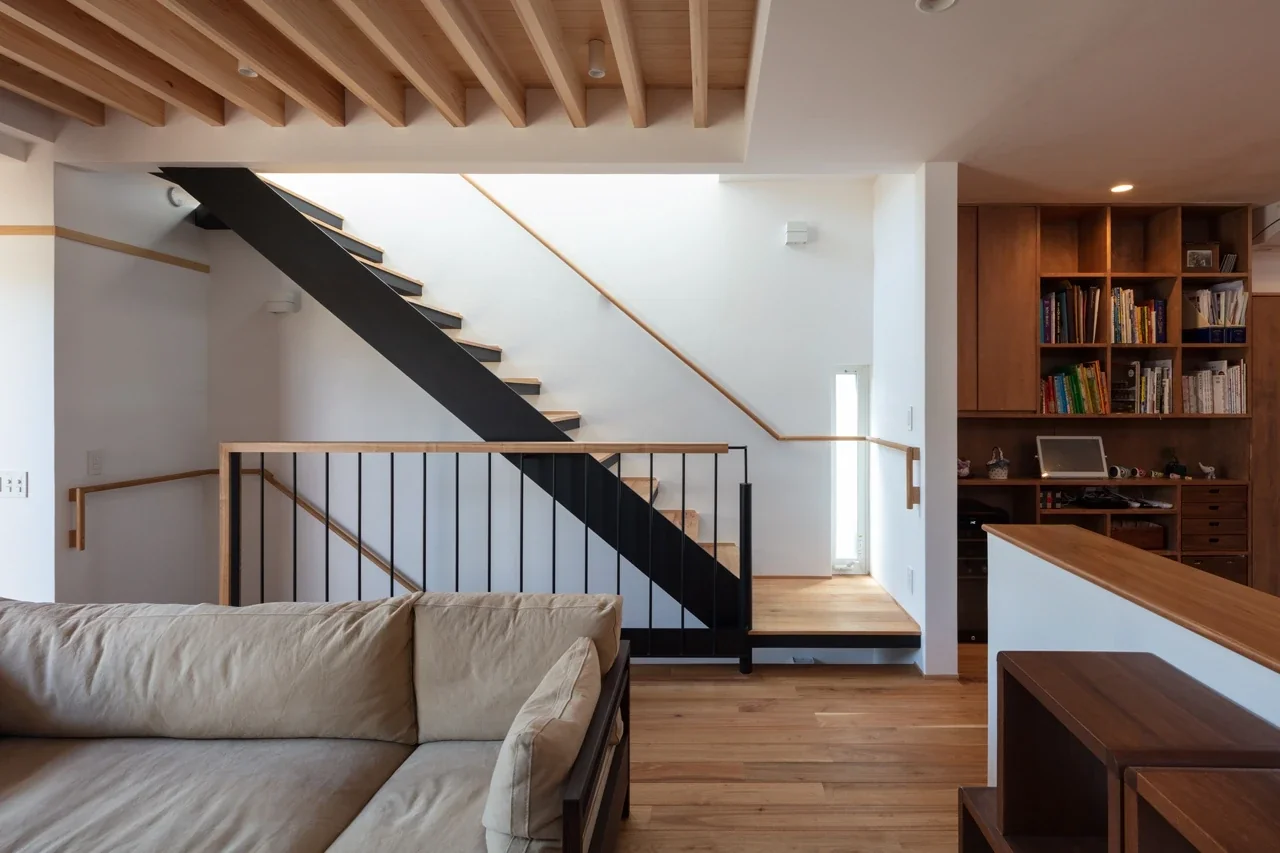
Residence in Higashi-Oizumi|Living Room
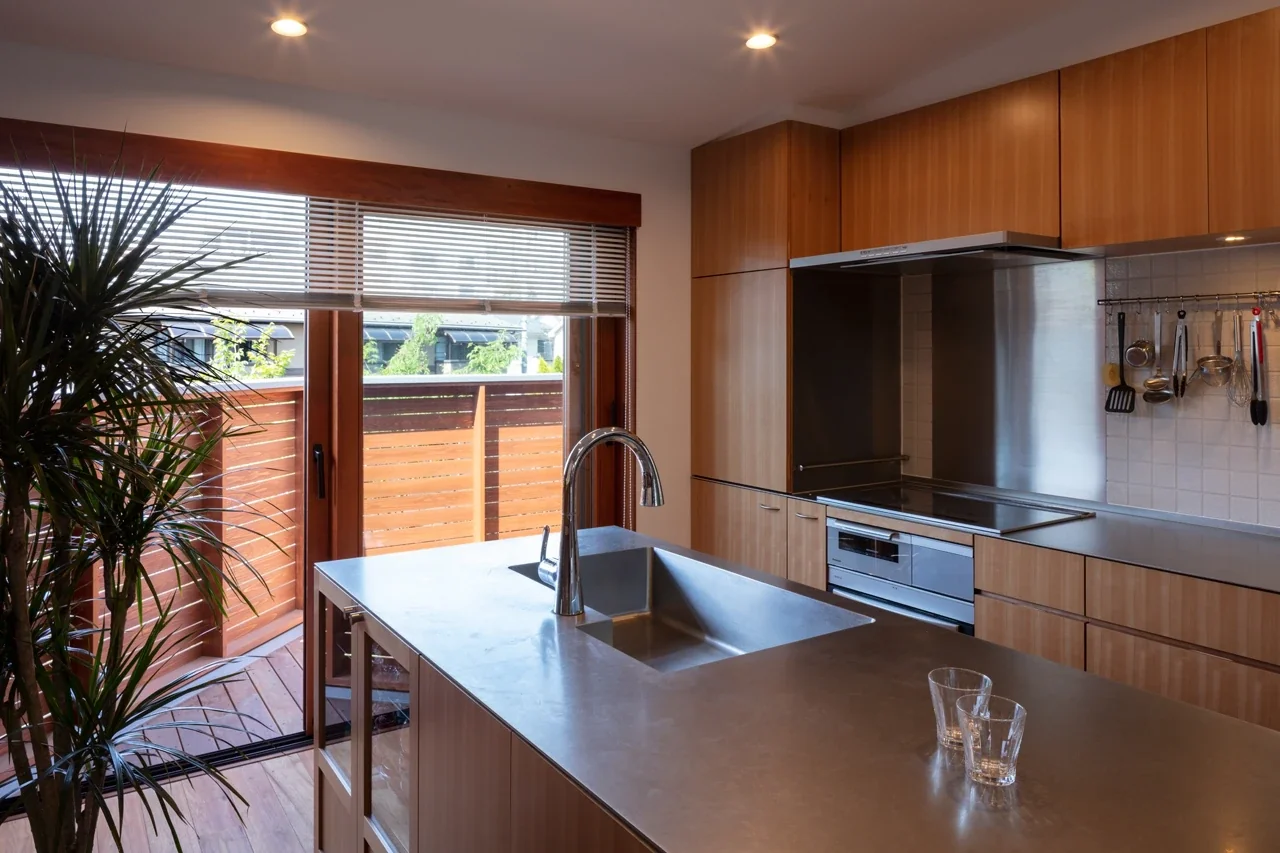
Residence in Higashi-Oizumi|Kitchen
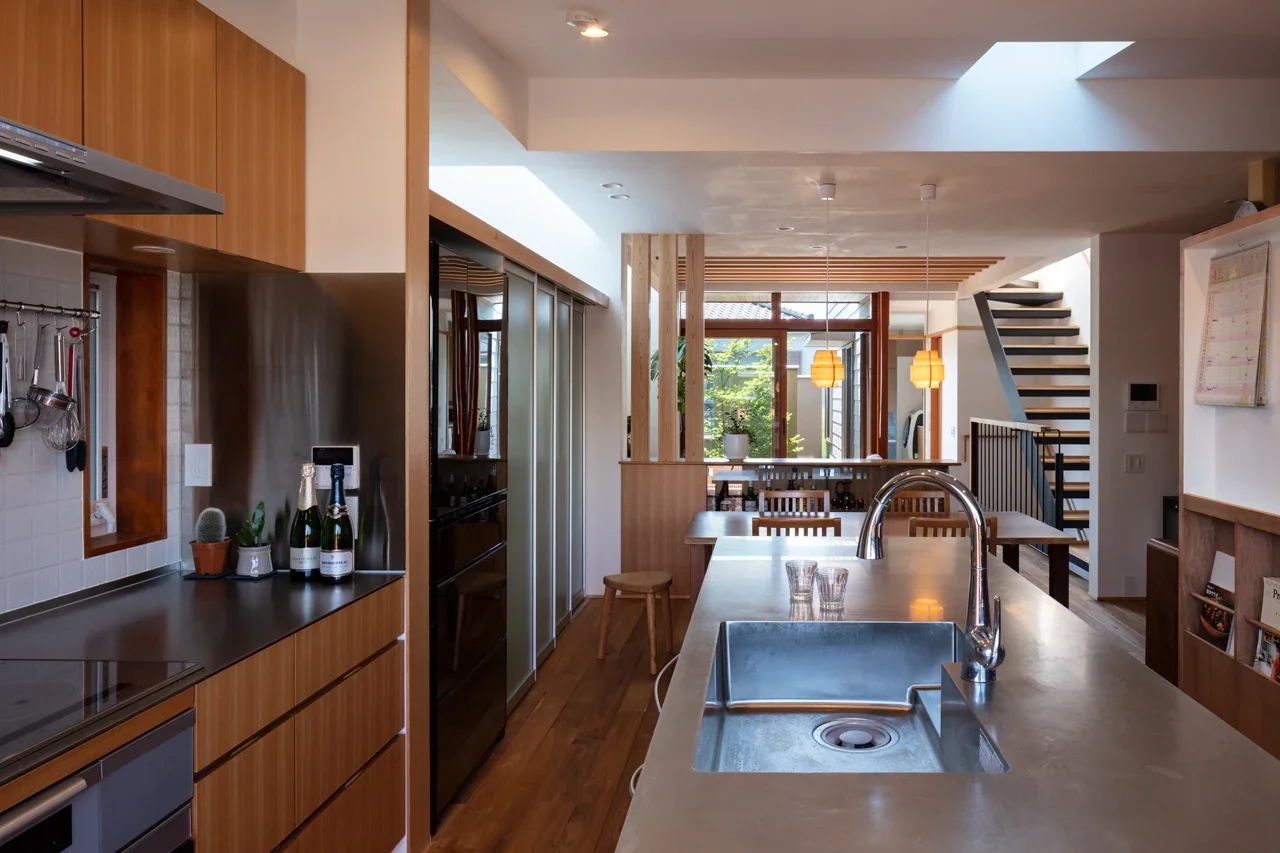
Residence in Higashi-Oizumi|Kitchen
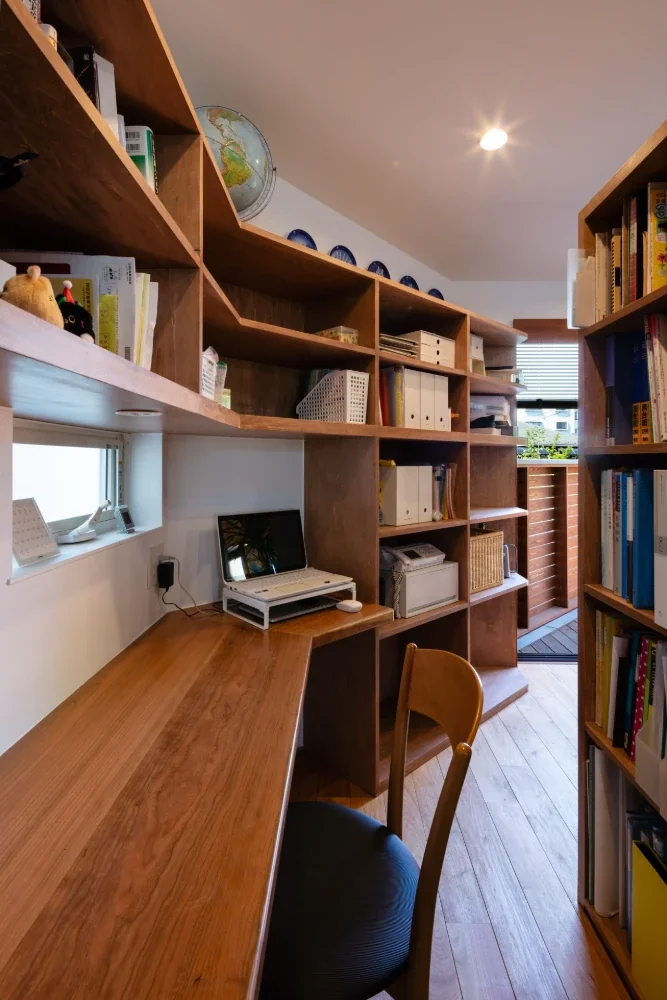
Residence in Higashi-Oizumi|Study
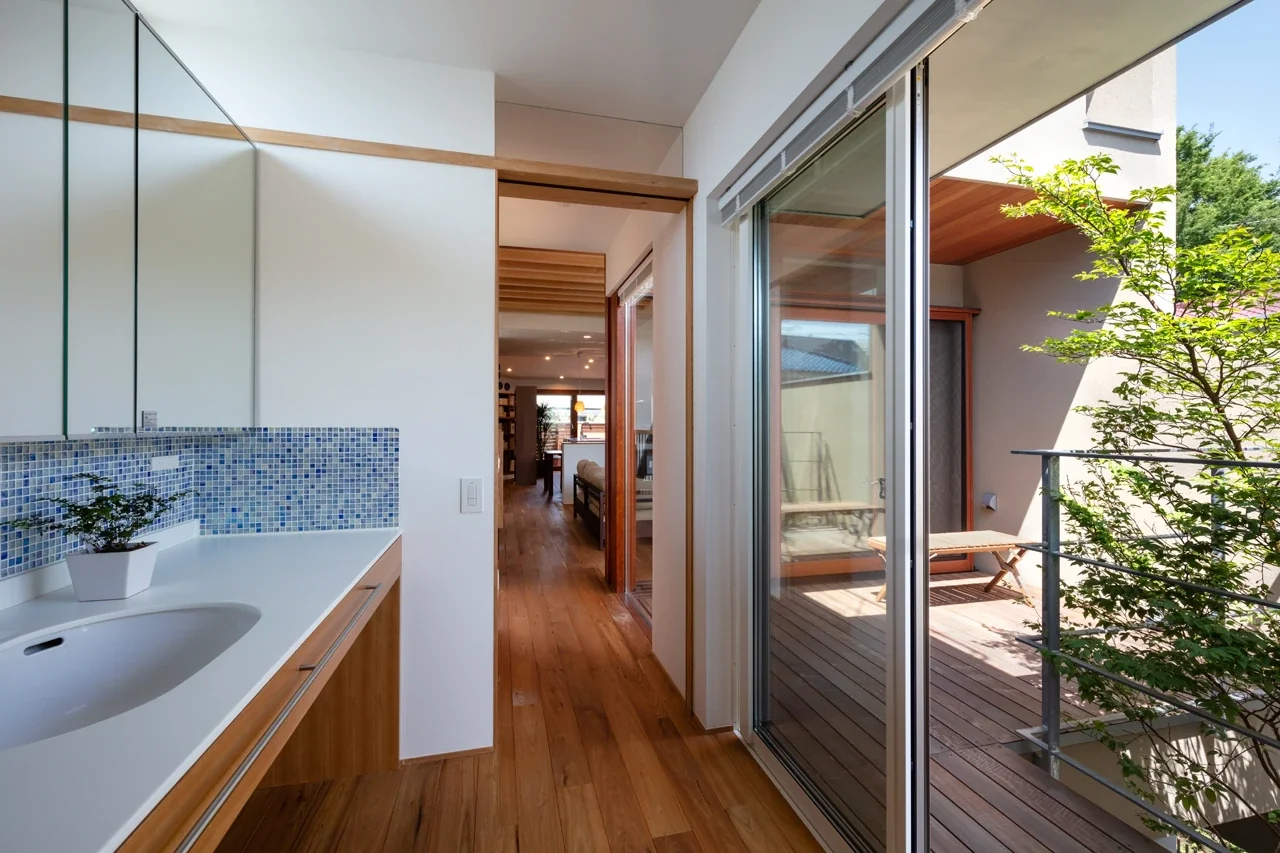
Residence in Higashi-Oizumi|Lavatory
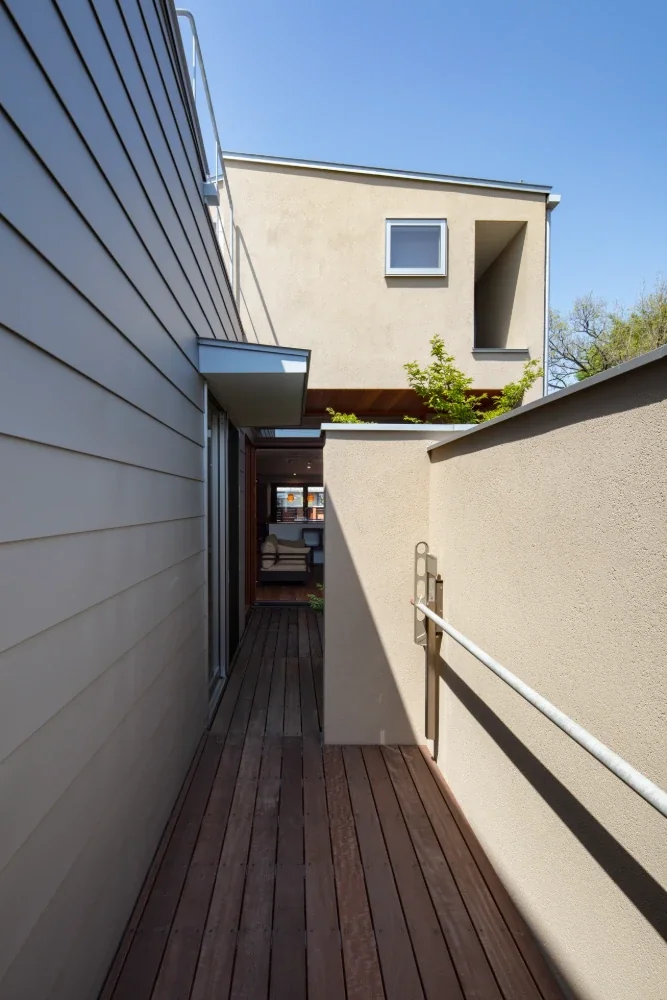
Residence in Higashi-Oizumi|Terrace
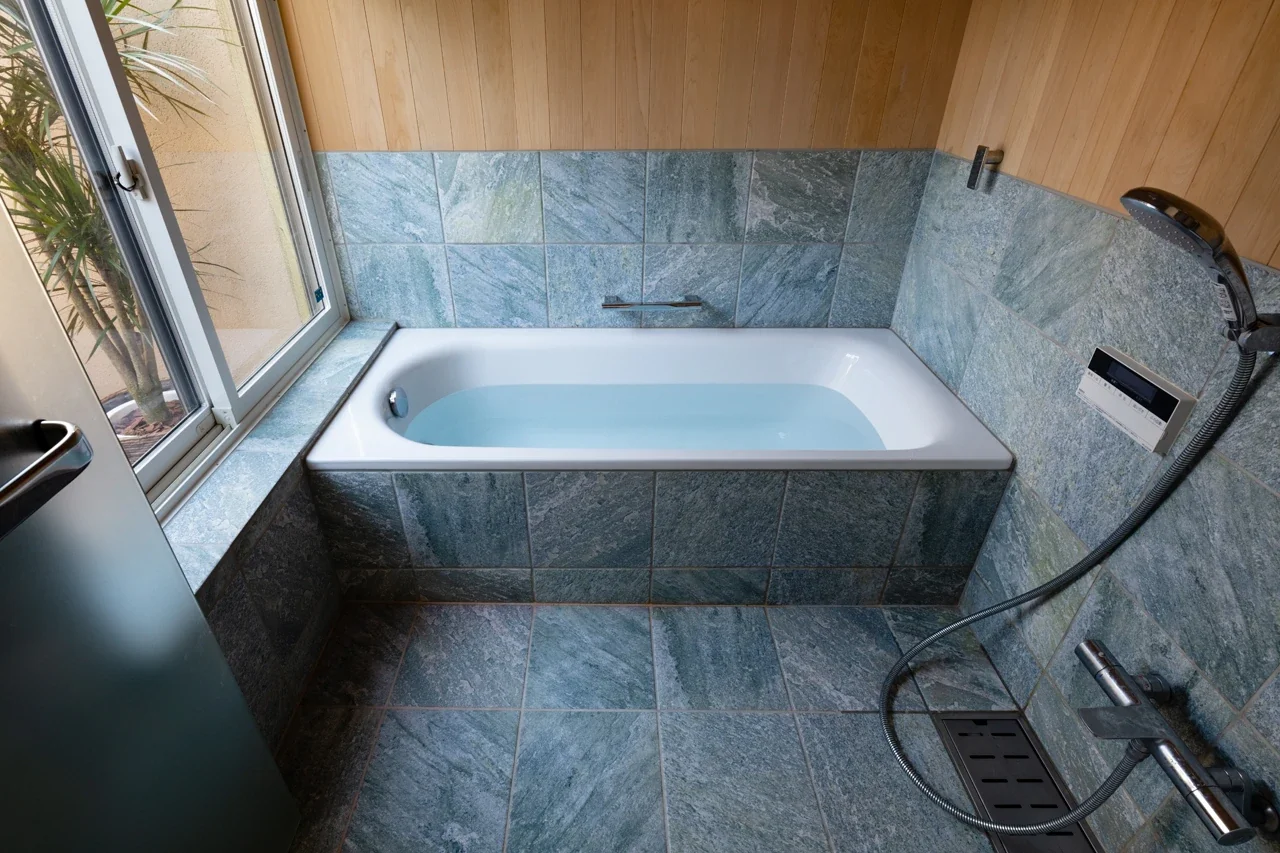
Residence in Higashi-Oizumi|Bathroom