Introducing A House Where Children and Adults Can Roam, a custom-built home example by kurachiffon Miki Takiuchi First-Class Architect’s Office, a Architect / Design office in 2-6-11 Ikenohata, Taito-ku, Tokyo
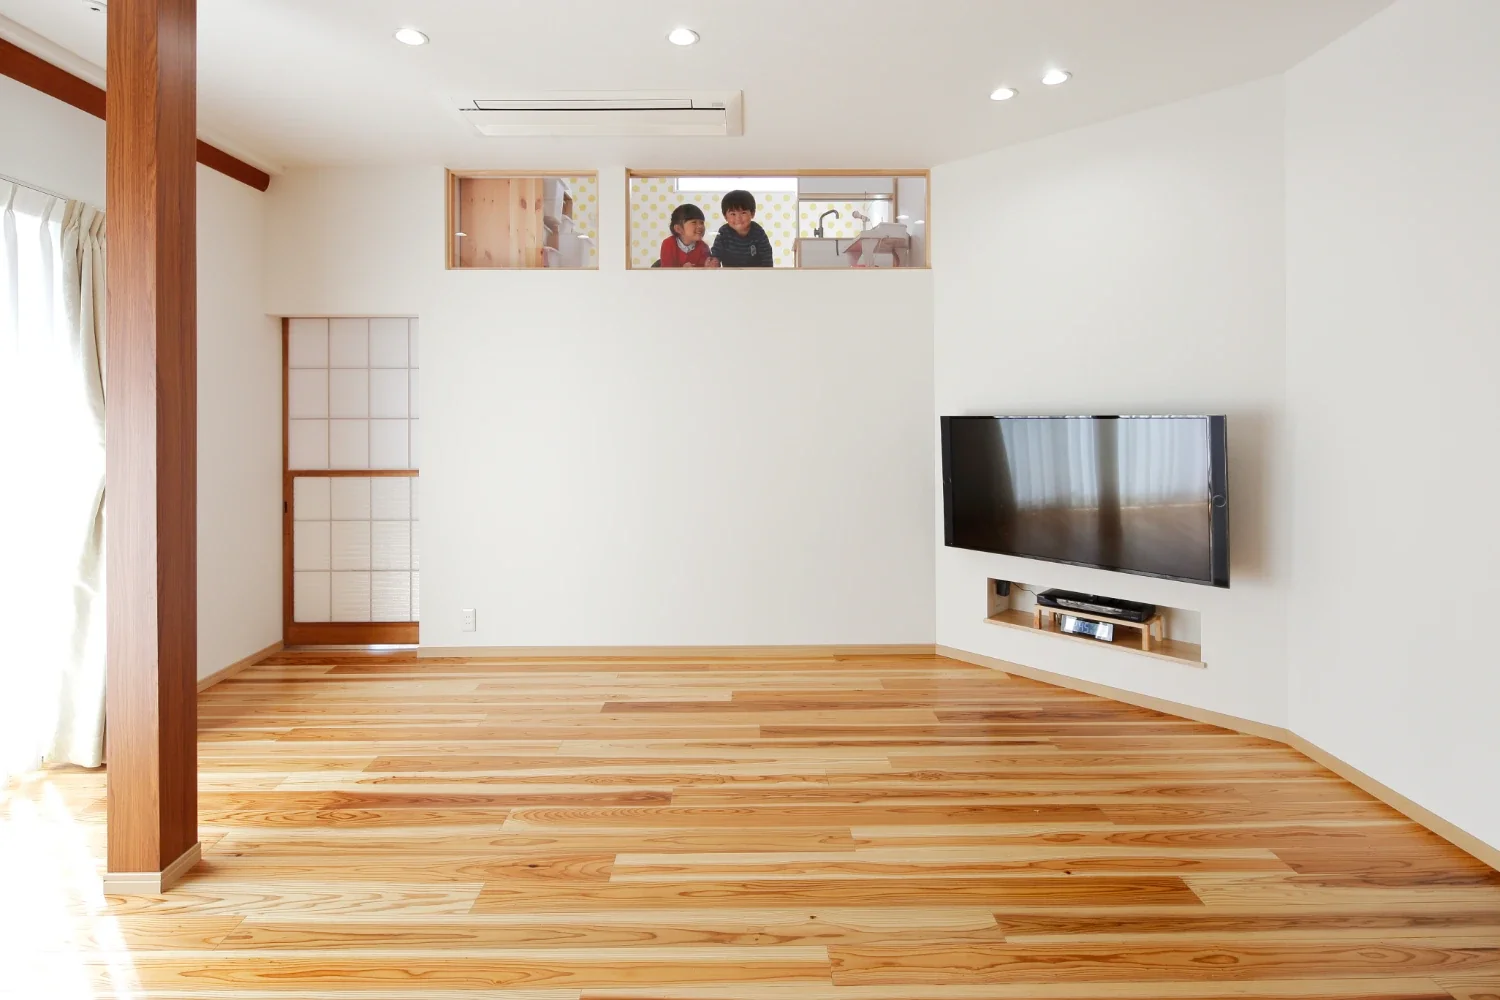
A House Where Children and Adults Can Roam|Living Room
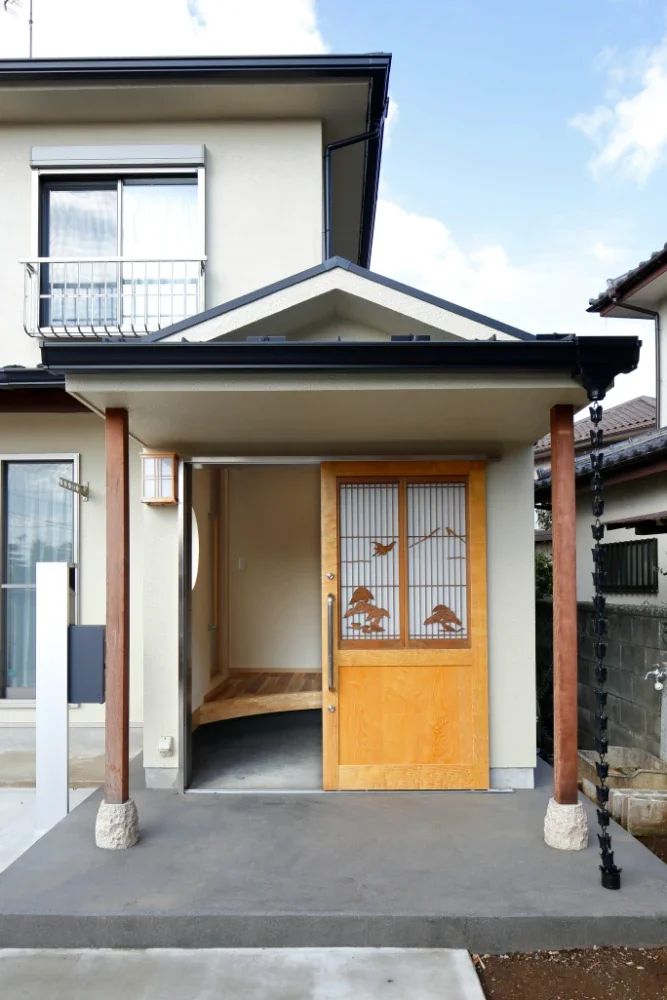
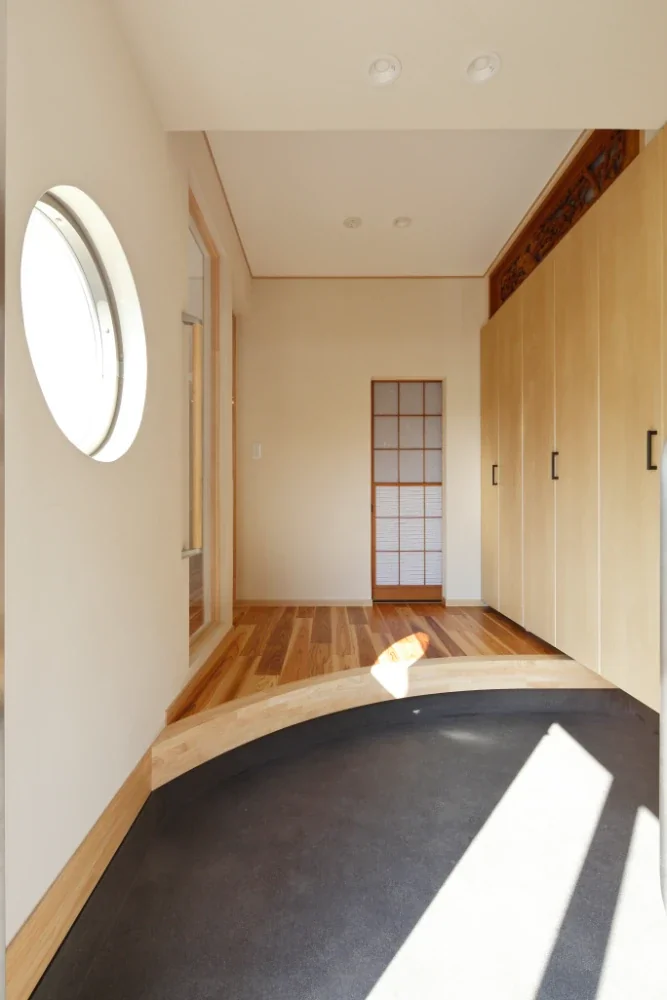
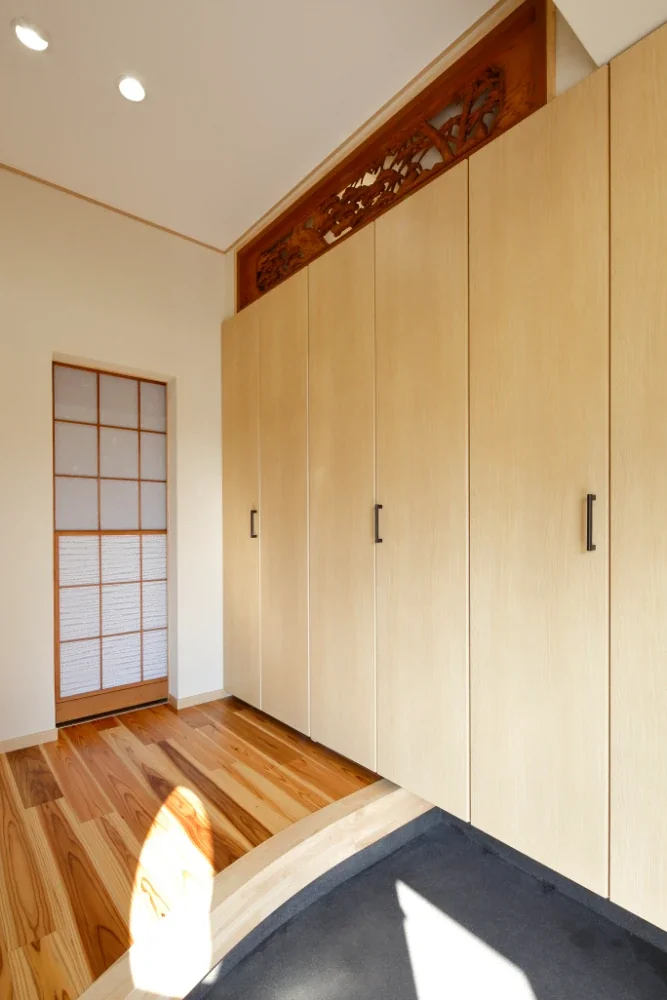
A House Where Children and Adults Can Roam|Entrance hall
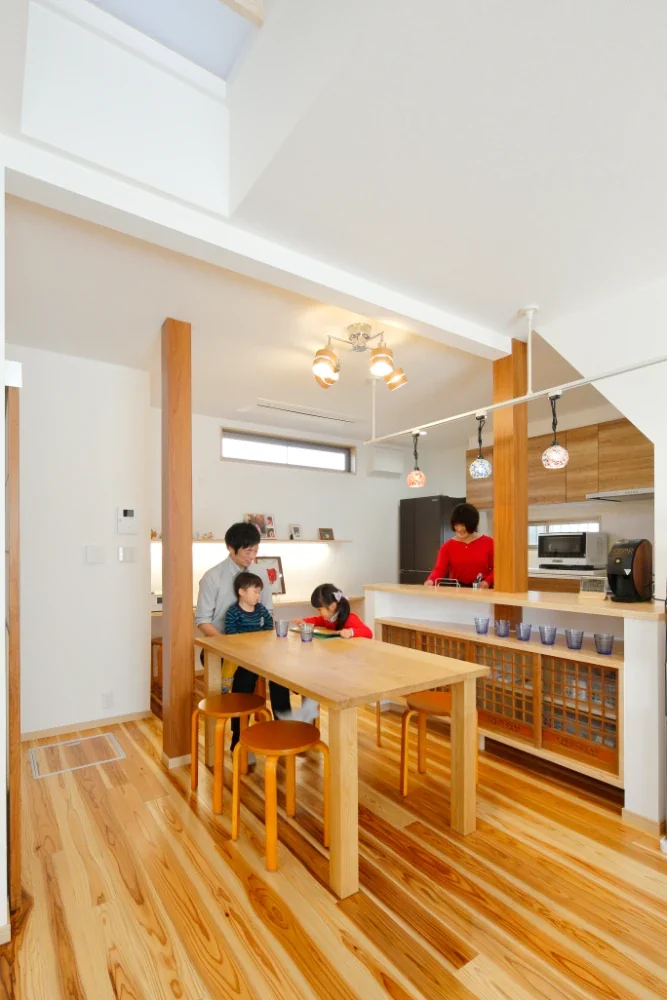
A House Where Children and Adults Can Roam|Dining Area
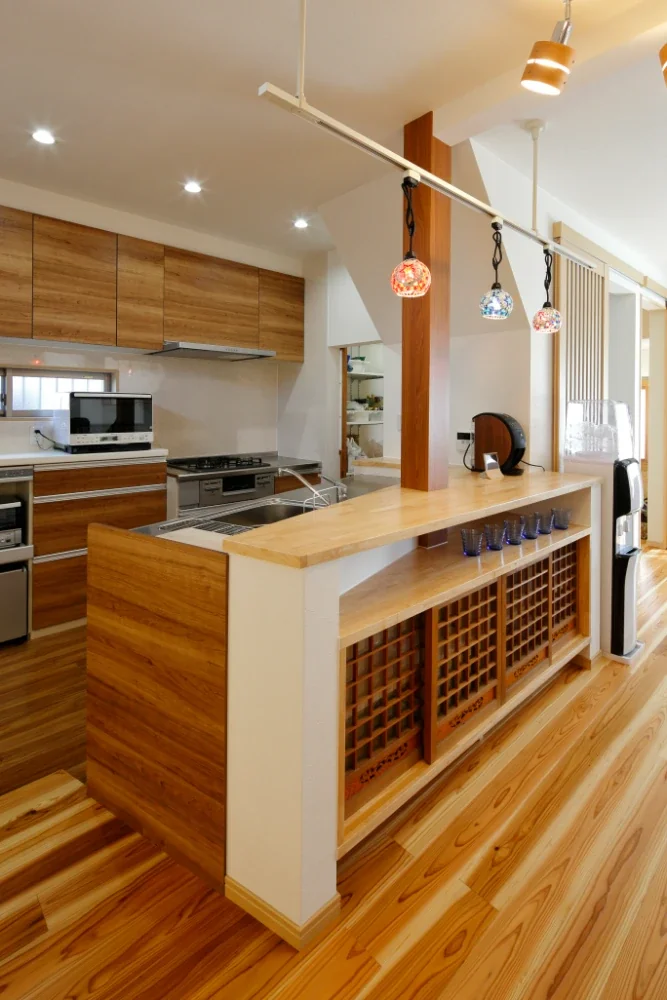
A House Where Children and Adults Can Roam|Kitchen
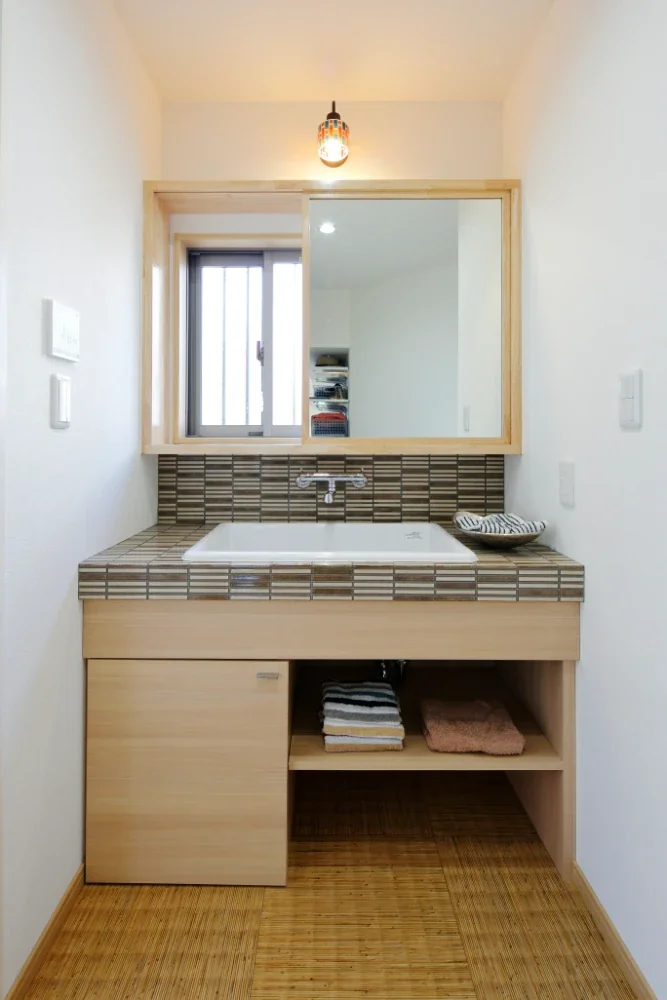
A House Where Children and Adults Can Roam|Lavatory
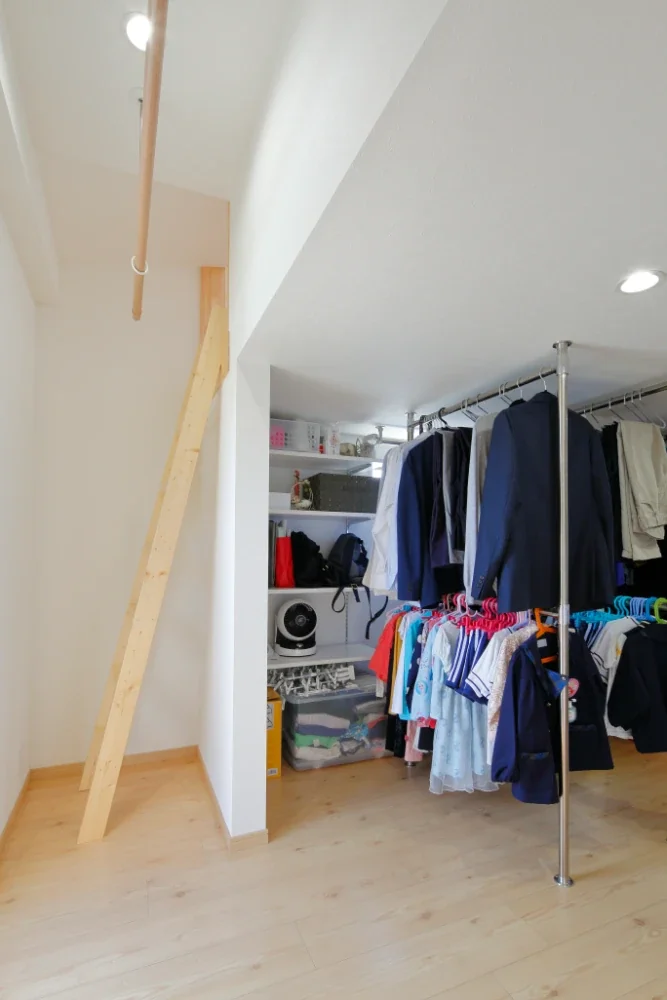
A House Where Children and Adults Can Roam|Storage
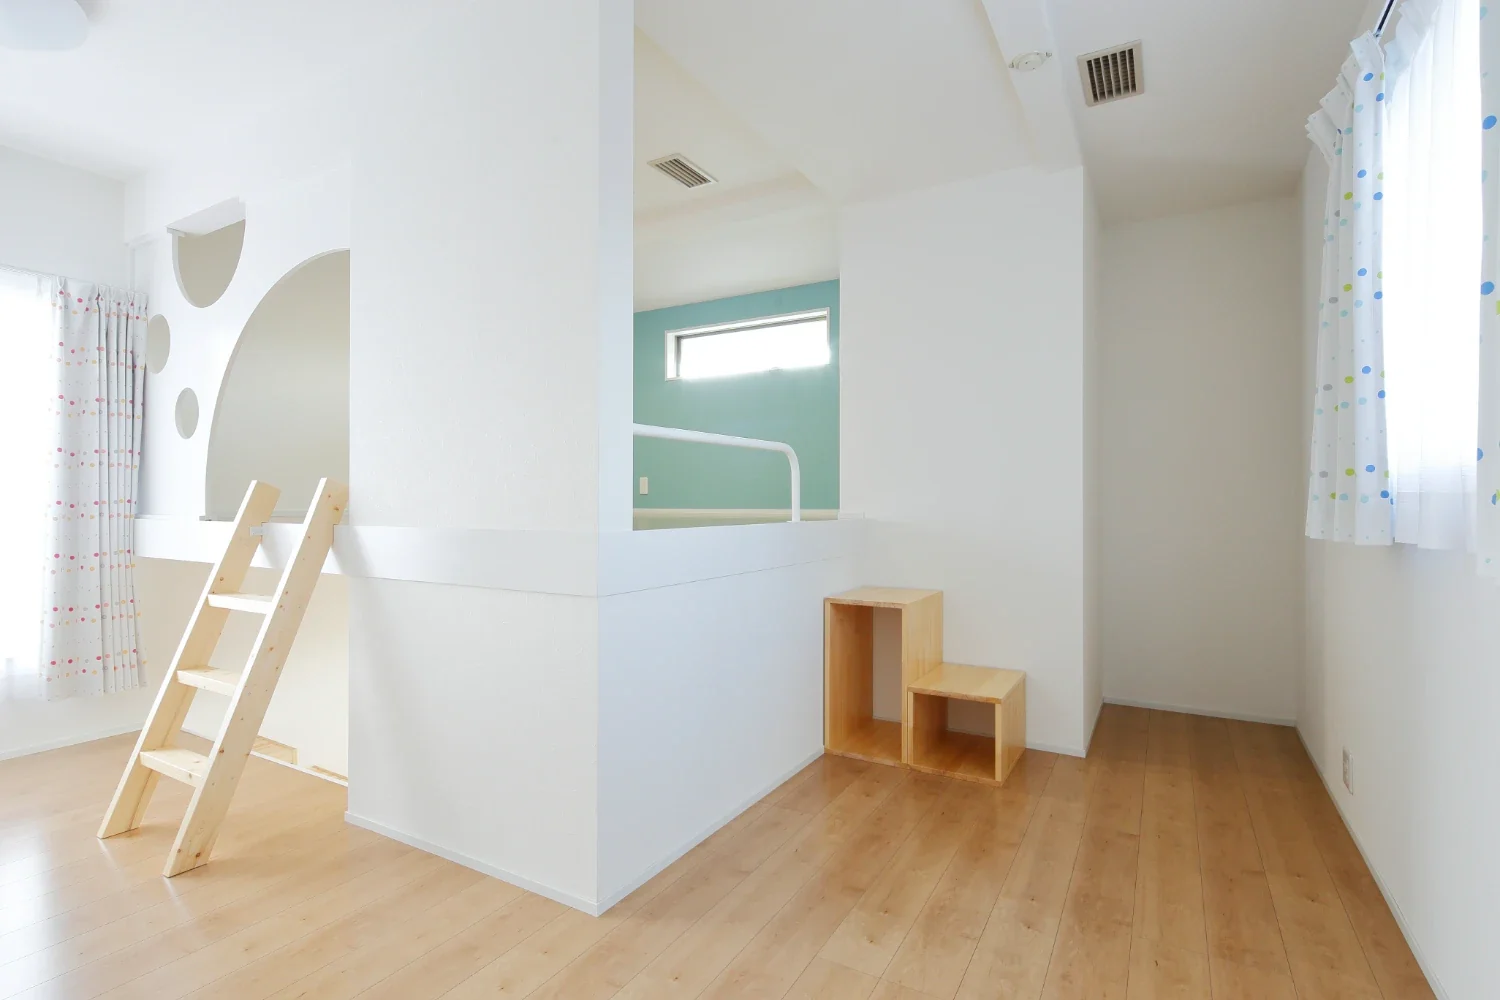
A House Where Children and Adults Can Roam|Children's Room
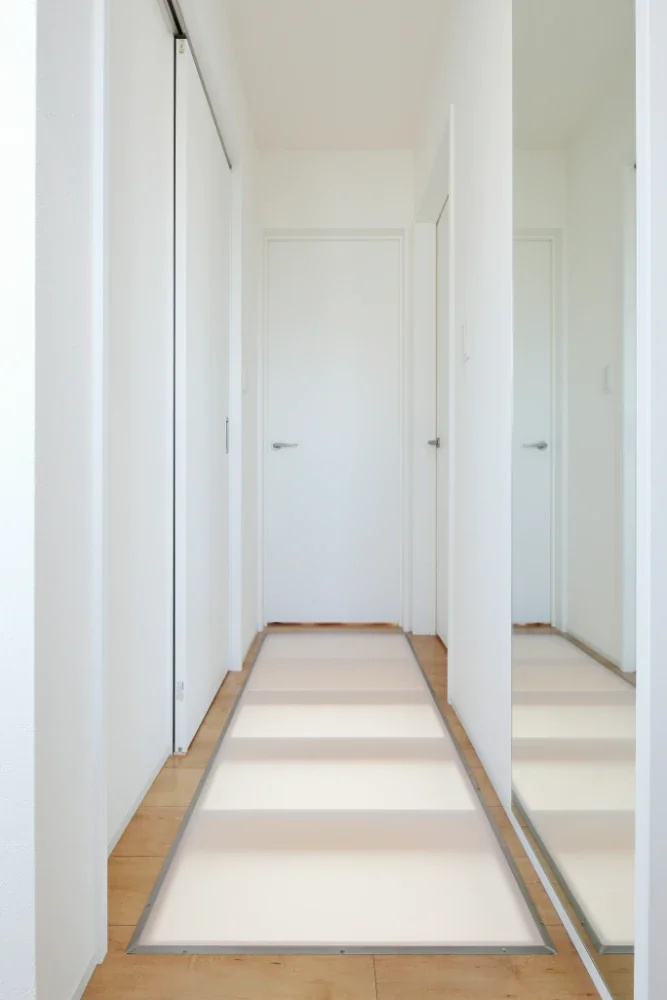
A House Where Children and Adults Can Roam|Corridor
Housework Flow
Natural Modern
Family with Children
Skeleton Remodeling
Custom-built vanity
Solid Wood
Circulation Flow
Reclaimed Wood
Renovation
Built-in Furniture
Learn More
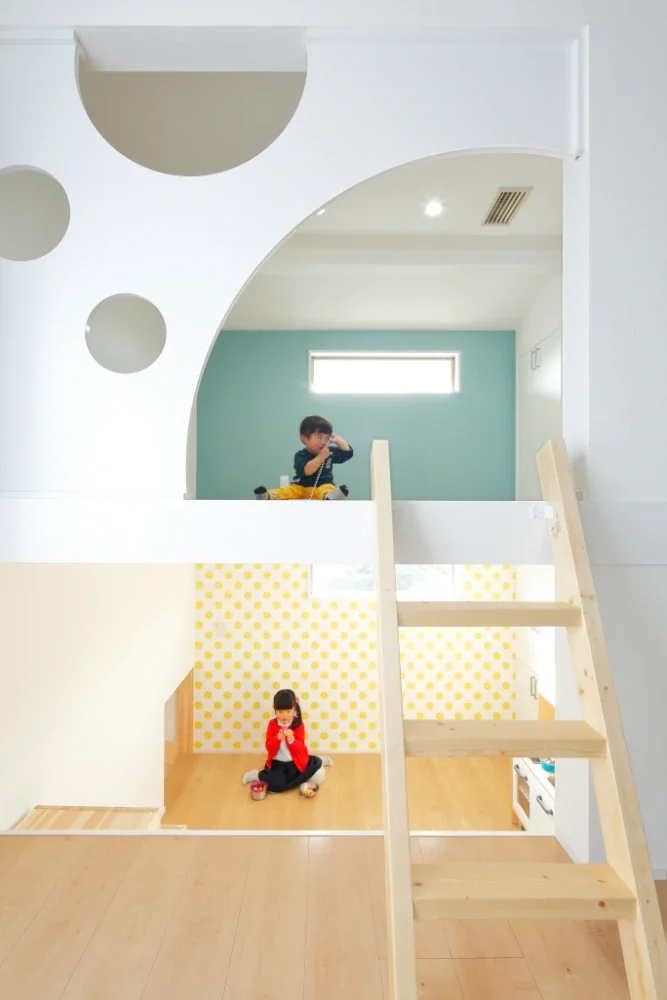
A detached-house renovation of a 30-year-old traditional Japanese-style home. The home is shared by a couple in their thirties, their four-year-old daughter, and their two-year-old son. On the first floor, the earthen-walled Japanese-style rooms and intricately designed fittings made a strong impression; these were remade and reused as the entrance door and transoms. With the couple both working, the layout prioritizes circulation that makes housework and childcare easier. It incorporates an entryway with generous storage, a pantry accessible from the entrance, and a large storage room behind the living room. Clear sightlines from the kitchen to the toilet and bathroom were also an important consideration. Throughout the house, a variety of features were devised so that the children could freely play: circling around the home, climbing ladders, and rolling around on the solid cedar flooring equipped with underfloor heating.
○ The impetus for the project and the clients’ requests
The family of four, including their two young children, was living in a Japanese-style house they had purchased near the husband’s parents’ home. While they were considering renovating it, the husband’s former university mentor happened to watch the BS Asahi television program “Tatsumi Takuro’s House Stories” and mentioned that there was an architect whose work might interest them. This led them to contact our firm, and we are delighted that this connection came about. Their request was to create an entertaining home unlike any other.
○ Highlights and design features of this project
Although the house was a fine example of traditional Japanese architecture, its entrance was cramped and had level changes, making it unsuitable for raising children. We therefore extended the entrance area by approximately 3 square meters. Although it is a two-story house, the way the volumes shift creates a partially offset, three-story composition, resulting in a playful space unlike any other. The design was conceived so that the children could climb up and down and run freely throughout the house.
○ The clients’ thoughts
We first came to know the architects through a BS television program, and then another BS television channel came to interview us. As a result, the process of creating our home became a memorable experience.

○ The impetus for the project and the clients’ requests
The family of four, including their two young children, was living in a Japanese-style house they had purchased near the husband’s parents’ home. While they were considering renovating it, the husband’s former university mentor happened to watch the BS Asahi television program “Tatsumi Takuro’s House Stories” and mentioned that there was an architect whose work might interest them. This led them to contact our firm, and we are delighted that this connection came about. Their request was to create an entertaining home unlike any other.
○ Highlights and design features of this project
Although the house was a fine example of traditional Japanese architecture, its entrance was cramped and had level changes, making it unsuitable for raising children. We therefore extended the entrance area by approximately 3 square meters. Although it is a two-story house, the way the volumes shift creates a partially offset, three-story composition, resulting in a playful space unlike any other. The design was conceived so that the children could climb up and down and run freely throughout the house.
○ The clients’ thoughts
We first came to know the architects through a BS television program, and then another BS television channel came to interview us. As a result, the process of creating our home became a memorable experience.
- Copyright(C)Qurasuki.All Rights Reserved.