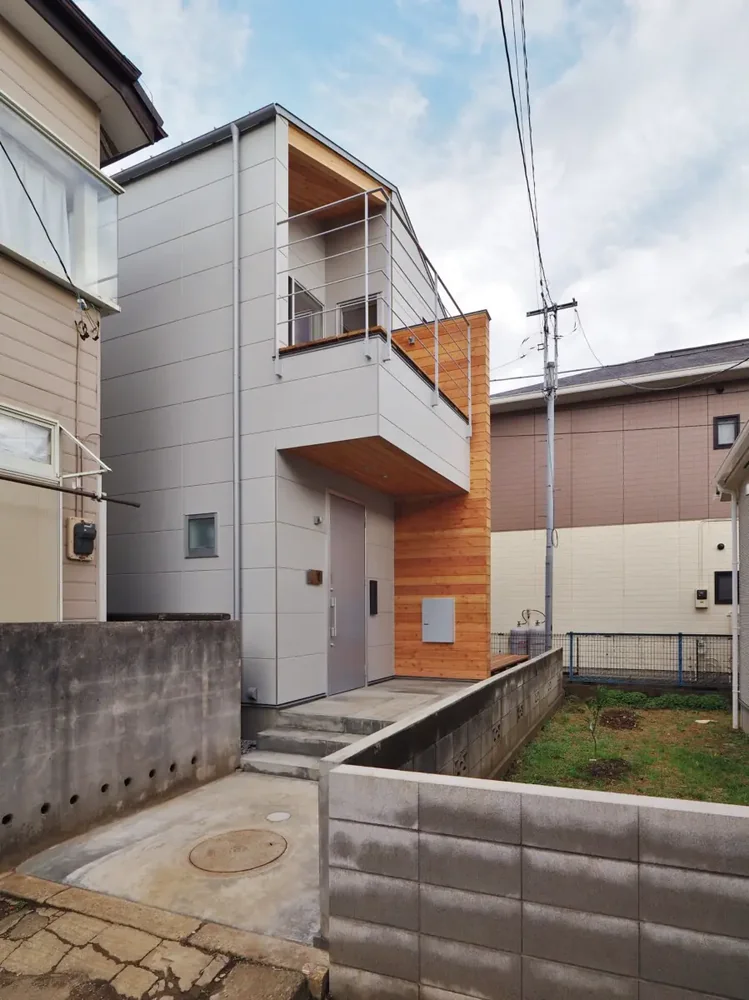
Introducing House for Music and Astronomical Observation, a custom-built home example by Yu Architectural Design Studio, a Architect / Design office in 159-20 Tsuboi-cho, Funabashi City, Chiba Prefecture

House for Music and Astronomical Observation
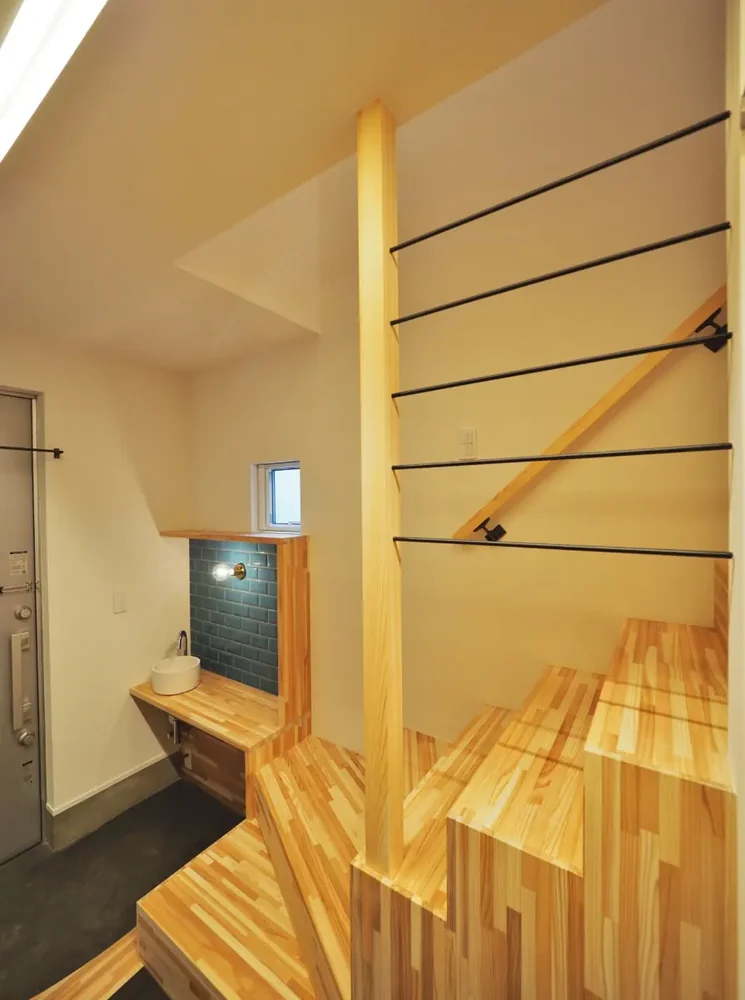
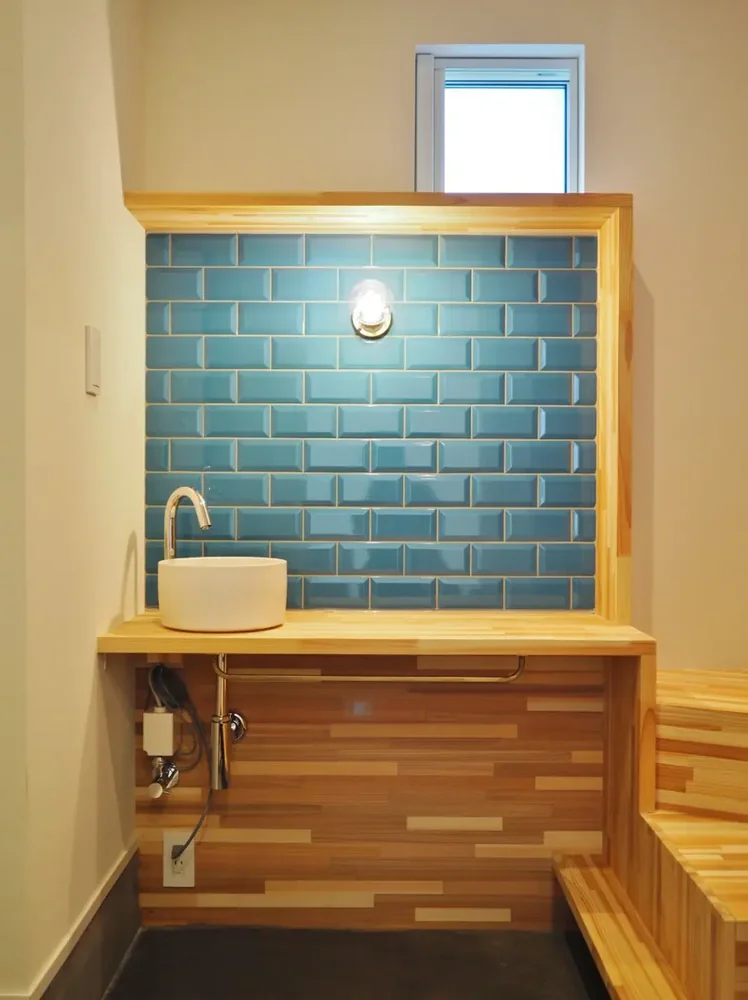
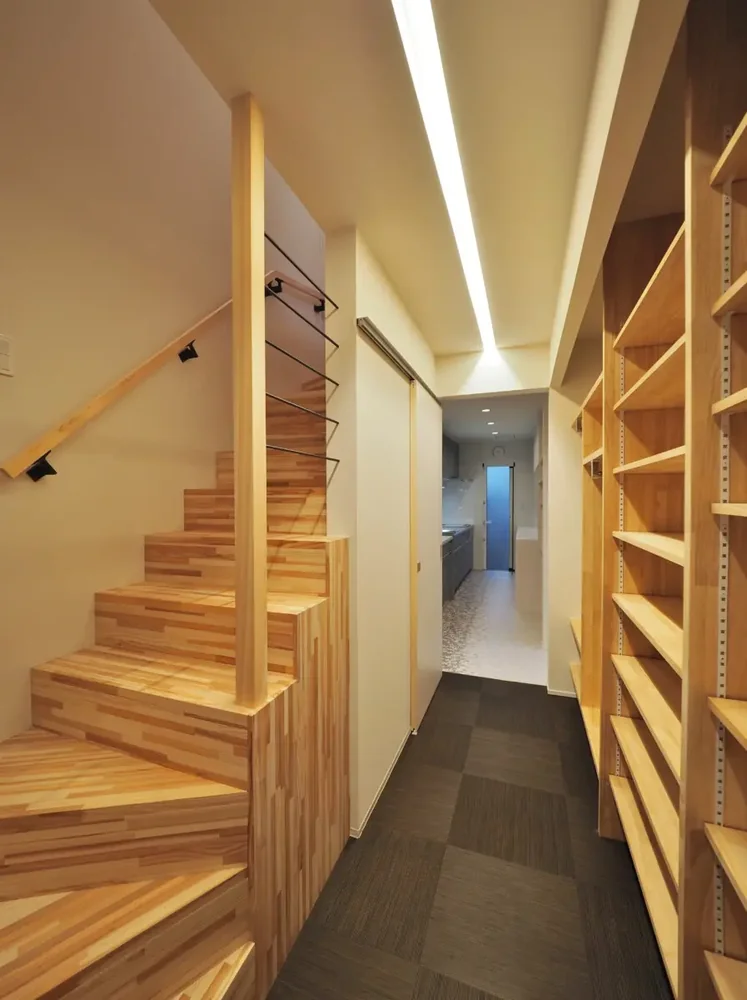
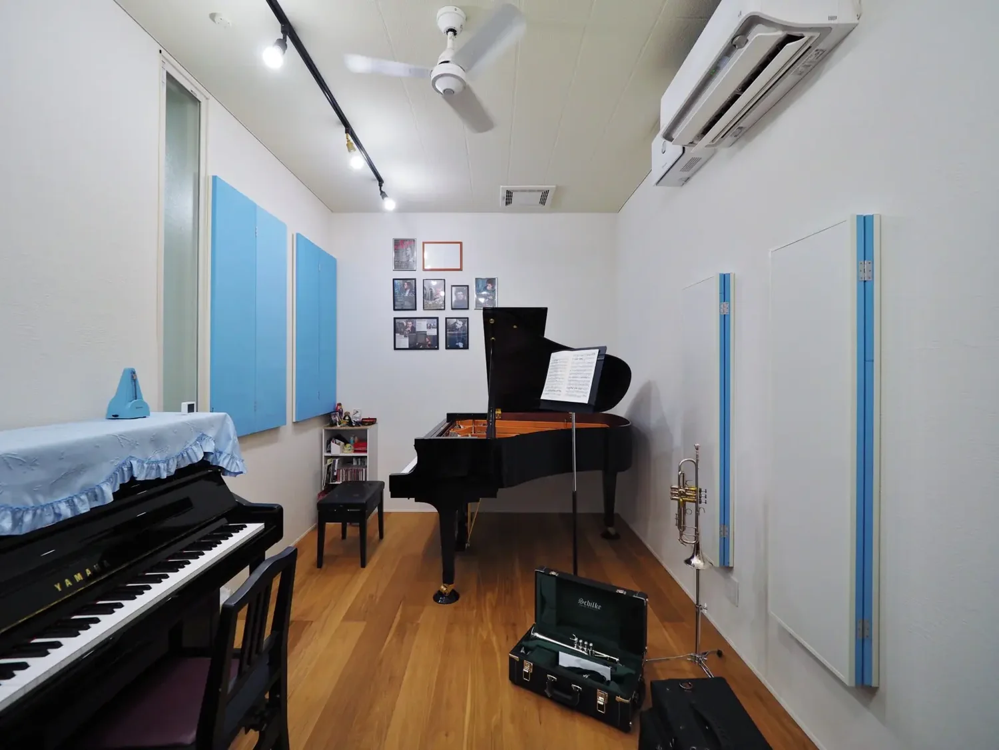
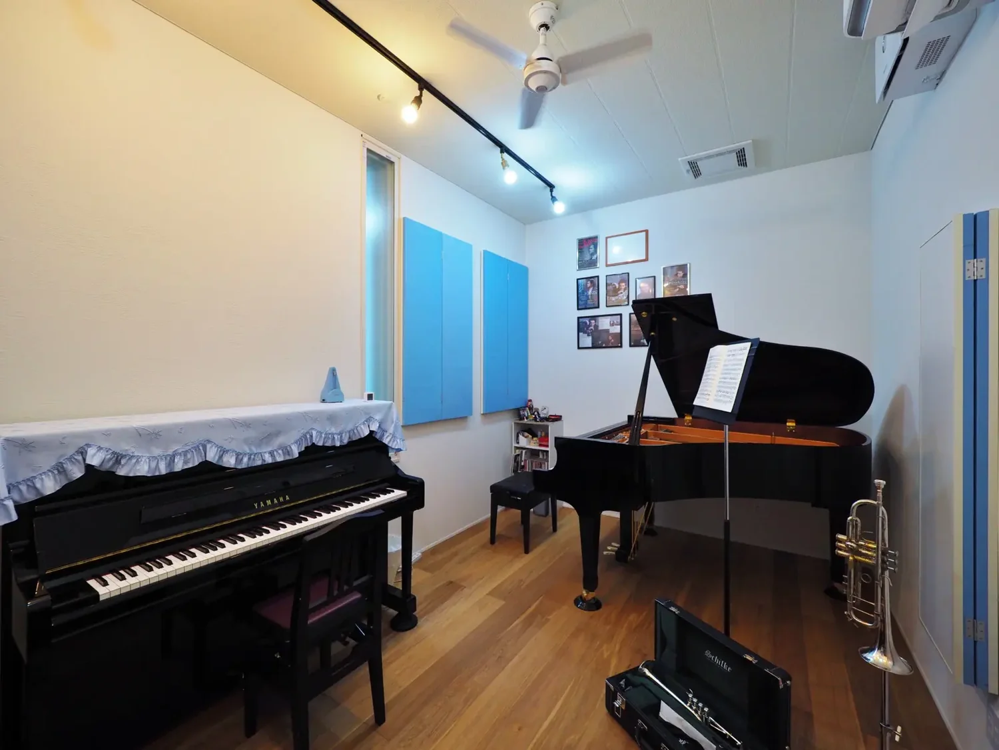
Soundproof room equipped with adjustable acoustic panels to control reverberation
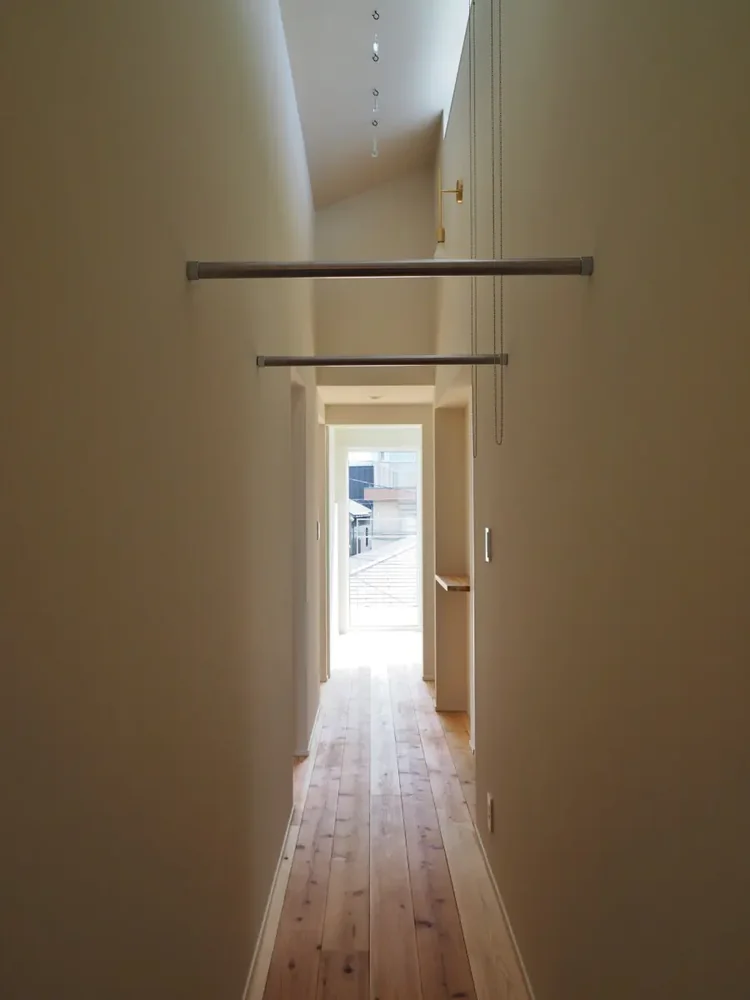
House for Music and Astronomical Observation
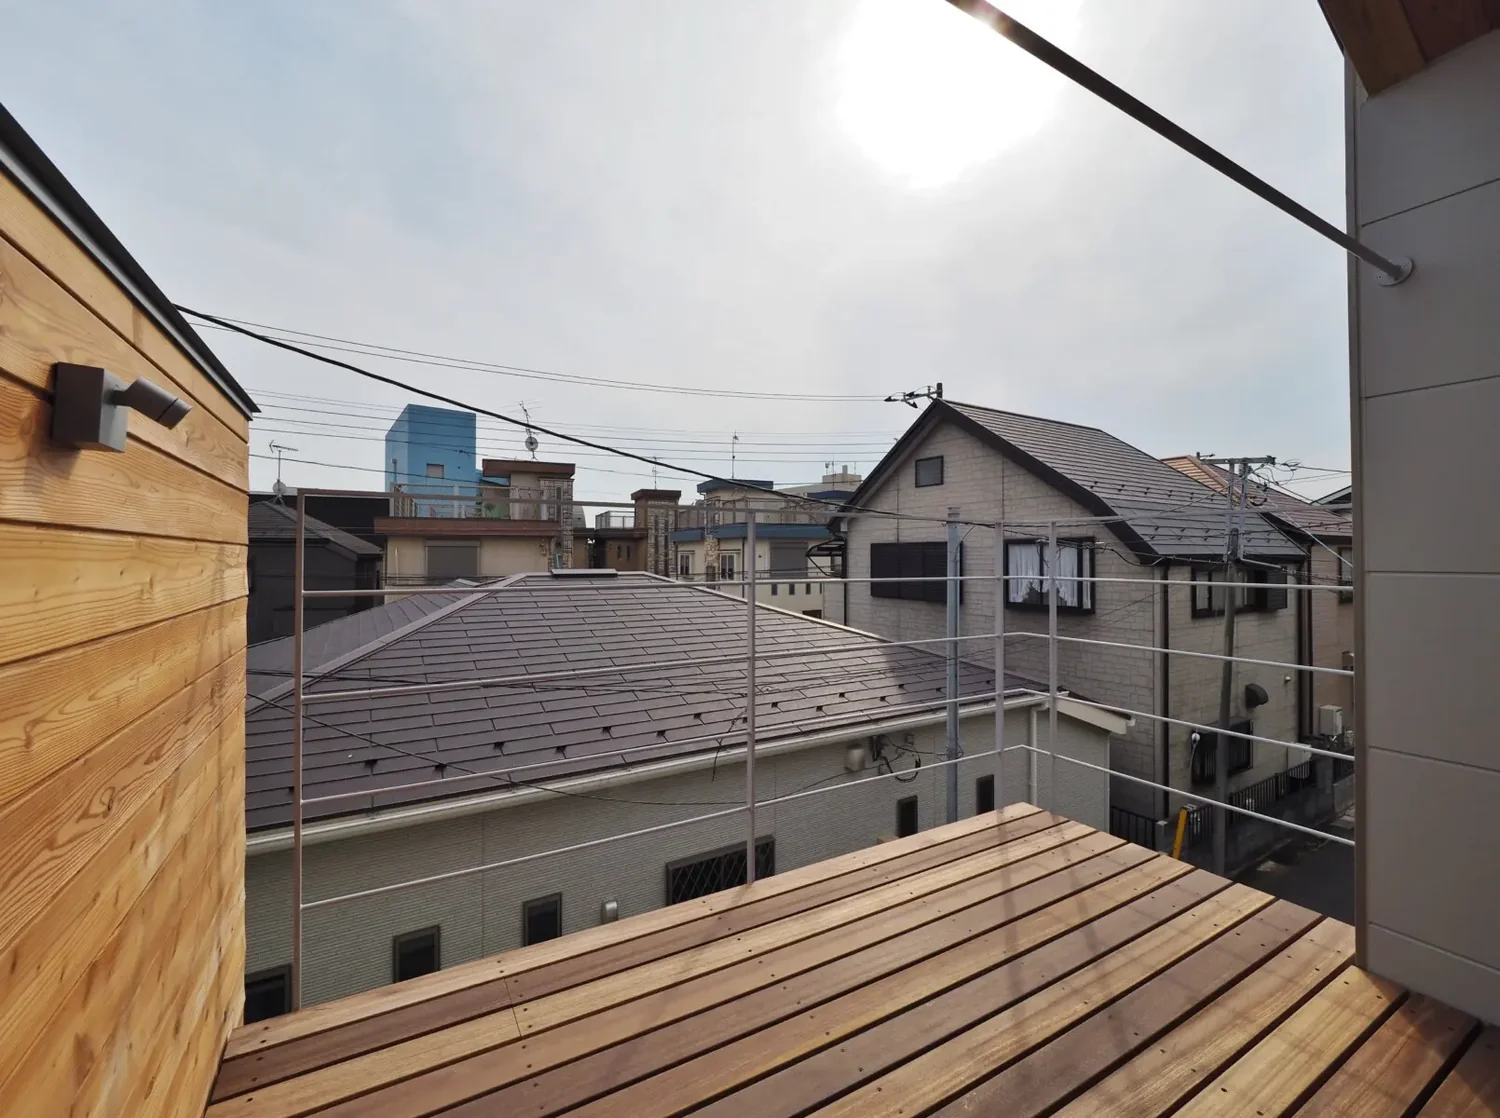
Spacious balcony designed for astronomical observation
Wood Deck
Terrace
Trumpet
Piano
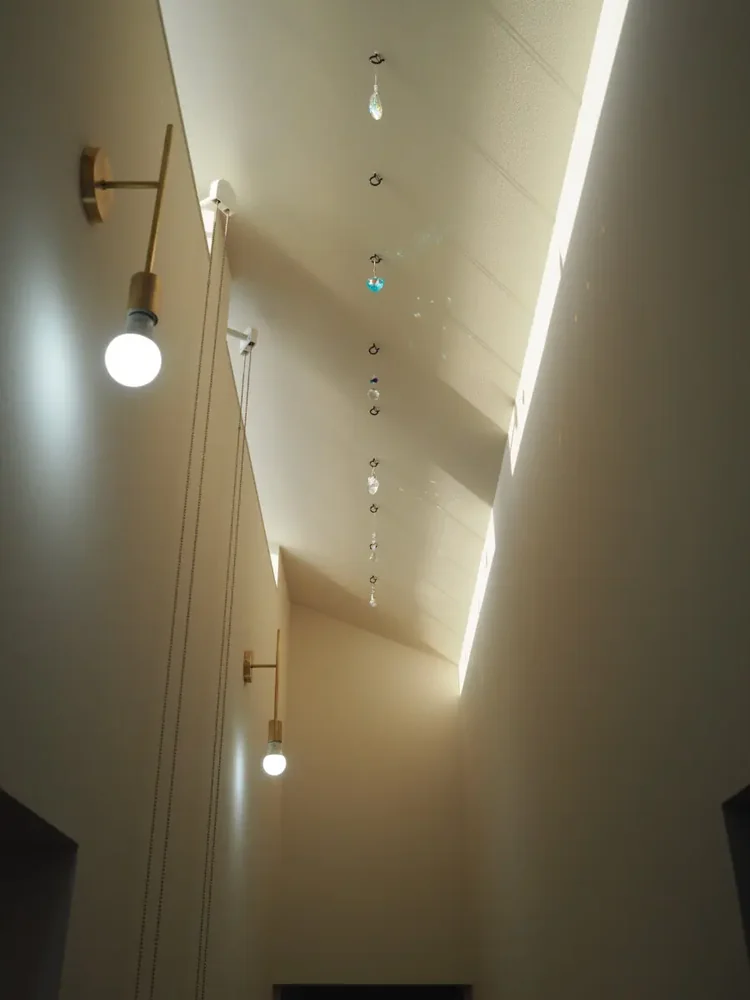
High Sidelight
Retro Modern
Soundproof Room
Stargazing
Music Room
telescope
Learn More
This residence with an integrated soundproof room (equivalent to Dr70) is situated on a narrow lot surrounded by houses on all sides. Designed for a couple passionate about music, the soundproof room accommodates both piano and trumpet performances, featuring adjustable acoustic panels that allow fine-tuning of reverberation to suit individual preferences. The overall architectural design subtly references musical staff lines, integrating this motif into the building’s aesthetic.
To support their other passion—astronomical observation—a spacious balcony is located on the second floor, offering unobstructed views of the expansive sky despite the dense residential context.
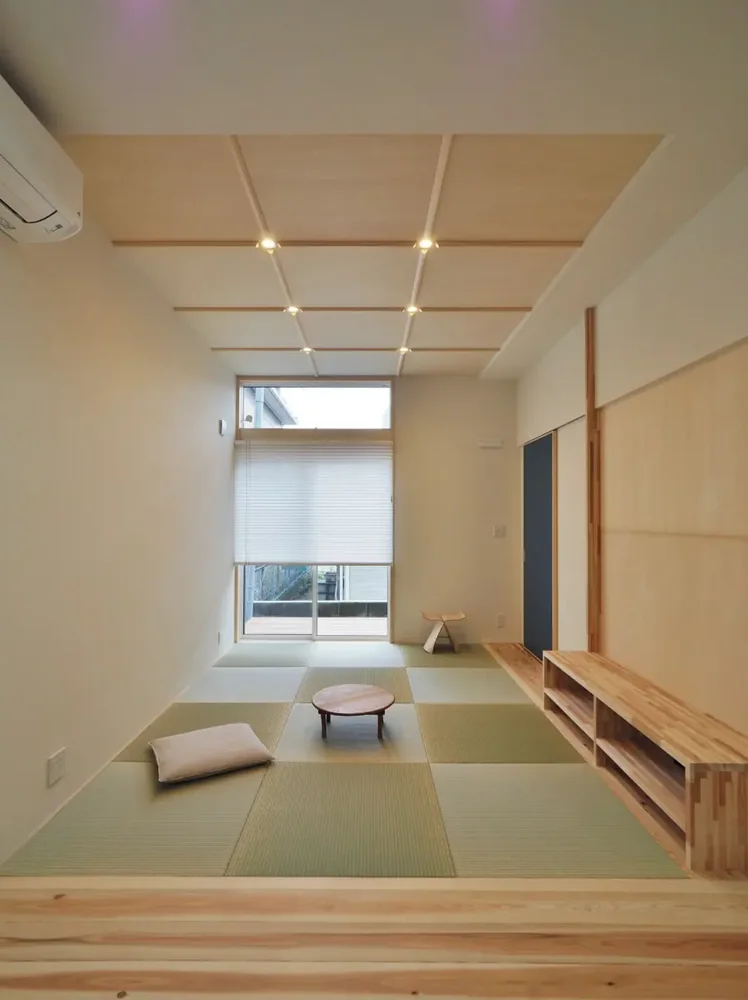
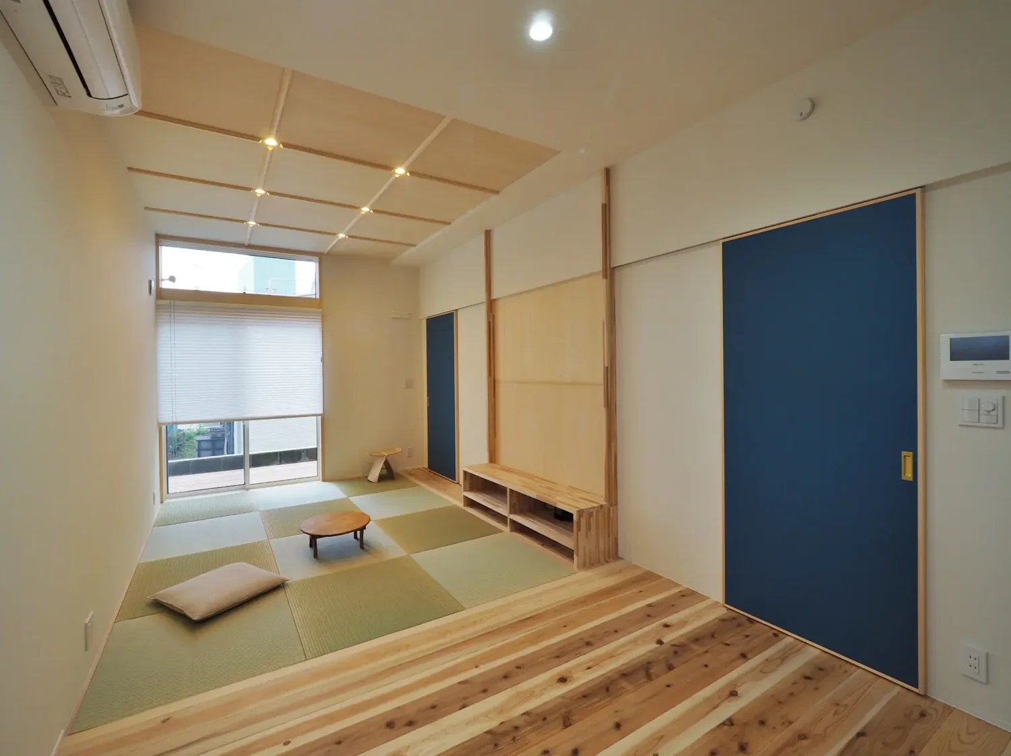
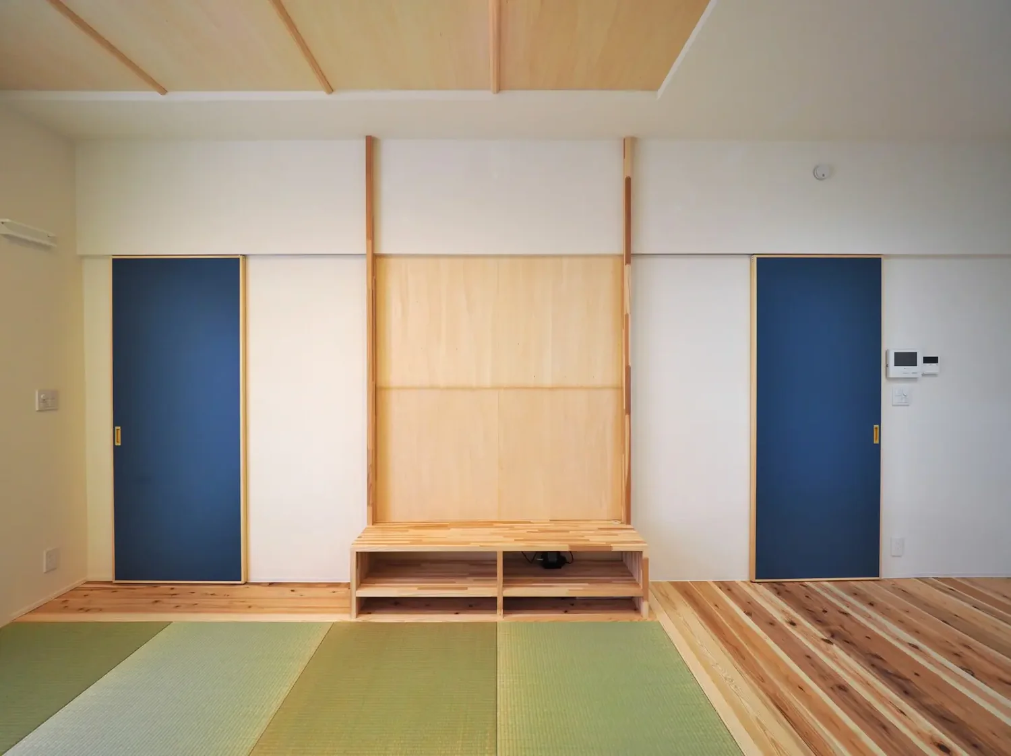
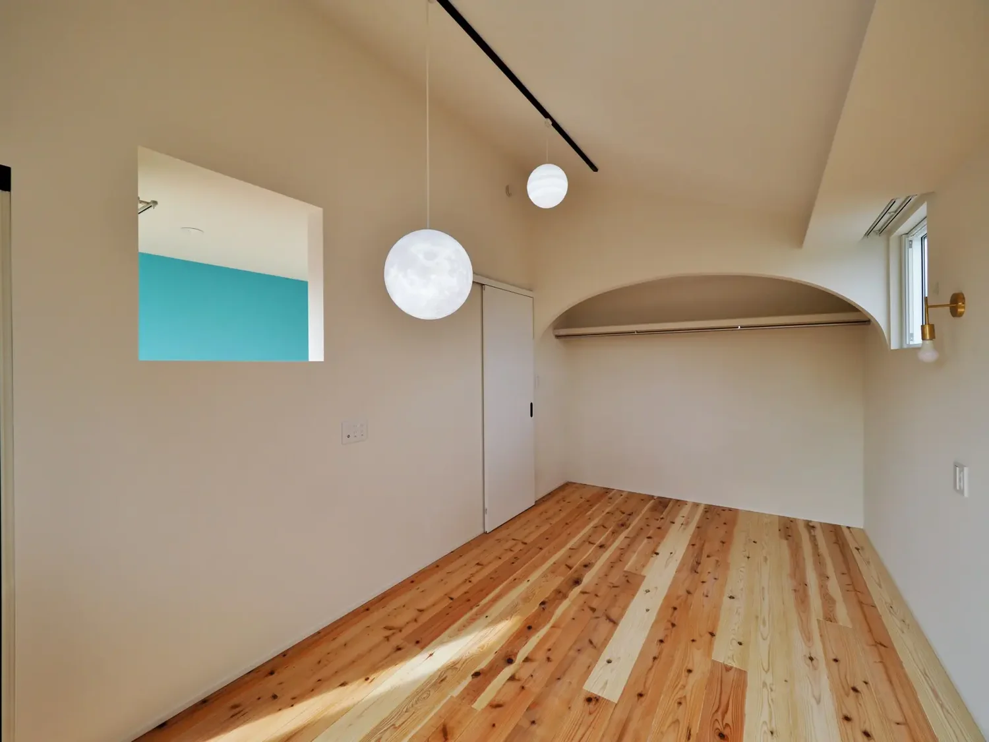
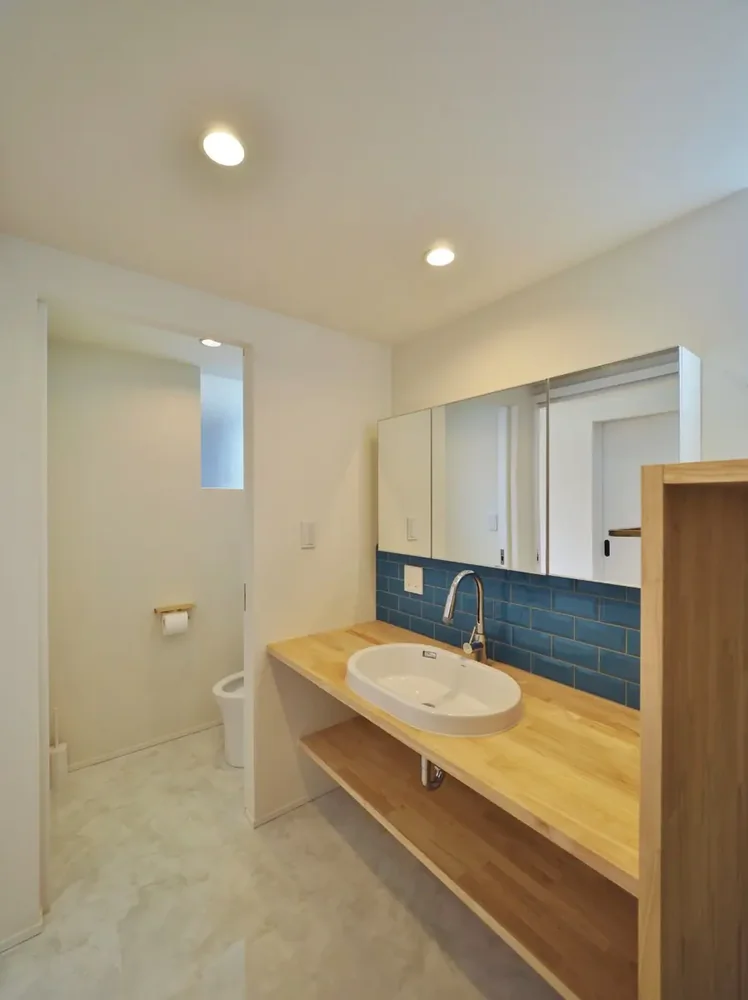
Additionally, responding to the owner’s request, the living room is designed with tatami flooring, creating a comfortable space for floor-level living. The atmosphere harmoniously blends a vivid sky-blue accent with a fusion of retro and modern design elements, producing a distinctive and inviting environment. Location: Yachiyo, Chiba Prefecture, Japan
Use: Detached single-family residence
Structure: Timber-framed, two-storey building
Gross floor area: 118 m²
Building footprint (ground floor area): 61 m²
To support their other passion—astronomical observation—a spacious balcony is located on the second floor, offering unobstructed views of the expansive sky despite the dense residential context.
Additionally, responding to the owner’s request, the living room is designed with tatami flooring, creating a comfortable space for floor-level living. The atmosphere harmoniously blends a vivid sky-blue accent with a fusion of retro and modern design elements, producing a distinctive and inviting environment. Location: Yachiyo, Chiba Prefecture, Japan
Use: Detached single-family residence
Structure: Timber-framed, two-storey building
Gross floor area: 118 m²
Building footprint (ground floor area): 61 m²
- Copyright(C)Qurasuki.All Rights Reserved.