Den-en-chofu Two-Family House|Atelier Mana
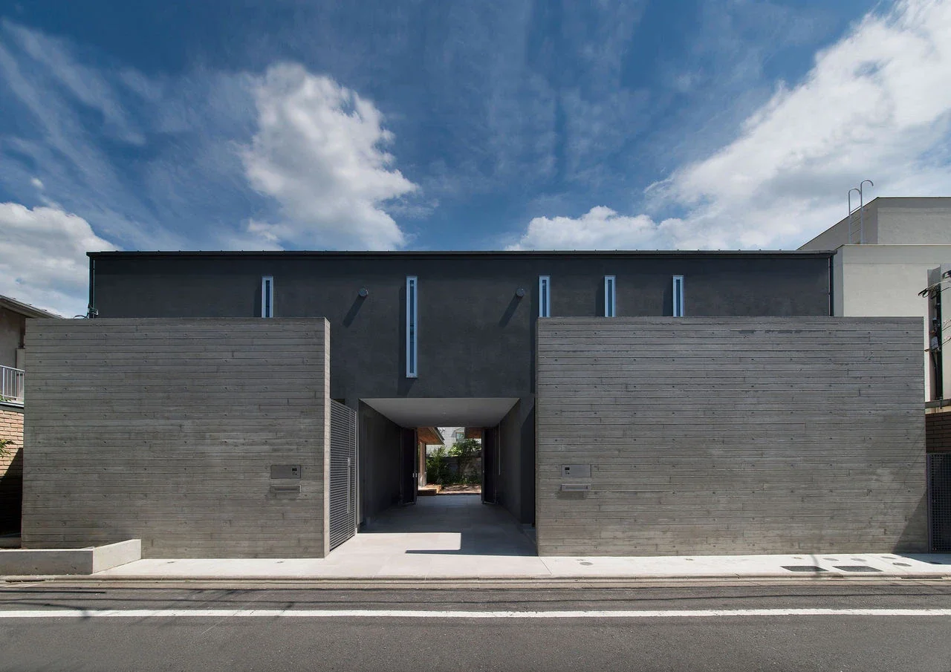
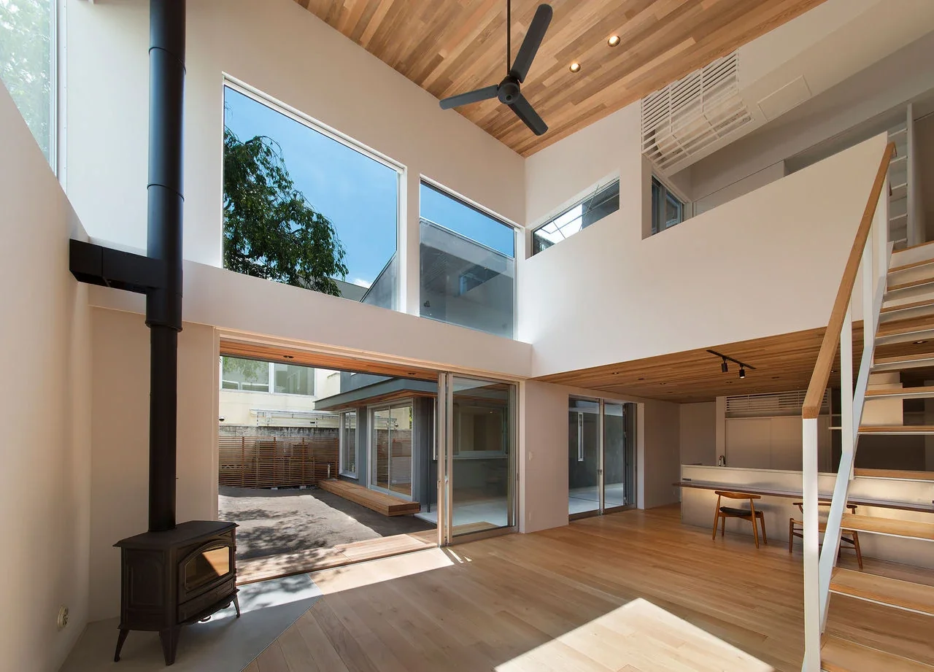
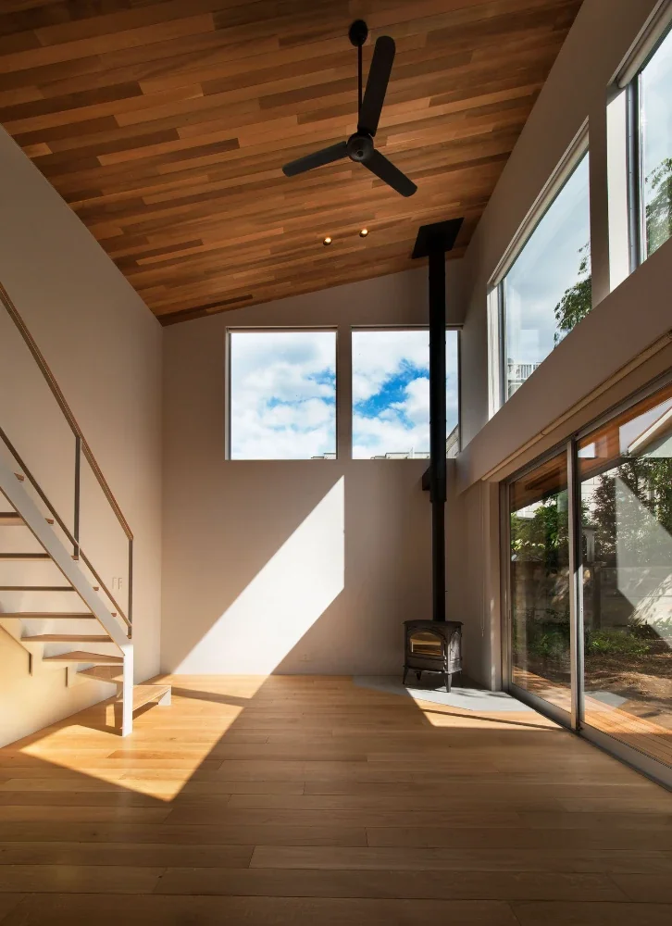
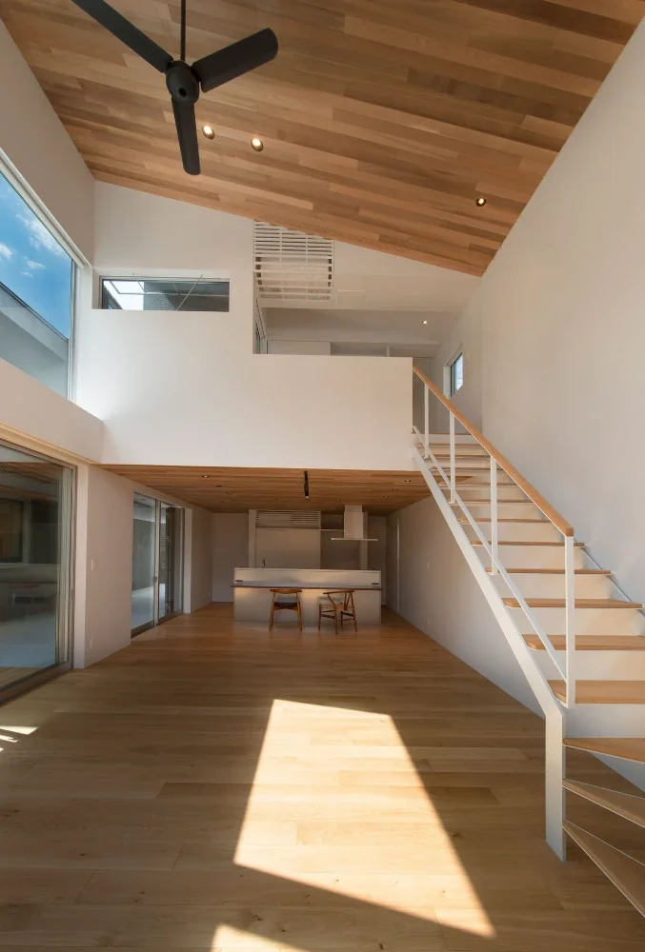
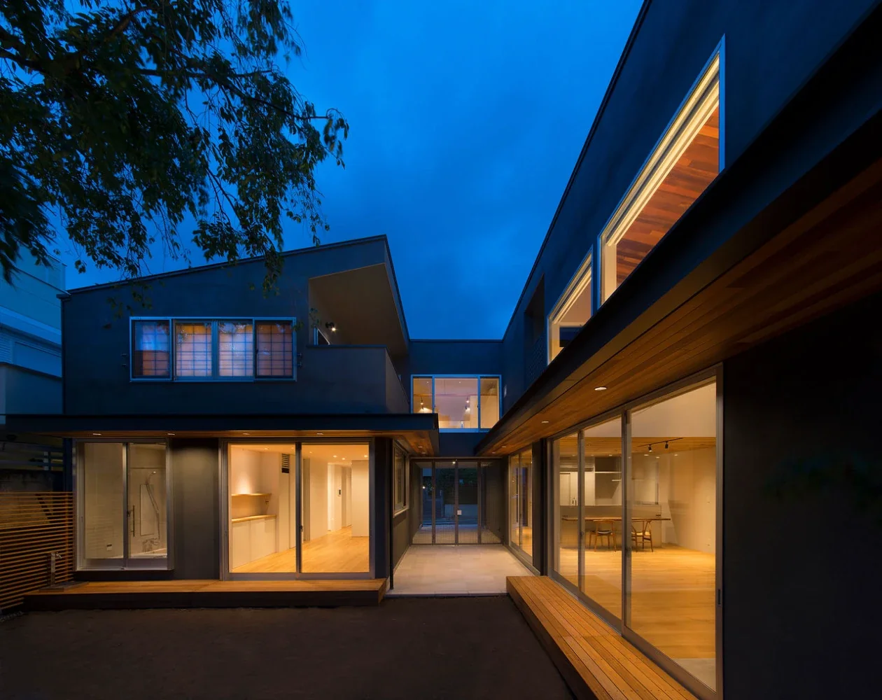
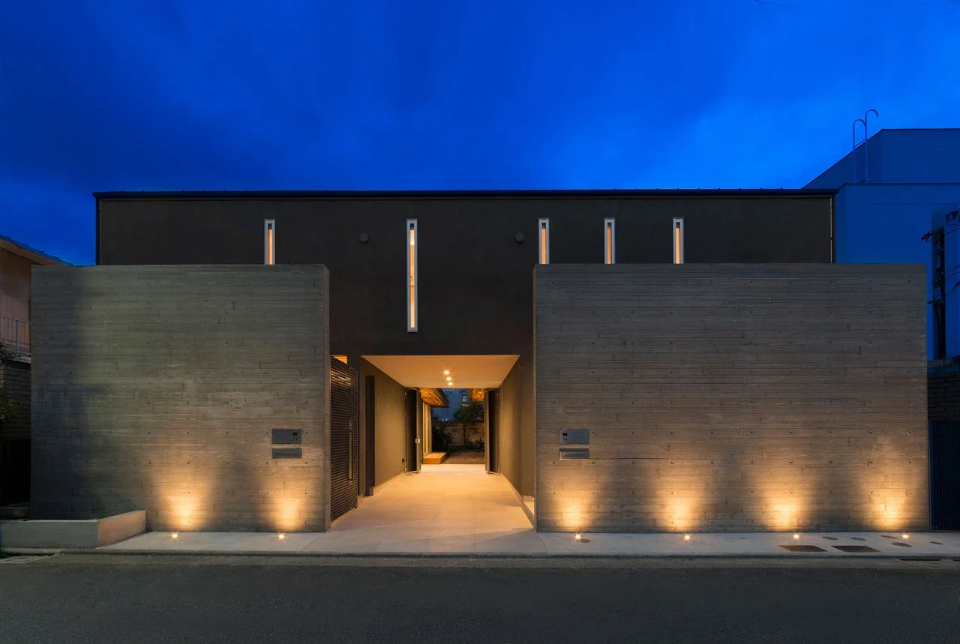
This is a rebuilding project for a two-family house in a quiet residential neighborhood. The site was home to a large Somei Yoshino cherry tree more than 70 years old, and the family had enjoyed the changing seasons—from the cherry blossoms and fresh greenery to the autumn leaves. The central focus of the project was how the two households could live together on this cherished site while maintaining an appropriate sense of distance, all while preserving the existing cherry tree.
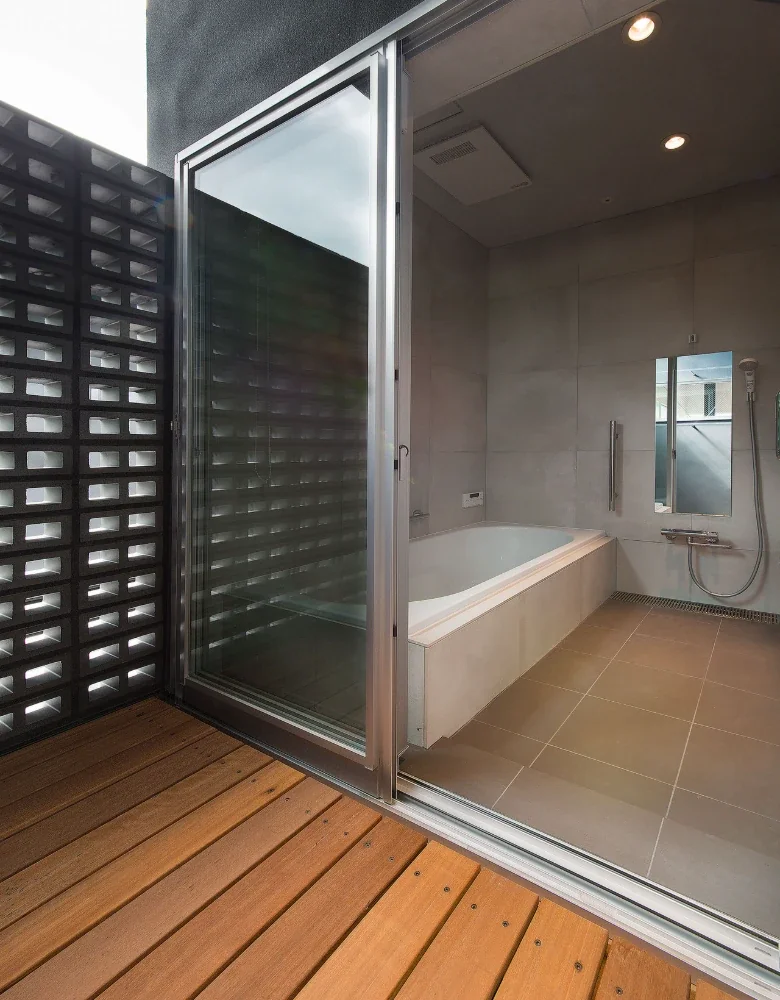
Although the term “two-family house” may sound straightforward, today’s diverse family structures give rise to a variety of living arrangements when each household’s lifestyle is examined in detail. The parent household consists of a married couple. They enjoy traveling together several times a year for extended periods and hoped for a minimalist lifestyle, with a compact space resembling a hotel’s double room—not particularly spacious, yet allowing them to stay close to each other while maintaining their own living territories.
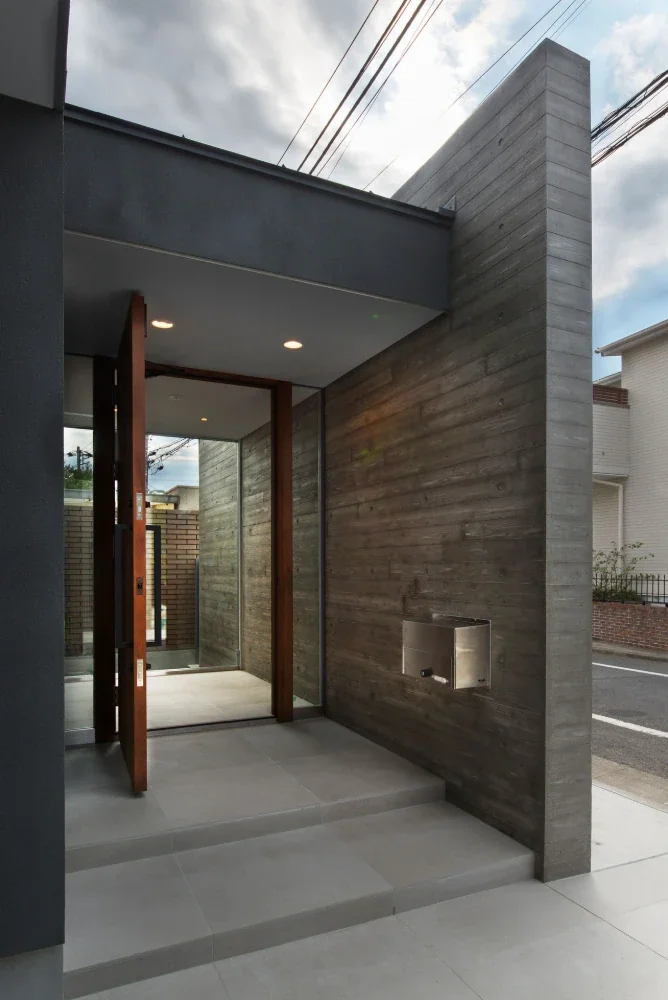
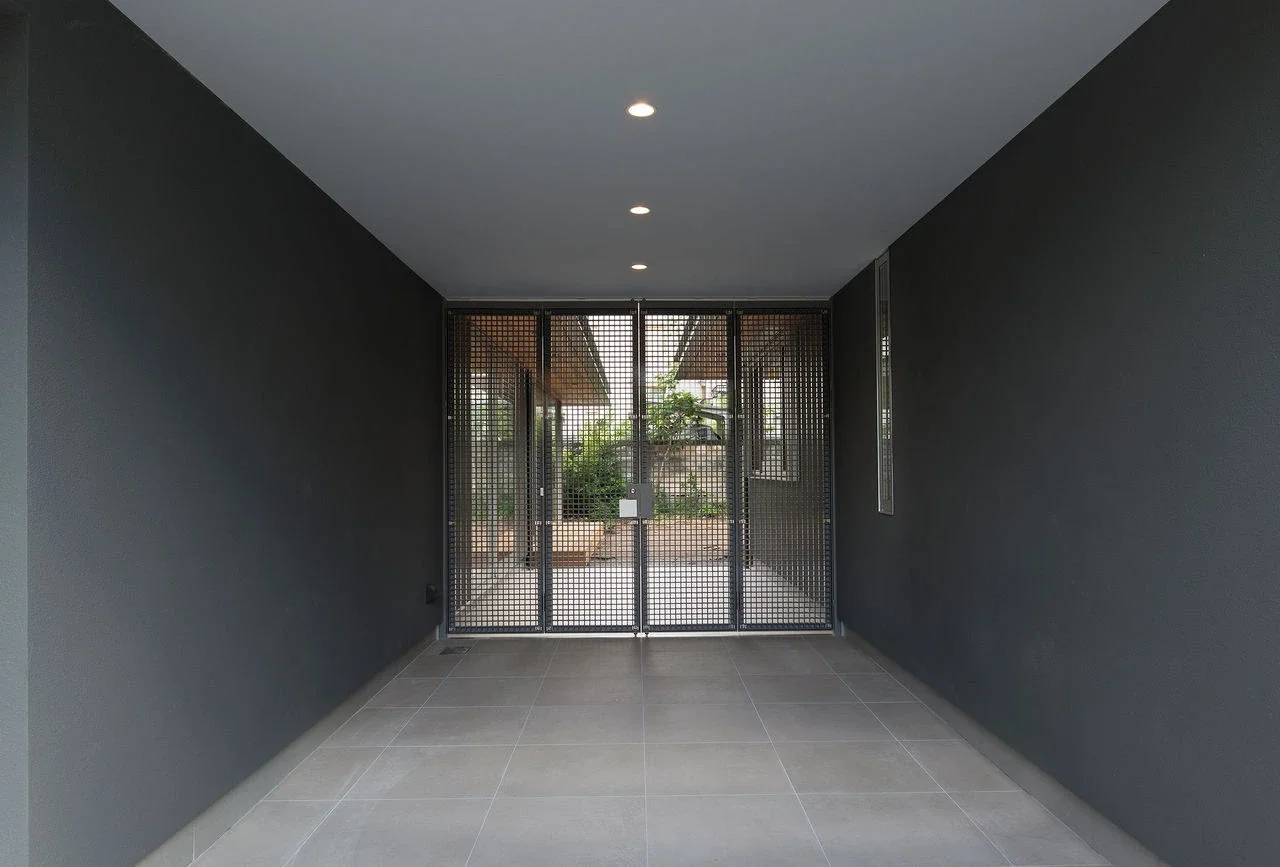
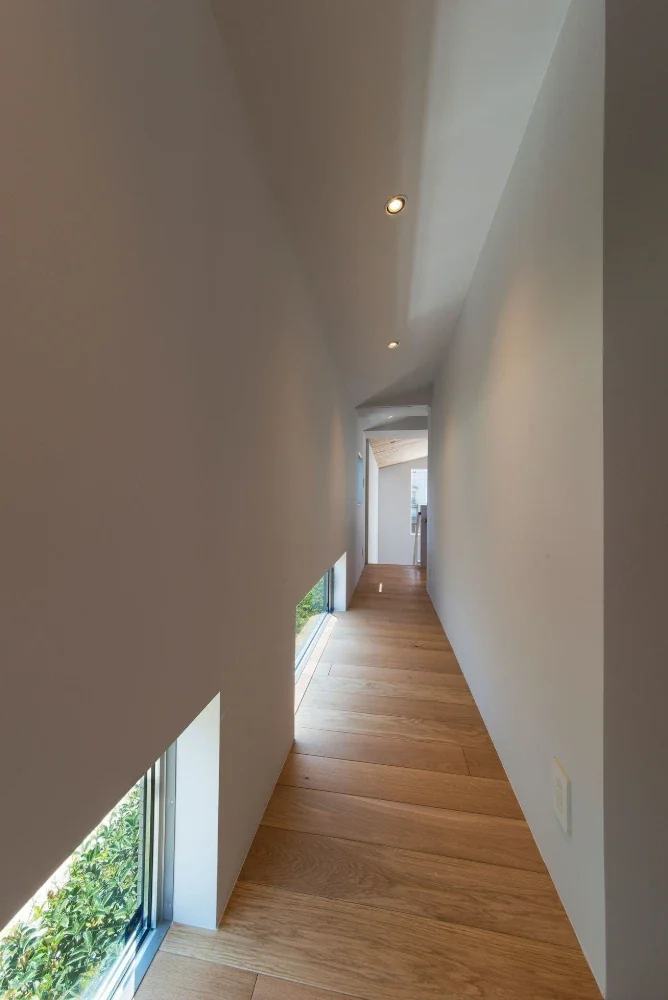
The younger household consists of a married couple and two children. They are both in the prime of their working lives and in the midst of raising their children, resulting in a lifestyle entirely different from that of the parent household, with different schedules for returning home and for the children’s daily lives. Accordingly, the building volume was divided into two wings: one for the parent household and one for the younger household. These wings were arranged with outdoor spaces such as a carport between them, while shared spaces for both households were placed on the second floor.
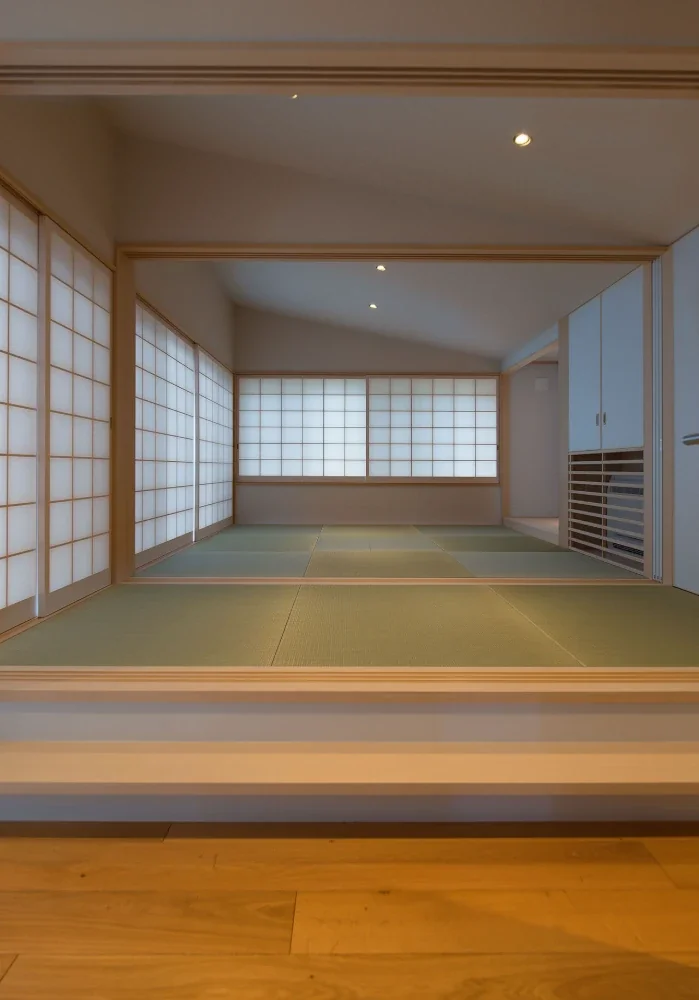
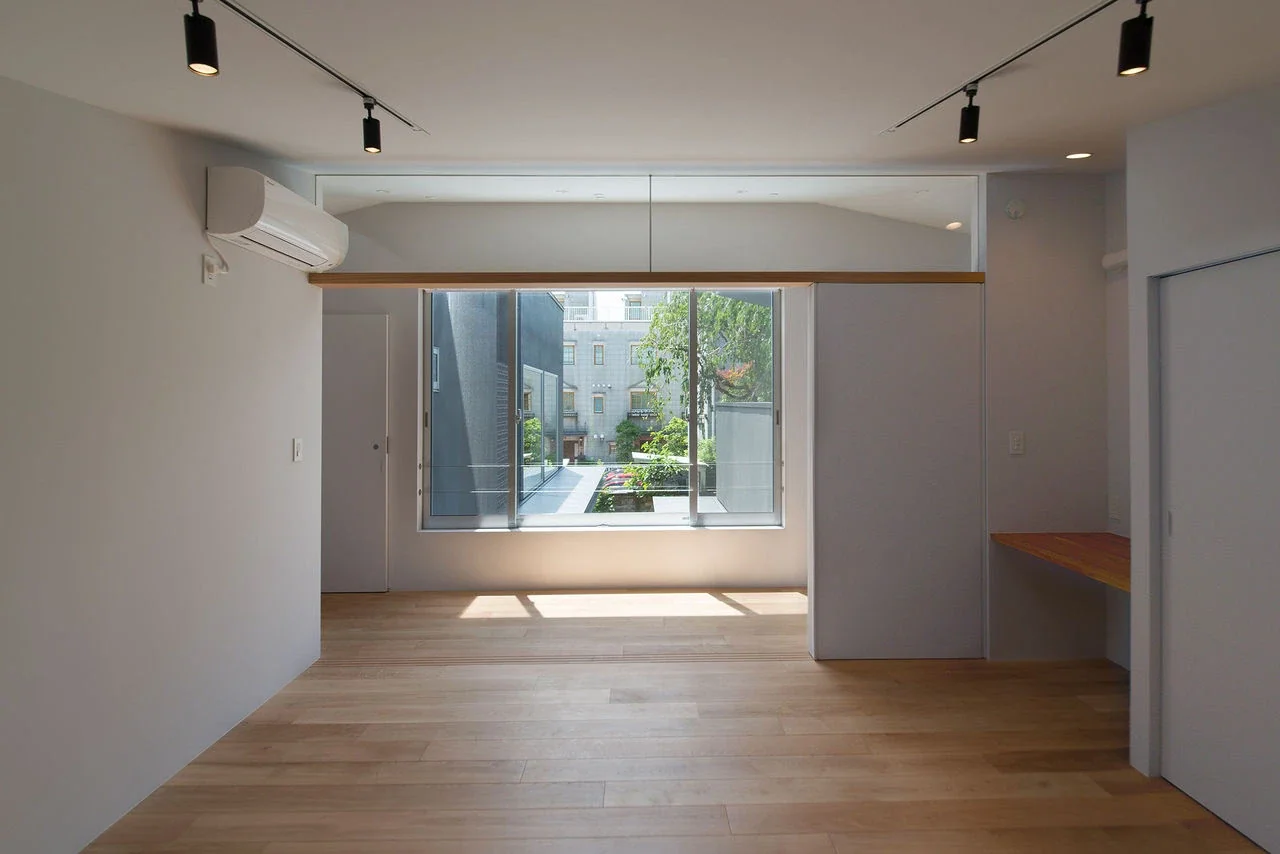
The shared spaces include a Japanese-style room where the family can enjoy the cherry tree and hold tea ceremonies, as well as a workspace for the children and the family. Enclosing the cherry tree, this two-family house enables the two households to live together while sensing one another’s presence.
Building Overview
Program: Two-family house
Site area: 296.49 m²
Building area: 147.12 m²
Total floor area: 240.57 m²
Structure: Two-story timber construction
Design: Atelier Mana
Structural design: Masashi Baba Structural Design Office
Construction: Kikushima Co., Ltd.