|An Addition Attuned to Life in Snow Country
This project is a residential addition to an existing main house in snow country.
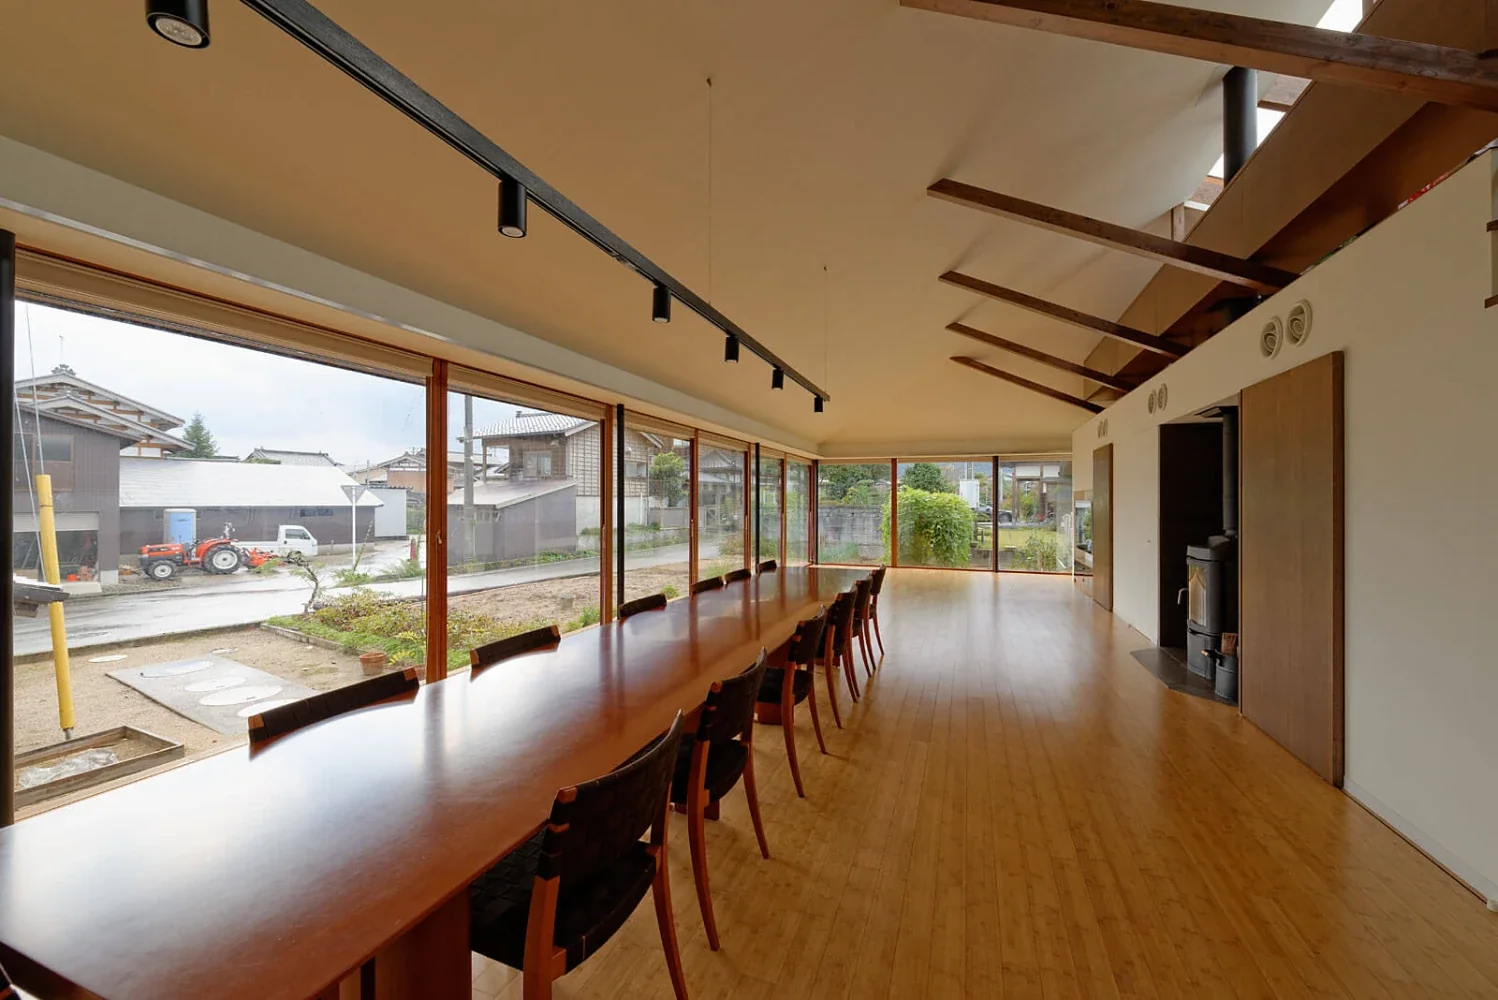
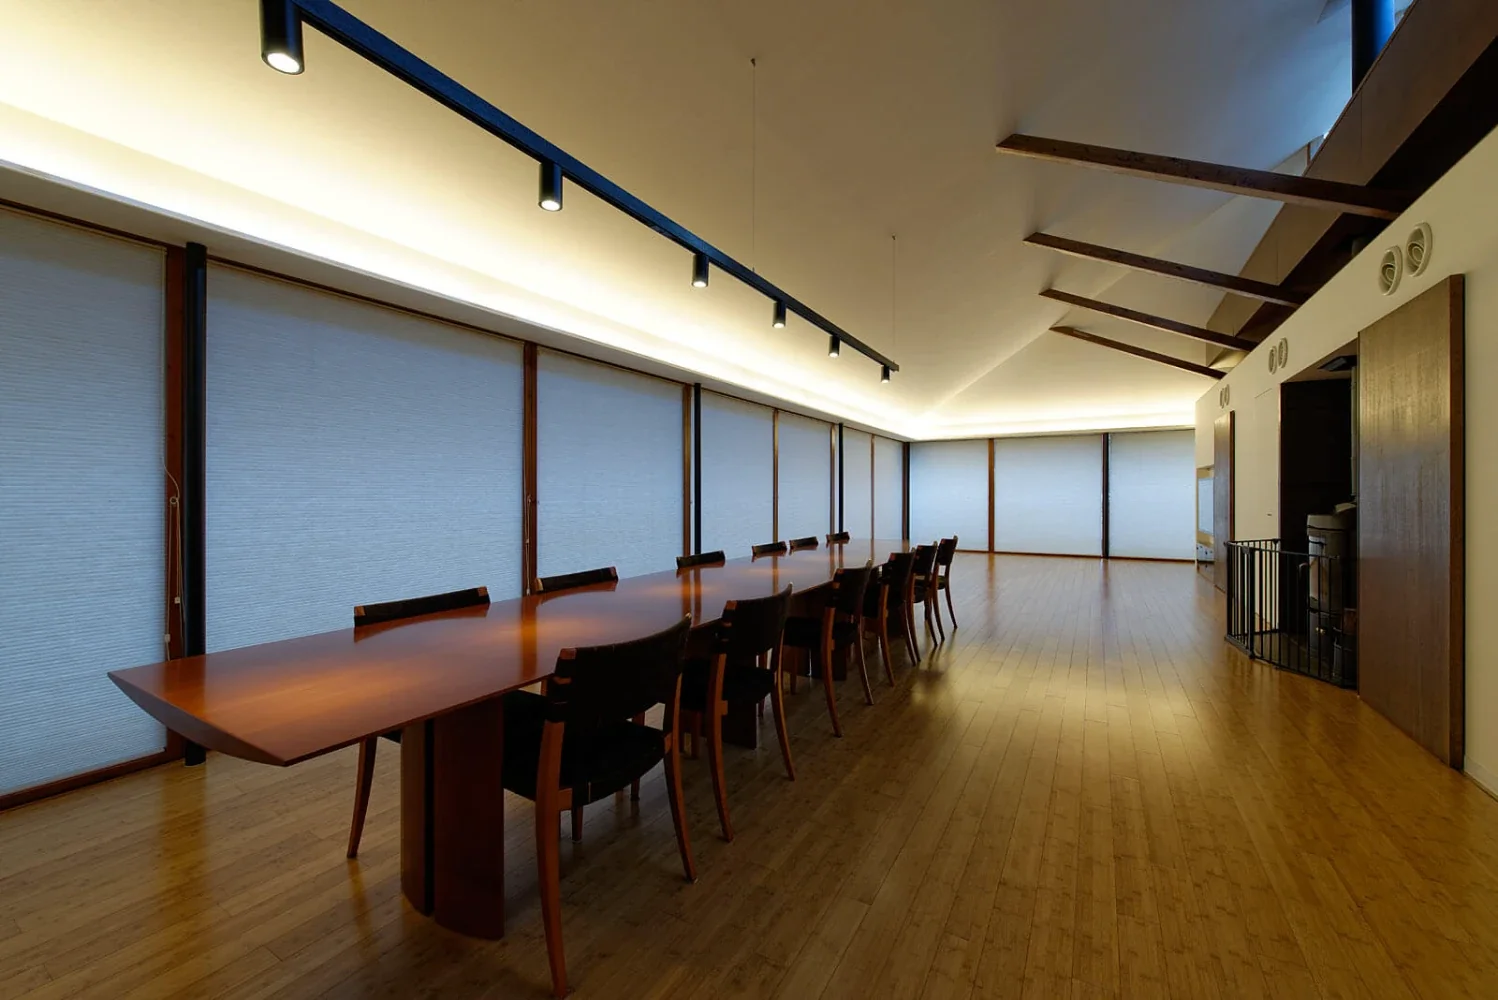
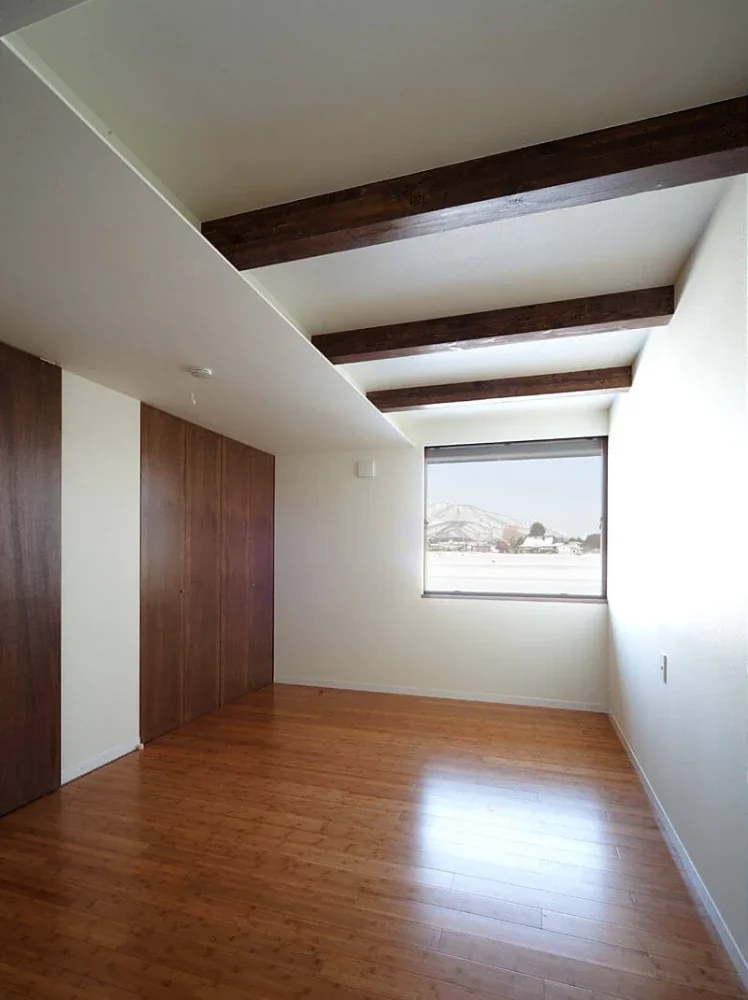
To create a place where the family could easily gather while multiple households live together, a dining space and two bedrooms were added through the extension.
|An Exterior in Harmony with the Existing Roof Pitch
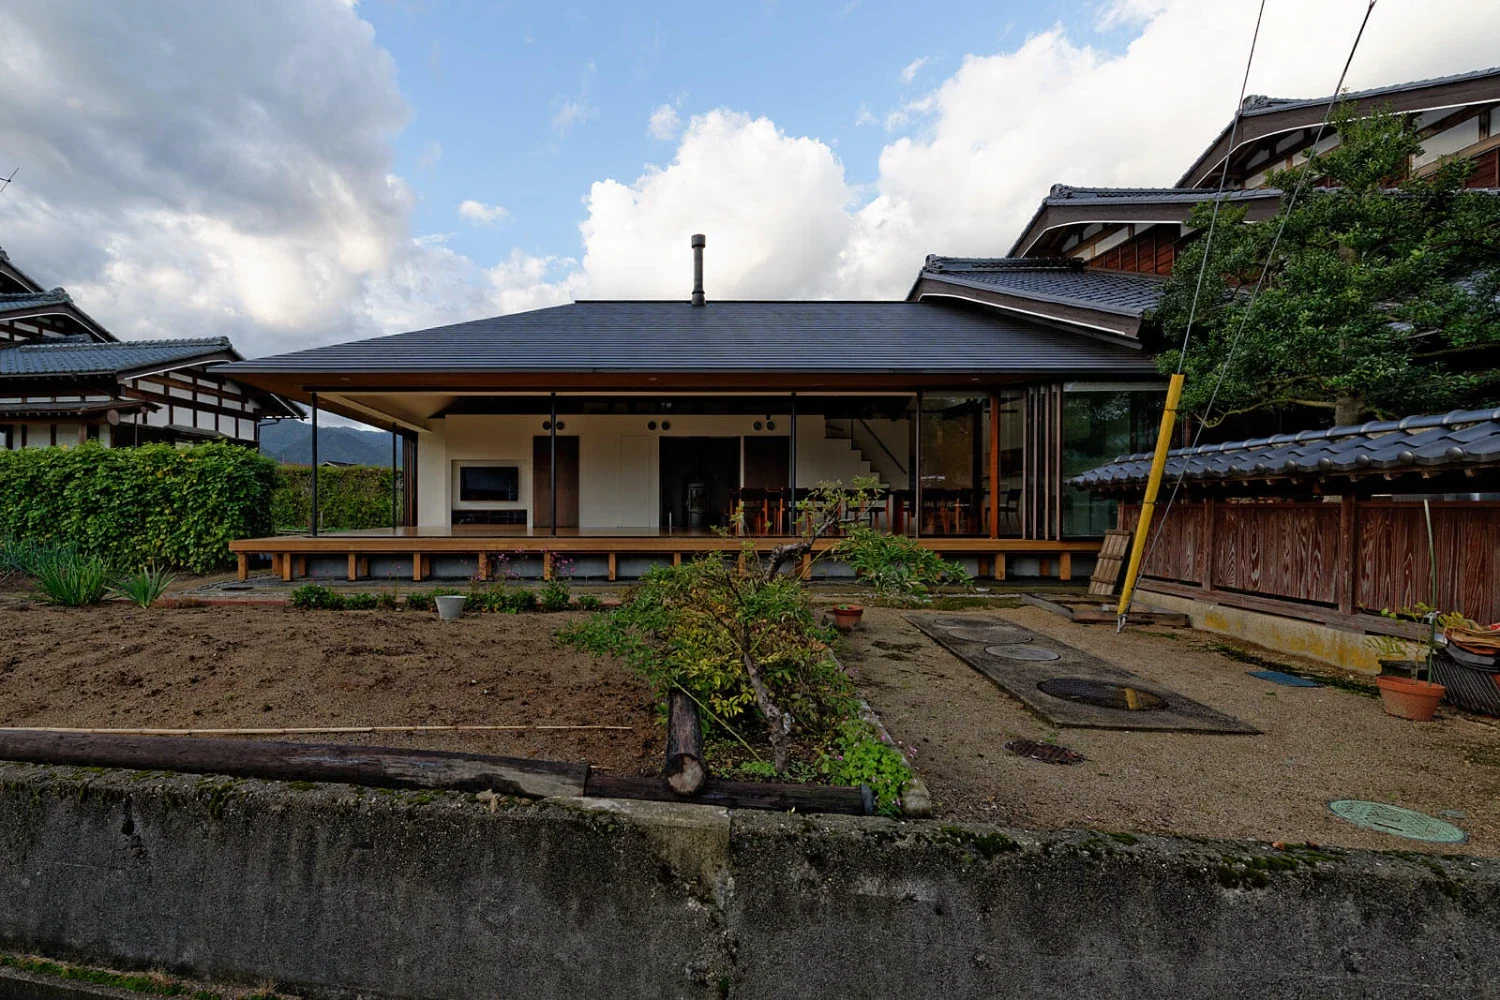
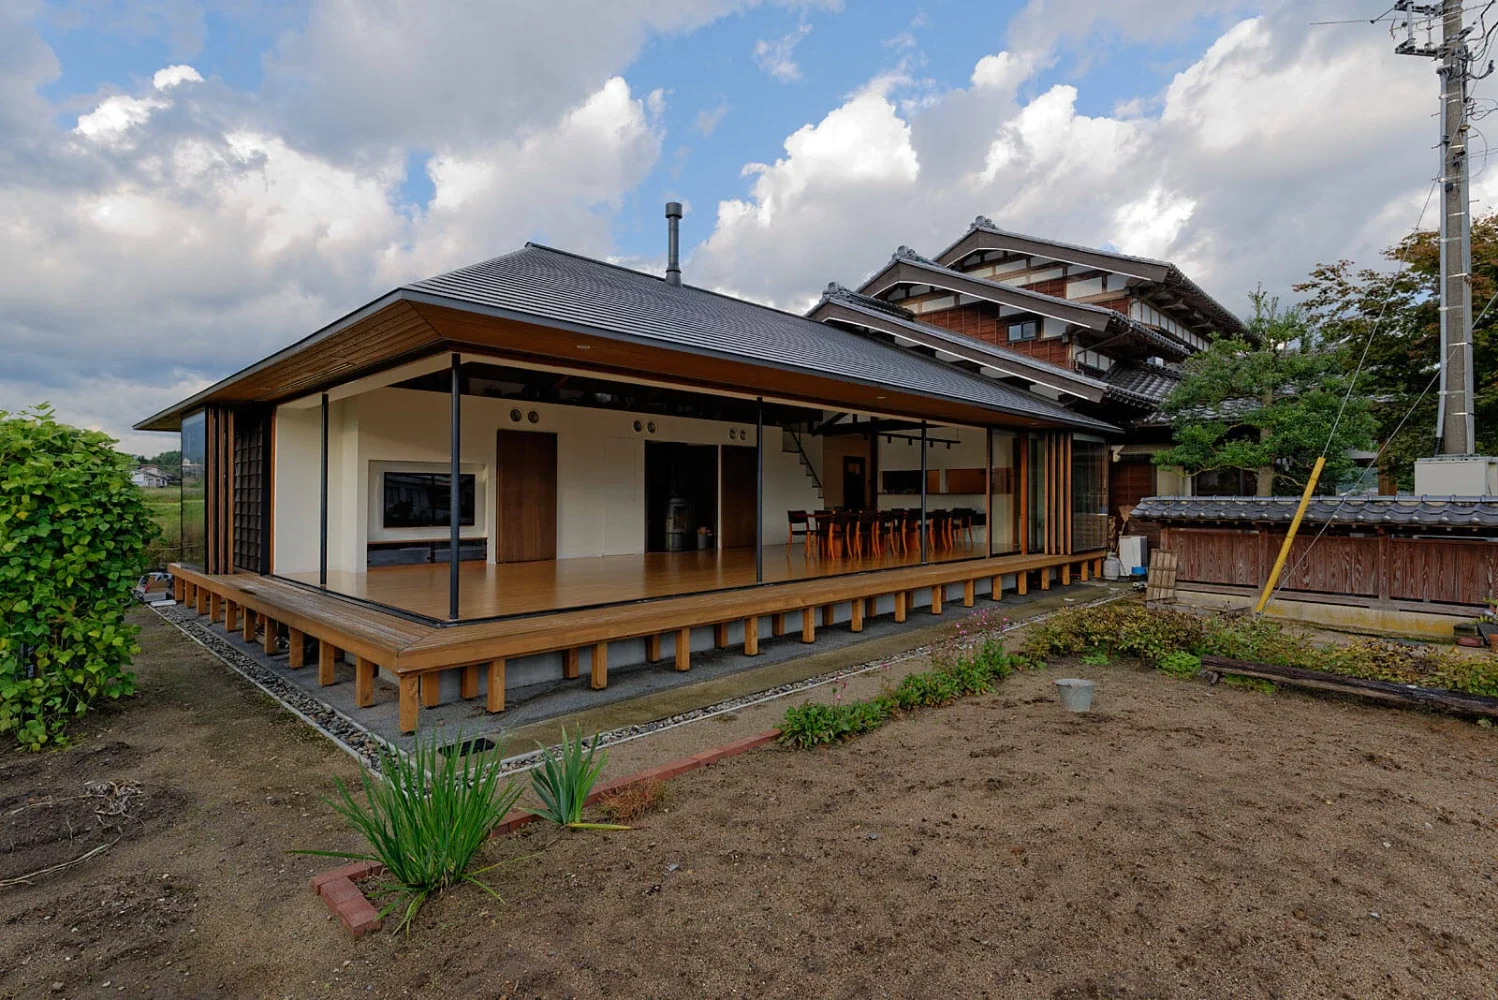
The volume of the addition was configured by directly extending the pitch of the existing roof, with an emphasis on continuity and harmony with the main house.
Although it is an addition, the project achieves a calm overall appearance without any sense of discord.
|Fully Openable Openings and Skylights That Bring in Light
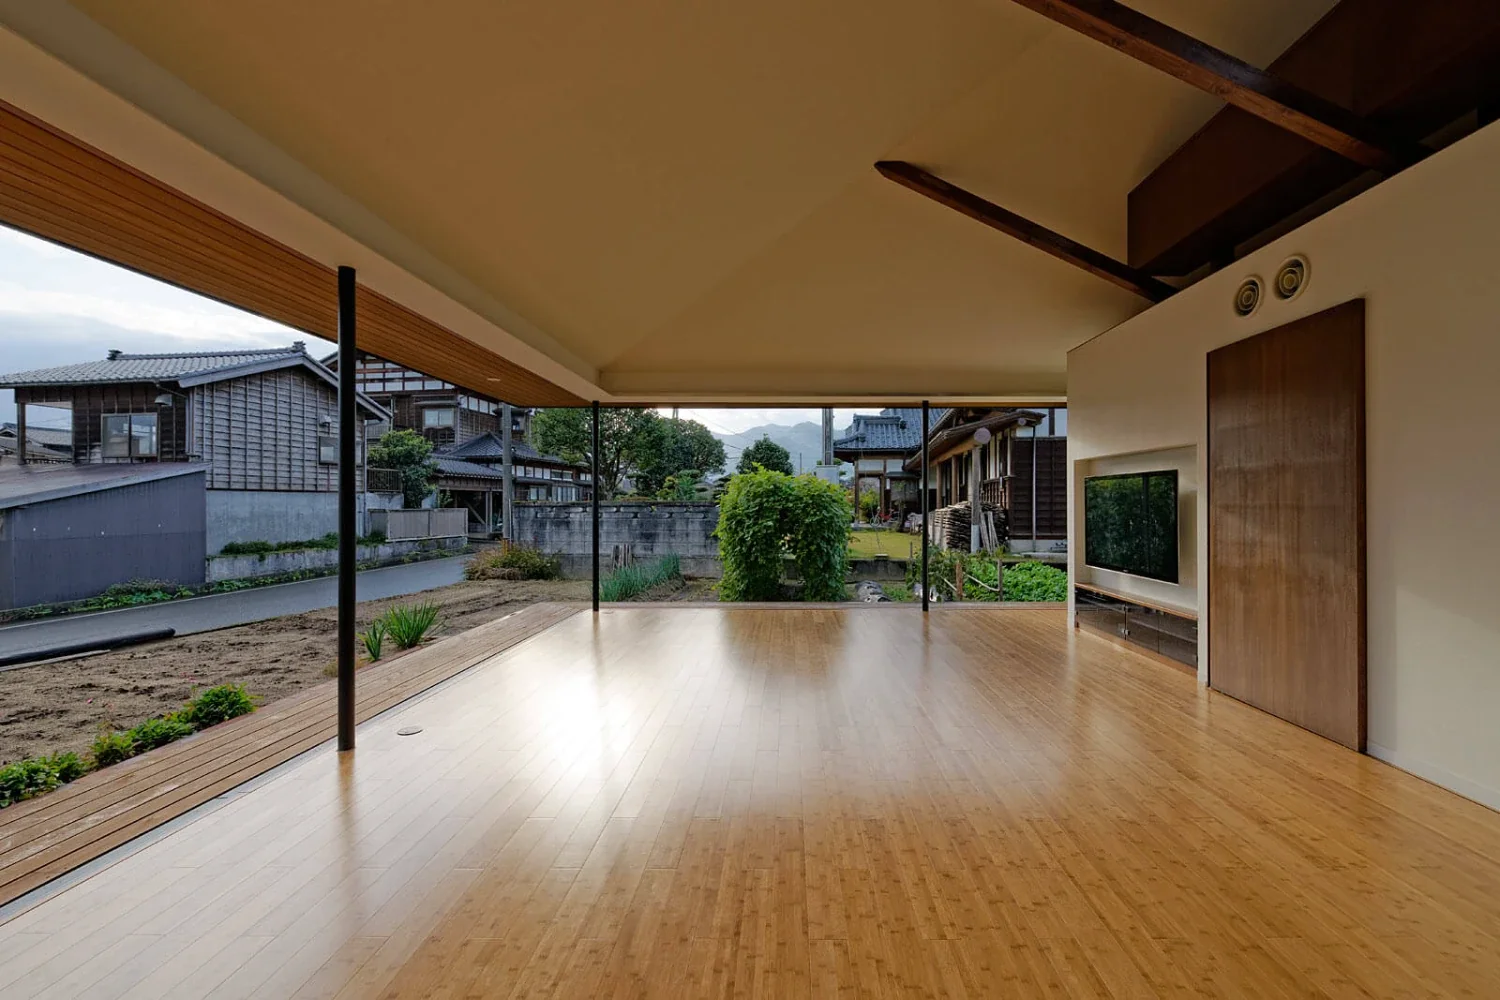
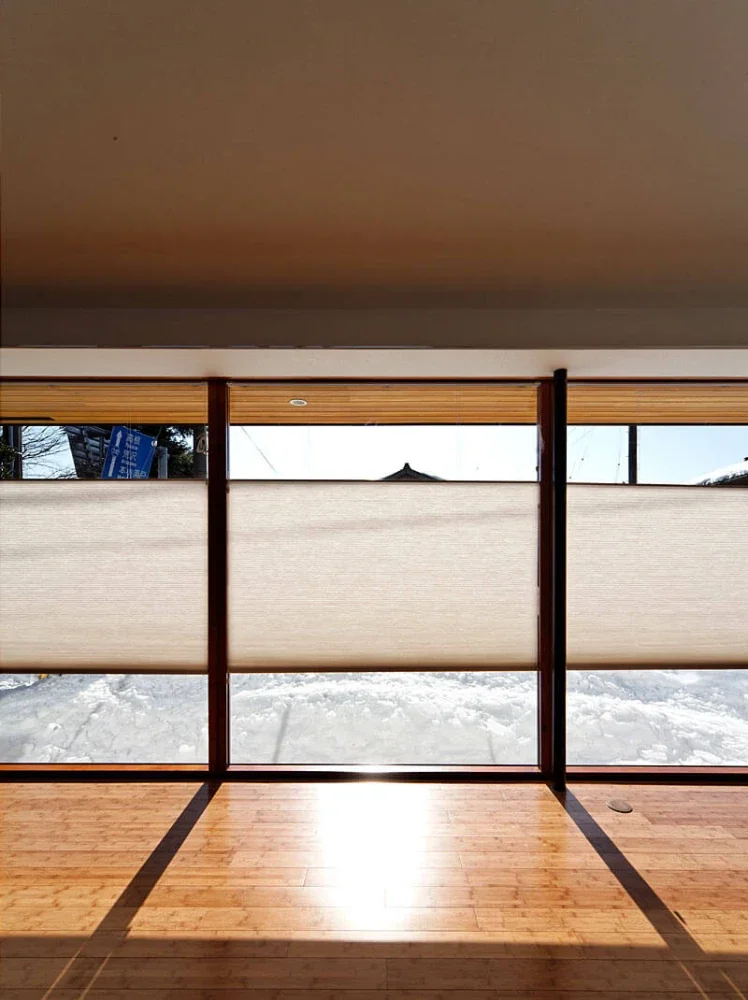
Solid steel columns were used in the structure of the openings in the addition, allowing the entire façade to be fully opened. This enables flexible use according to the season and different modes of everyday life.
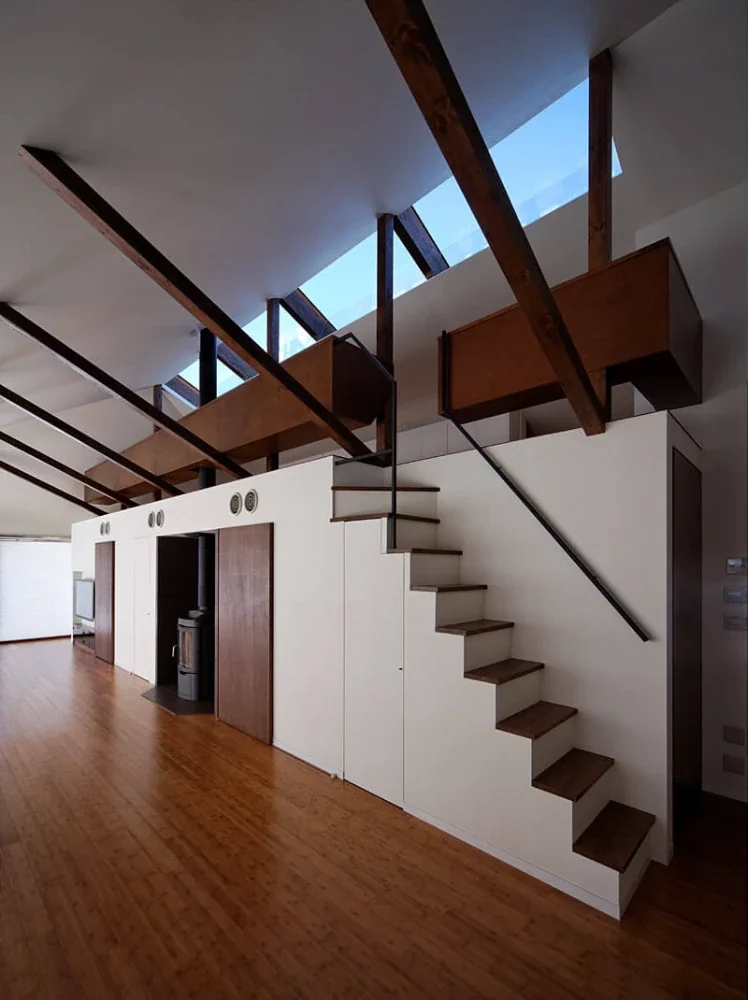
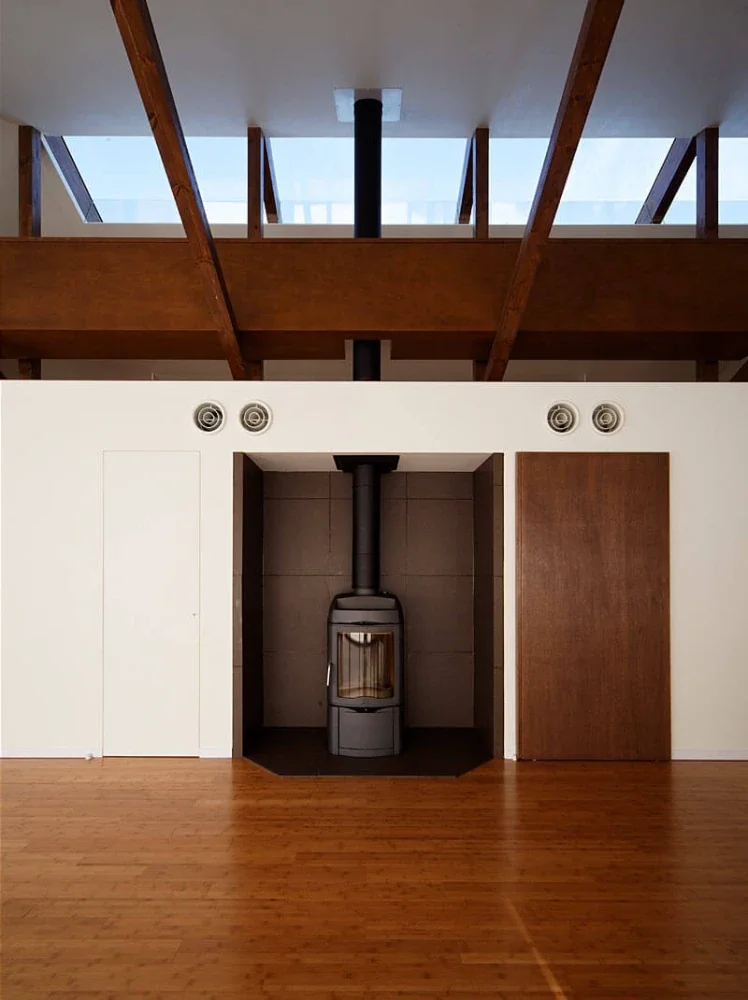
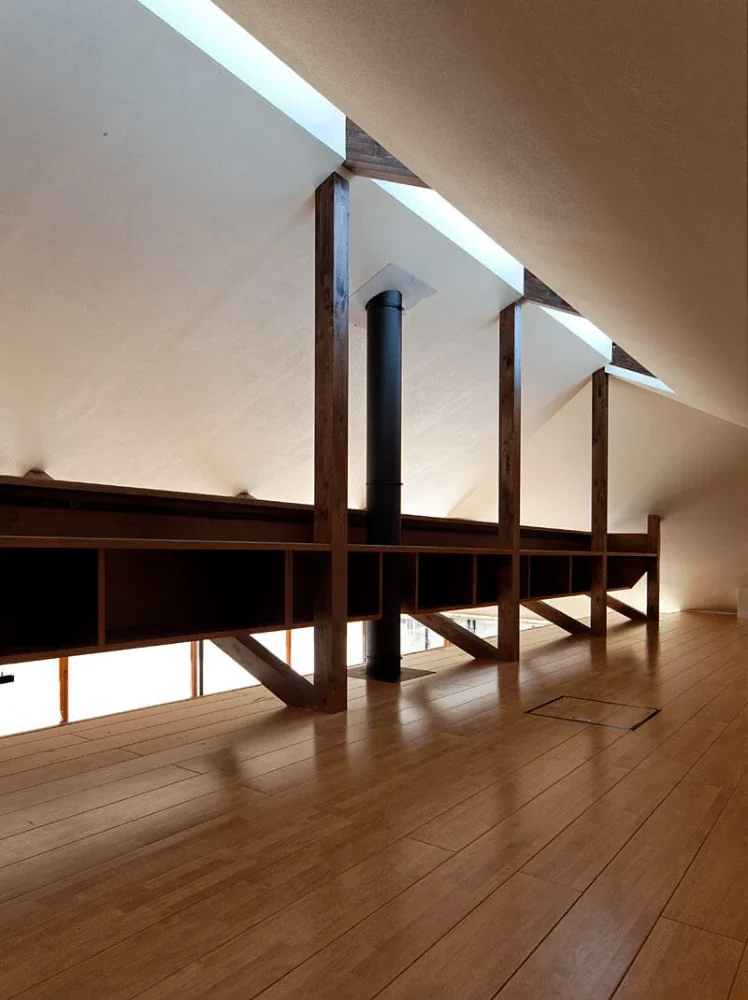
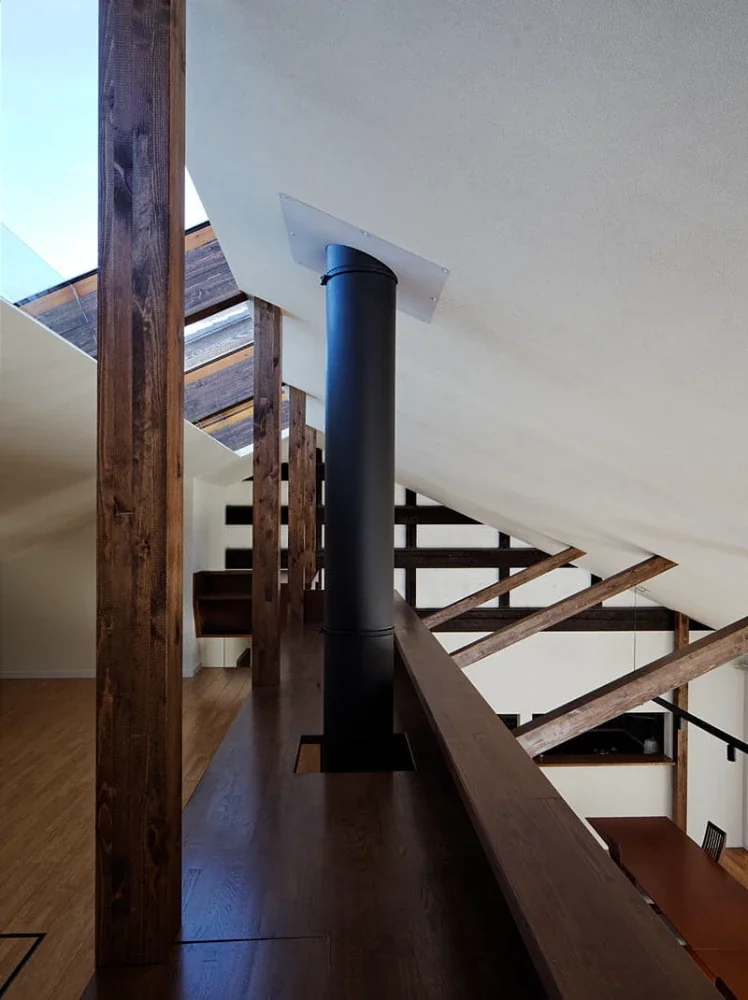
An open skylight was installed in the ceiling and combined with mirrors to create a configuration that disperses light throughout the interior.
Design: Hirotaka Sato, Shintaro Takeda
Site: Asahi Village, Murakami, Niigata Prefecture
Use: Private residence
Type: Addition
Total floor area: 272.58 m²
Structural design: Koji Tsuboi Structural Design Office
Construction: Sato Kogyo