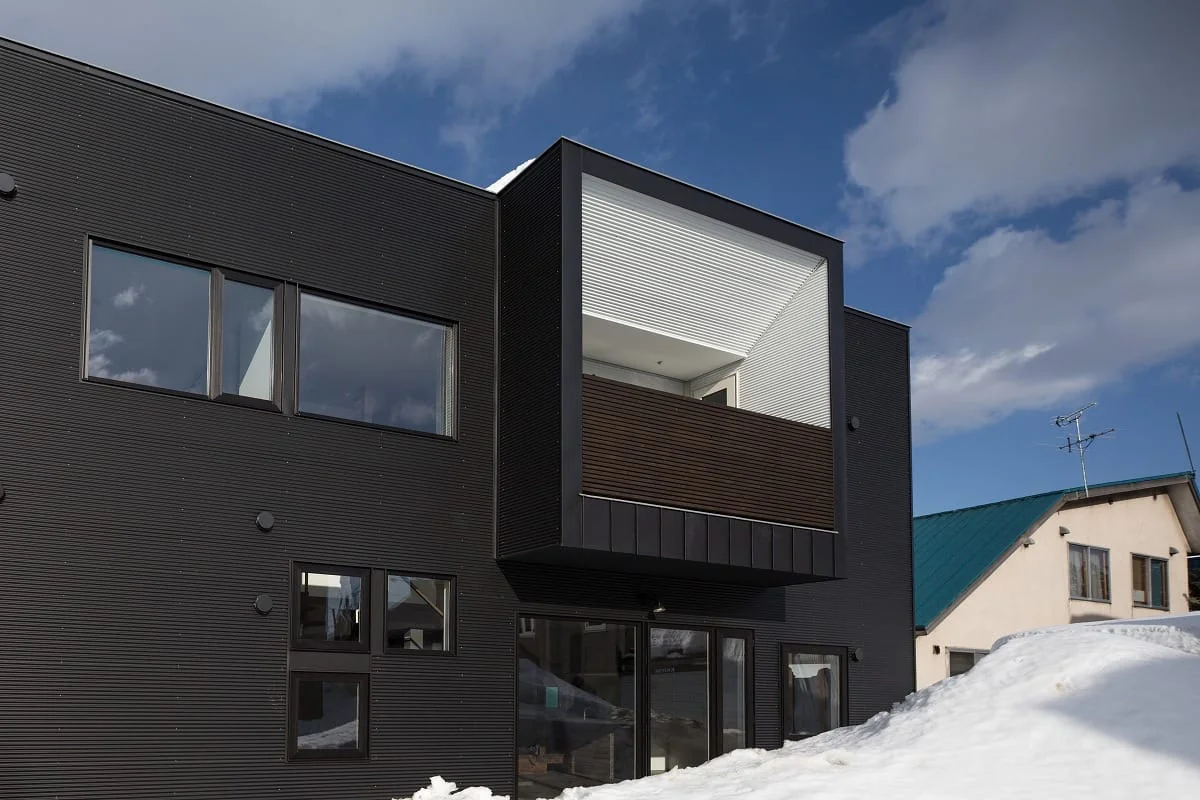
Introducing A House Connected by a Mezzanine, a custom-built home example by Yosuke Tomiya Architectural Design Co., Ltd., a Architect / Design office in 4-8, 16-chome, 5-jo, Shinkawa, Kita-ku, Sapporo, Hokkaido

The balcony projecting from the second floor also forms the eaves roof for the first-floor terrace.
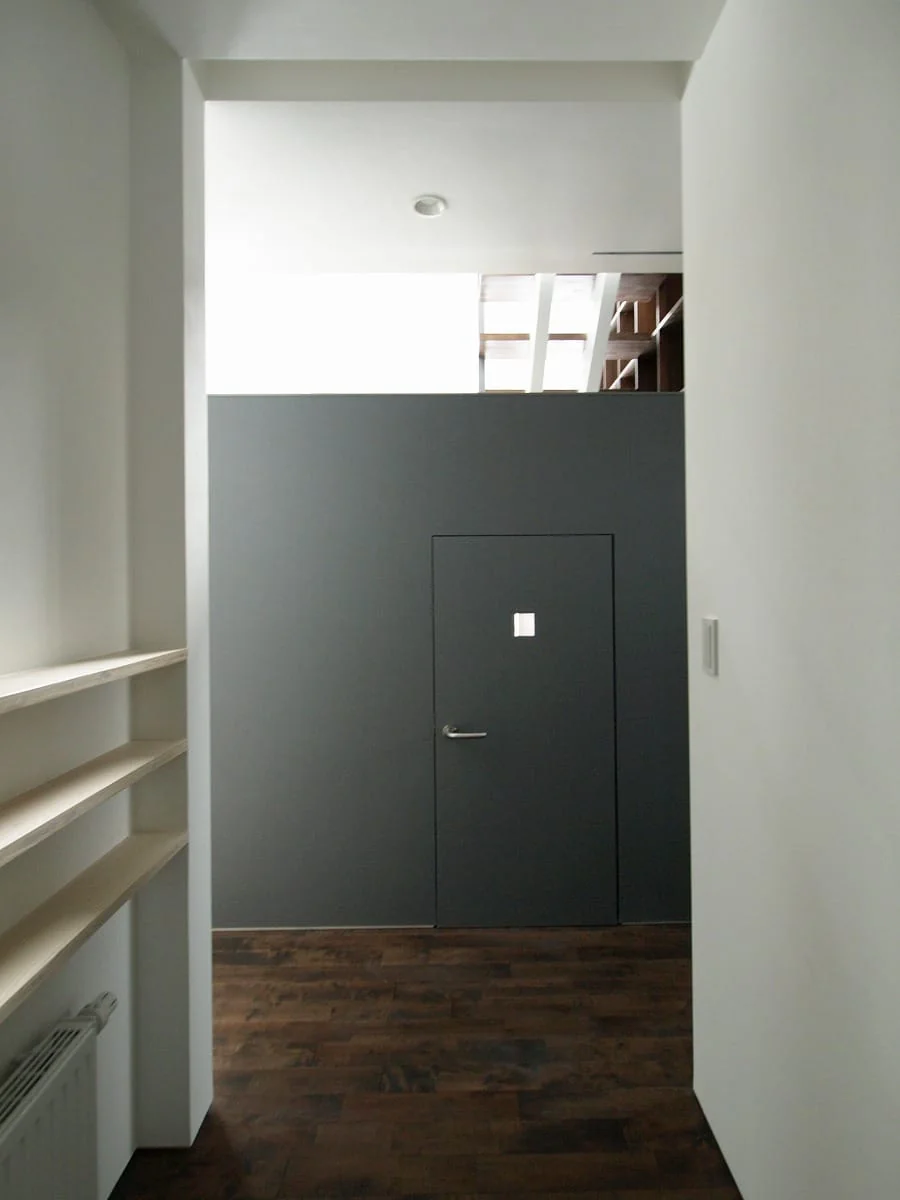
Upon entering, the mid-level wall acts as a focal wall.
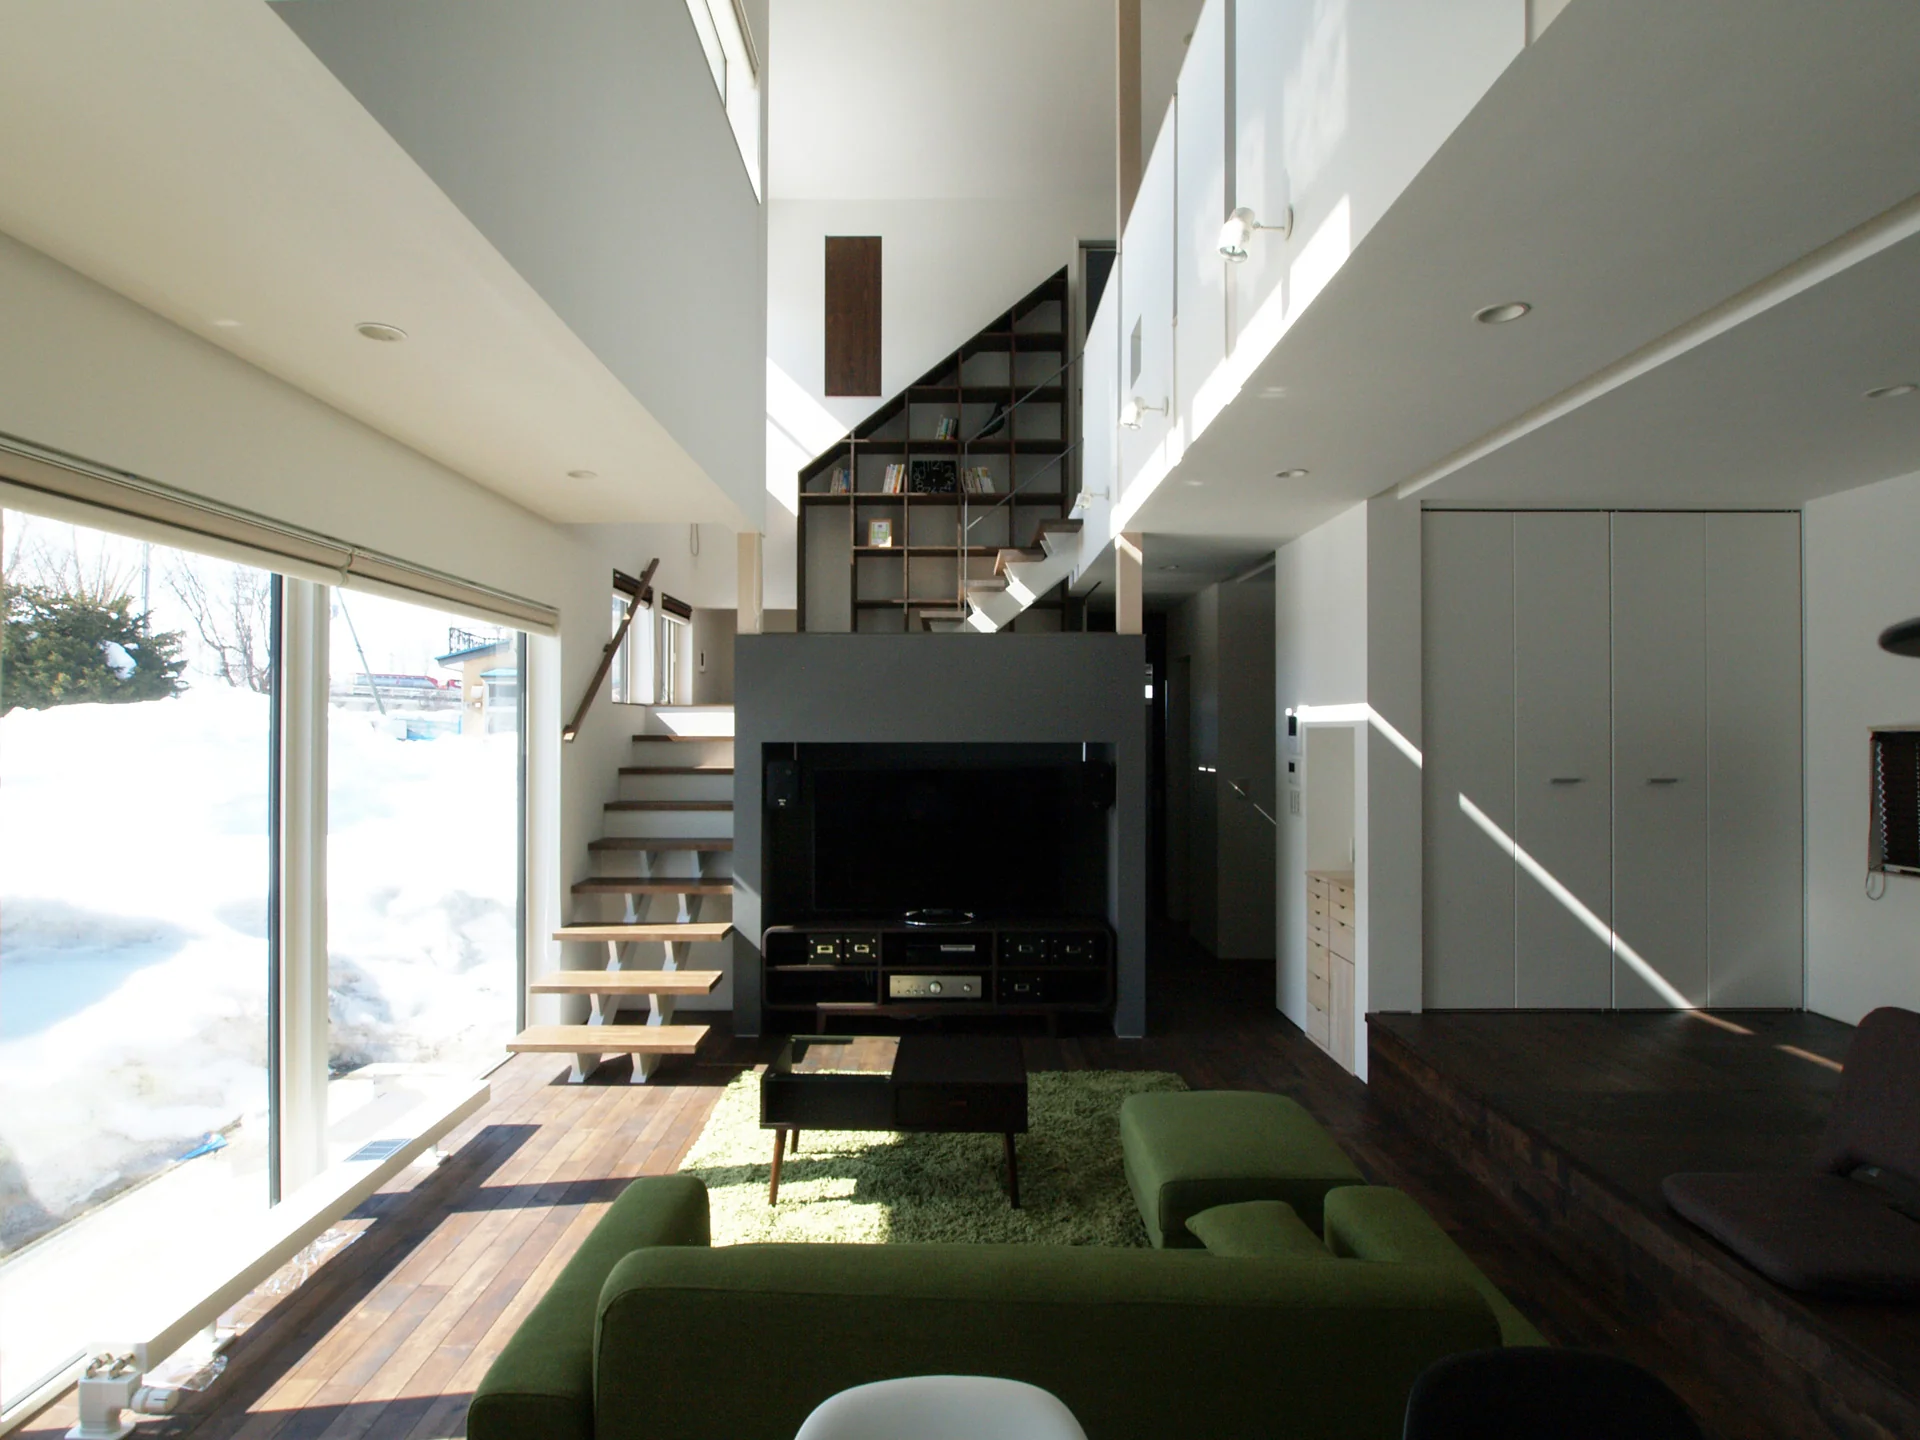
Bright light filters into the living room through the double-height void.
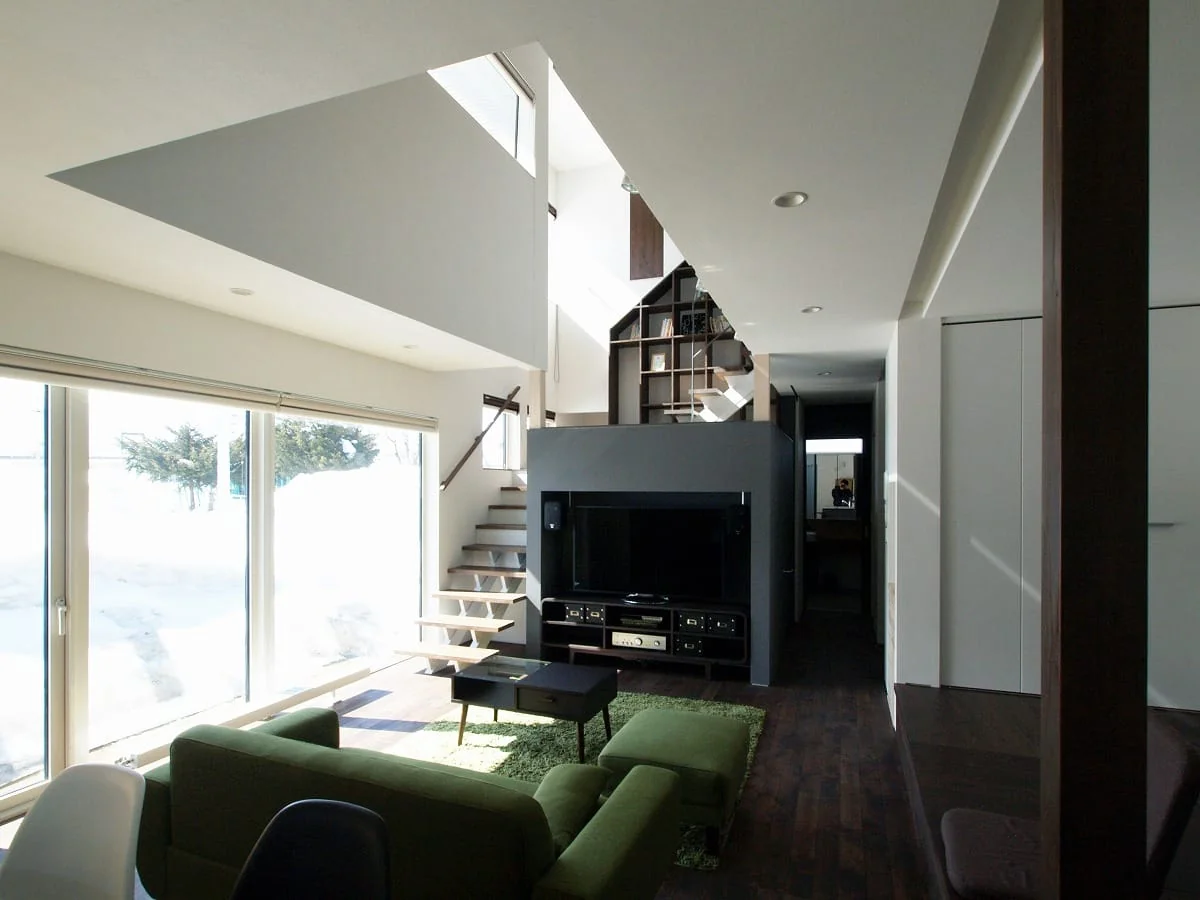
A recess on the side of the mezzanine box neatly accommodates TV-related equipment.
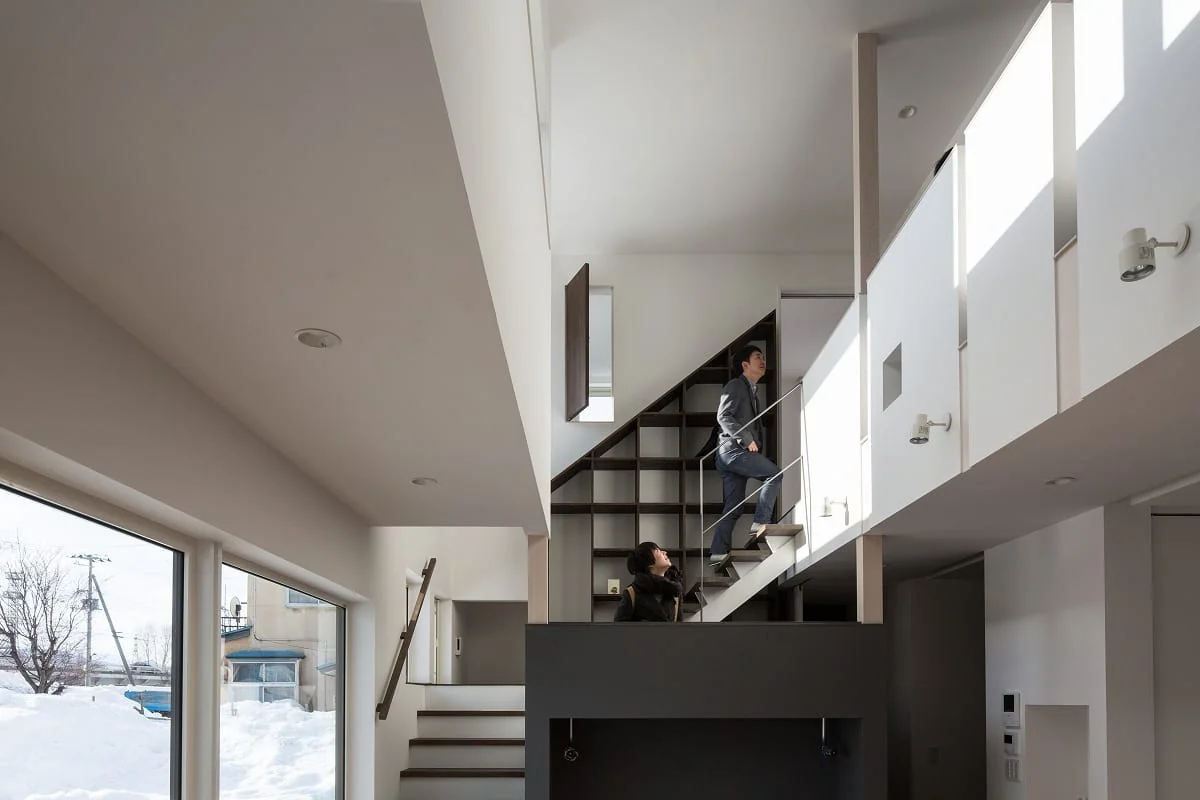
From the living room you can communicate with children studying on the mezzanine.
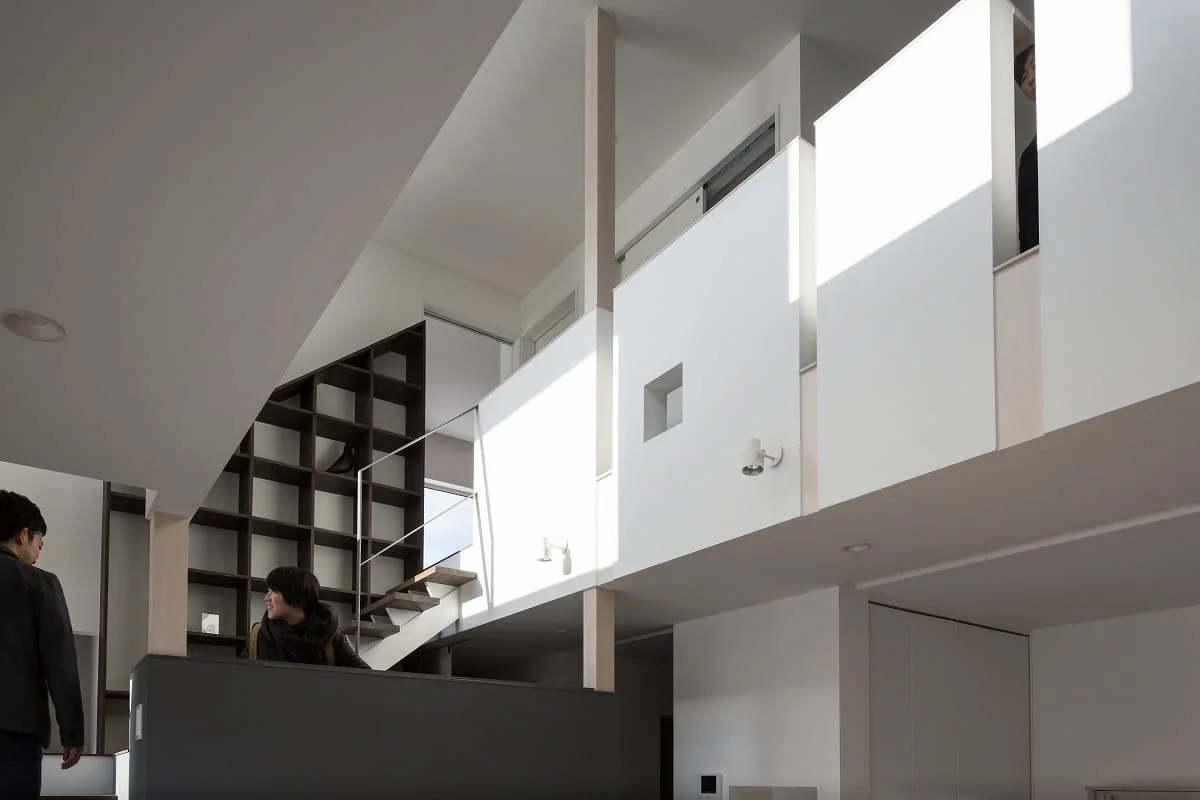
The second-floor parapet wall reduces a sense of enclosure with random slits and small perforations, creating openness and lightness.
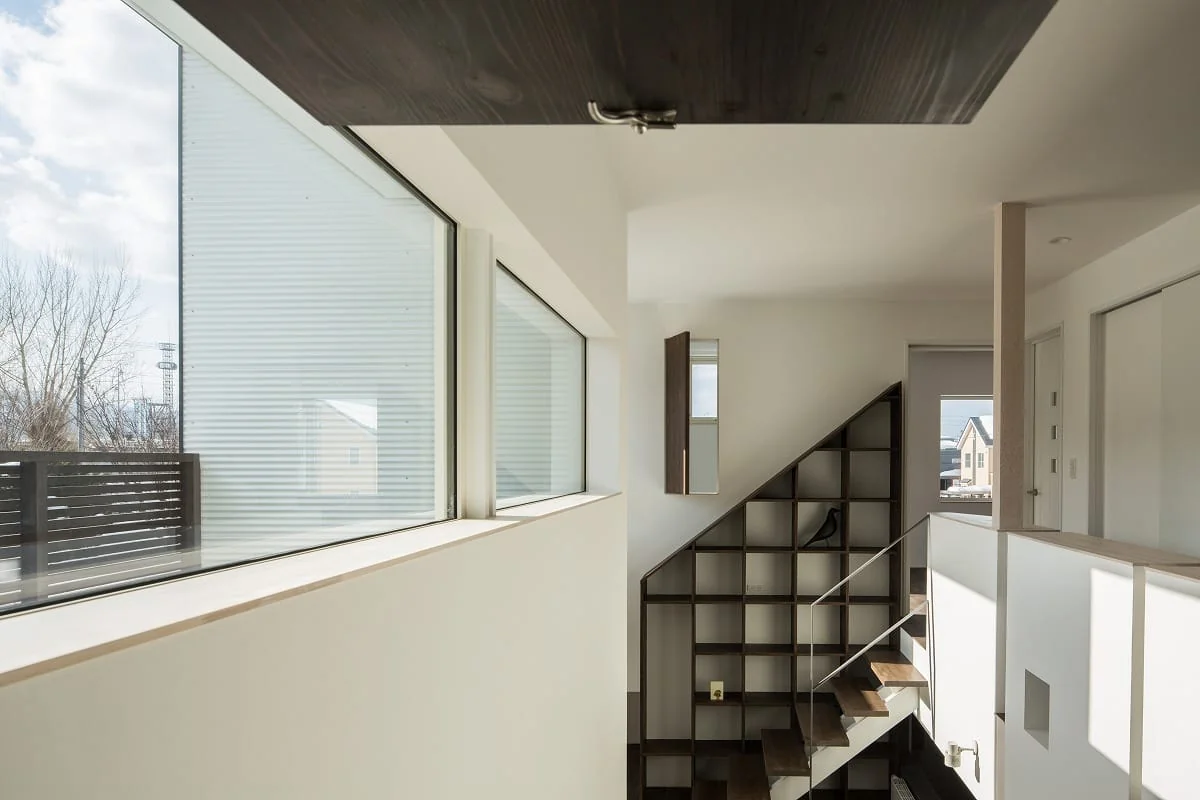
Operable windows are installed throughout the second-floor private rooms, allowing flexible adjustment of privacy.
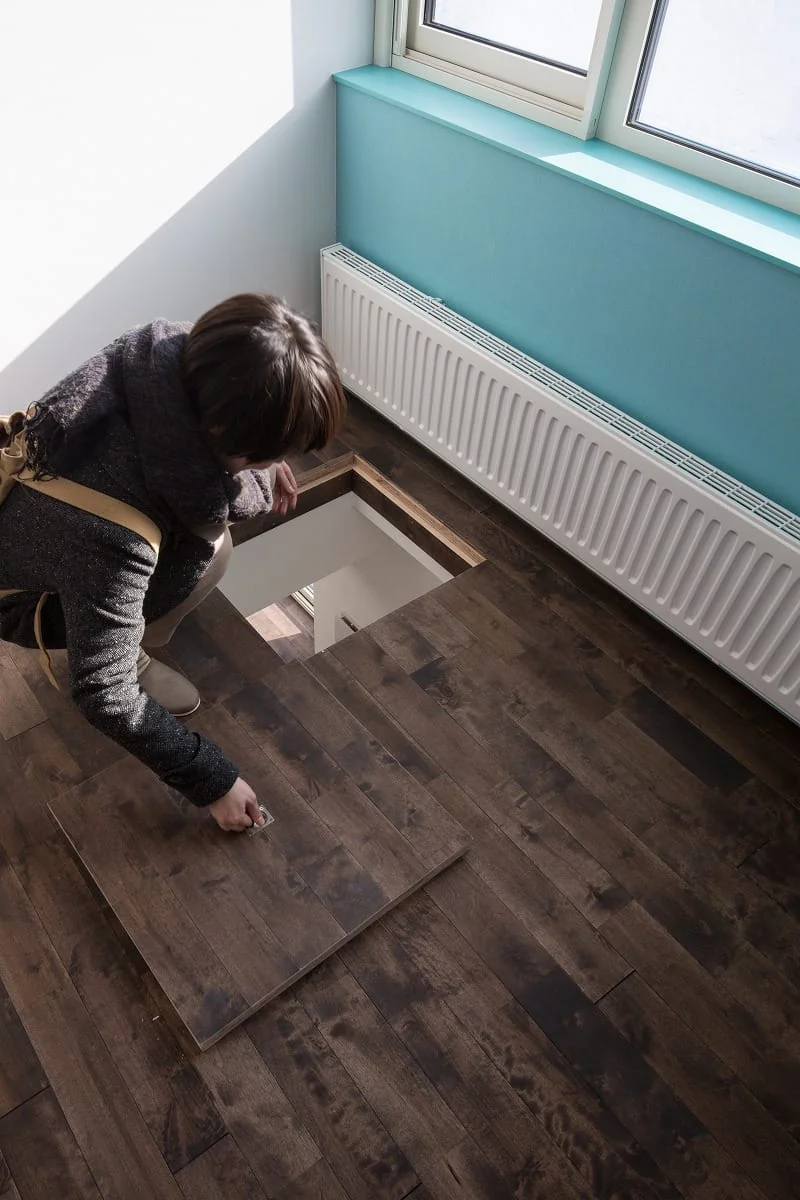
A floor opening in the children's room provides a passage to the mezzanine study space.
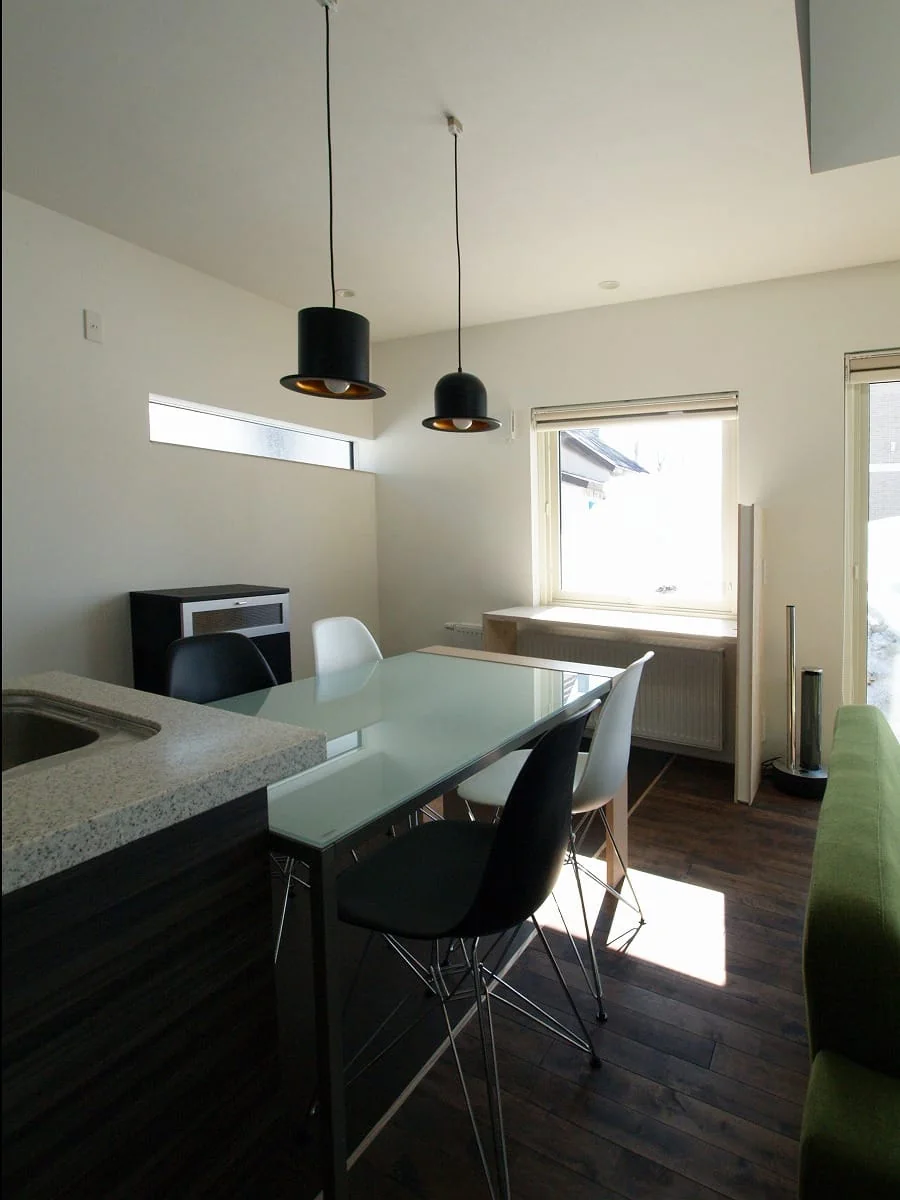
Dining area and household work desk.
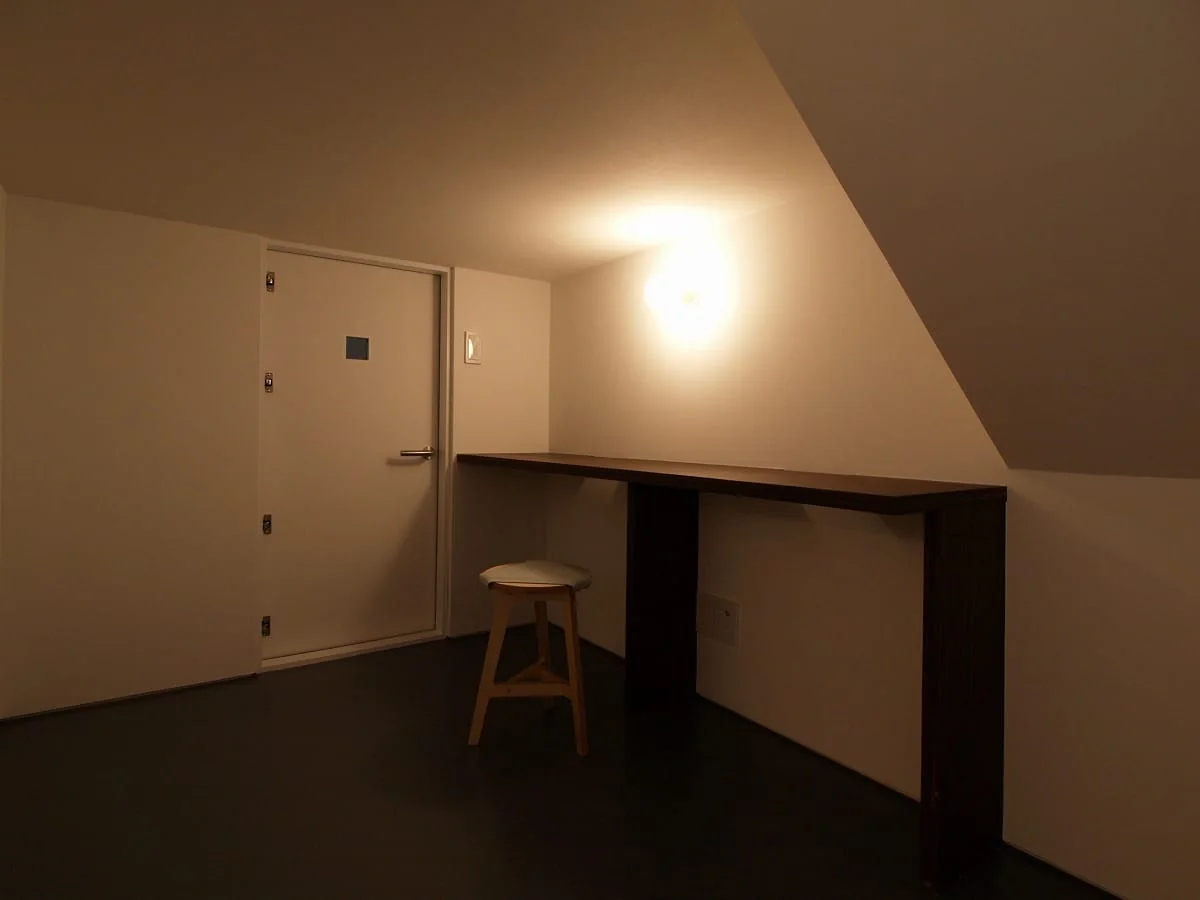
Inside the mezzanine box, the lowered ceiling forms a sound-insulated music room.
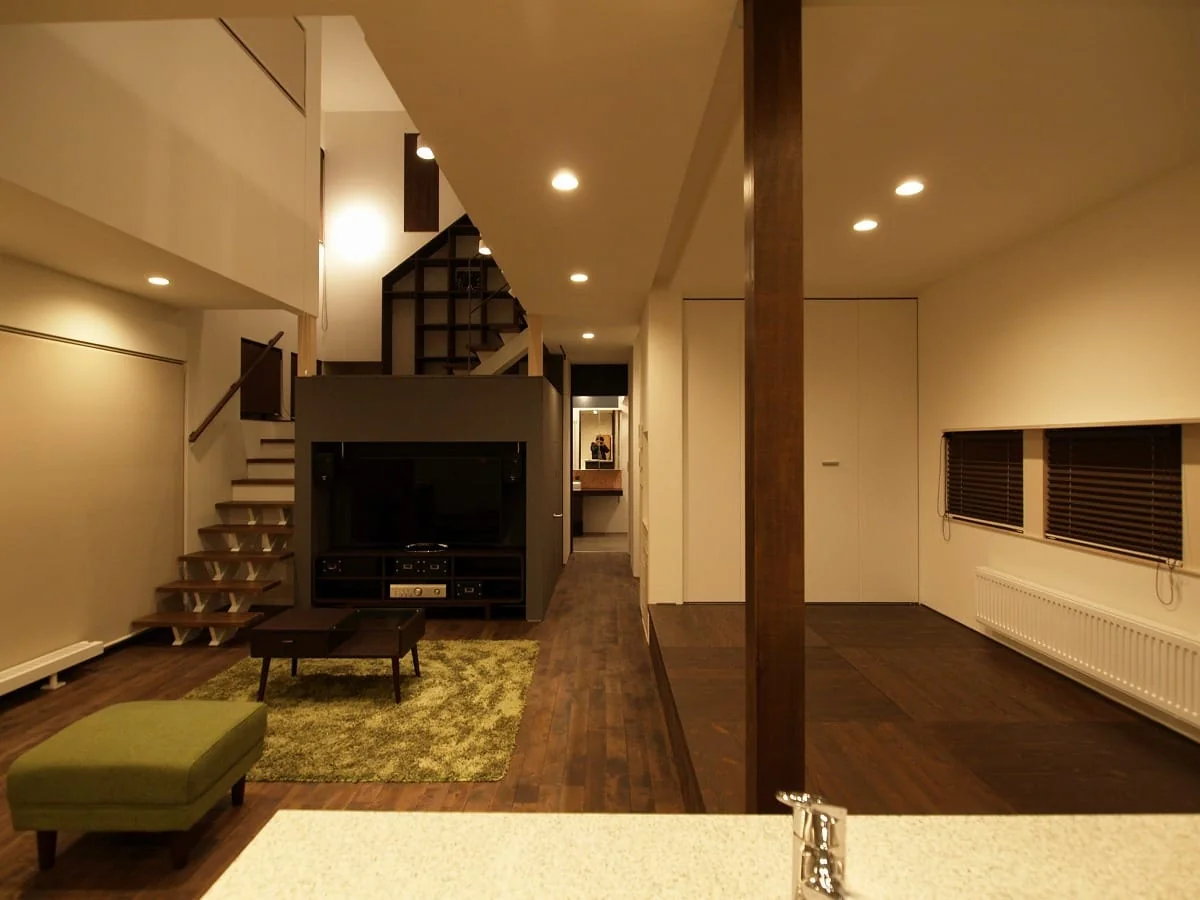
The raised platform space can become a simple guest room by lowering the roll-up partition screen.
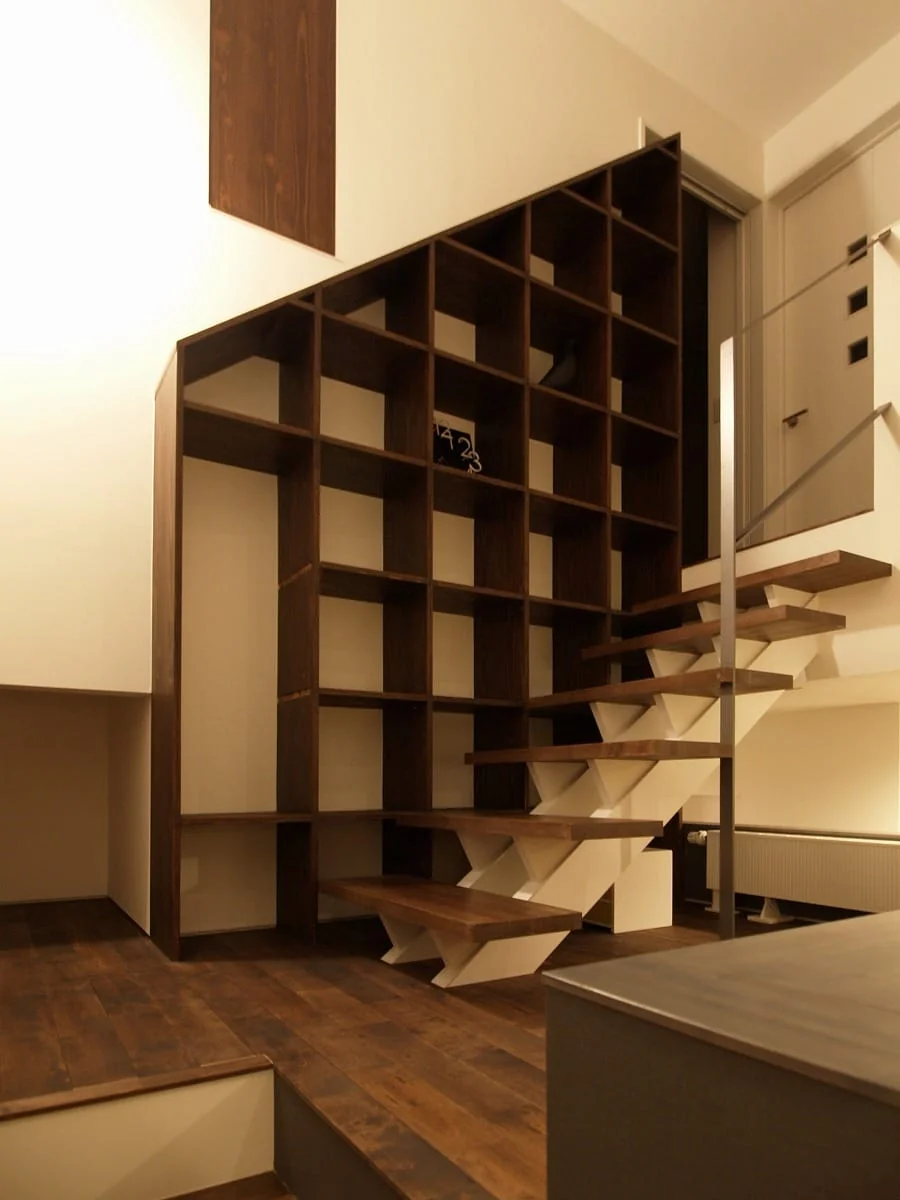
With an extensive book collection in this home, the bookshelves also function as interior features.
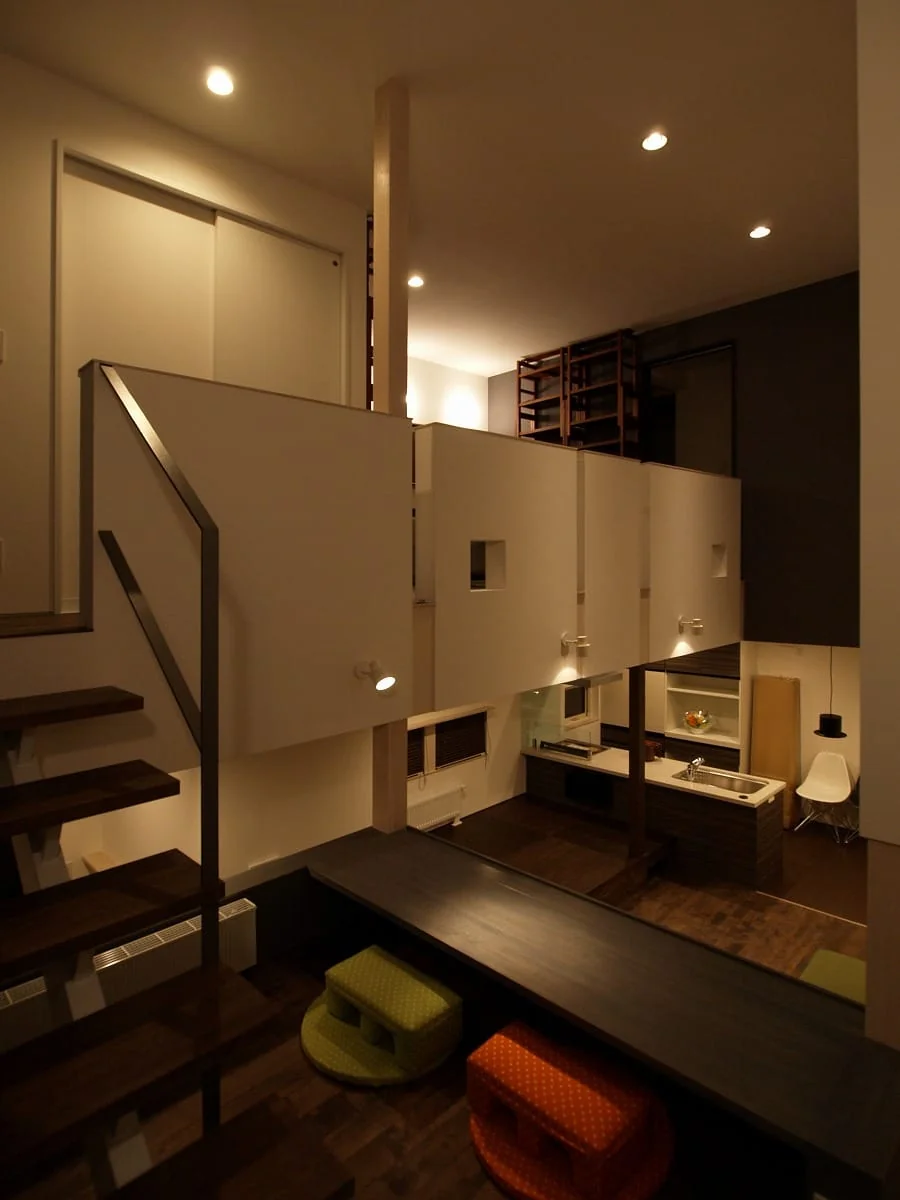
Looking back from the mezzanine space, the first and second floors are felt as a continuous spatial sequence.
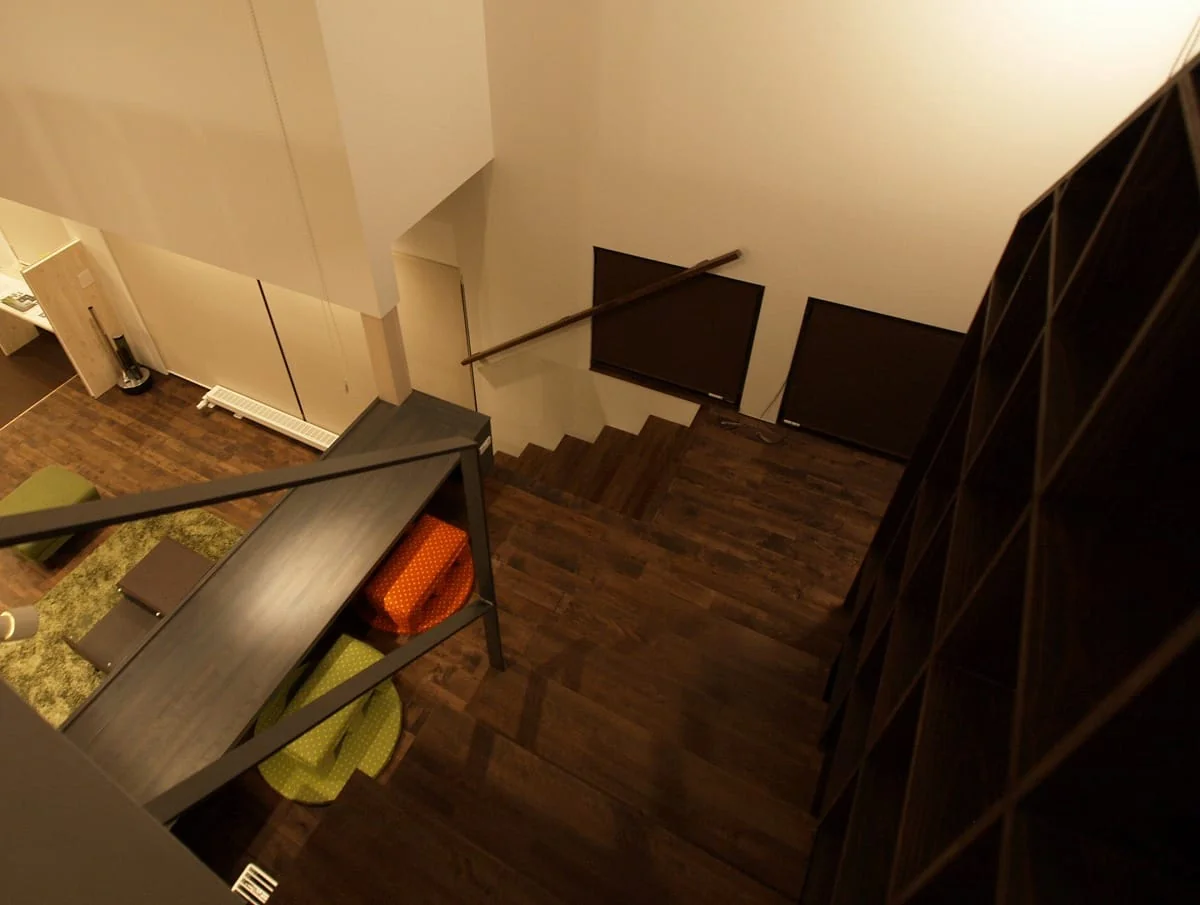
The mezzanine space serves as a study area for children.
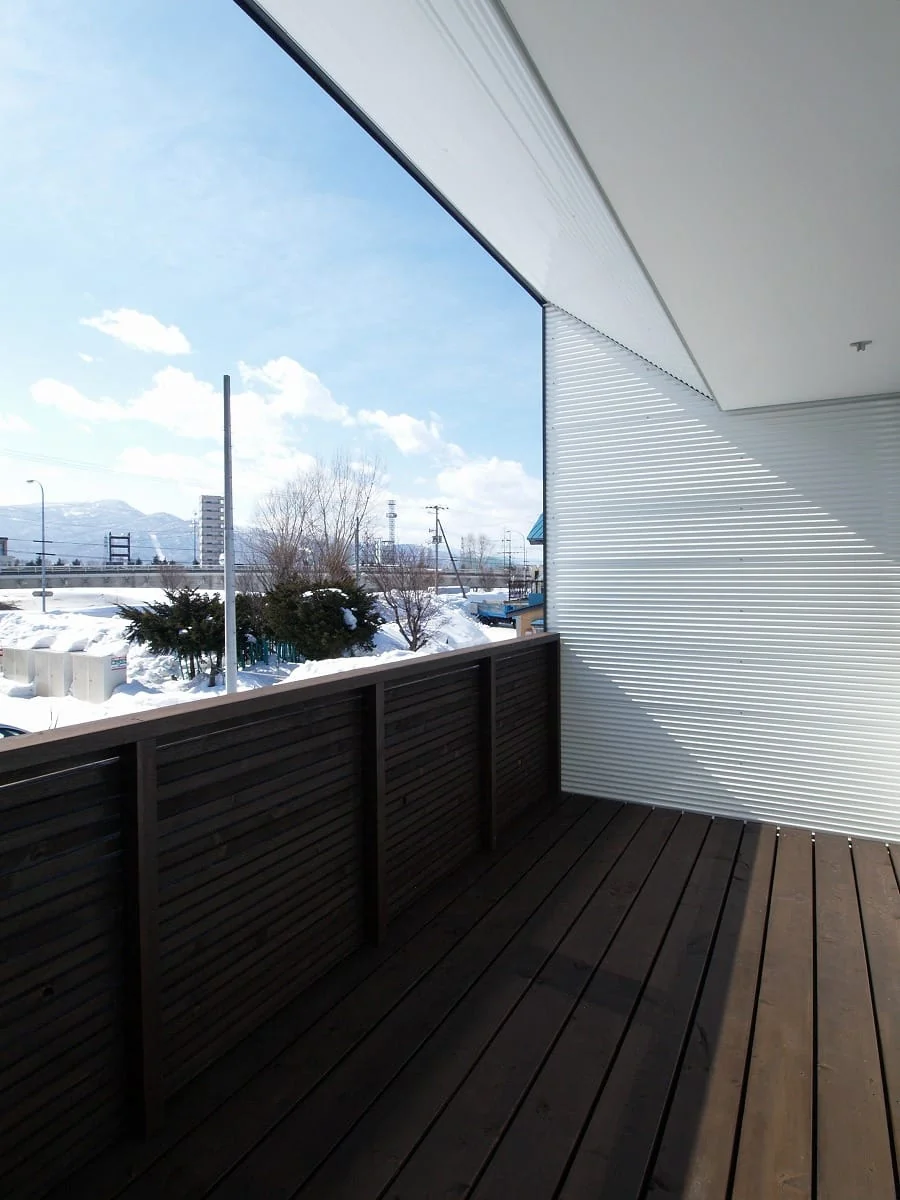
Balcony with views of the mountain range.
Homes Featuring Wall-Mounted Bookshelves
Homes Designed for Living with Music
Homes Embracing Natural Light
Learn More
This house was planned with the aim of creating a residence where the family can naturally stay connected, after considering various options such as speculative housing and renovation.
At the center of the house is a 1.5-floor study space located partway up the stair. While it gently connects with the living room and the second-floor library, differences in height and position create a comfortable sense of distance. A hobby room is provided beneath the study space, planning places where each family member can spend time as they wish.
The design takes in views of the south garden and Mount Teine, securing natural light and a sense of openness. It is a home that allows family presence to be sensed while also valuing individual time. Use: Residential
Construction method: New residential construction / two-storey conventional timber frame
Building footprint: 67.44 m² (20.40 tsubo)
Total floor area: 114.28 m² (34.57 tsubo)
Contractor: Koyu Soken
Electrical: Abe Denki
Plumbing/Mechanical: Circle Kanko
Kitchen: Foruku
Interior joinery: Shoryu Woodworking
Sheet metal: Kumagai Sheet Metal Works
Exterior joinery: uPVC sashes / double glazing with one-side Low-e, insulated aluminum doors
Heating & hot water: City gas Eco-Jozu (integrated heating and hot-water system) and hydronic panel central heating
Insulation: Foundation insulation + exterior wall cavity insulation and additional exterior insulation
Lighting: LED fixtures
Flooring: Solid Japanese oak (nara) flooring, oil finish
Interior walls & ceilings: Vinyl wallpaper
Exterior cladding: Colored Galvalume steel — small corrugated profile and vertical flat-seam cladding
Roofing: PVC sheet waterproofing
At the center of the house is a 1.5-floor study space located partway up the stair. While it gently connects with the living room and the second-floor library, differences in height and position create a comfortable sense of distance. A hobby room is provided beneath the study space, planning places where each family member can spend time as they wish.
The design takes in views of the south garden and Mount Teine, securing natural light and a sense of openness. It is a home that allows family presence to be sensed while also valuing individual time. Use: Residential
Construction method: New residential construction / two-storey conventional timber frame
Building footprint: 67.44 m² (20.40 tsubo)
Total floor area: 114.28 m² (34.57 tsubo)
Contractor: Koyu Soken
Electrical: Abe Denki
Plumbing/Mechanical: Circle Kanko
Kitchen: Foruku
Interior joinery: Shoryu Woodworking
Sheet metal: Kumagai Sheet Metal Works
Exterior joinery: uPVC sashes / double glazing with one-side Low-e, insulated aluminum doors
Heating & hot water: City gas Eco-Jozu (integrated heating and hot-water system) and hydronic panel central heating
Insulation: Foundation insulation + exterior wall cavity insulation and additional exterior insulation
Lighting: LED fixtures
Flooring: Solid Japanese oak (nara) flooring, oil finish
Interior walls & ceilings: Vinyl wallpaper
Exterior cladding: Colored Galvalume steel — small corrugated profile and vertical flat-seam cladding
Roofing: PVC sheet waterproofing
- Copyright(C)Qurasuki.All Rights Reserved.