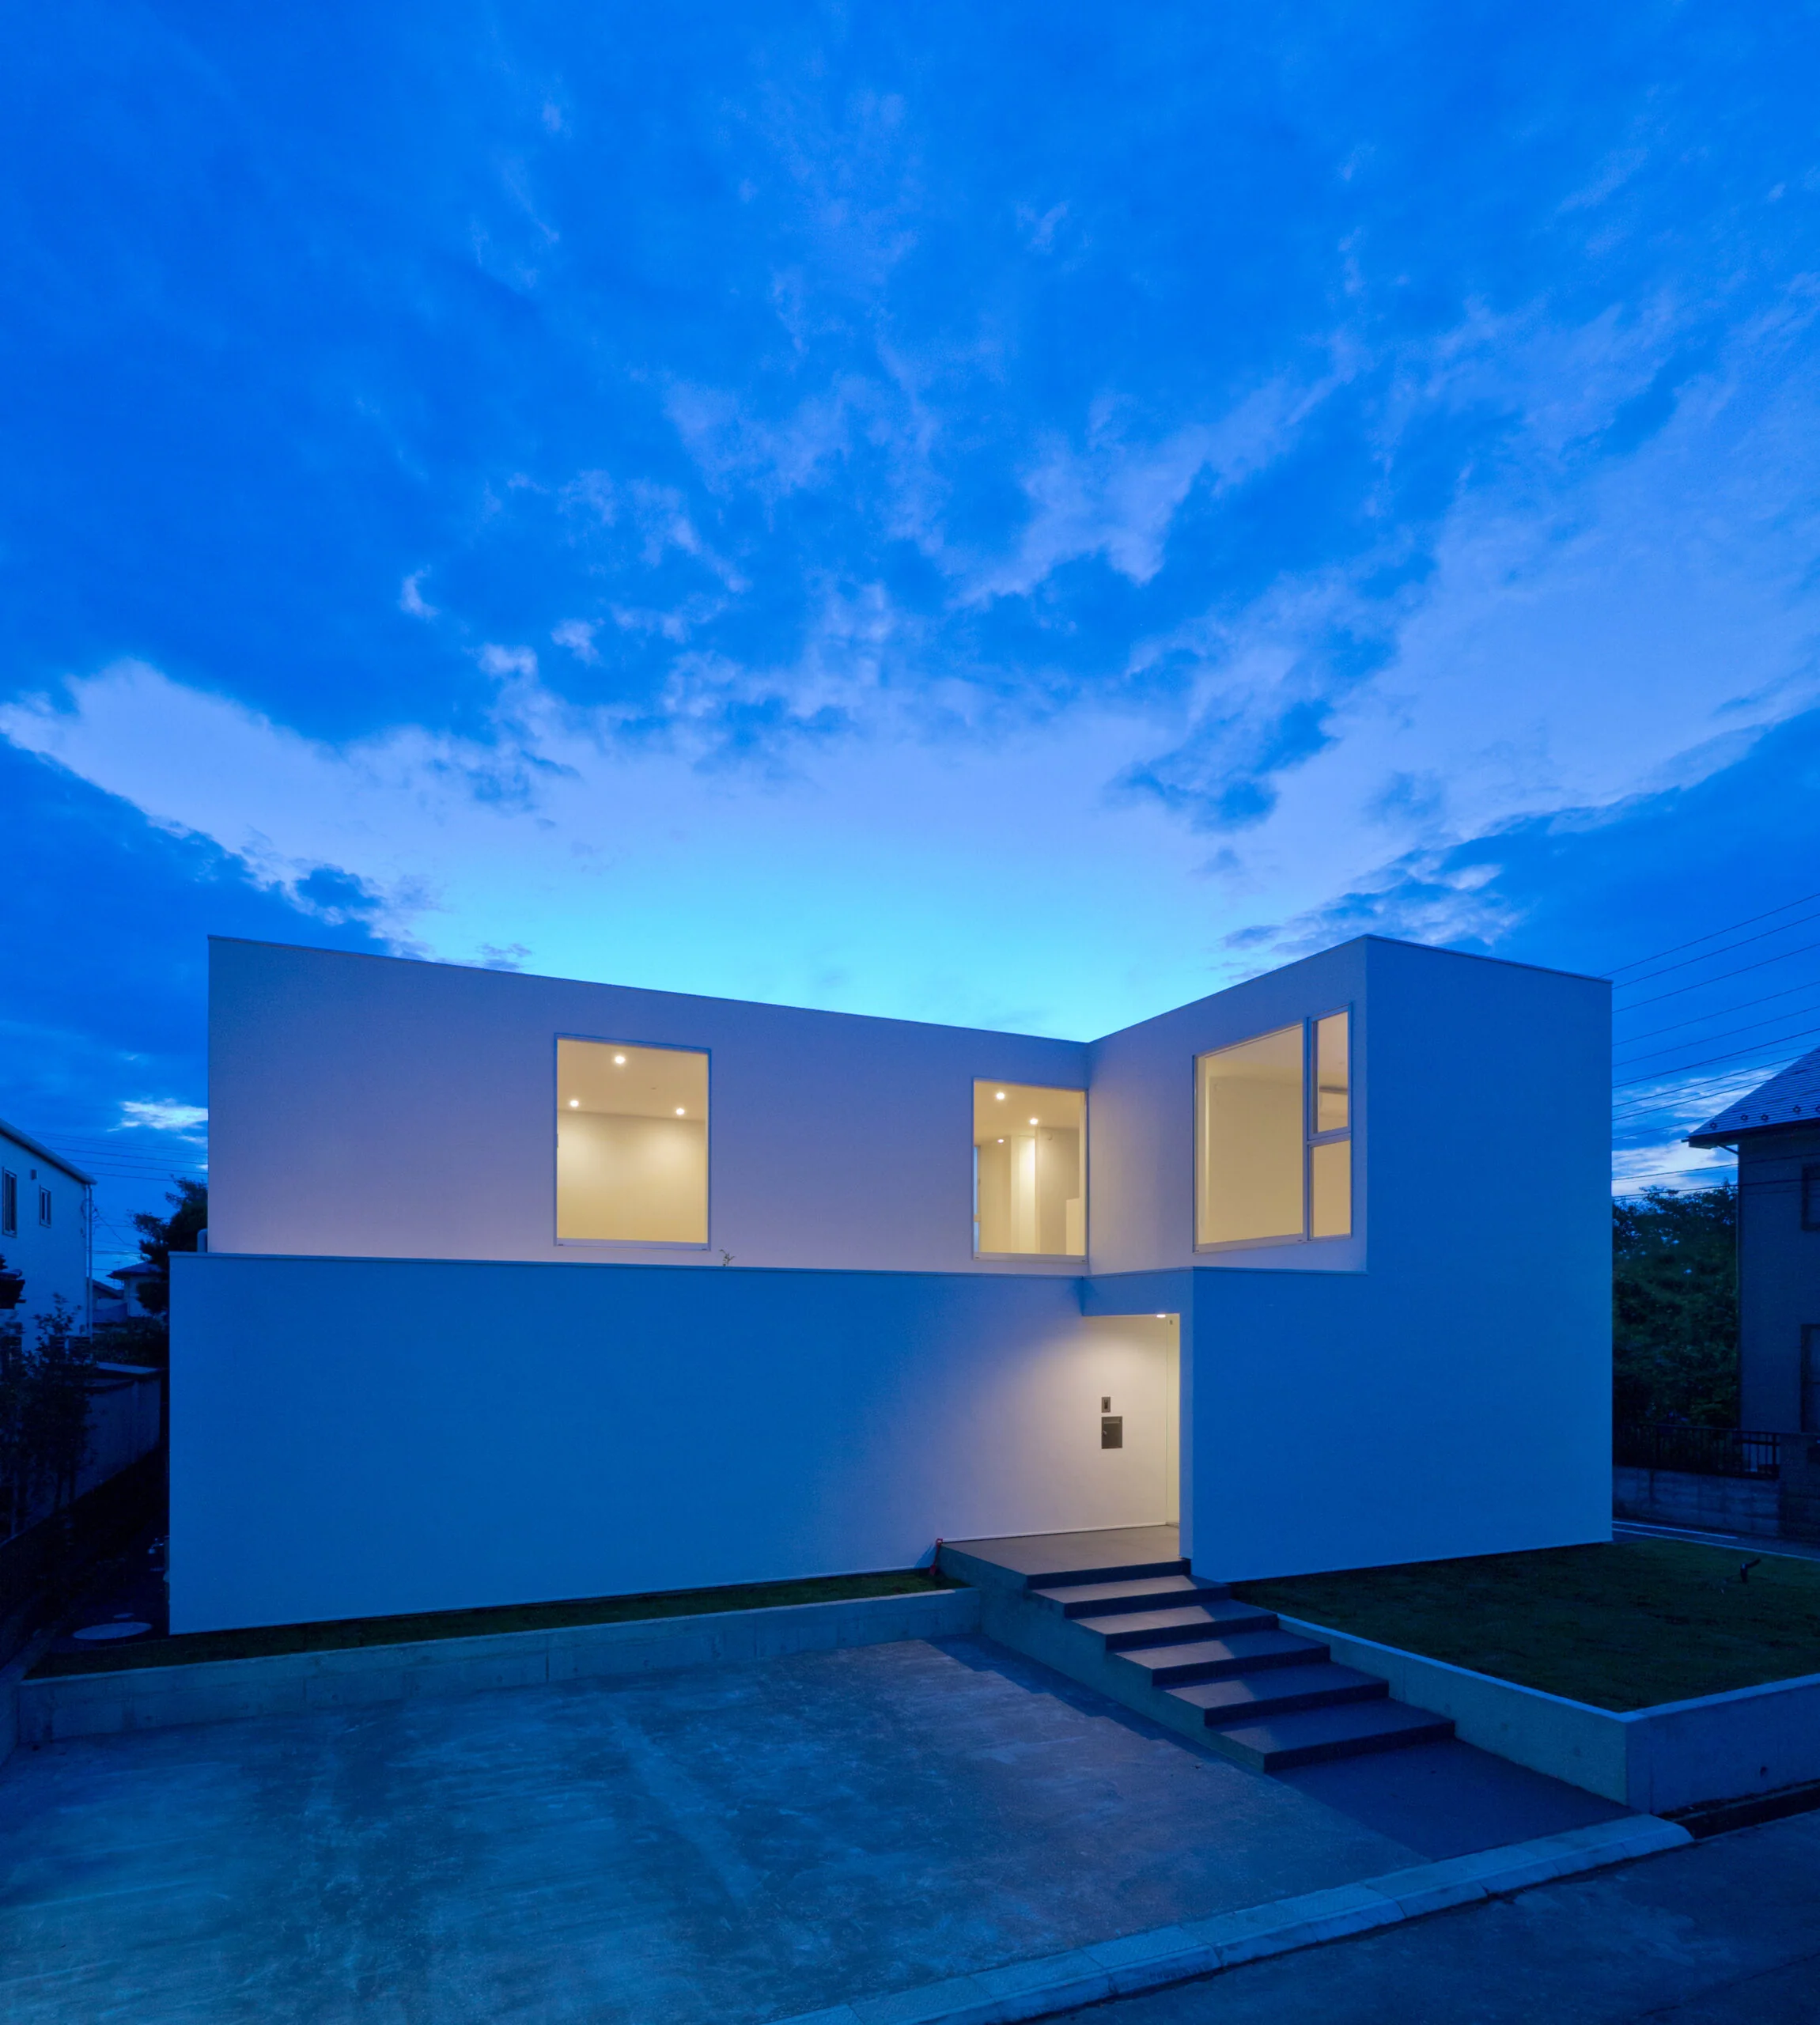
Introducing 3×10 Court house — House with a Courtyard in Tsuchiura, a custom-built home example by e do design architects, a Architect / Design office in 3-7-7 Minatocho, Tsuchiura, Ibaraki Prefecture, Japan

3×10 Court house — House with a Courtyard in Tsuchiura
Learn More
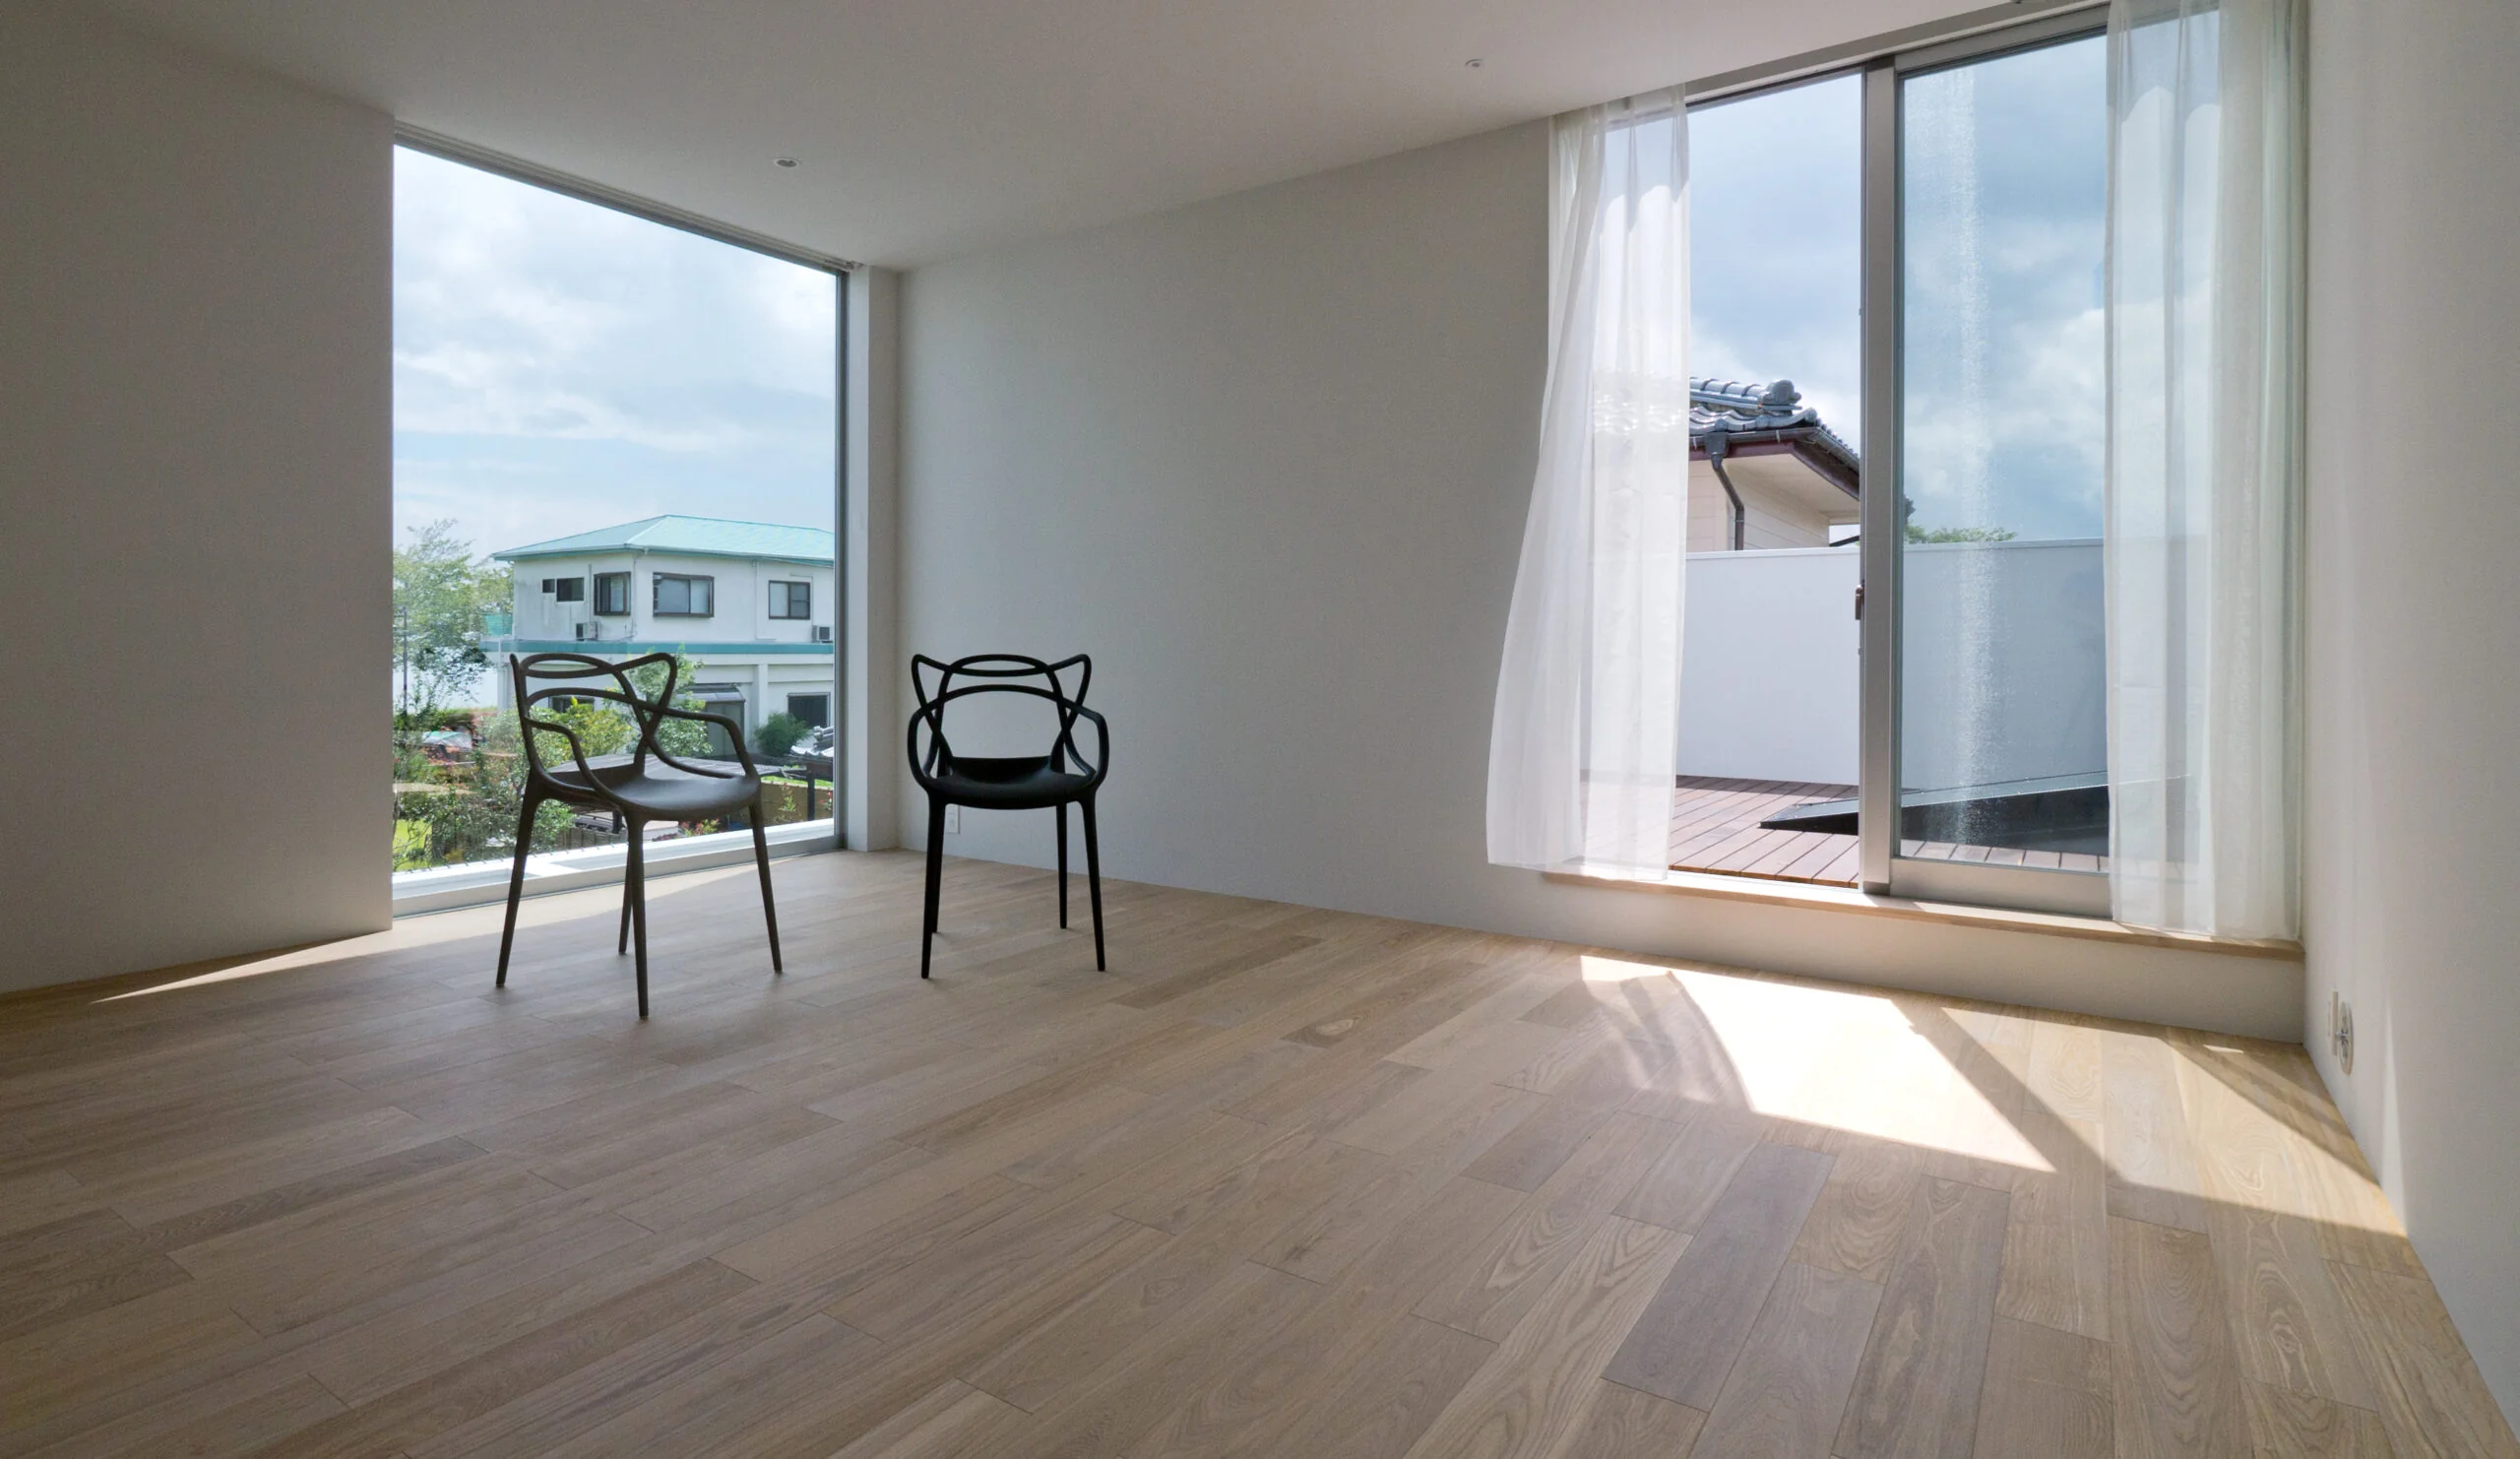
Minato-machi in Tsuchiura City projects into Lake Kasumigaura like a peninsula, and the town is encircled by embankments. The site is a corner lot facing roads to the east and north; the east side of the site is located one block inland from the embankment. From the east-facing second floor you can enjoy views of Lake Kasumigaura and the cherry trees on the embankment—a truly delightful location.
Many houses on the site treat the southern side as a garden and are oriented to the south, but here we intentionally open the house broadly to the east and adopt an L-shaped plan so that part of the house becomes south-facing.
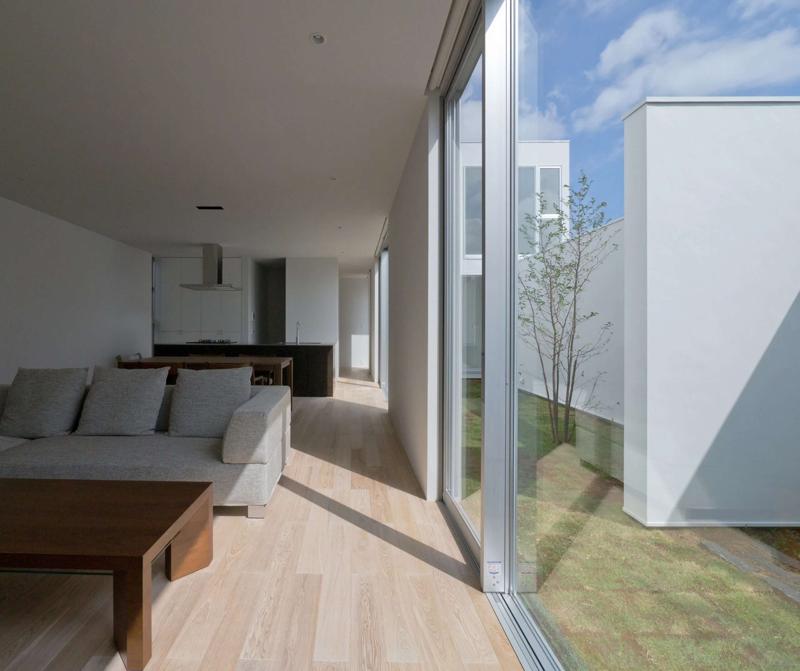
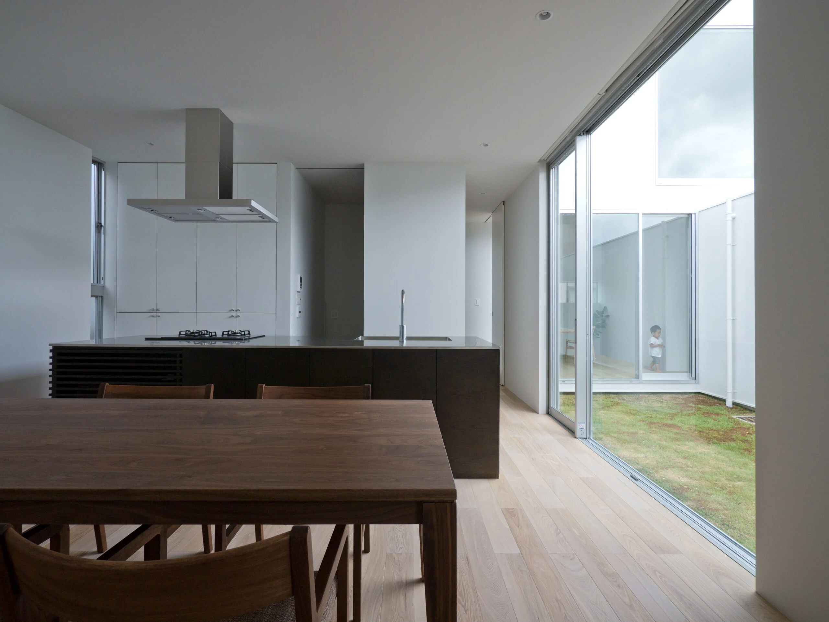
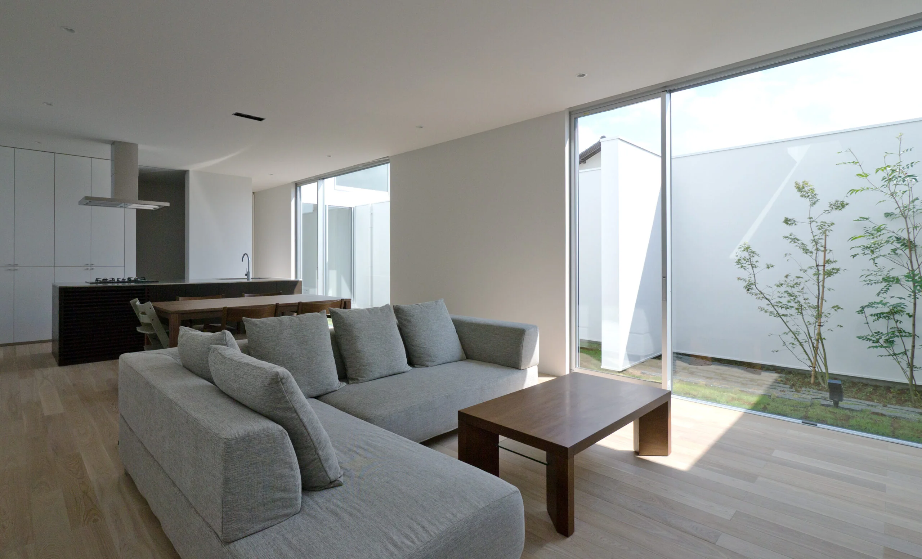
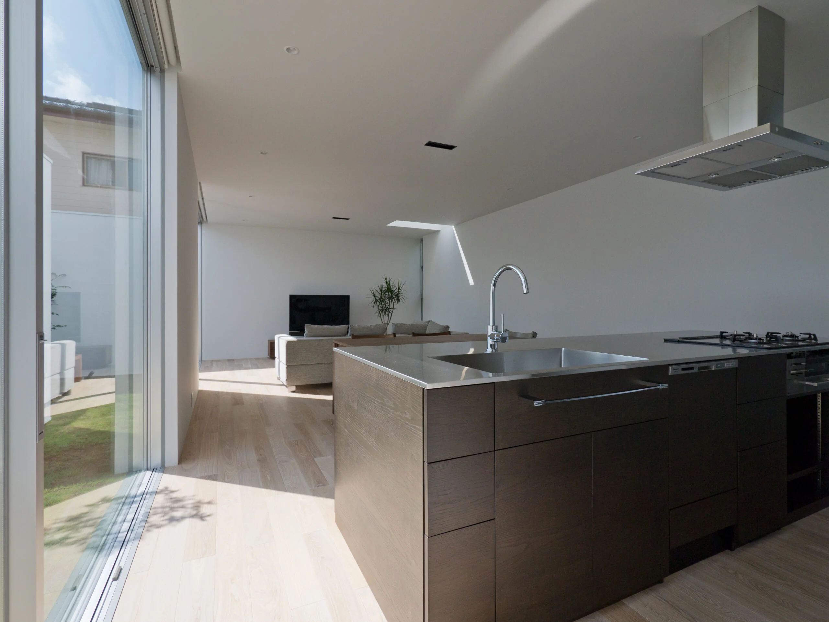
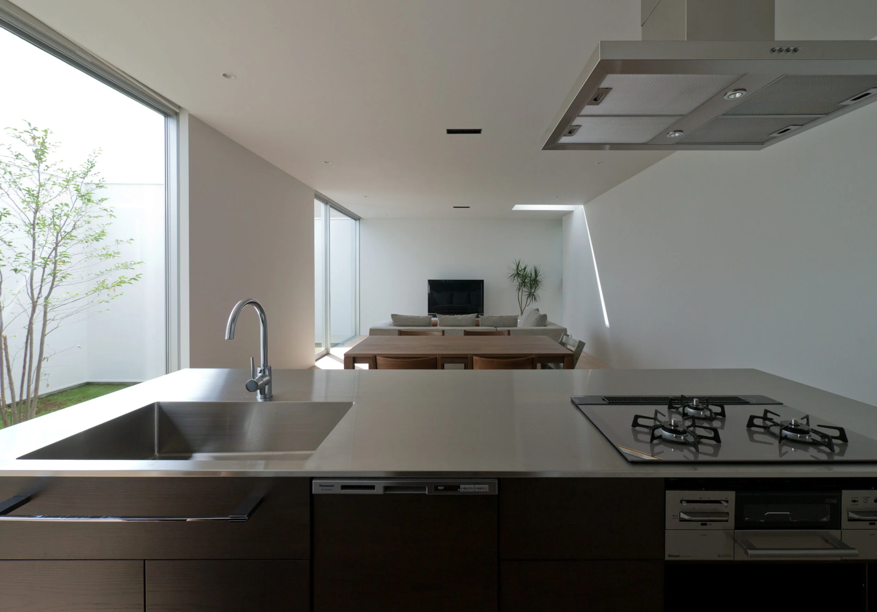
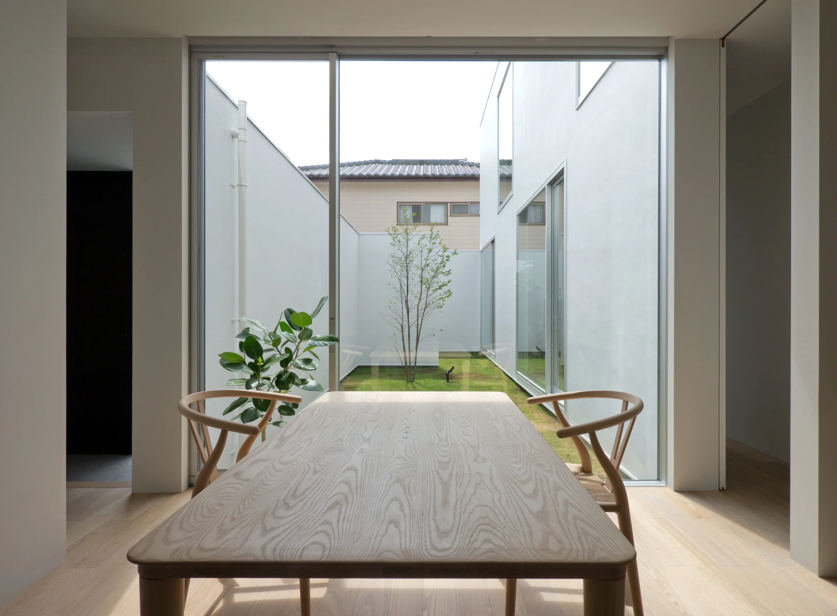
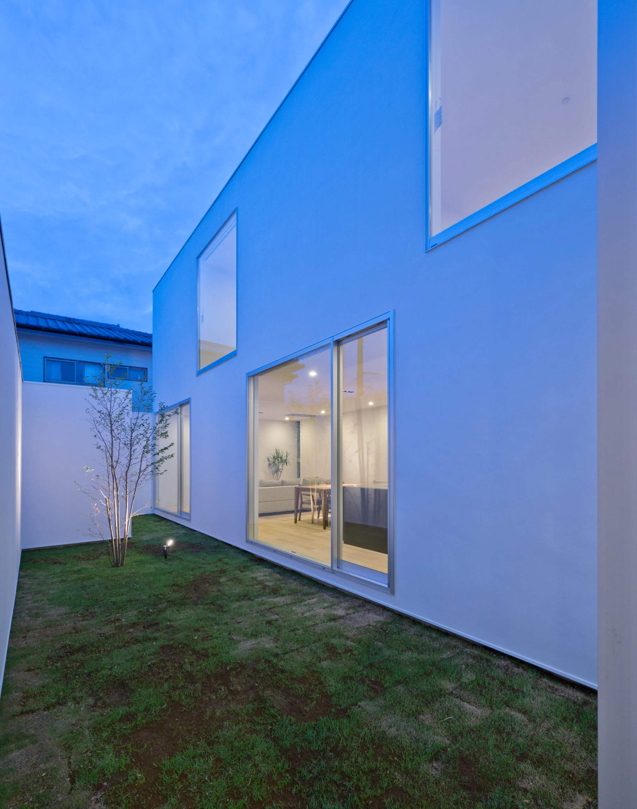
On the first floor, following the L-shape, a long courtyard of approximately 3 m × 10 m is planned along the east facade. The LDK (living-dining-kitchen) and an office space that receives visitors face this courtyard, allowing occupants to enjoy planting, sky, and warm sunlight without concern for outside sightlines.
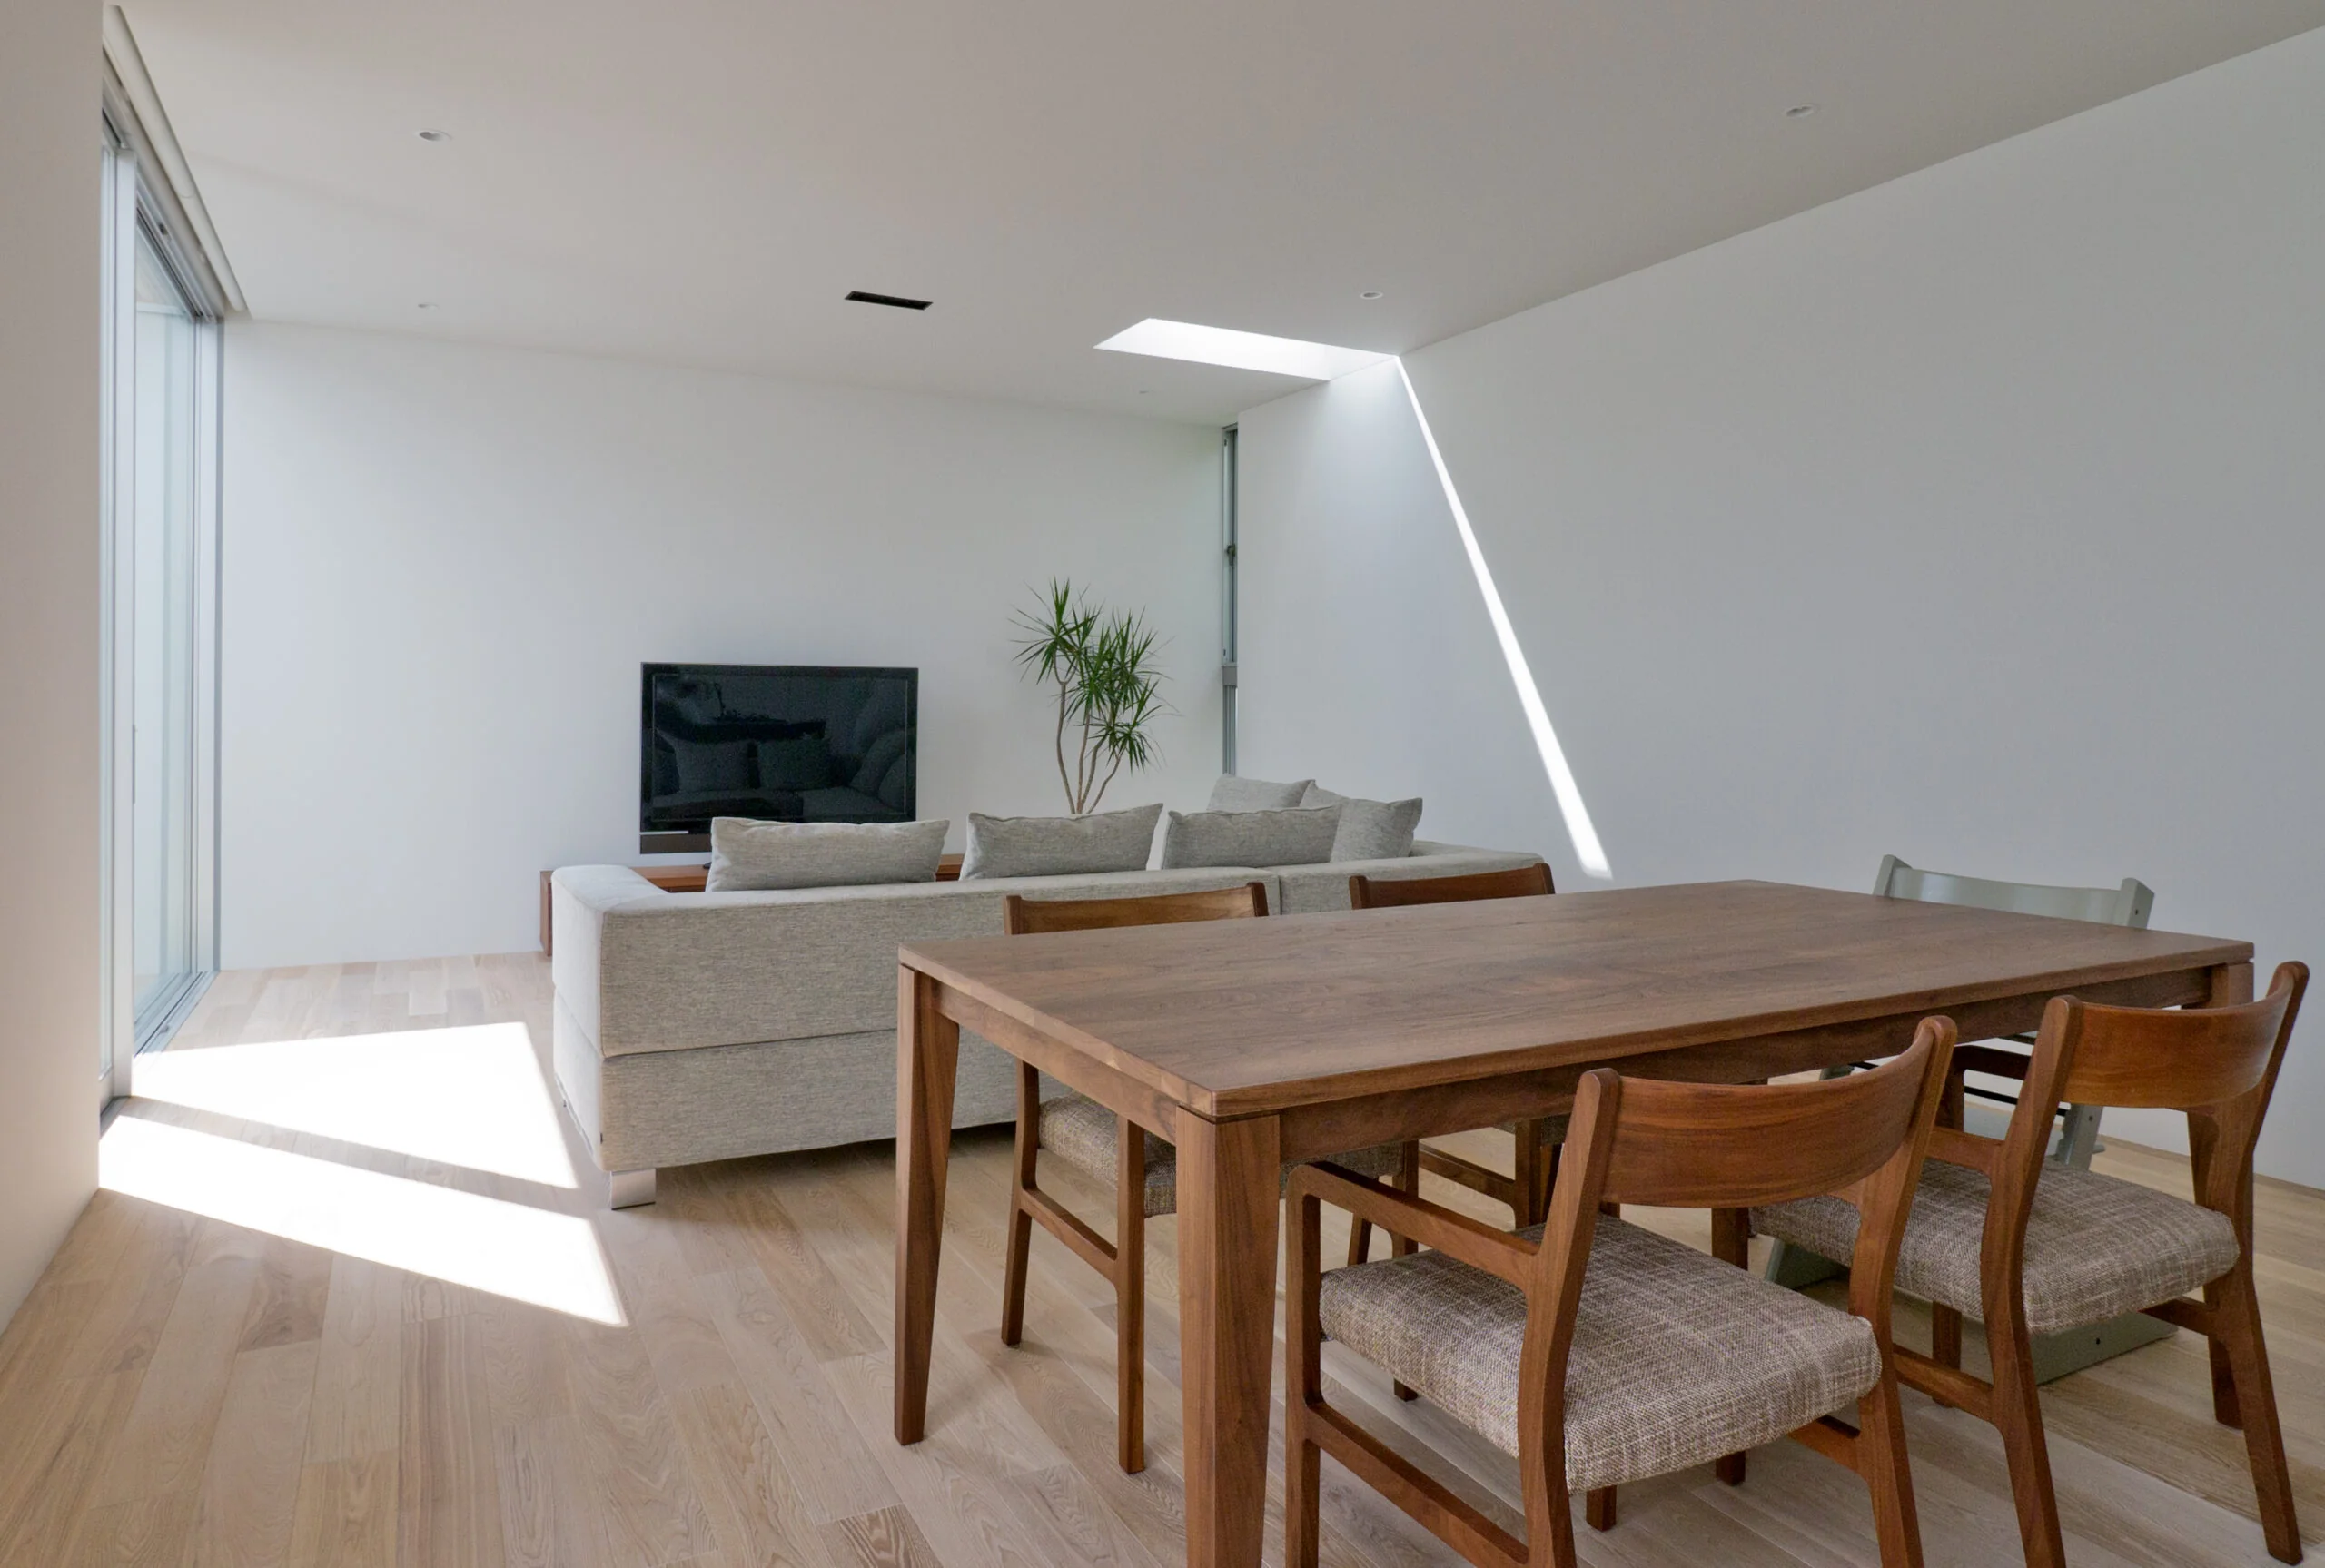
The east-facing LDK, approximately 24 tatami in area, receives pleasing morning sun when the family gathers and maintains a stable daylight quality through the day. A top light above the living area allows enjoyment of the changing sunlight throughout the daytime.
The office space is a prime seat overlooking the courtyard. It is located adjacent to the entrance and positioned on a route the family necessarily passes through. We anticipate scenes such as children watching their mother at work or mother and child sitting side by side studying together.
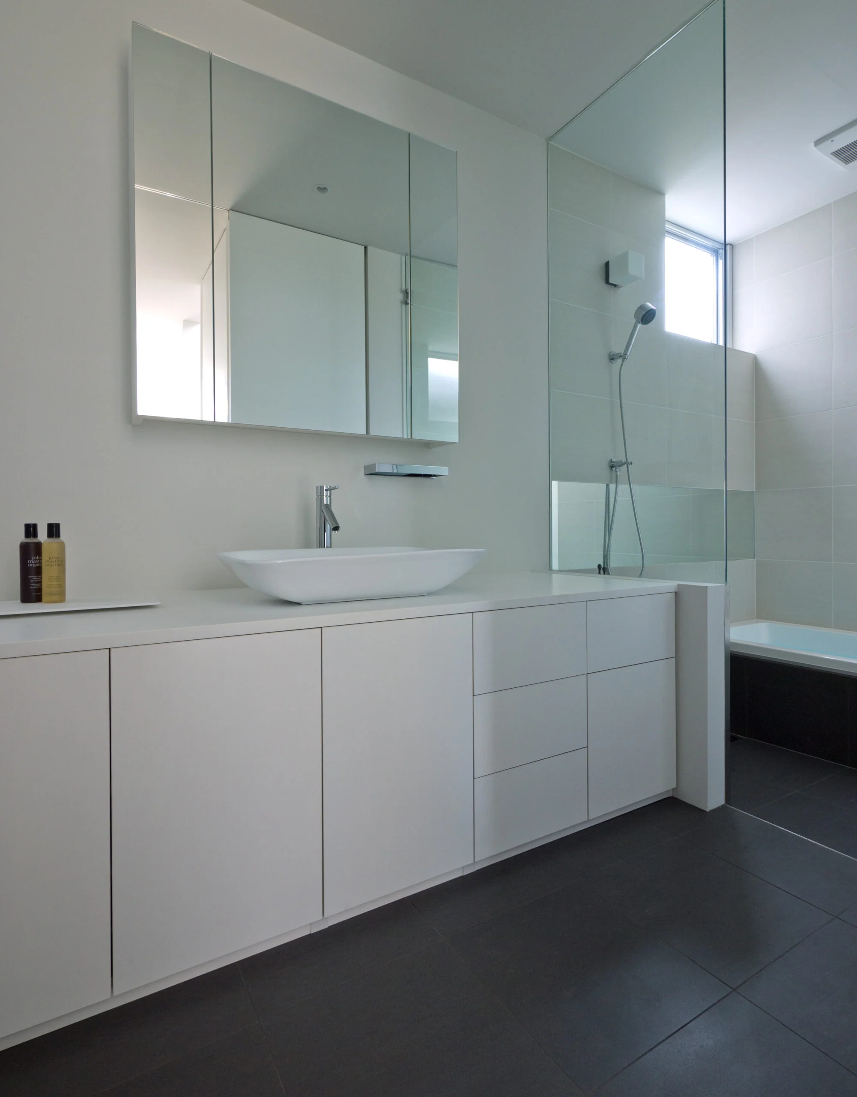
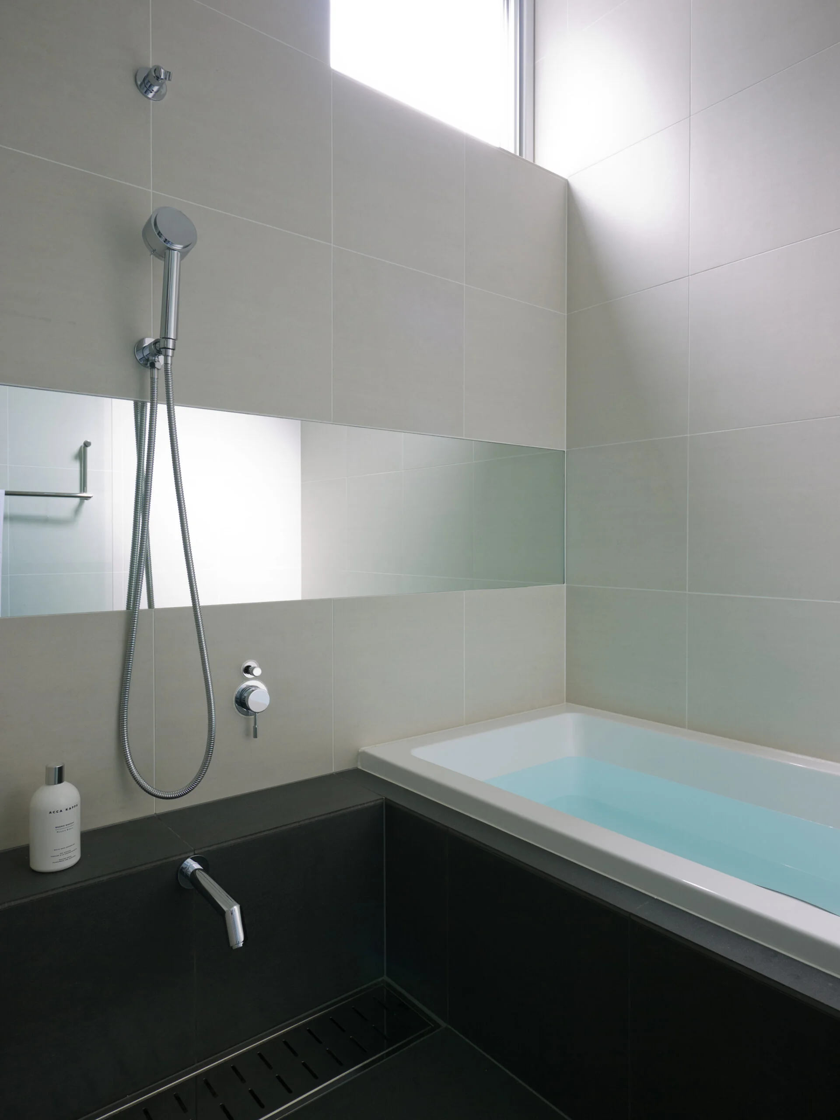
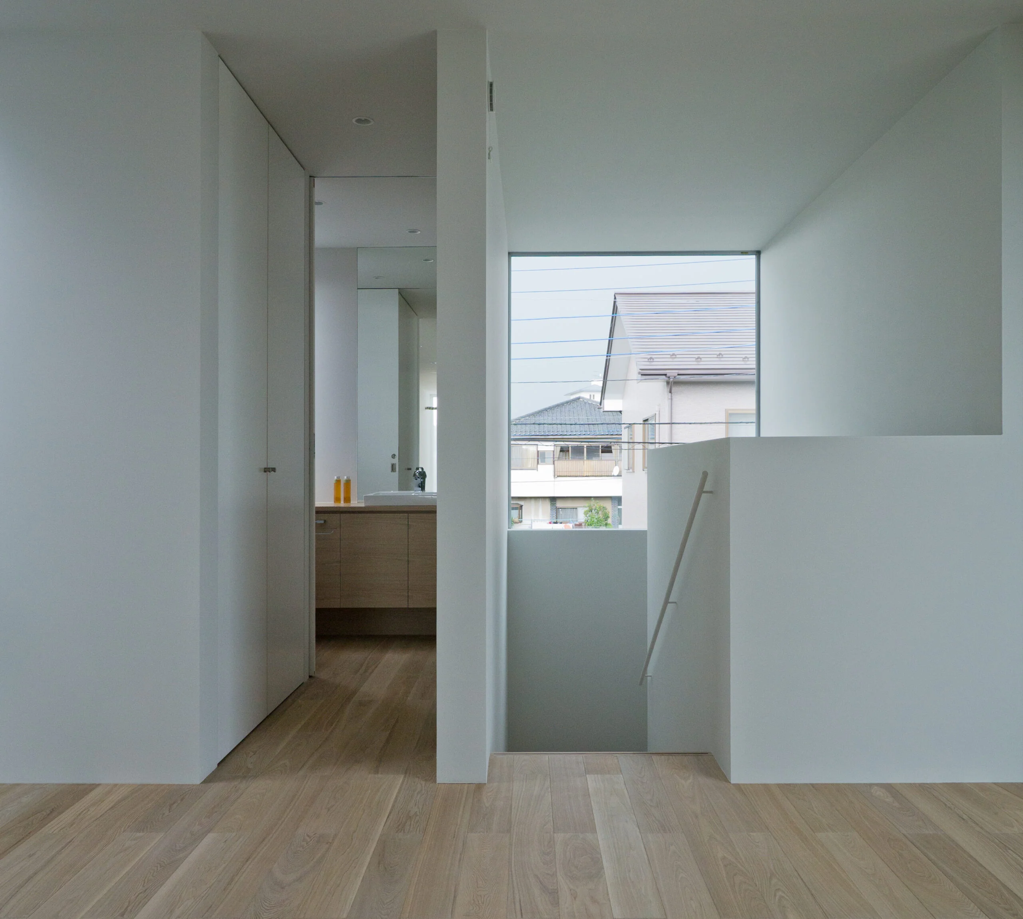
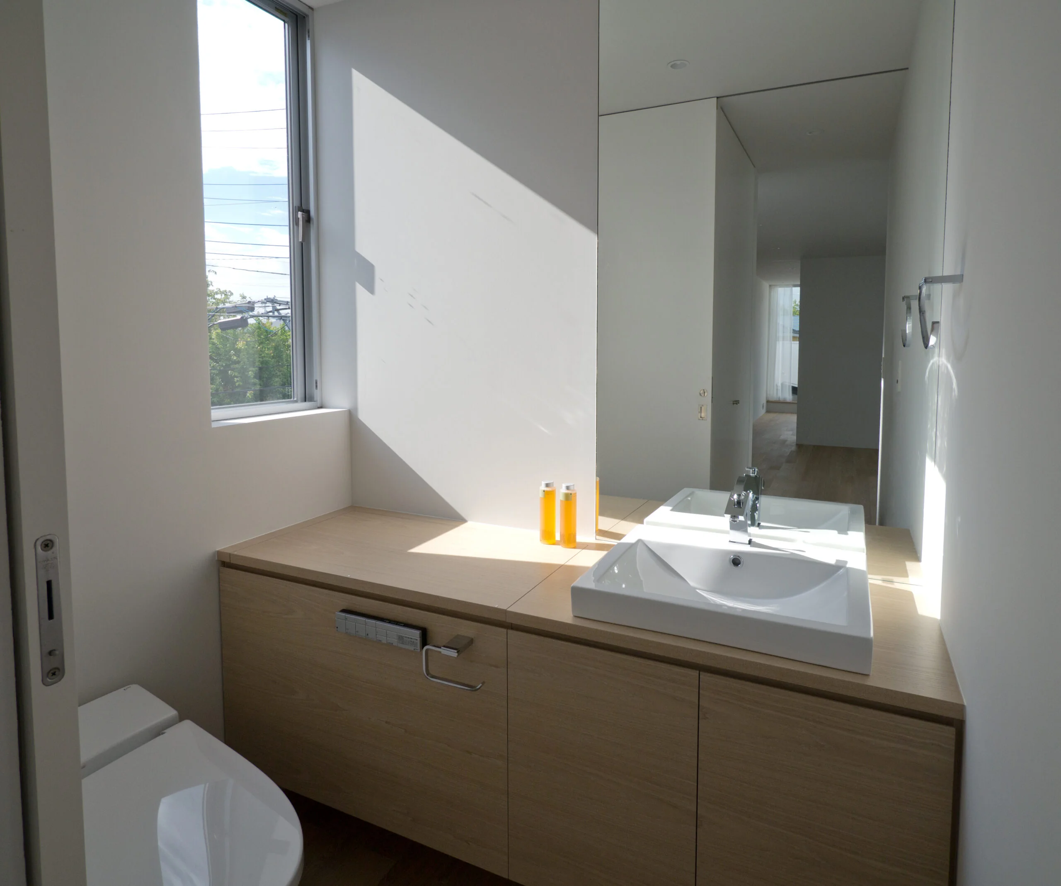
The first floor concentrates the daily living functions—LDK and wet areas—while the second floor houses private rooms such as the master bedroom and children’s rooms. Partitioning and equipment on the second floor were planned with future use in mind so that the spaces can be used flexibly according to changes in the number and growth of children. An approximately 8-tatami south-facing private balcony is provided on the south side of the second floor where laundry and futons can be aired and sunbathing enjoyed without concern for overlooking.
We envisioned a home that, day by day and year by year, embraces seasonal and other changes so that the family can live together harmoniously and love their day-to-day life. Site area: 251.89 m² (76.20 tsubo)
Building footprint: 88.60 m² (26.80 tsubo)
Total floor area: 158.57 m² (47.97 tsubo)
Zoning: Category I Low-Rise Exclusively Residential District
Structure: Timber-frame (conventional wooden construction)
Scale: 2-storey building above ground
Use: Private residence (with a portion used as office space)
Structural design: Masuda Structural Design — Hiroyuki Masuda
Construction: Okada Construction Co., Ltd.
Many houses on the site treat the southern side as a garden and are oriented to the south, but here we intentionally open the house broadly to the east and adopt an L-shaped plan so that part of the house becomes south-facing.
On the first floor, following the L-shape, a long courtyard of approximately 3 m × 10 m is planned along the east facade. The LDK (living-dining-kitchen) and an office space that receives visitors face this courtyard, allowing occupants to enjoy planting, sky, and warm sunlight without concern for outside sightlines.
The east-facing LDK, approximately 24 tatami in area, receives pleasing morning sun when the family gathers and maintains a stable daylight quality through the day. A top light above the living area allows enjoyment of the changing sunlight throughout the daytime.
The office space is a prime seat overlooking the courtyard. It is located adjacent to the entrance and positioned on a route the family necessarily passes through. We anticipate scenes such as children watching their mother at work or mother and child sitting side by side studying together.
The first floor concentrates the daily living functions—LDK and wet areas—while the second floor houses private rooms such as the master bedroom and children’s rooms. Partitioning and equipment on the second floor were planned with future use in mind so that the spaces can be used flexibly according to changes in the number and growth of children. An approximately 8-tatami south-facing private balcony is provided on the south side of the second floor where laundry and futons can be aired and sunbathing enjoyed without concern for overlooking.
We envisioned a home that, day by day and year by year, embraces seasonal and other changes so that the family can live together harmoniously and love their day-to-day life. Site area: 251.89 m² (76.20 tsubo)
Building footprint: 88.60 m² (26.80 tsubo)
Total floor area: 158.57 m² (47.97 tsubo)
Zoning: Category I Low-Rise Exclusively Residential District
Structure: Timber-frame (conventional wooden construction)
Scale: 2-storey building above ground
Use: Private residence (with a portion used as office space)
Structural design: Masuda Structural Design — Hiroyuki Masuda
Construction: Okada Construction Co., Ltd.
- Copyright(C)Qurasuki.All Rights Reserved.