
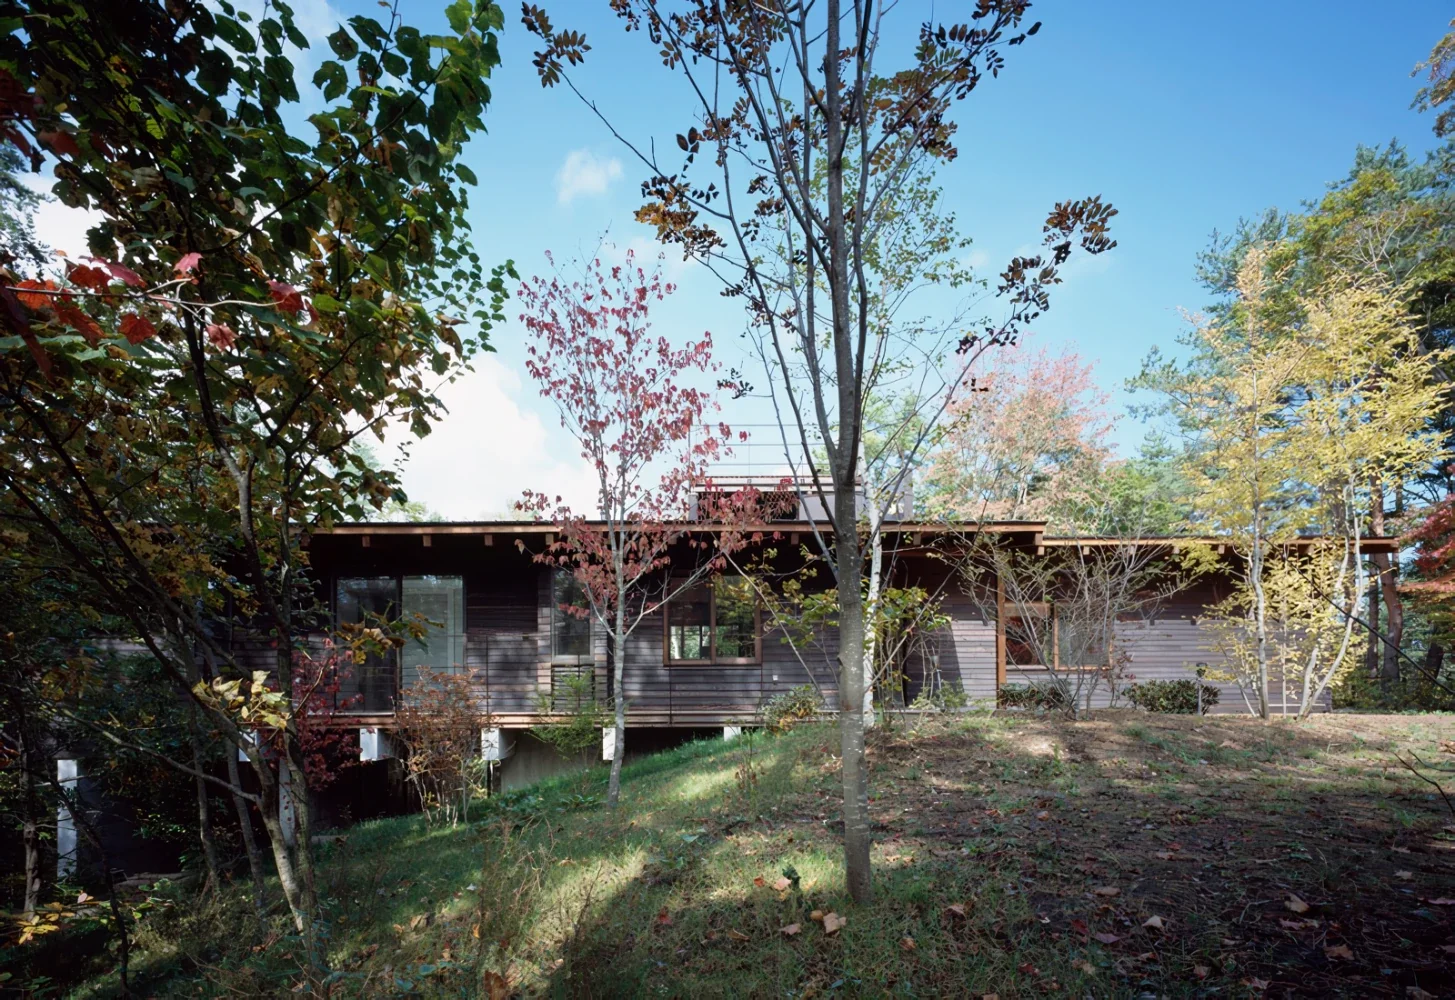
House at the Foot of Mt. Fuji|Exterior
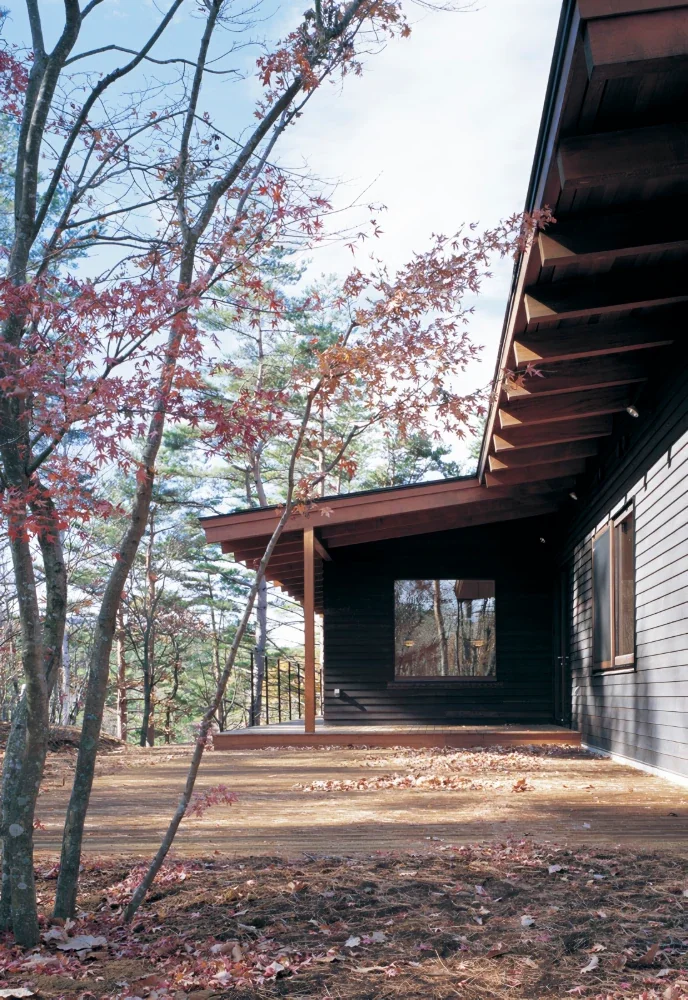
Exposed beams made of peeler Douglas fir—large-diameter timber with a dense, beautiful grain—and red cedar cladding. The windows feature wooden frames. The aim was to create an exterior that would meet the performance requirements of a cold region, preserve the character of the vacation-home development, and grow more beautiful with age.
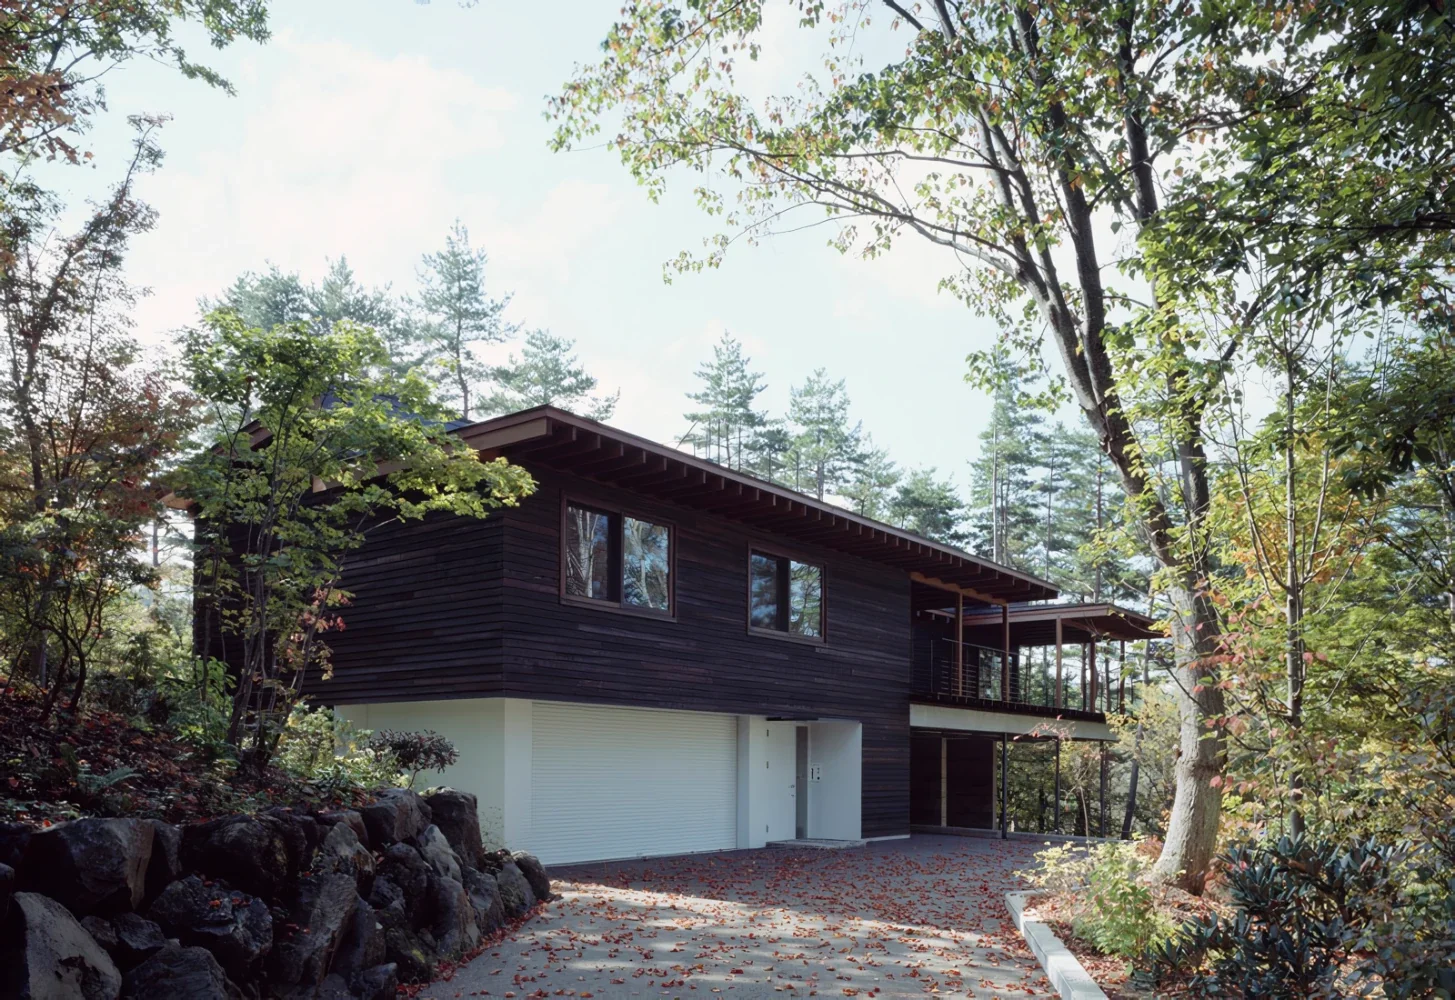
House at the Foot of Mt. Fuji|Exterior
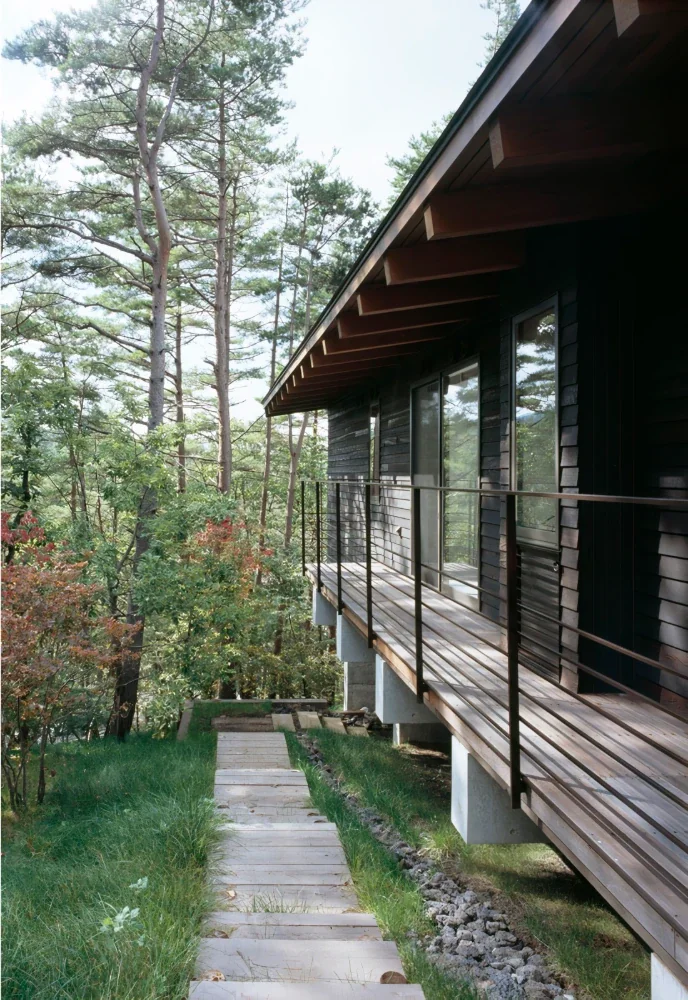
House at the Foot of Mt. Fuji|Exterior
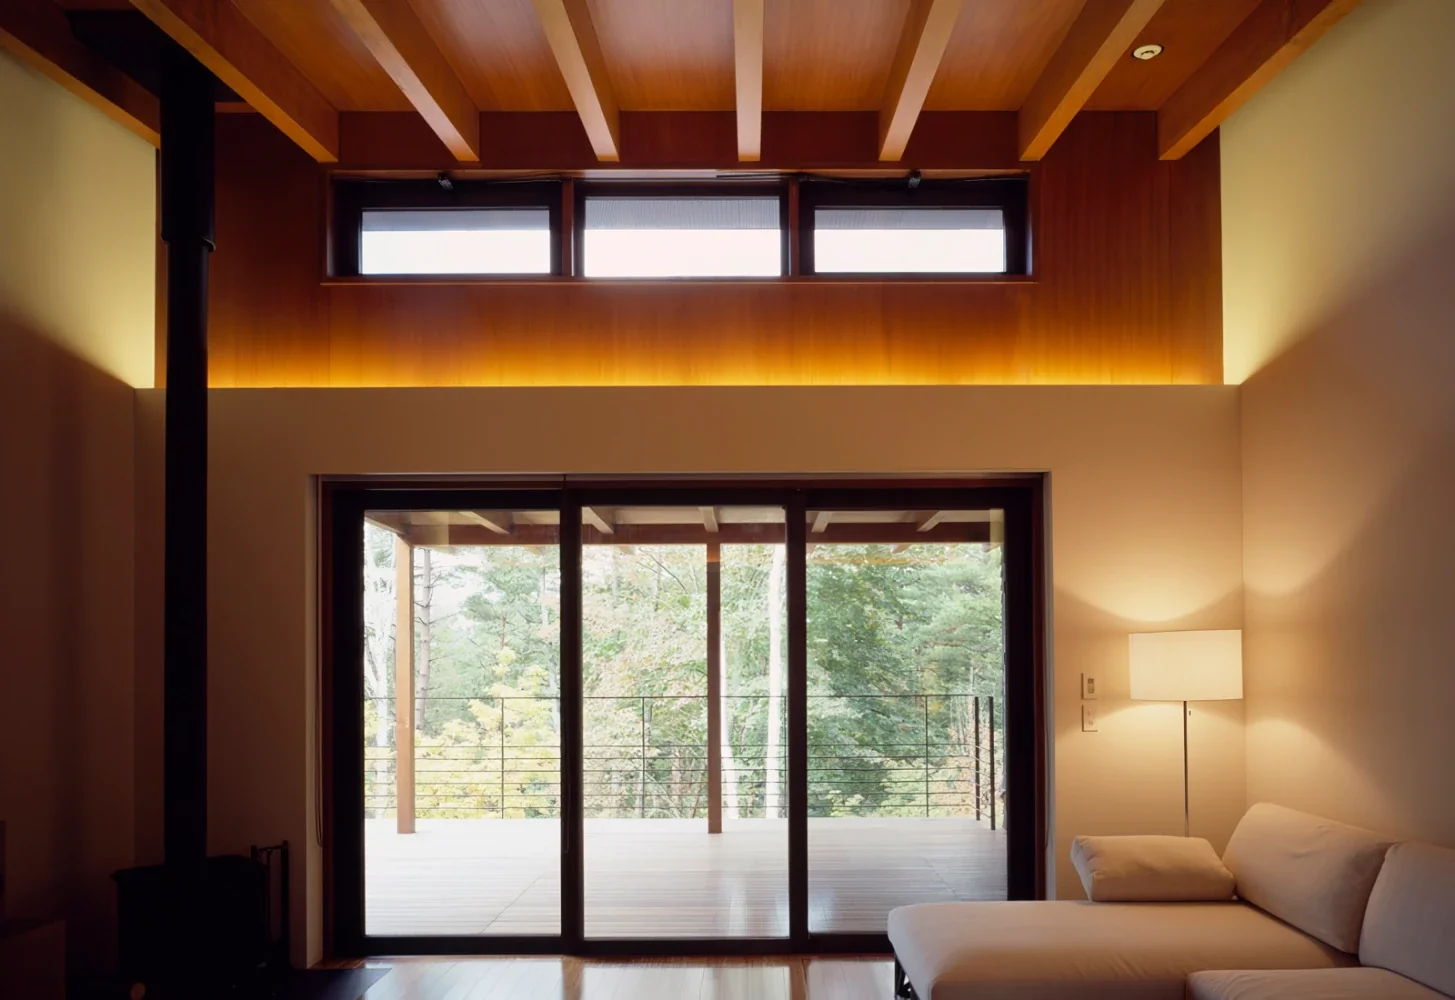
The living room faces the north-facing view terrace. Its high ceiling and timber finishes create a calm, tranquil space.
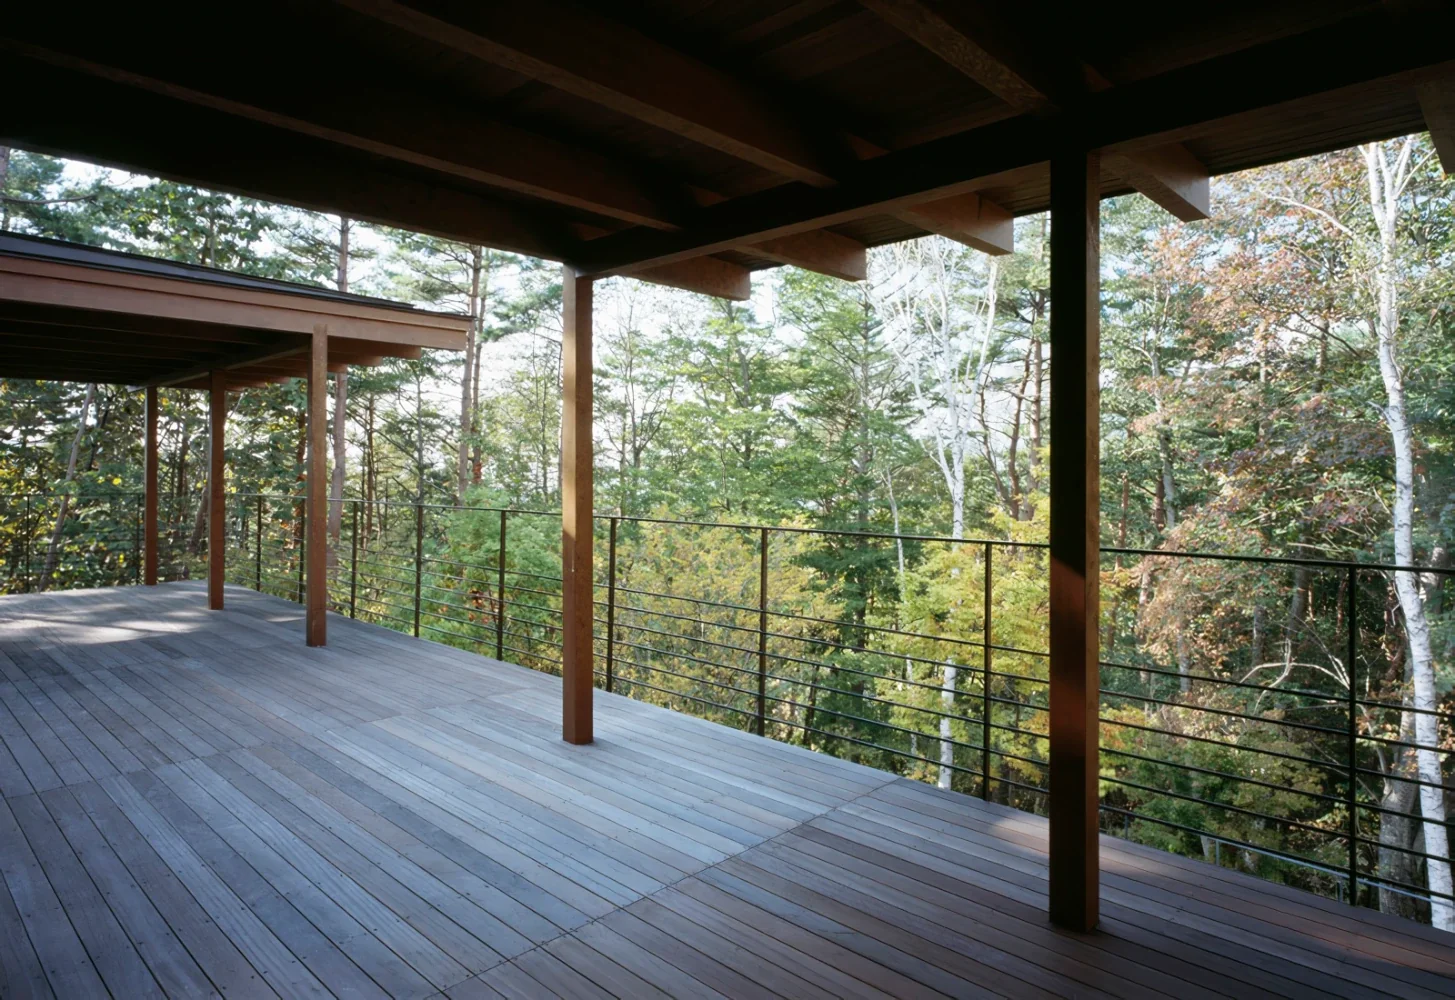
The view terrace adjoining the living room—an outdoor living room almost equal in area to the interior space.
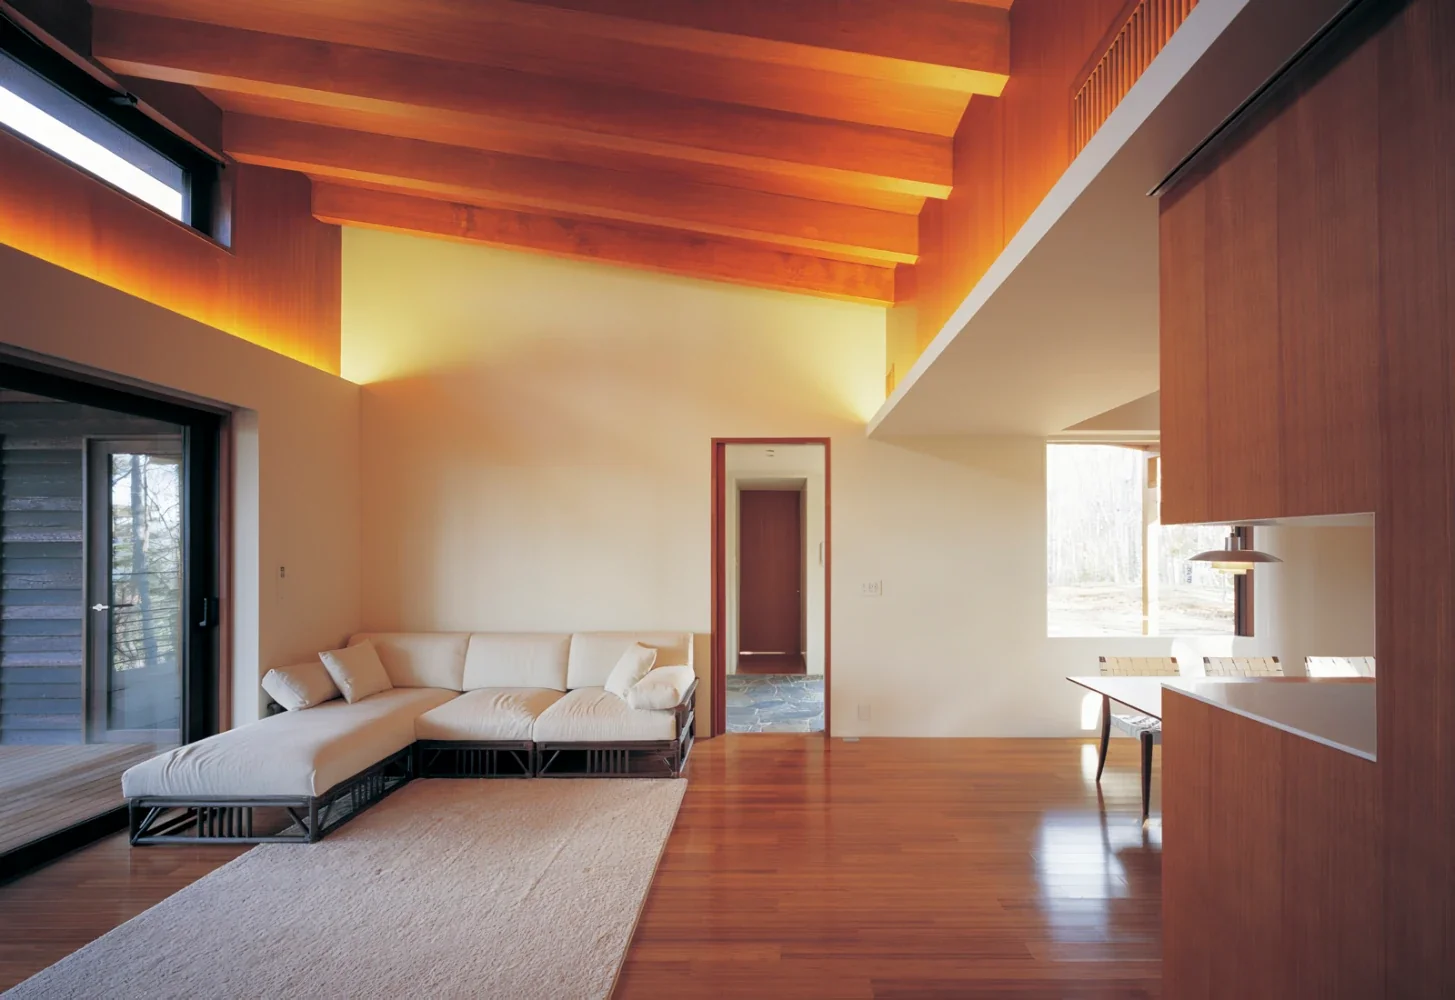
A serene living room facing the north-facing view terrace, with a tall, timber-clad ceiling, and a compact dining room facing the south-side garden for leisurely walks, with a strong emphasis on horizontality.
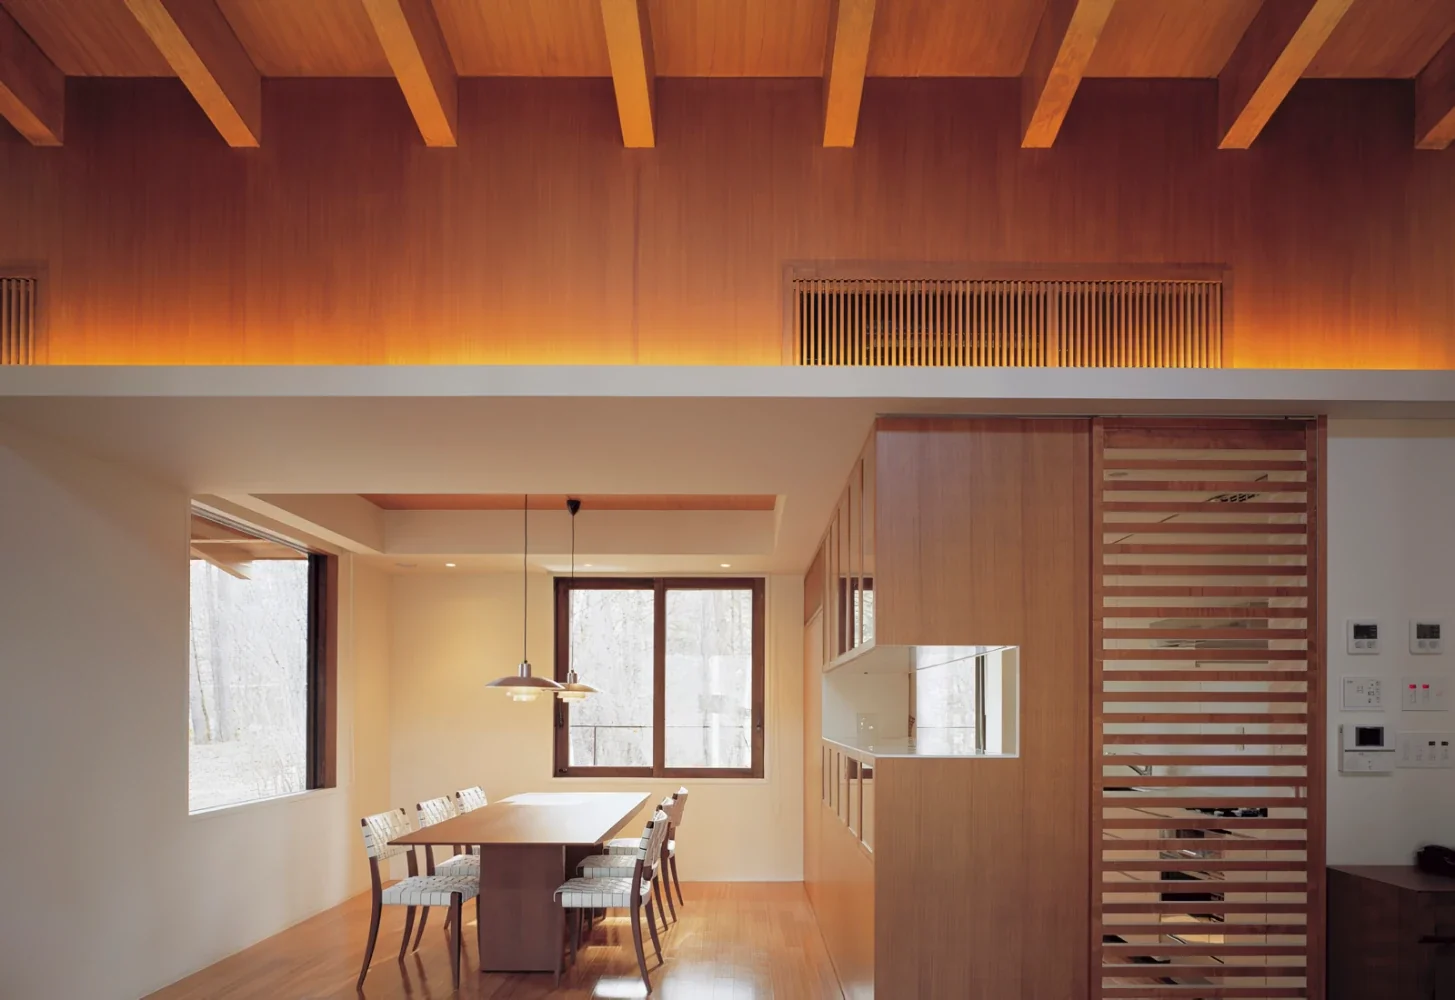
House at the Foot of Mt. Fuji|Dining Area
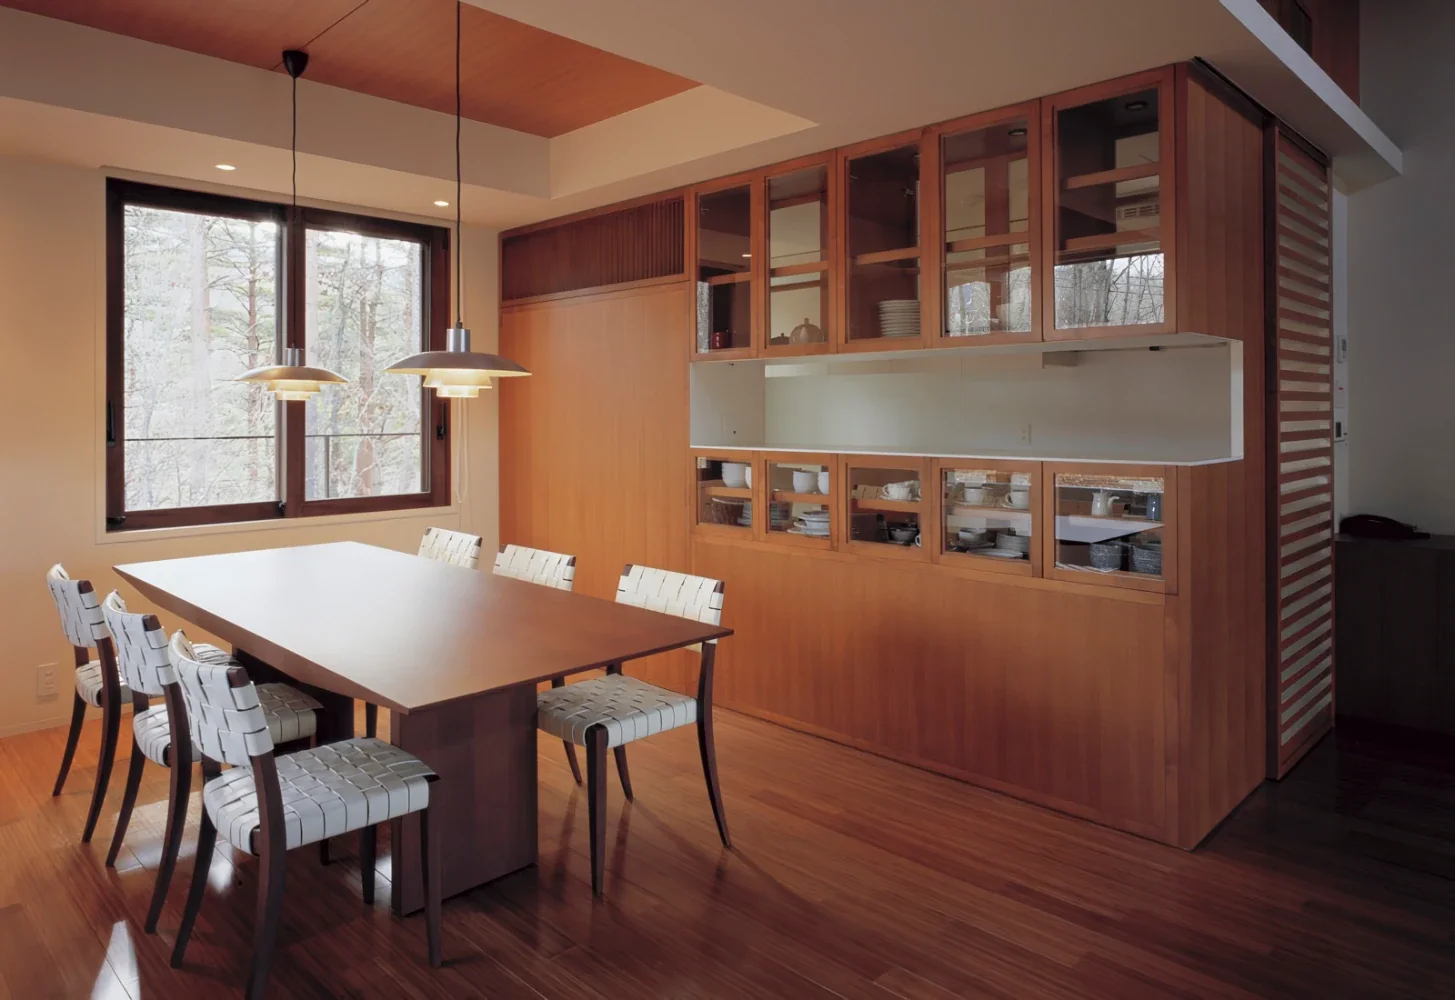
House at the Foot of Mt. Fuji|Dining Area
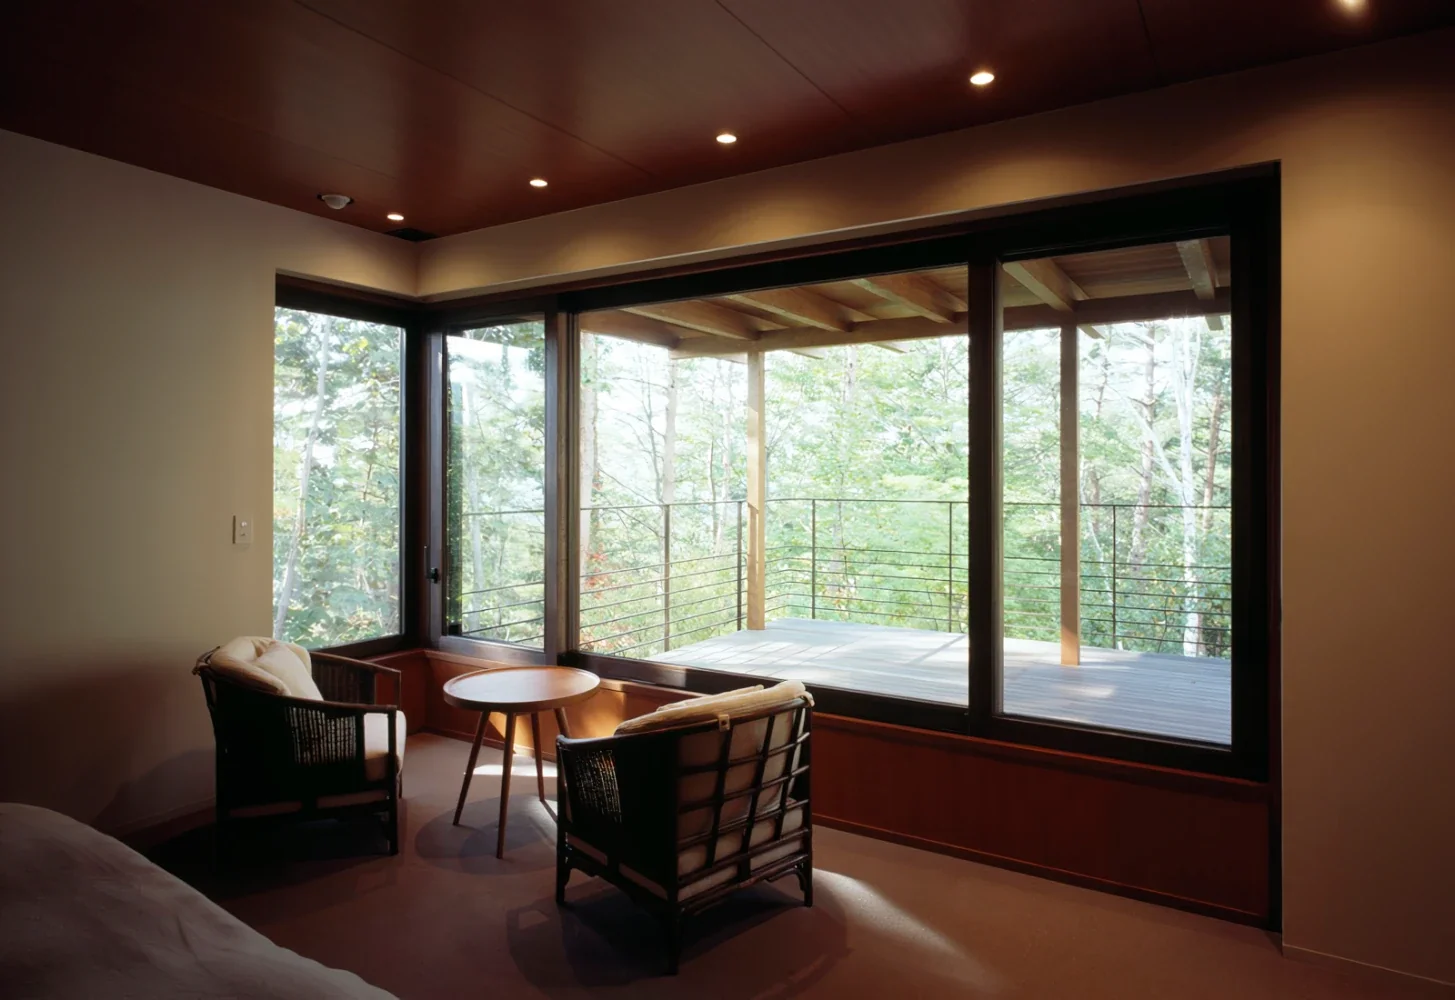
The bedroom occupies the site’s most scenic location. For the clients, who normally lead busy lives amid the bustle of the city, a bedroom was provided where they could wake in quietness and comfort.
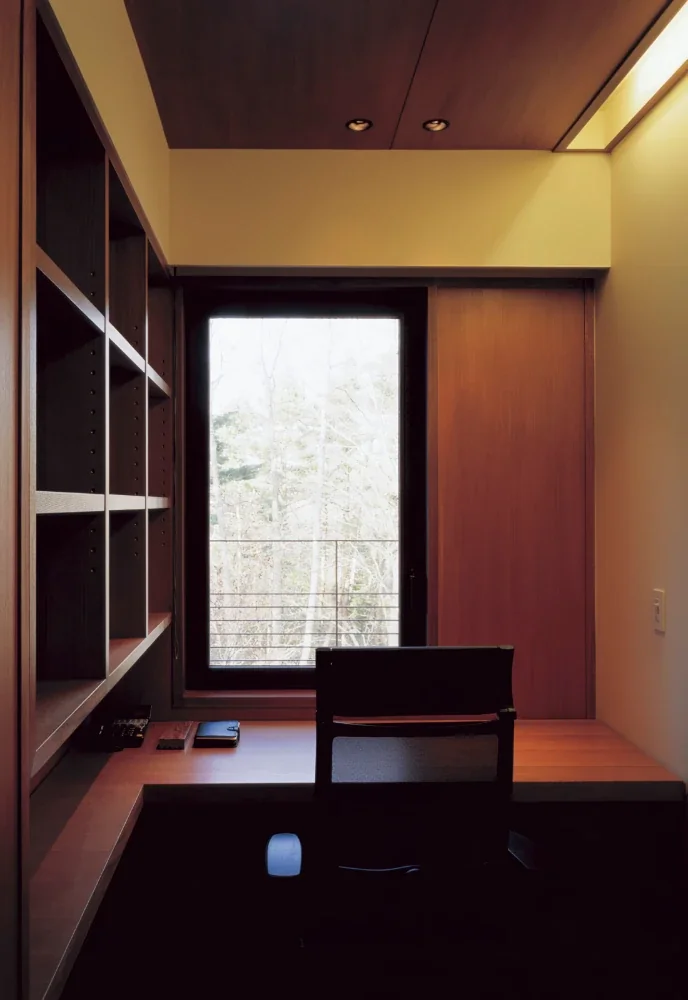
House at the Foot of Mt. Fuji|Study
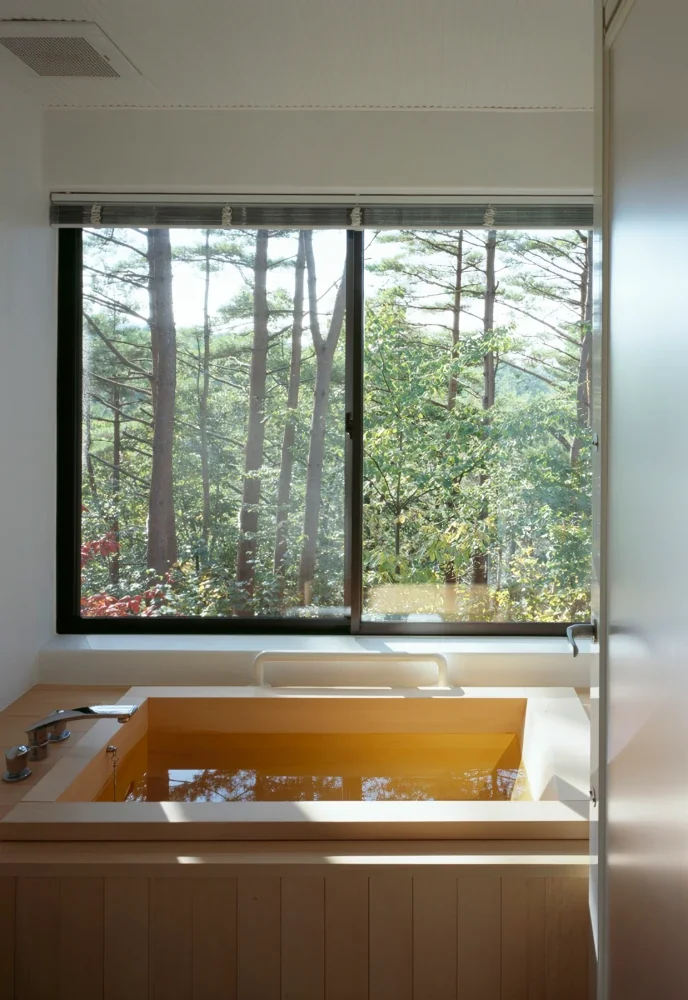
House at the Foot of Mt. Fuji|Bathroom
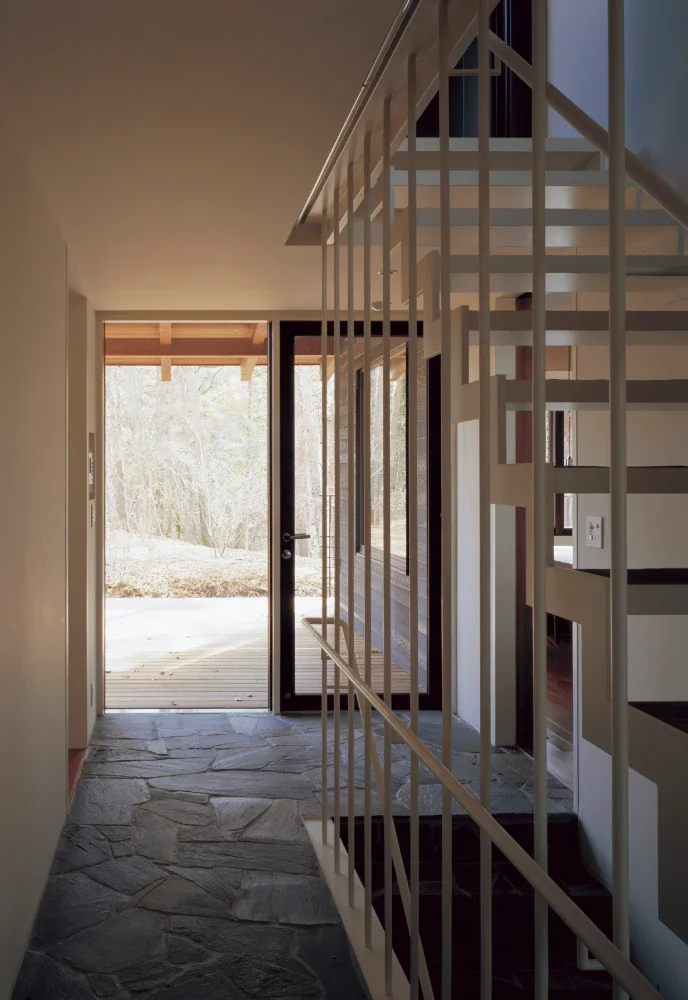
House at the Foot of Mt. Fuji|Stairs
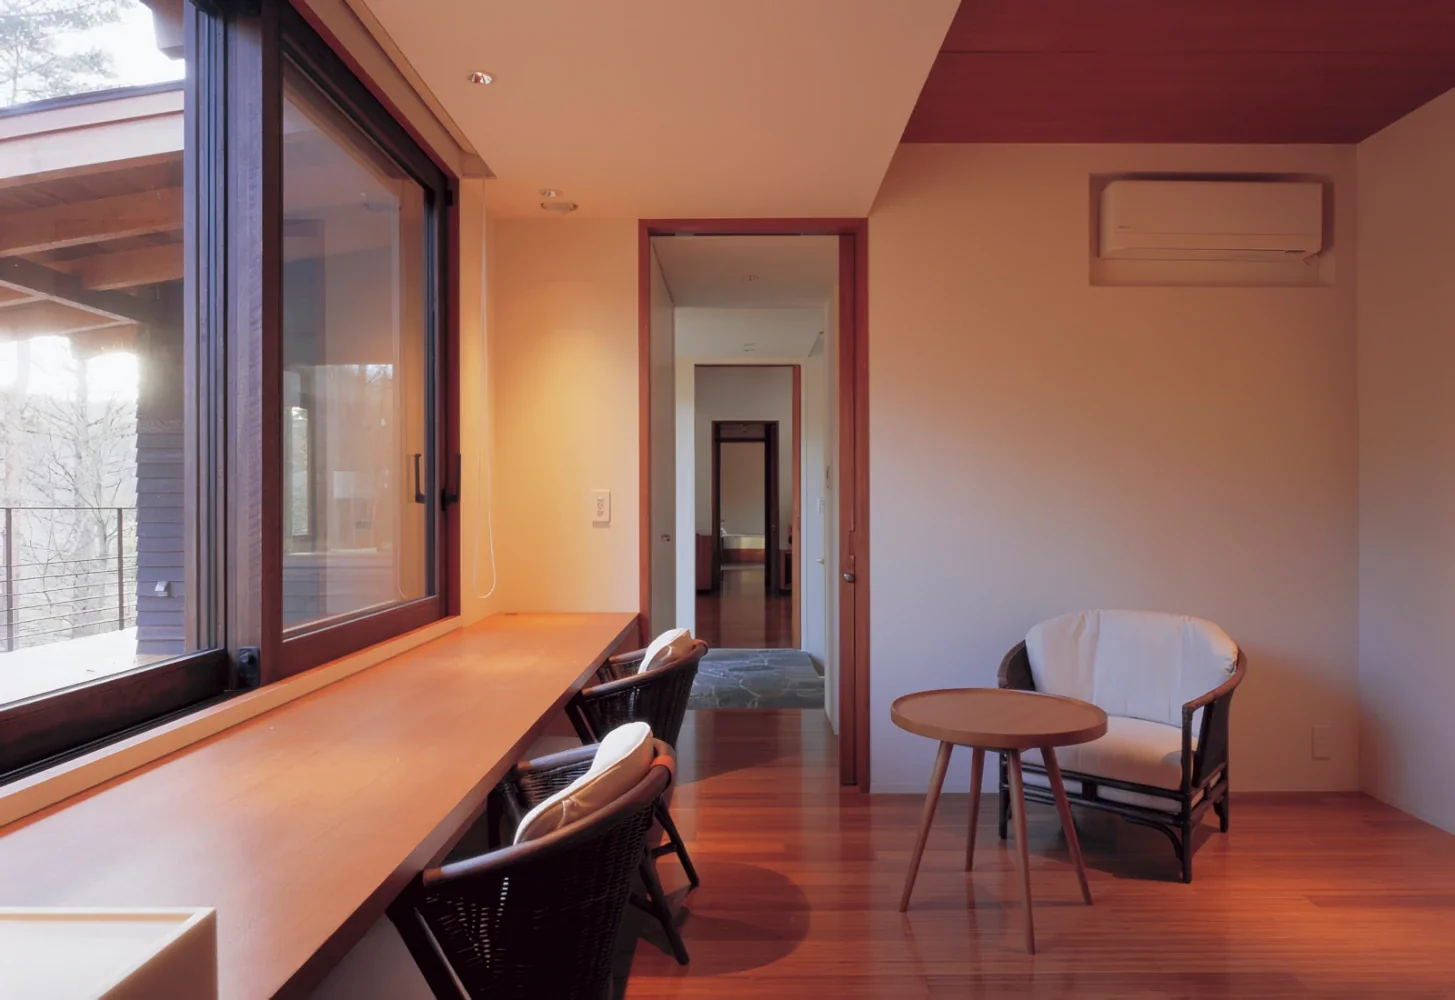
House at the Foot of Mt. Fuji|Study
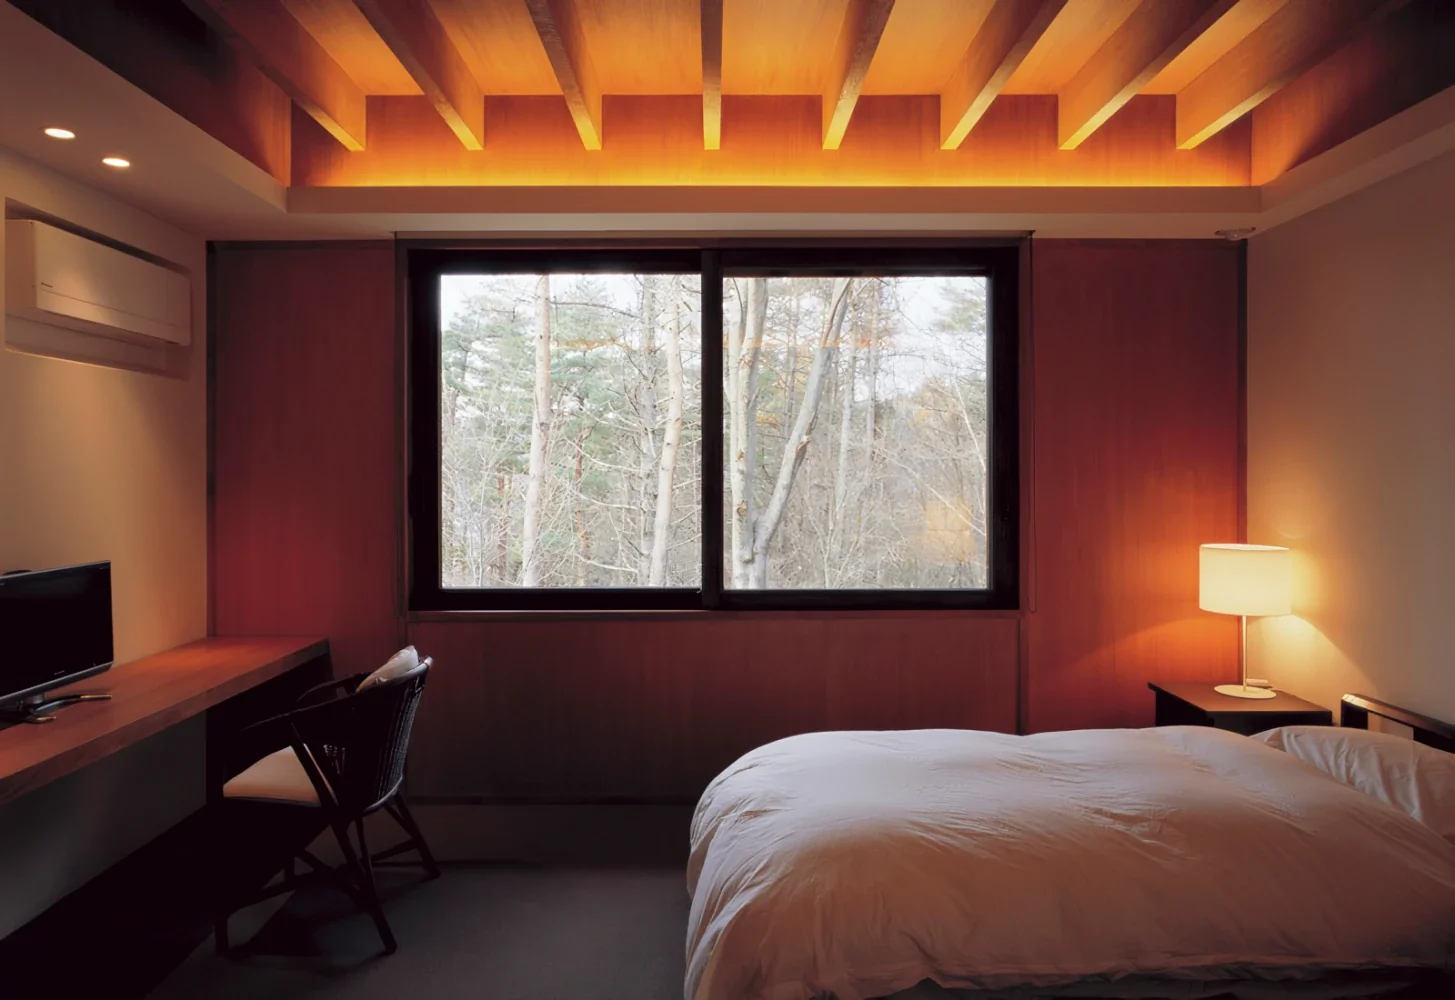
A hotel-like private room designed with the possibility of accommodating overnight guests in mind.
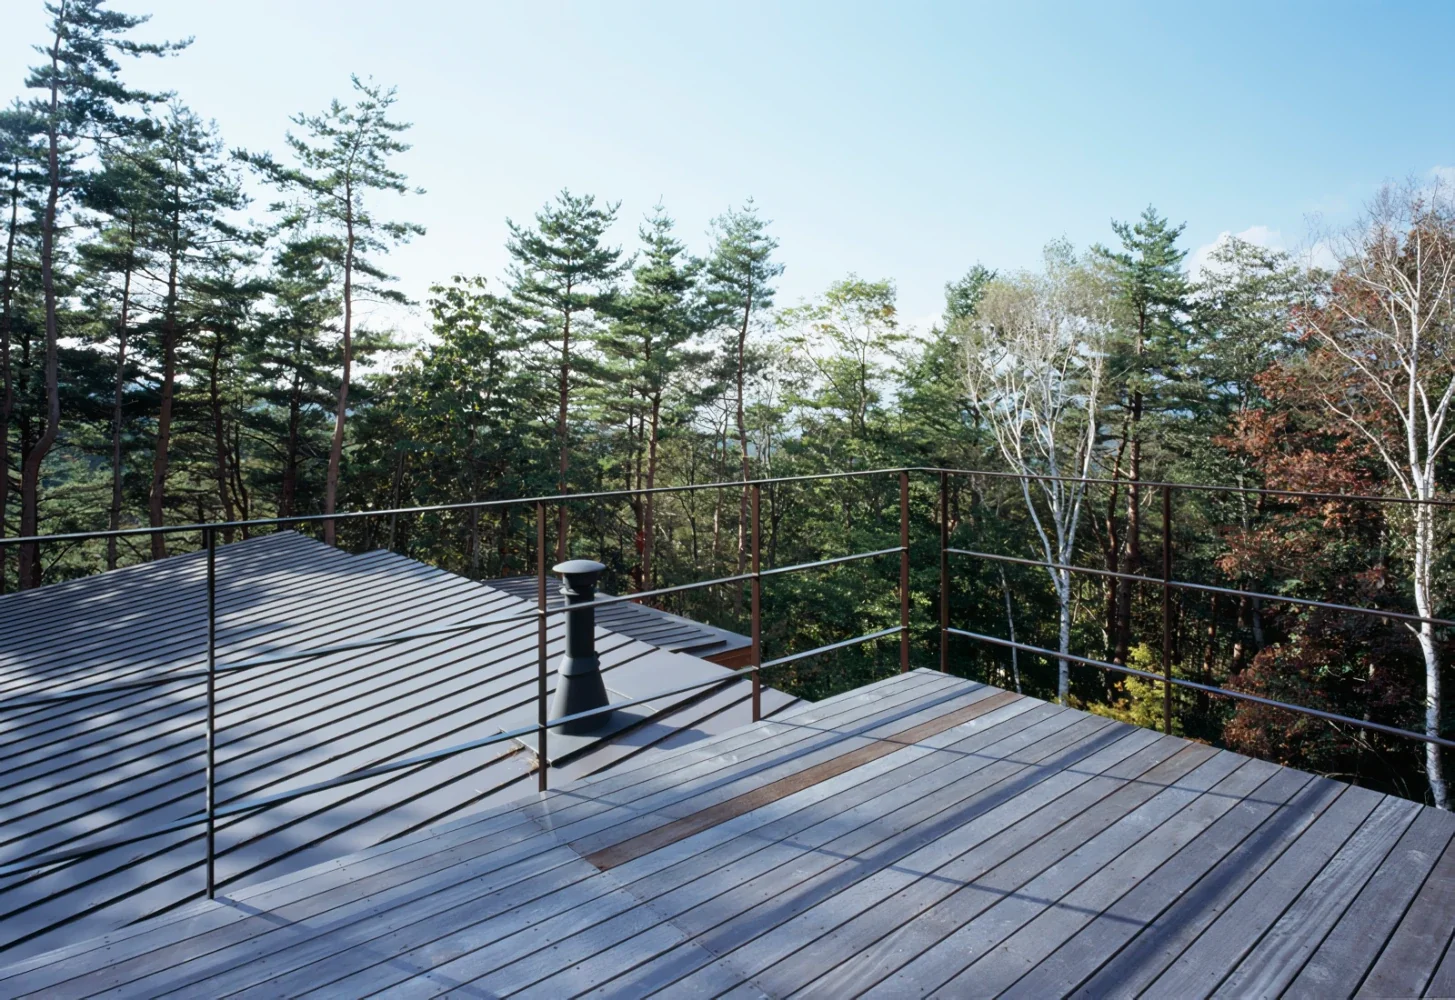
A rooftop terrace where one can relax while looking out at Mt. Fuji and the stars.