
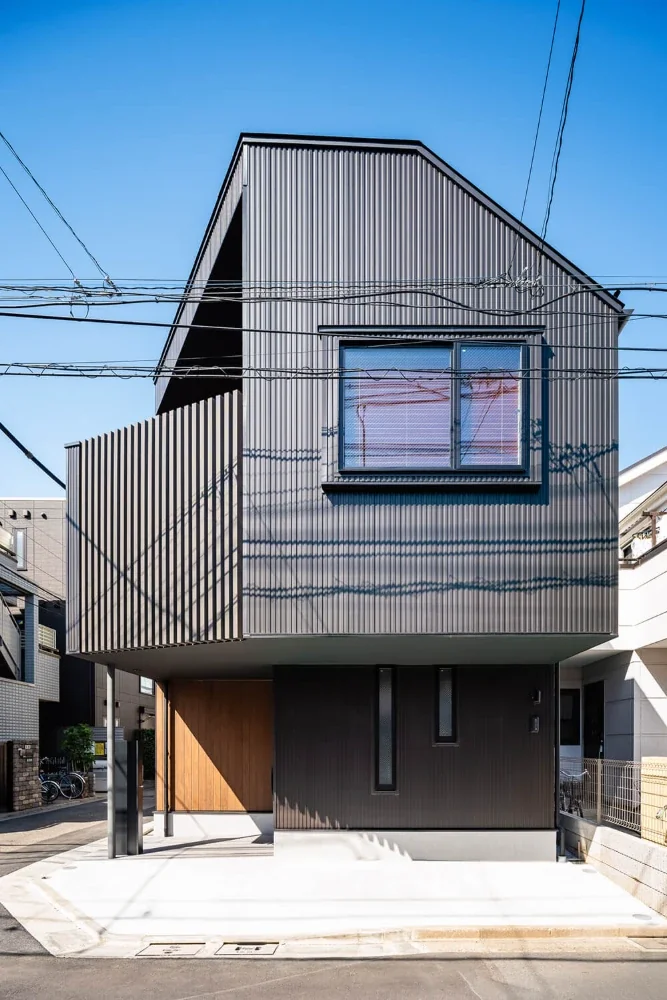
A Split-Level House with a Terrace|Exterior
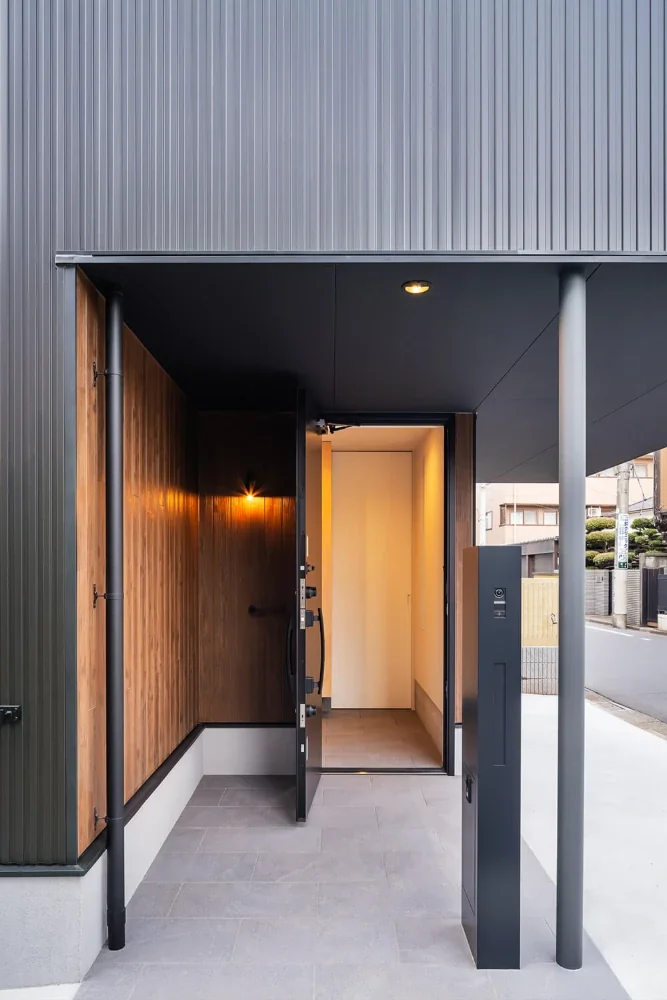
A Split-Level House with a Terrace|Approach
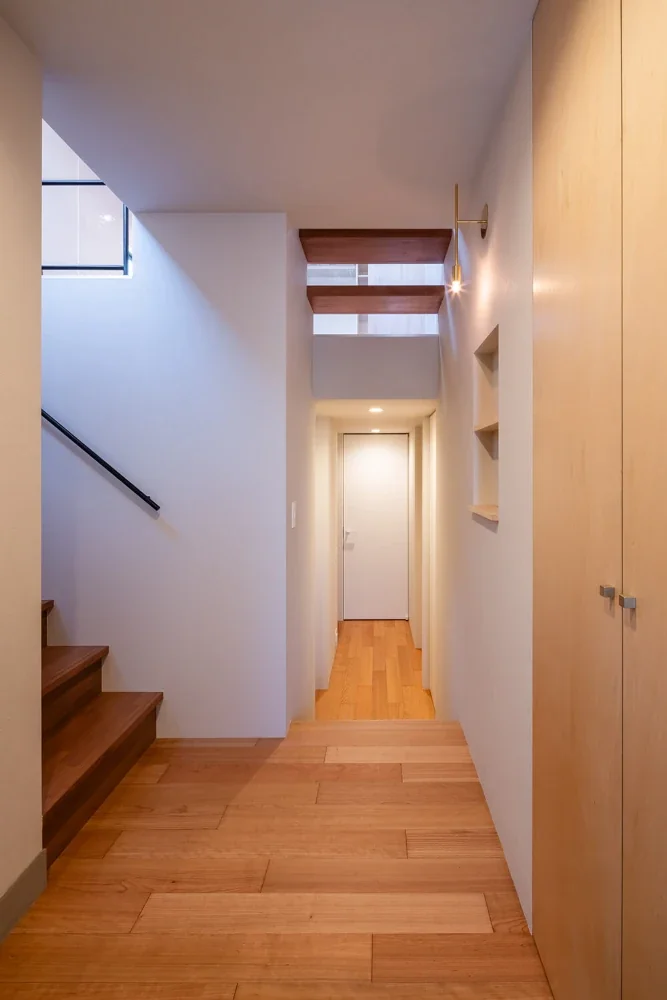
A Split-Level House with a Terrace|Corridor
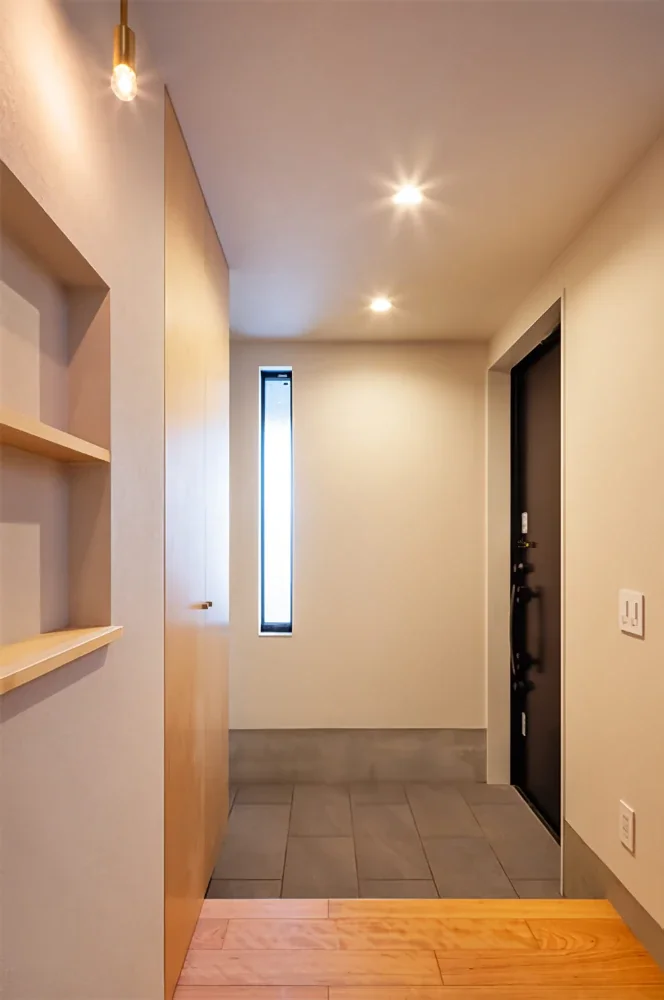
A Split-Level House with a Terrace|Entrance hall
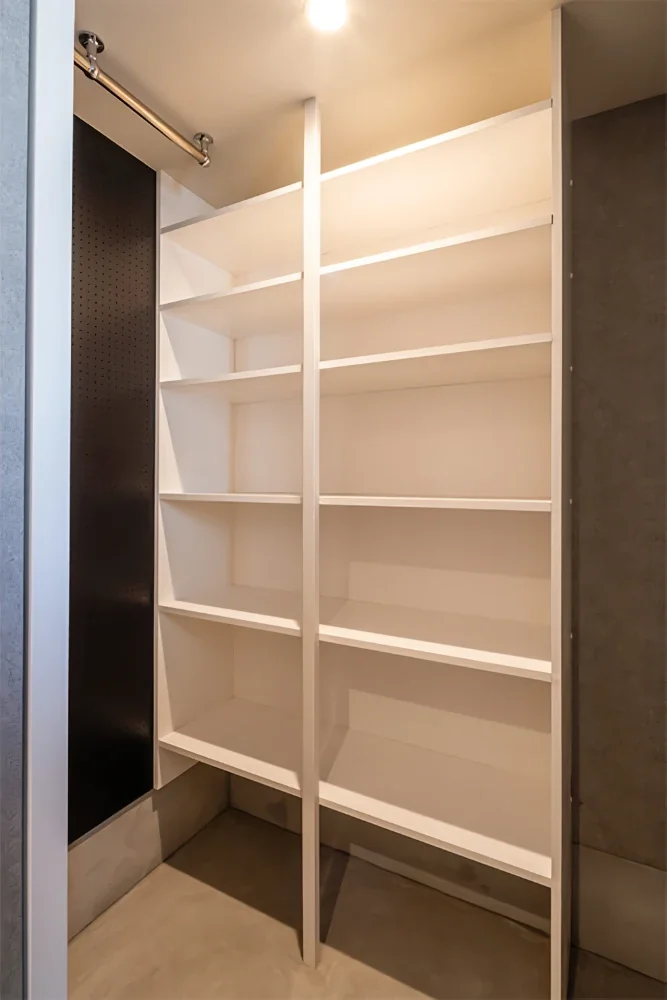
A Split-Level House with a Terrace|Storage
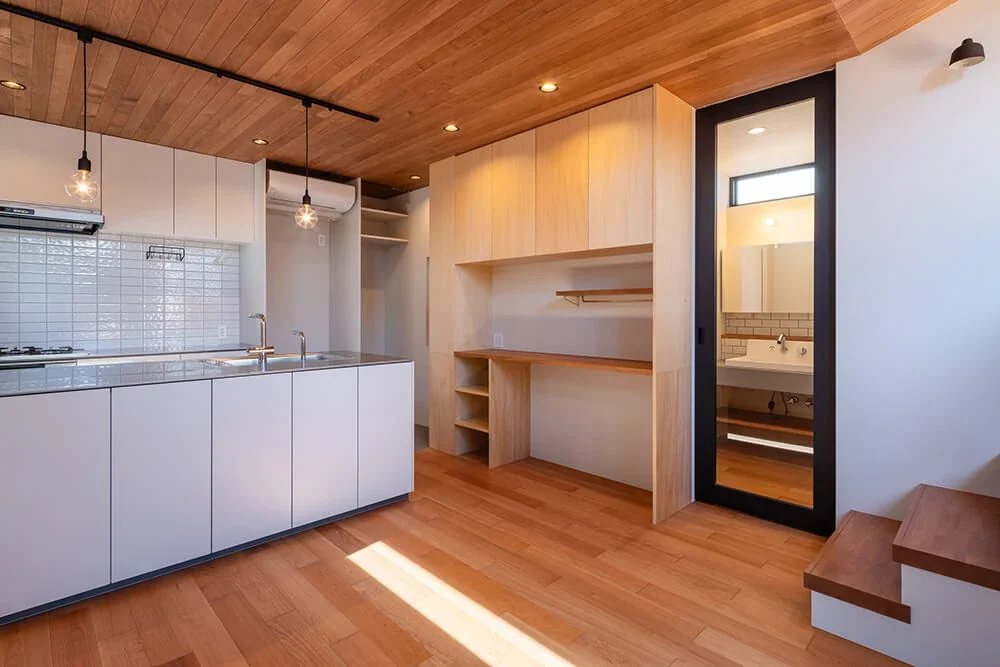
A Split-Level House with a Terrace|Kitchen
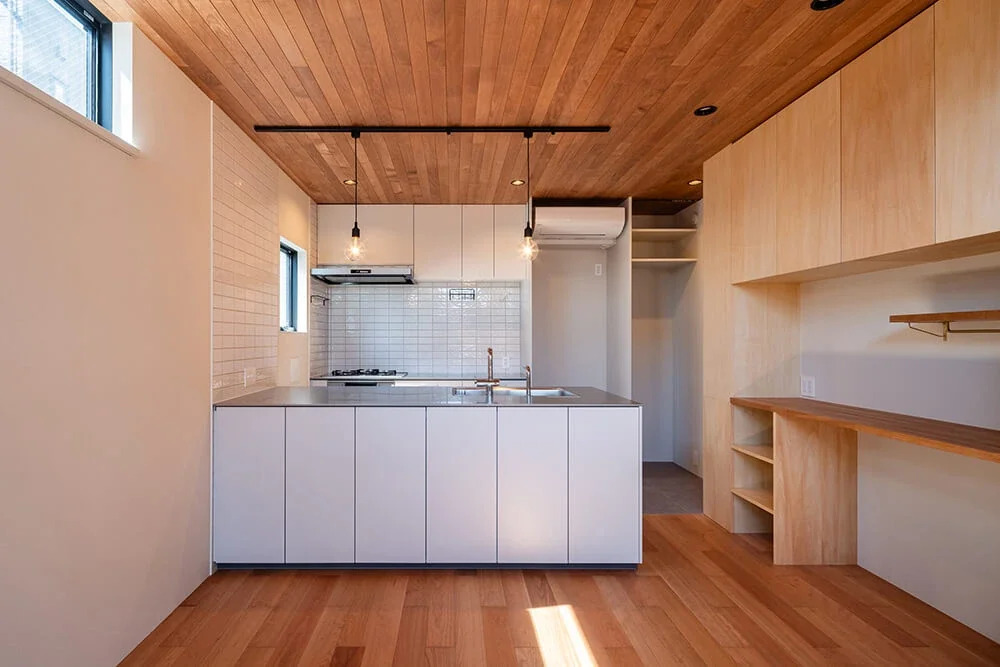
A Split-Level House with a Terrace|Kitchen
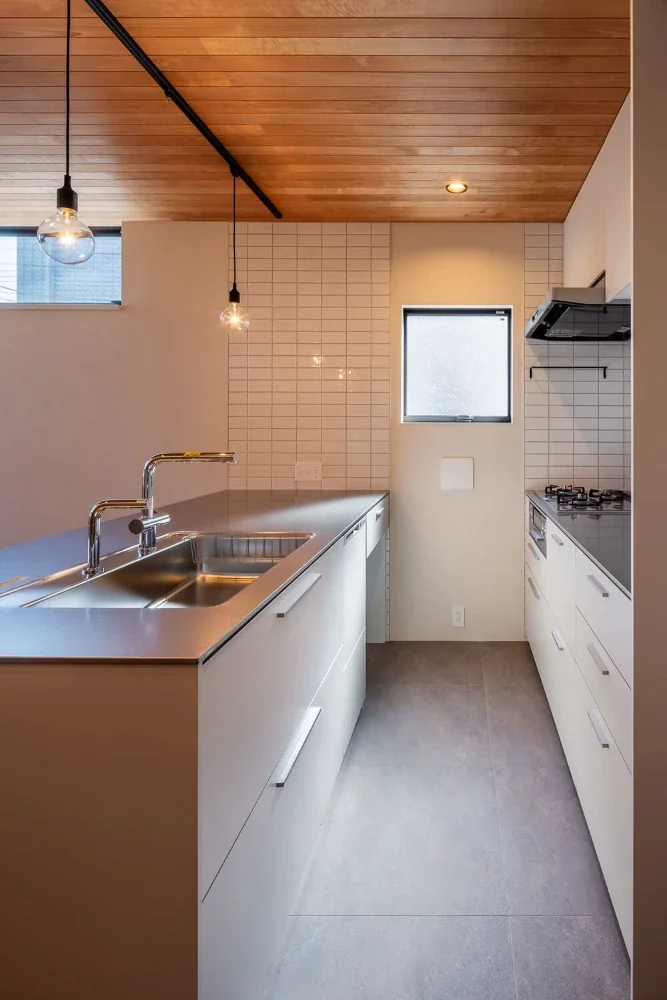
A Split-Level House with a Terrace|Kitchen
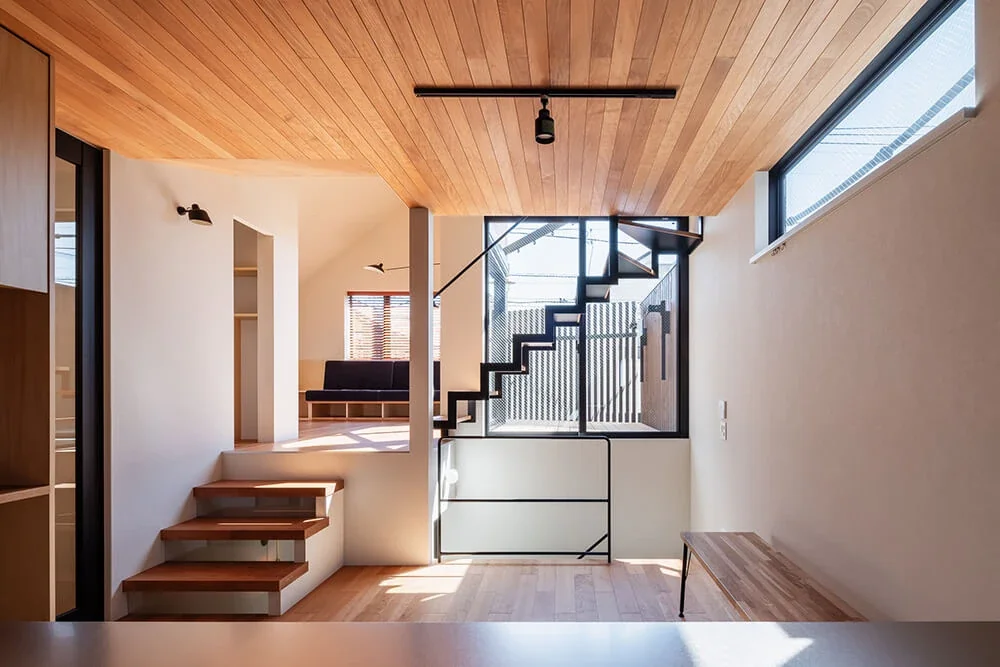
A Split-Level House with a Terrace|LDK
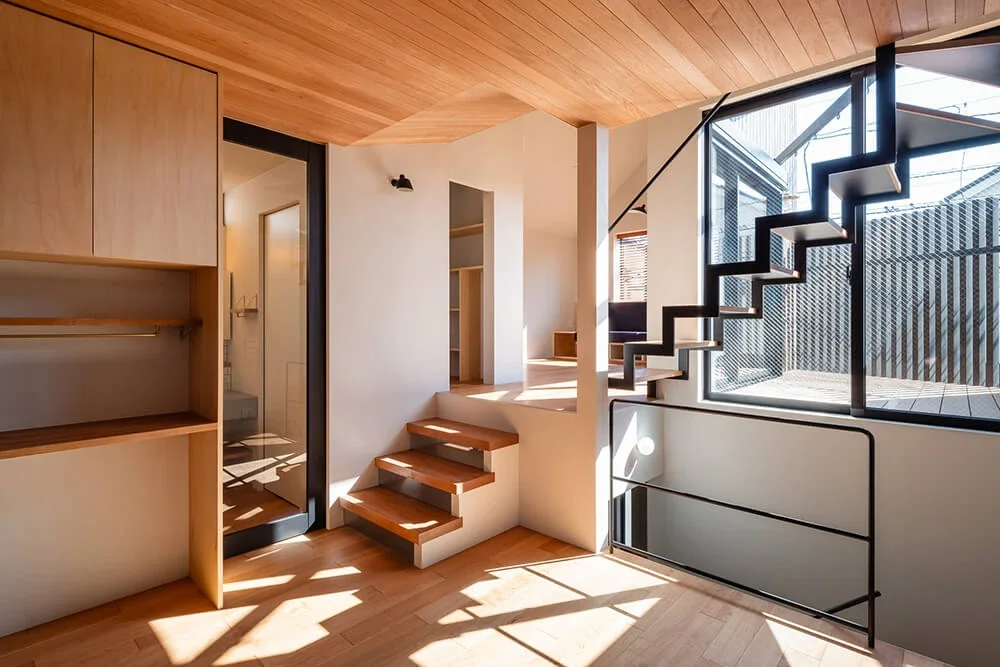
A Split-Level House with a Terrace|LDK
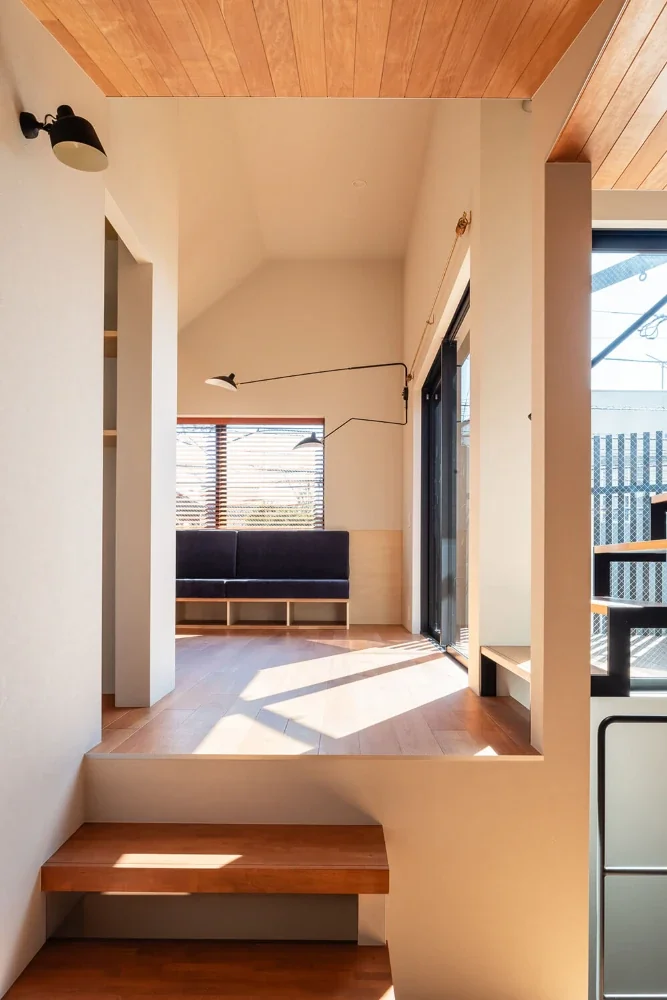
A Split-Level House with a Terrace|Living Room
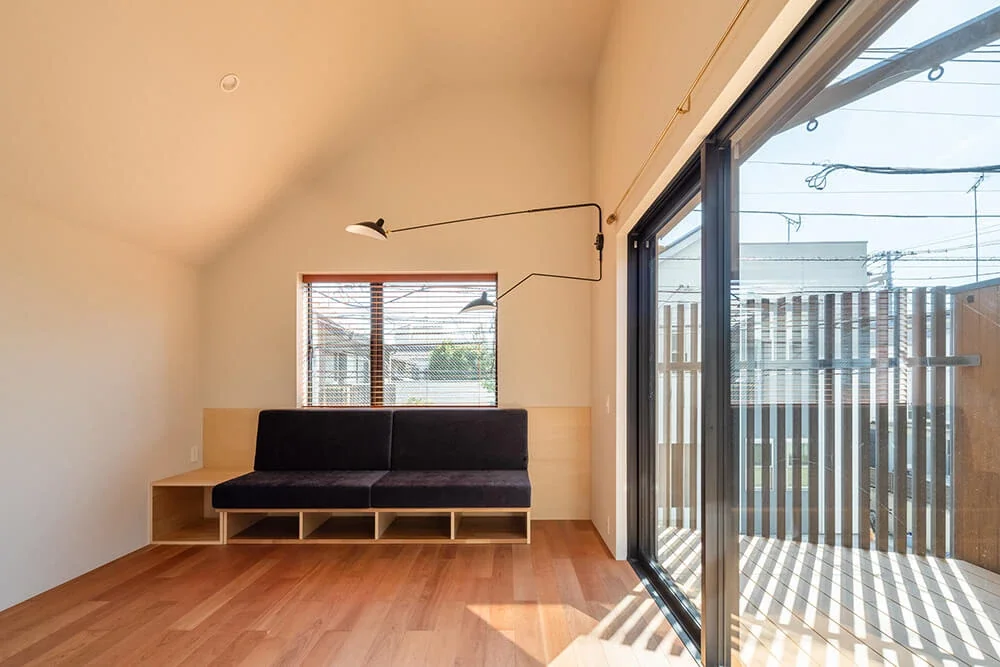
A Split-Level House with a Terrace|Living Room
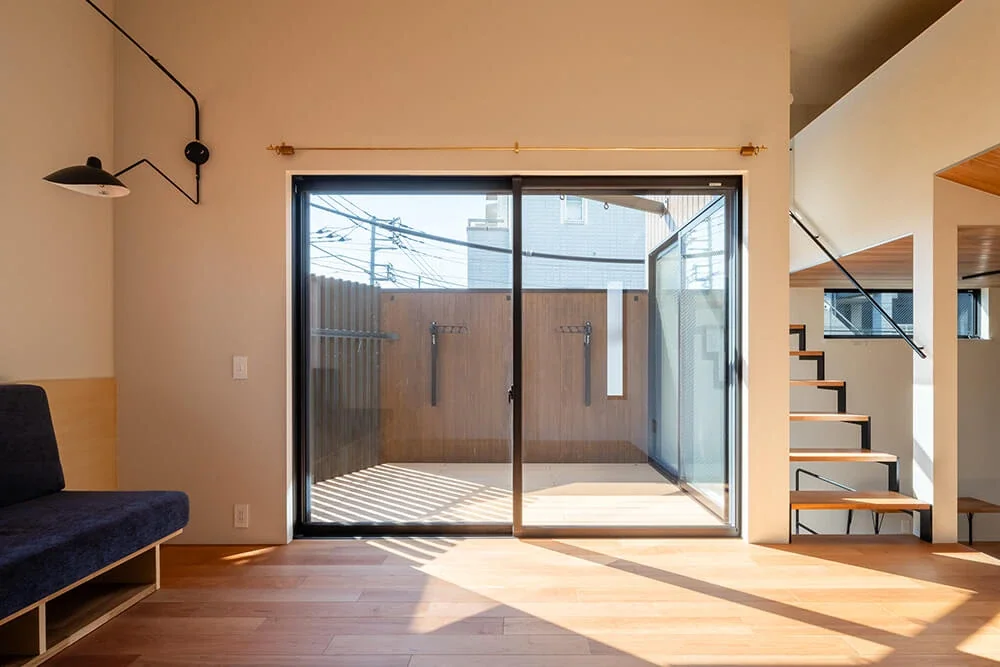
A Split-Level House with a Terrace|Living Room
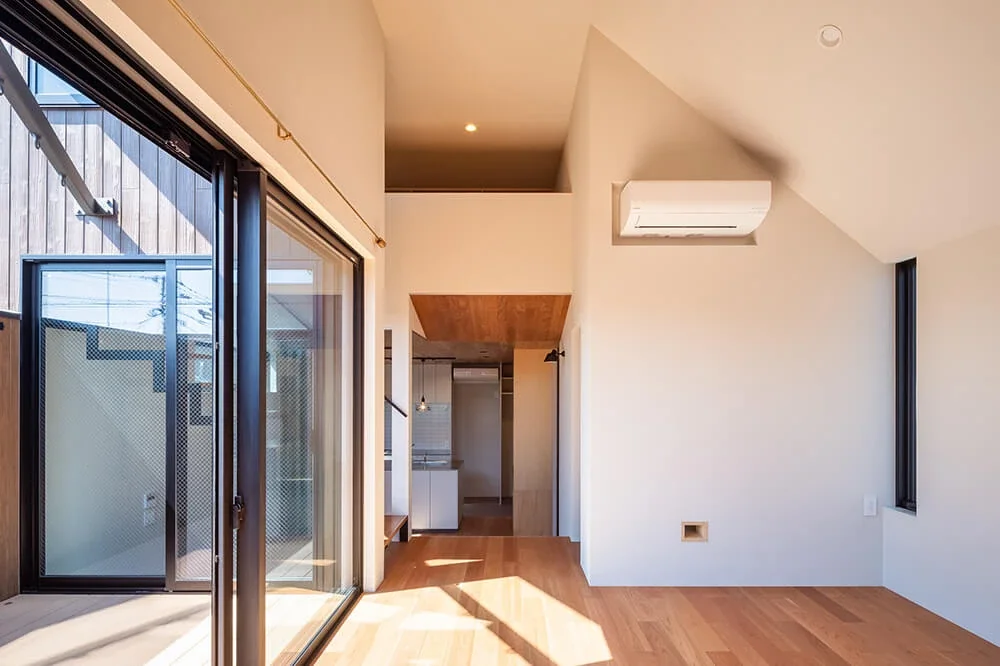
A Split-Level House with a Terrace|Living Room
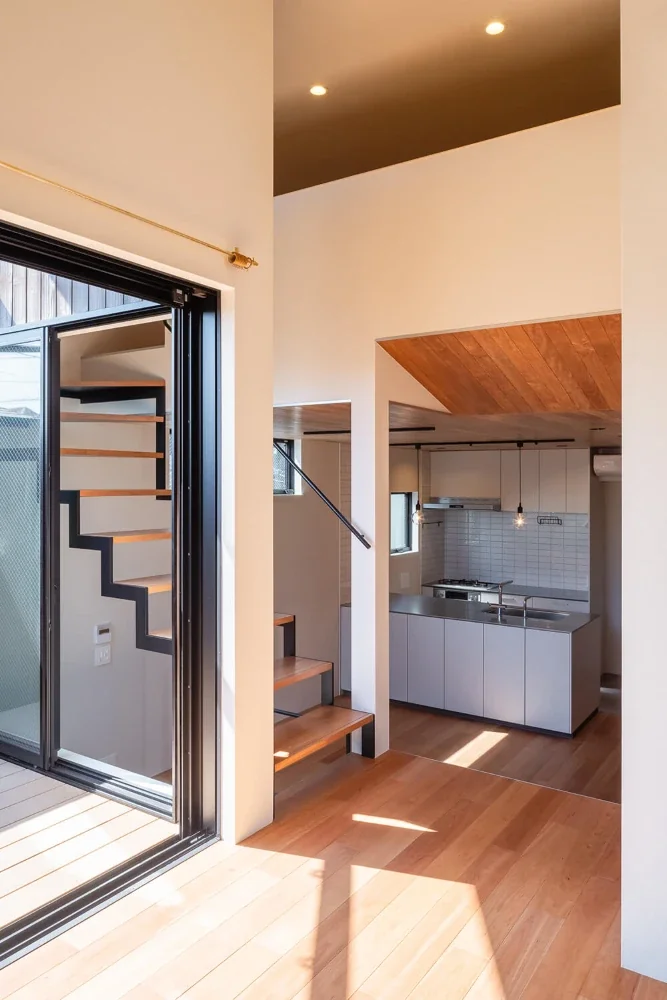
A Split-Level House with a Terrace|Living Room
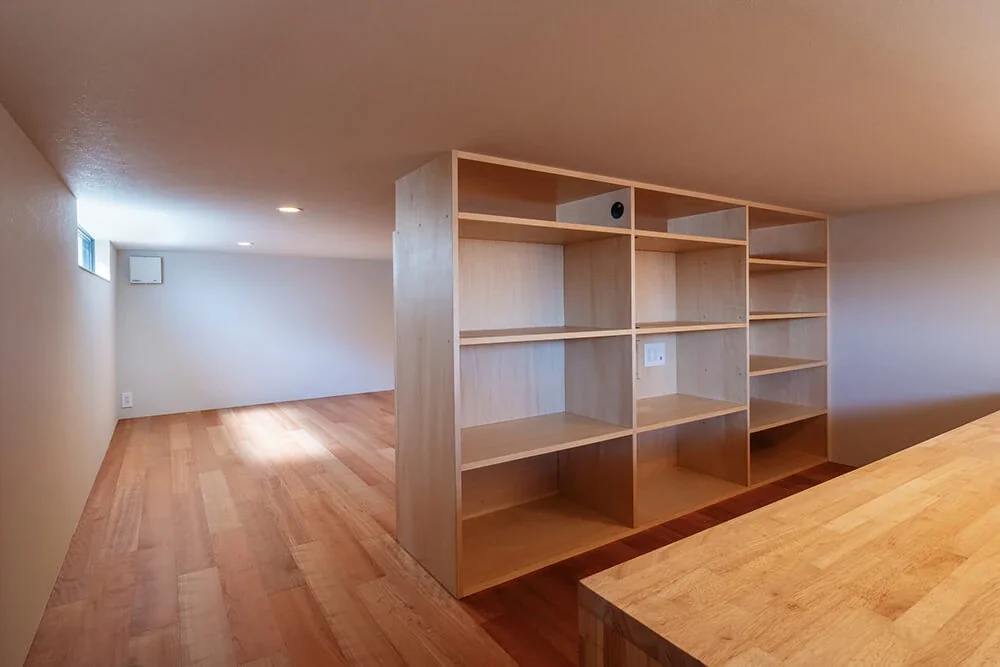
A Split-Level House with a Terrace|Loft
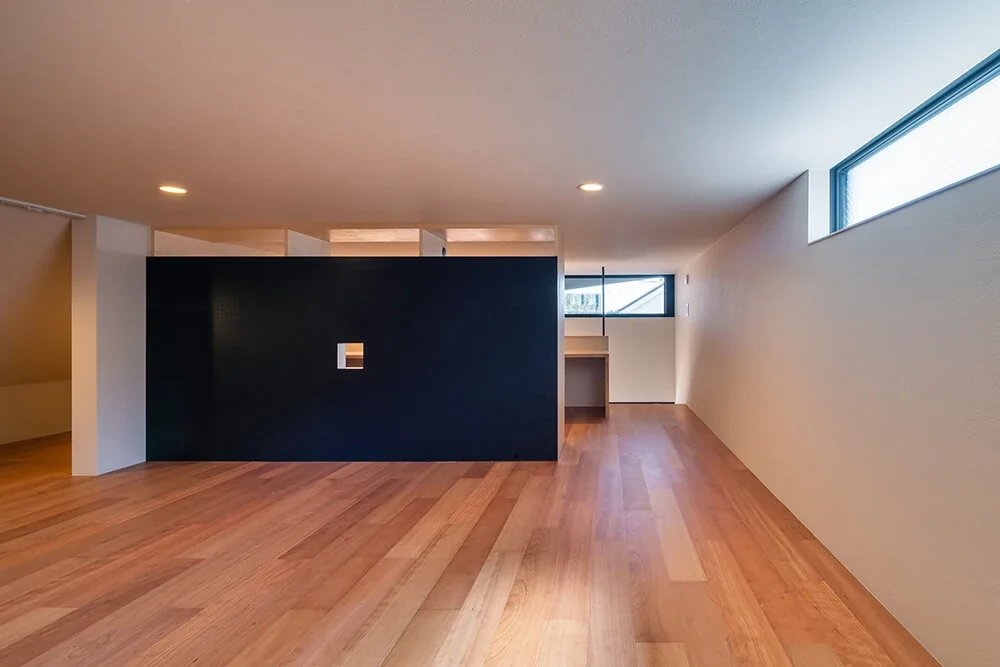
A Split-Level House with a Terrace|Loft
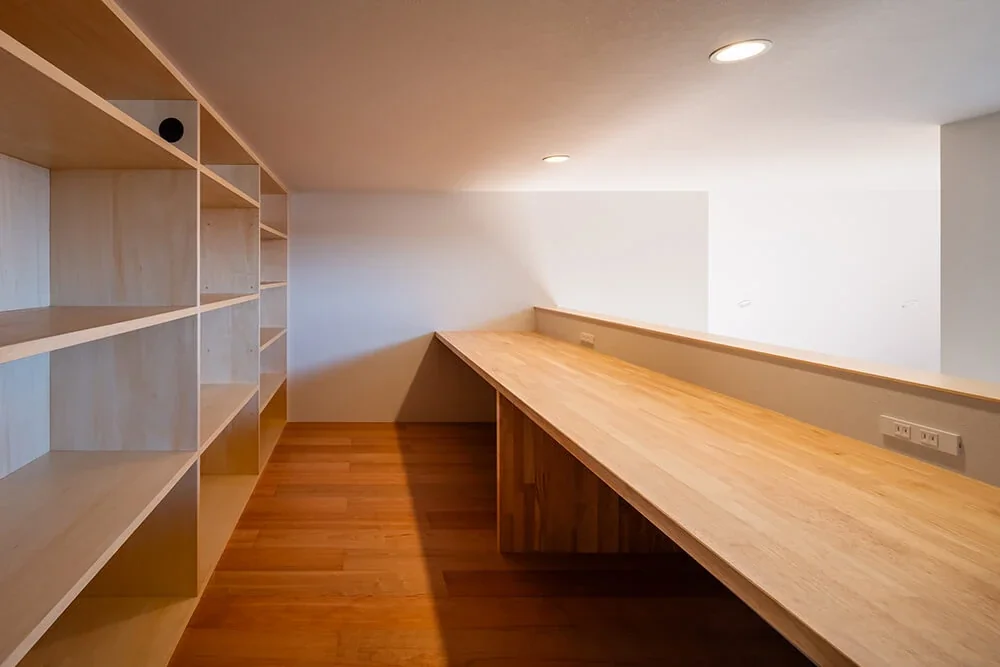
A Split-Level House with a Terrace|Loft
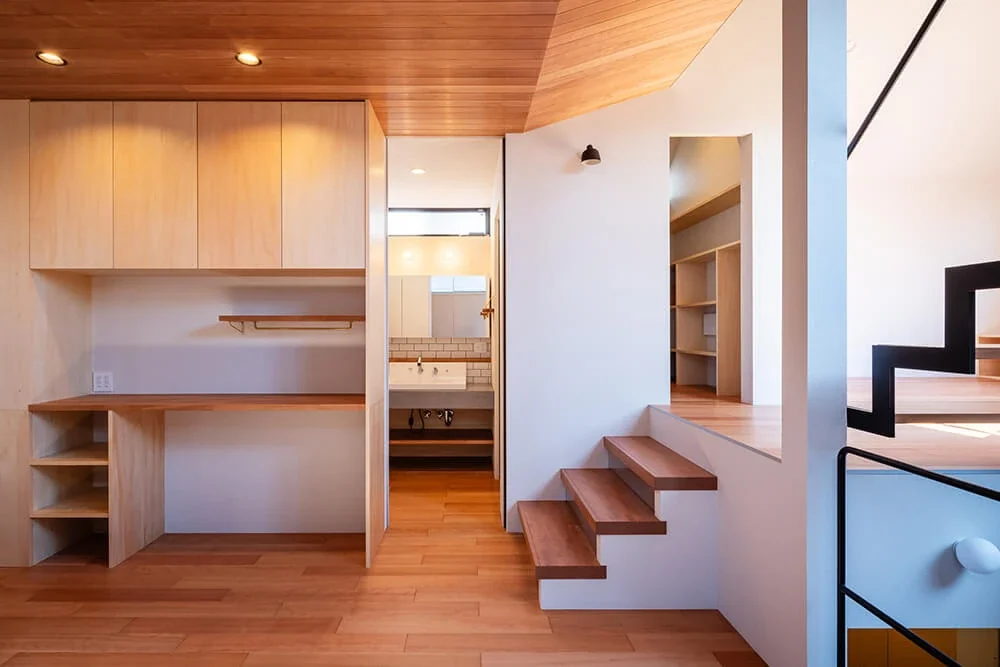
A Split-Level House with a Terrace|LDK
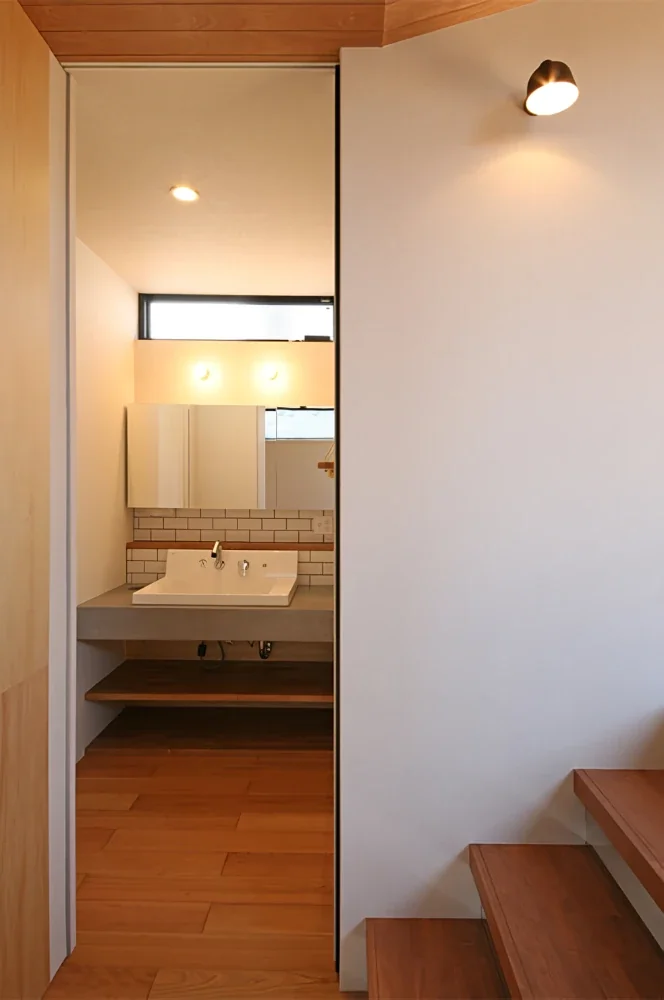
A Split-Level House with a Terrace|Lavatory
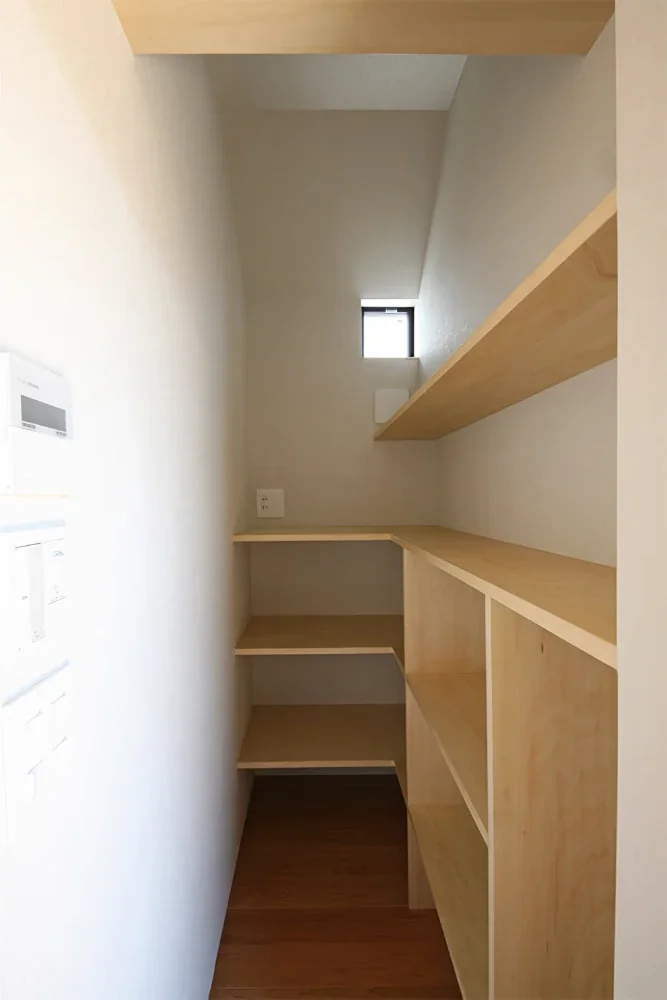
A Split-Level House with a Terrace|Storage
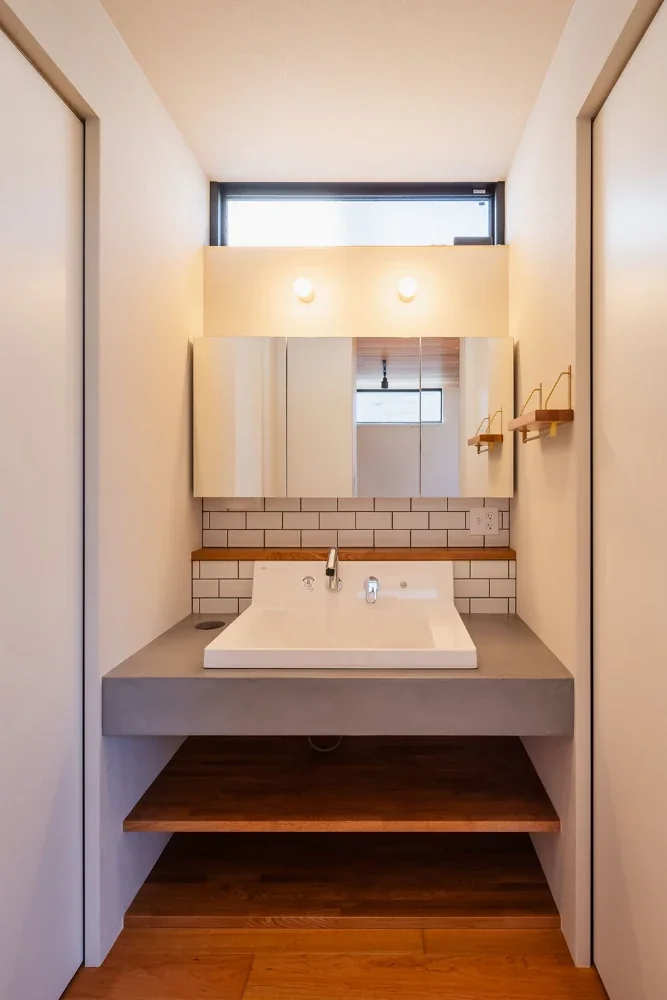
A Split-Level House with a Terrace|Lavatory
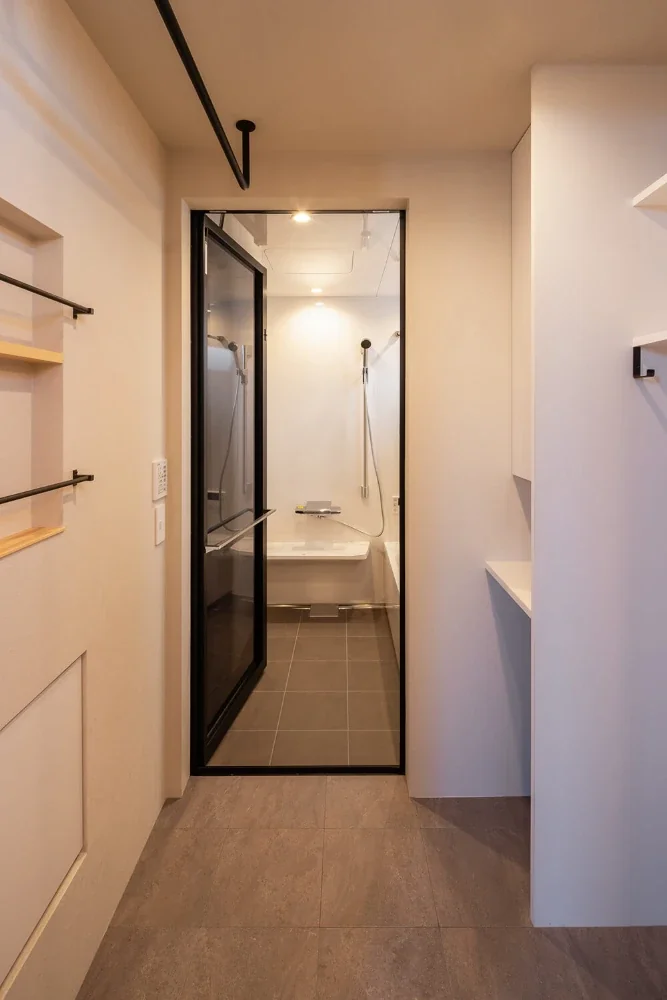
A Split-Level House with a Terrace|Bathroom
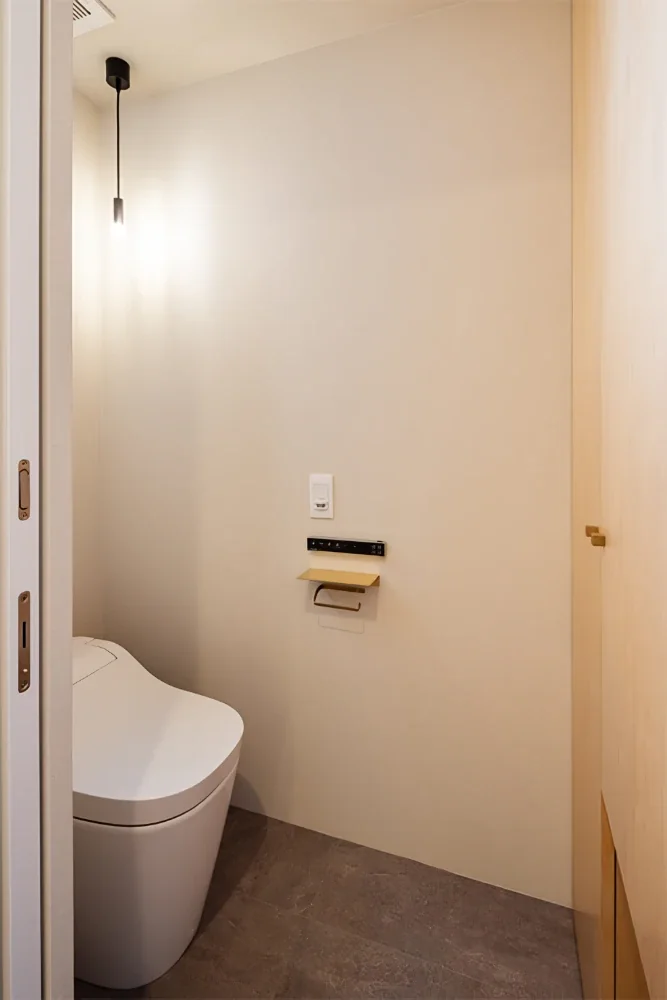
A Split-Level House with a Terrace|Toilet
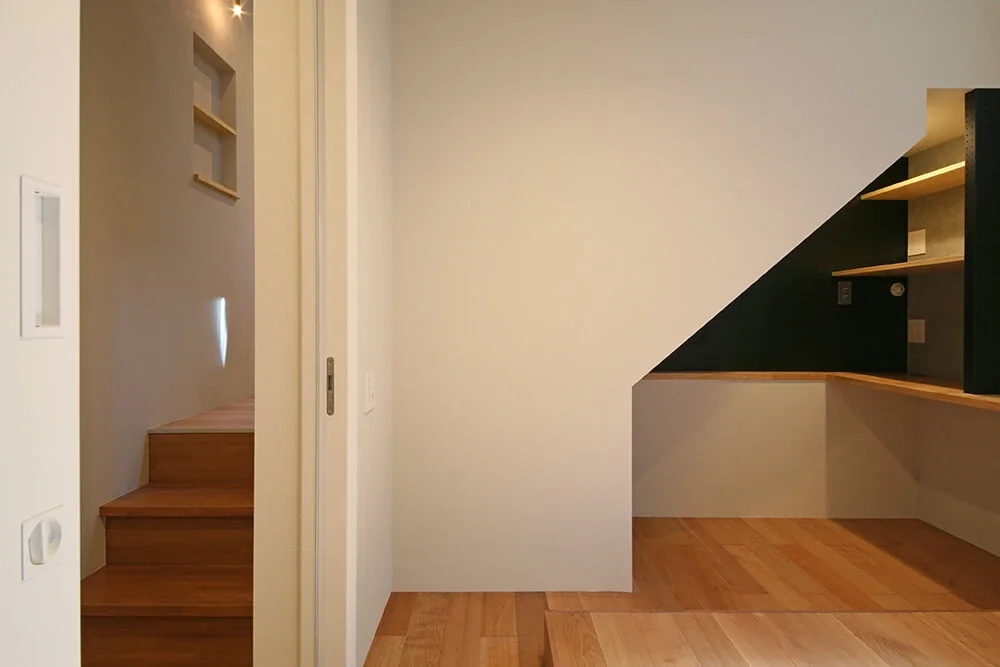
A Split-Level House with a Terrace|Bedroom
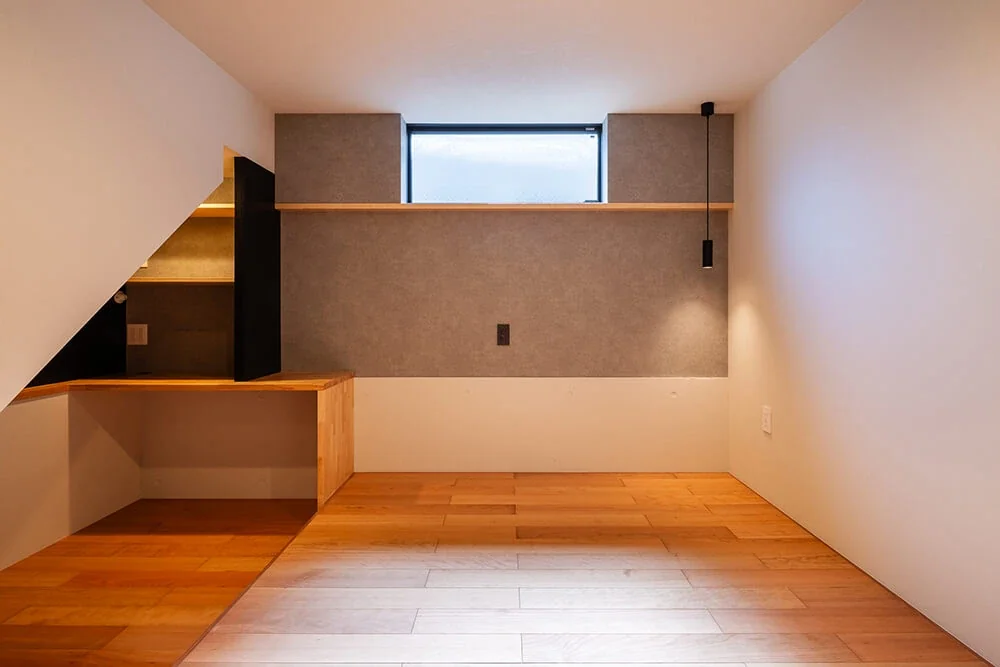
A Split-Level House with a Terrace|Bedroom
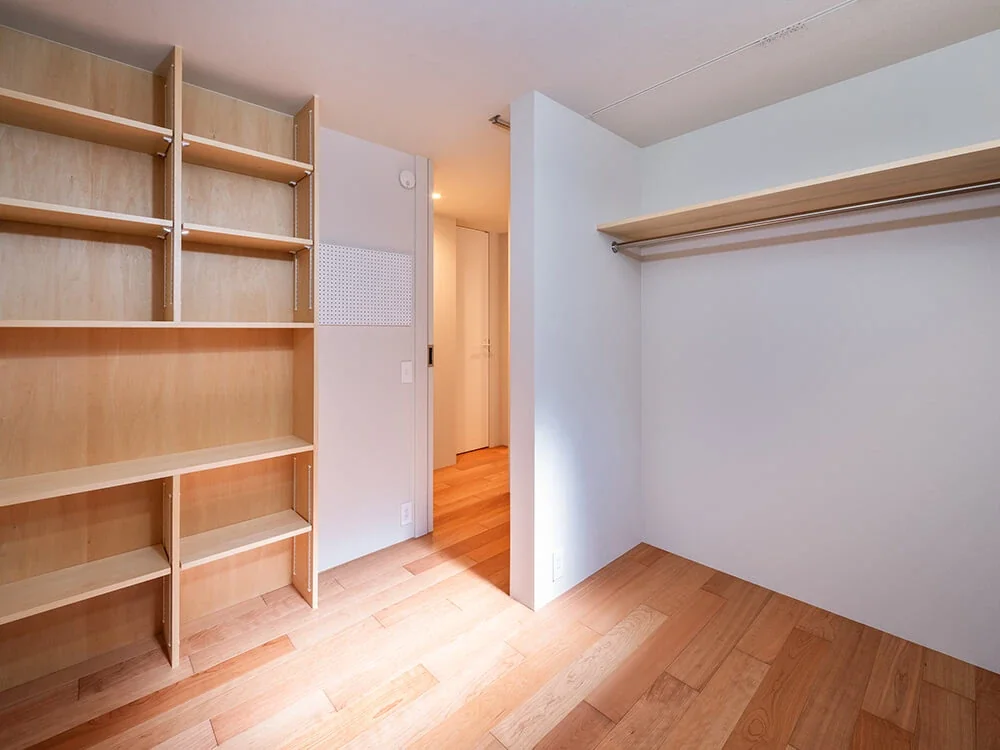
A Split-Level House with a Terrace|Children's Room
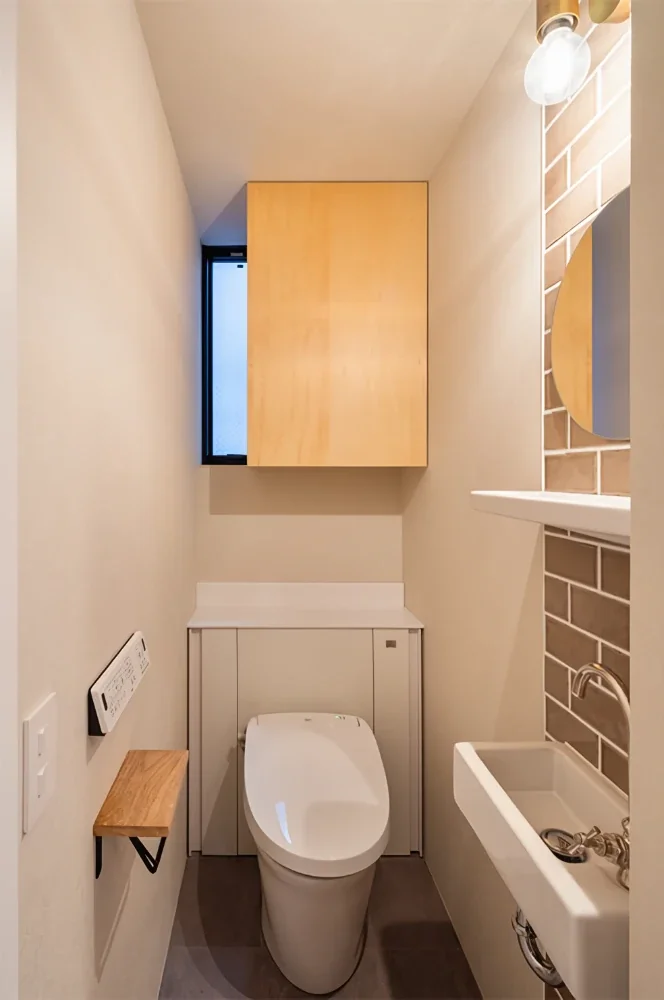
A Split-Level House with a Terrace|Toilet
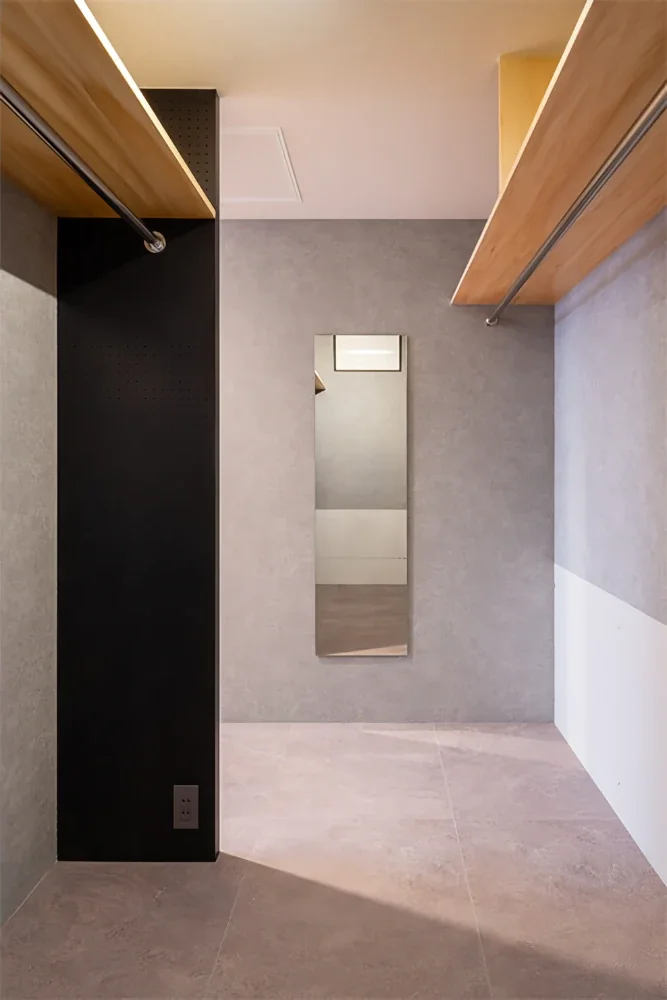
A Split-Level House with a Terrace|Storage
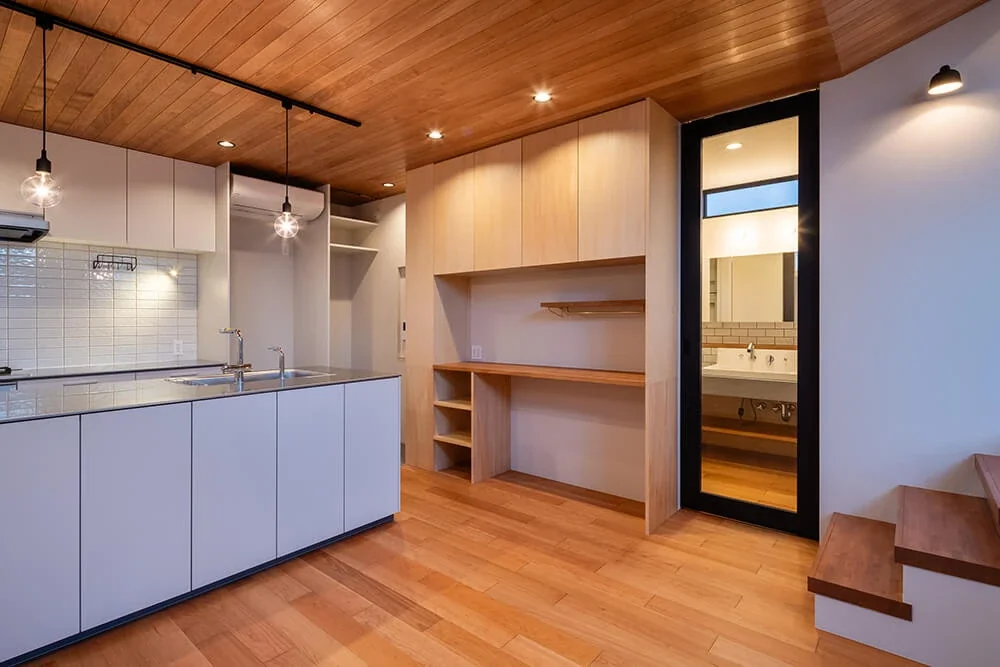
A Split-Level House with a Terrace|Kitchen
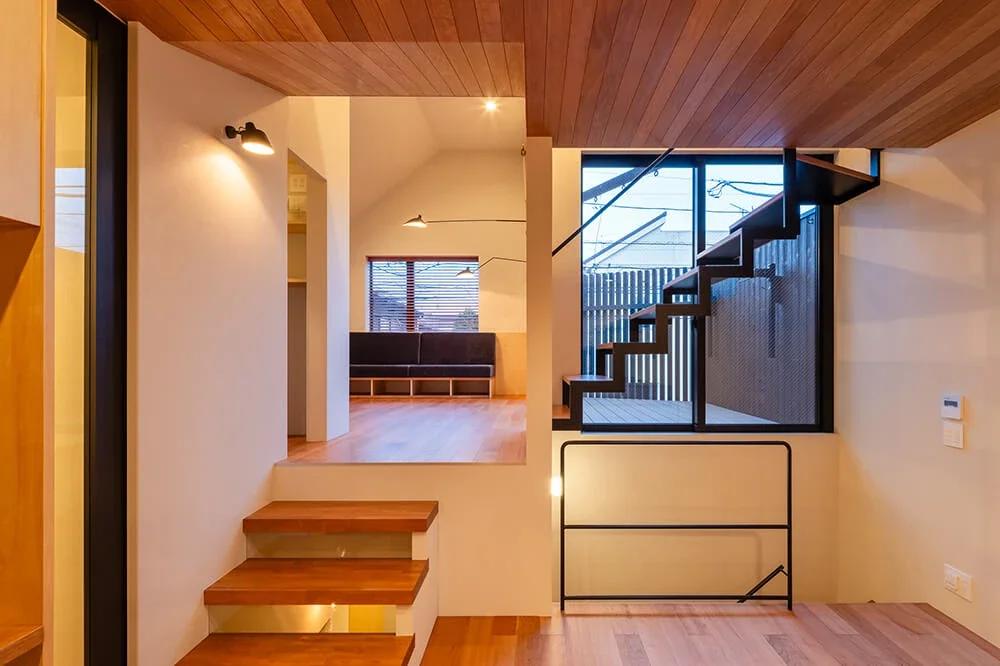
A Split-Level House with a Terrace|LDK
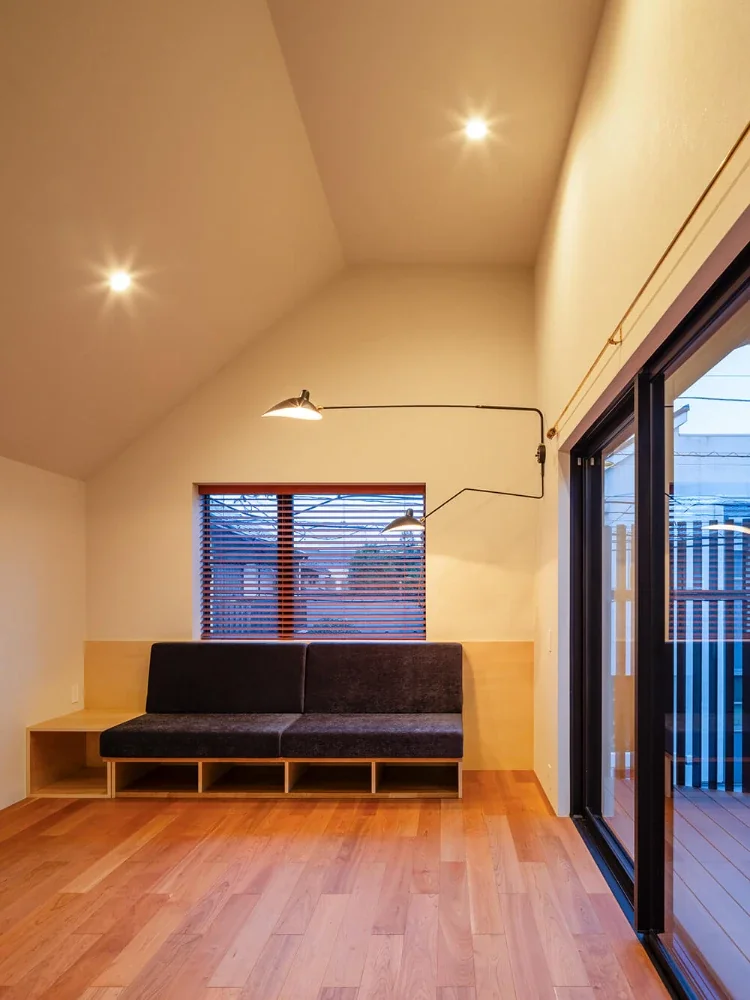
A Split-Level House with a Terrace|Living Room
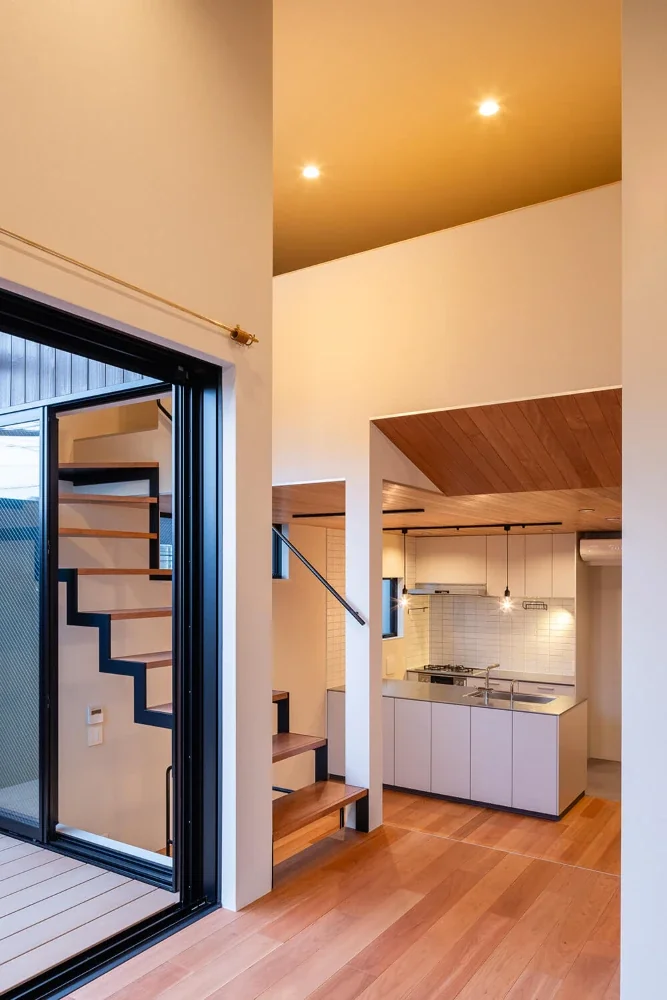
A Split-Level House with a Terrace|Living Room
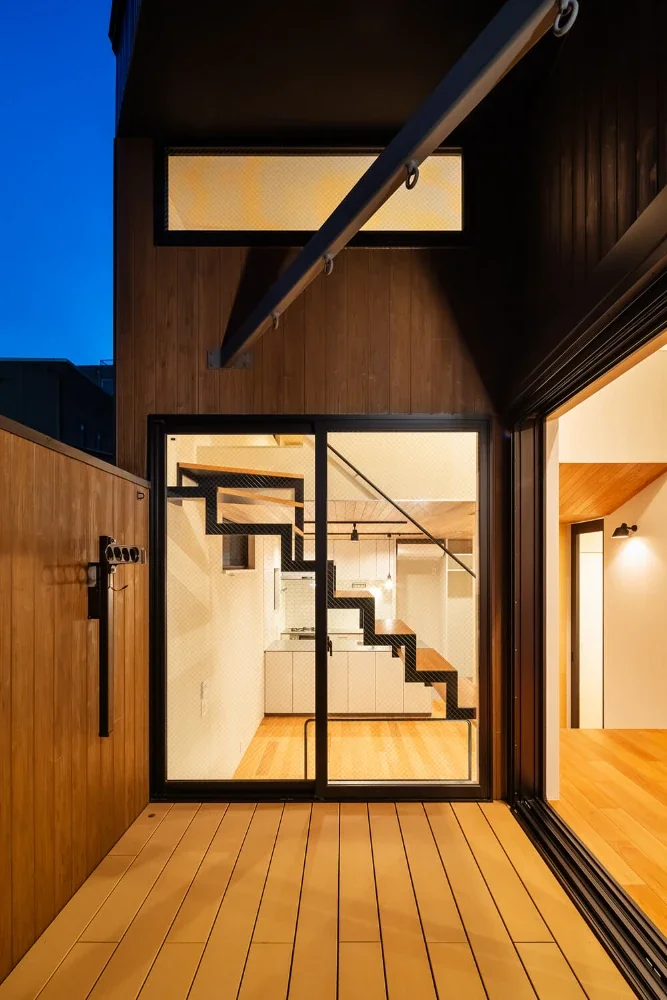
A Split-Level House with a Terrace|Terrace
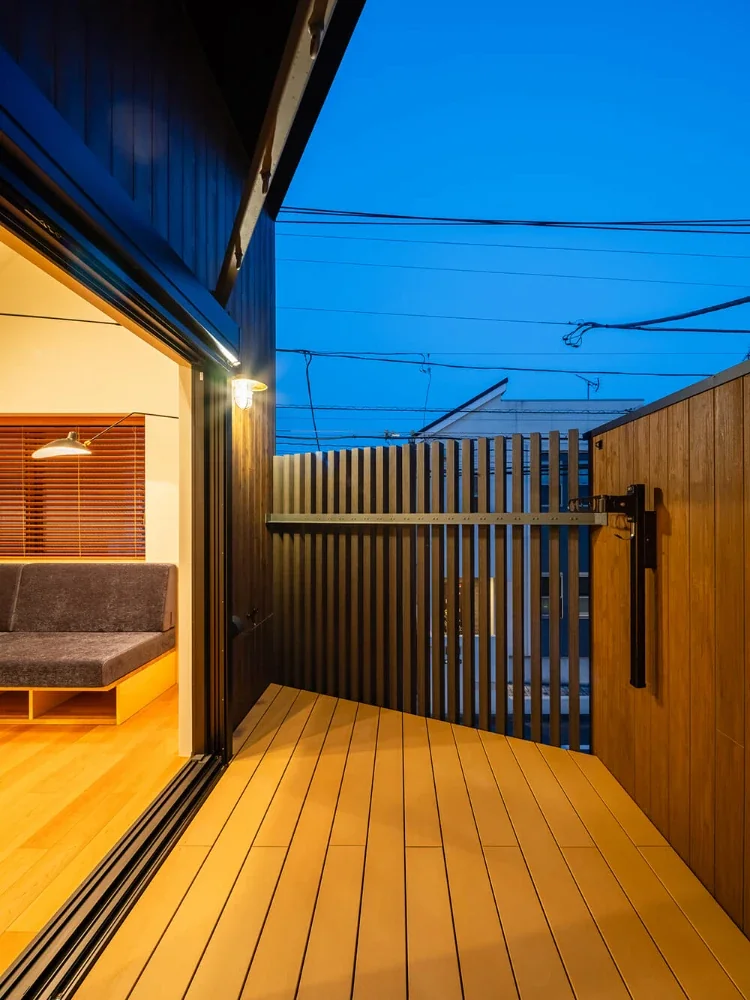
A Split-Level House with a Terrace|Terrace
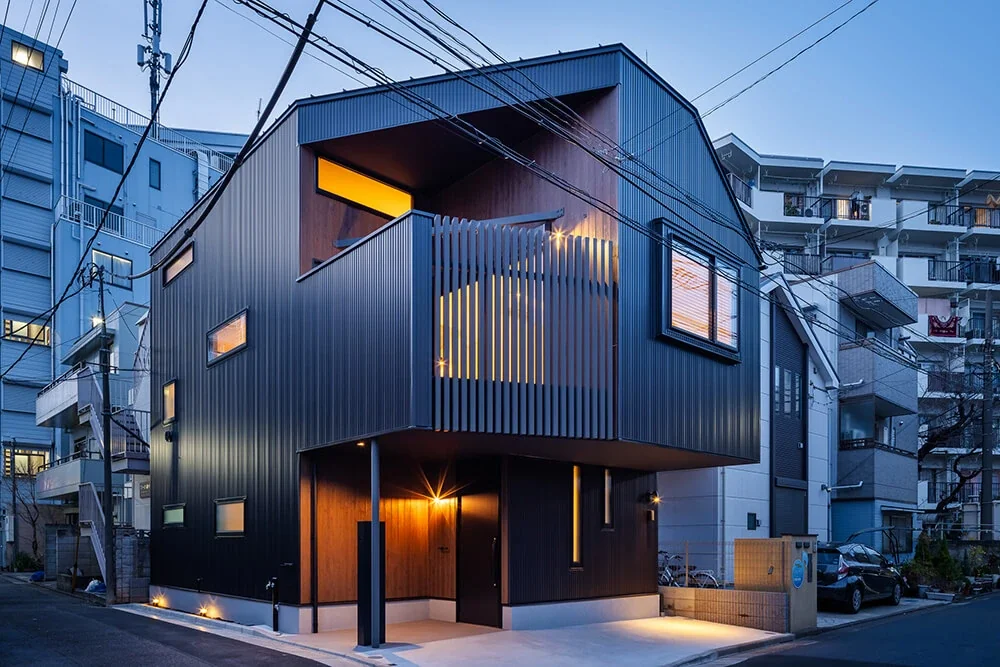
A Split-Level House with a Terrace|Exterior