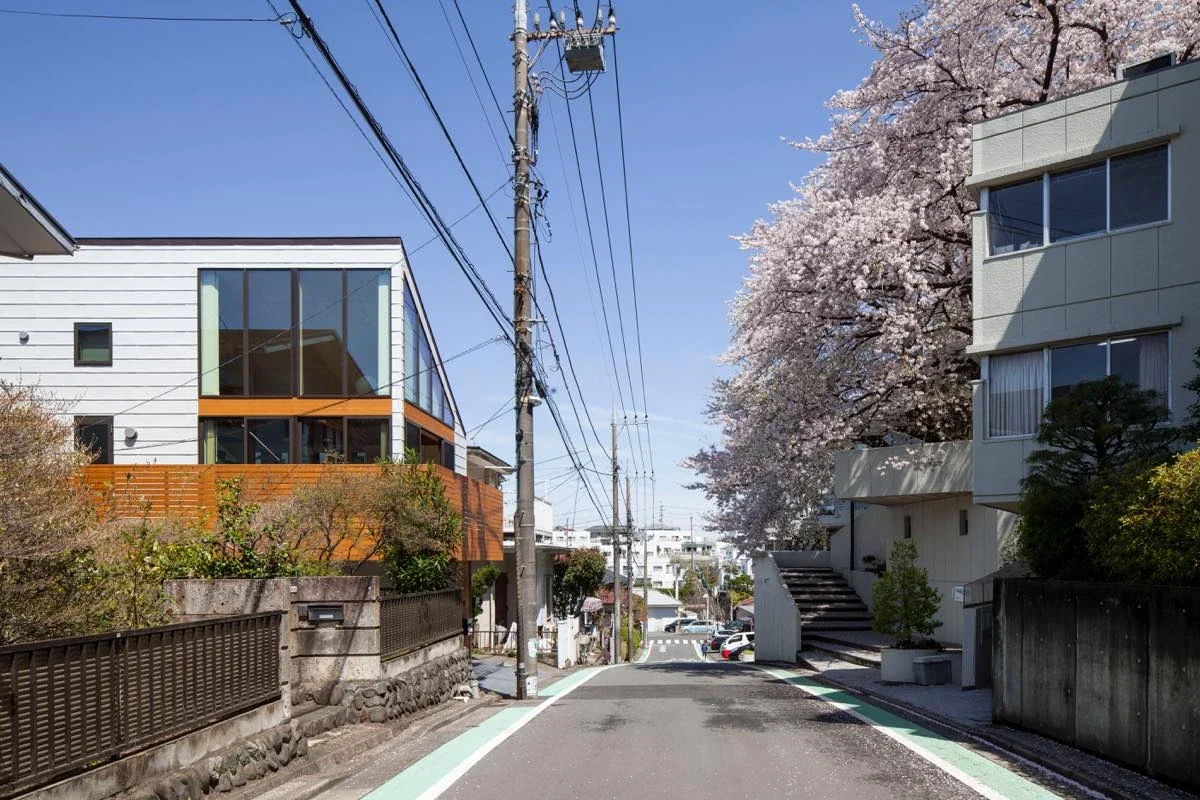
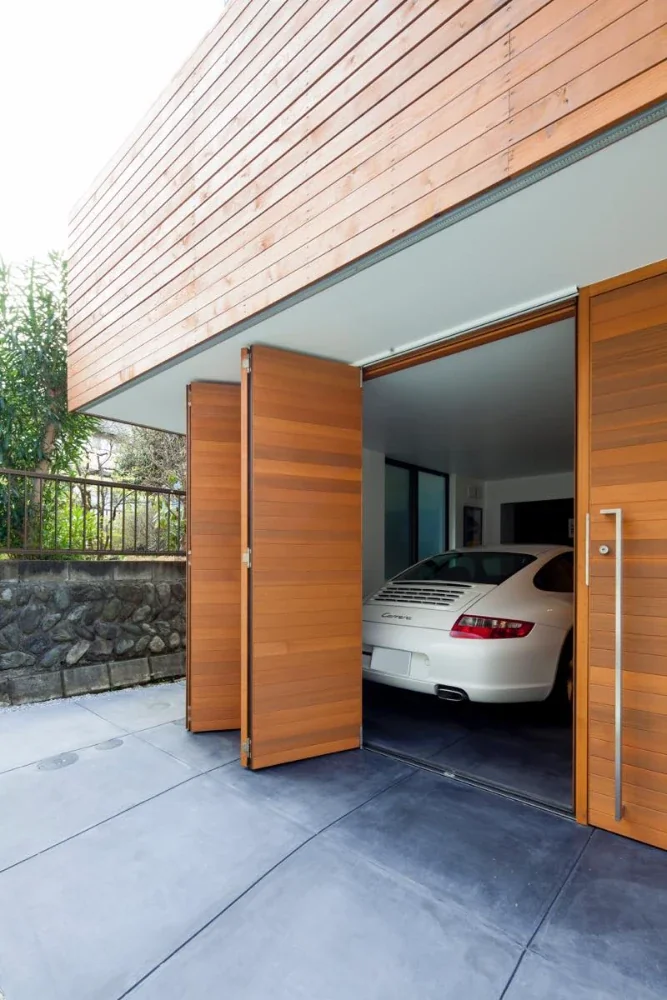
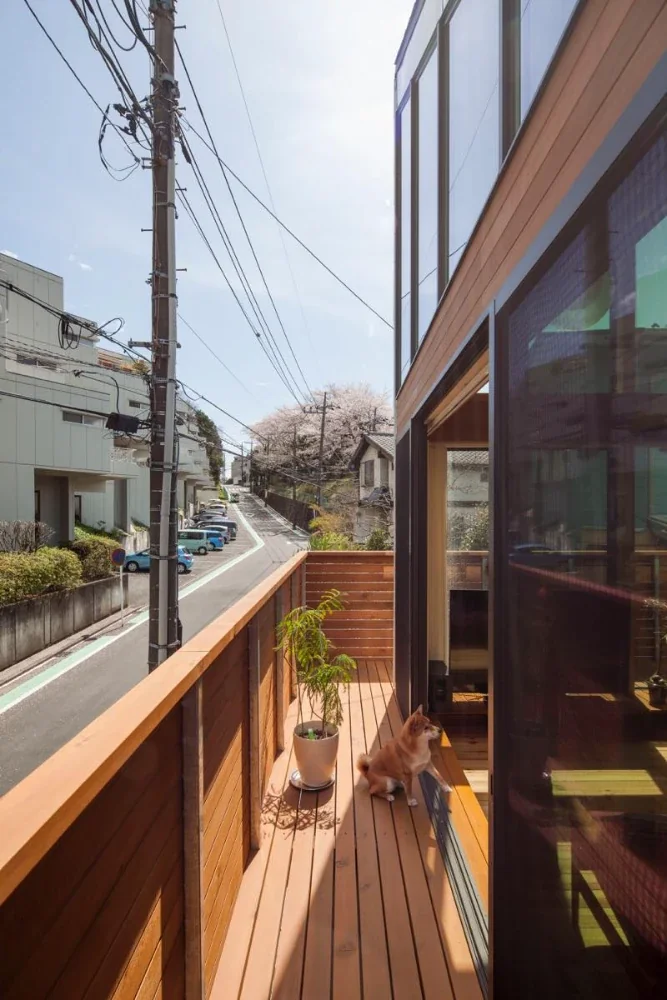
During my student years, I visited Sakuradai Court Village (designed by Shozo Uchi'i, completed in 1970) as a reference case study for a housing design studio assignment. The site is located in a place overlooking the symbolic cherry tree planted there. The client asked for my opinion when considering the purchase of this property, which was being offered for sale with an approximately 20-year-old existing house. If the old house were fully remodeled or renovated by altering the floor plan from its existing structural shell, the cost would be expected to be comparable to that of a new build. Given the scale of the property, it would also have been difficult to realize the client’s desired lifestyle and requests, such as putting a cherished Porsche in an integral garage. From the perspective of cost-effectiveness, the decision was therefore made to purchase the land but replace the building with a new one, and the project began.
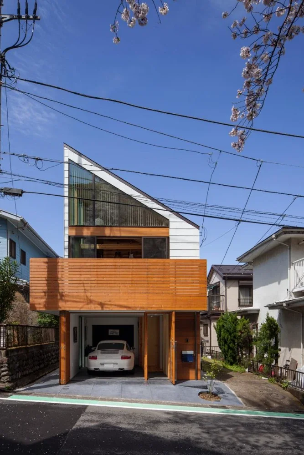
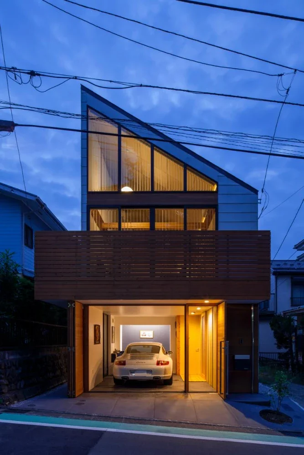
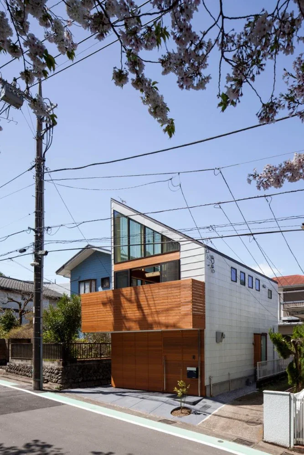
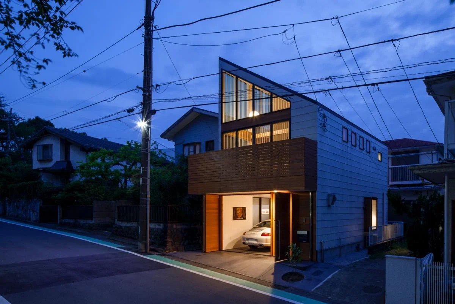
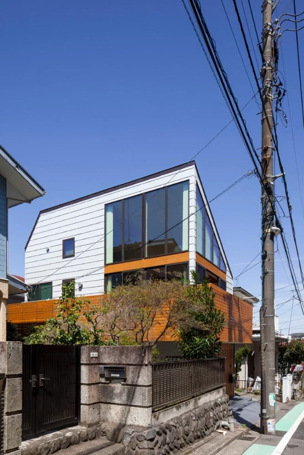
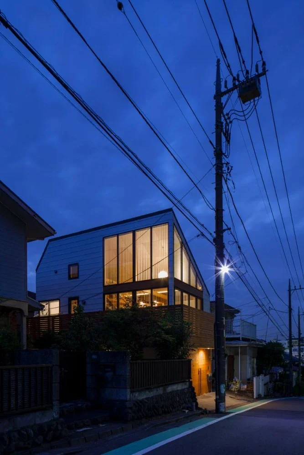
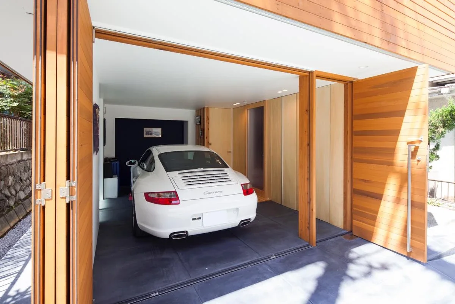
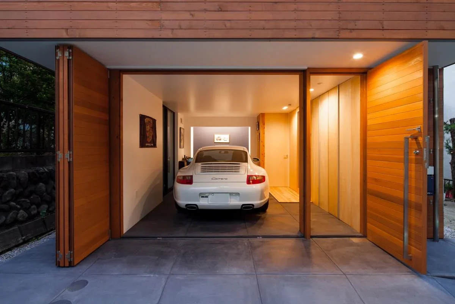
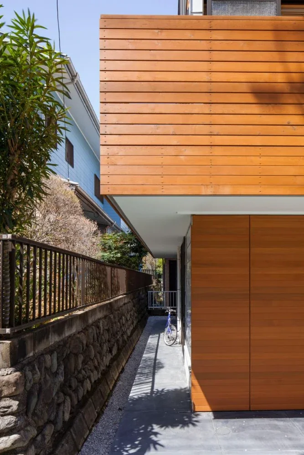
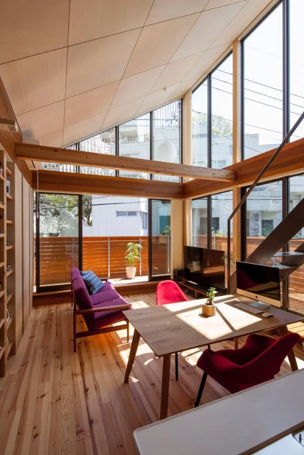
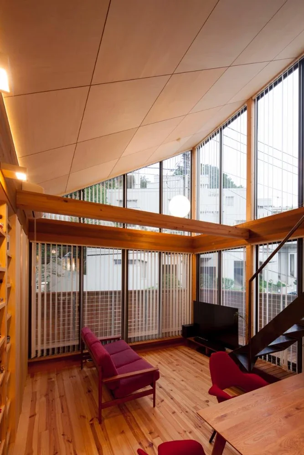
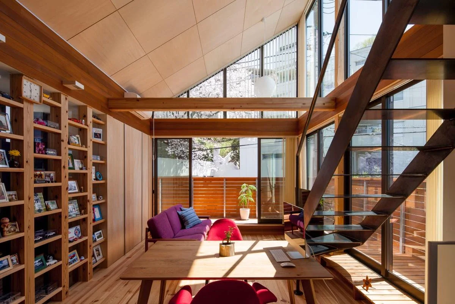
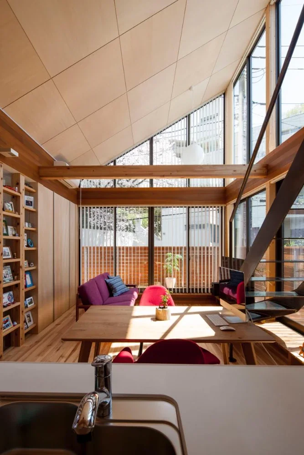
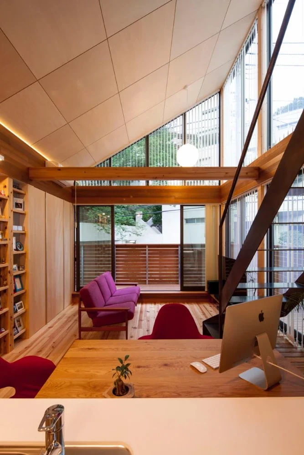
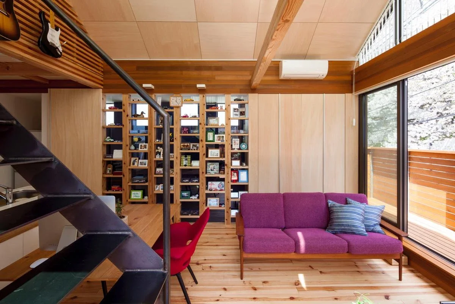
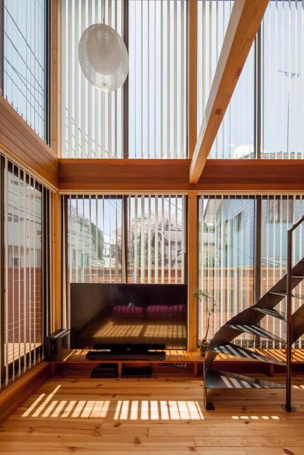
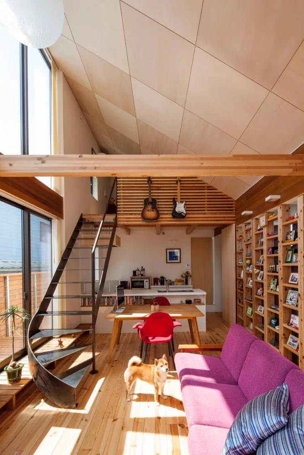
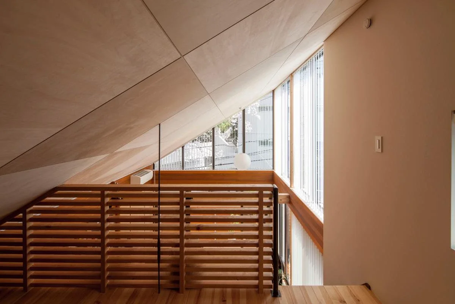
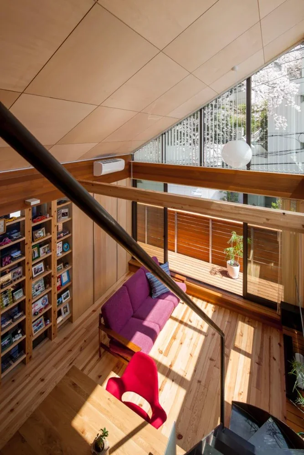
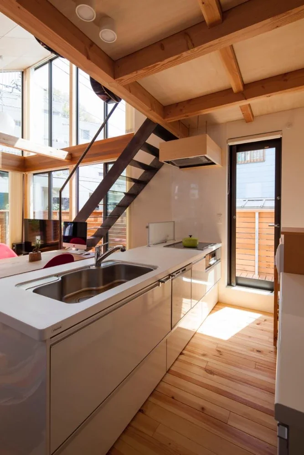
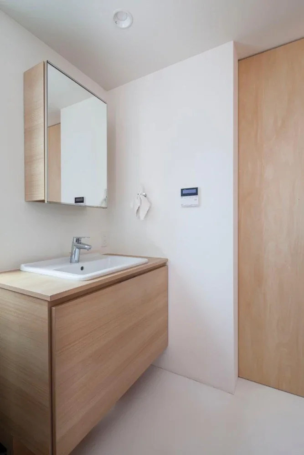
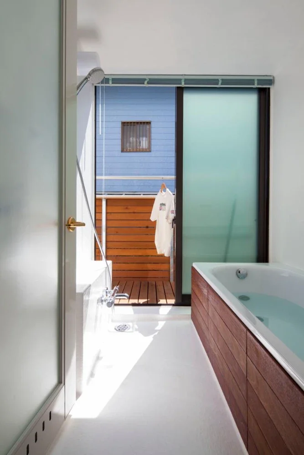
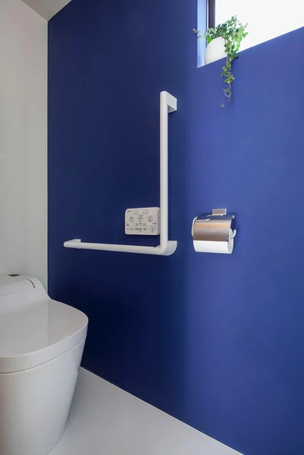
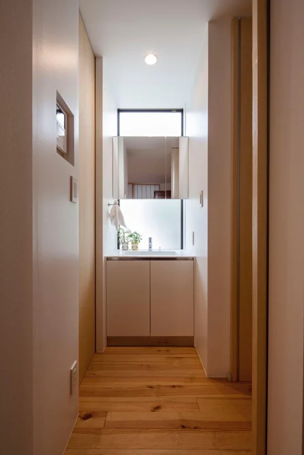
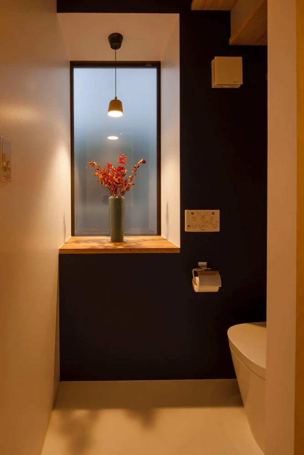
The newly planned residence is a garage house with a double-height space and a living room on the second floor, designed to borrow the scenery of the distinguished architecture next door. On the first floor, an integral garage connected to the entrance is placed at the front, with a separate private room at the rear. On the second floor, the living room—with a double-height space facing the loft—is positioned to bring in light and air through large openings while balancing privacy and borrowing the scenery of the cherry tree and the distinguished building beyond. The glazing consists of Low-E insulating double glazing, which significantly reduces heat and ultraviolet radiation. The wet areas are also arranged near the second-floor kitchen, keeping household circulation compact, while the bathroom faces south.
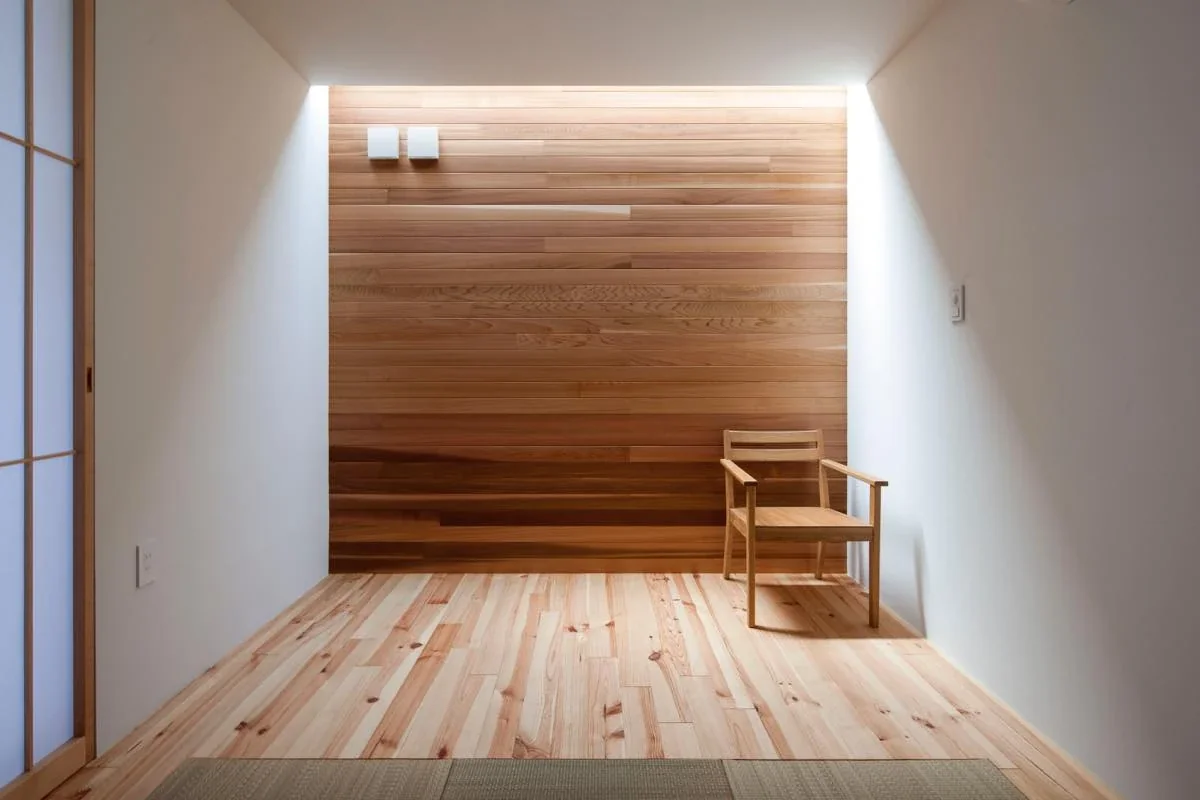
The garage can be partitioned and converted into a room in the future. In addition, the loft allows the house to respond flexibly to changes in lifestyle, while its greater freedom of use in the event of a change in ownership is also expected to enhance its value as an asset. In Japan, the average age of buildings at demolition is short—approximately 25 years—and it is painful to see a building demolished here after only around 20 years. At the very least, I sincerely hope that this newly built residence will become a building that, like Sakuradai Court Village, continues to be loved and used for many years, even as generations change.
Structure: Two-story wooden construction with loft
Total floor area: 75.76 m² (22.92 tsubo)
Site area: 77.47 m² (23.43 tsubo)