
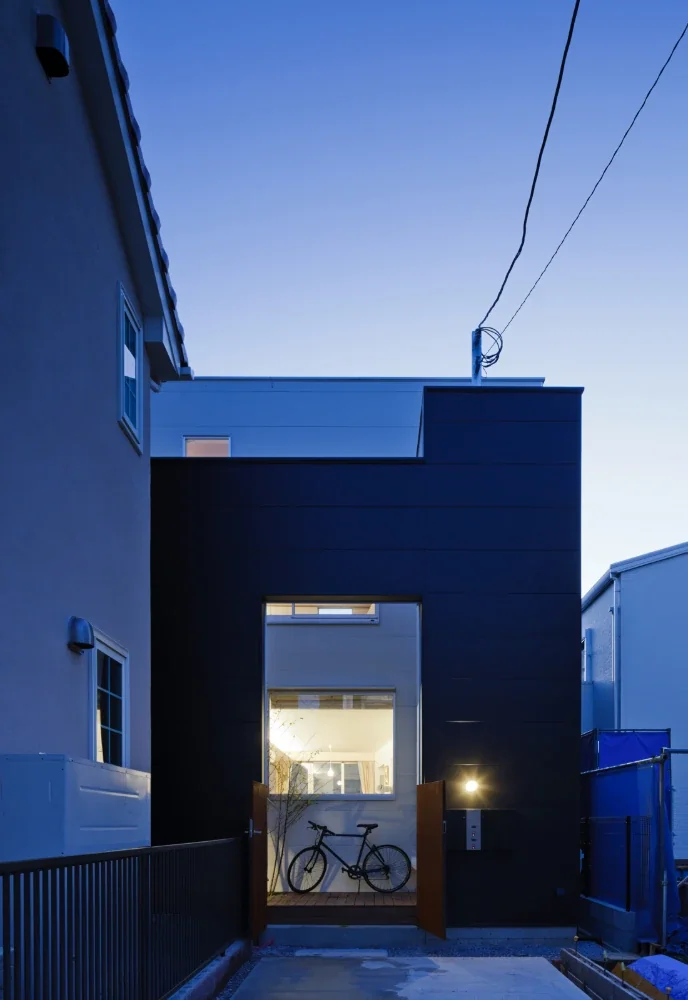
A shared entrance for the two households on the flag lot. The façade is characterized by a large opening symbolizing the shared use of the two households and an impressive rust-red steel door.
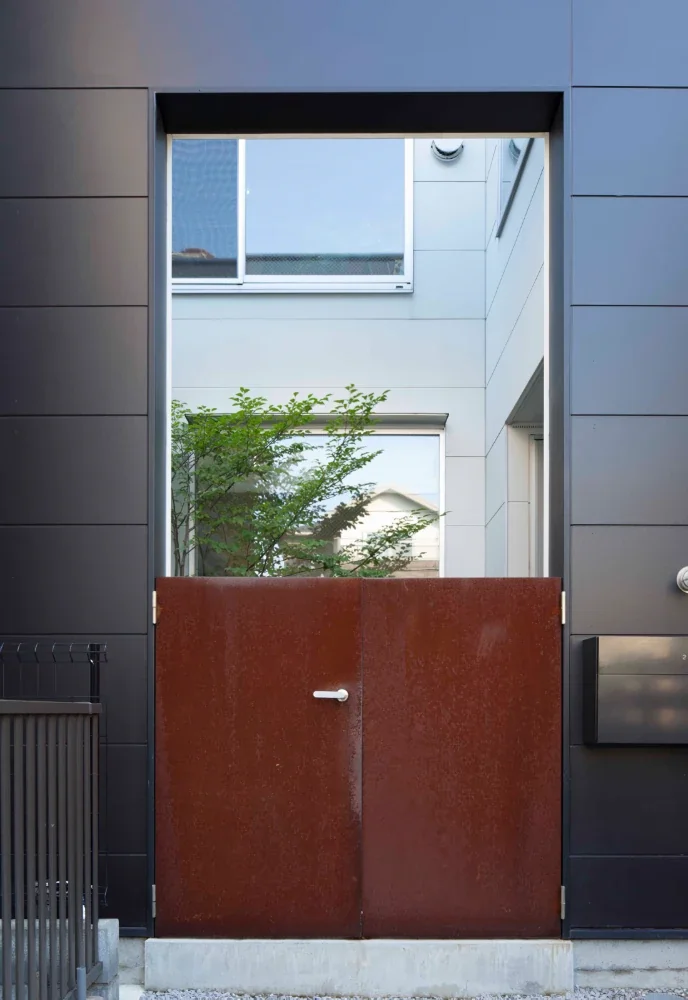
The Corten steel custom-made gate has a texture that the client selected with great care. It moderately encloses the north terrace, which serves as a shared front yard for the two homes.
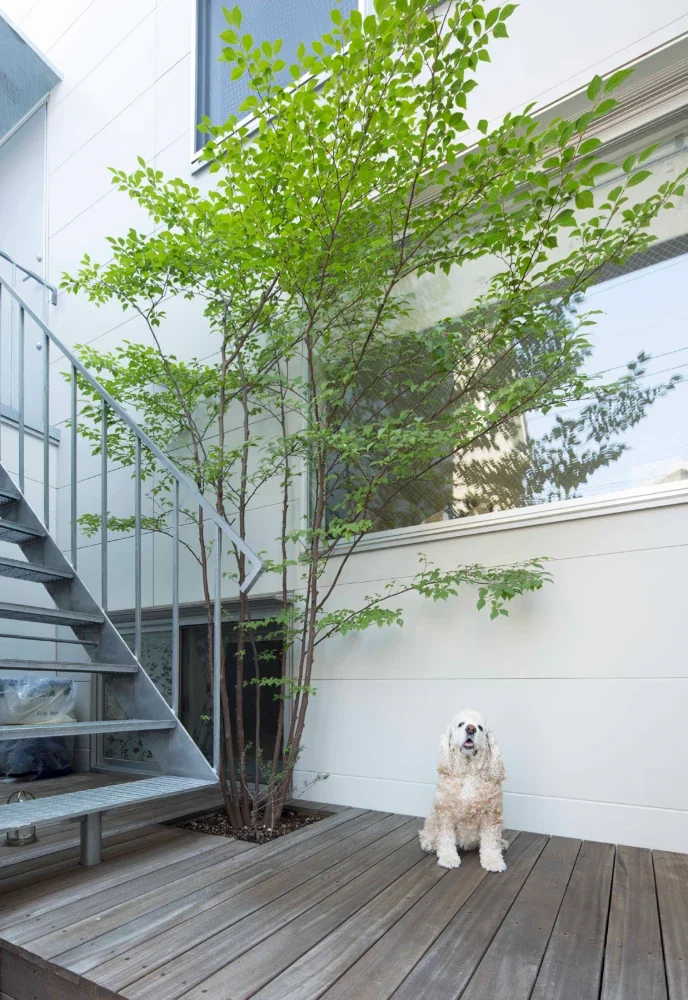
A House That Shares Light and Air|Terrace
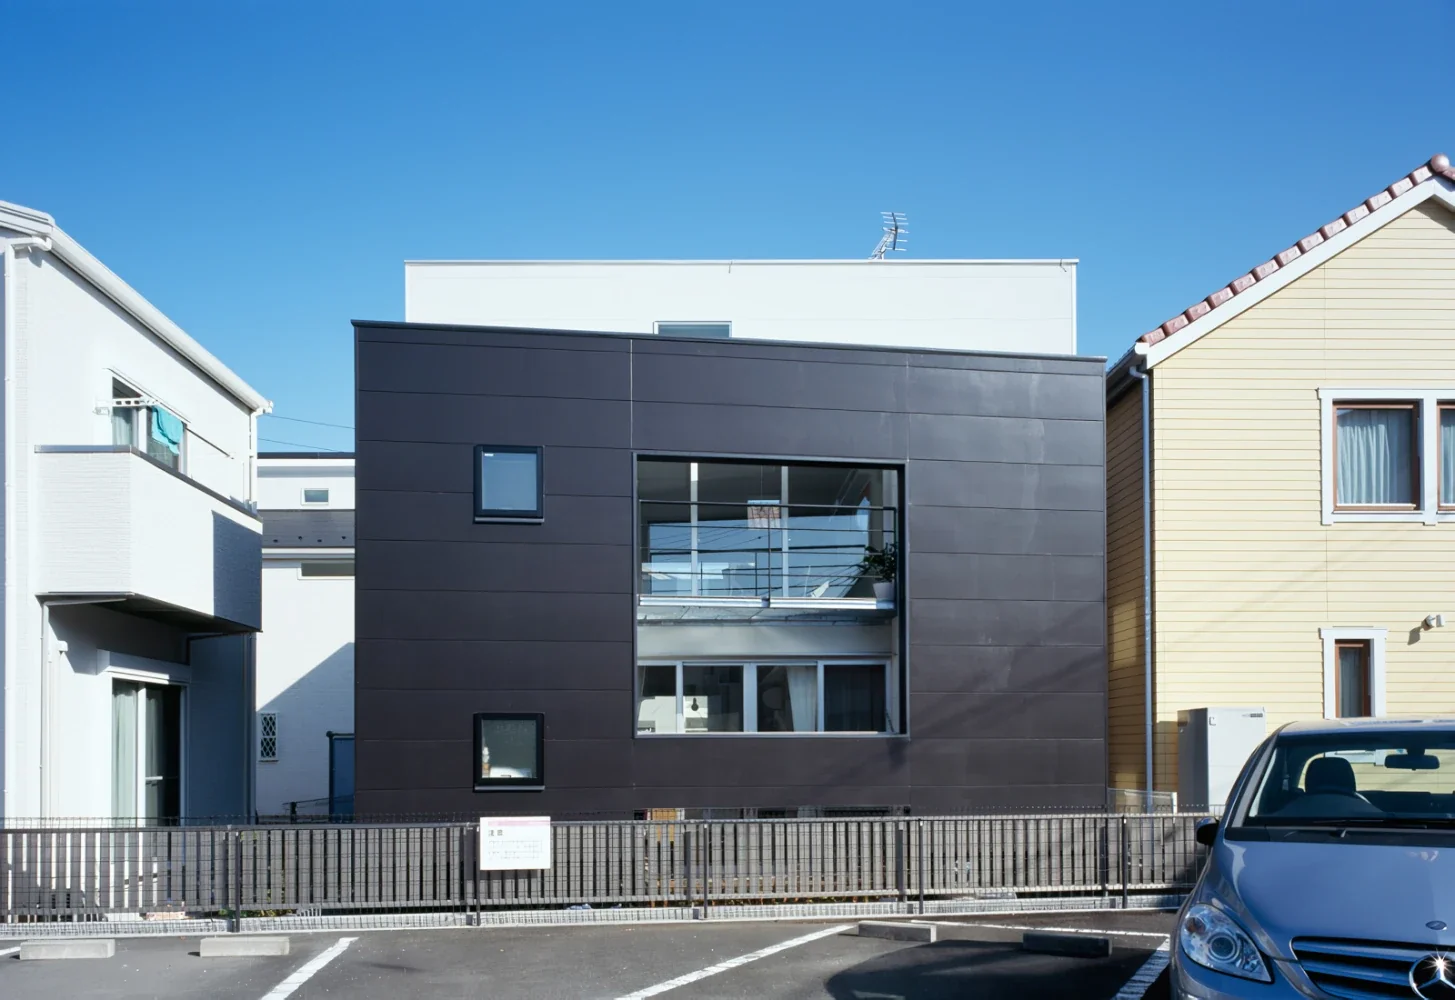
A House That Shares Light and Air|Exterior
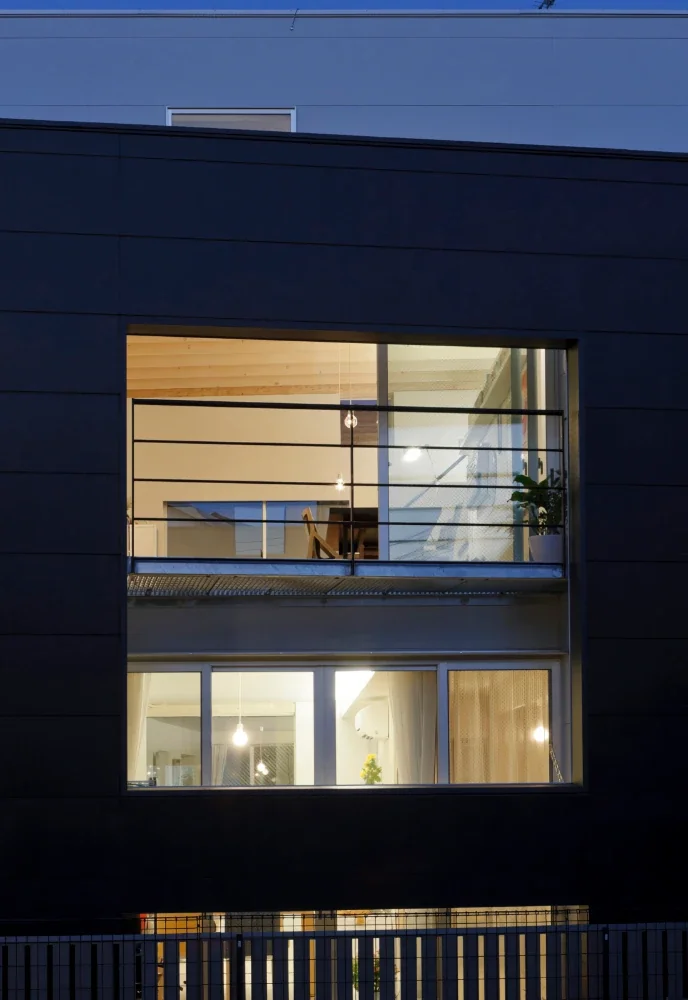
The wall built along the outside of the south terrace contains an opening one story in height, centered between the upper and lower floors. Within the flag lot, it serves to bring in as much light and air as possible while preserving privacy.
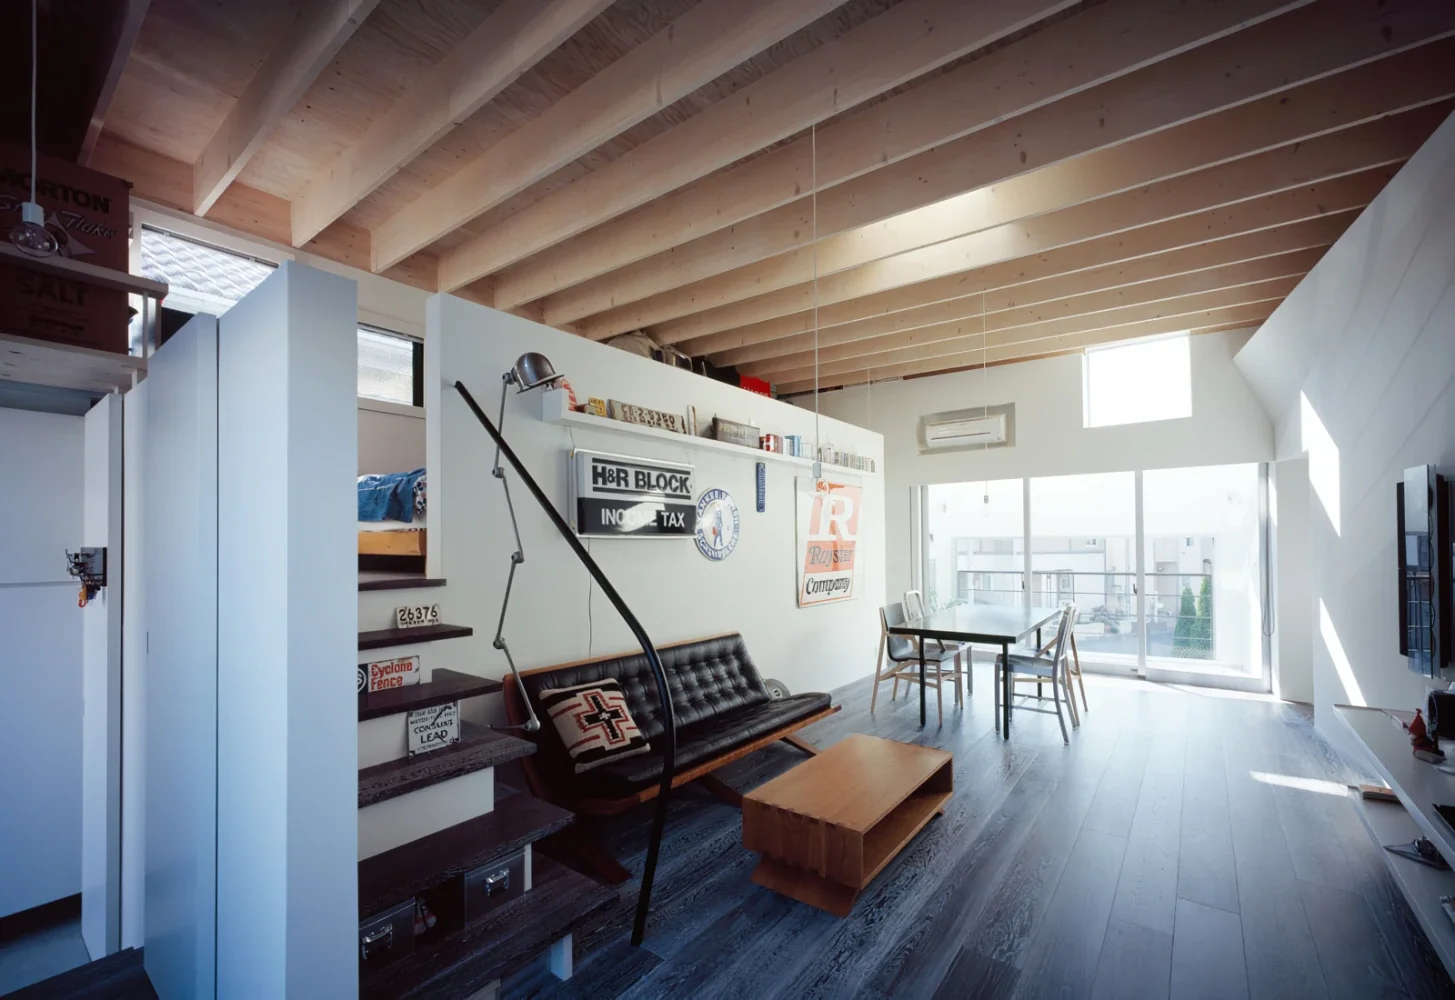
A House That Shares Light and Air|LDK
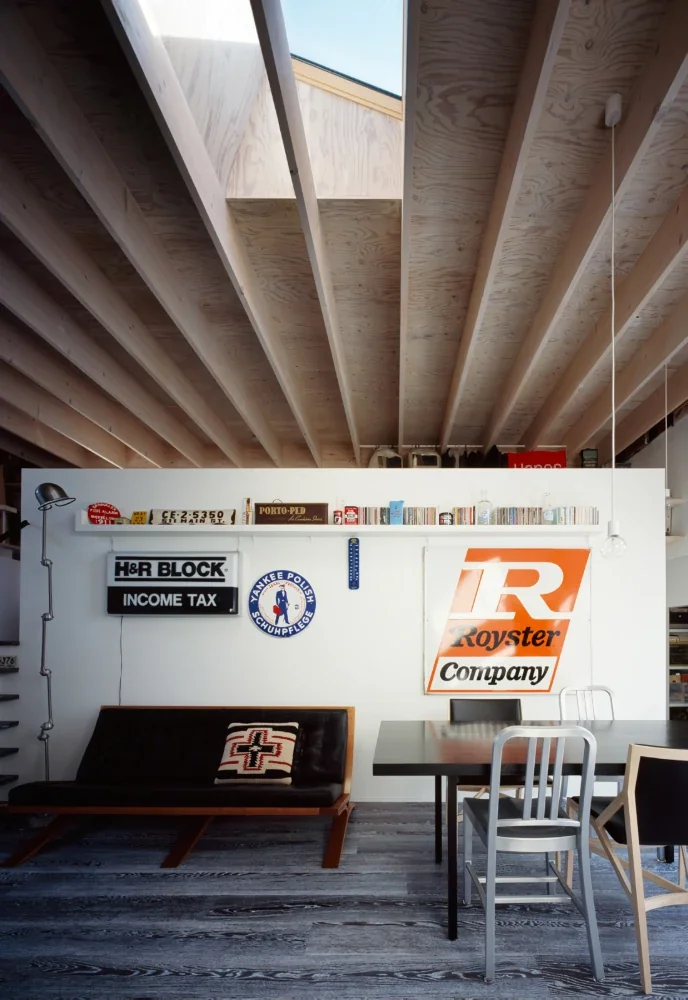
Behind the white wall displaying the antique signs the client has collected over many years are a bedroom, storage areas, and a study, all arranged to make maximum use of the changes in floor level and secure as much volume as possible.
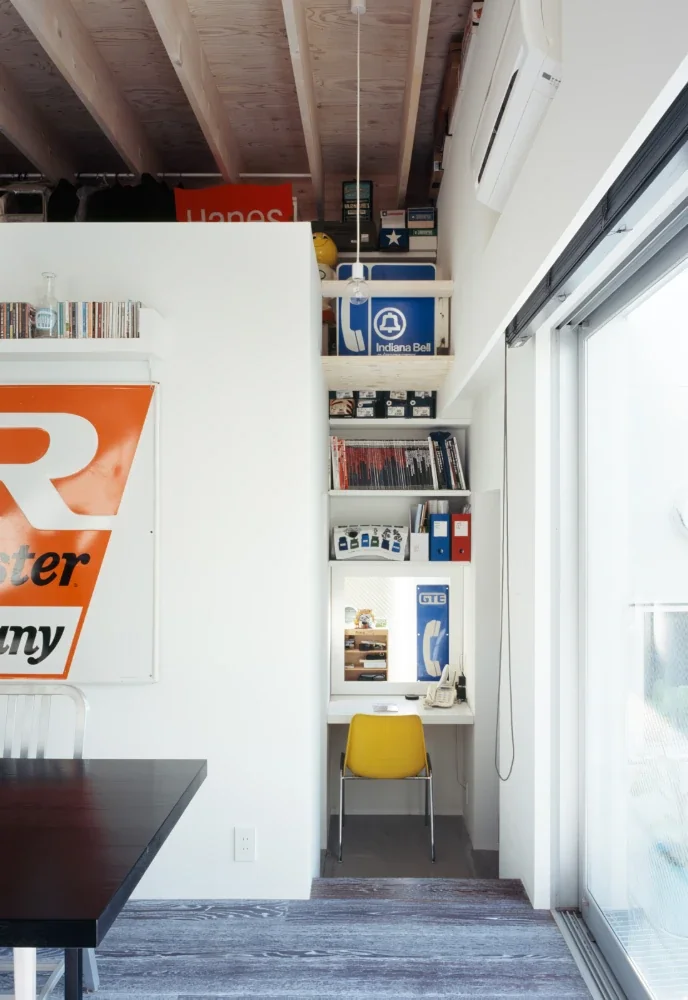
A study nook along the passage leading from the living room to the walk-in closet.
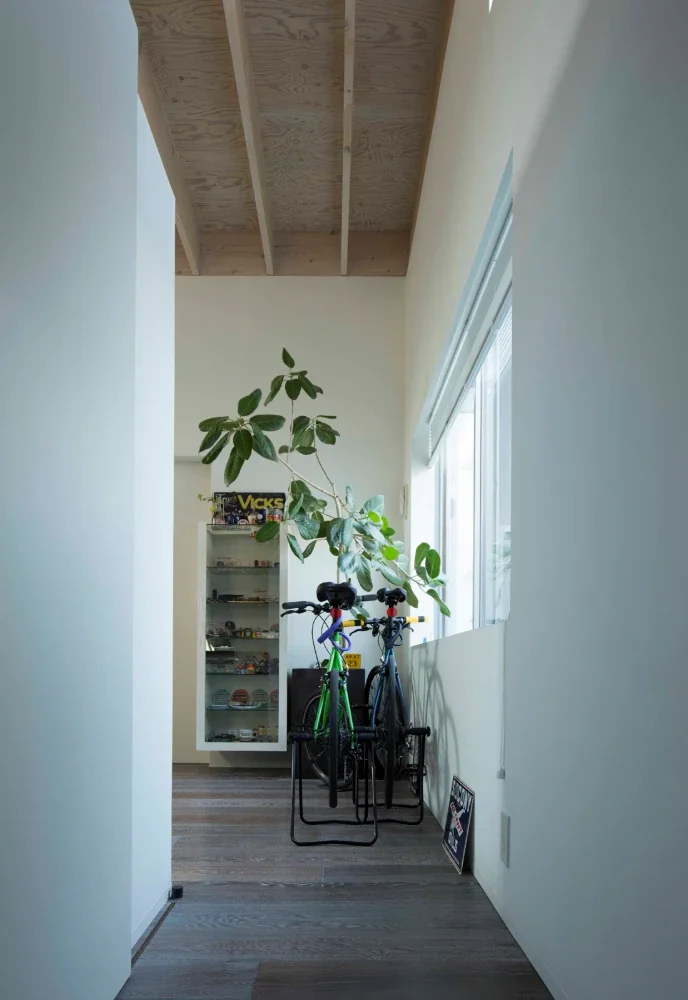
A House That Shares Light and Air|Corridor
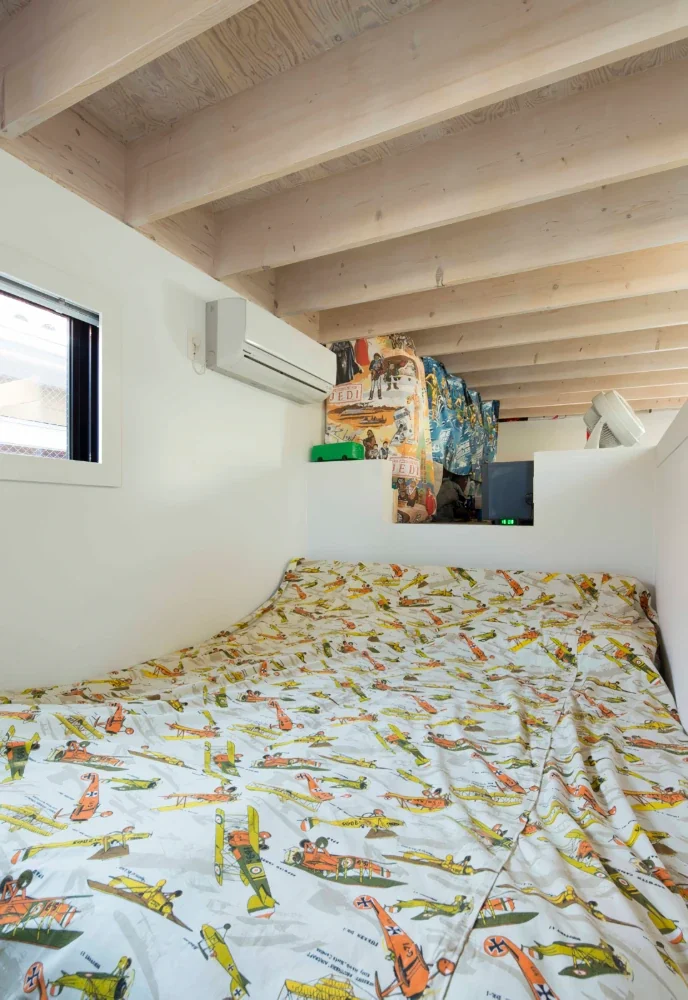
A House That Shares Light and Air|Bedroom
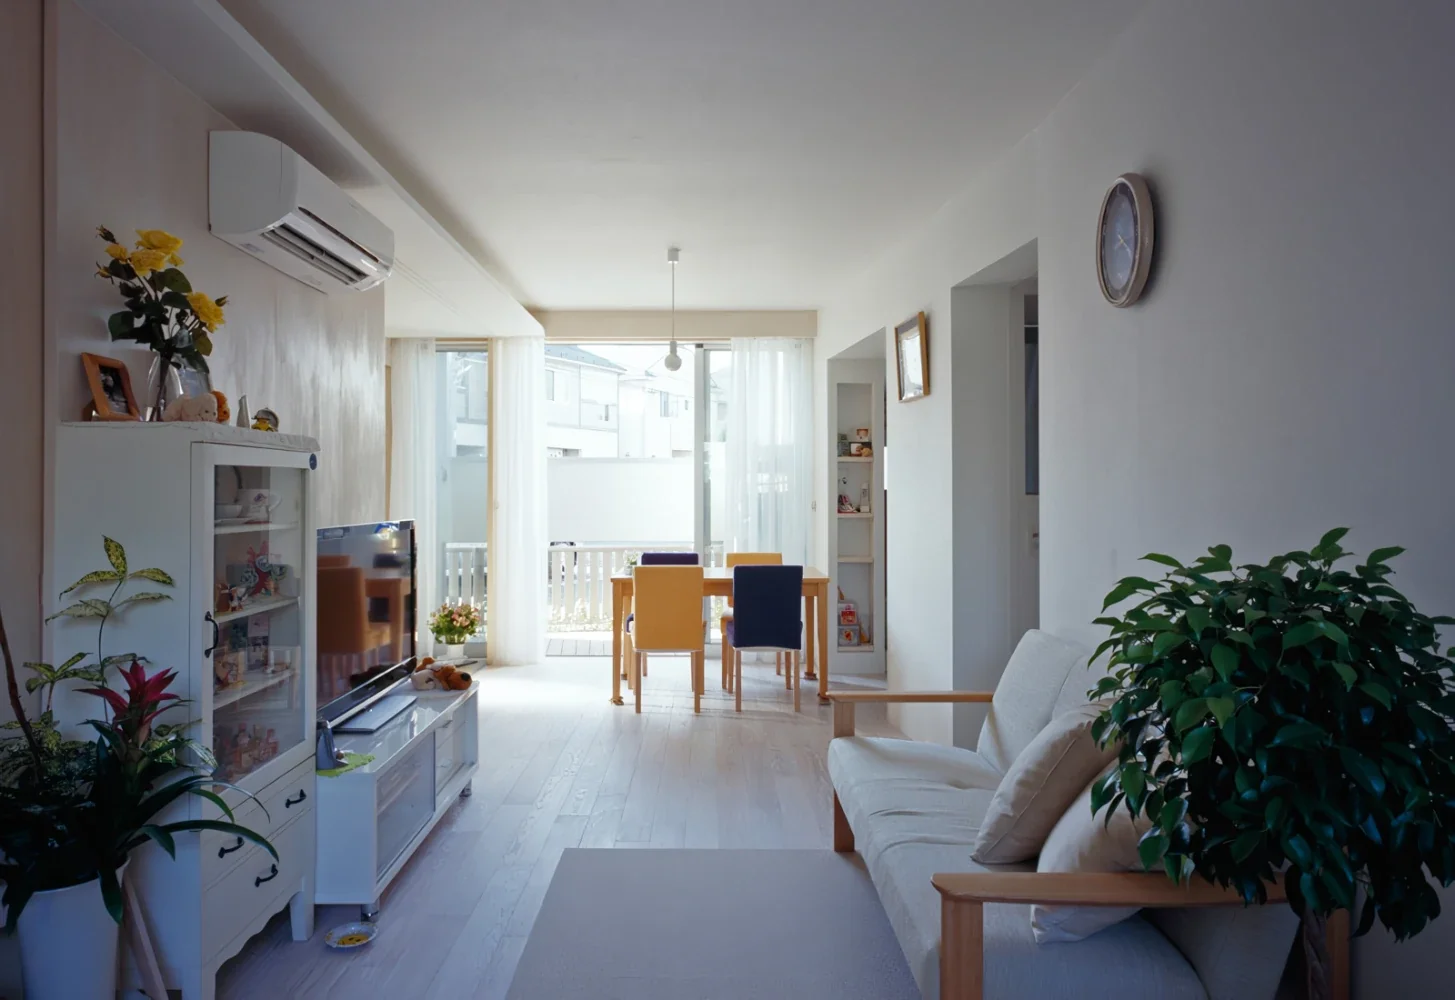
The living room of the parents’ household. Despite the unfavorable conditions of being on the first floor of a flag lot, semi-private terraces to the north and south provide maximum brightness and ventilation while ensuring privacy.
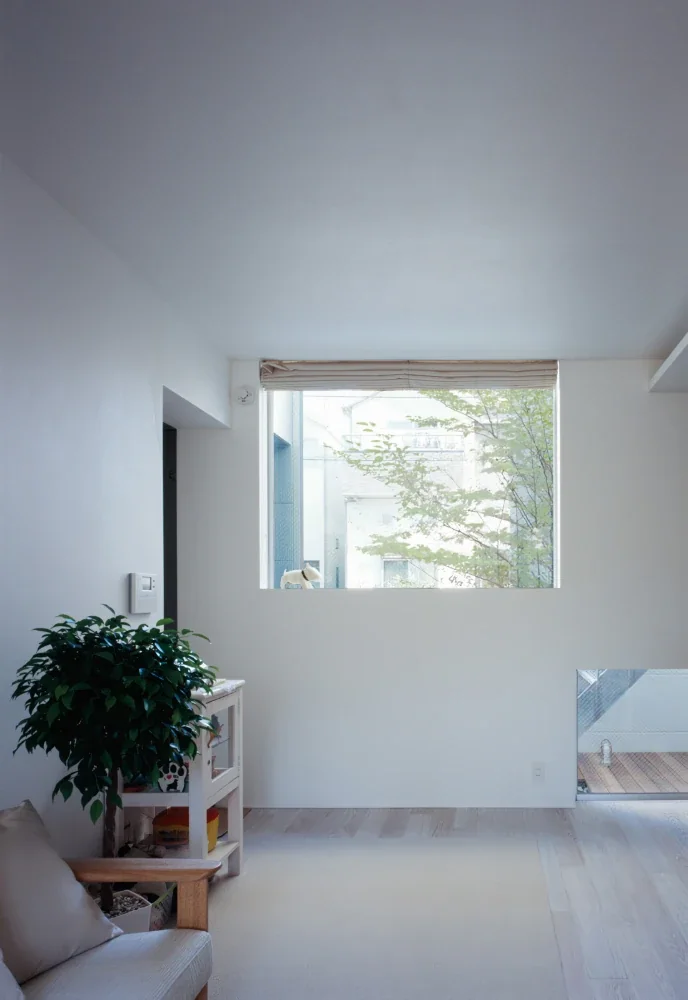
A House That Shares Light and Air|Living Room
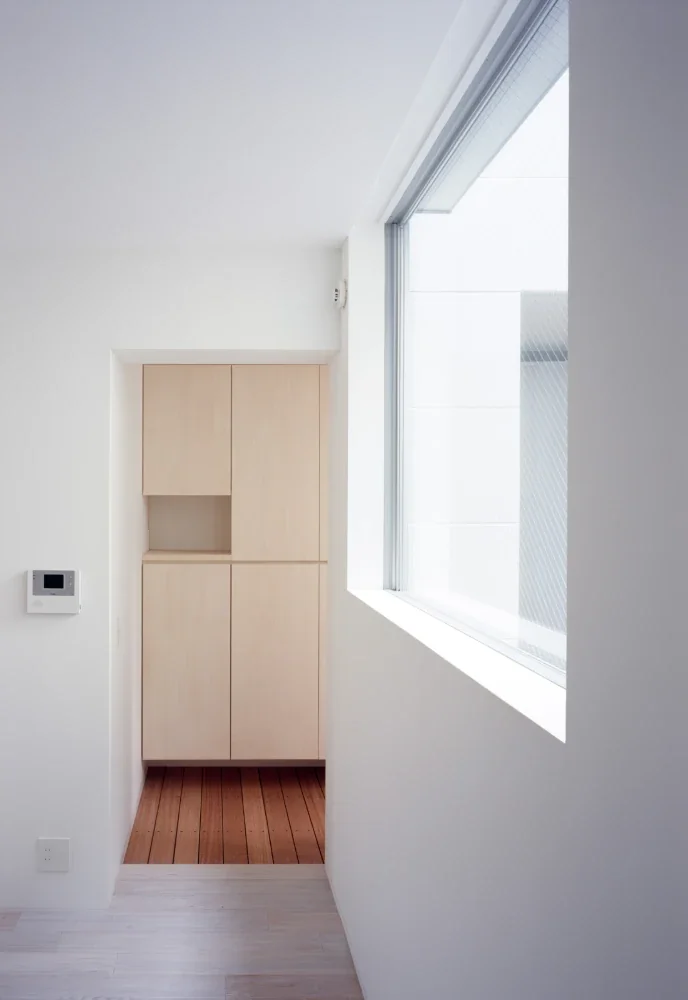
A House That Shares Light and Air|Corridor