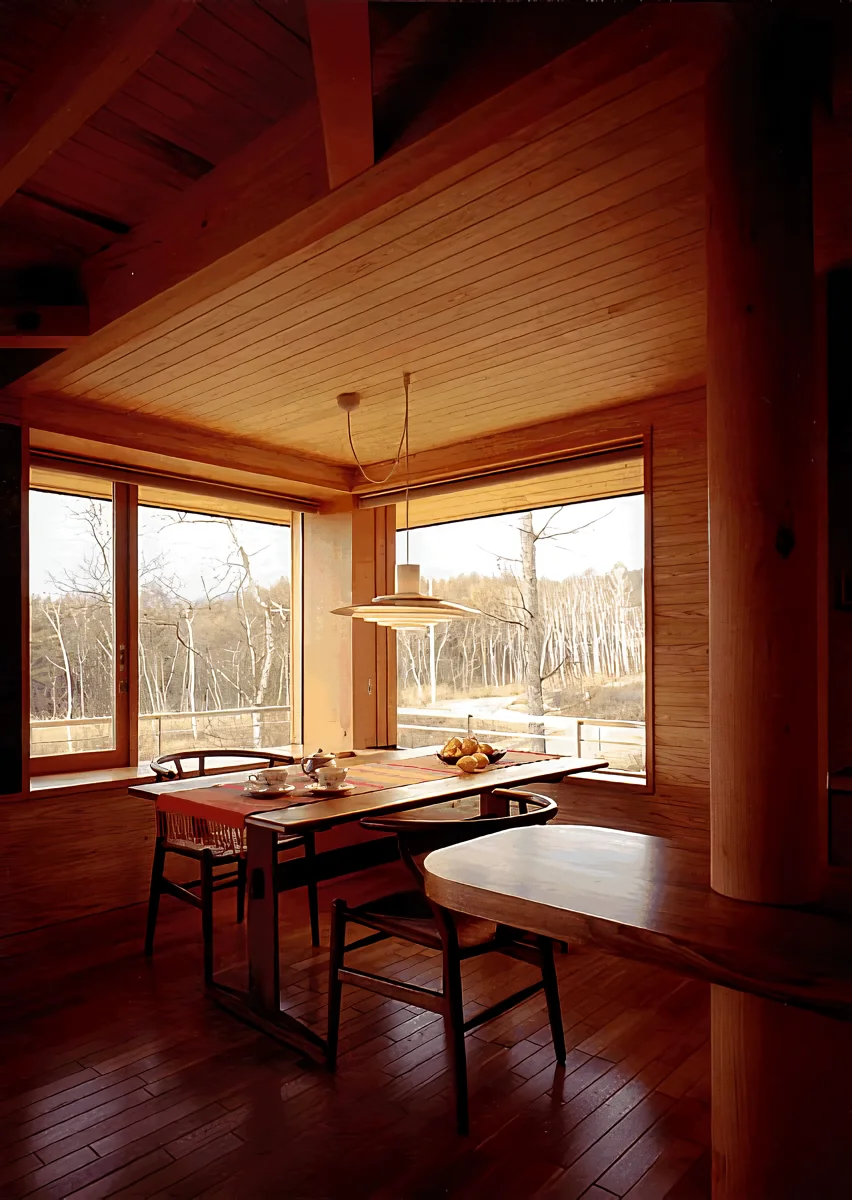
Mountain Villa in Yatsugatake|Mochizuki Architectural Atelier
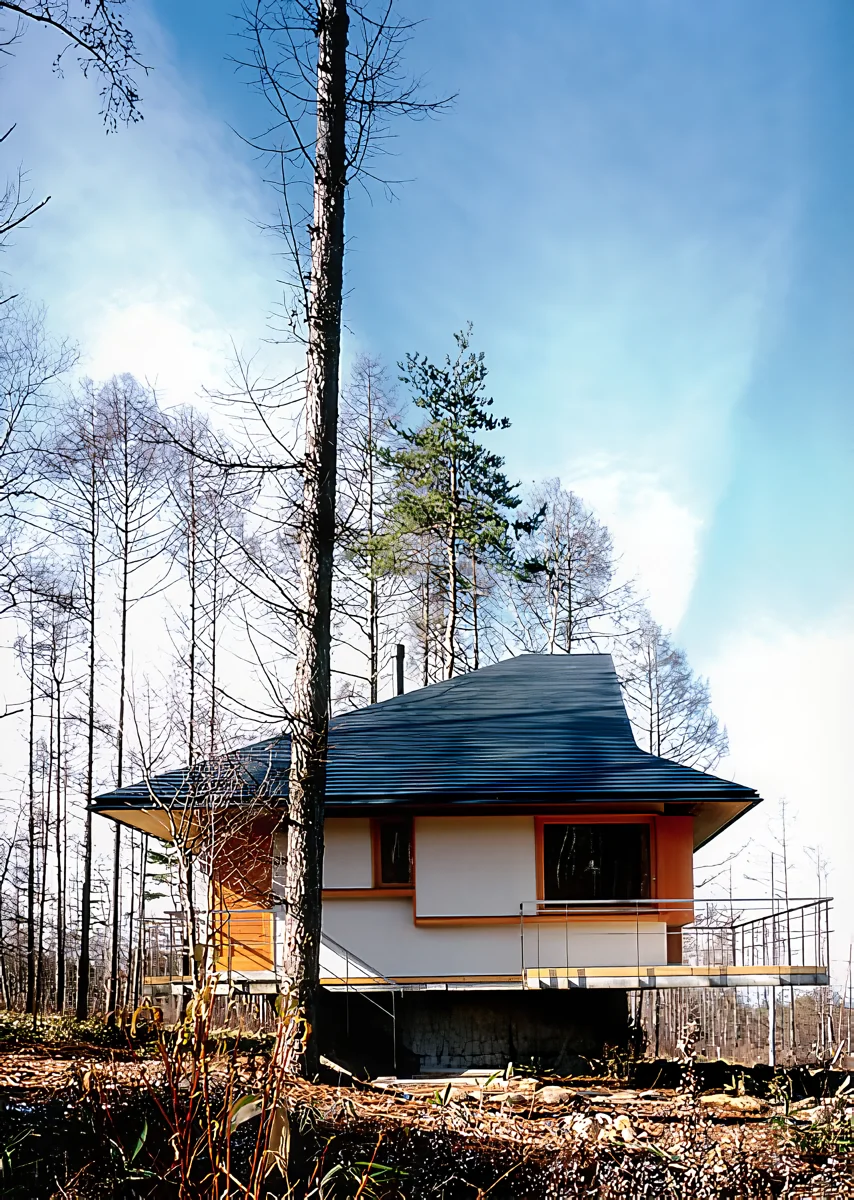
The site is located in a vacation-home development in the Yatsugatake highlands, a quiet and peaceful setting surrounded by nature, including Japanese larch and white birch. The site is approached from the north corner of a Y-shaped road, and the mountains of the Yatsugatake range can be seen to the north.
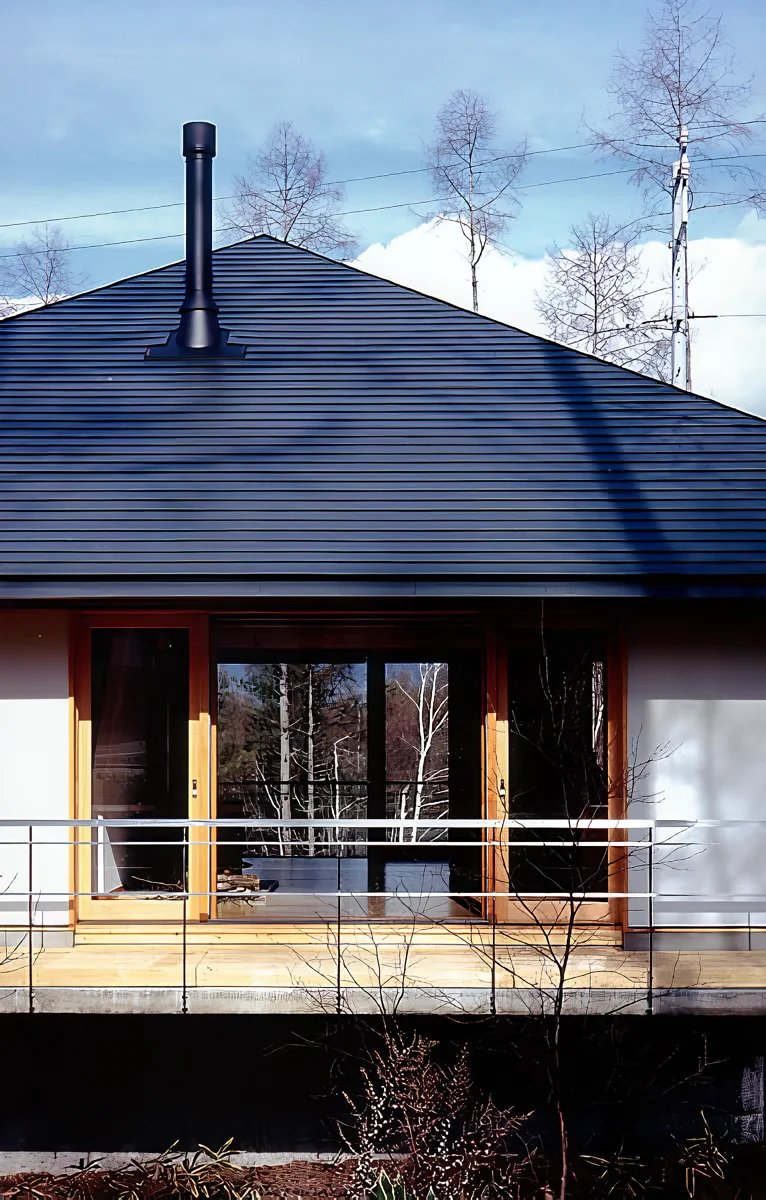
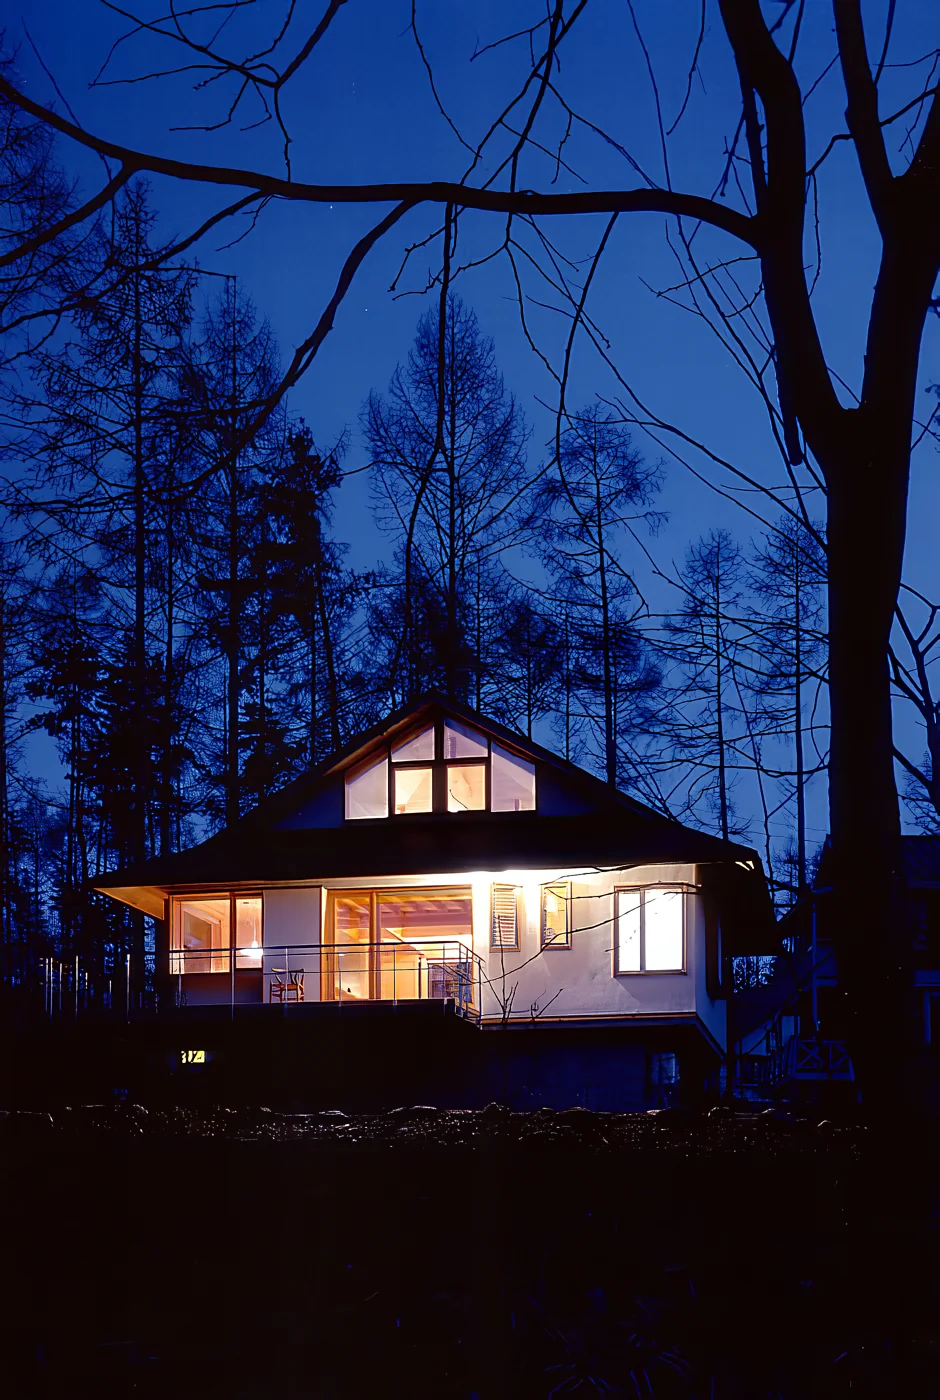
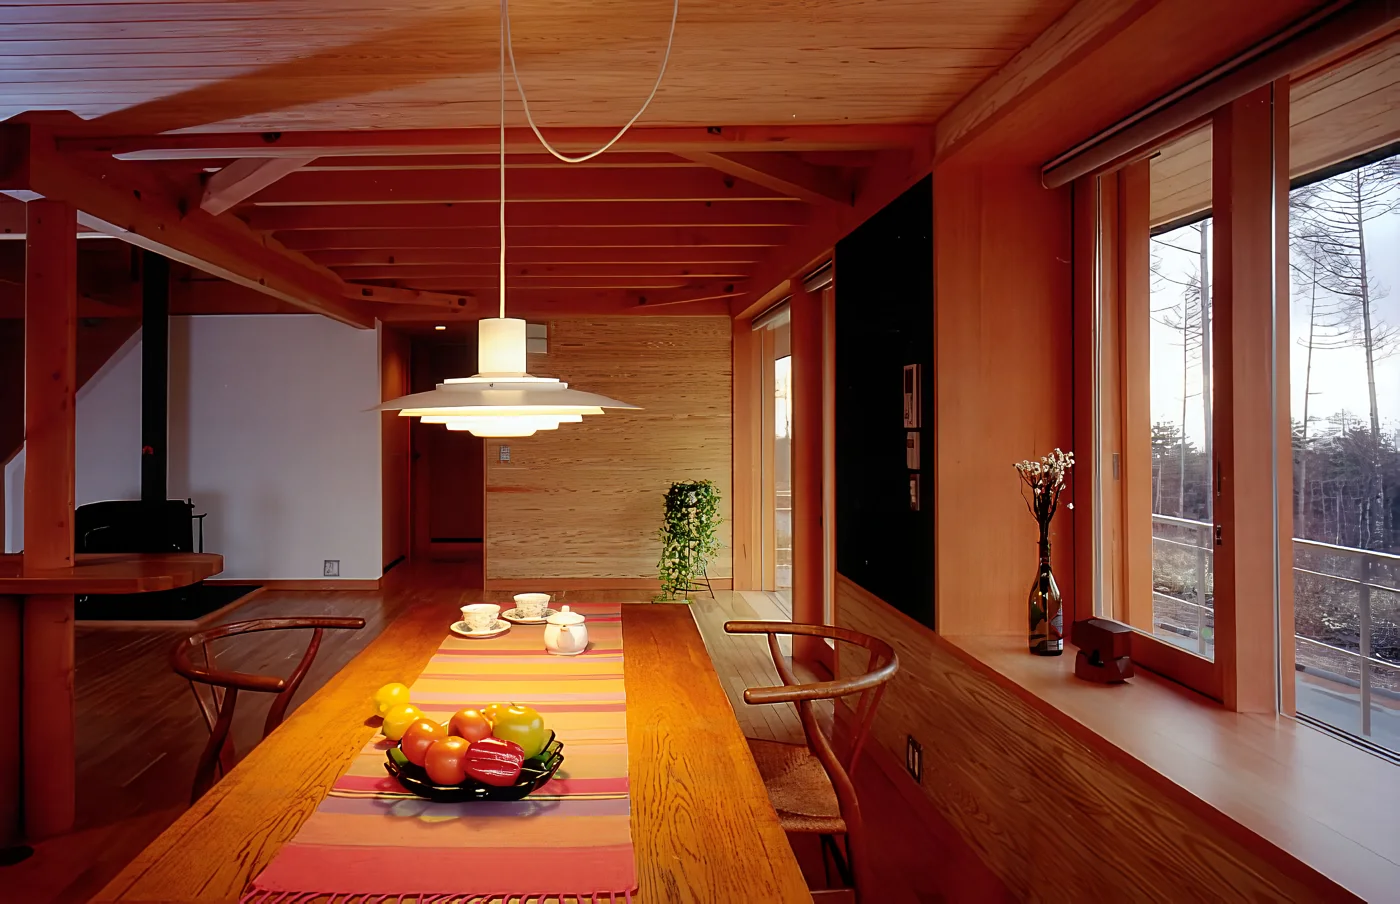
In designing the house, the foundation was raised to ensure privacy. In plan, large openings were provided along the north–south axis to take advantage of the surrounding views. The living and dining areas are arranged together, with the bedroom to the west, a void above the living area, and a loft space to its north.
As this is a recently developed vacation-home area, there are still few buildings in the surrounding area. Over time, this mountain retreat is expected to blend into the landscape of the vacation-home development.
Building Overview
Central Yatsugatake Plateau, Nagano Prefecture — two-storey timber-framed building
Site area: 1,036.48 m²
Gross floor area: 72.45 m²