Introducing sha-la Tsukuba House, a custom-built home example by e do design architects, a Architect / Design office in 3-7-7 Minatocho, Tsuchiura, Ibaraki Prefecture, Japan
sha-la Tsukuba House
Learn More
A project on a compact 30-tsubo site in a residential area near Dōhō Park in Tsukuba City. The house is for a couple and their two children.
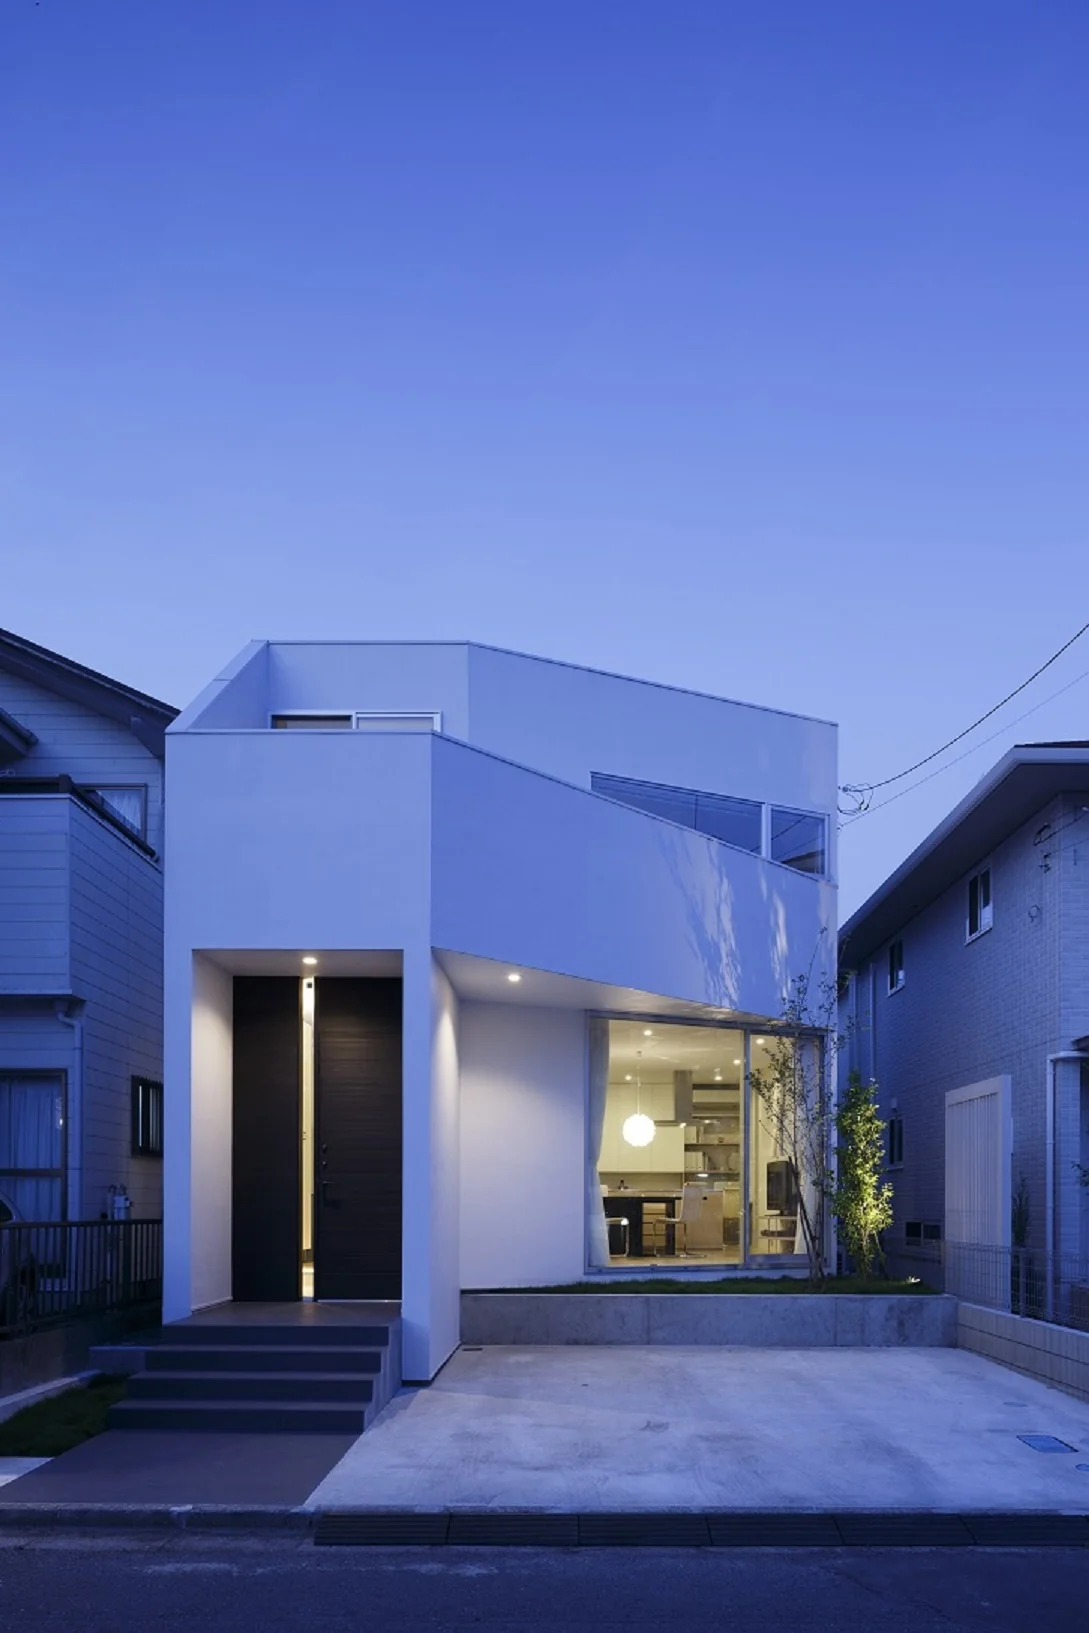
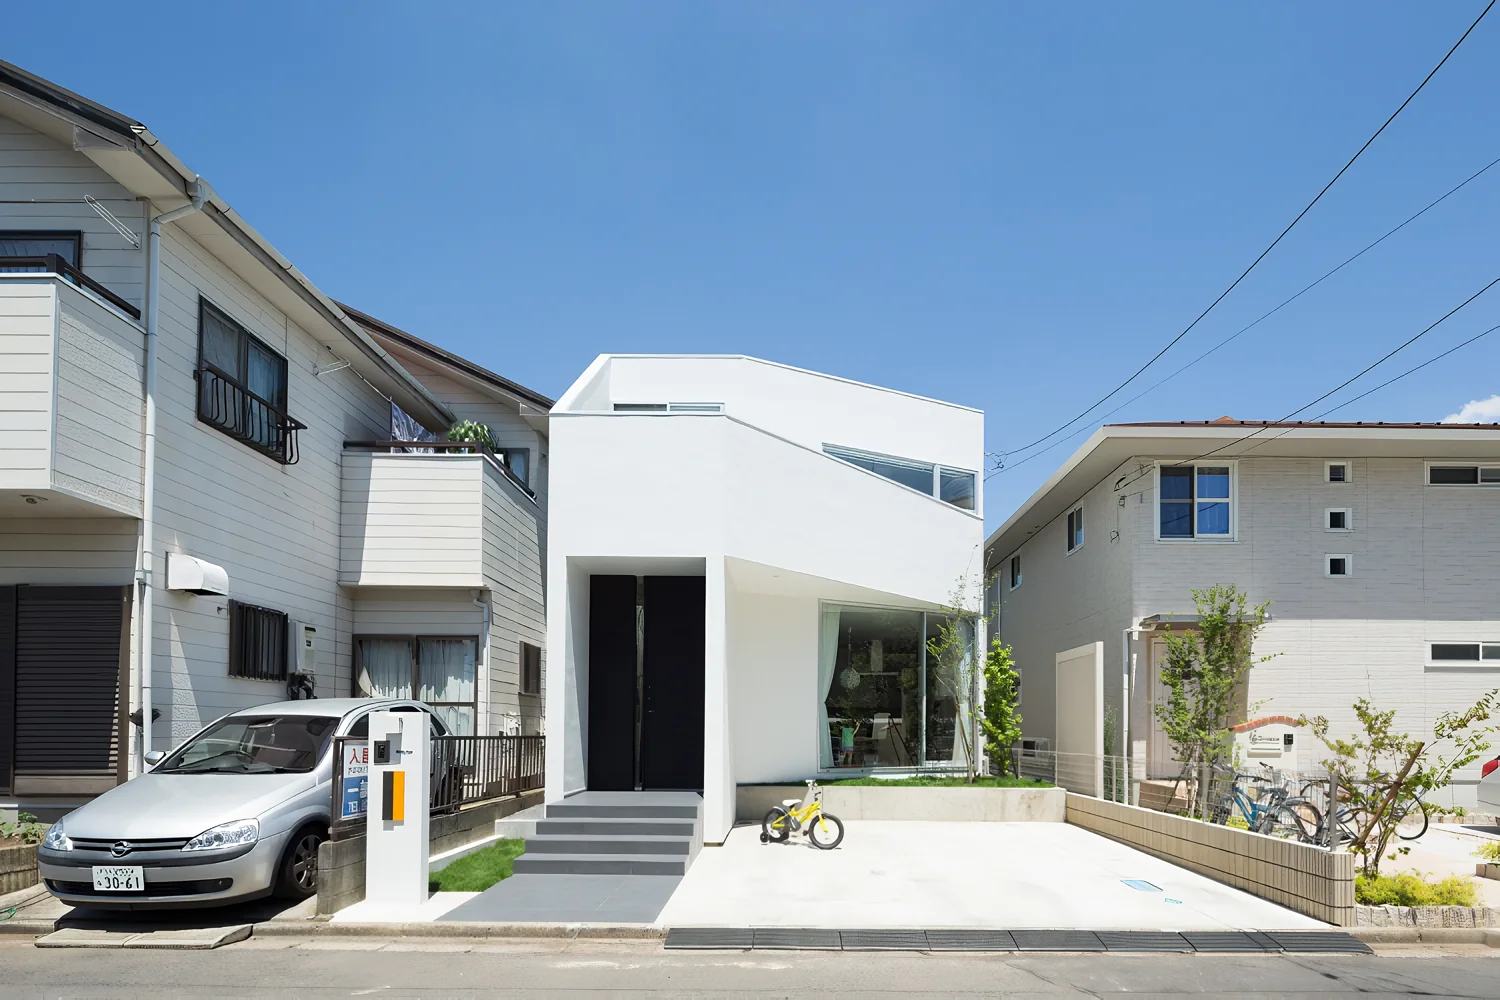
While satisfying the garage requirement and maximizing the building footprint as much as possible, the site layout was planned to allow enjoyment of greenery by providing a garden with a specimen tree.
Regarding the title “sha-la”: “sha” refers to the diagonal “sha,” and “la” refers to the spiral “ra.”
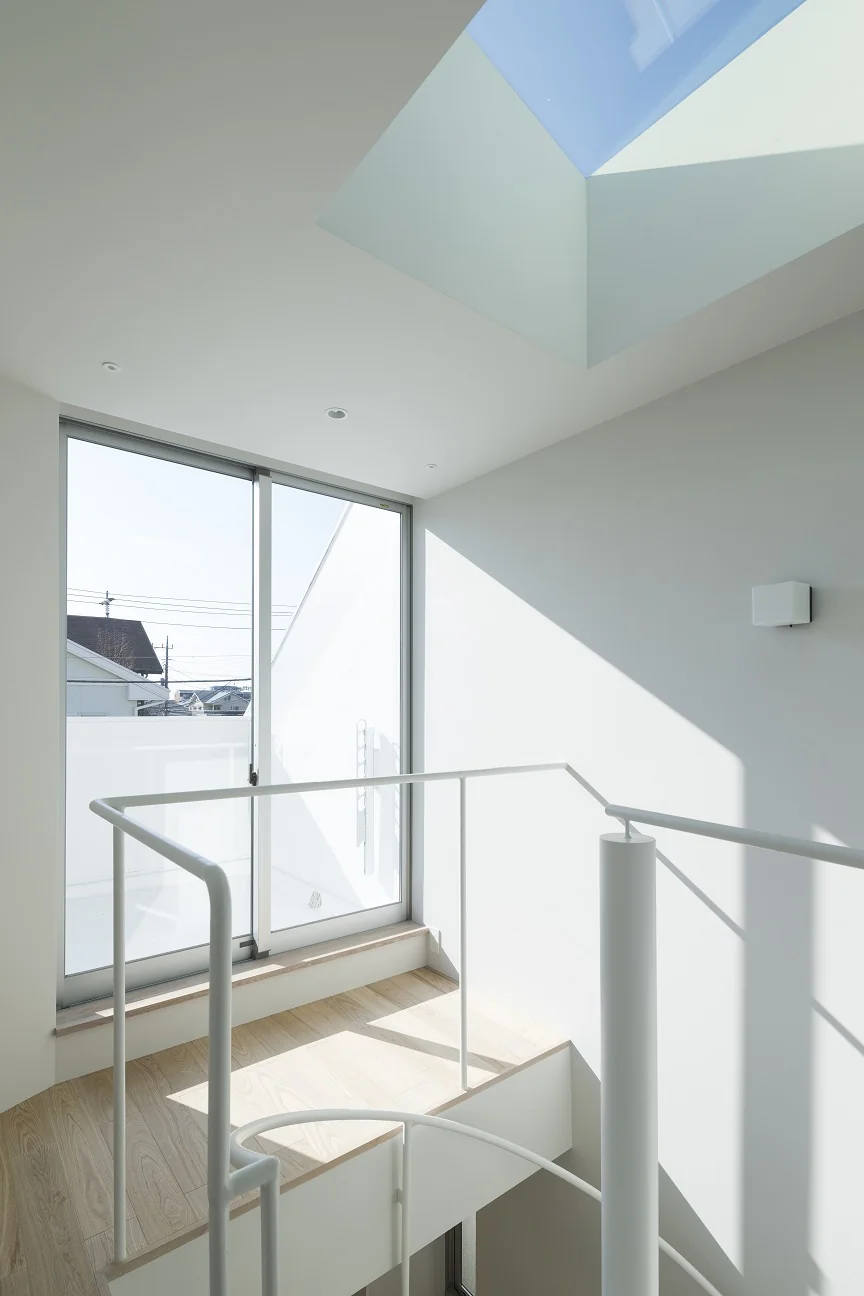
The form of this building incorporates two diagonal lines (walls) in plan and one diagonal line in elevation. On a small 30-tsubo site these diagonals play a very important role in controlling the way light enters and managing sightlines.
The exterior is based on a white box, while two diagonally projecting external wall lines on the façade convey a sense of depth and breadth and at the same time create a unique, singular expression.
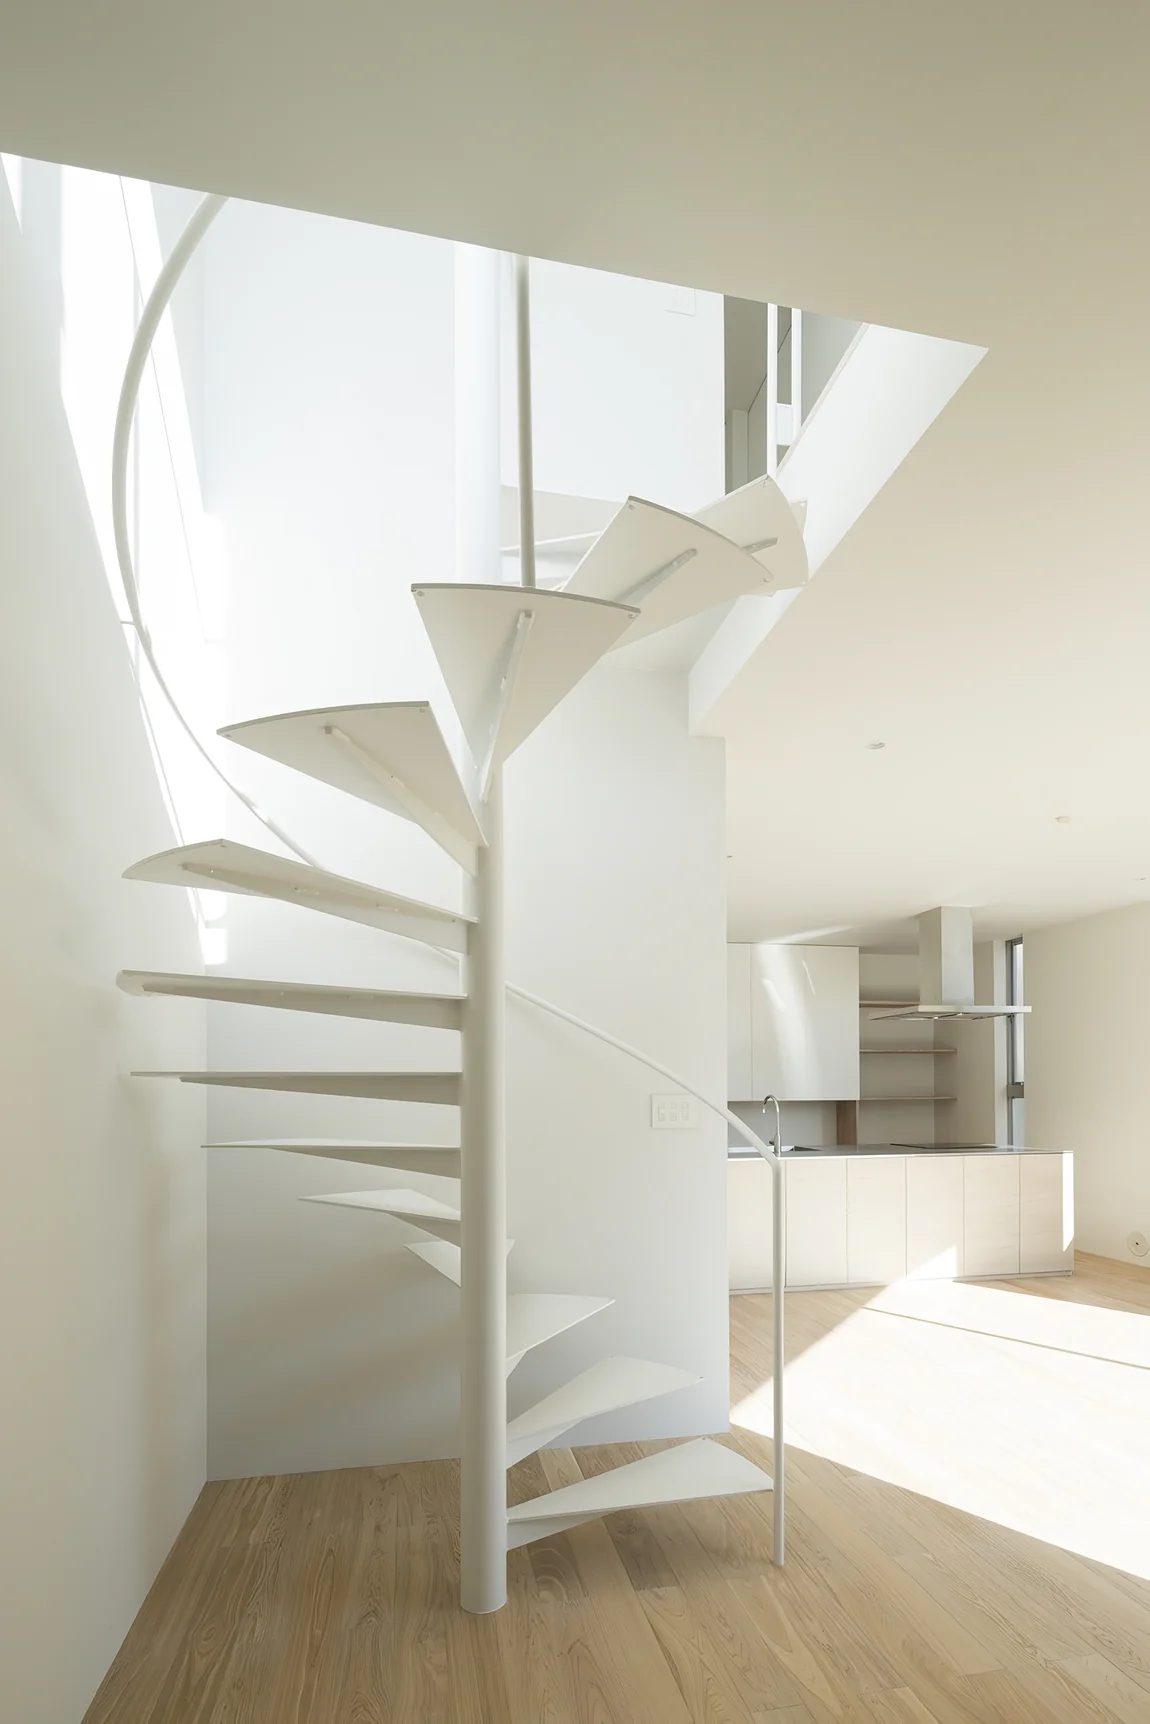
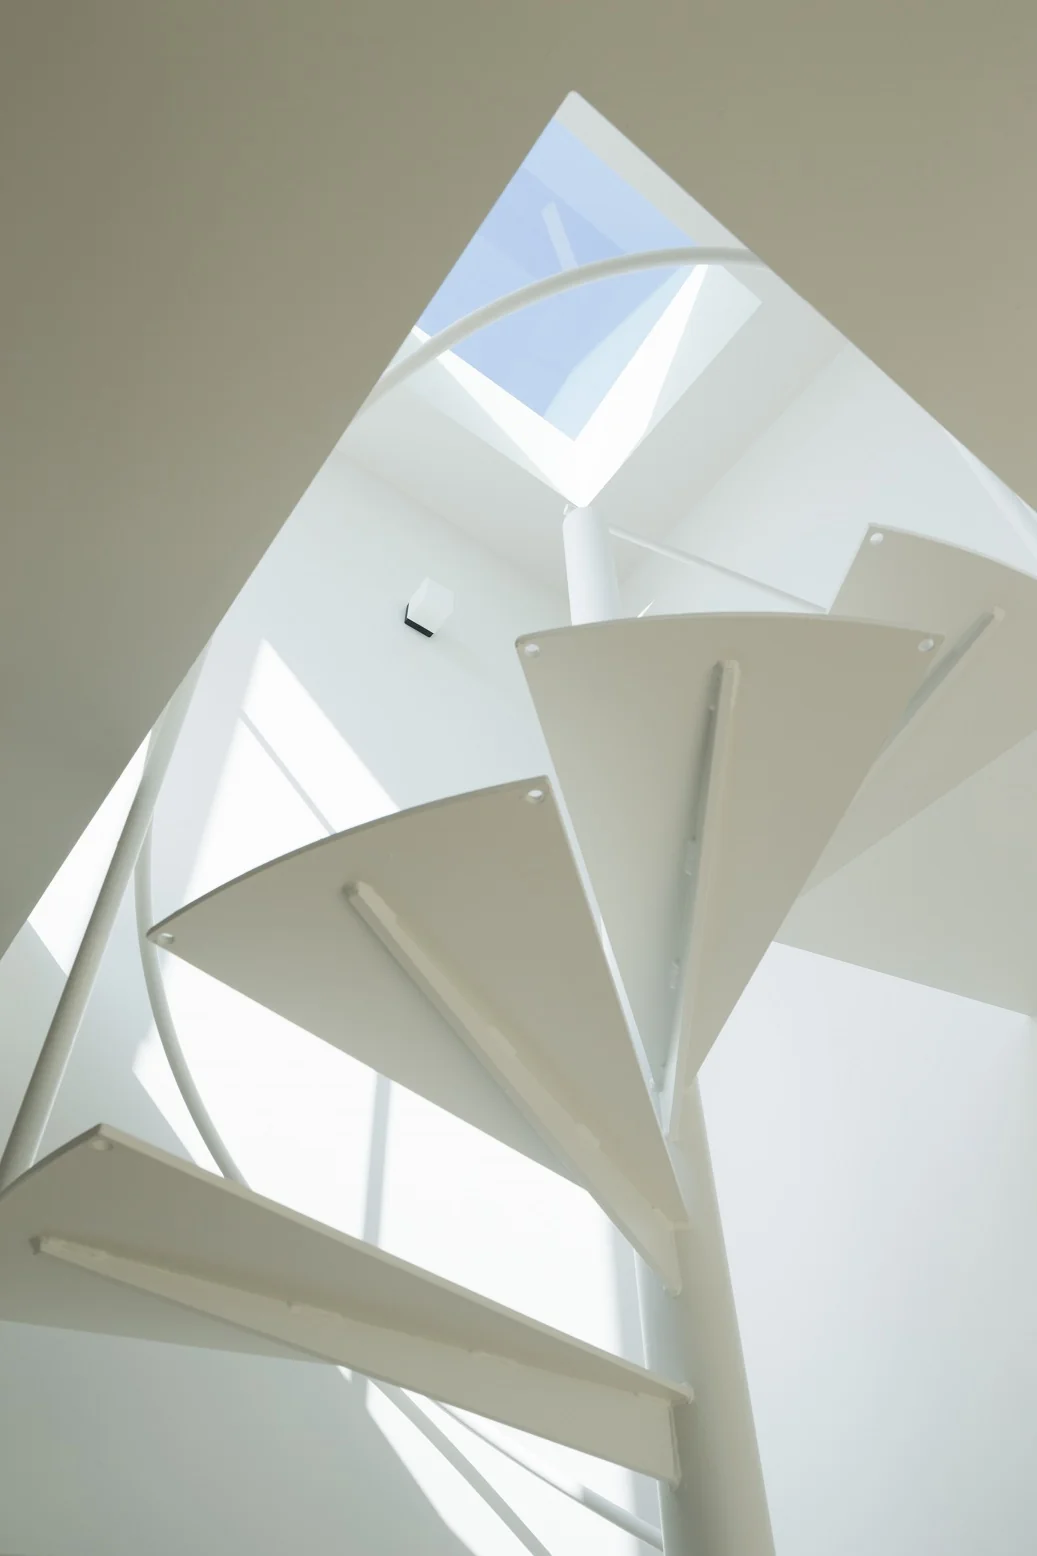
The symbolic element of this house is the spiral staircase. Both visually and as part of the circulation, it functions as an axis and ties the family together like a bond—an emblematic object.
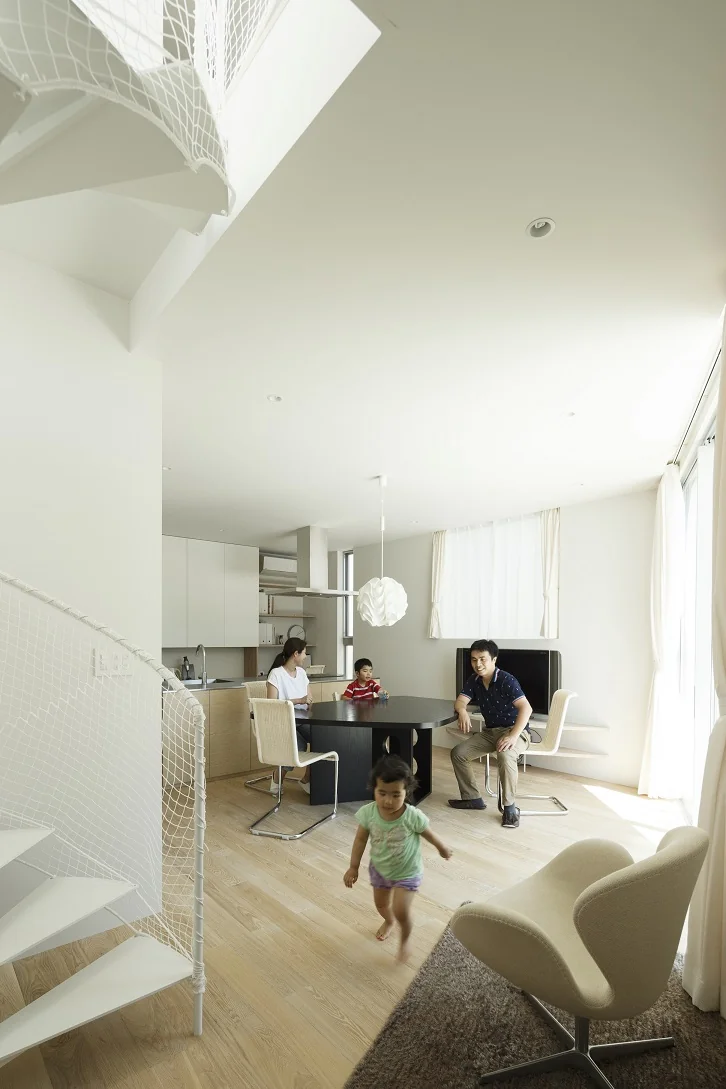
Light from the toplight above the staircase is transmitted down to the first floor, and the movement of family members ascending and descending is clearly visible from the LDK.
The sound of the word “sha-la” is fresh and dignified, yet somewhat gentle, which I feel suits the atmosphere of this building.
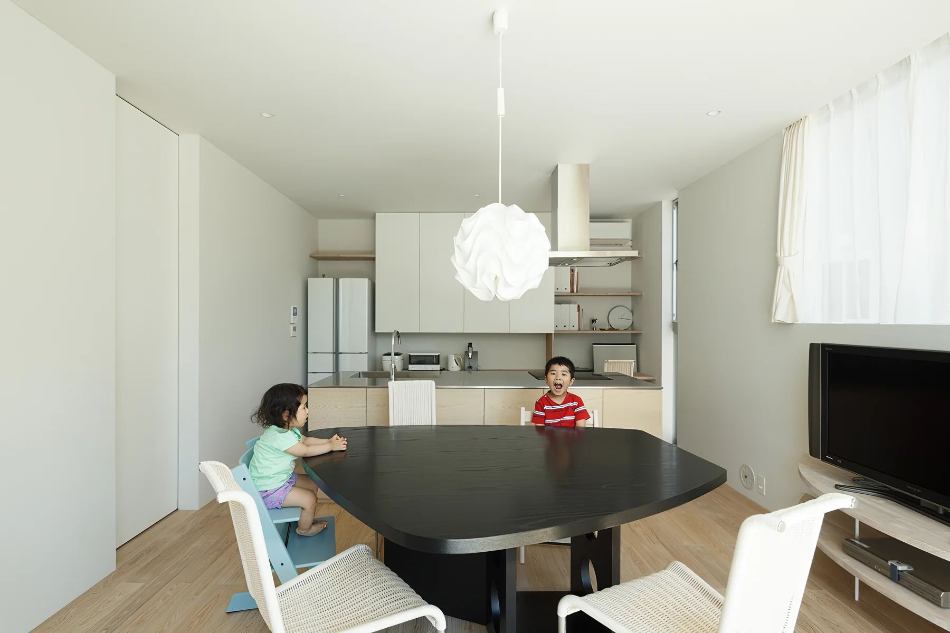
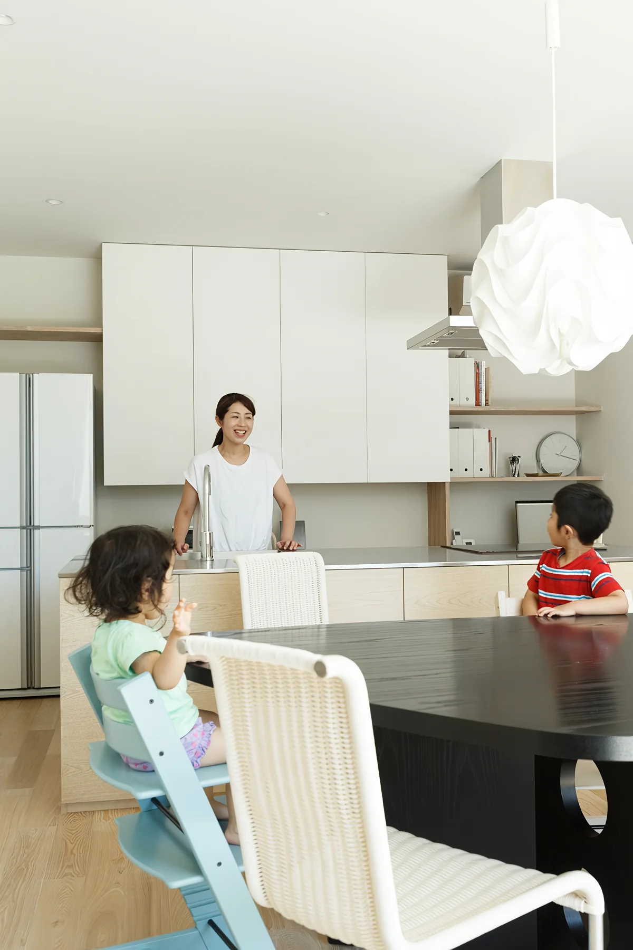
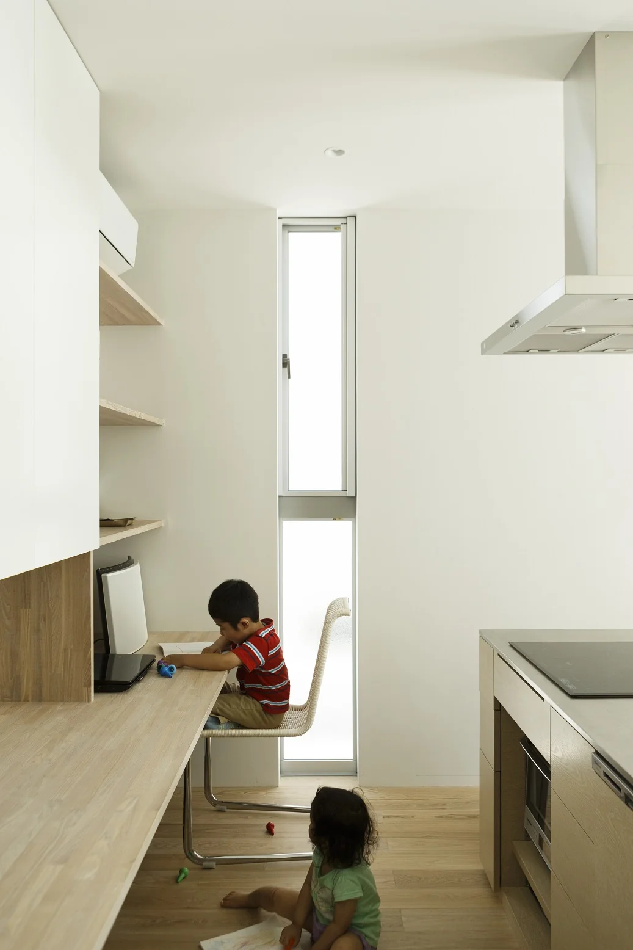
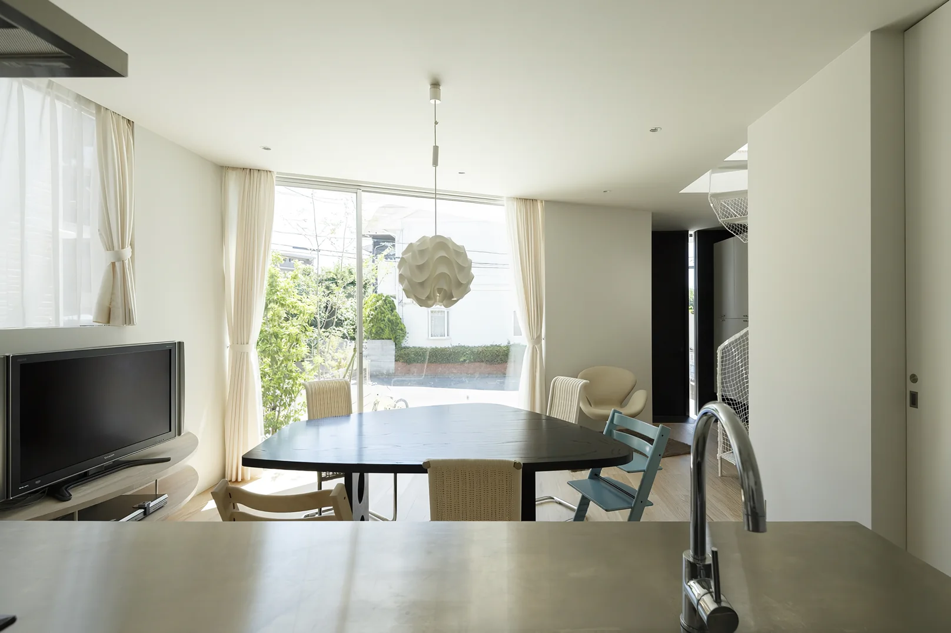
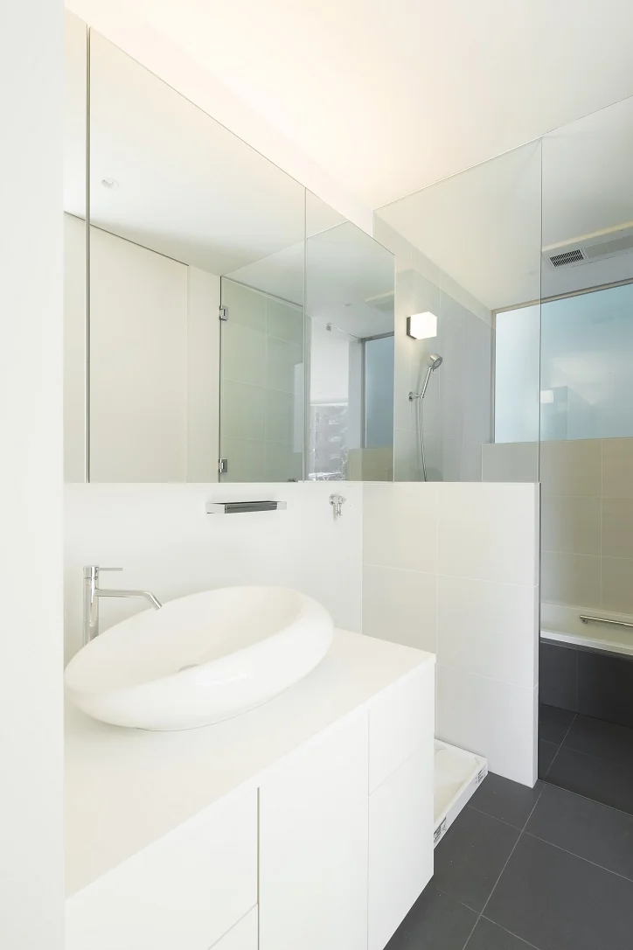
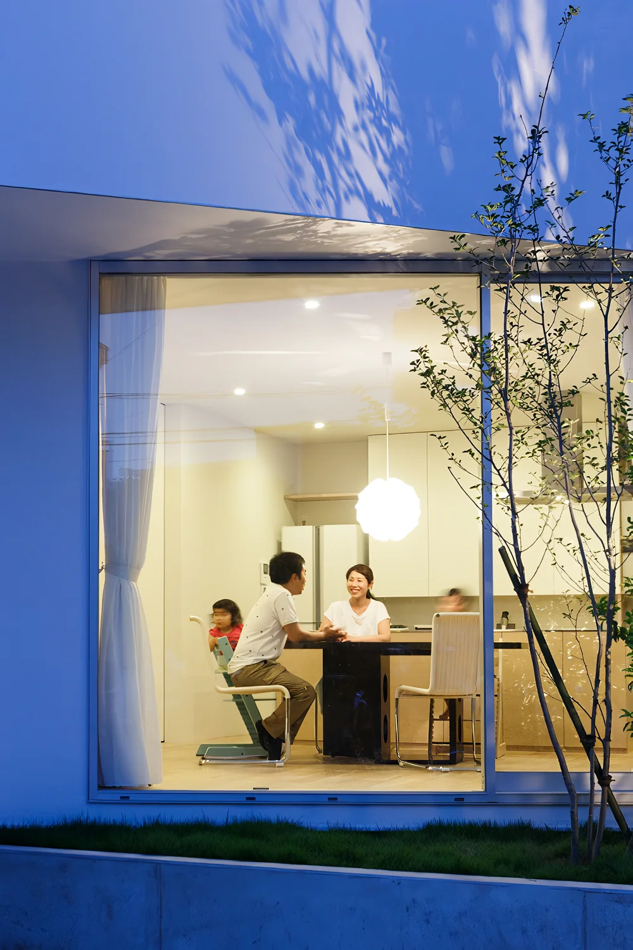
The first floor is an open-plan LDK and wet-area layout. The kitchen is an island type, and the wall behind the kitchen houses large-capacity built-in storage. A study space usable by the whole family is also provided.
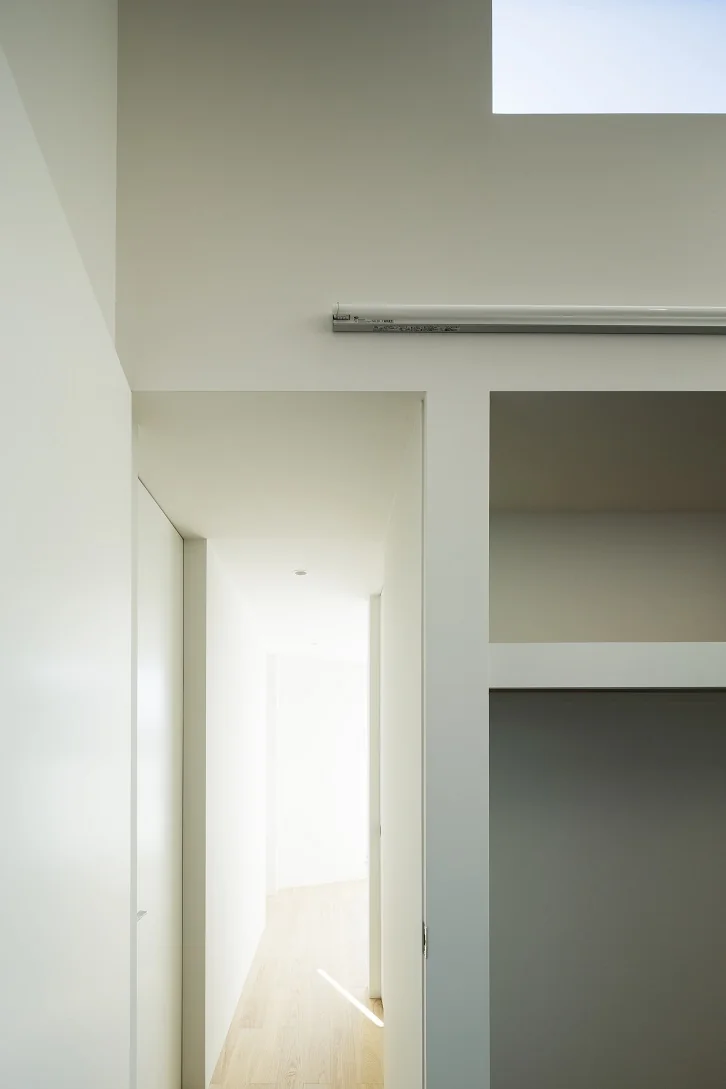
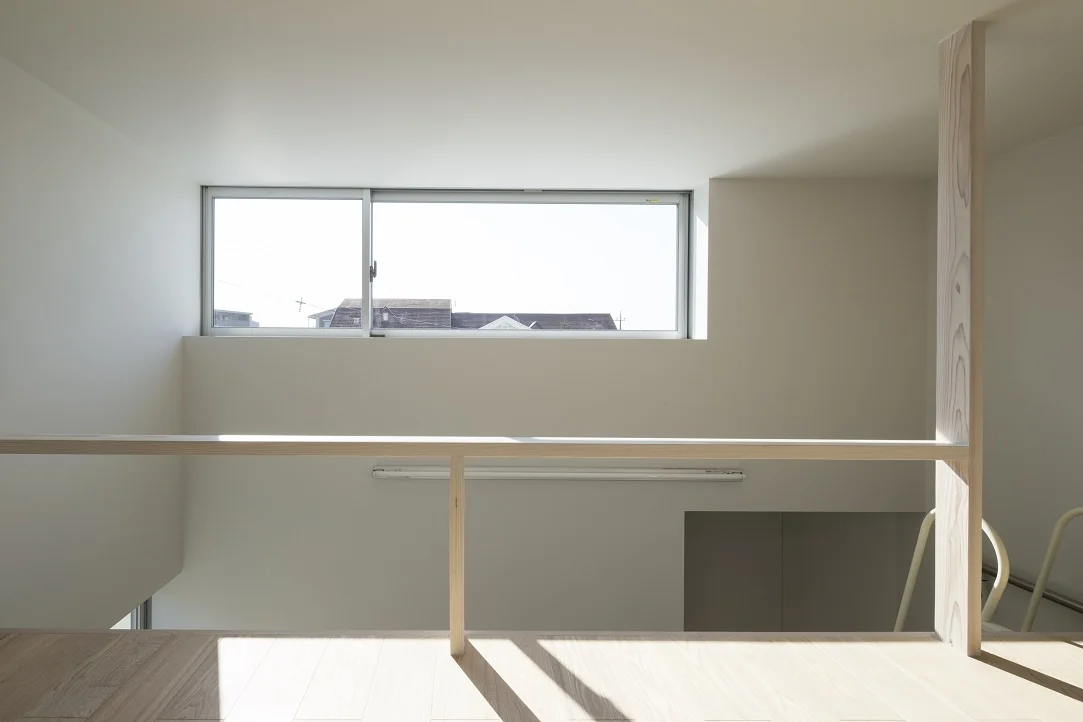
The second floor contains the master bedroom, the children’s rooms, and a balcony. The children’s rooms are small 5–6 tatami-mat spaces located toward the rear of the site, but thanks to relatively large lofts and high-side windows they are bright, flexible spaces that can be used in various ways. Site area: 99.17 m² (30.0 tsubo)
Building footprint: 42.32 m² (12.8 tsubo)
Total floor area: 80.99 m² (24.5 tsubo)
Zoning: Category I Mid/High-Rise Residential Zone
Structure: Timber-framed construction
Scale: Two storeys above ground (with loft)
Use: Private residence
Structural design: Kenta Masaki, Masaki Structural Research Institute
Contractor: Okada Construction Co., Ltd.

While satisfying the garage requirement and maximizing the building footprint as much as possible, the site layout was planned to allow enjoyment of greenery by providing a garden with a specimen tree.
Regarding the title “sha-la”: “sha” refers to the diagonal “sha,” and “la” refers to the spiral “ra.”
The form of this building incorporates two diagonal lines (walls) in plan and one diagonal line in elevation. On a small 30-tsubo site these diagonals play a very important role in controlling the way light enters and managing sightlines.
The exterior is based on a white box, while two diagonally projecting external wall lines on the façade convey a sense of depth and breadth and at the same time create a unique, singular expression.
The symbolic element of this house is the spiral staircase. Both visually and as part of the circulation, it functions as an axis and ties the family together like a bond—an emblematic object.
Light from the toplight above the staircase is transmitted down to the first floor, and the movement of family members ascending and descending is clearly visible from the LDK.
The sound of the word “sha-la” is fresh and dignified, yet somewhat gentle, which I feel suits the atmosphere of this building.
The first floor is an open-plan LDK and wet-area layout. The kitchen is an island type, and the wall behind the kitchen houses large-capacity built-in storage. A study space usable by the whole family is also provided.
The second floor contains the master bedroom, the children’s rooms, and a balcony. The children’s rooms are small 5–6 tatami-mat spaces located toward the rear of the site, but thanks to relatively large lofts and high-side windows they are bright, flexible spaces that can be used in various ways. Site area: 99.17 m² (30.0 tsubo)
Building footprint: 42.32 m² (12.8 tsubo)
Total floor area: 80.99 m² (24.5 tsubo)
Zoning: Category I Mid/High-Rise Residential Zone
Structure: Timber-framed construction
Scale: Two storeys above ground (with loft)
Use: Private residence
Structural design: Kenta Masaki, Masaki Structural Research Institute
Contractor: Okada Construction Co., Ltd.
- Copyright(C)Qurasuki.All Rights Reserved.