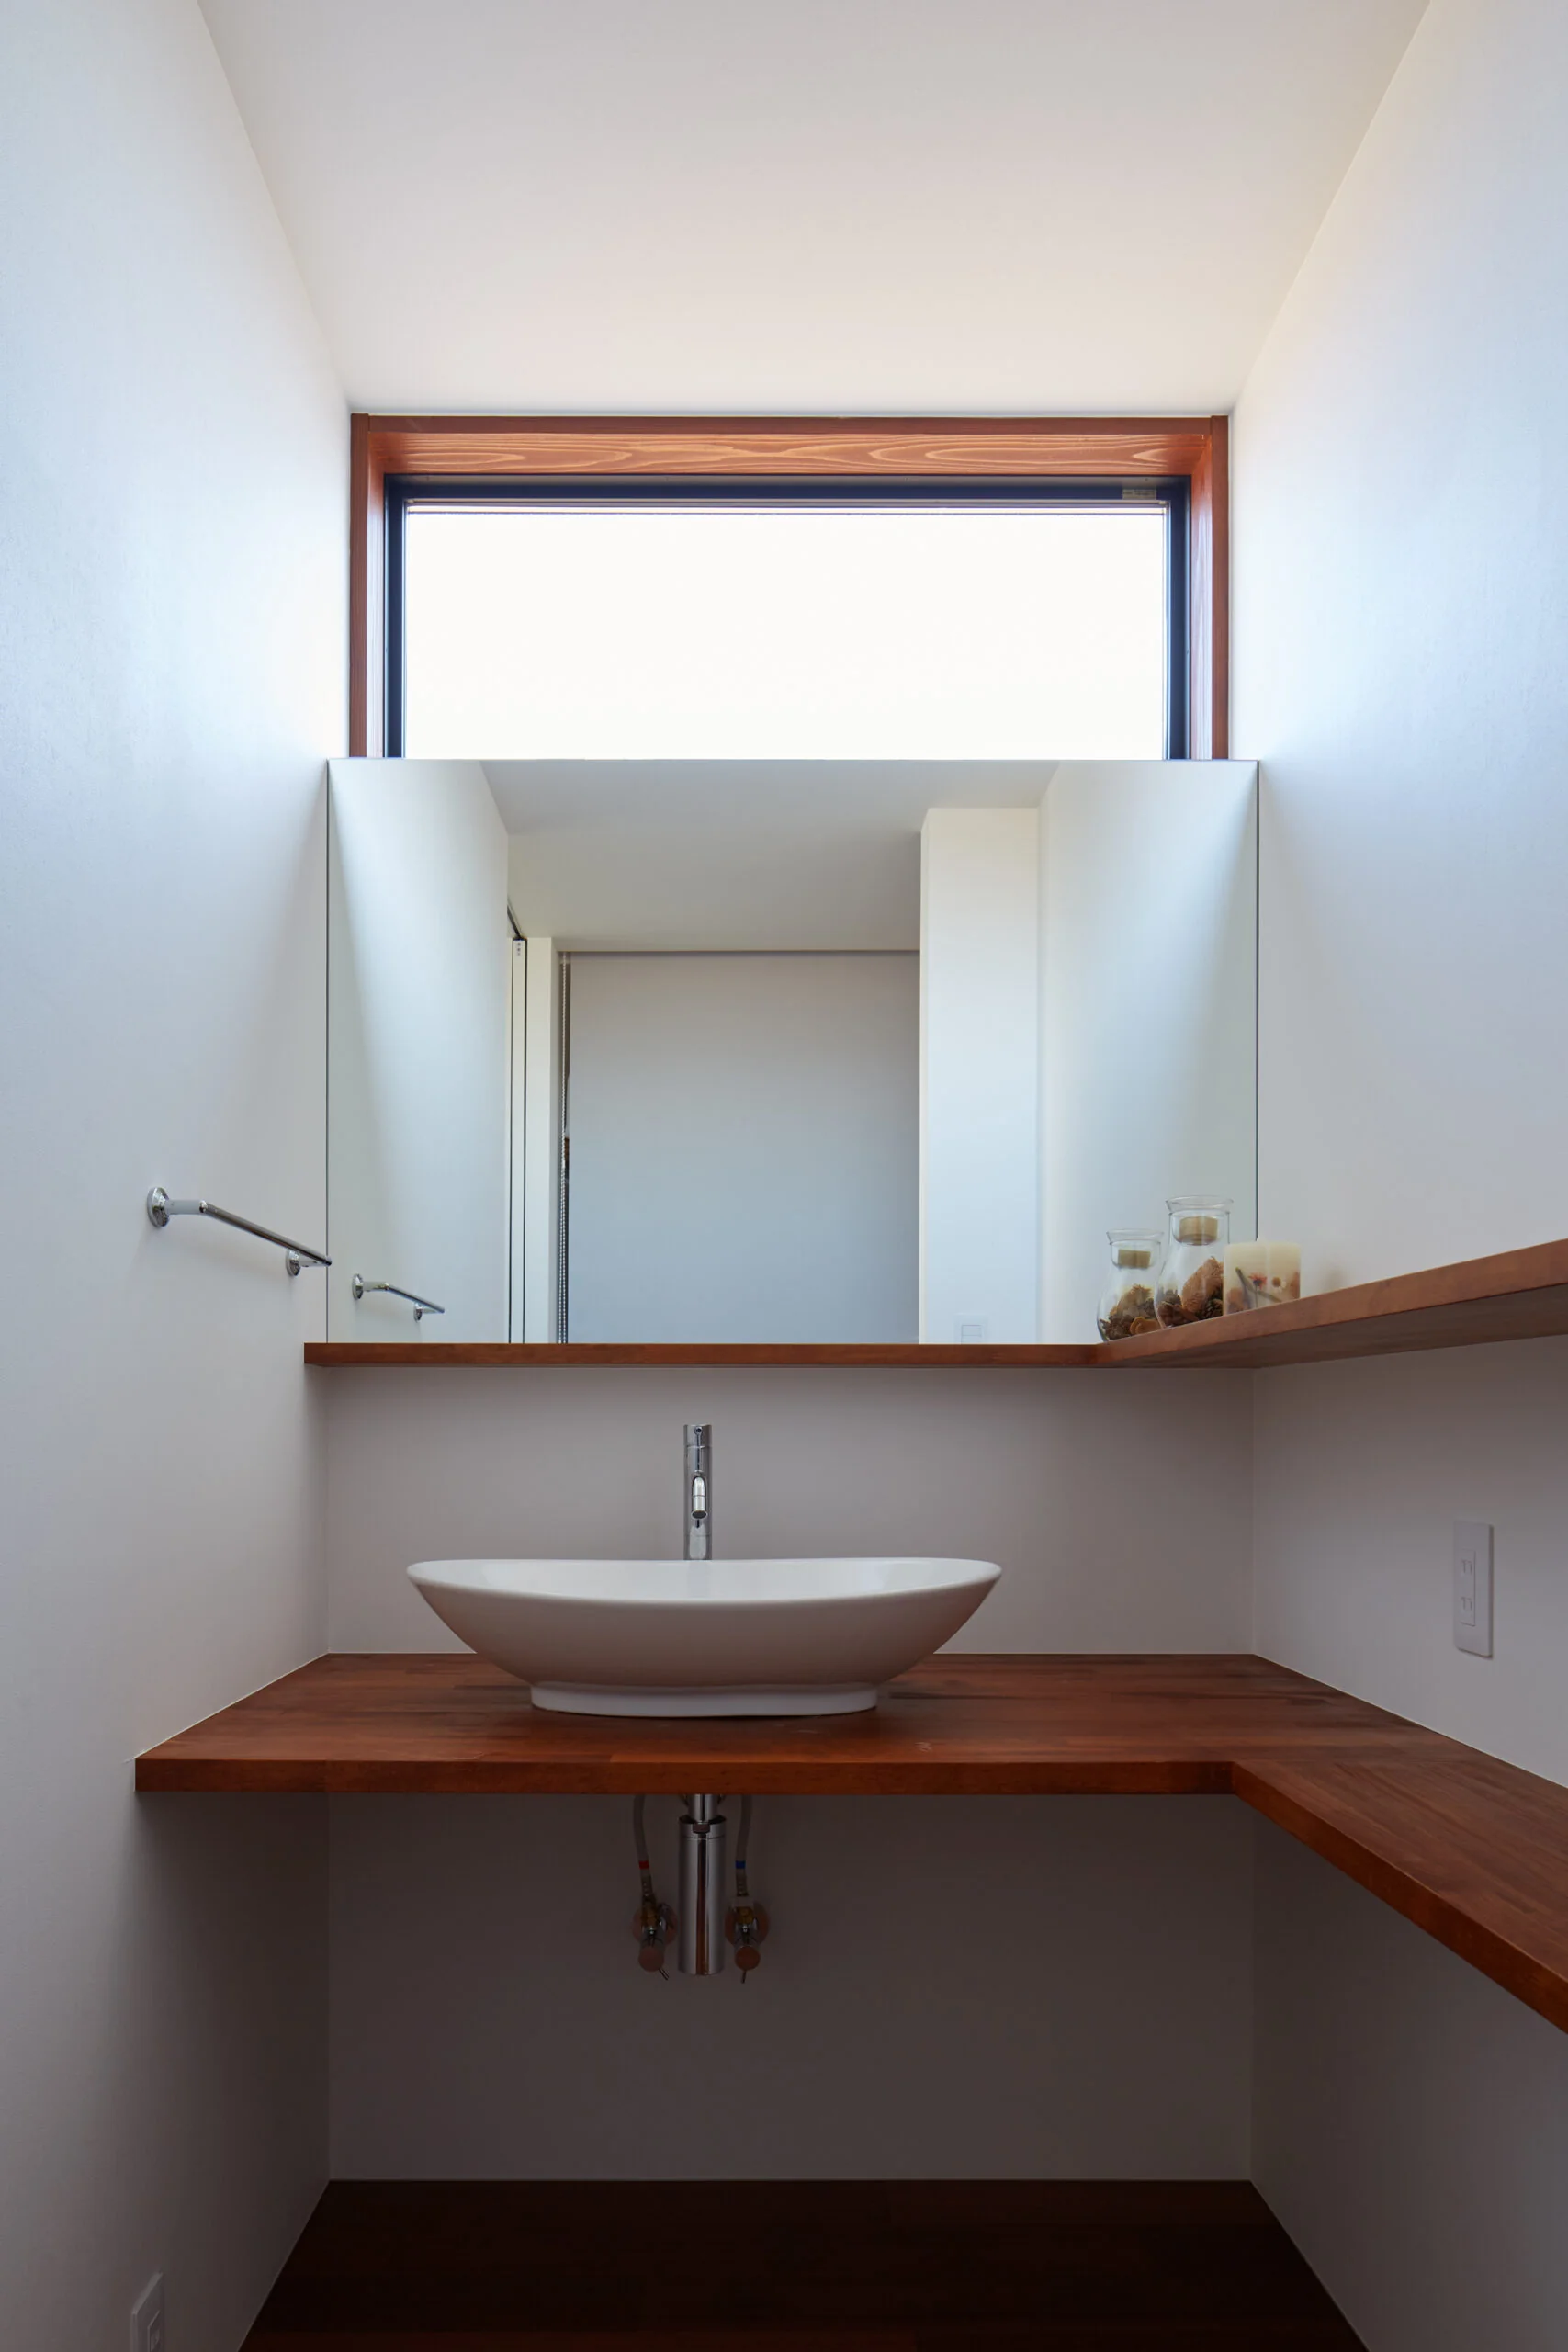
Introducing yet yet: House in Tsukuba Harukazedai, a custom-built home example by e do design architects, a Architect / Design office in 3-7-7 Minatocho, Tsuchiura, Ibaraki Prefecture, Japan
yet yet: House in Tsukuba Harukazedai
White House
Reading Room
Natural Modern
Wall Bookshelf
Housework Flow
Local Timber
Display Storage
Circulation Flow
Wood Siding
Learn More
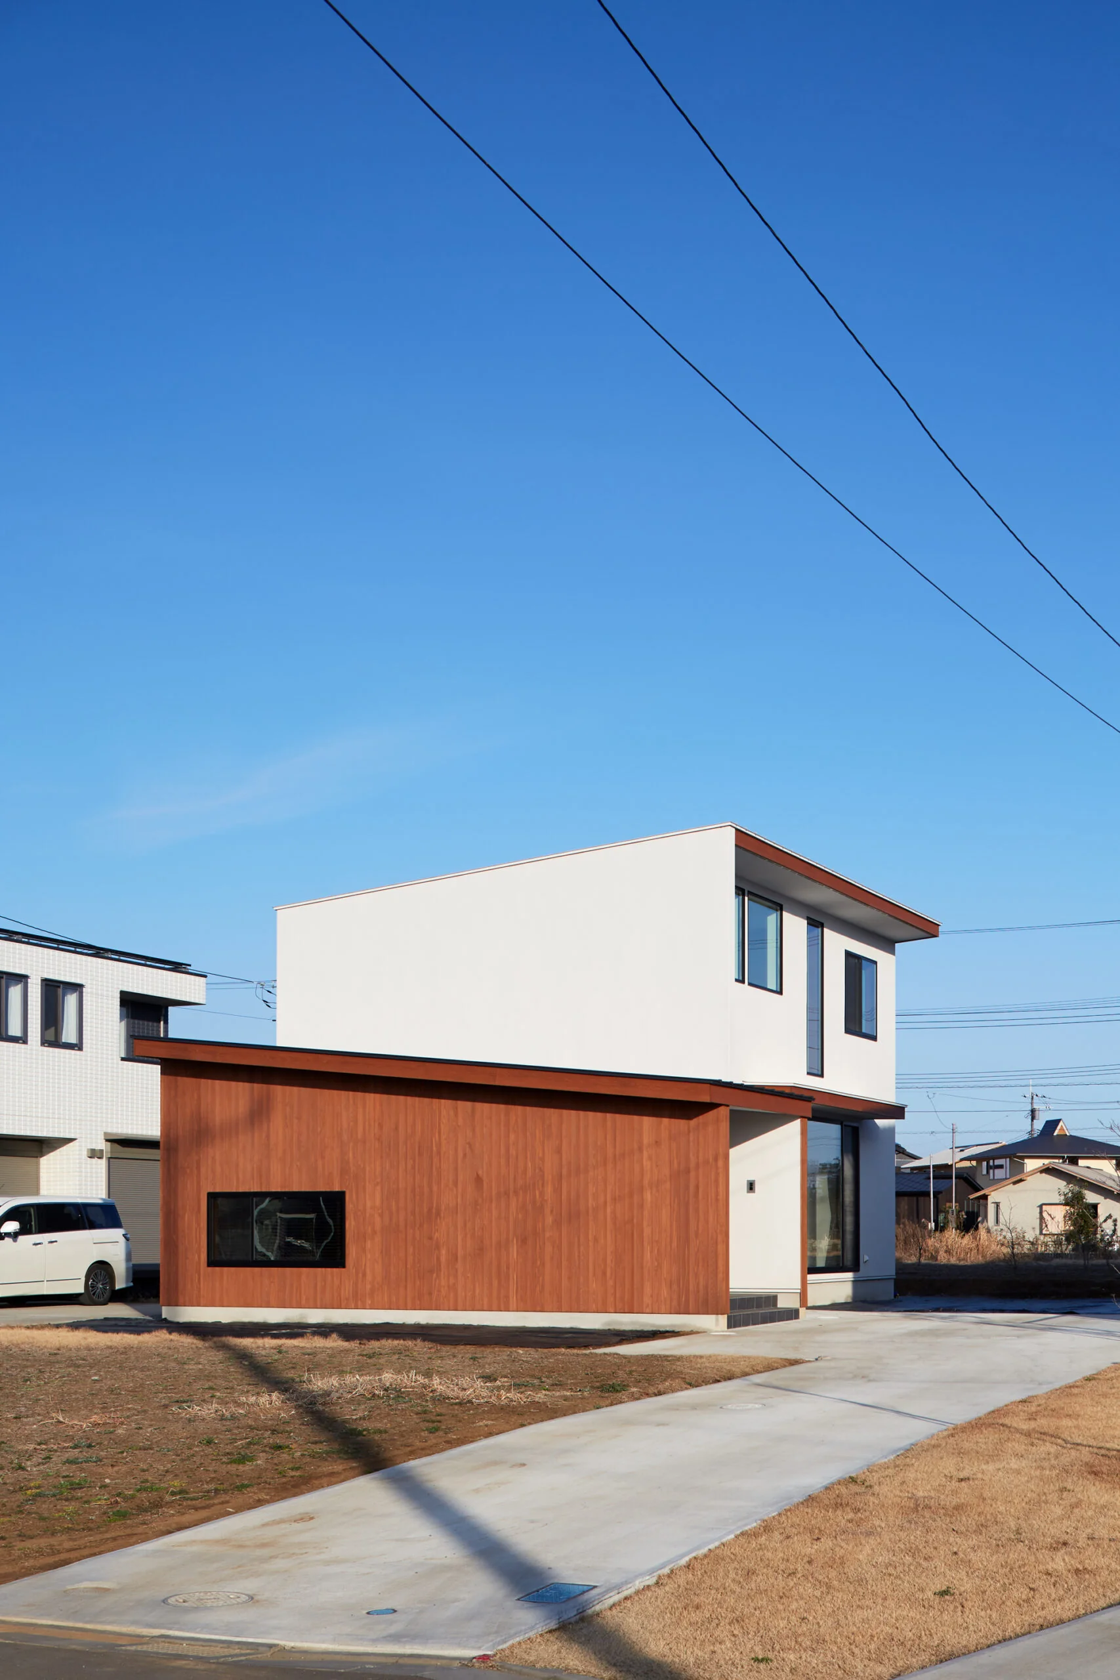
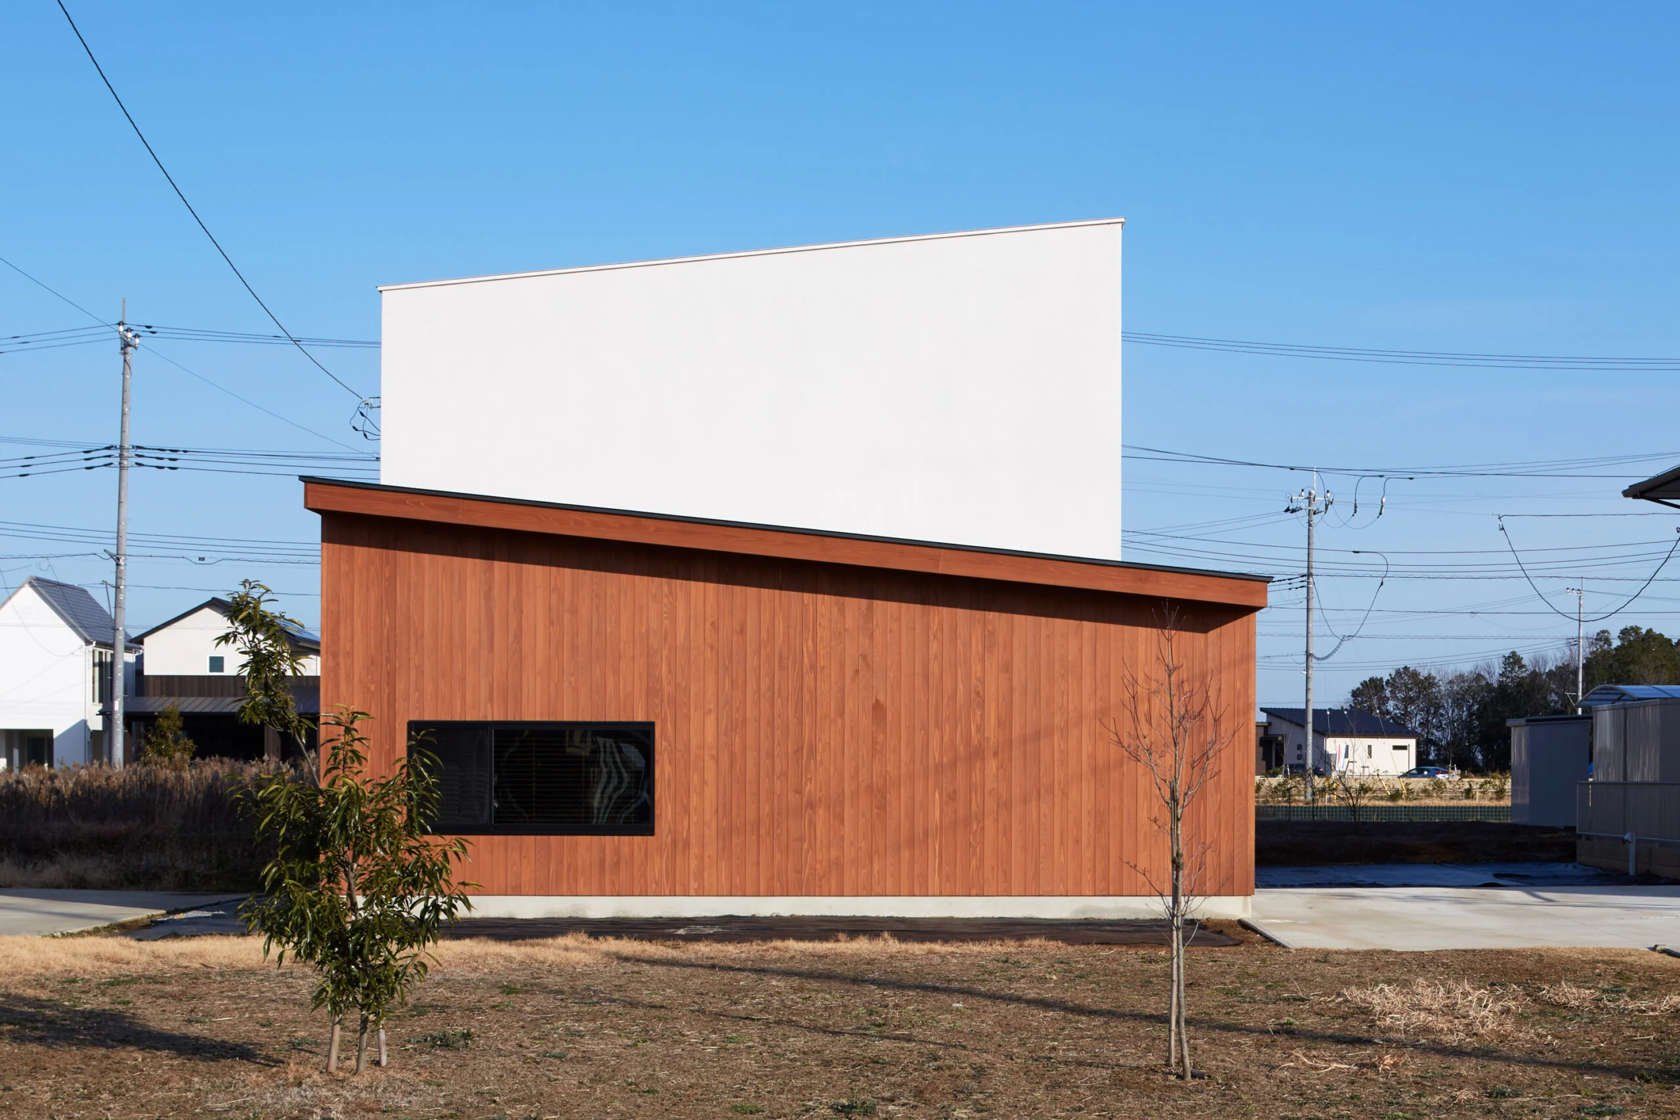
The façade is formed by a shed roof layered in two tiers — first and second — ascending toward the sky. Each successive roof gives the impression that it could rise still higher.
This is a residential site in Tsukuba Harukazedai. The front of the site faces a greenbelt, offering a generous, verdant streetscape. The house is occupied by a family of three: a married couple and their son who attends nursery school.
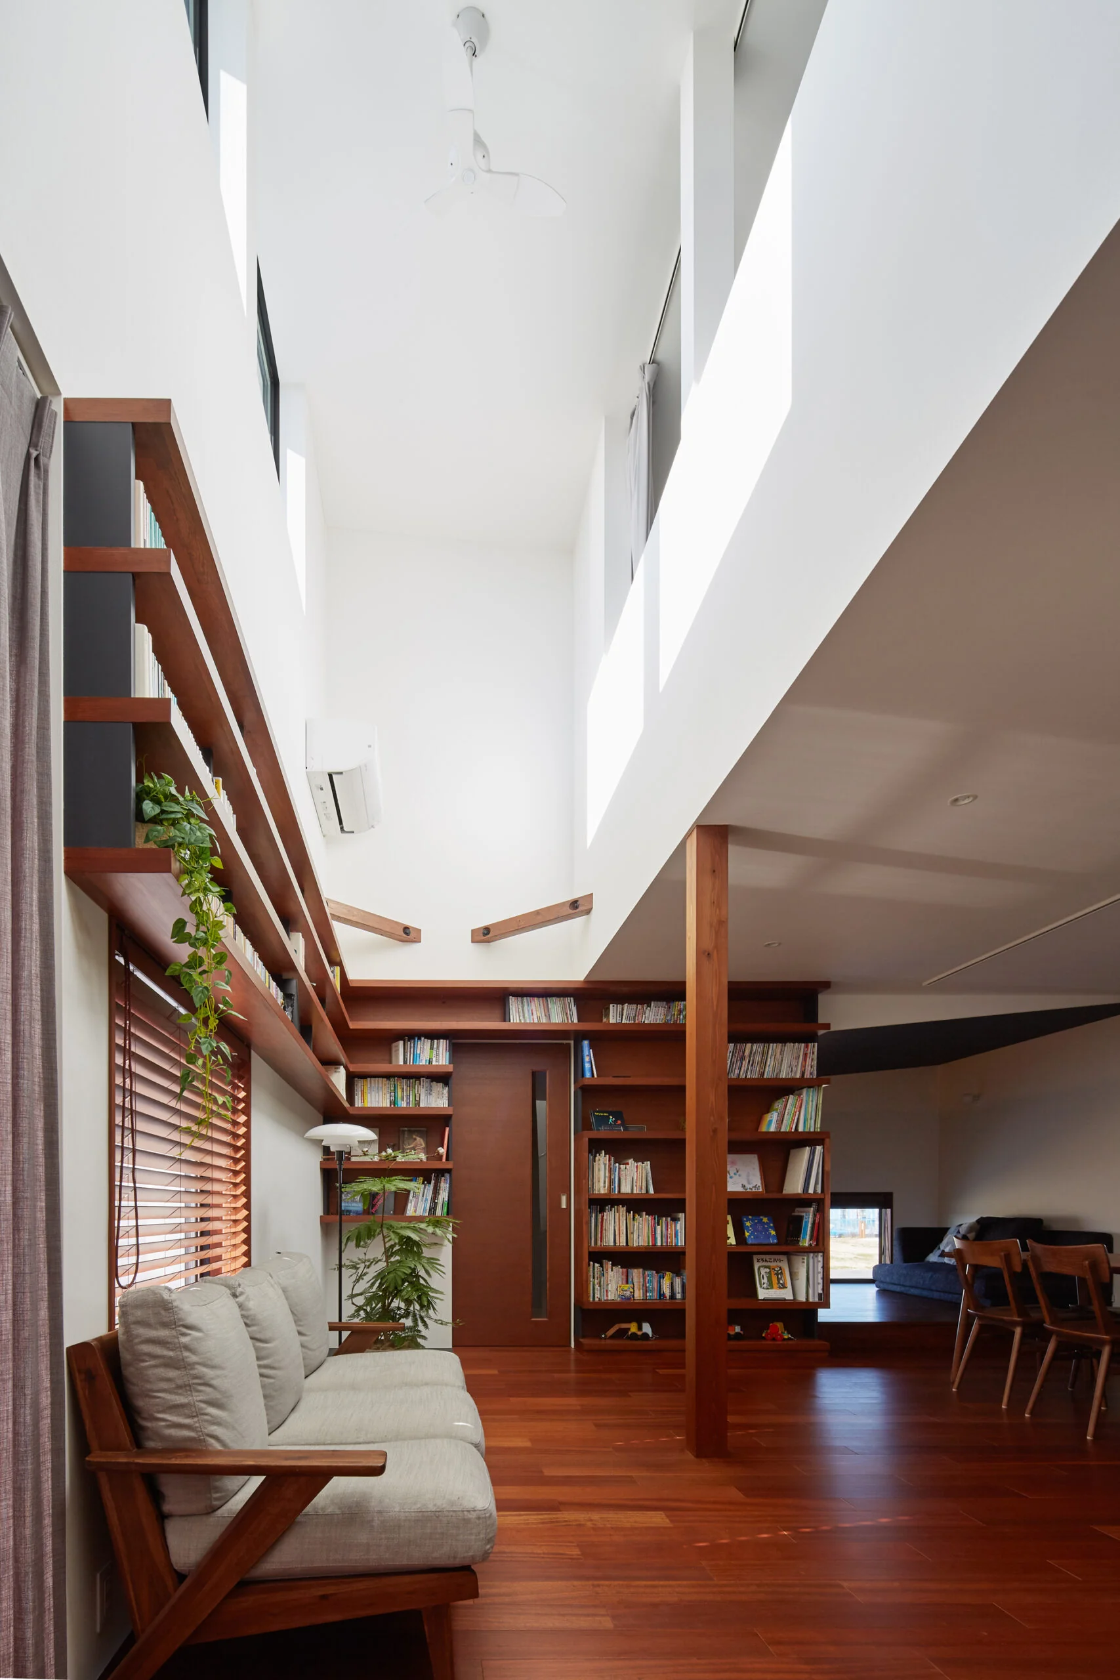
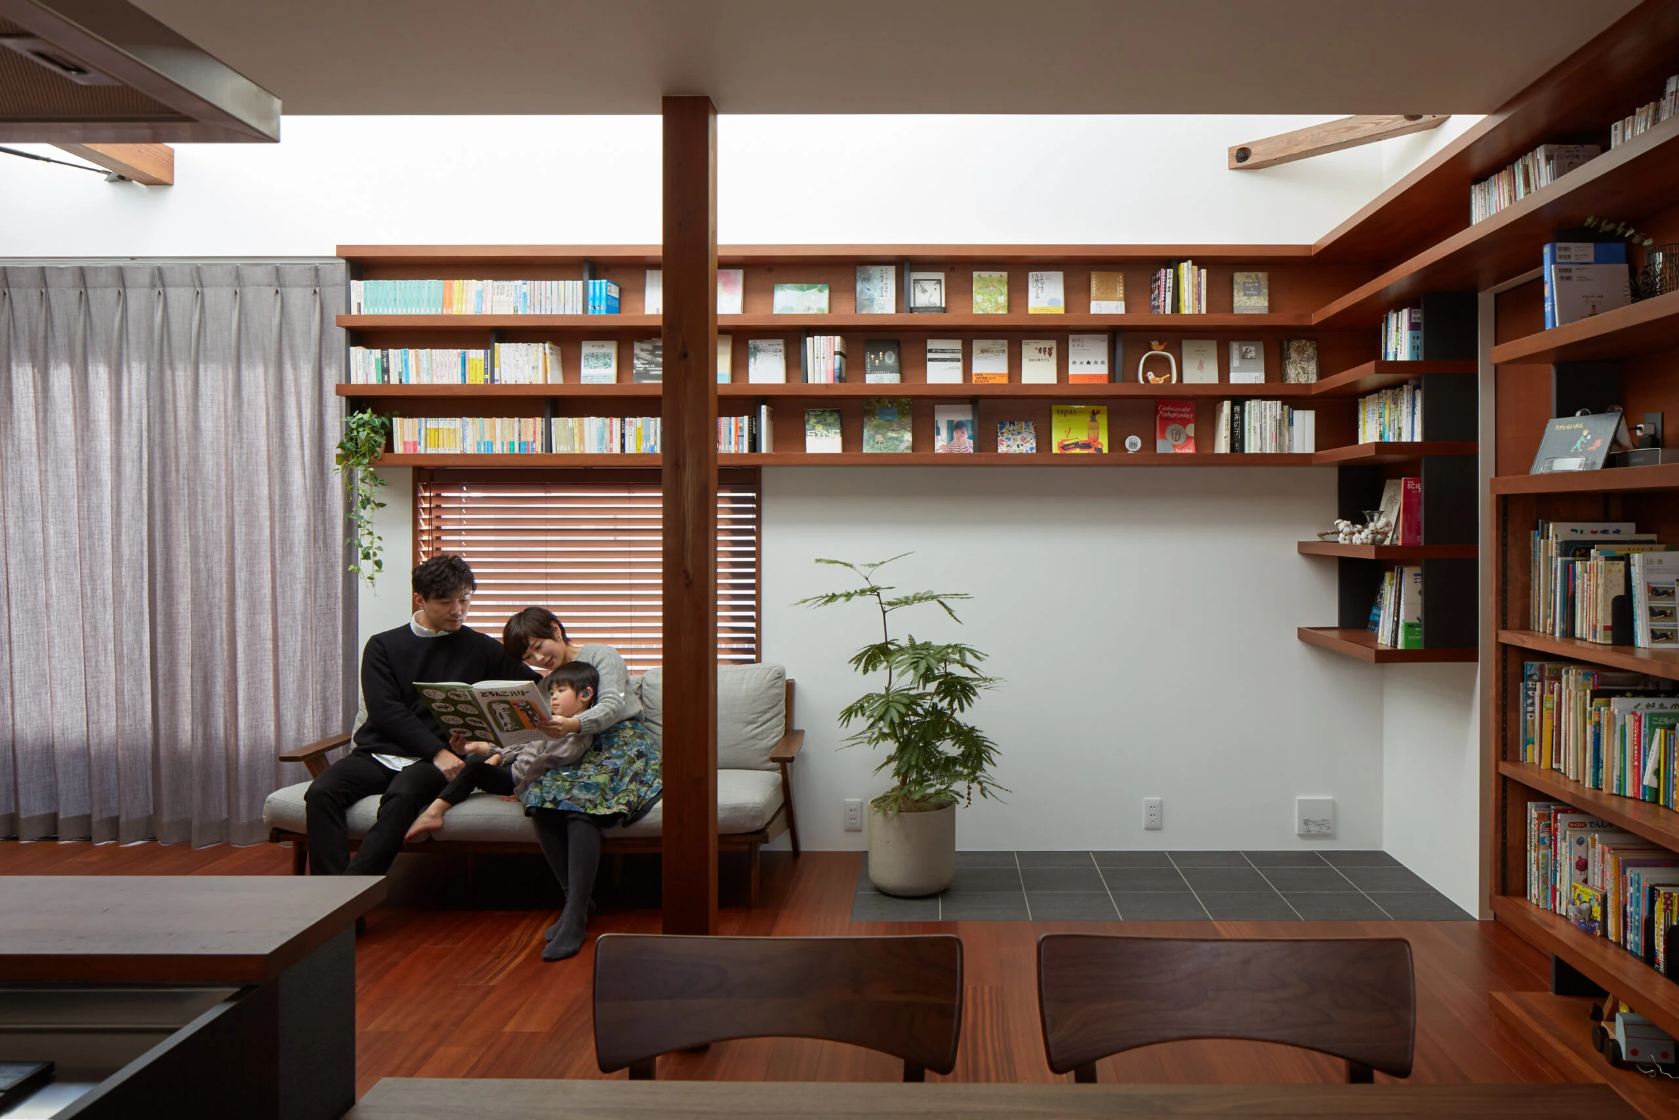
Both spouses enjoy reading. "Surrounded by books, we want to be able to read in various places in the house."
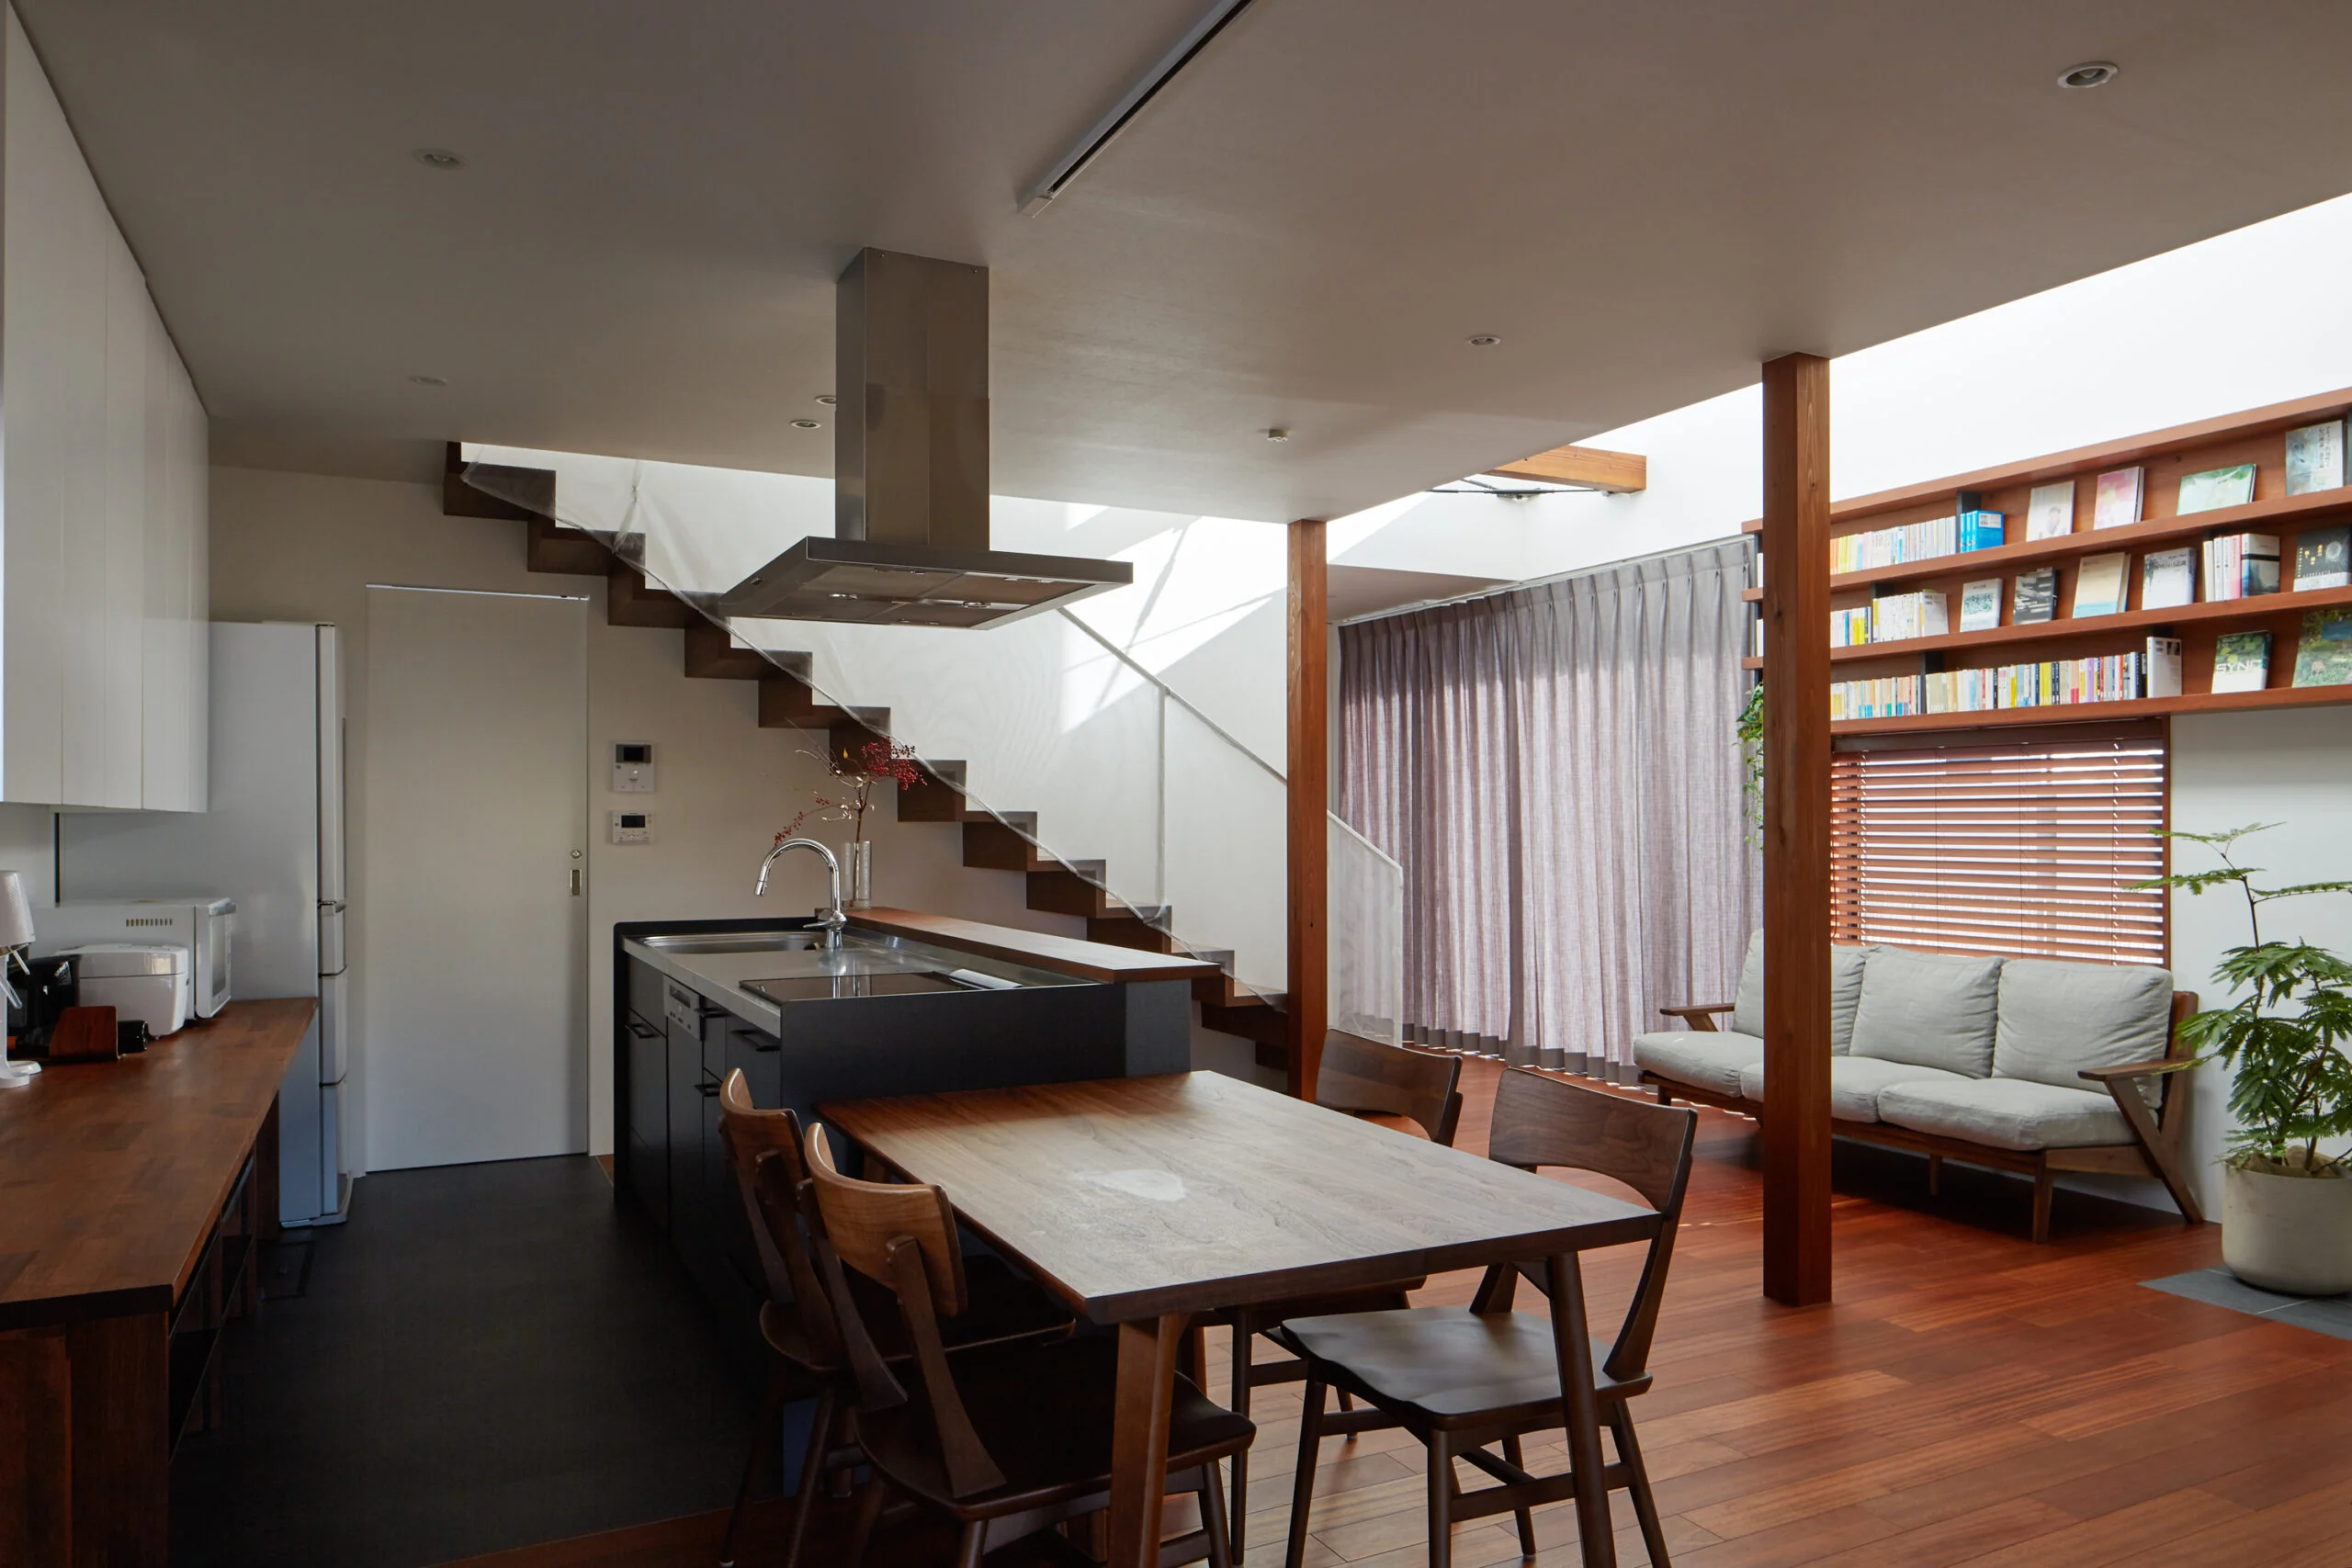
In the family living-dining-kitchen (LDK) we installed wall-mounted bookshelves so each family member can casually pick up a book and read in their preferred place while relaxing.
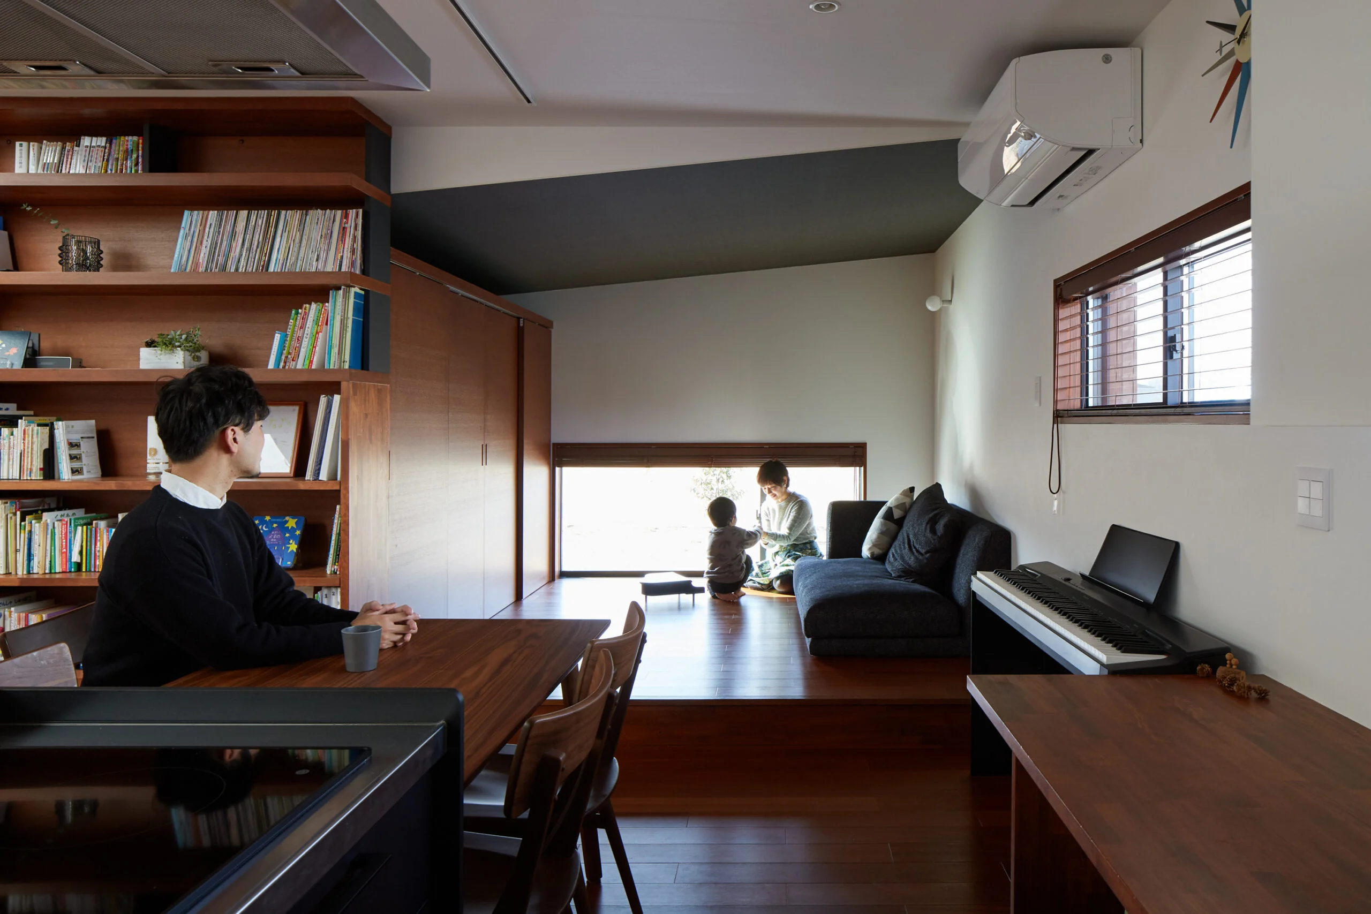
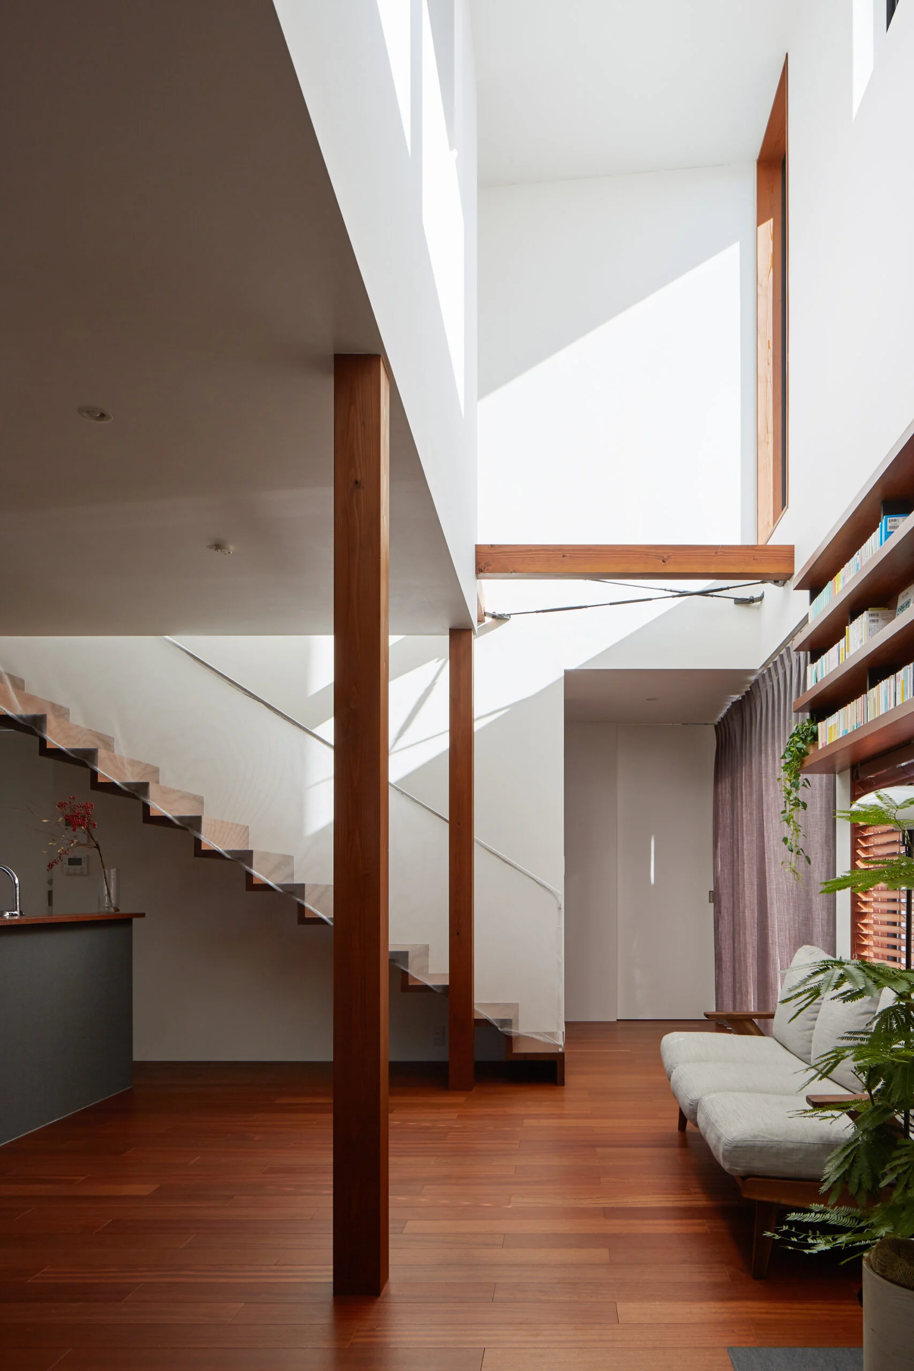
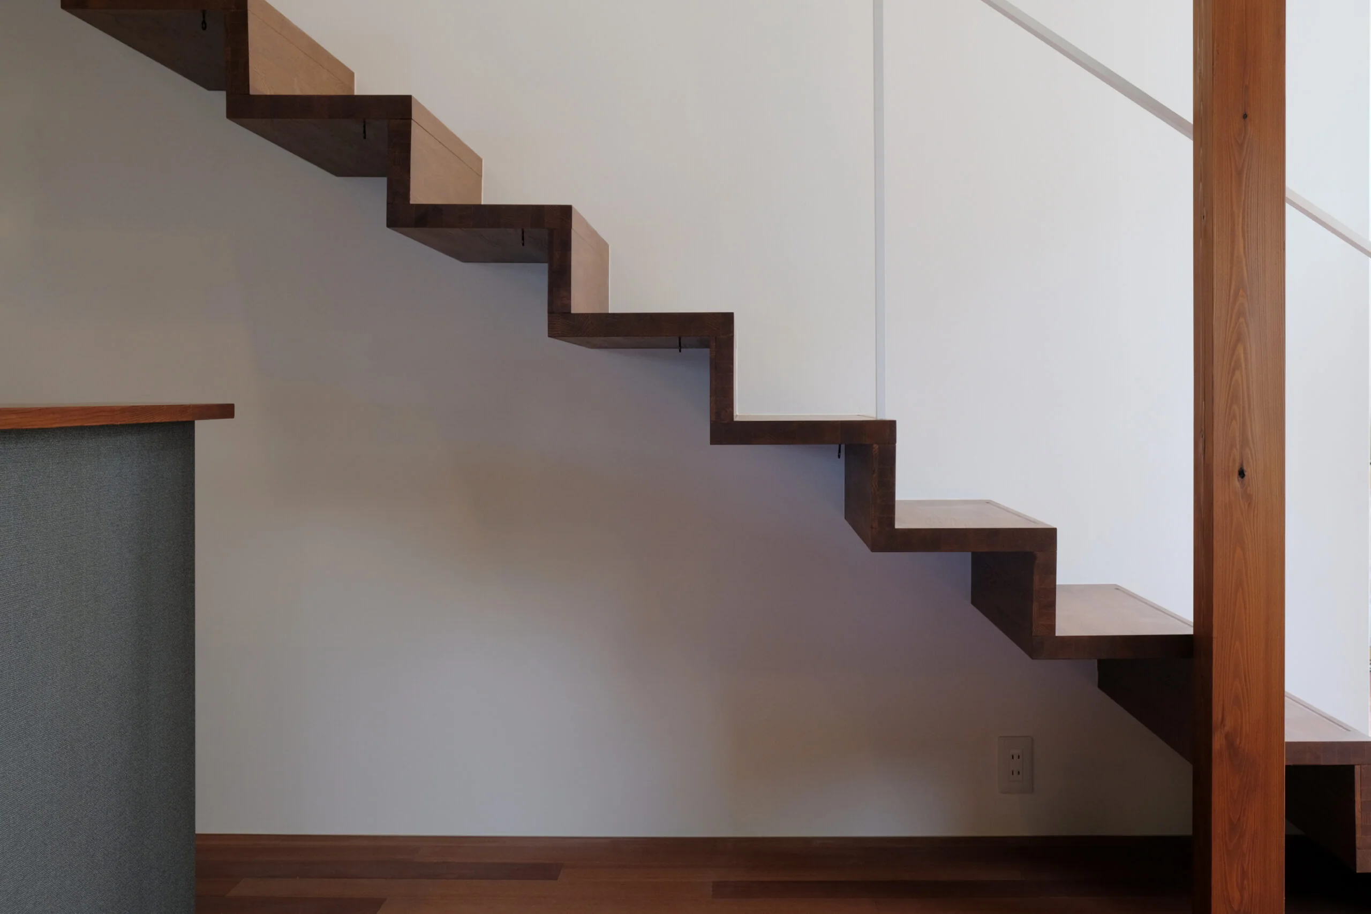
On the sofa by the window adjacent to the atrium, on a raised seating platform with a deliberately low ceiling, sitting on the stairs that afford views to the outside, or by placing a comfortable single armchair wherever desired...
The layout is planned so that furniture configurations, such as the dining set, can be changed and reused, making the LDK adaptable to a variety of scenes and family living styles.
Household tasks were planned to be as smooth as possible. The plan was developed by concretely imagining the tasks and circulation from waking and leaving for work through returning home and going to bed.
A family closet is planned in the first-floor corridor adjacent to the wet areas so that daily dressing and laundry can be completed there. The circulation is arranged as a loop, providing flexibility to respond to various living scenarios.
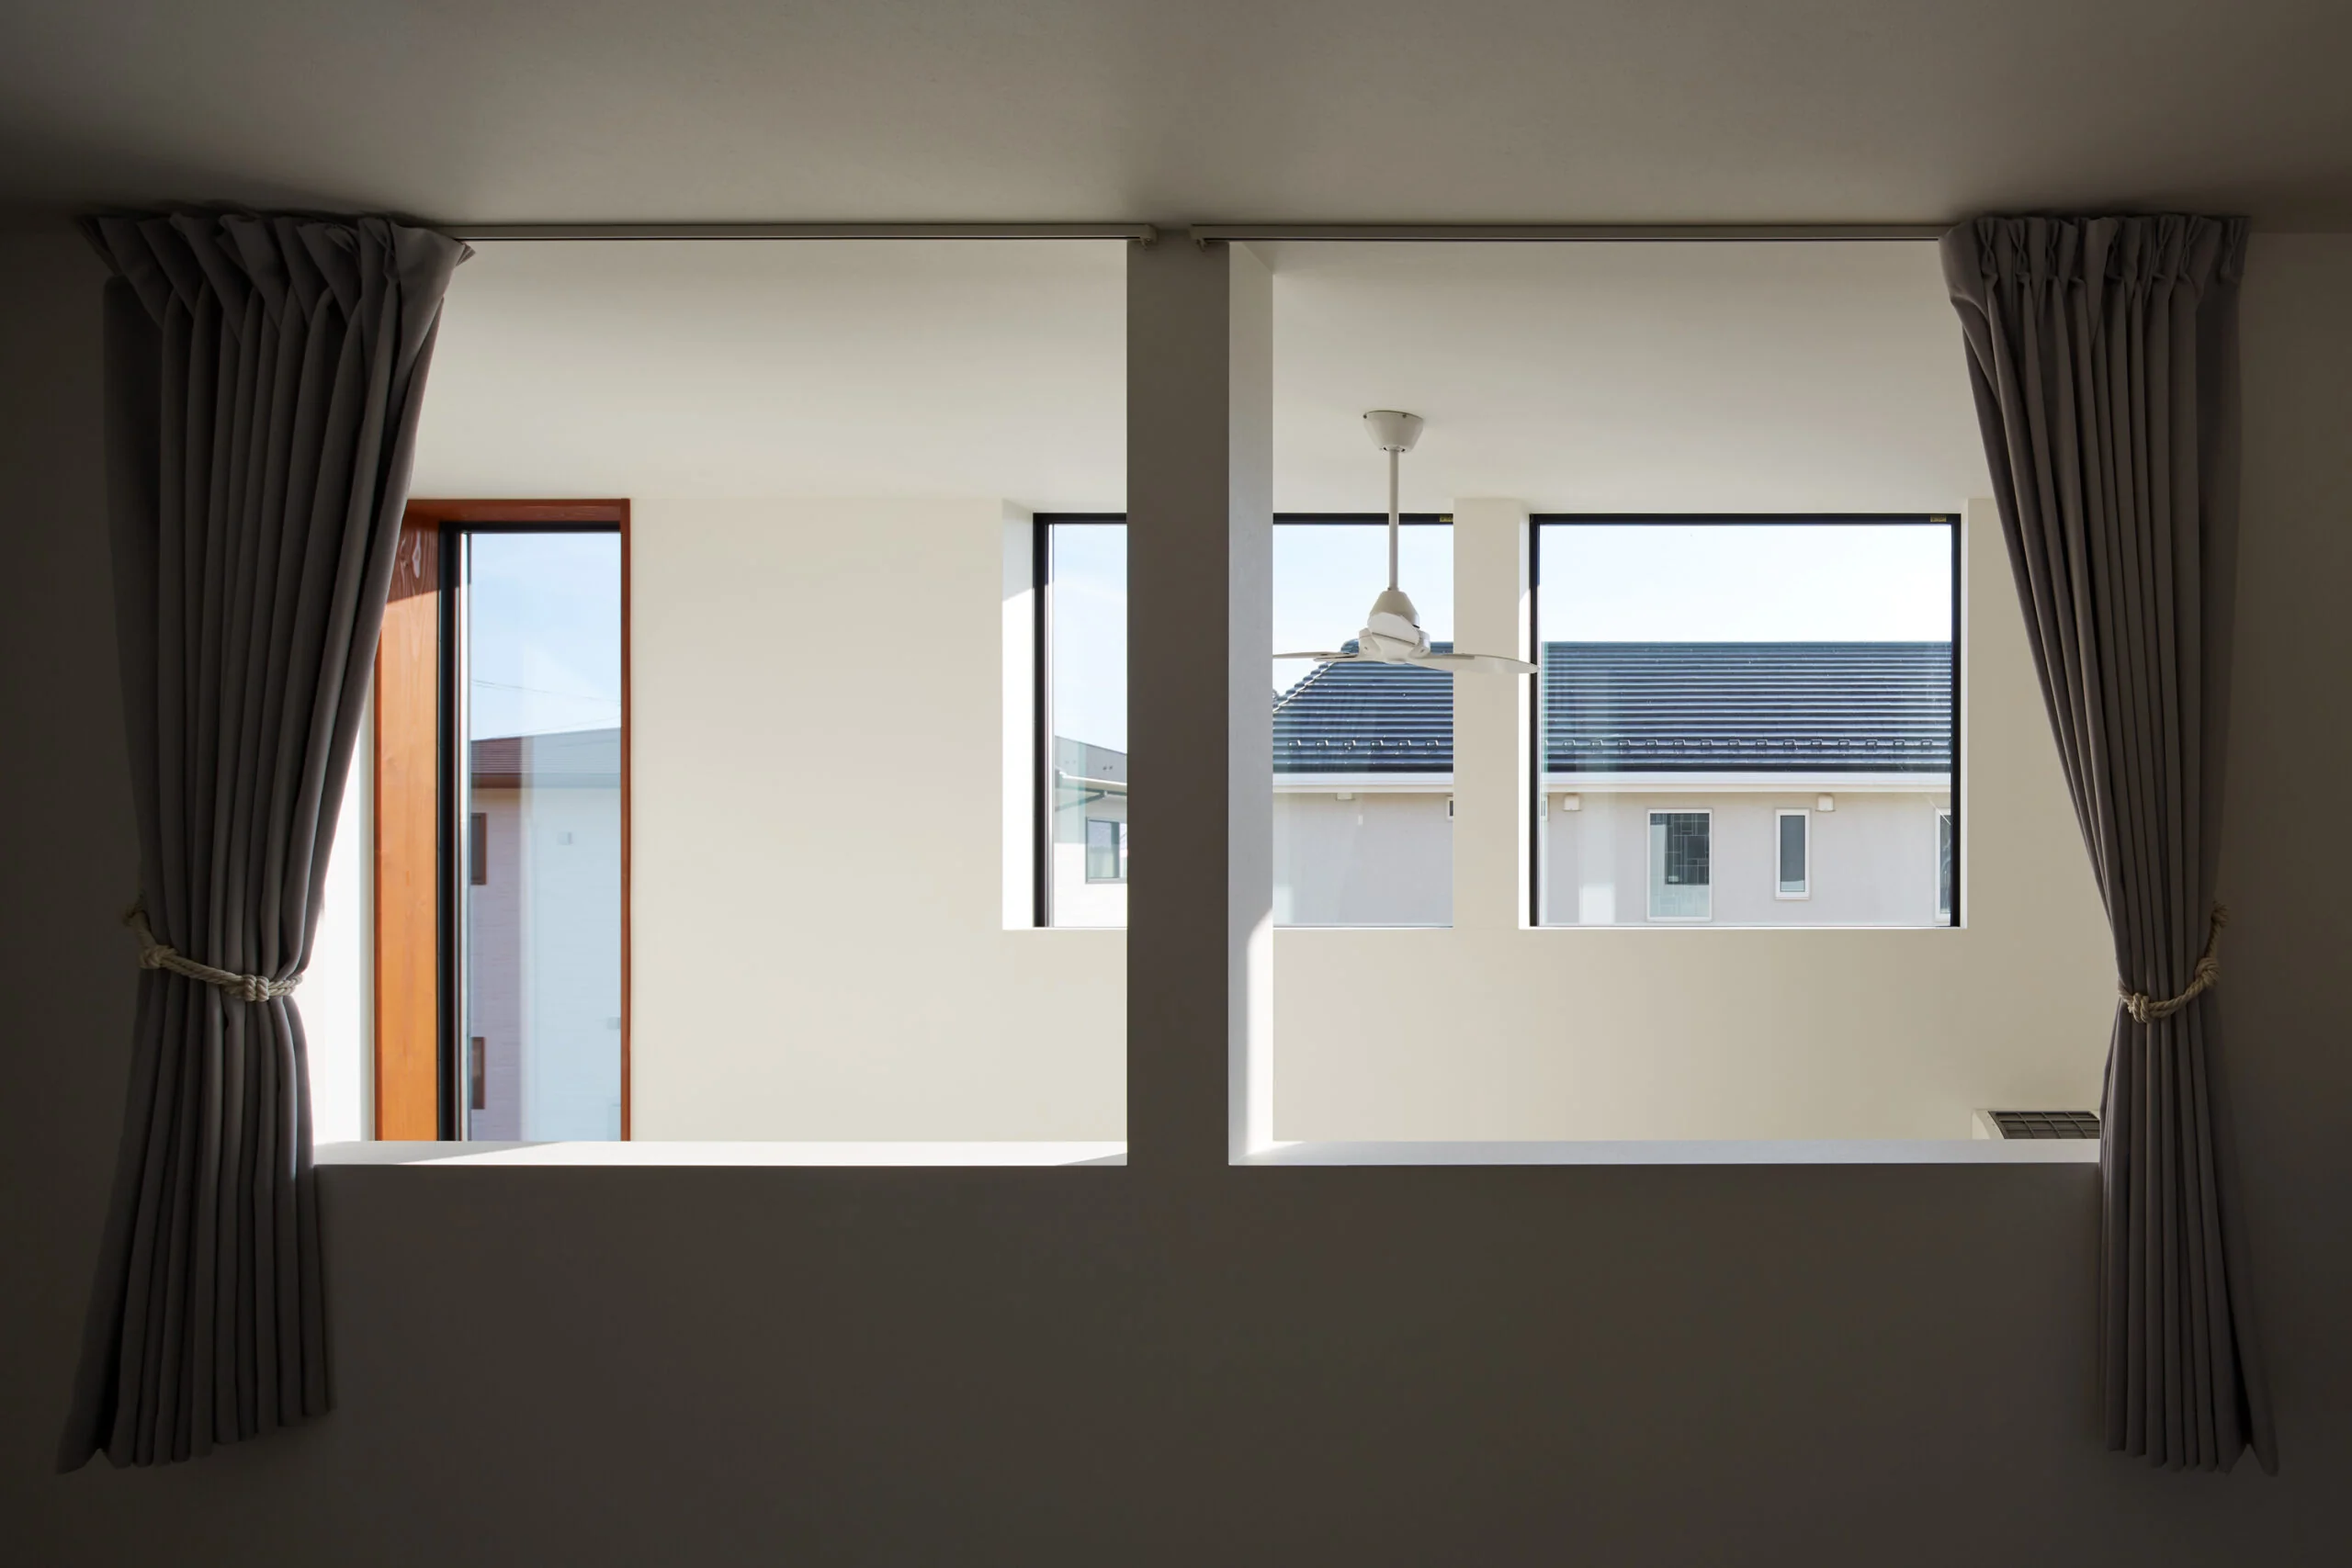
Although compact, the entrance is organized so that one can circulate around via a back route behind the shoe-in closet (SIC). The second-floor free space has an opening that connects to the LDK atrium.
This connection transmits not only light and air but also the voices and presence of the family, gently linking the first and second floors.
The free space is designed to be freely used according to the family's lifestyle, while also allowing for future subdivision into two rooms.
By envisioning and anticipating both future and present diverse living scenes during the planning process, the house became a compact volume rich in flexibility.
It possesses the depth to encompass many living scenes throughout a long-lasting life and retains room to further enjoy daily living — such a "yet yet" house. Site area: 312.82 m² (94.4 tsubo)
Building footprint: 77.63 m² (23.4 tsubo)
Total floor area: 118.87 m² (35.9 tsubo)
Zoning: Category I Exclusively Low-Rise Residential Zone
Structure: conventional timber construction
Scale: two-storey above ground
Use: single-family residence
Structural design: Masuda Structural Planning, Hiroyuki Masuda
Construction: Ibaraki Southern Wooden Housing Center Co., Ltd.

This is a residential site in Tsukuba Harukazedai. The front of the site faces a greenbelt, offering a generous, verdant streetscape. The house is occupied by a family of three: a married couple and their son who attends nursery school.
Both spouses enjoy reading. "Surrounded by books, we want to be able to read in various places in the house."
In the family living-dining-kitchen (LDK) we installed wall-mounted bookshelves so each family member can casually pick up a book and read in their preferred place while relaxing.
On the sofa by the window adjacent to the atrium, on a raised seating platform with a deliberately low ceiling, sitting on the stairs that afford views to the outside, or by placing a comfortable single armchair wherever desired...
The layout is planned so that furniture configurations, such as the dining set, can be changed and reused, making the LDK adaptable to a variety of scenes and family living styles.
Household tasks were planned to be as smooth as possible. The plan was developed by concretely imagining the tasks and circulation from waking and leaving for work through returning home and going to bed.
A family closet is planned in the first-floor corridor adjacent to the wet areas so that daily dressing and laundry can be completed there. The circulation is arranged as a loop, providing flexibility to respond to various living scenarios.
Although compact, the entrance is organized so that one can circulate around via a back route behind the shoe-in closet (SIC). The second-floor free space has an opening that connects to the LDK atrium.
This connection transmits not only light and air but also the voices and presence of the family, gently linking the first and second floors.
The free space is designed to be freely used according to the family's lifestyle, while also allowing for future subdivision into two rooms.
By envisioning and anticipating both future and present diverse living scenes during the planning process, the house became a compact volume rich in flexibility.
It possesses the depth to encompass many living scenes throughout a long-lasting life and retains room to further enjoy daily living — such a "yet yet" house. Site area: 312.82 m² (94.4 tsubo)
Building footprint: 77.63 m² (23.4 tsubo)
Total floor area: 118.87 m² (35.9 tsubo)
Zoning: Category I Exclusively Low-Rise Residential Zone
Structure: conventional timber construction
Scale: two-storey above ground
Use: single-family residence
Structural design: Masuda Structural Planning, Hiroyuki Masuda
Construction: Ibaraki Southern Wooden Housing Center Co., Ltd.
- Copyright(C)Qurasuki.All Rights Reserved.