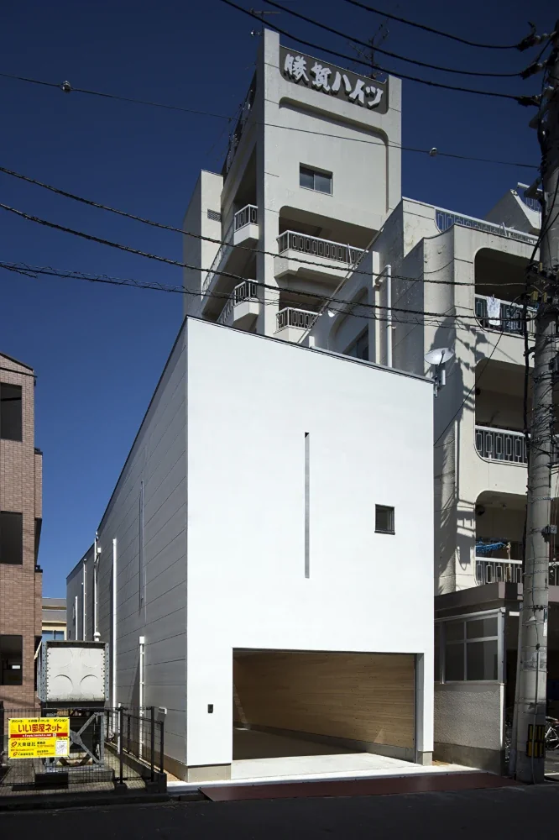
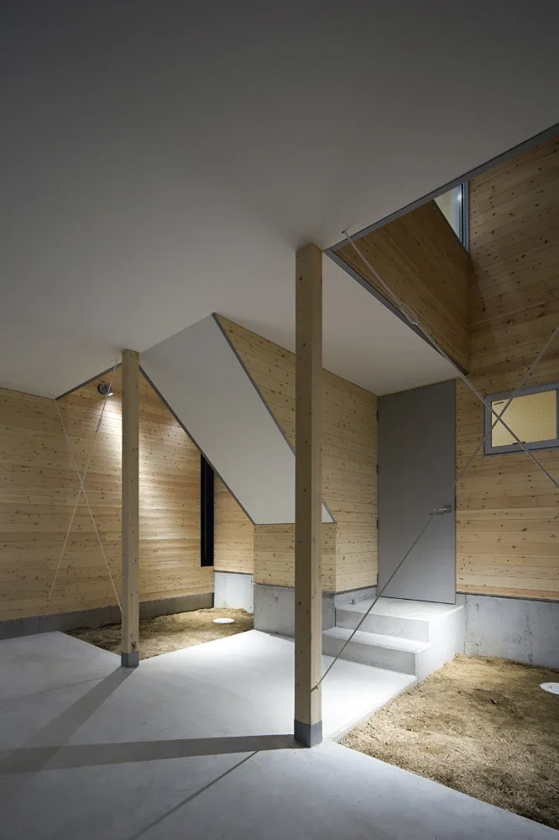
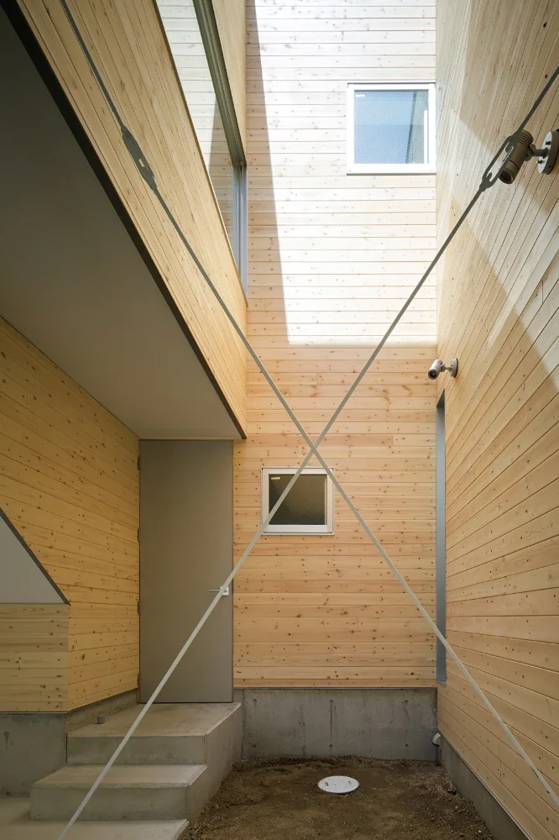
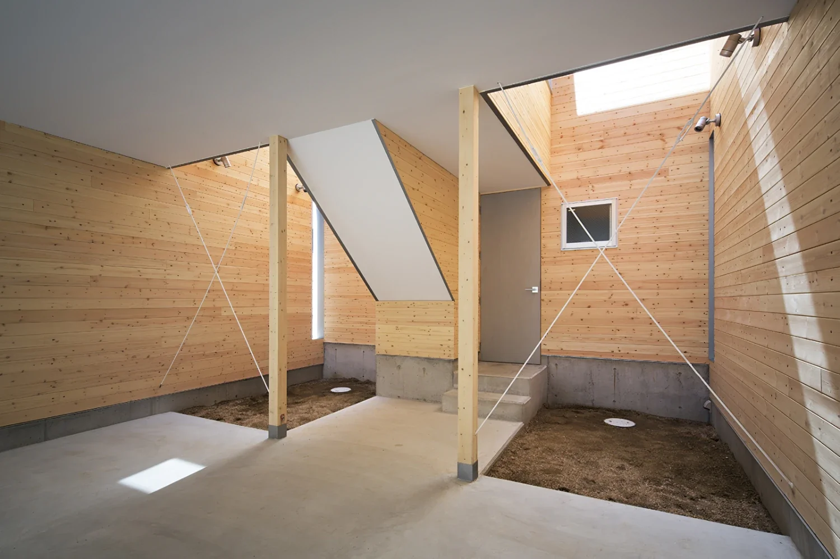
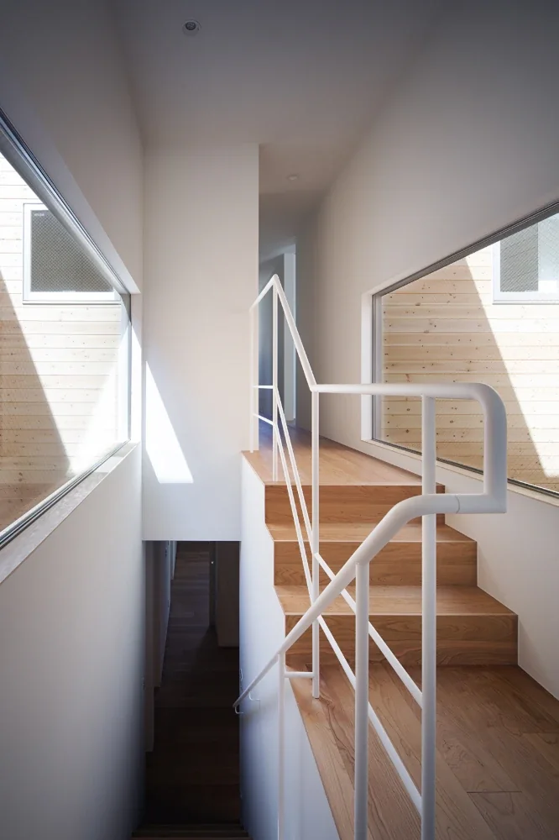
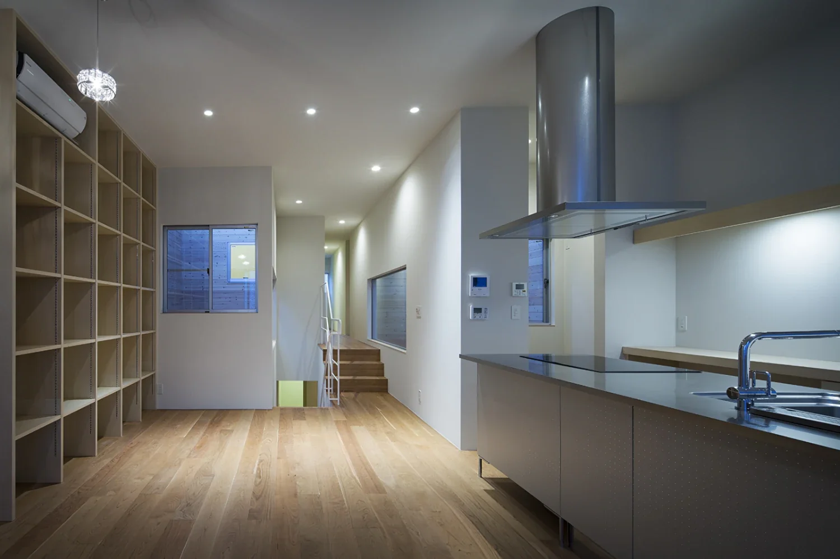
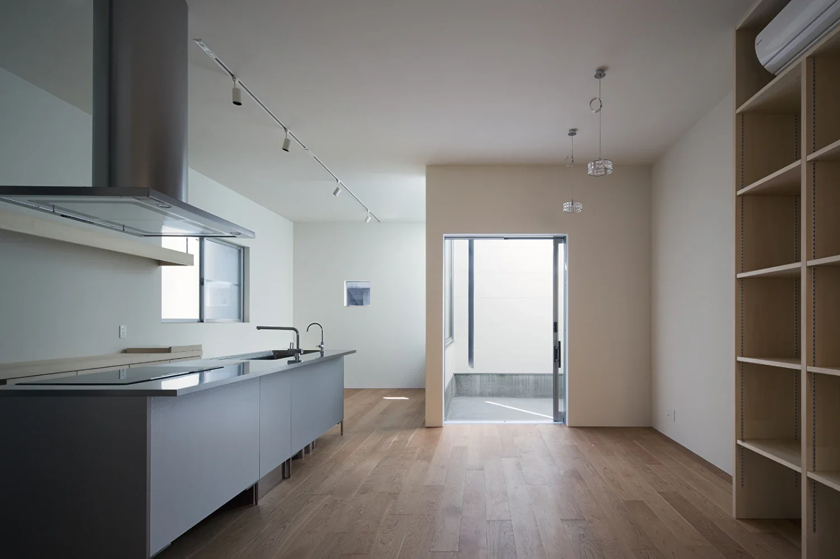
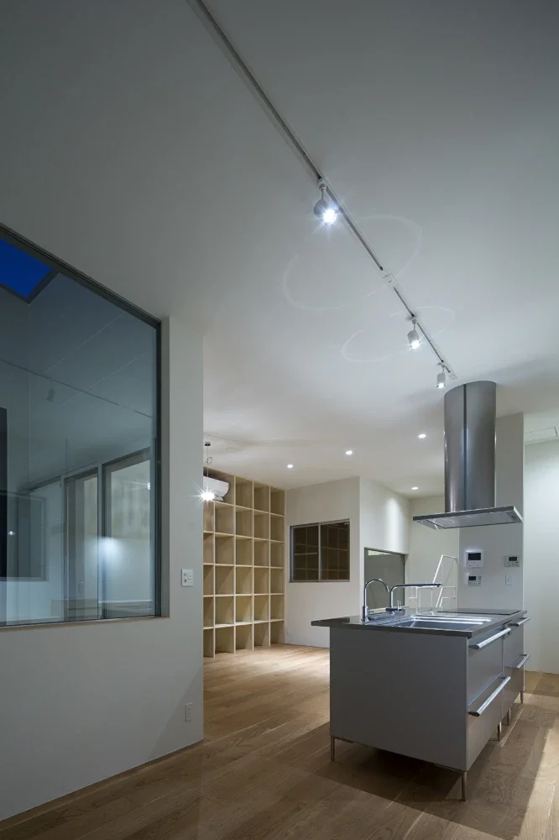
A residence in Takamatsu, Kagawa Prefecture. The house is located in a densely built-up urban area lined with condominiums and other buildings. To give maximum consideration to privacy, it is designed as a combination of a courtyard house and split-level floors. Two courtyards are positioned at the center of the building, ensuring that the four-car inner garage does not become dark during the day.
Structure: Two-story timber construction
Total floor area: 163 m²