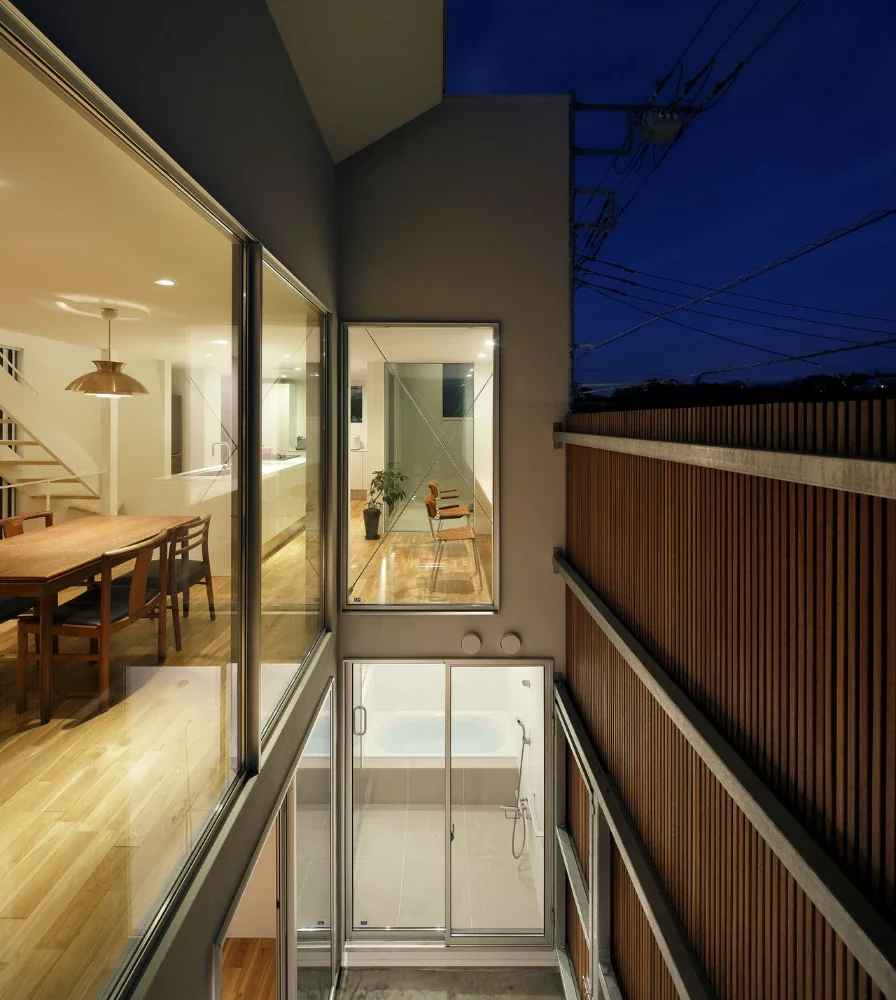
House in Kataseyama|Atelier Mana
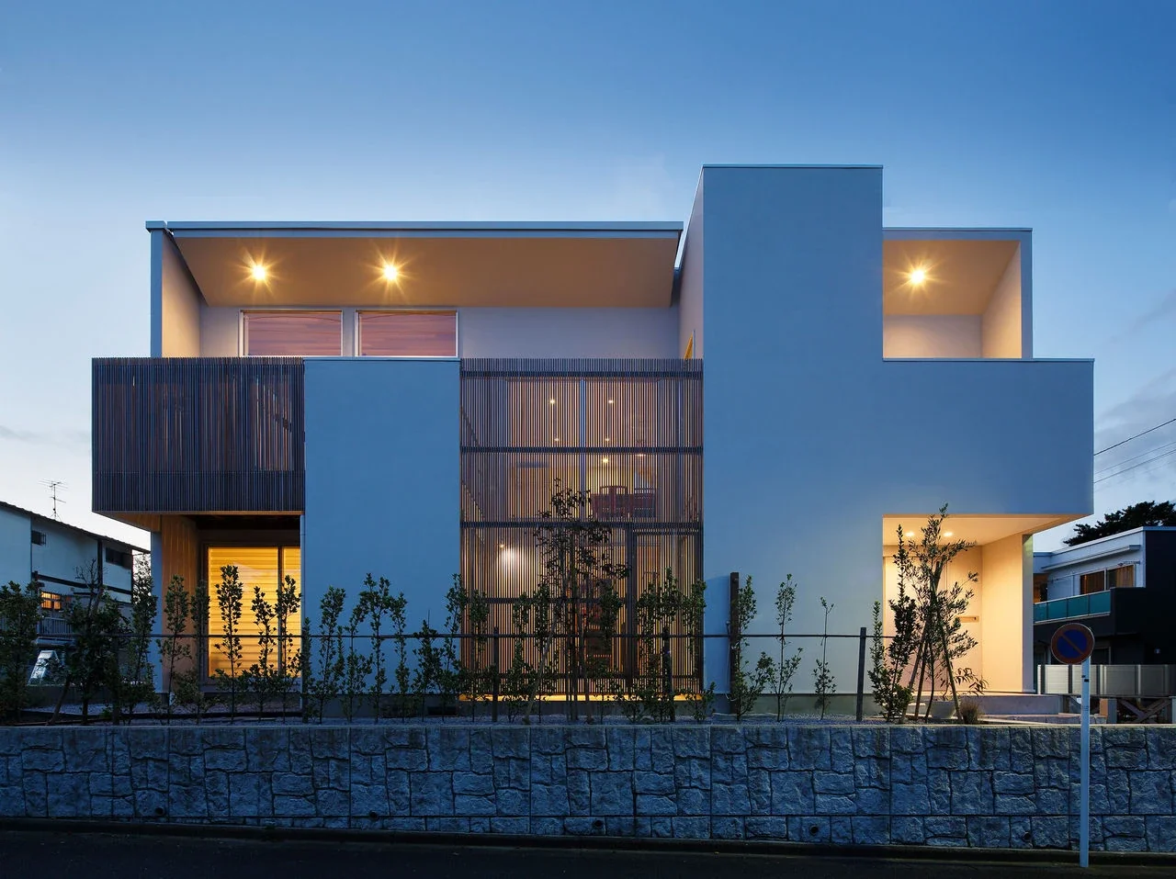
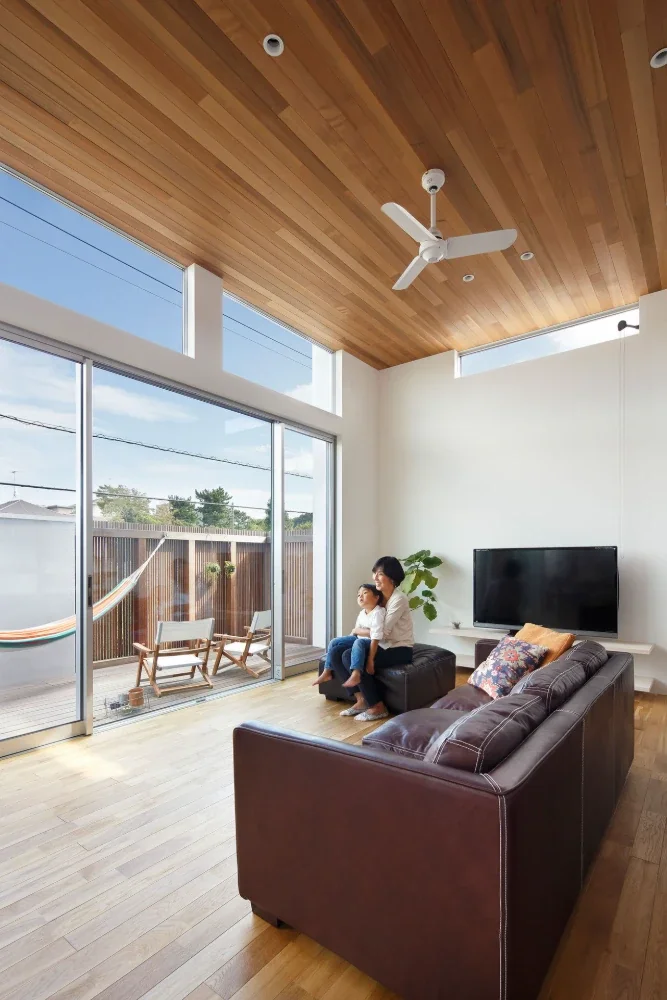
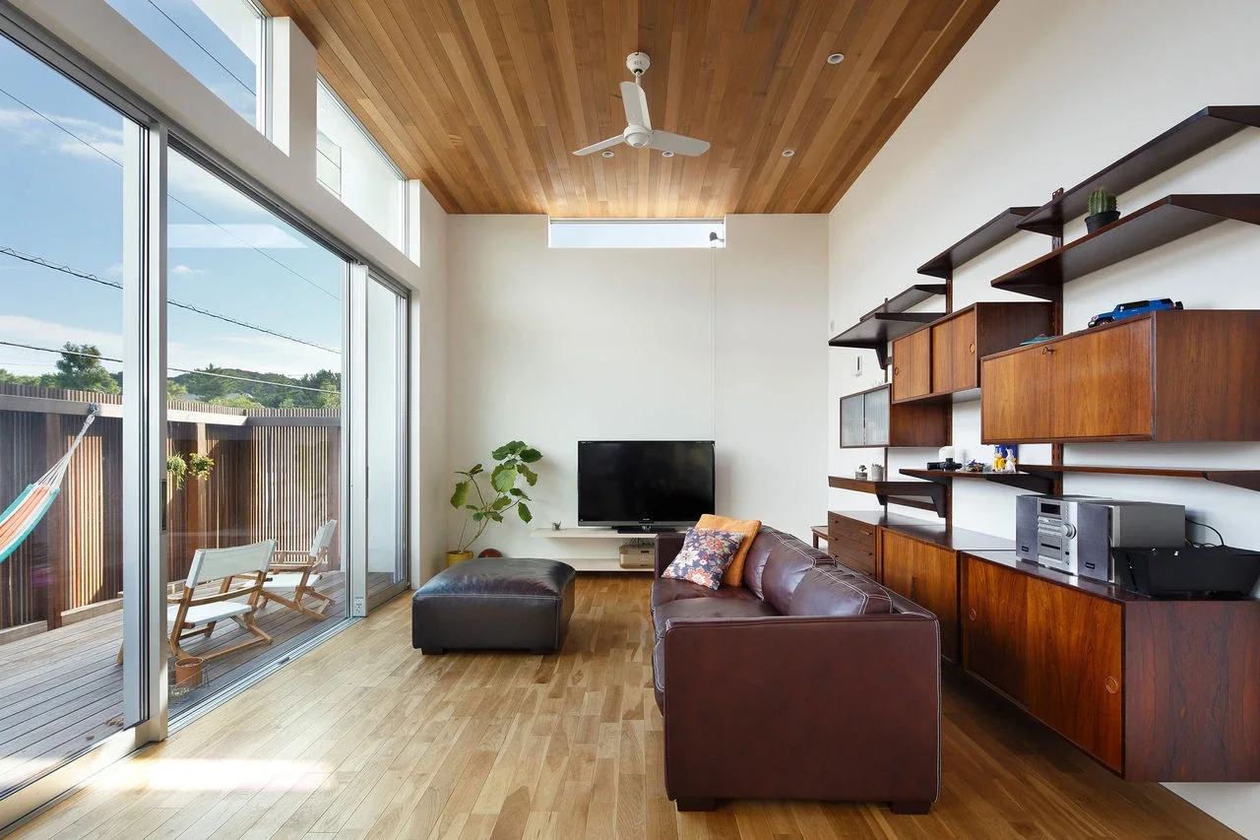
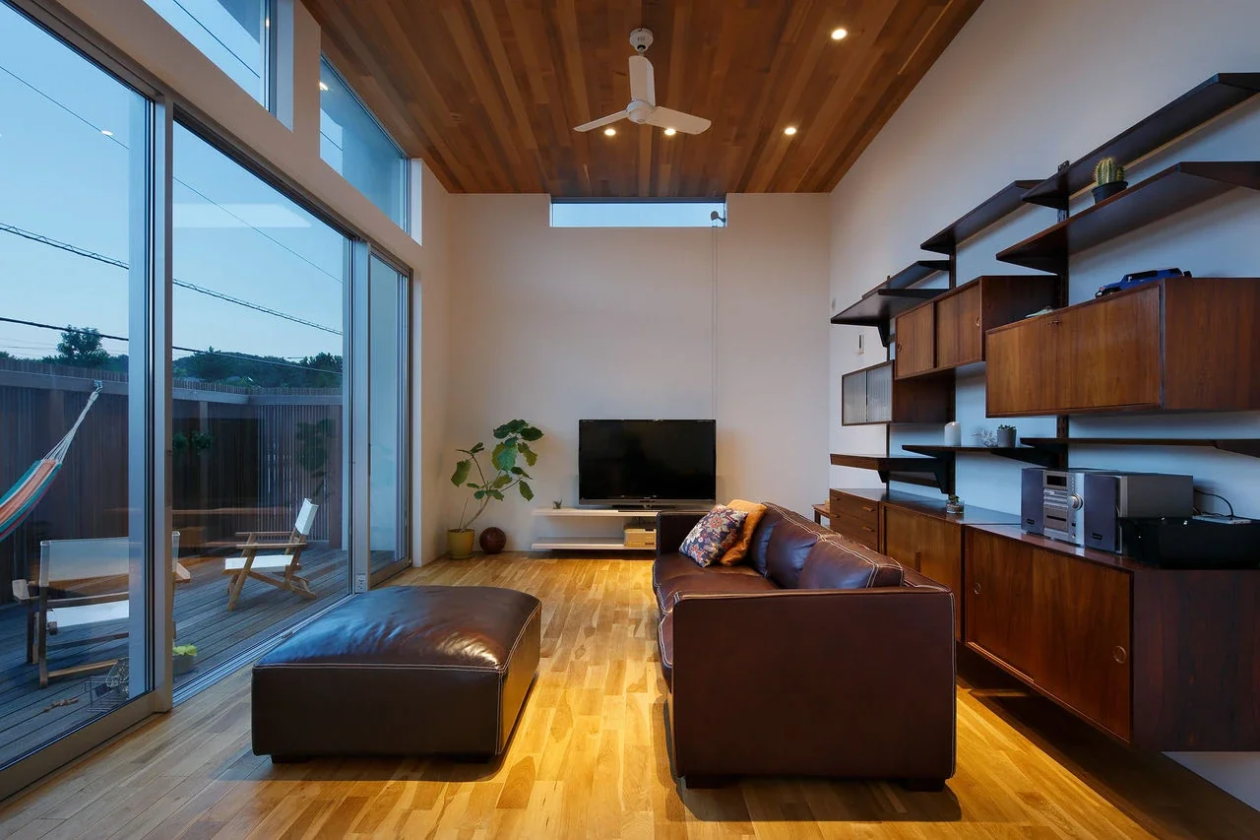
This house in the quiet residential neighborhood of Kataseyama is designed for a couple and their two children. Drawn to the area's rich variations of sea and mountain views, light, and wind, the family decided to move here from central Tokyo. The site is subject to an architectural covenant regulating color schemes, open space, and greenery. The design therefore had to harmonize with the beautiful townscape created by these regulations, while also reflecting the family's way of life within it. These became the central themes of the project.
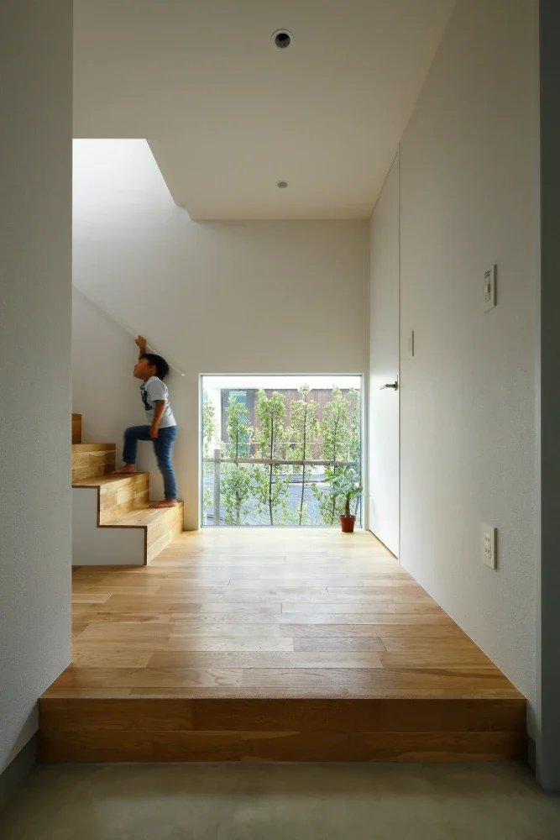
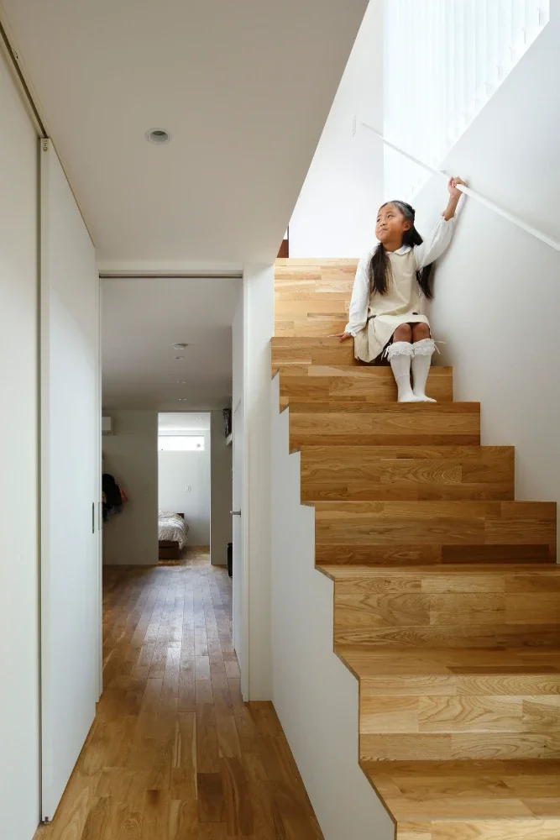
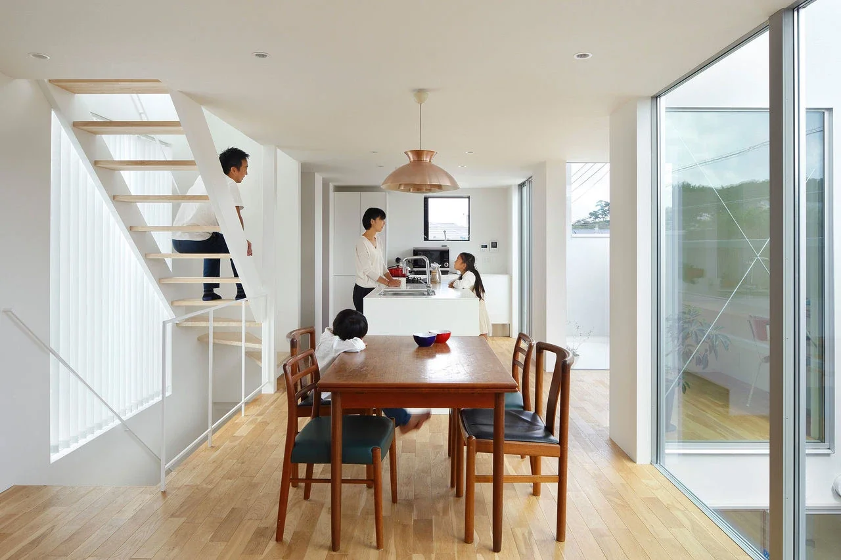
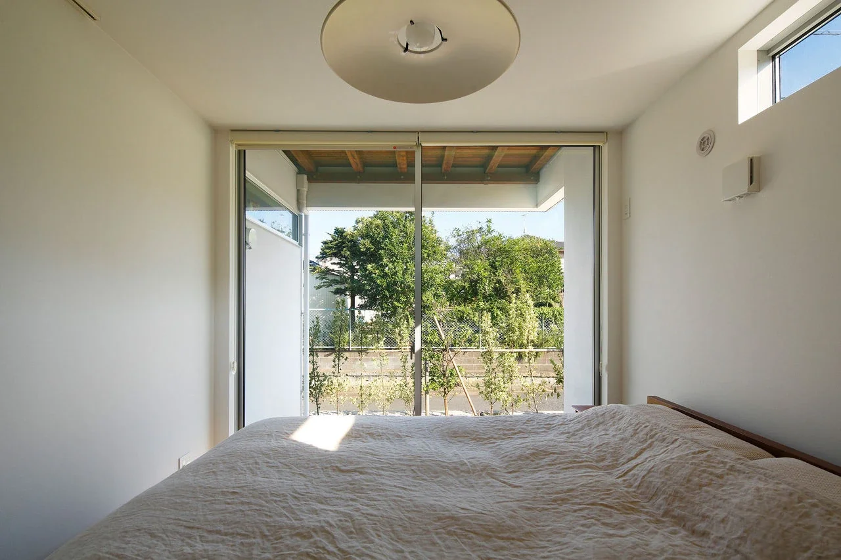
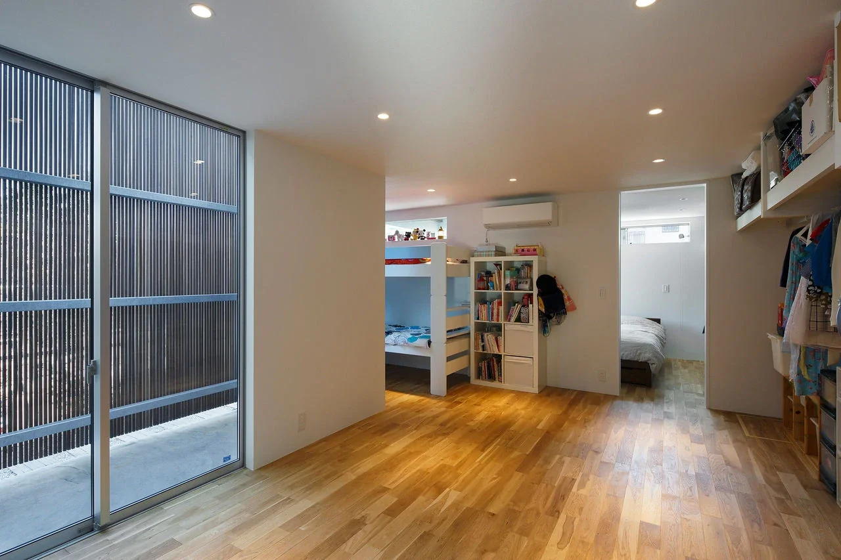
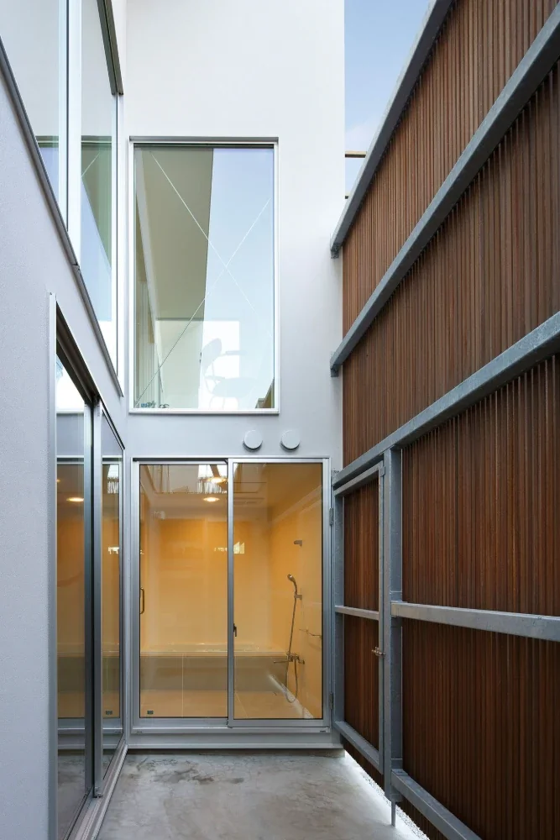
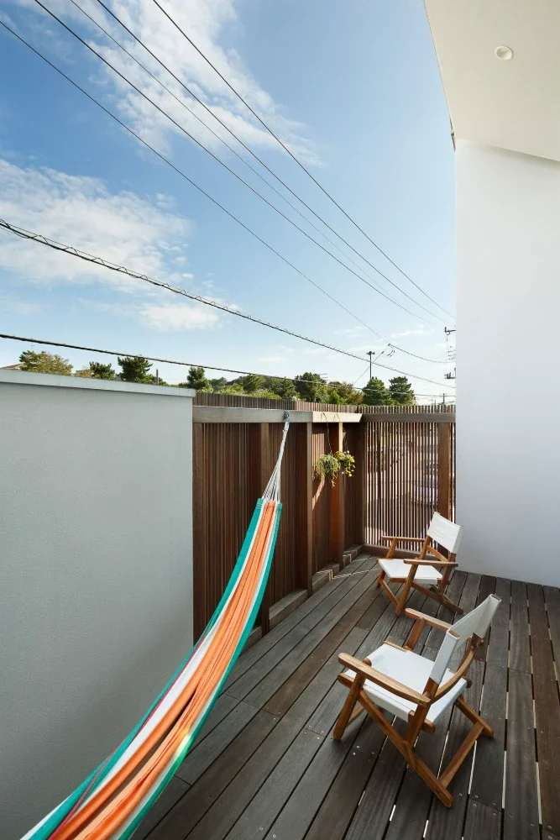
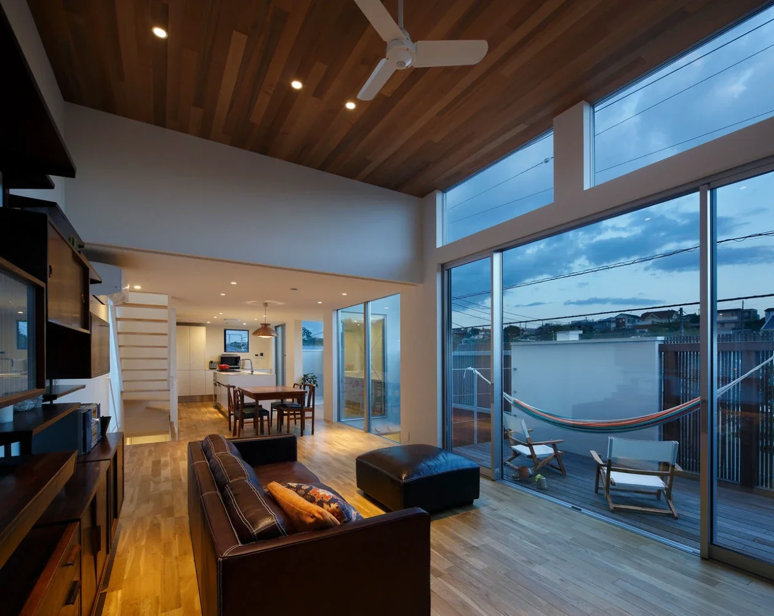
The site occupies a southeast corner lot with favorable natural lighting, but building setback regulations limited the permissible building volume. In response, the volume was built up to the maximum permitted extent, the rooftop was fully utilized, and outdoor living spaces such as terraces and courtyards were inserted to function as partitions. In this way, a plan that might otherwise have become monotonous was transformed into a rich living environment, with places to be both inside and outside while allowing the family to sense one another's presence. These spacious places, responding to Kataseyama's expansive landscape, will continue to watch over the family's life here.
建築概要
Use: Residence
Site area: 137.61 m²
Building area: 55.04 m²
Total floor area: 107.65 m²
Structure: Two-story timber construction
Design: Atelier Mana
Structural design: Baba Takashi Structural Design Office
Construction: Tatsumi Planning Co., Ltd.