Ya House|Yosuke Ichii Architects
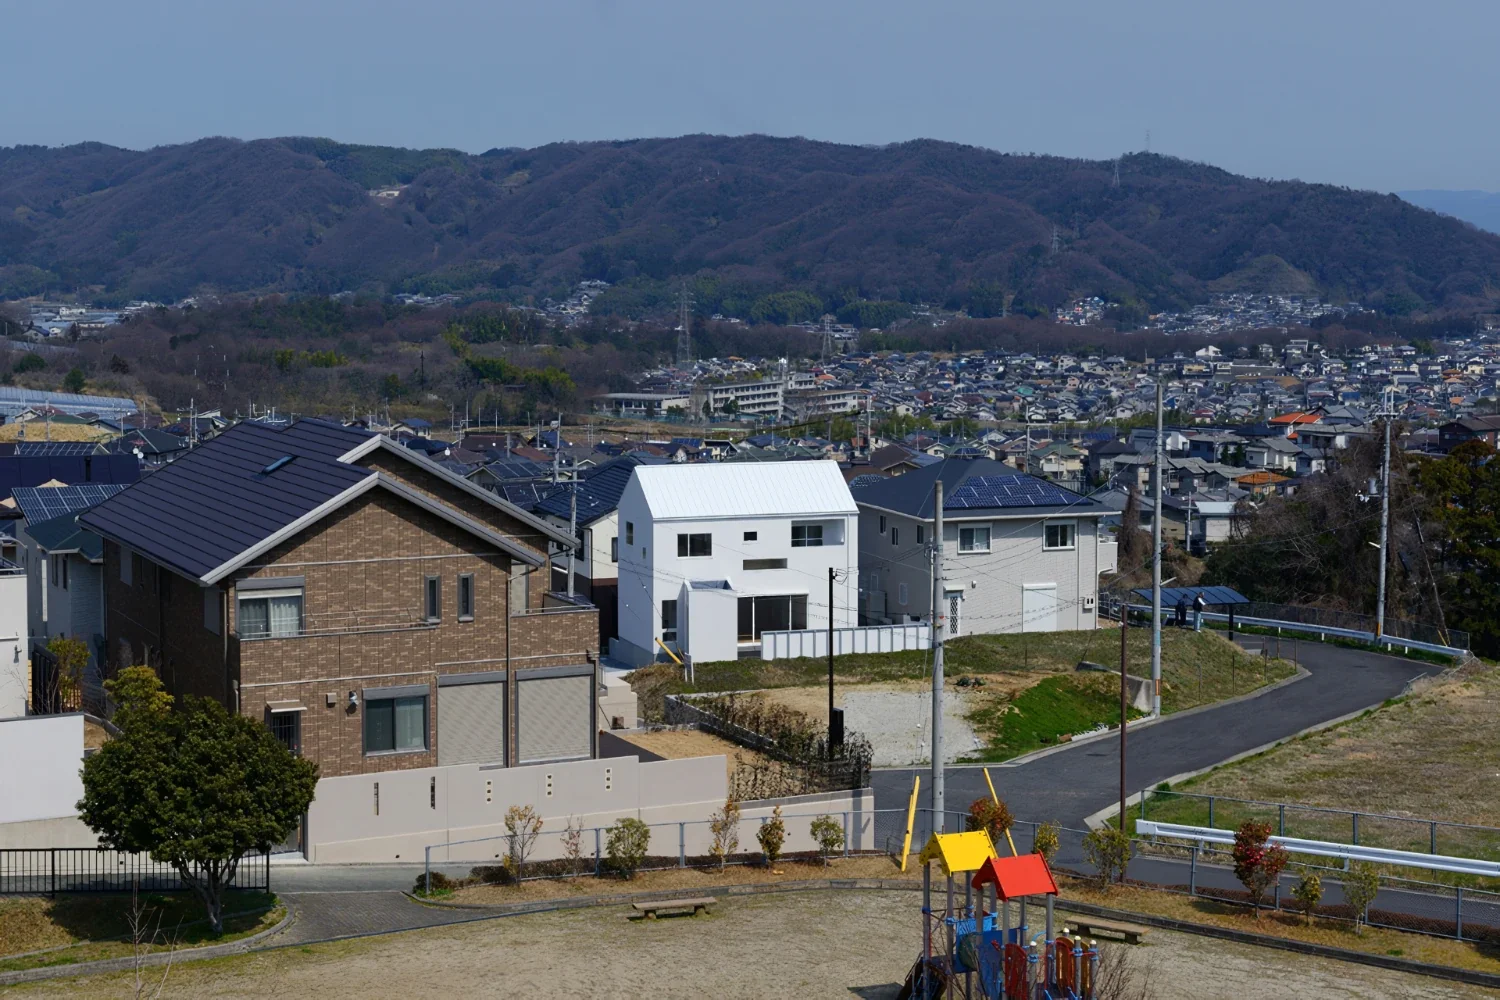
This house for a young couple and their young children is located in a developed residential neighborhood on the southeastern foothills of Mount Shigi in Nara Prefecture.
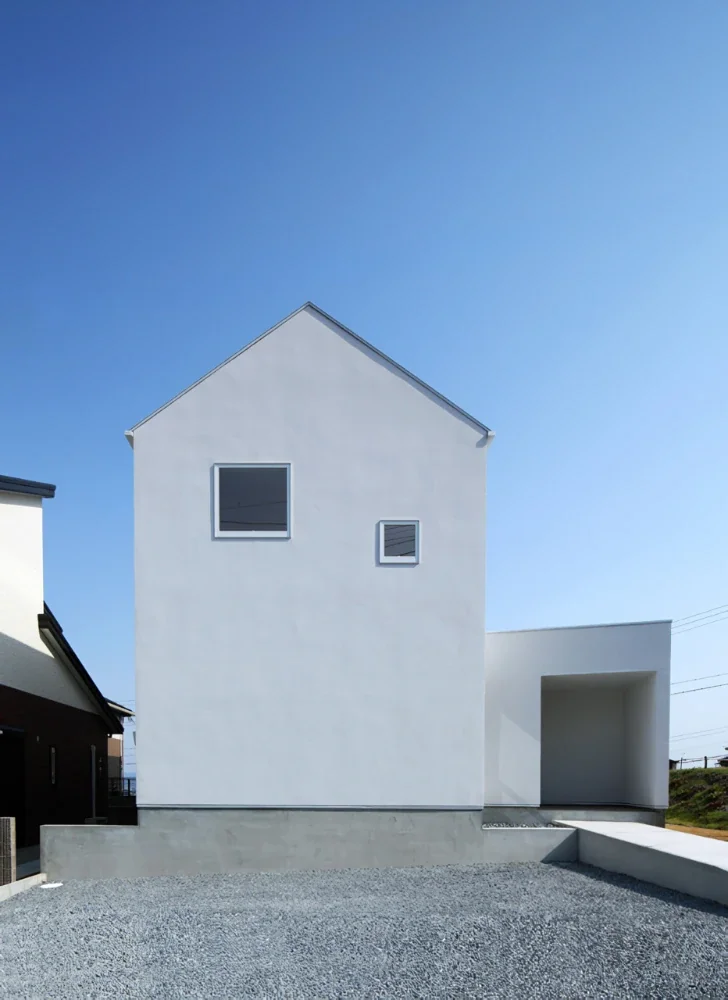
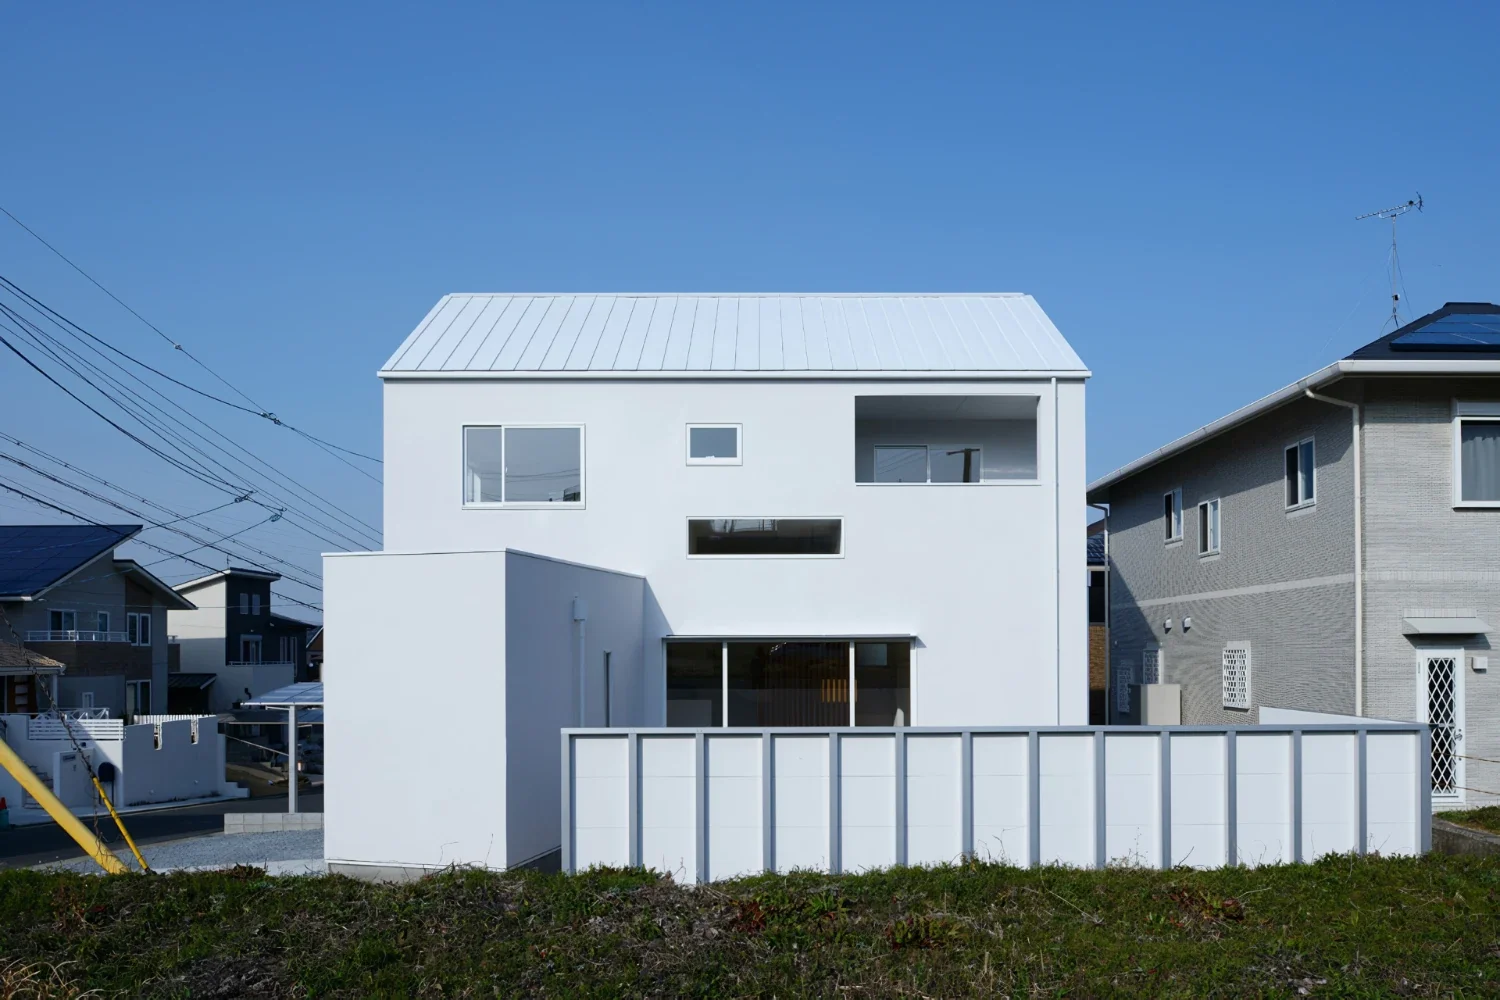
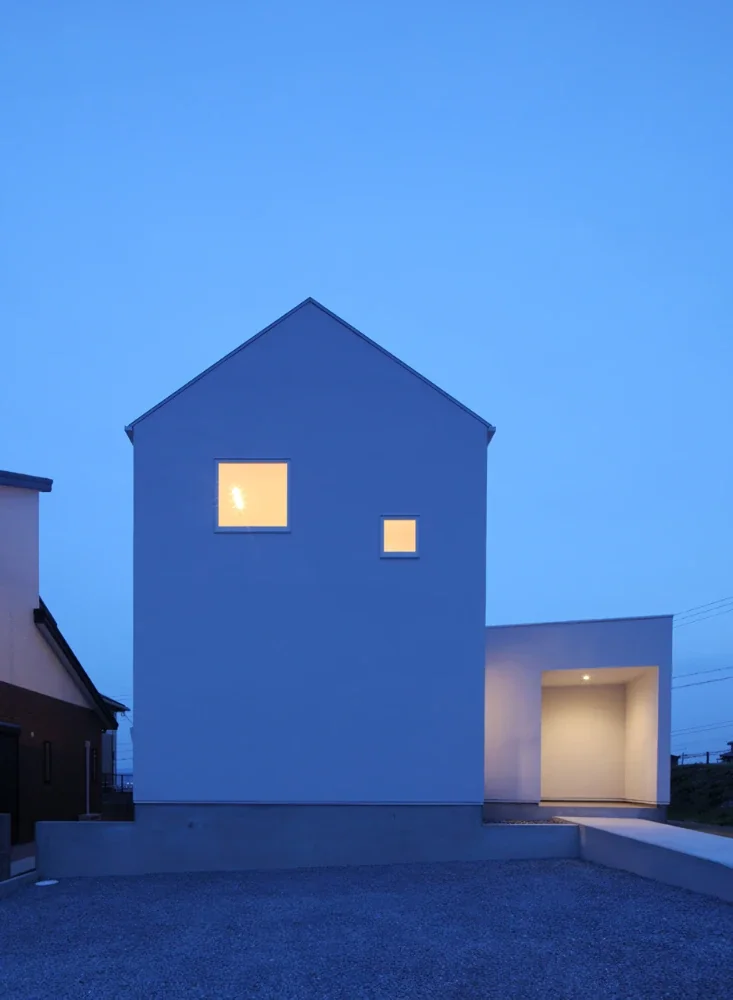
The landscape preservation district imposed regulations including the requirement that roofs have two sloping sides. By reducing the building’s silhouette to a simple house-shaped form and stripping away unnecessary elements, the house achieves a distinctive presence within a neighborhood where buildings might otherwise tend to have similar exterior profiles.
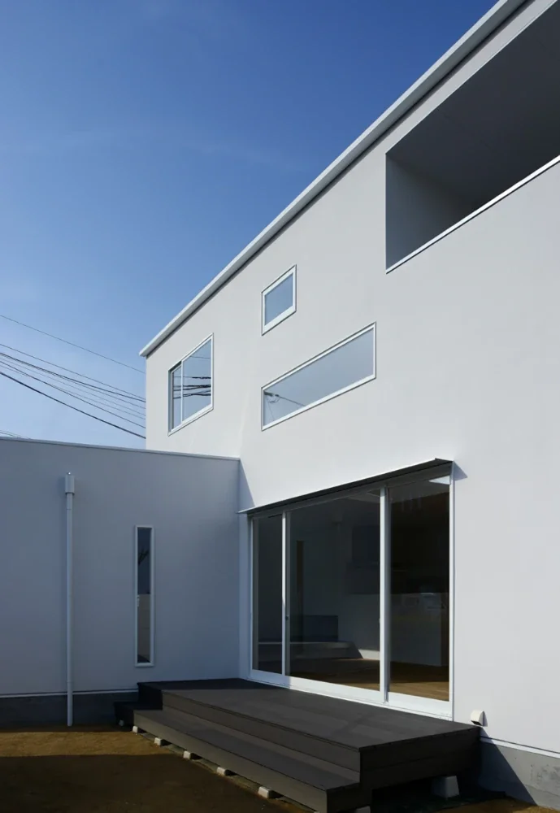
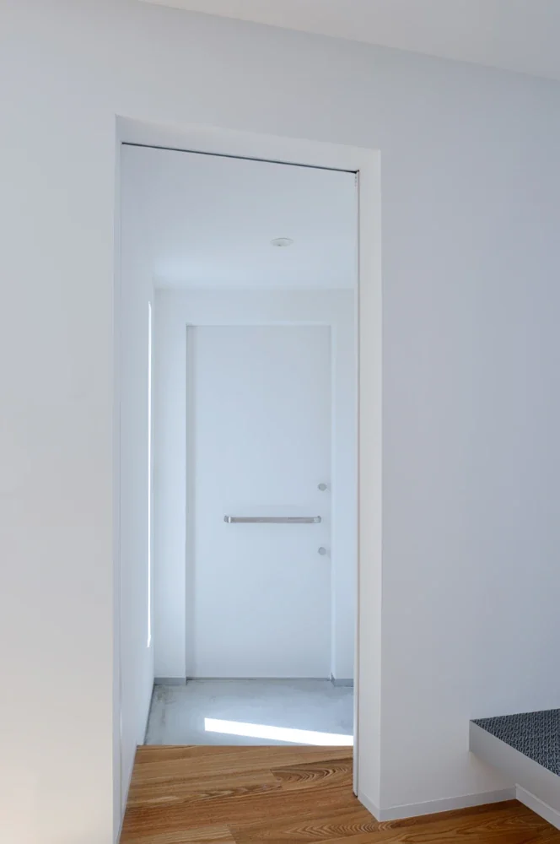
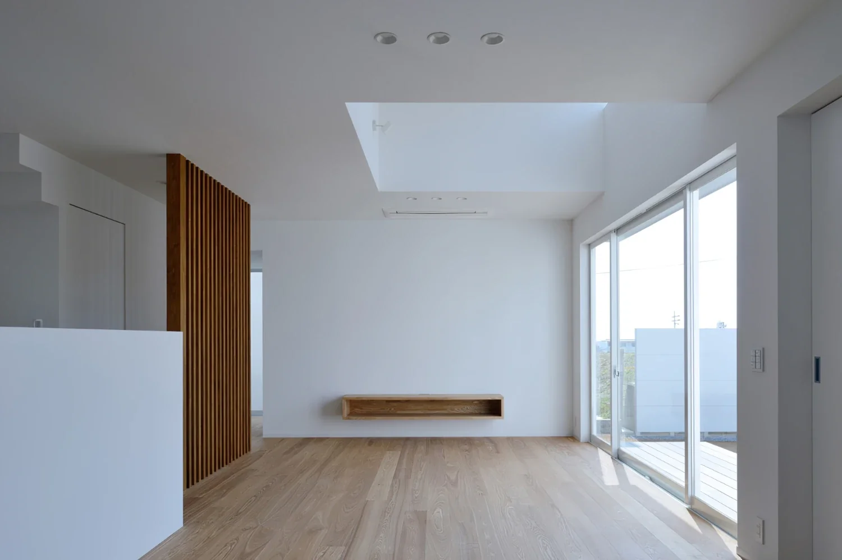
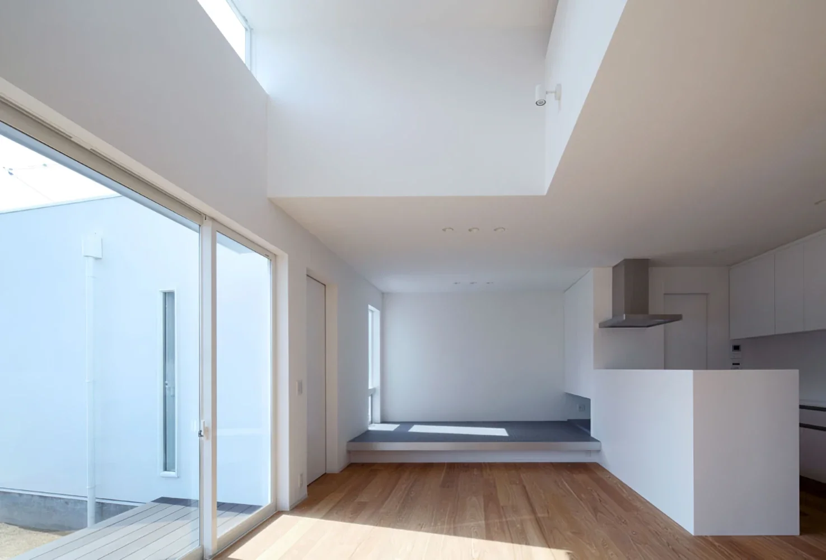
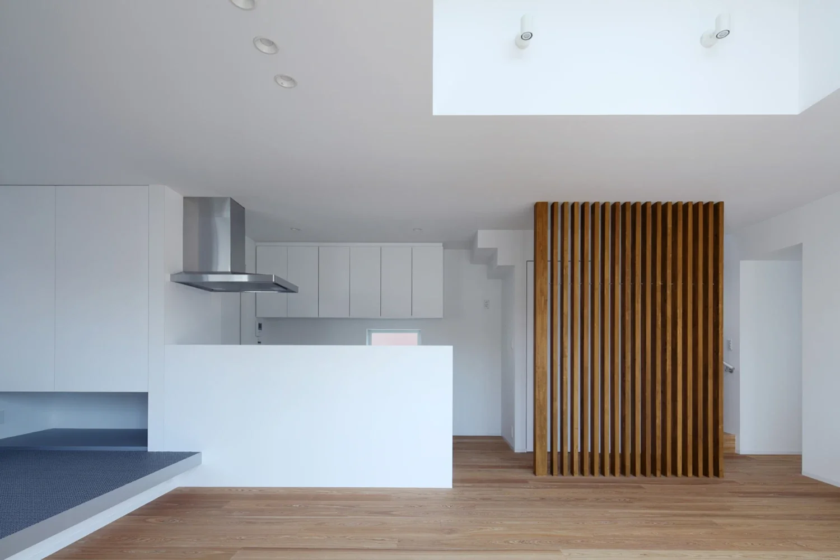
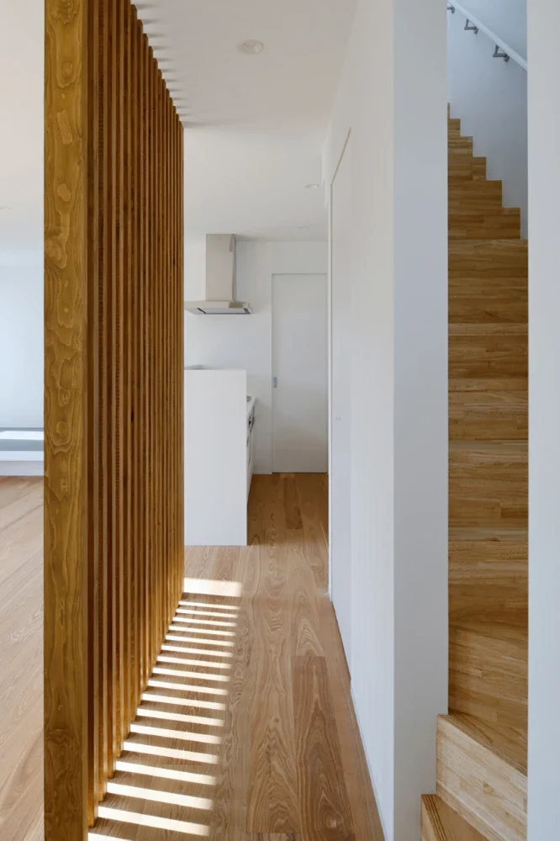
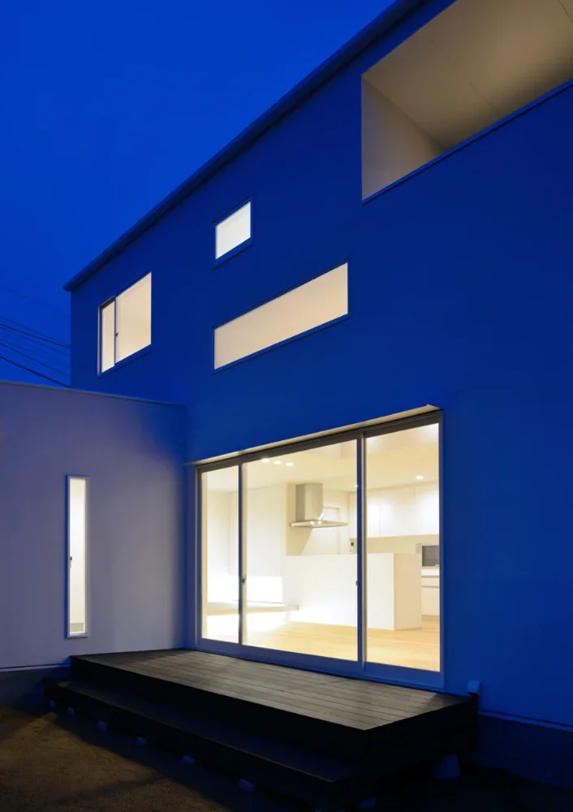
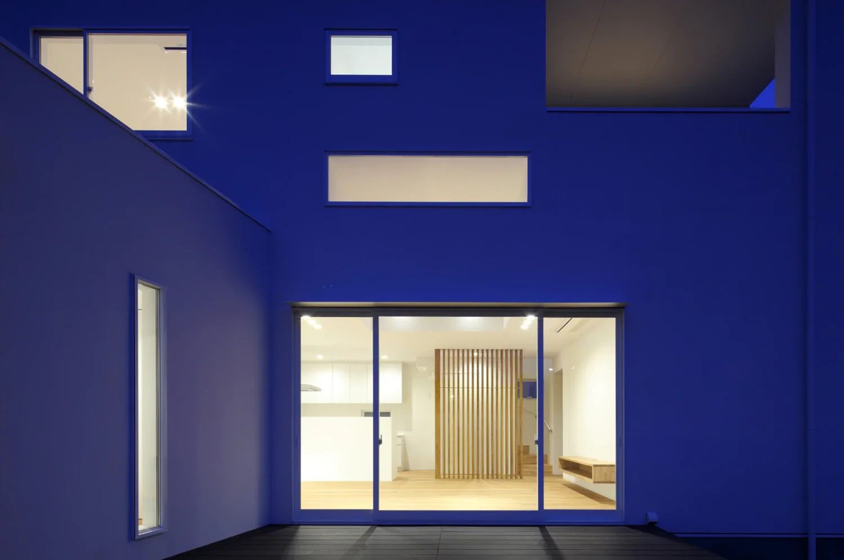
The first floor is a spacious open-plan room. The layout allows the deck and garden to be seen from the kitchen, enabling the parents to carry out household tasks with peace of mind while keeping an eye on their children as they play. A tatami area is connected to the LDK, but the use of a woven vinyl floor covering instead of tatami creates a cool, cohesive space.
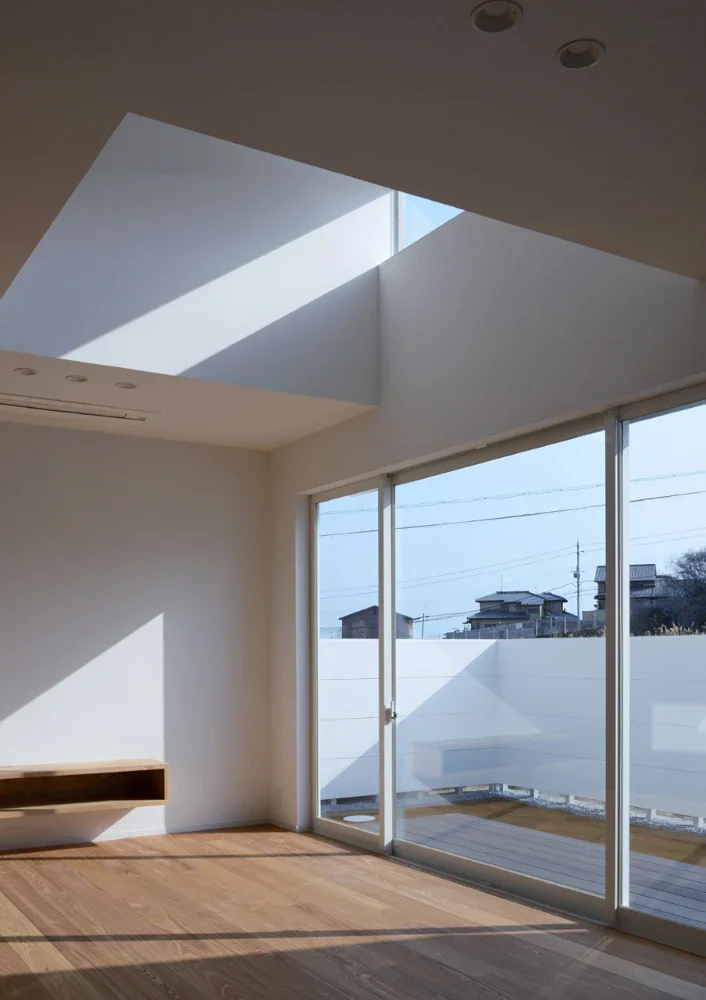
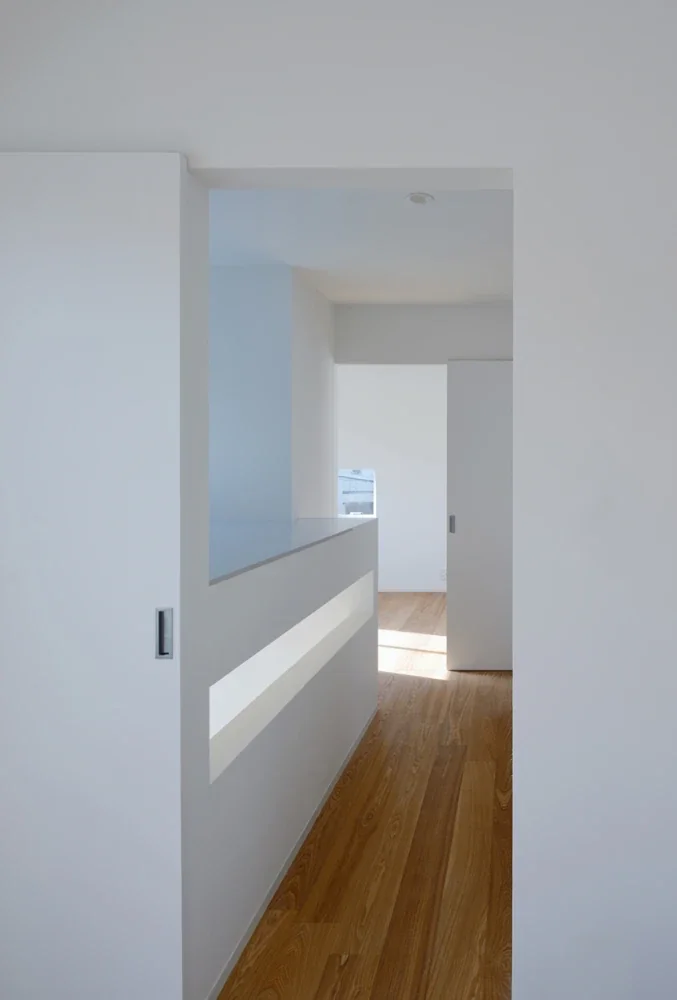
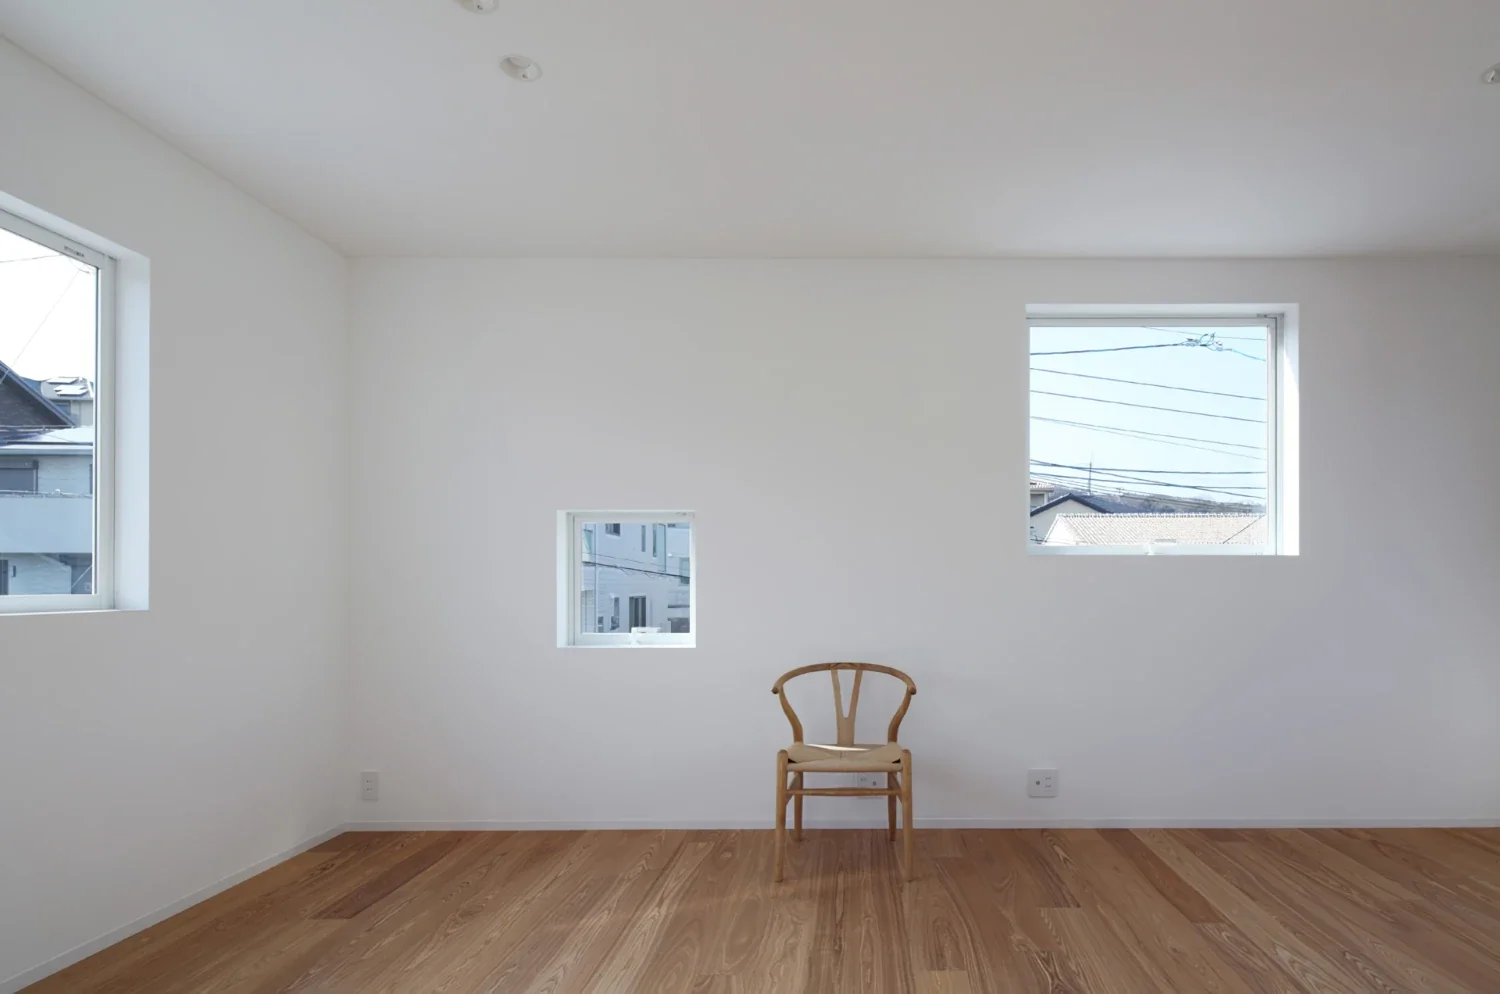
The second floor comprises private rooms, a storage room, and a loft space that will serve as a play area for the children for the time being. Openings connect these spaces to the void above the living room, allowing sightlines and conversations to pass between them and enabling the family to sense one another’s presence wherever they are in the house.
The result is a white, minimalist building set within a tranquil, verdant site. It is a house that will grow together with the young children and gradually be colored by the many hues of their lives—a prospect that makes it especially exciting.
Building Overview
Use: Detached house
Structure: Wooden
Scale: Two stories above ground
Site area: 215.99 m² (65.33 tsubo)
Building area: 58.45 m² (17.68 tsubo)
Total floor area: 96.33 m² (29.13 tsubo) First floor: 54.59 m² | Second floor: 41.74 m²