Introducing Residential House in Tarumi, a custom-built home example by In-Ex Design Co., Ltd., a Architect / Design office in 4-59 Takanoizumicho, Sakyo Ward, Kyoto City, Kyoto Prefecture

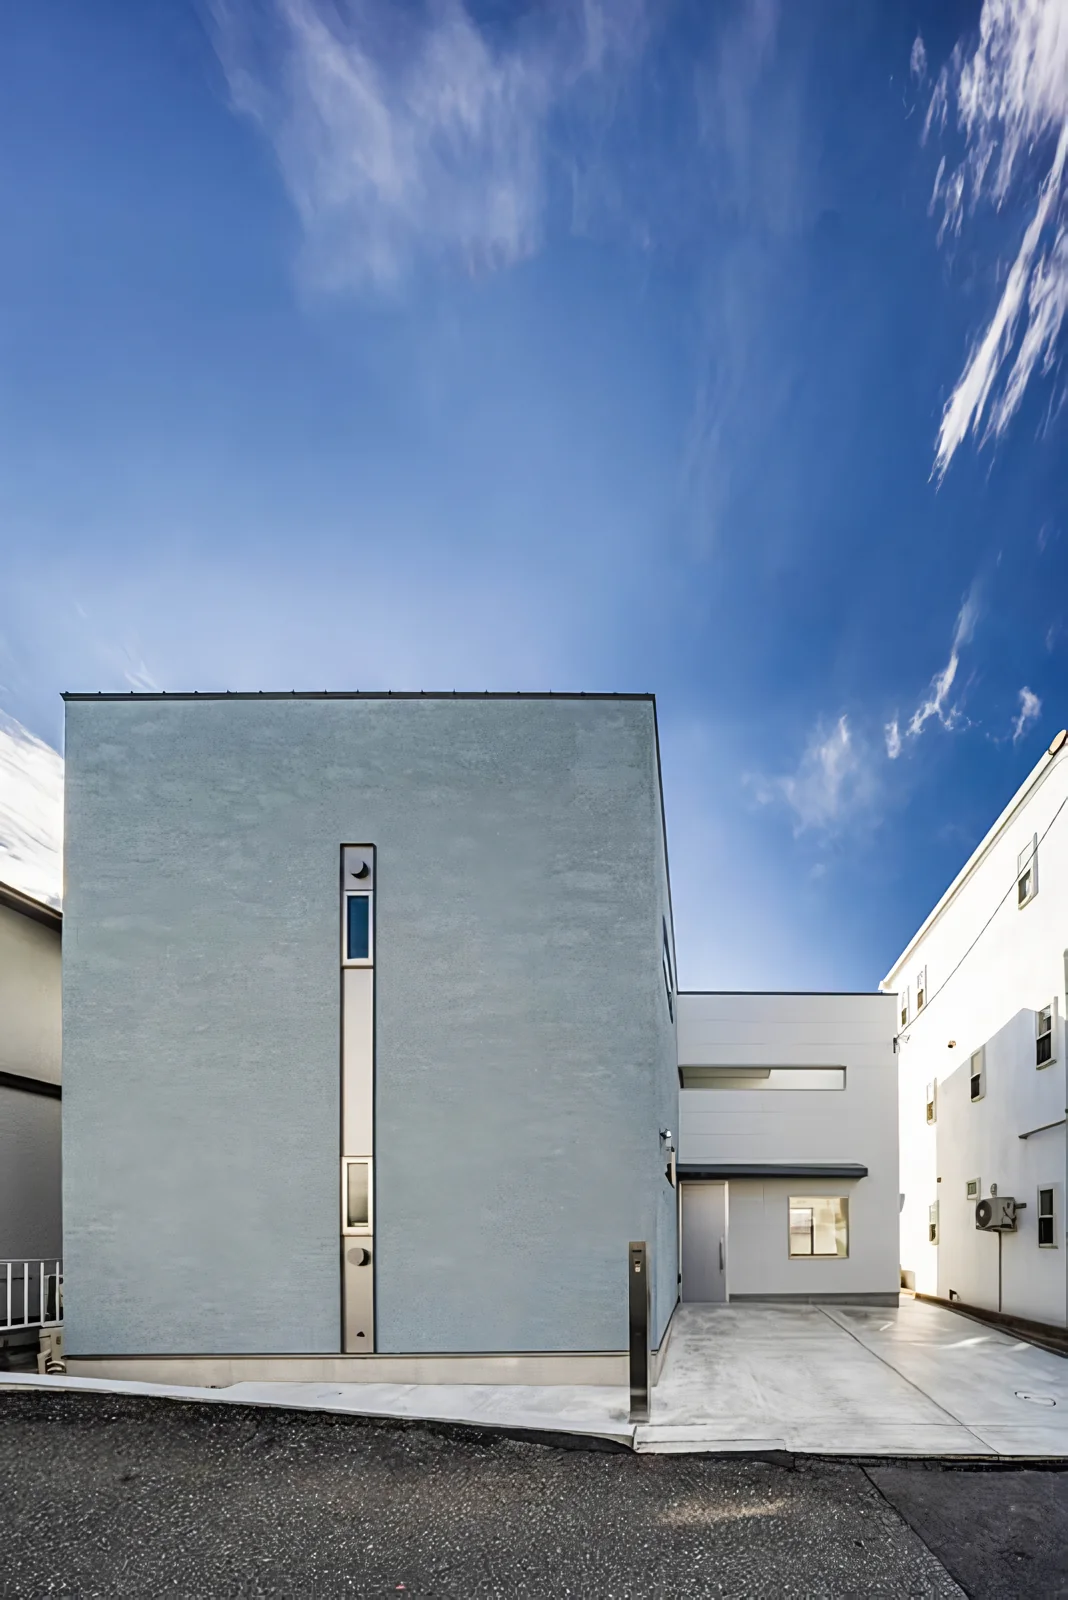
A closed box faces the street, while the office space is set back and opens to the street level.
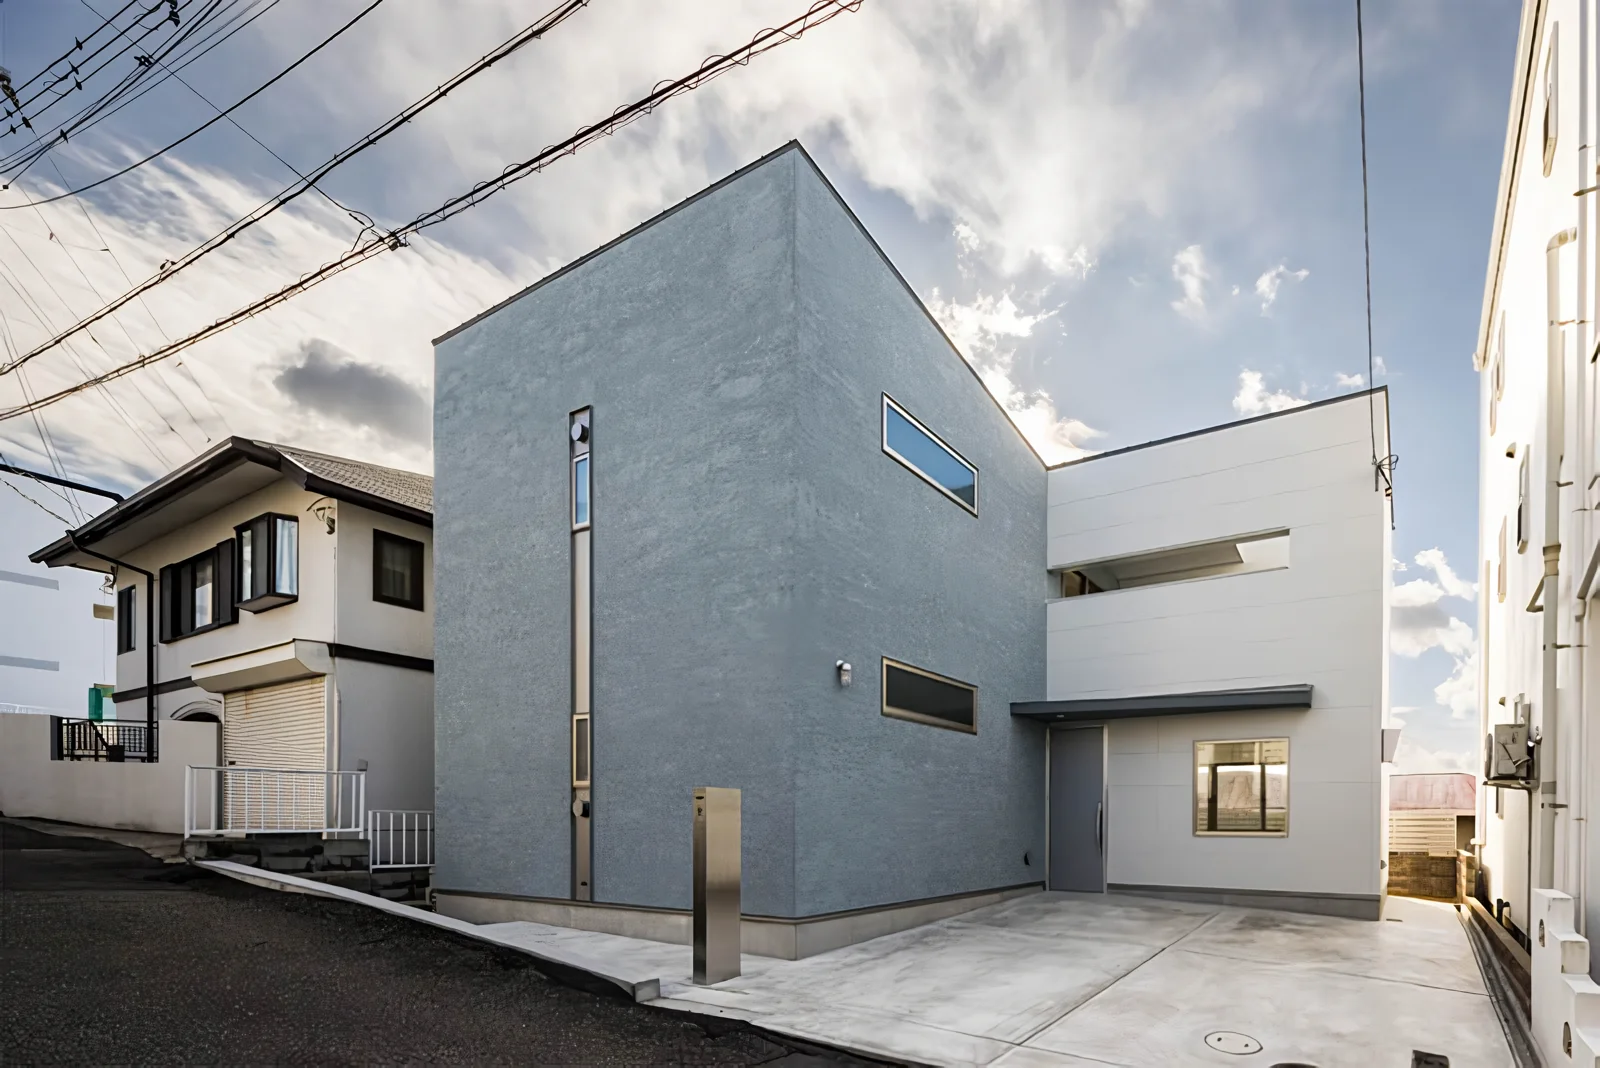
The horizontal slit on the second floor serves as the opening for the outdoor living area.
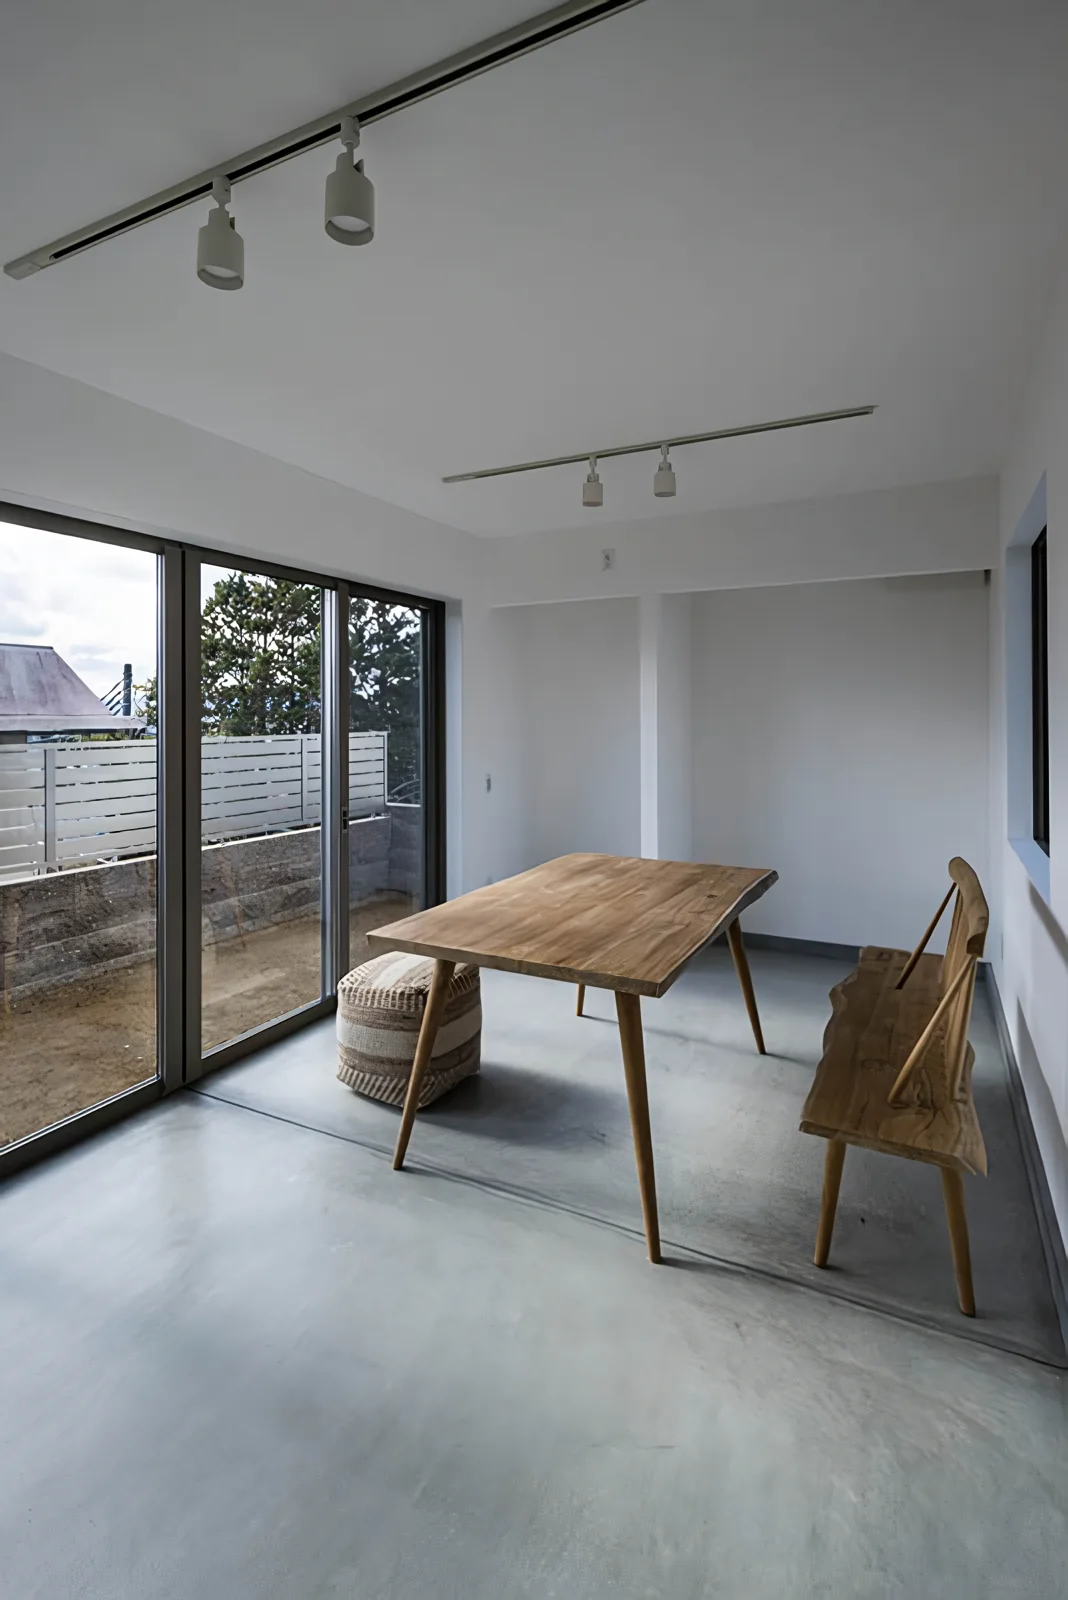
Functions not only as a studio but also as a meeting space.
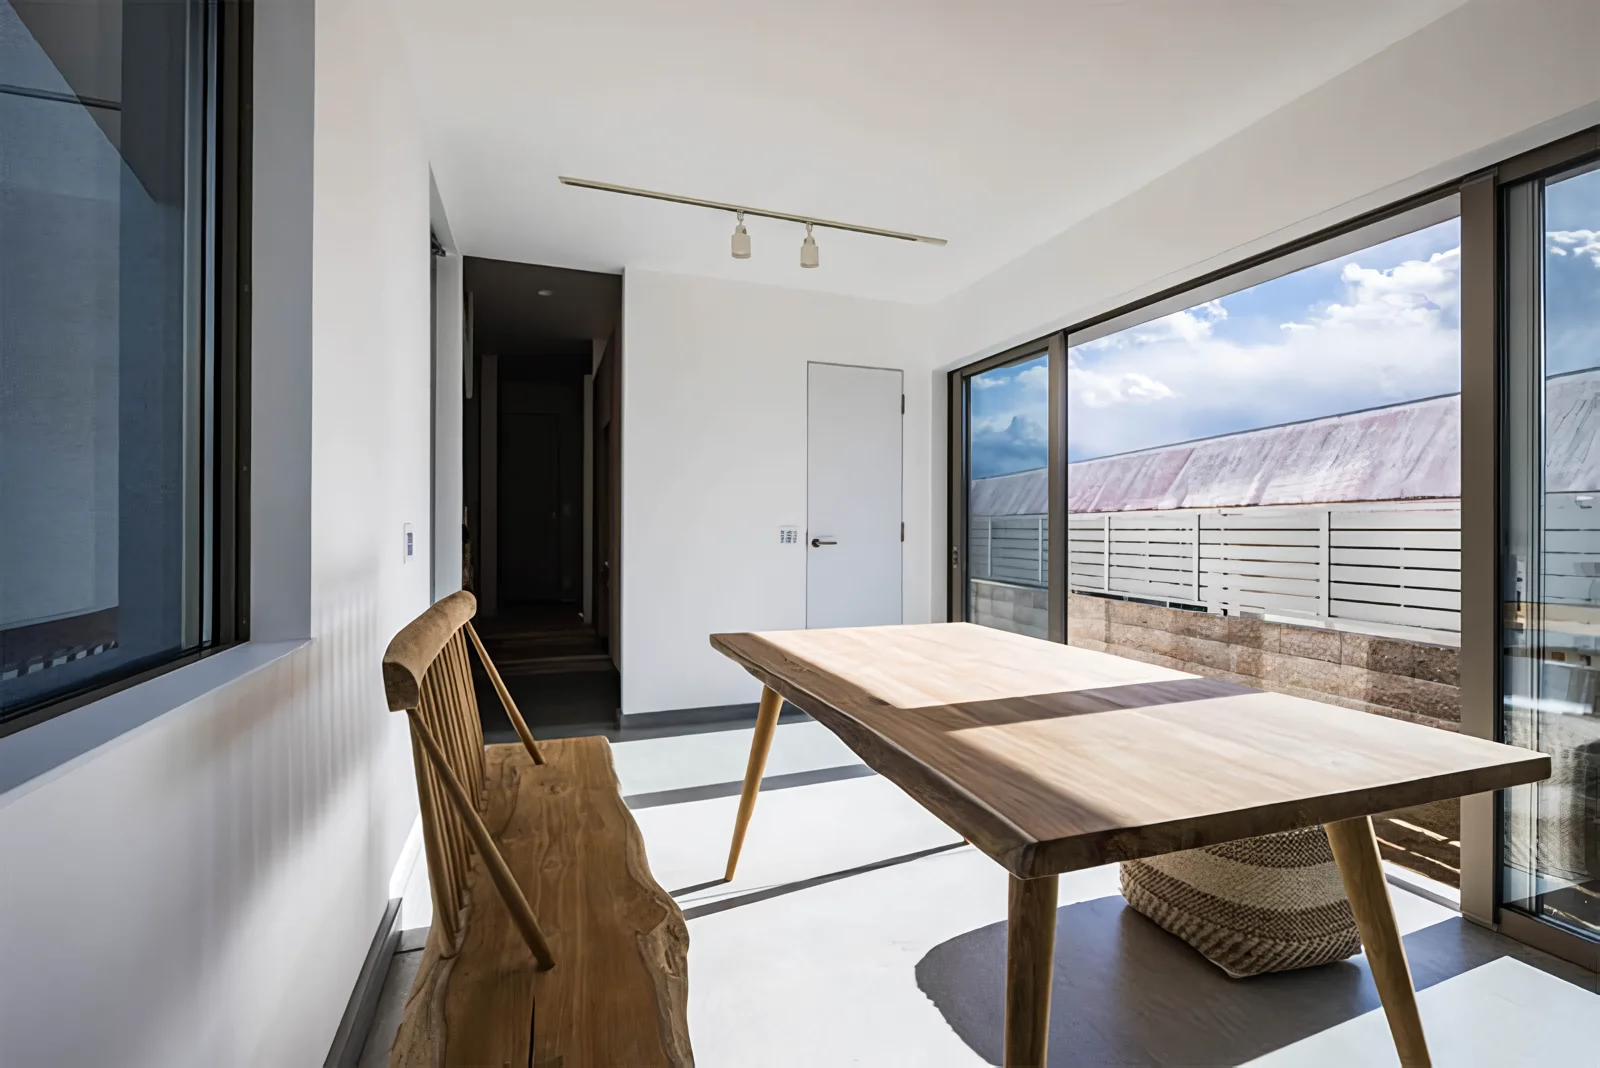
Also serves as an exhibition space integrating interior and exterior.
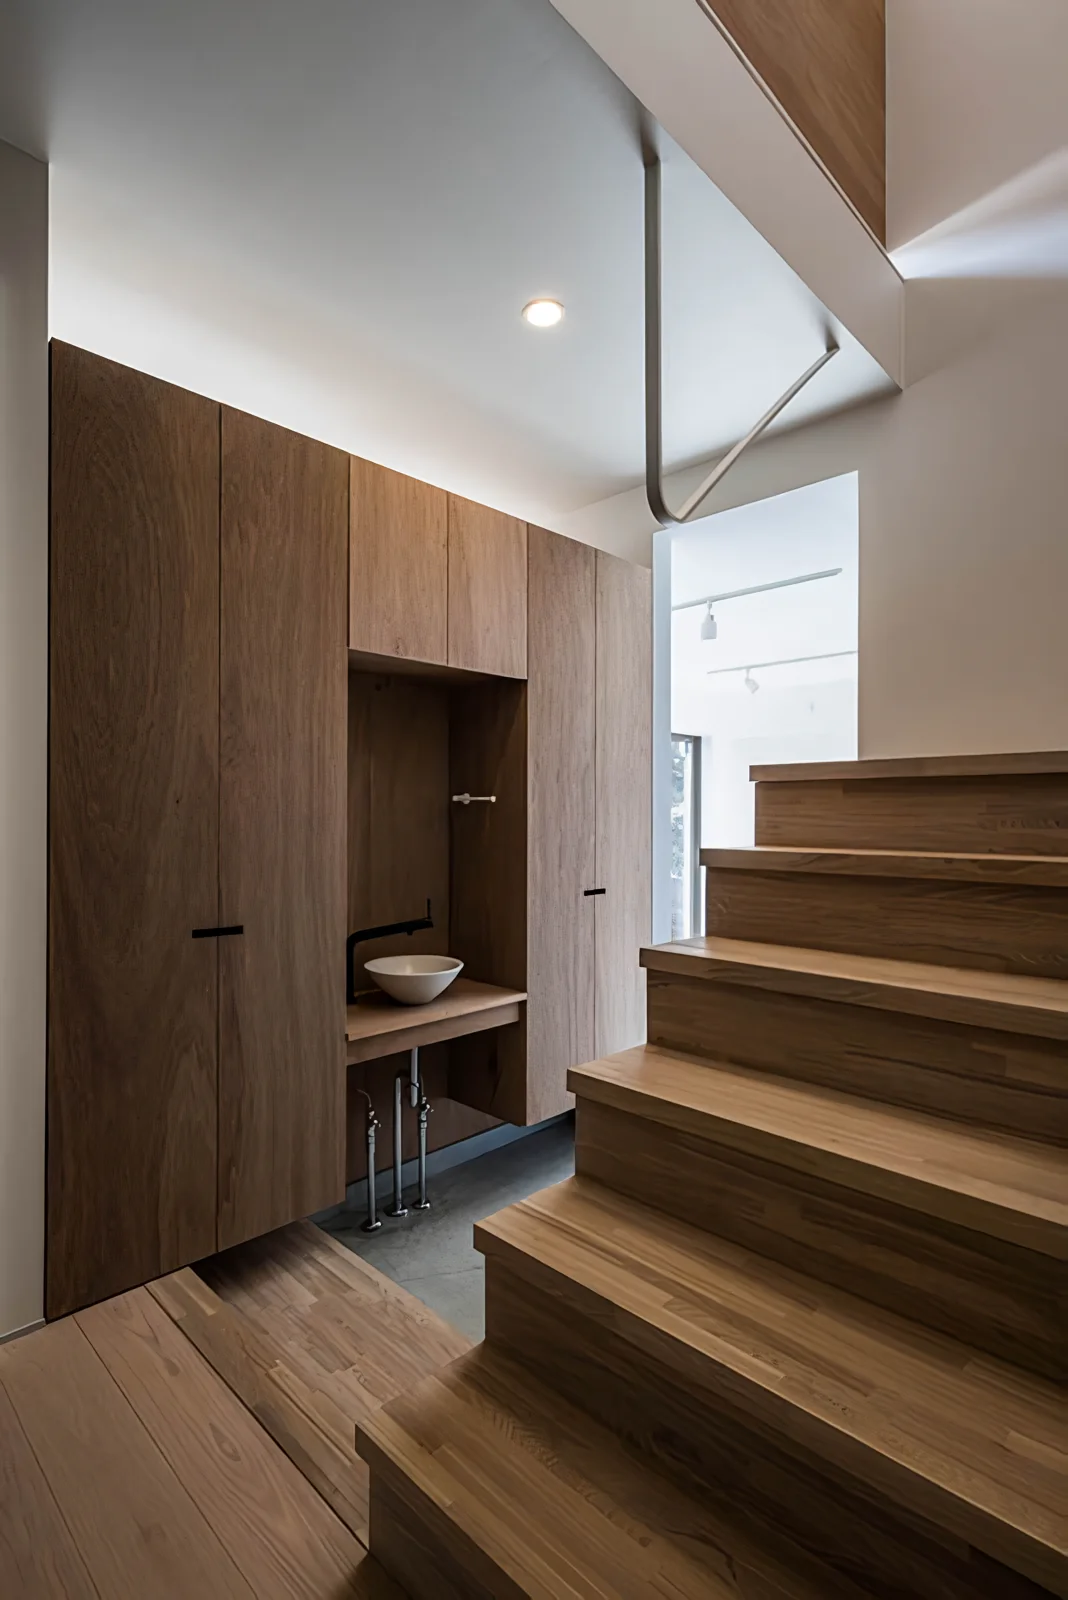
Entrance hall as a continuous space extending from the workspace.
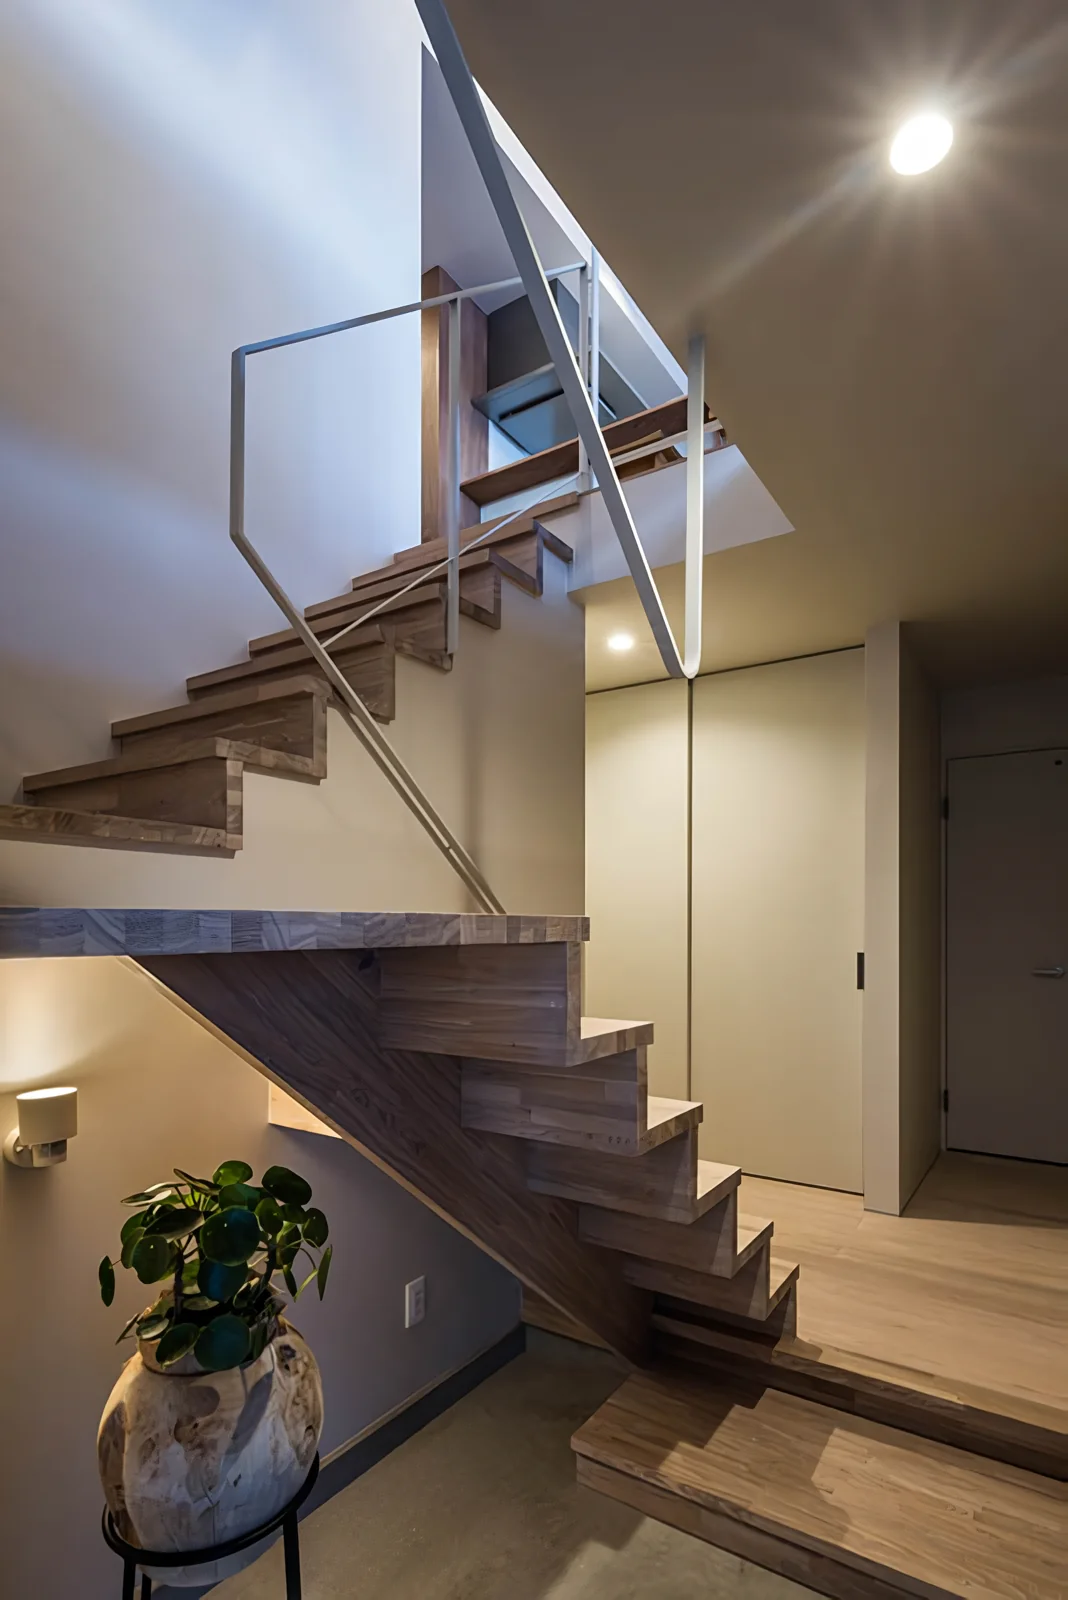
Residential House in Tarumi|Entrance hall
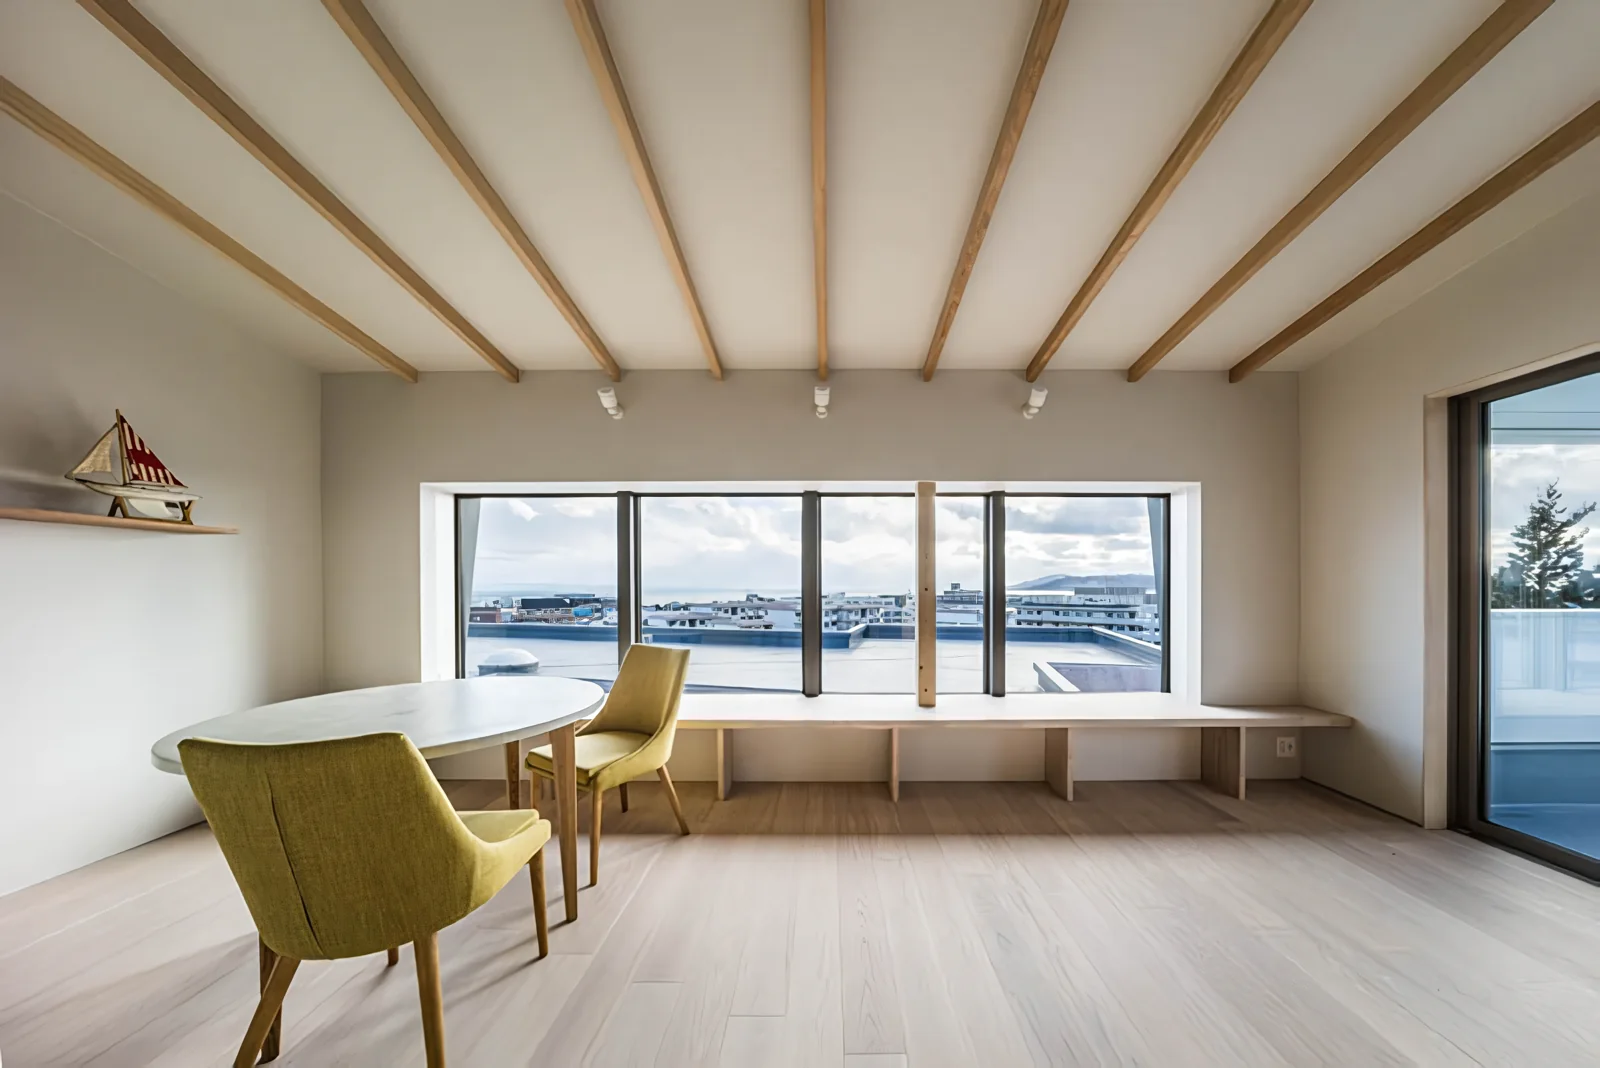
Residential House in Tarumi|Living Room
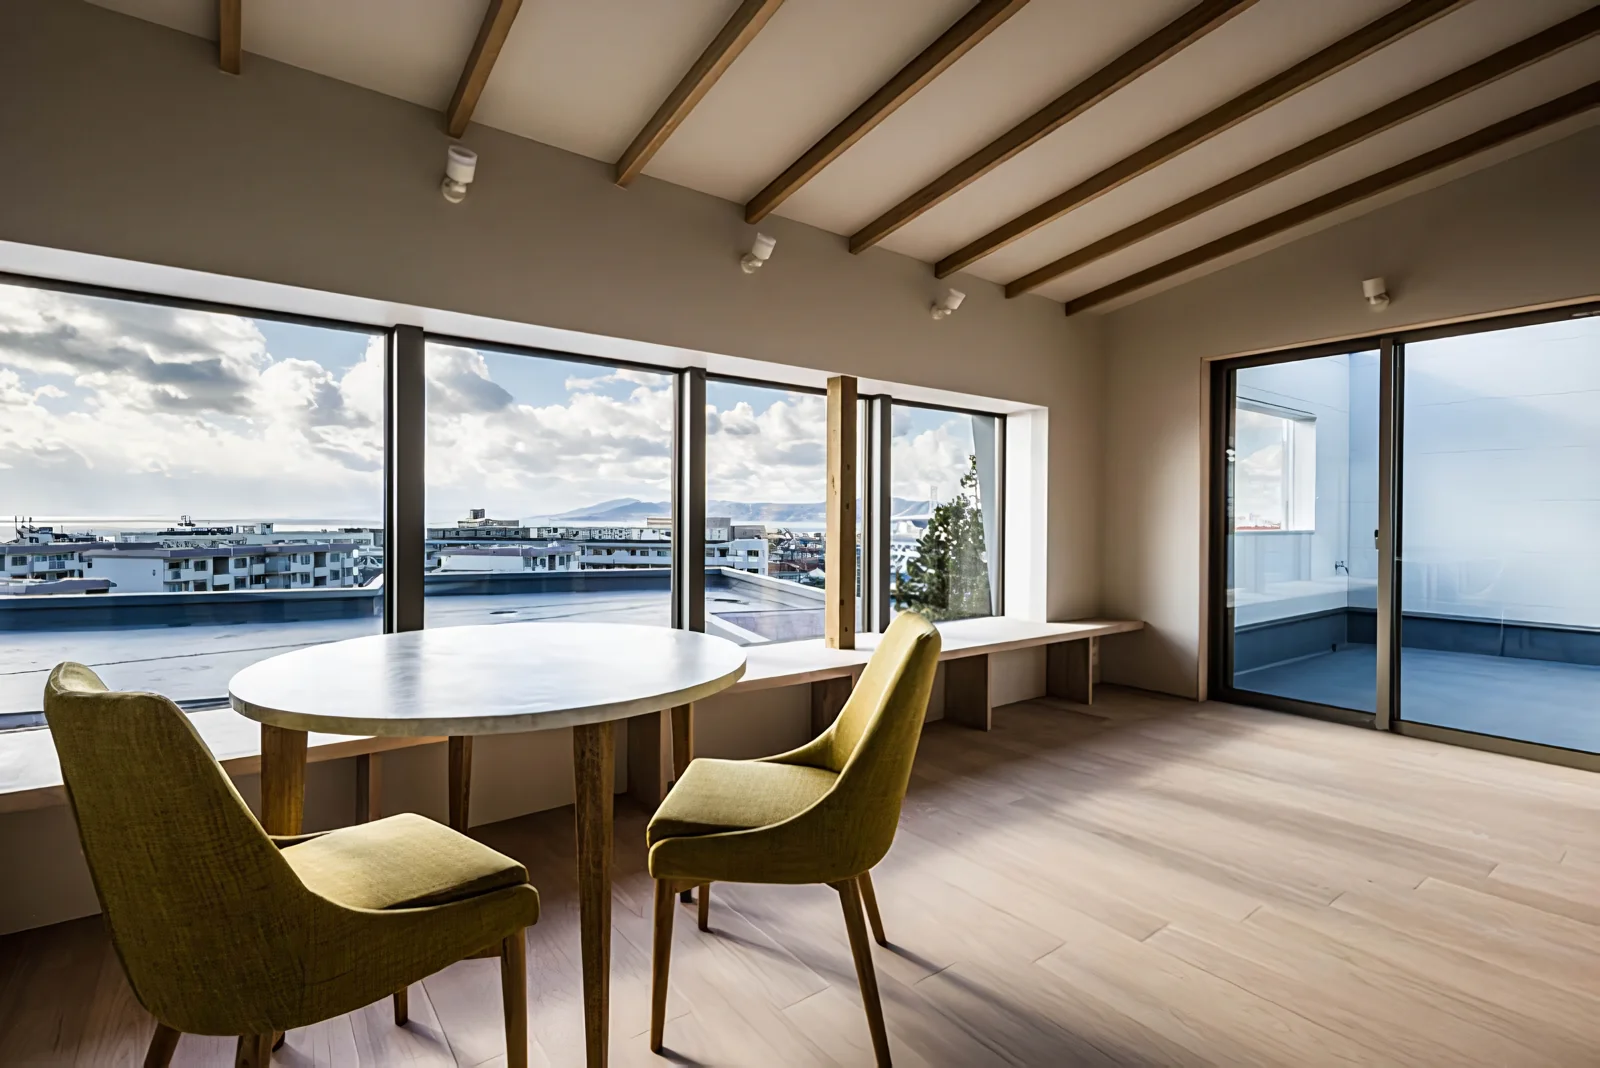
Residential House in Tarumi|Living Room
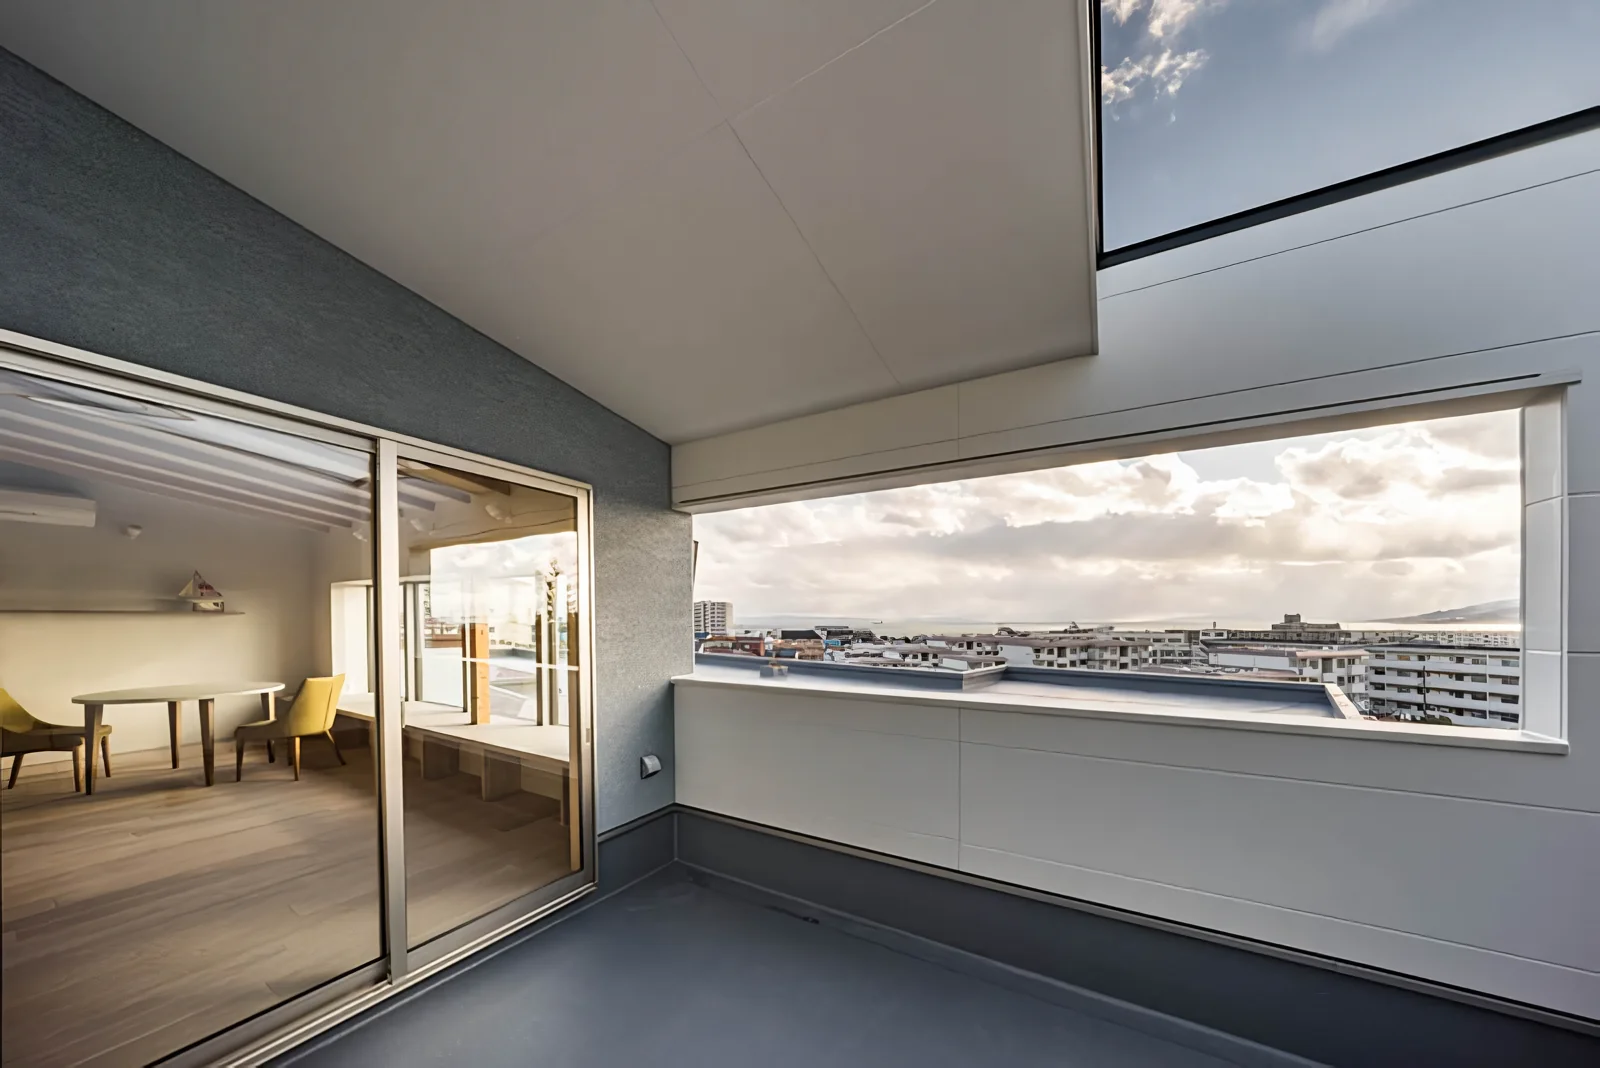
Residential House in Tarumi|Terrace
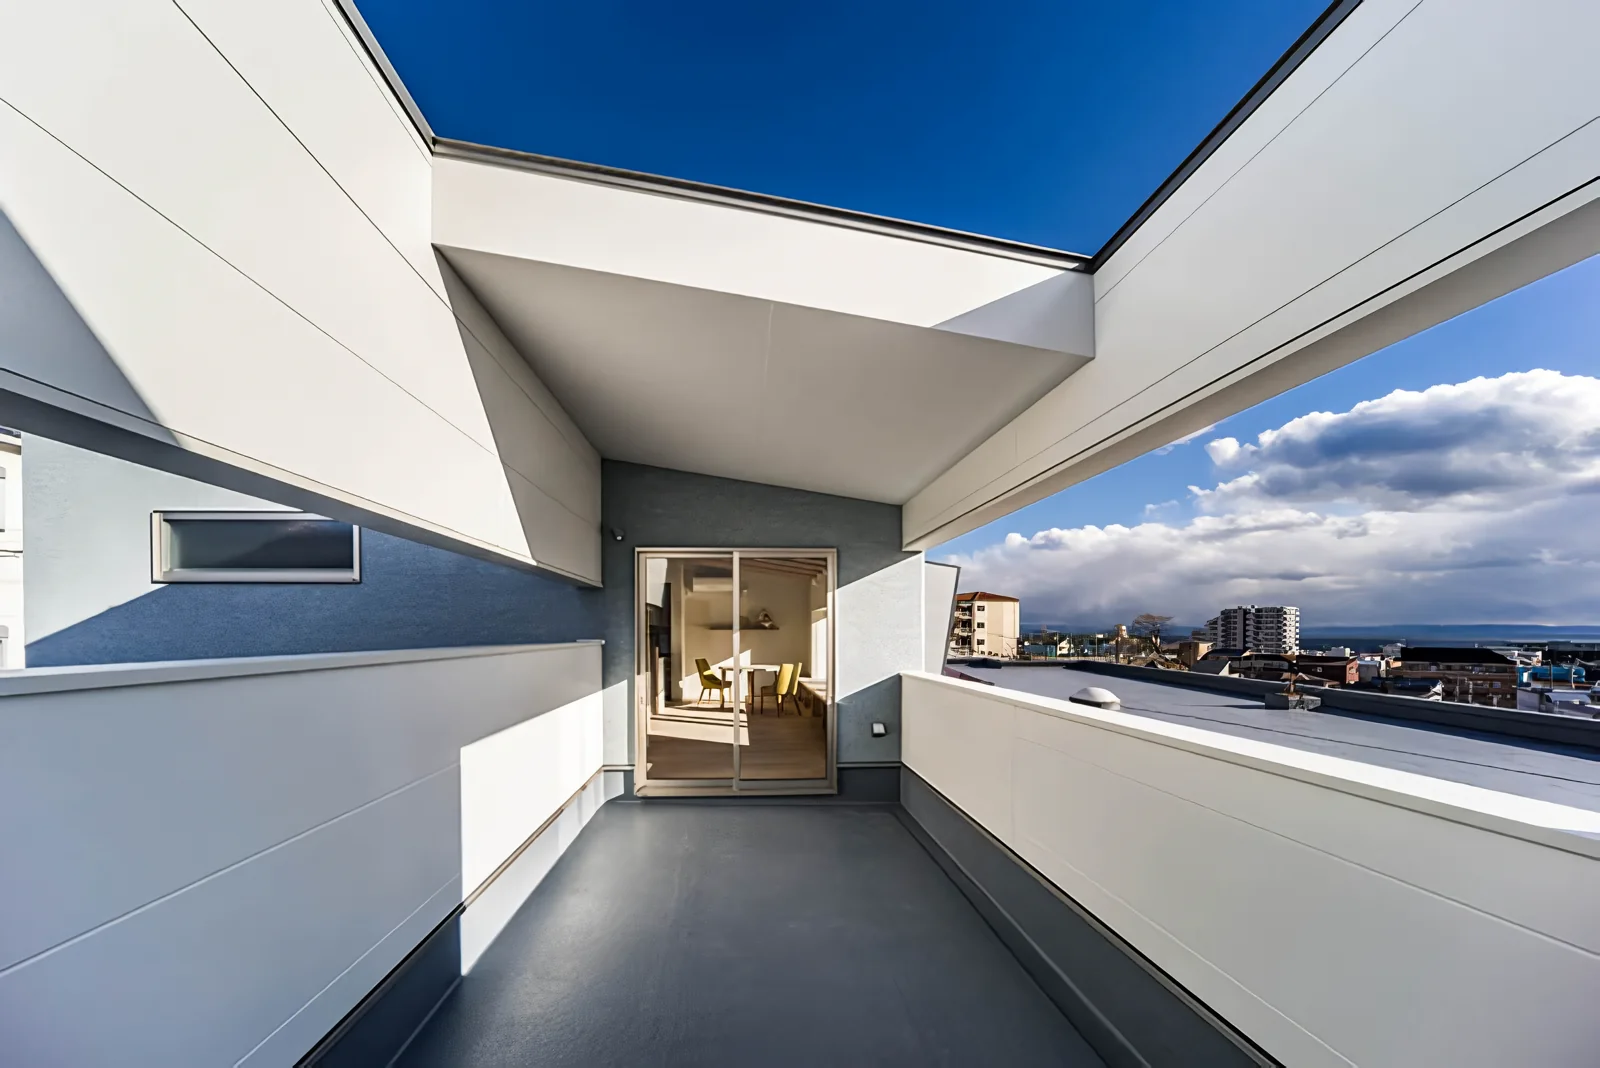
Residential House in Tarumi|Terrace
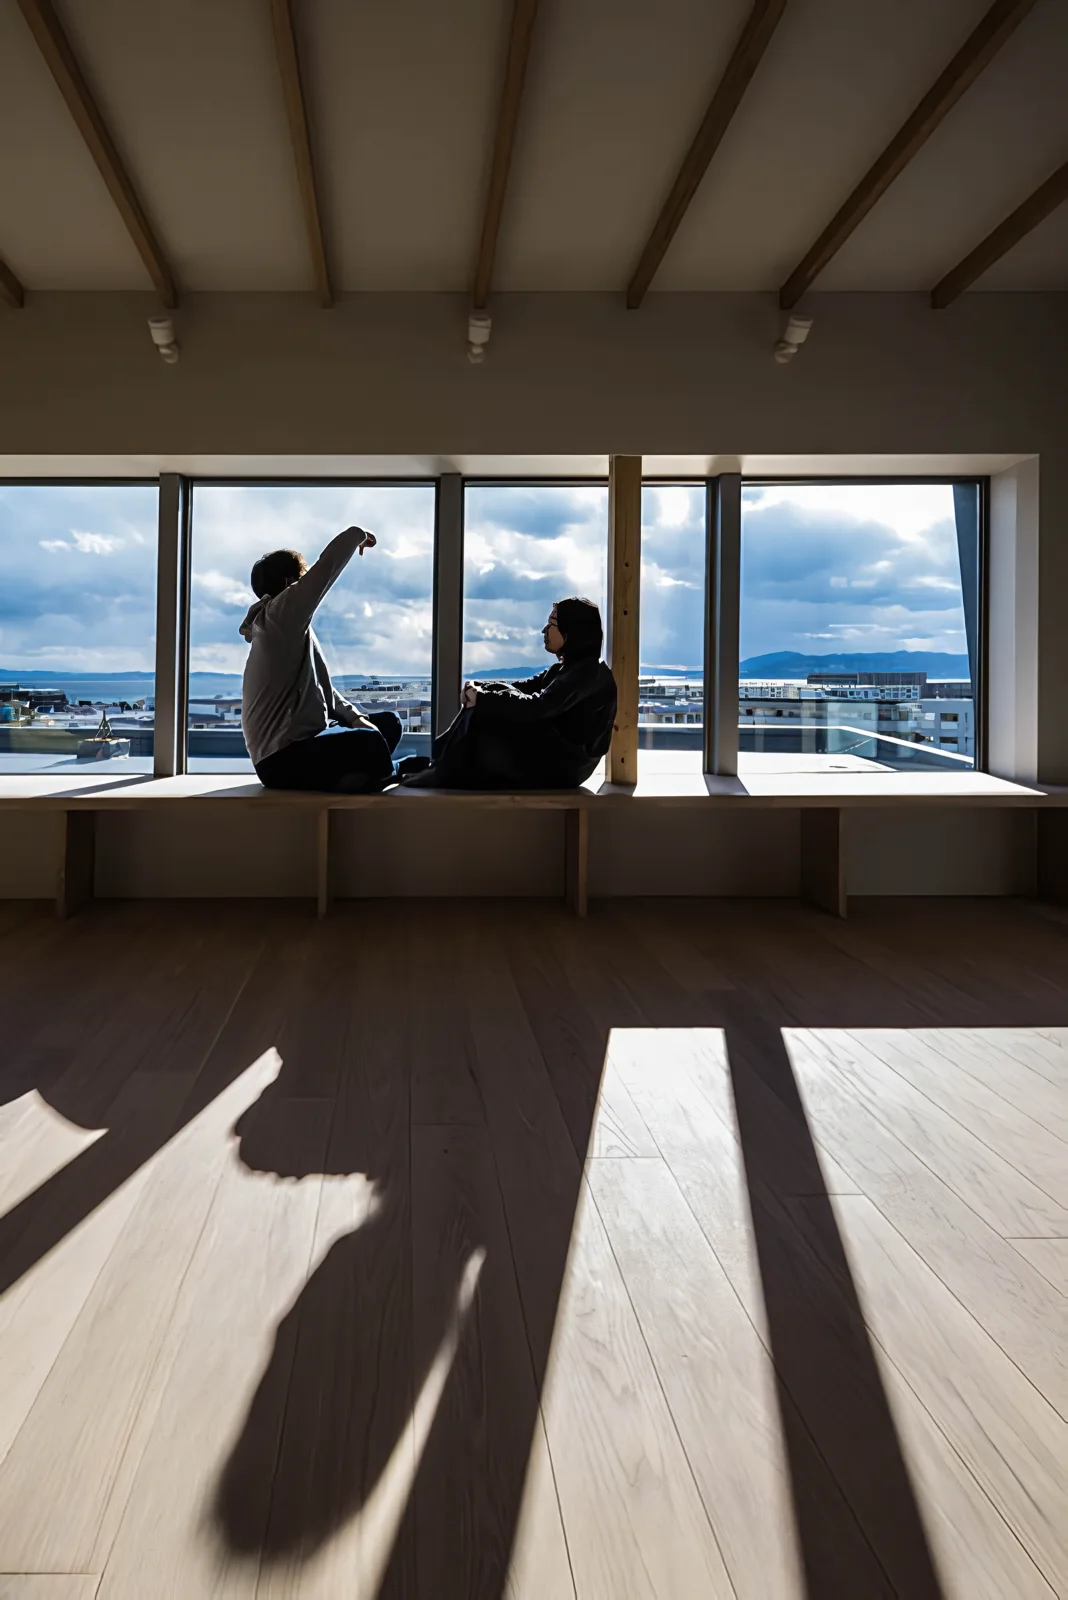
Residential House in Tarumi|Living Room
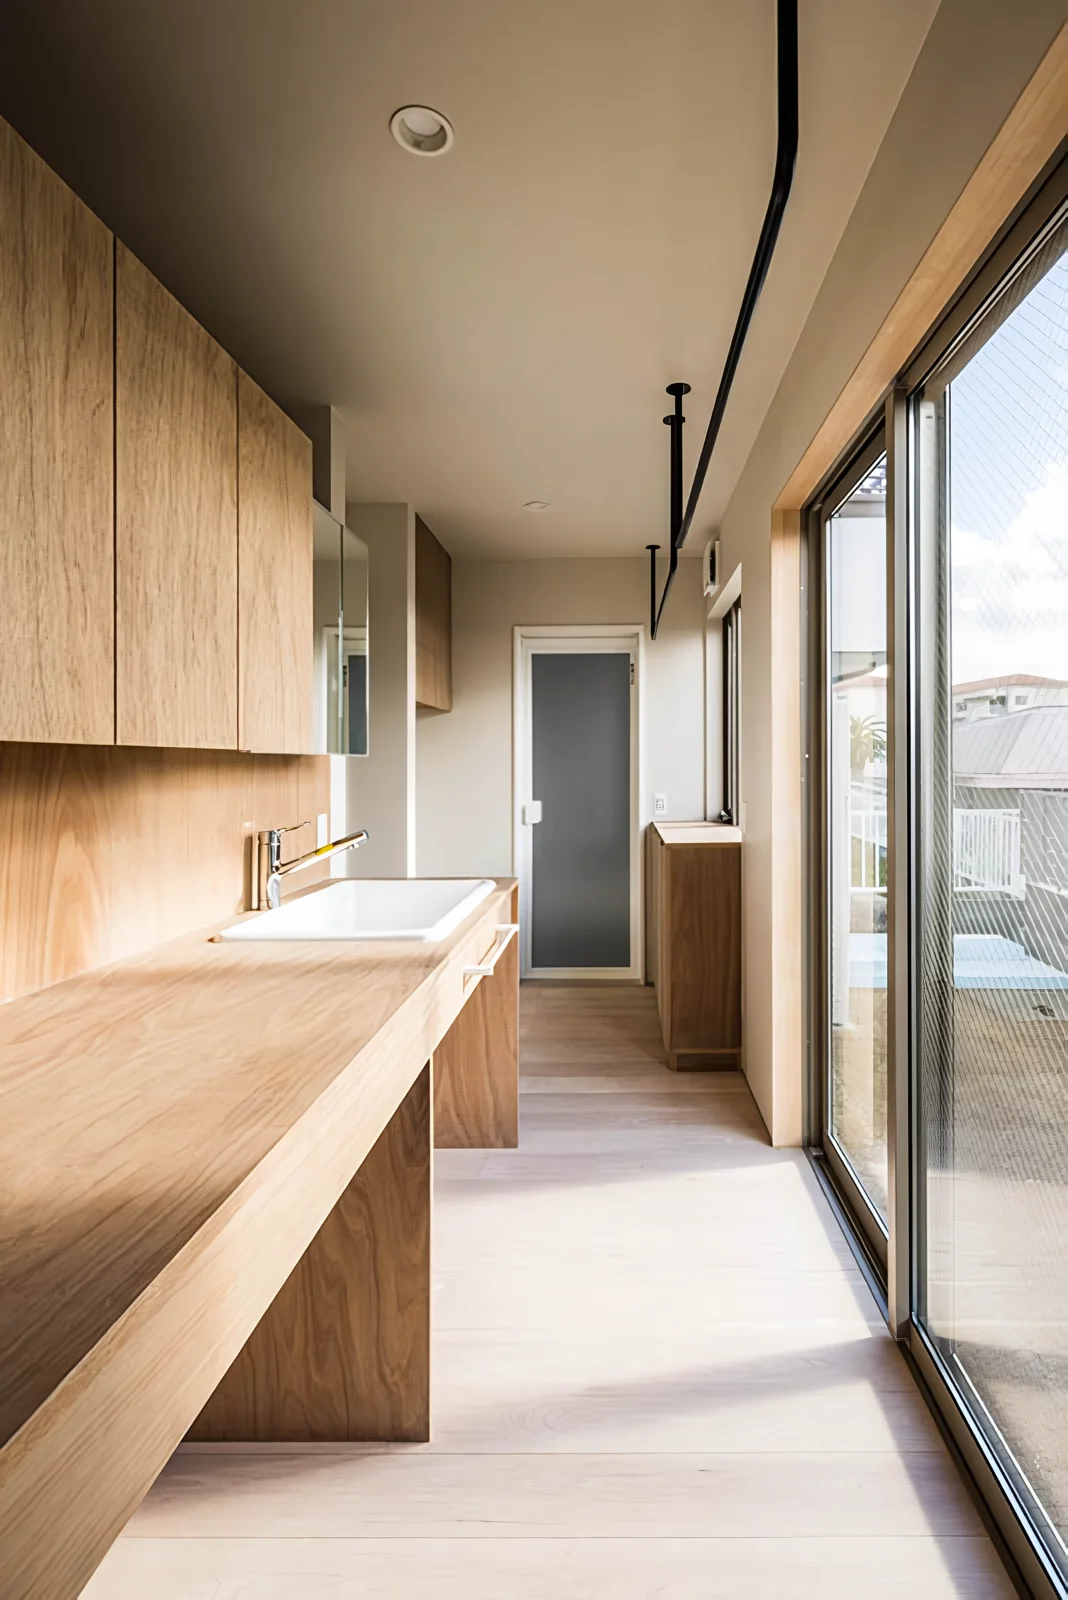
Residential House in Tarumi|Lavatory
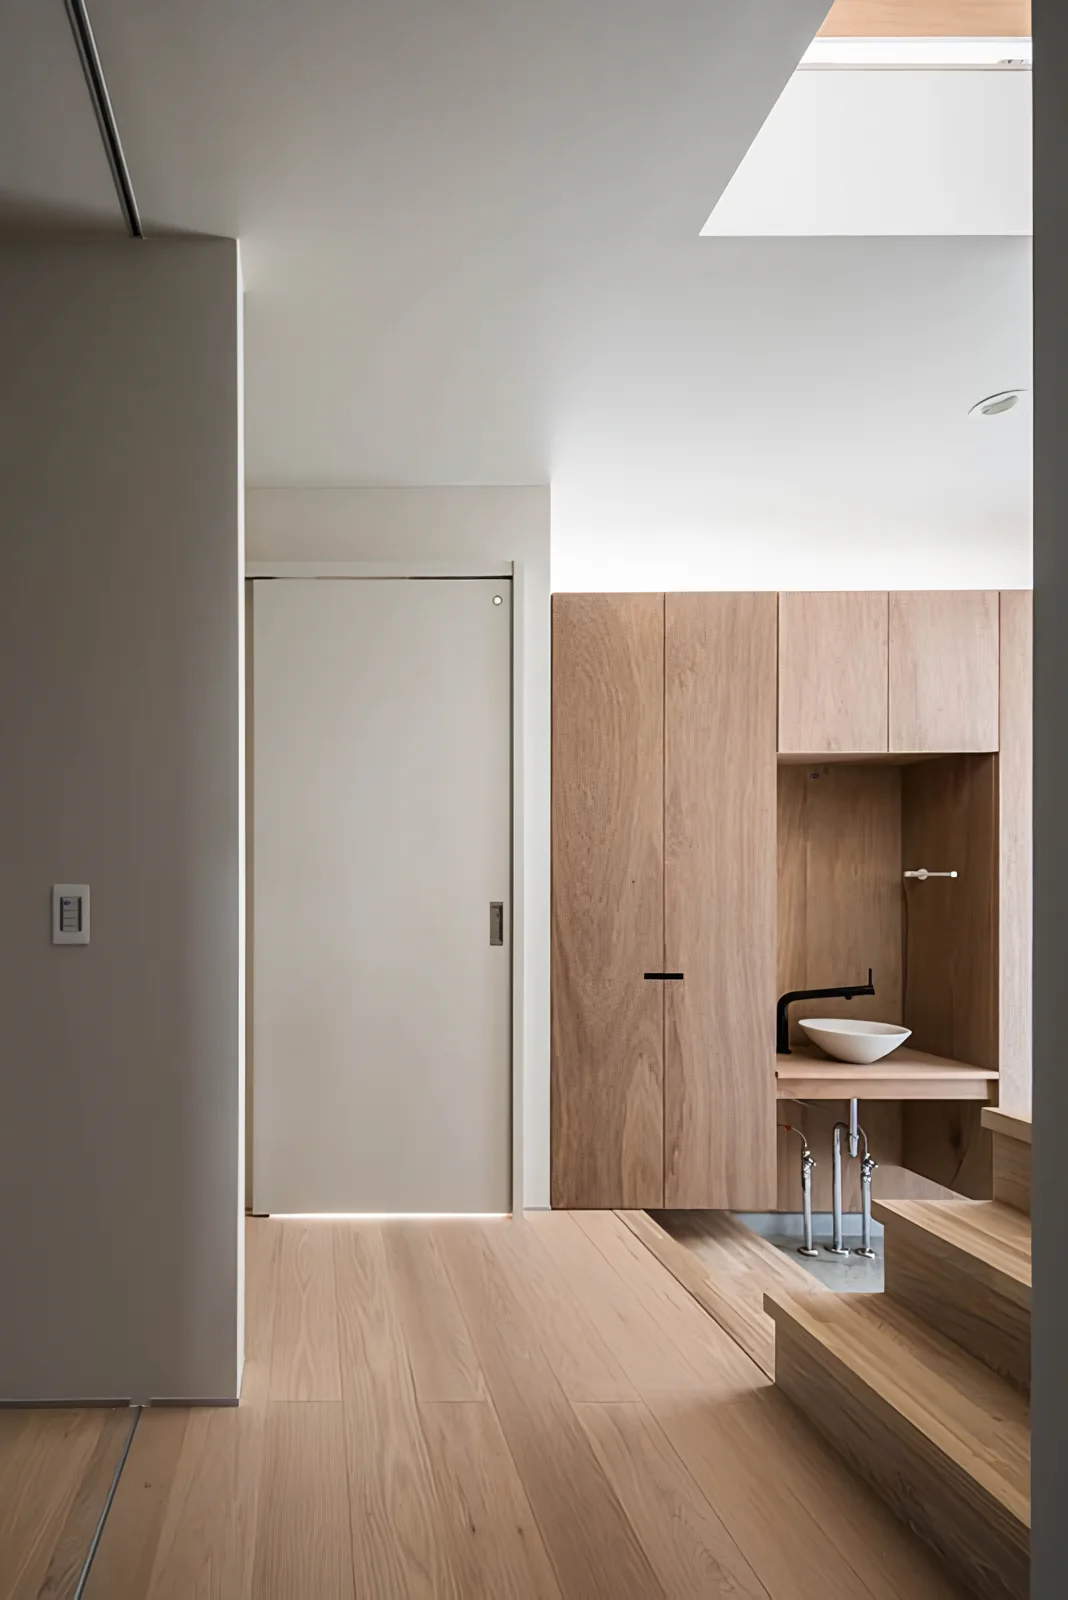
Residential House in Tarumi|Entrance hall
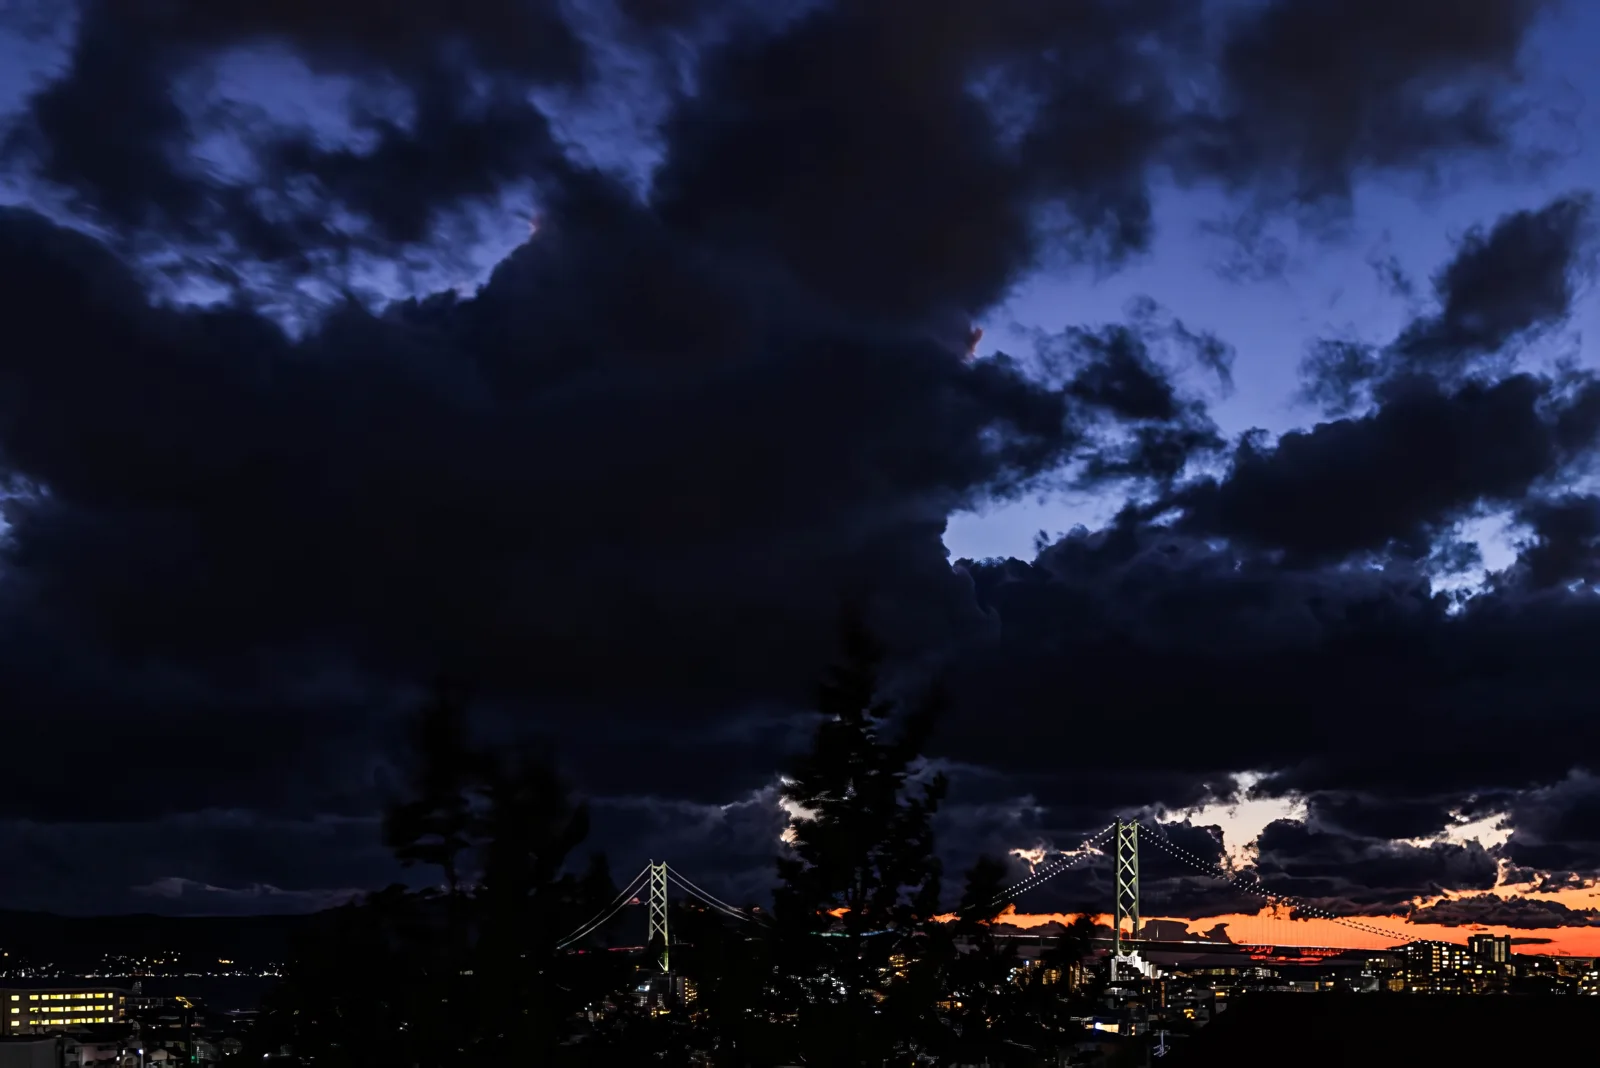
Residential House in Tarumi