Introducing Iwai Beach House, a custom-built home example by Tada Architectural Design Office, a Architect / Design office in 5-1-3-607 Shonandai, Fujisawa City, Kanagawa Prefecture

Iwai Beach House
Iwai Beach House
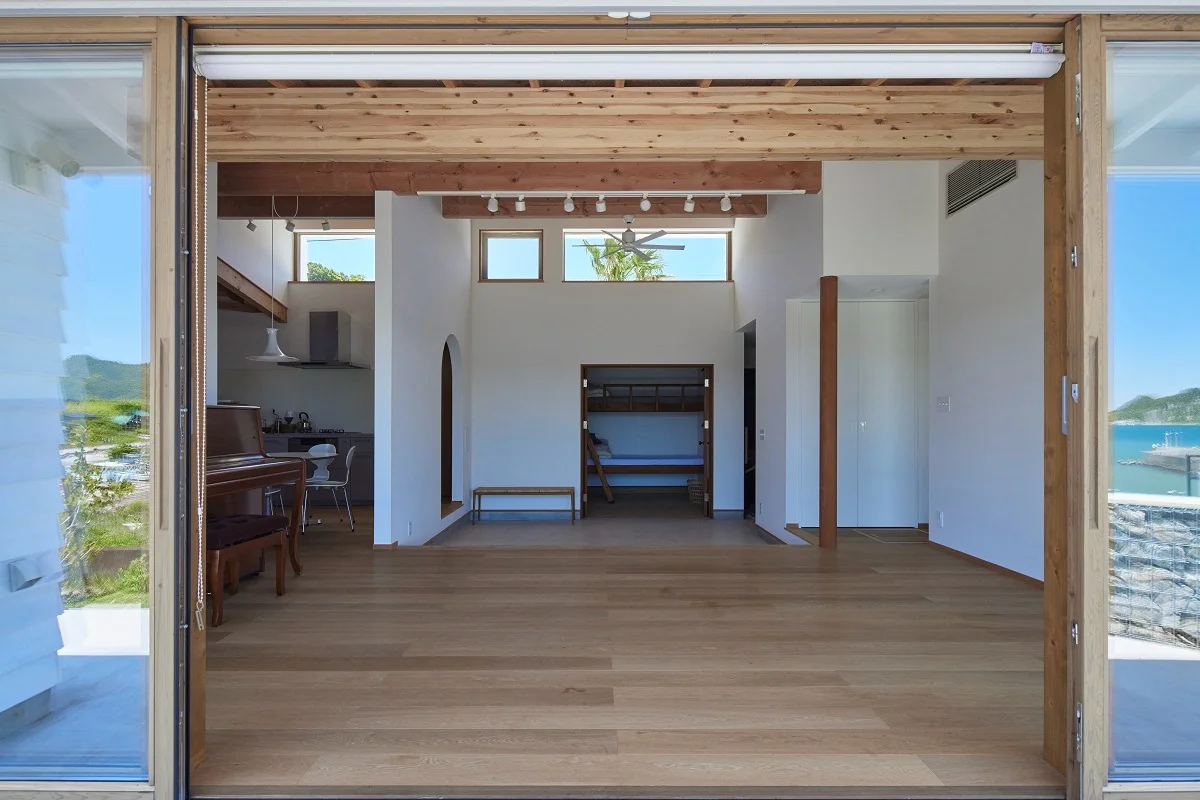
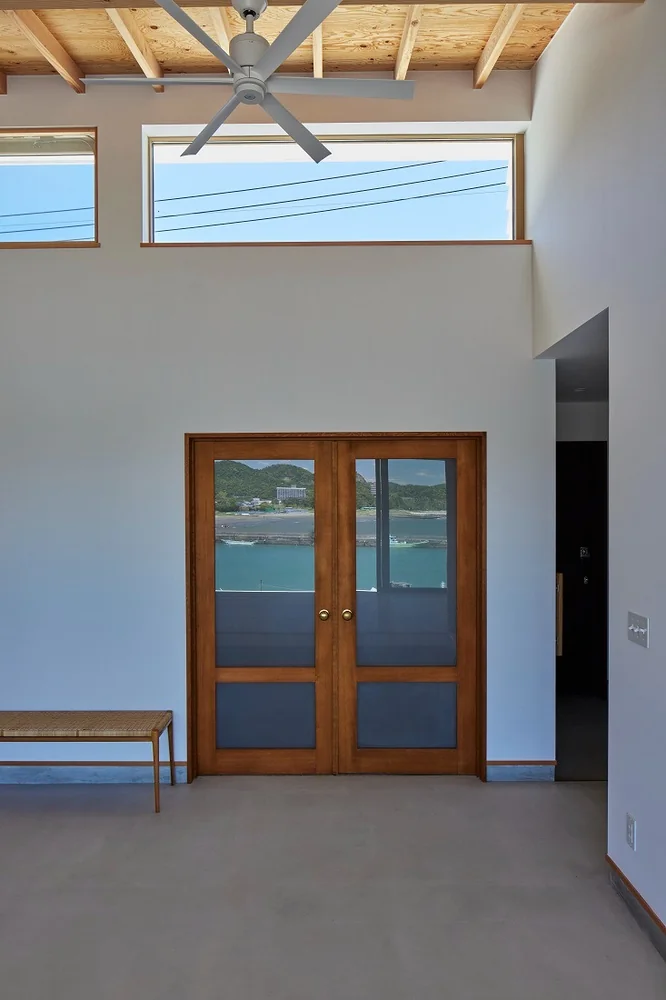
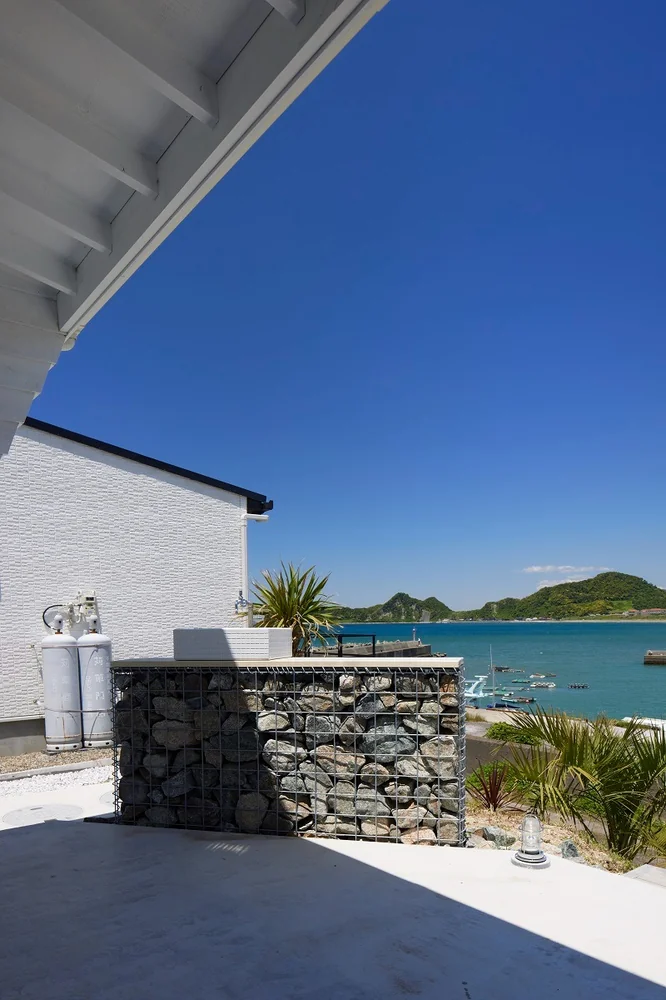
The entrance dirt floor and central patio of the building extend continuously into the terrace overlooking the sea.
Iwai Beach House
Iwai Beach House
Iwai Beach House
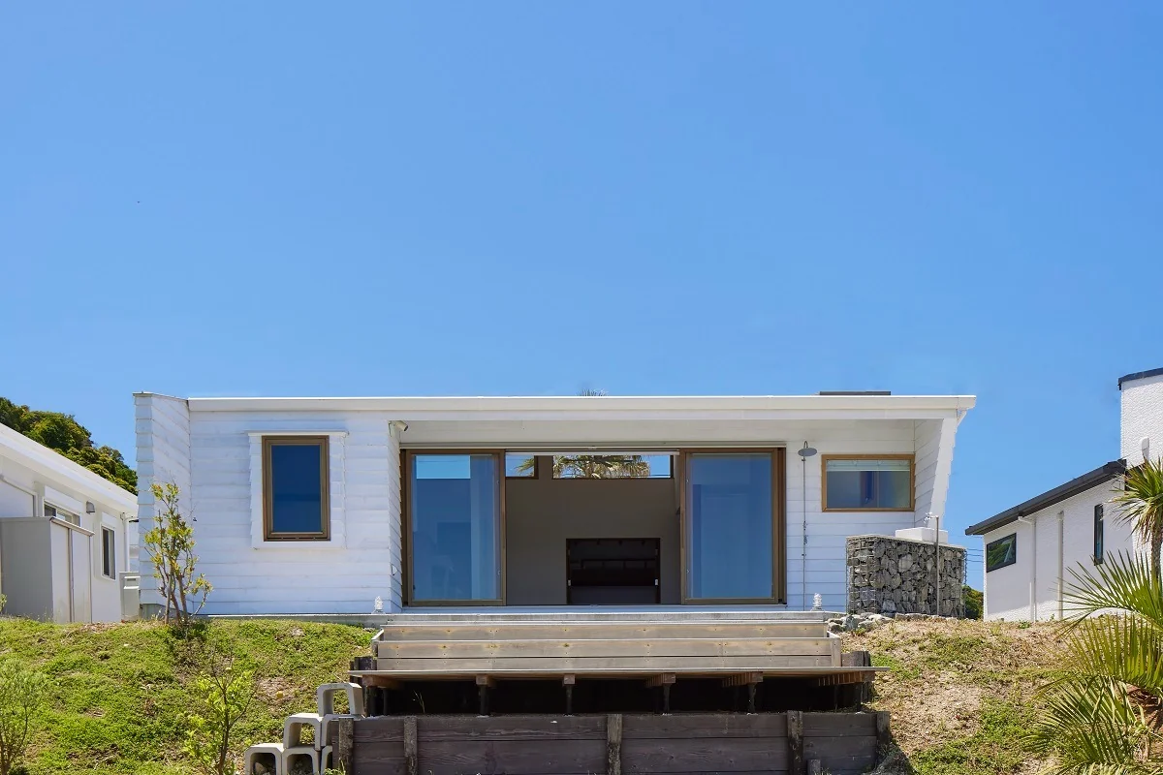
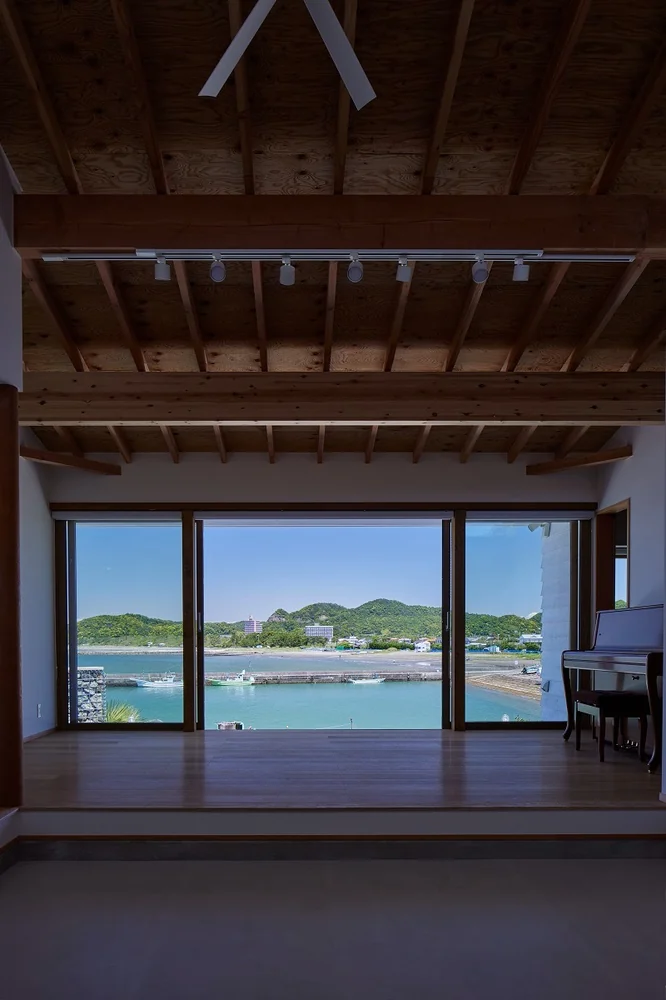
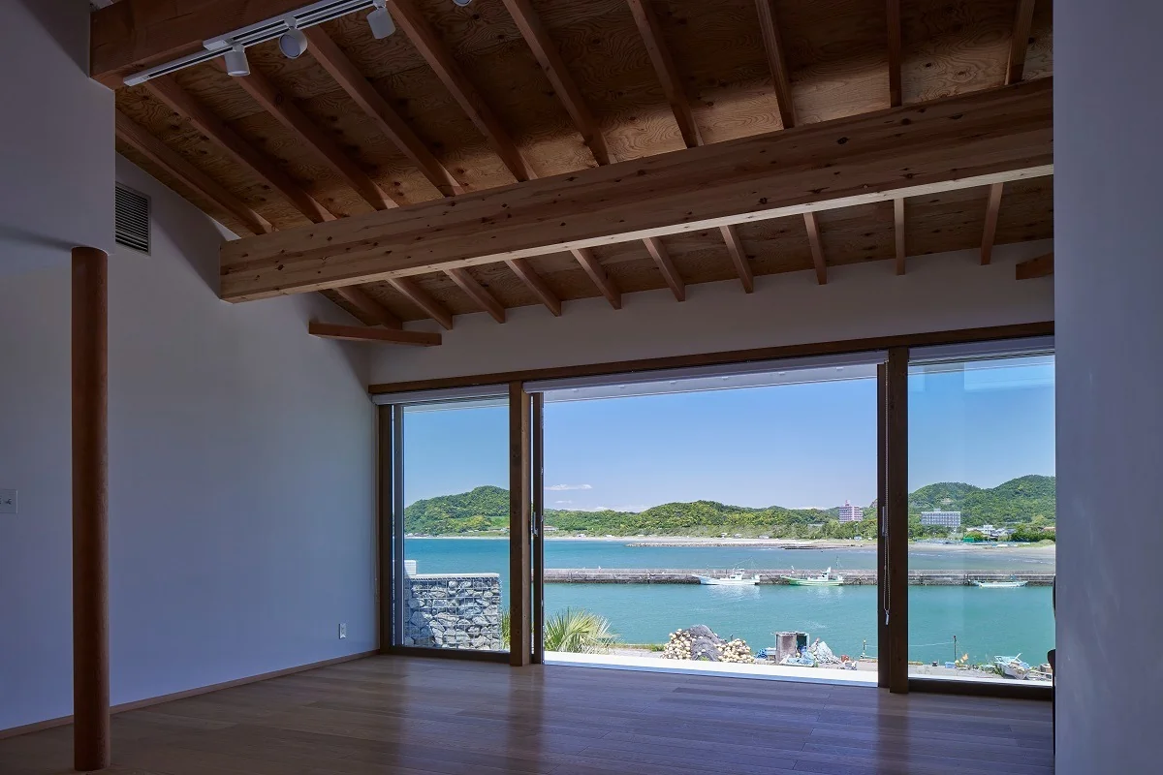
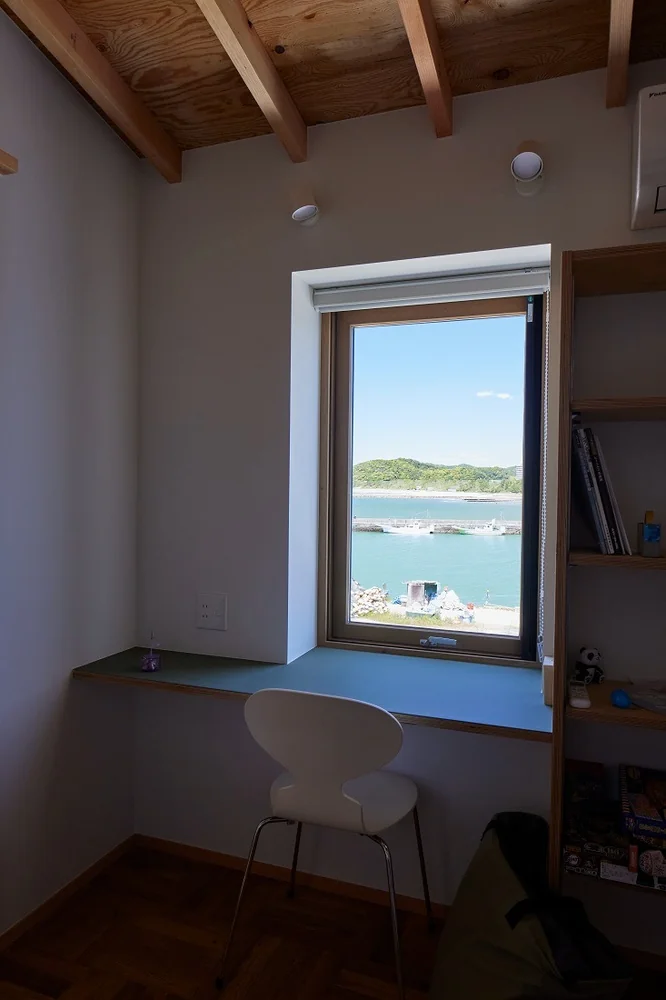
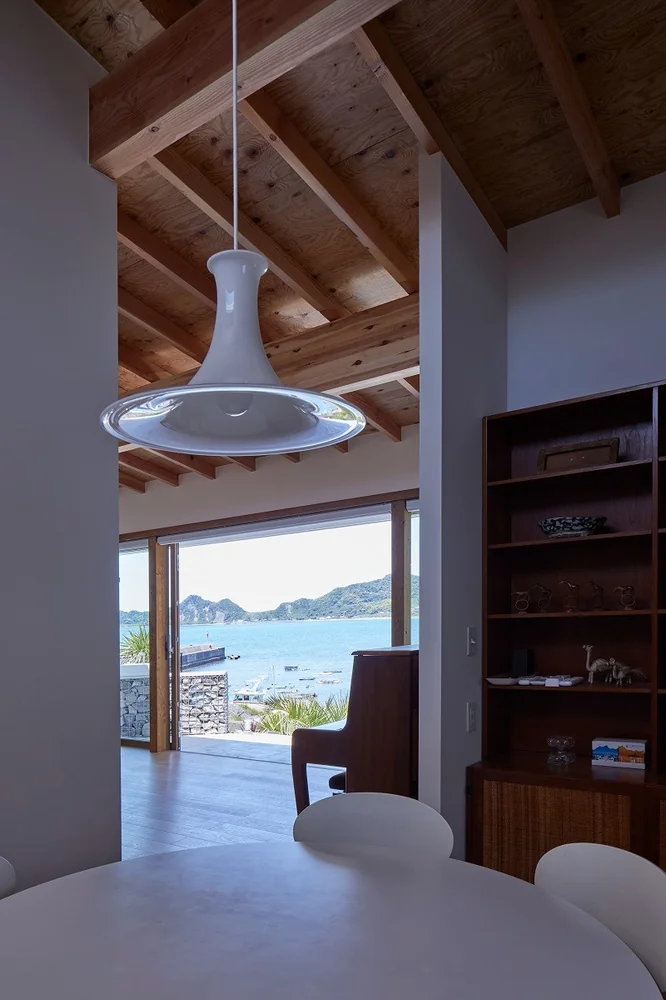
Large windows frame the magnificent sea and mountain views.
Iwai Beach House
Iwai Beach House
Iwai Beach House
Iwai Beach House
Iwai Beach House
Iwai Beach House
Iwai Beach House
Iwai Beach House
Wood Deck
Beach House
Terrace
Exposed Beam
Resort Style
Slow Life
Entrance Doma
White House
Ocean View House
BeachHouse
SlowLife
Coastline
Terrace
EntranceDoma
Learn More
To the north of the site stretches the shallow and tranquil Iwai Coast, where summer coastal schools are held. In front lies Iwai Fishing Port, where fishing boats occasionally come and go, and the breakwater is frequented by anglers, creating a relaxed atmosphere.
This beach house serves as a retreat from the hectic pace of urban life, offering a space to enjoy slow living and intimate moments with family, as well as to deepen social bonds with friends.
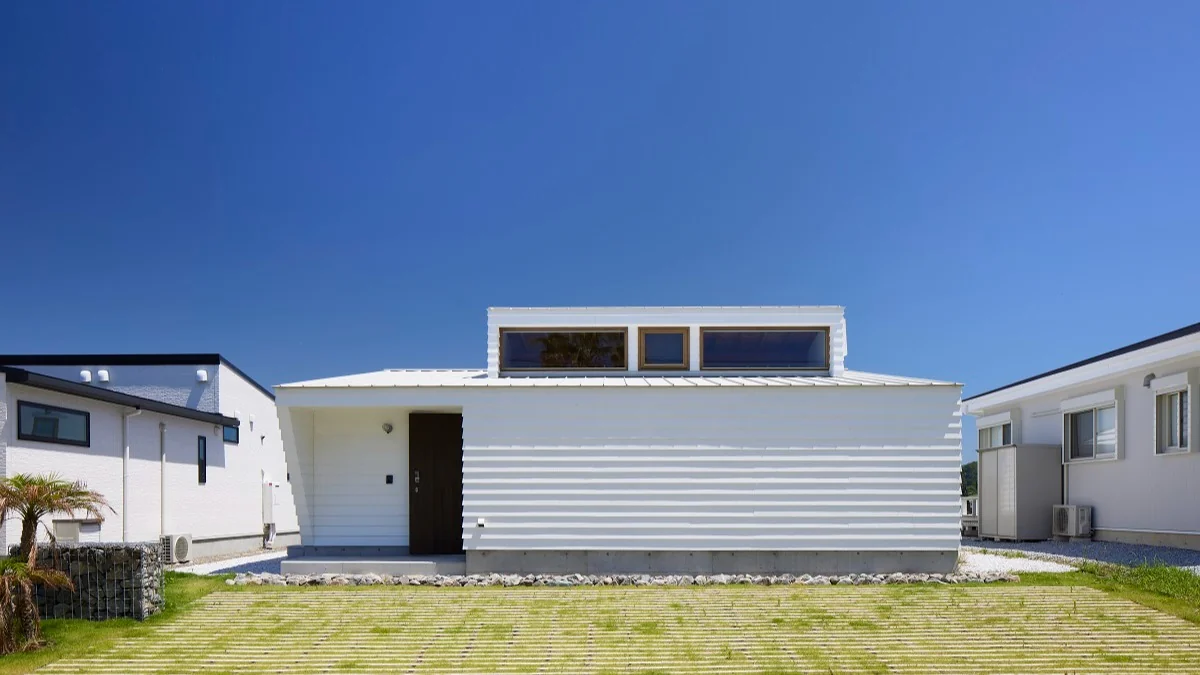
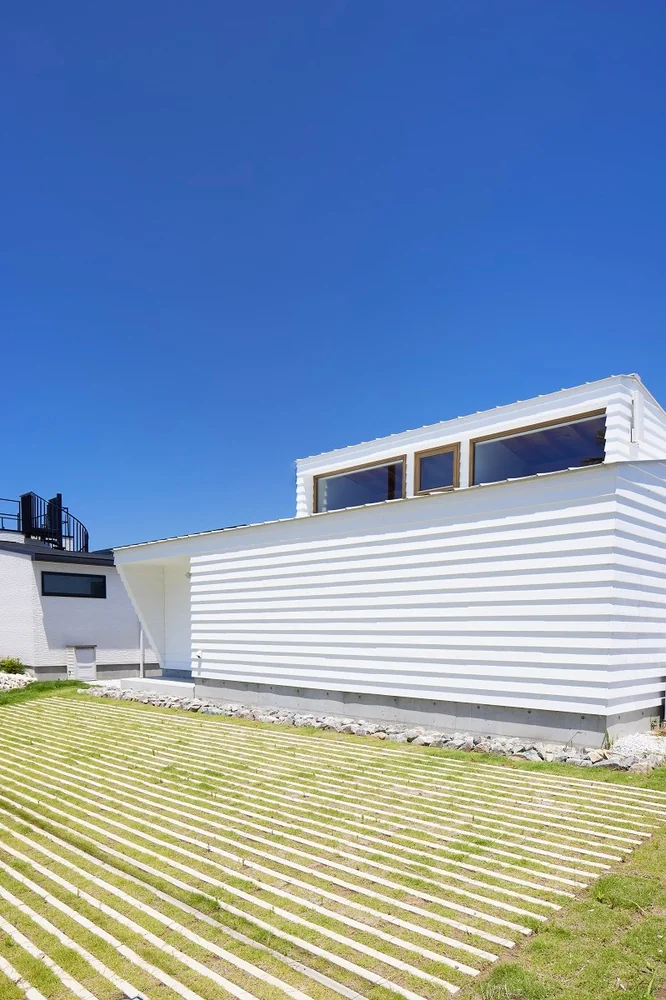
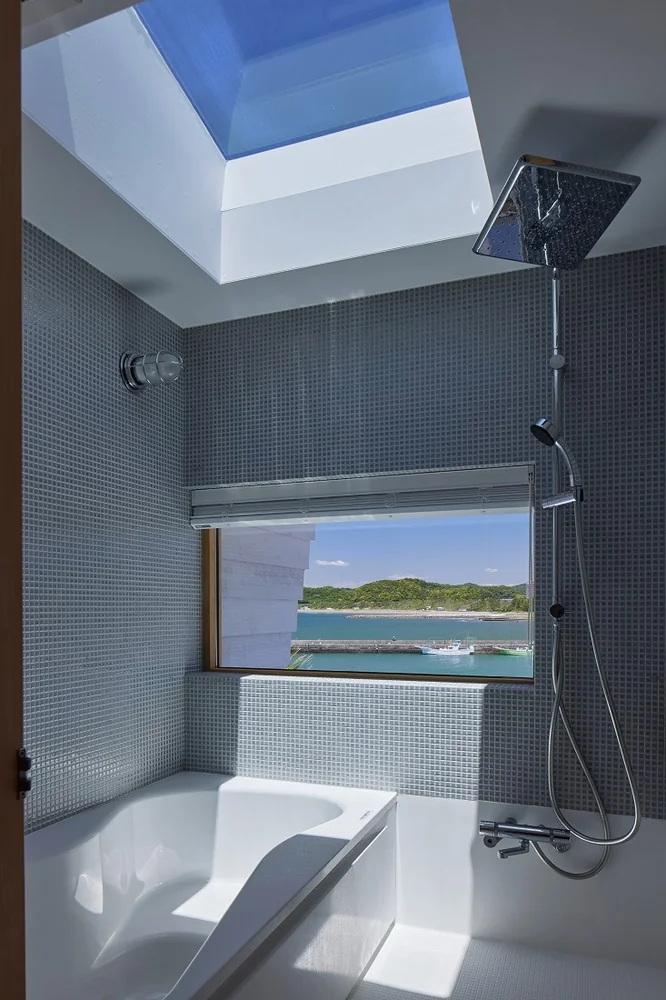
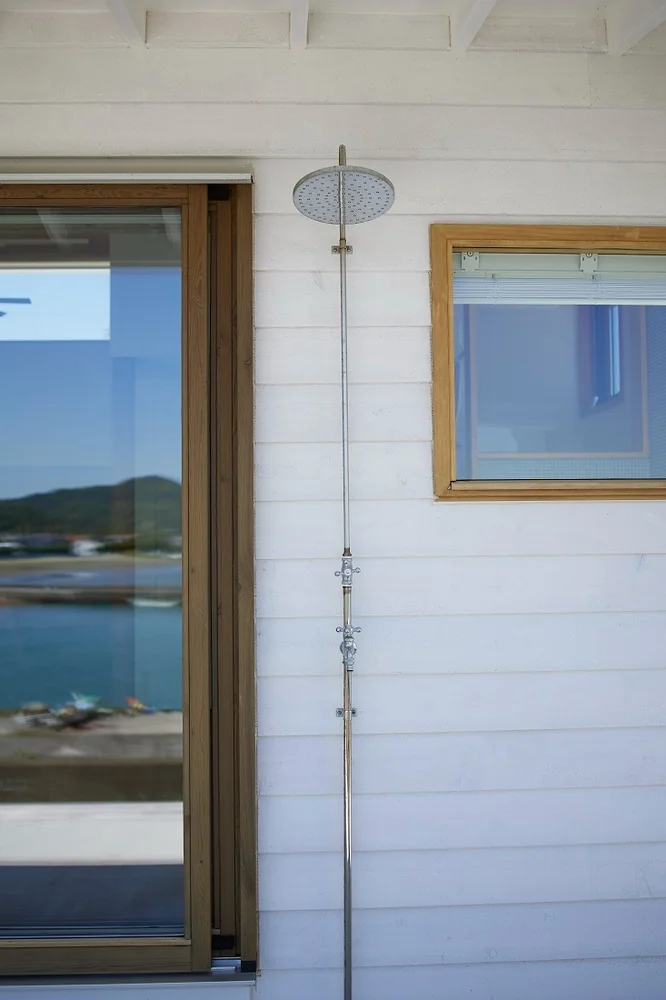
The exterior walls are clad in solid wood siding painted with a pure white, salt-resistant coating. The alternating recessed and protruding stripes cast shadows that evoke the quintessential character of a beach house. On the north side, expansive windows frame breathtaking views of the sea and mountains, while the southern roof is fitted with top-side skylights that invite natural light indoors. All windows feature wooden frames, combining airtightness and condensation control with the warm tactile quality of wood interiors.
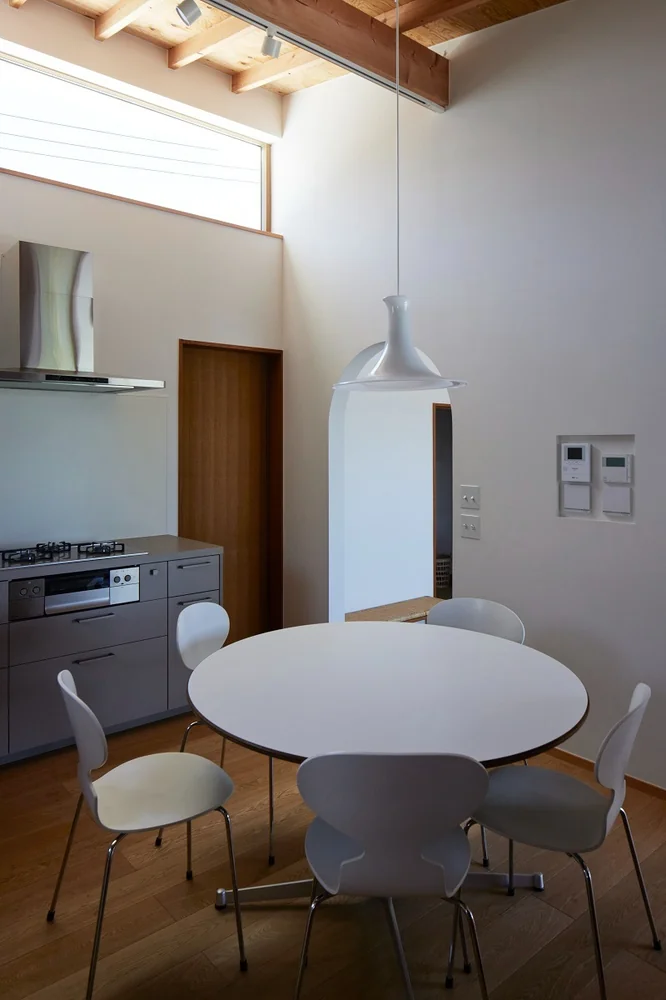
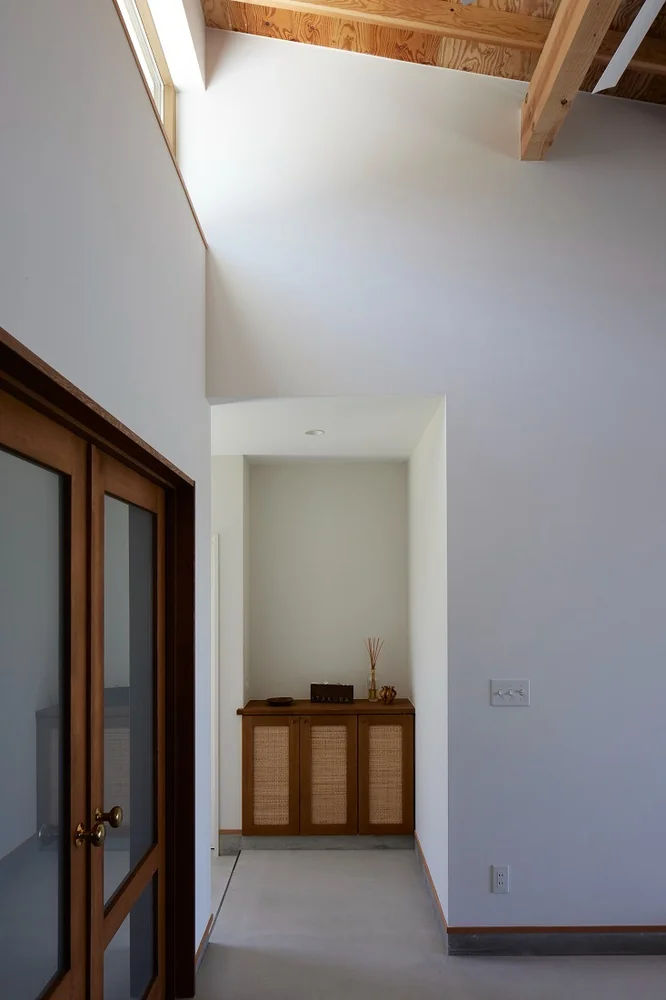
A defining feature of this beach house is the central patio, designed as a continuous concrete floor that extends seamlessly from the entrance dirt floor to the spacious terrace facing the ocean.
This beach house serves as a retreat from the hectic pace of urban life, offering a space to enjoy slow living and intimate moments with family, as well as to deepen social bonds with friends.
The exterior walls are clad in solid wood siding painted with a pure white, salt-resistant coating. The alternating recessed and protruding stripes cast shadows that evoke the quintessential character of a beach house. On the north side, expansive windows frame breathtaking views of the sea and mountains, while the southern roof is fitted with top-side skylights that invite natural light indoors. All windows feature wooden frames, combining airtightness and condensation control with the warm tactile quality of wood interiors.
A defining feature of this beach house is the central patio, designed as a continuous concrete floor that extends seamlessly from the entrance dirt floor to the spacious terrace facing the ocean.
- Copyright(C)Qurasuki.All Rights Reserved.