Introducing House in Hamadera, a custom-built home example by Coo Planning, a Architect / Design office in 201, M'S Kyomachibori Building, 1-7-17 Kyomachibori, Nishi-ku, Osaka City, Osaka Prefecture

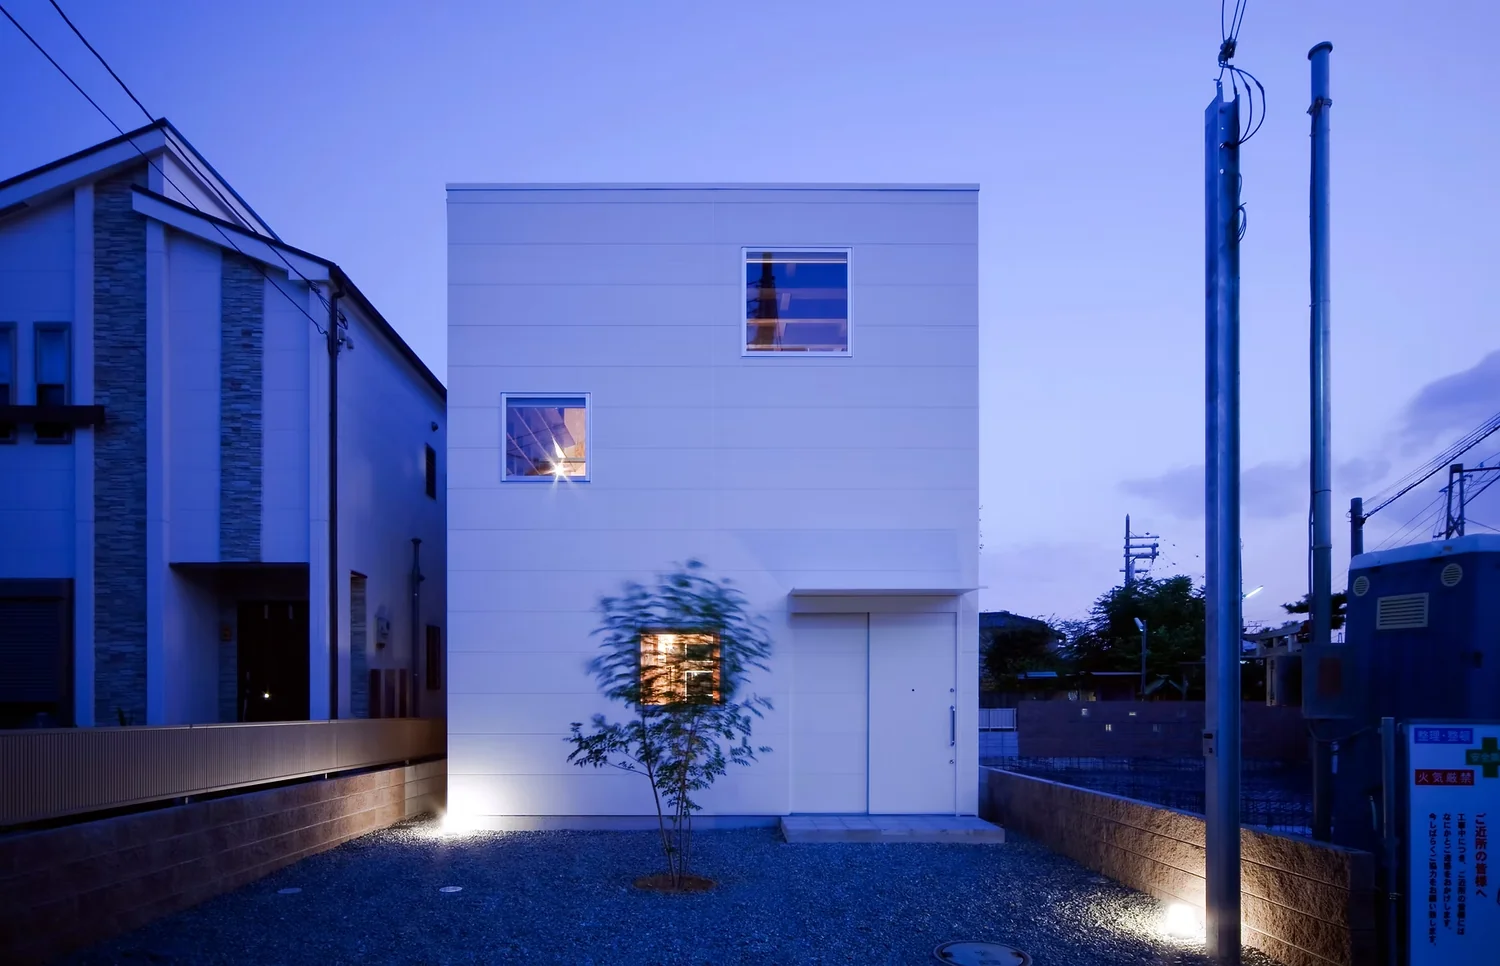
House in Hamadera|Exterior
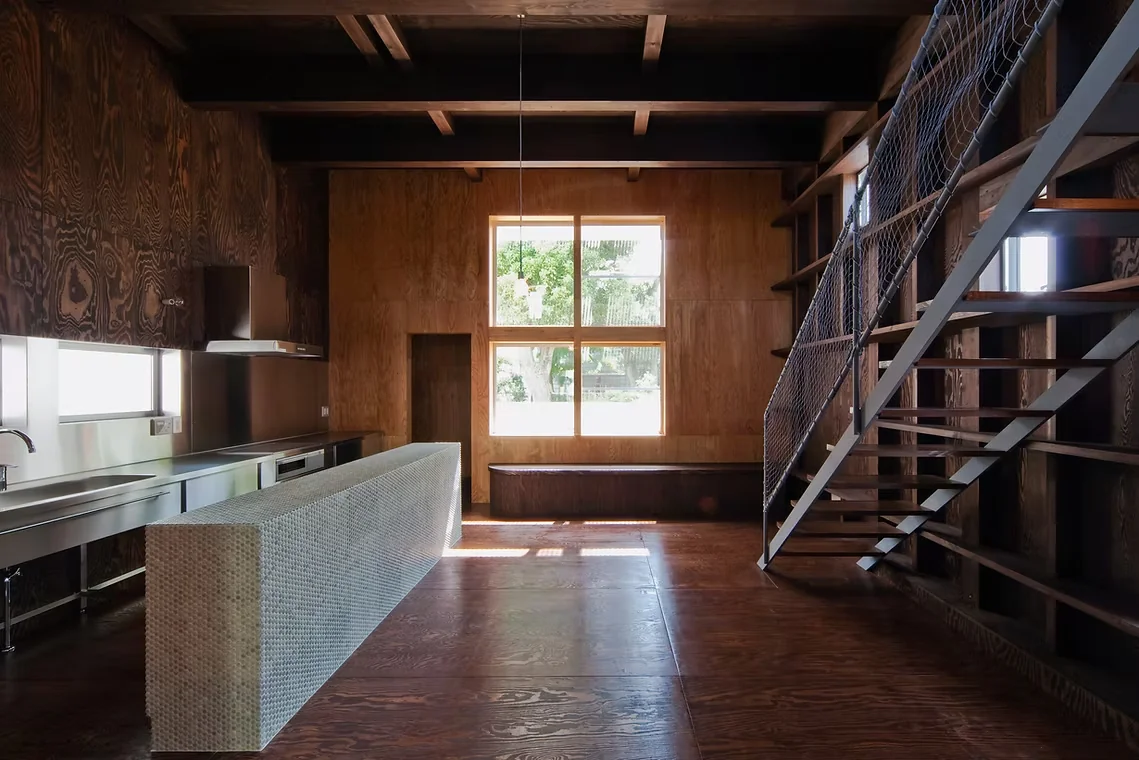
Lush greenery from the shrine visible through cross-framed windows
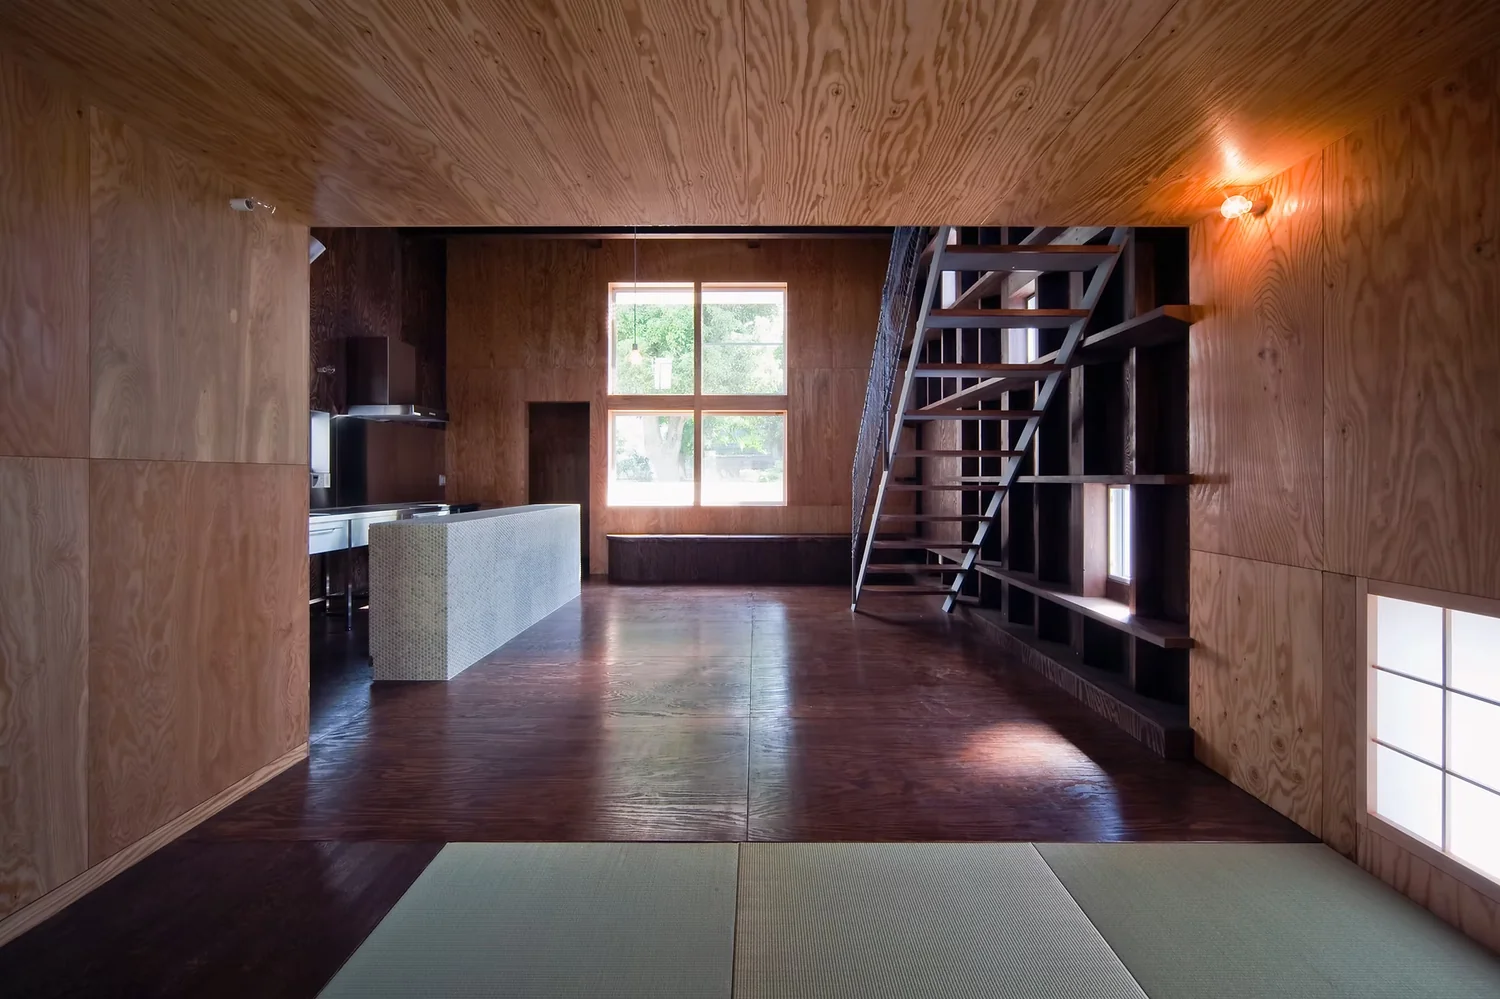
House in Hamadera|LDK
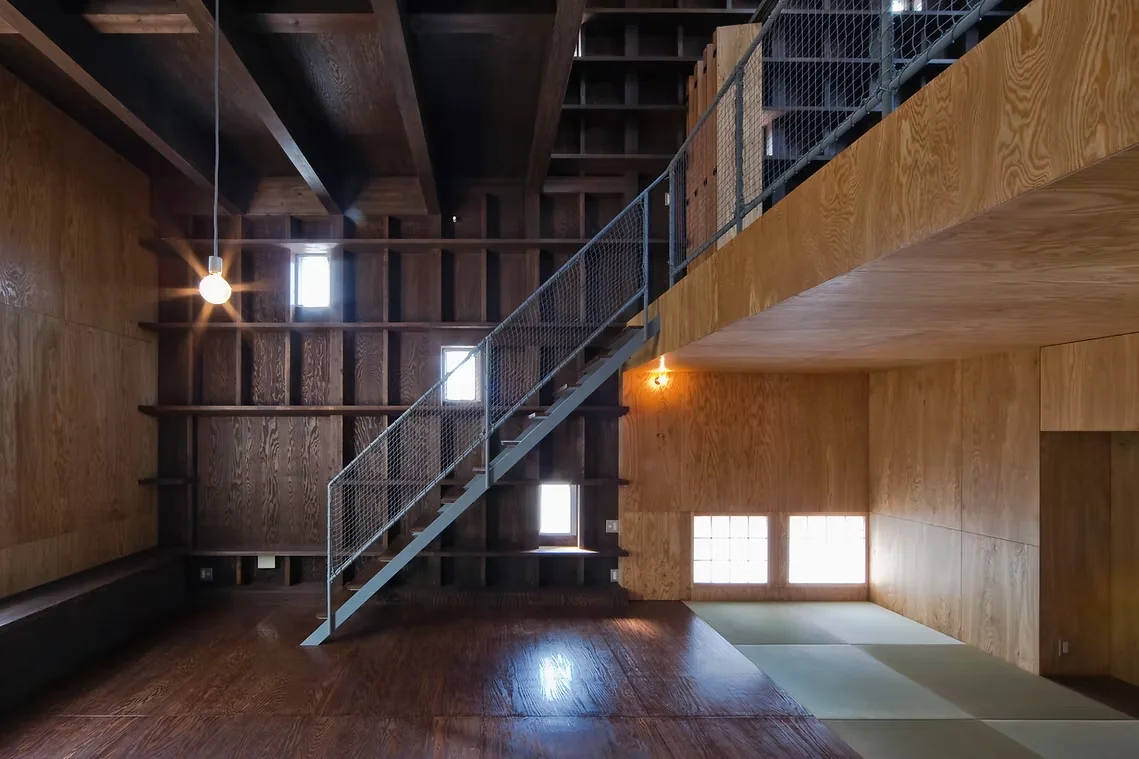
Expansive built-in bookshelves along the east and west walls accentuate intellect and individuality
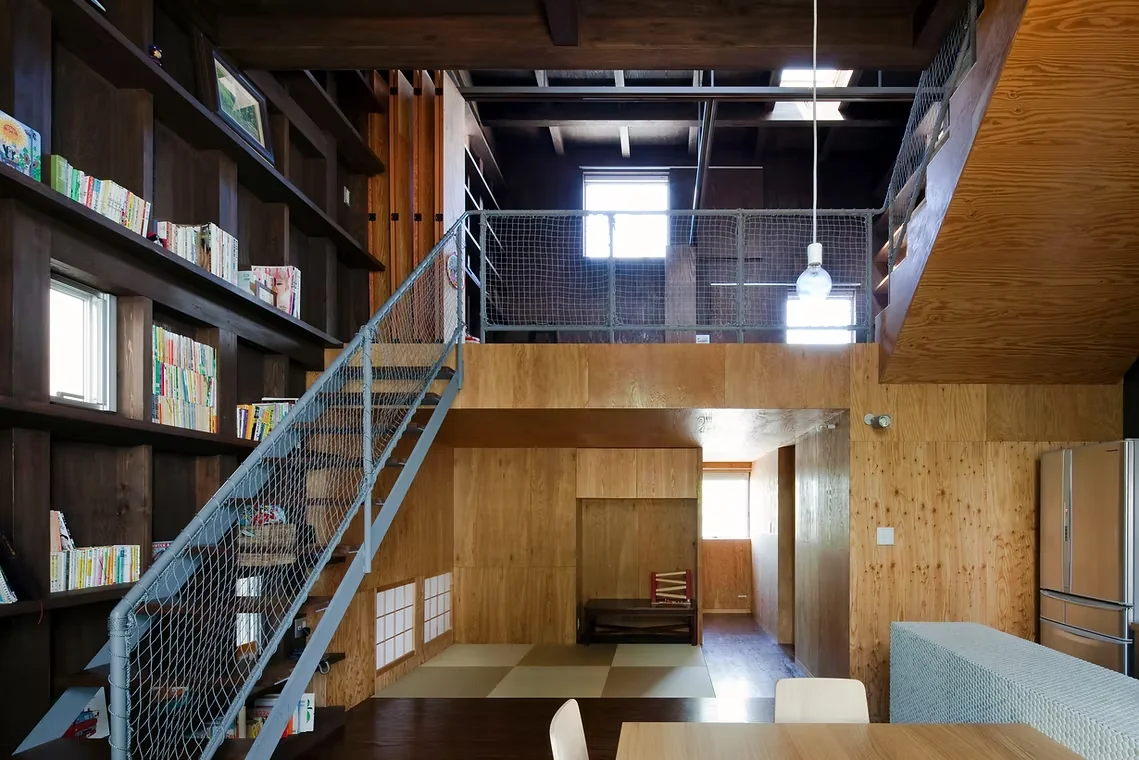
House in Hamadera|LDK
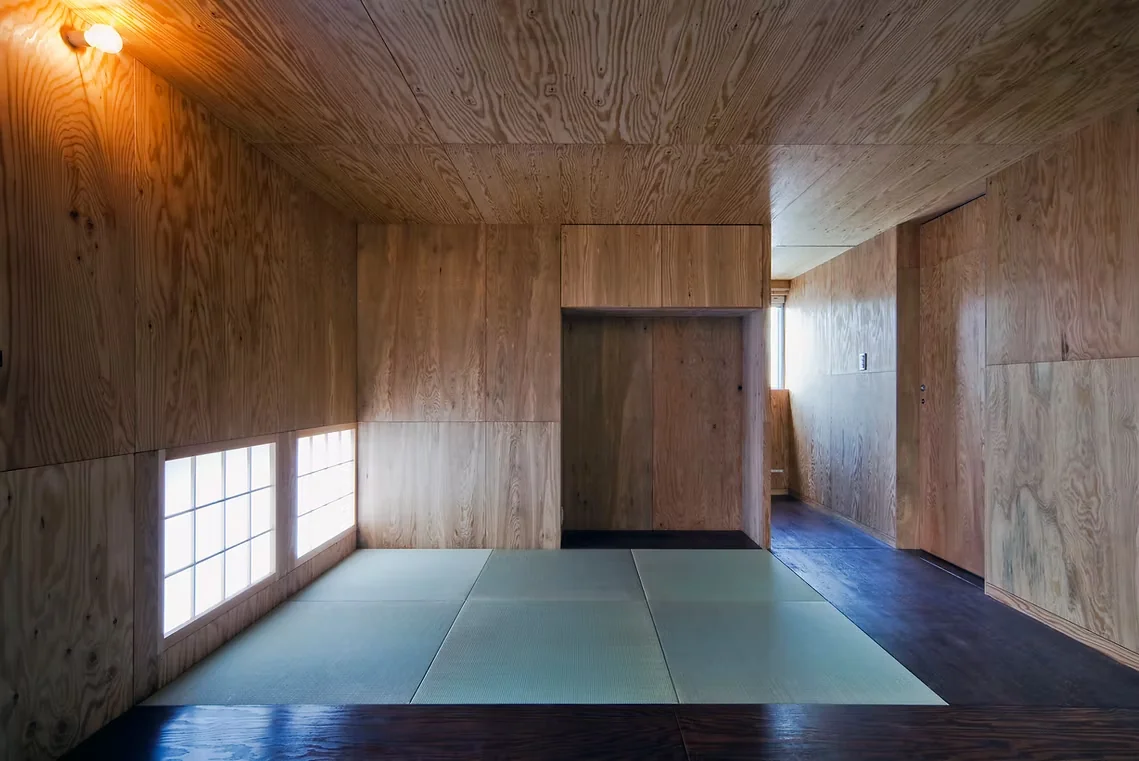
House in Hamadera|Japanese-style room
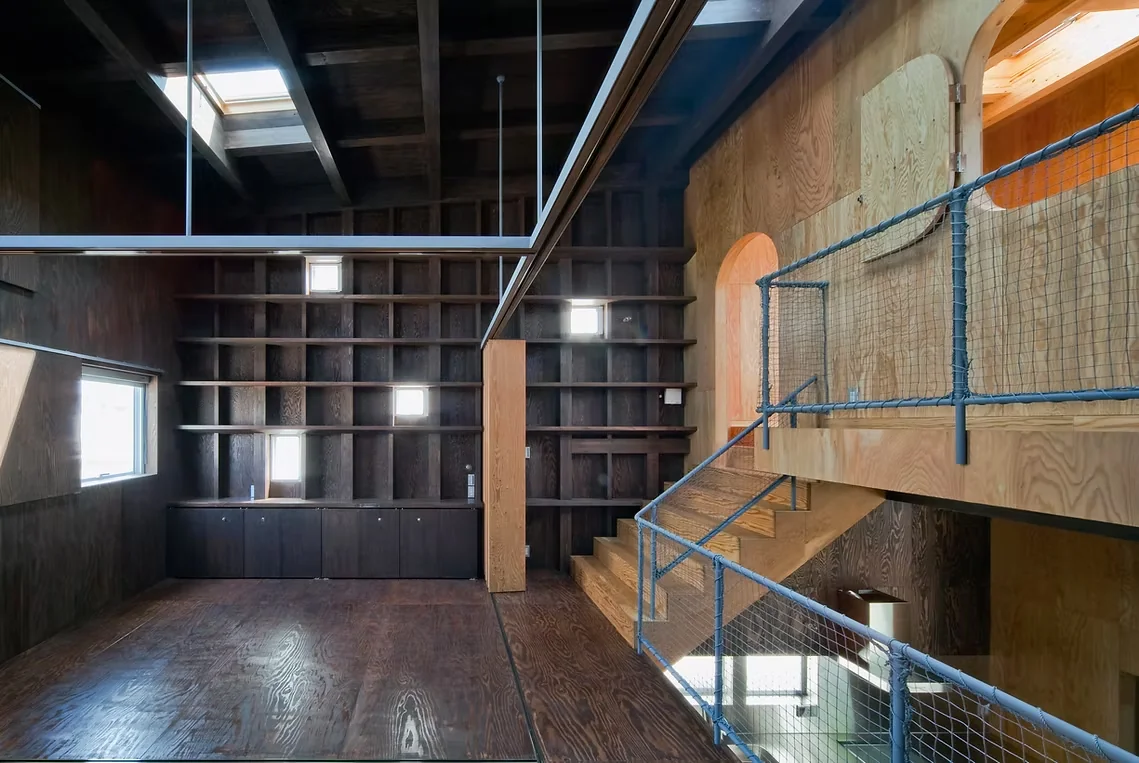
The mezzanine level features flexible partitions allowing adaptable spatial configurations
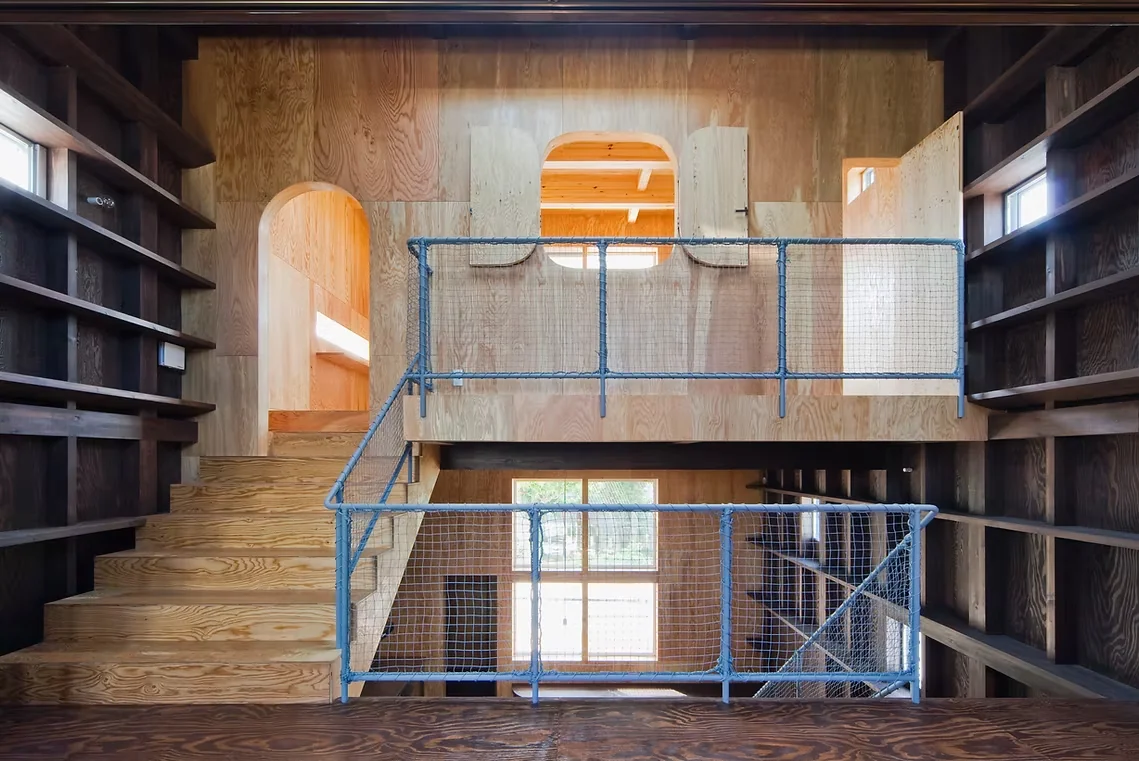
House in Hamadera|Living Room
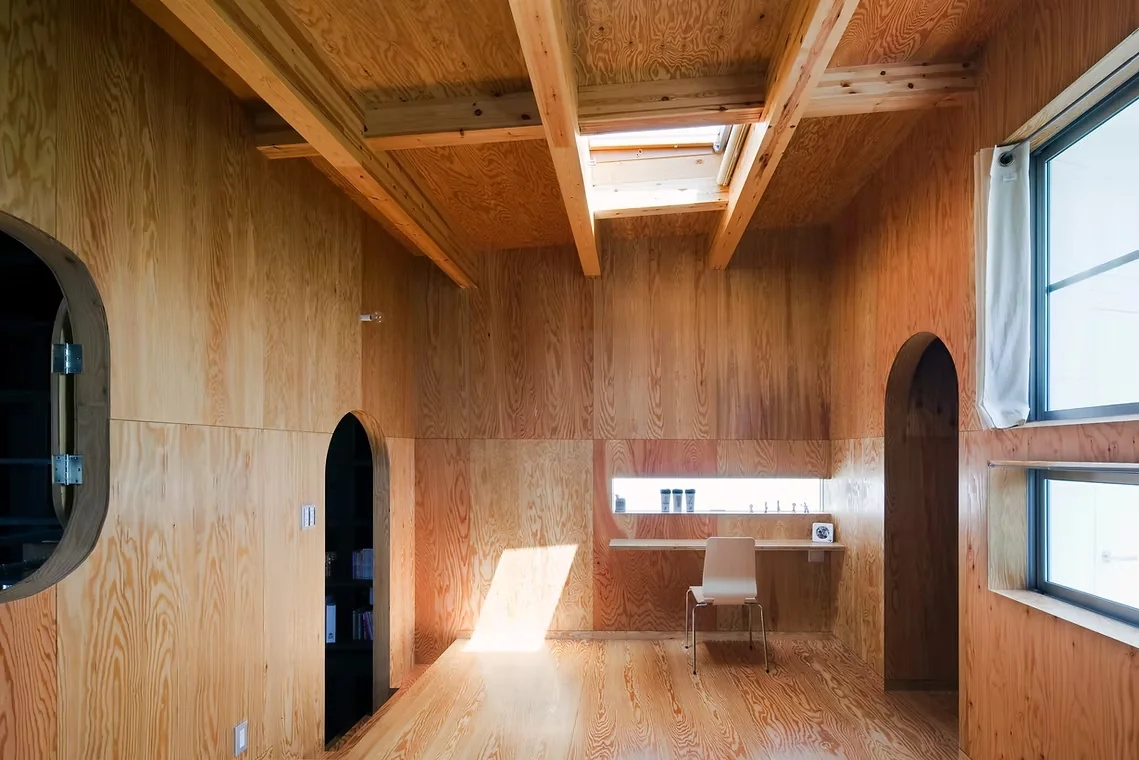
House in Hamadera|Bedroom
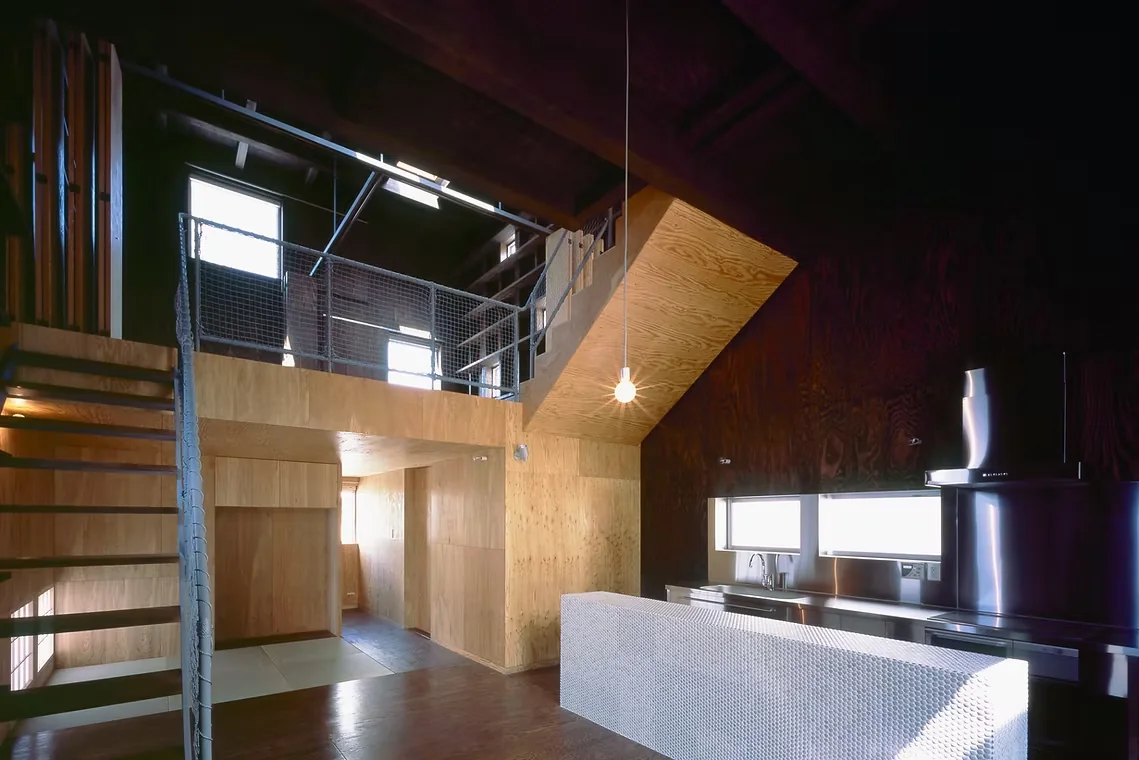
House in Hamadera|LDK
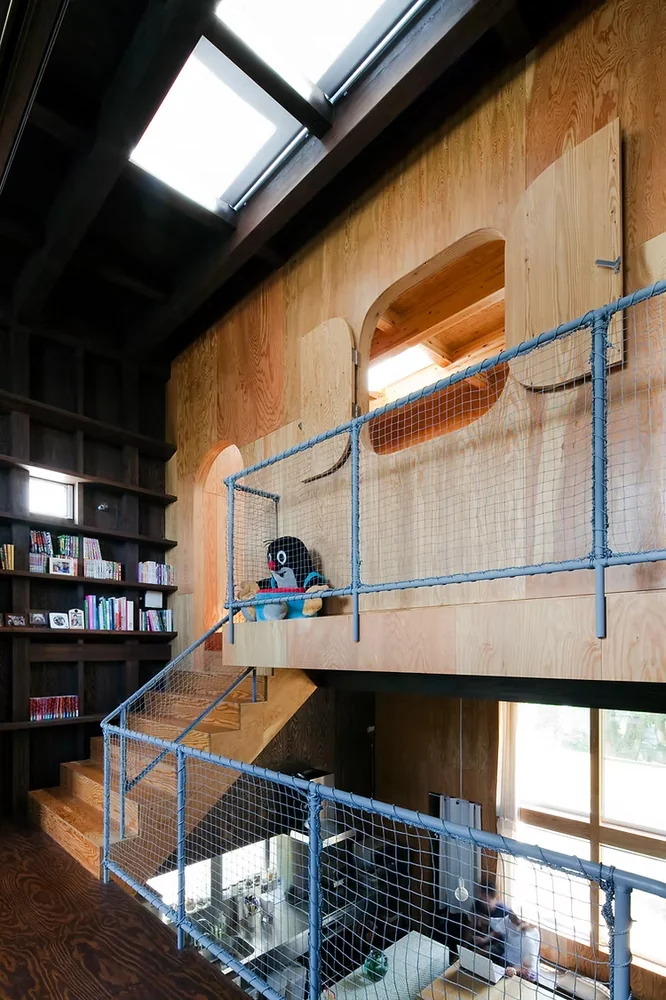
House in Hamadera|Corridor
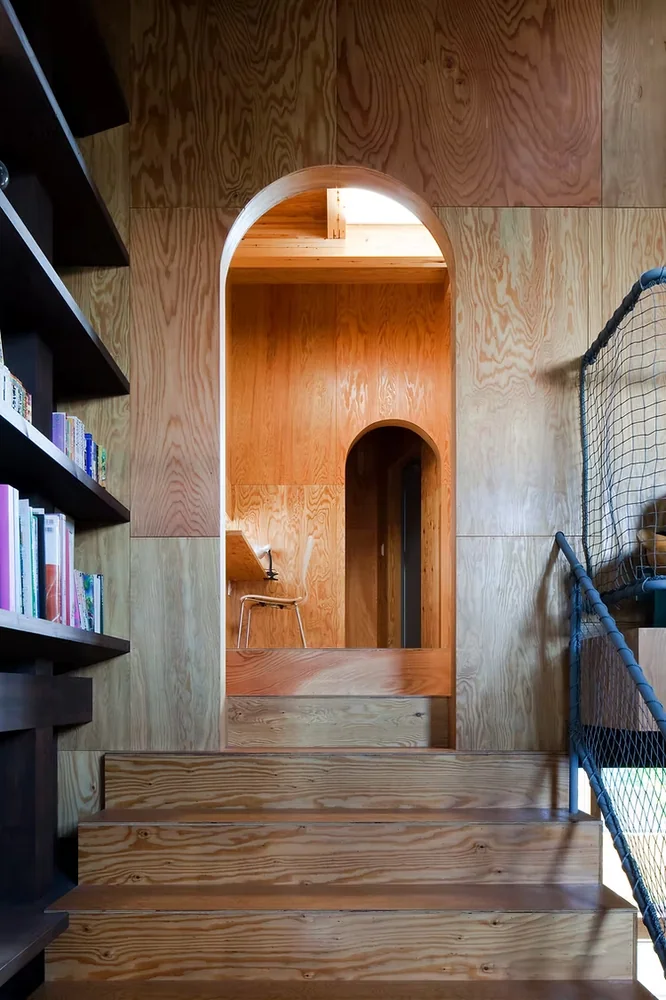
House in Hamadera|Stairs
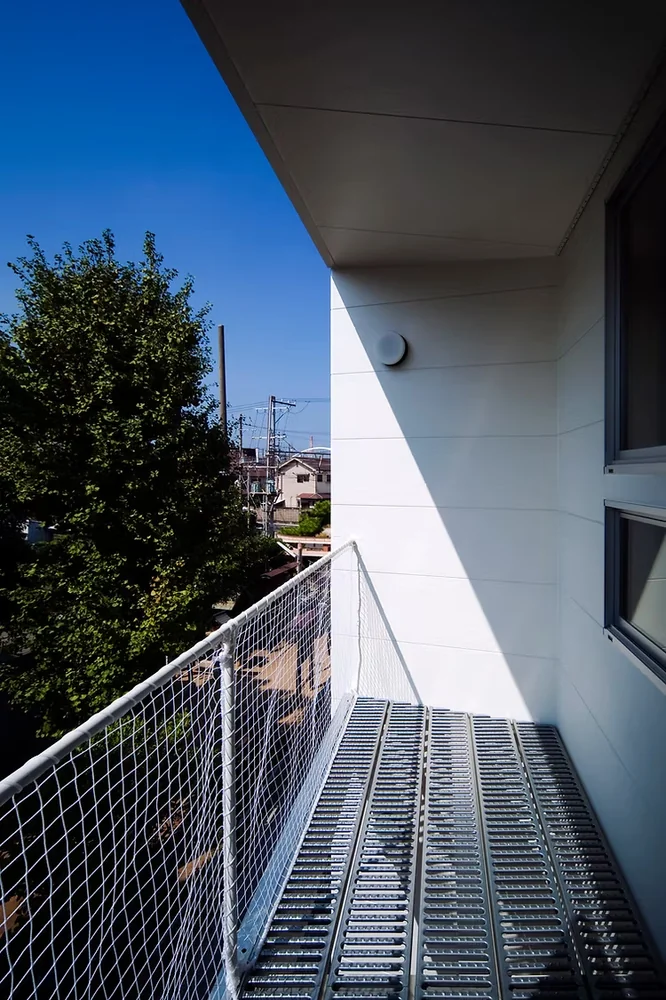
House in Hamadera|Terrace
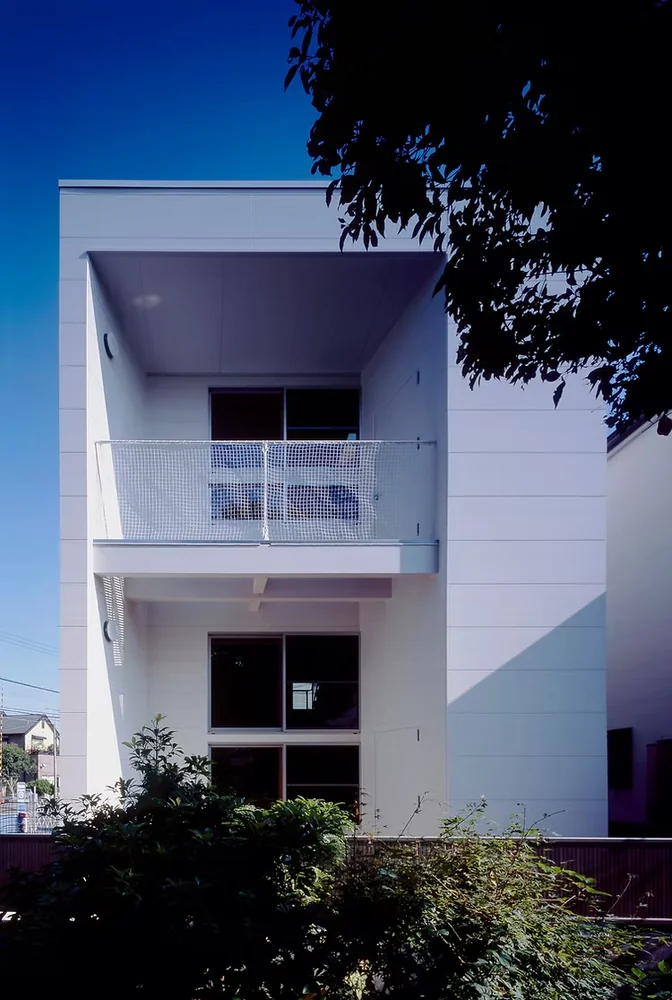
House in Hamadera|Exterior
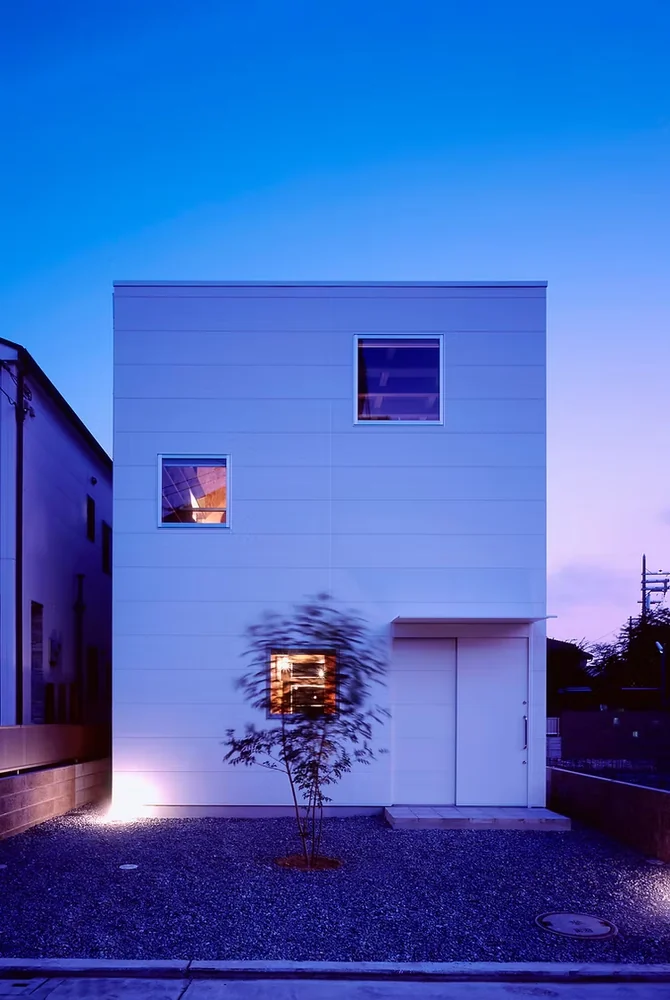
House in Hamadera|Exterior