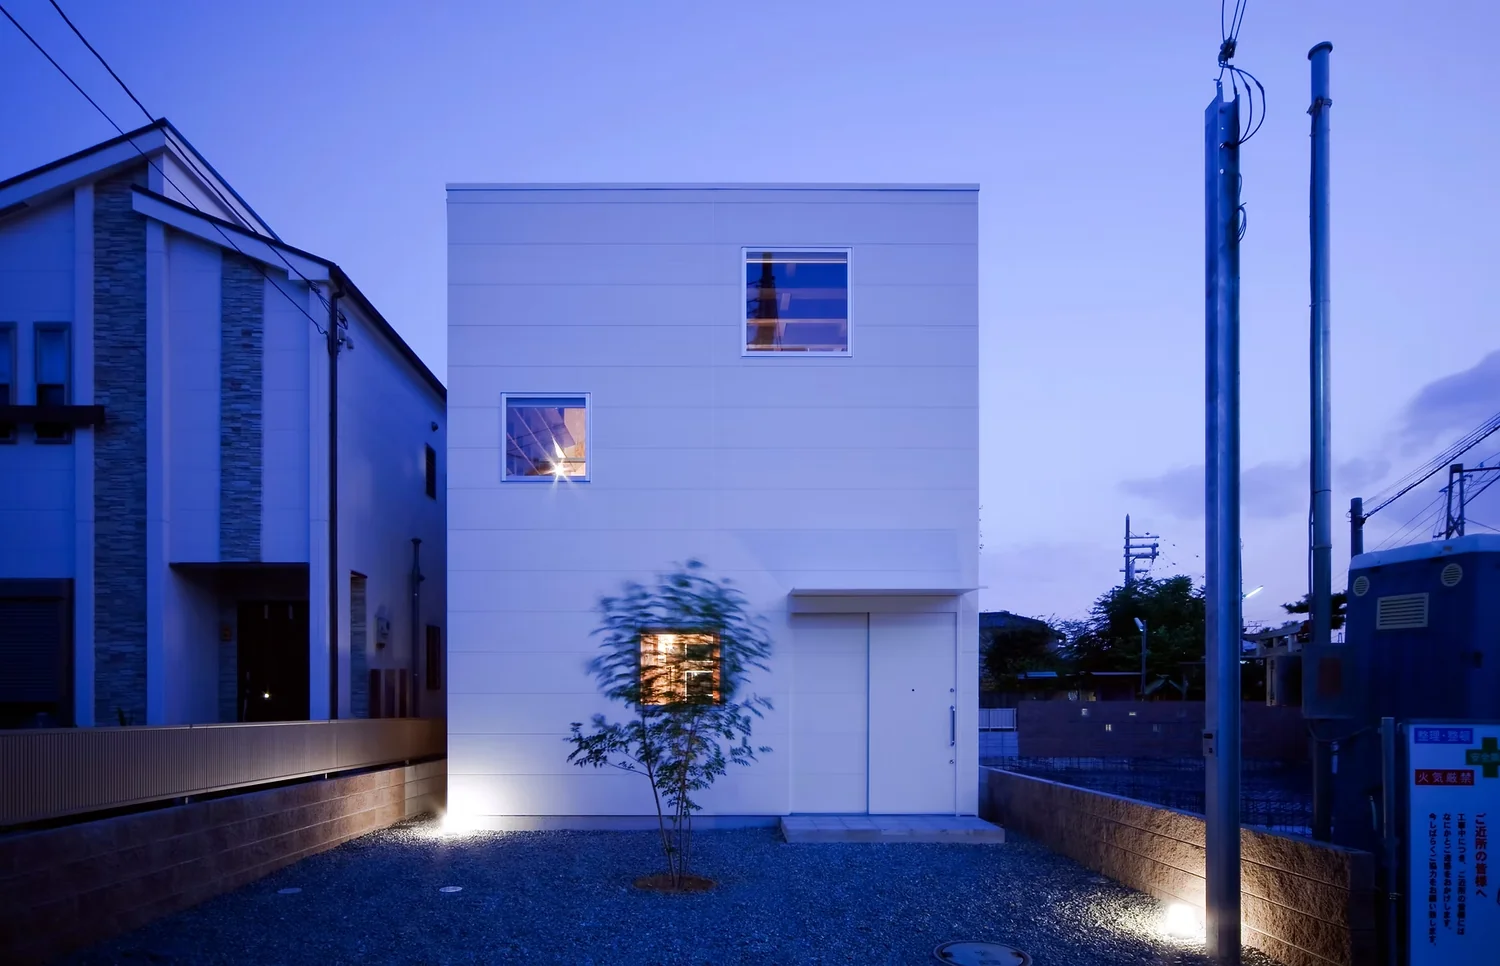
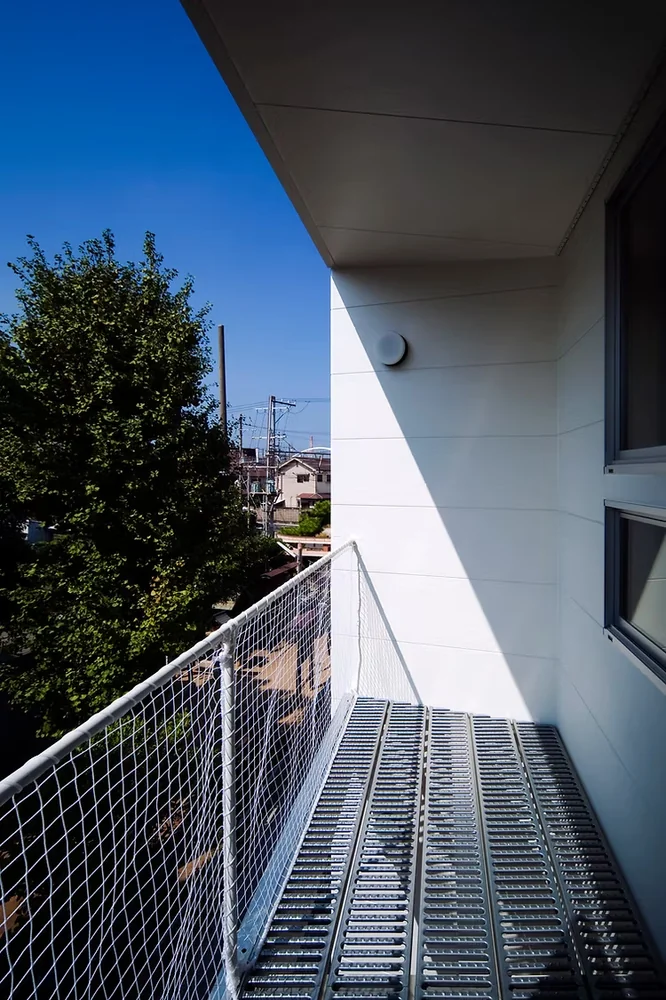
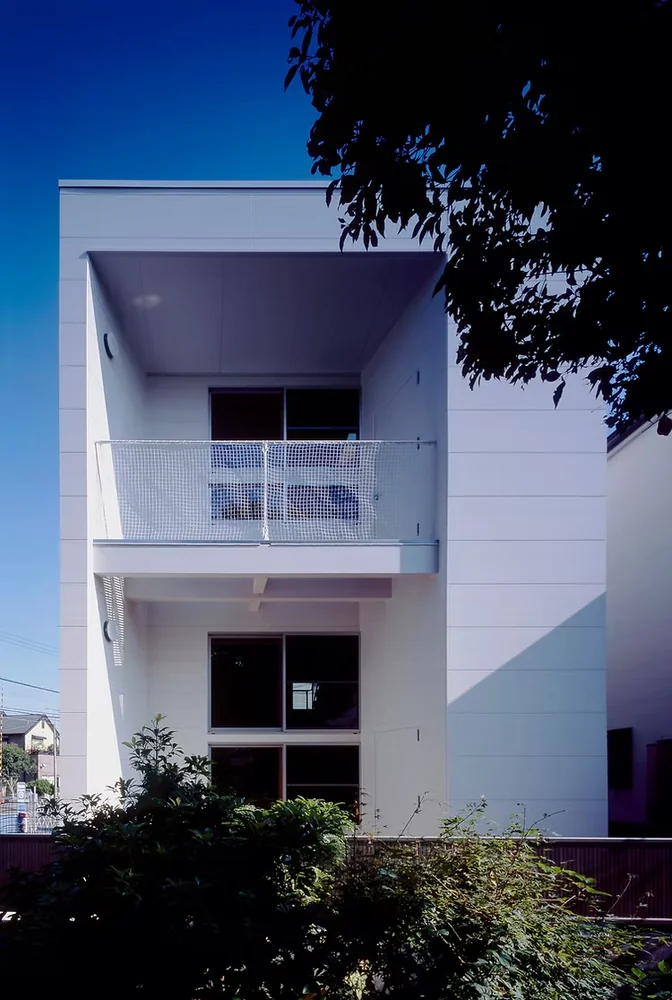
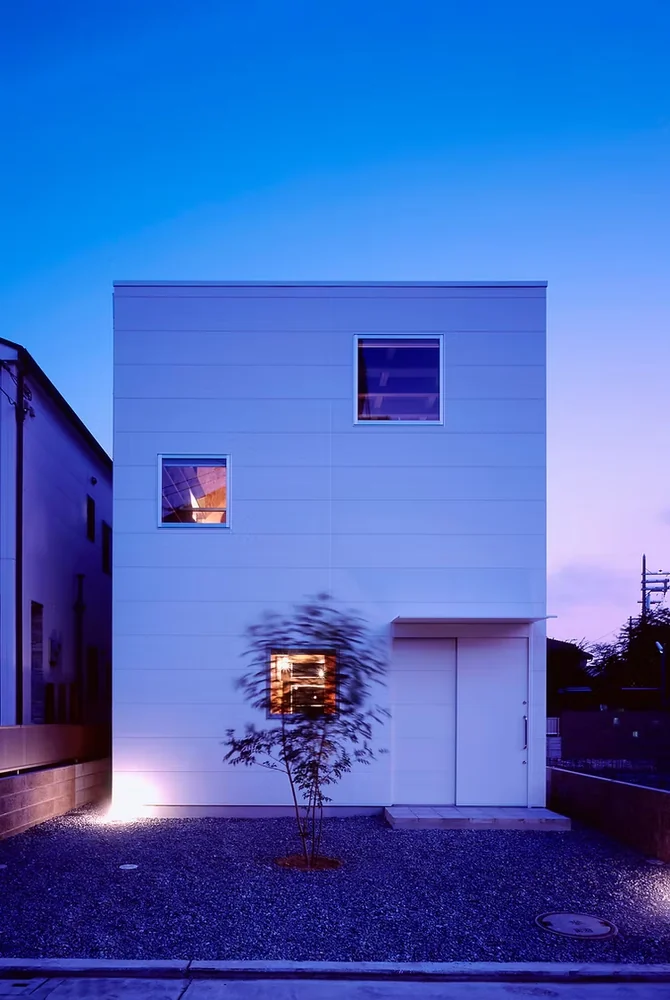
This residence is located in Sakai City, Osaka Prefecture, within a quiet residential neighborhood that retains an old train station building and a streetcar line. The site is part of a subdivided plot with a relatively narrow frontage and considerable depth. The property faces a 4-meter-wide road almost exactly to the north, with neighboring buildings flanking the east and west boundaries. To the south, a small yet verdant shrine provides a lush green backdrop.
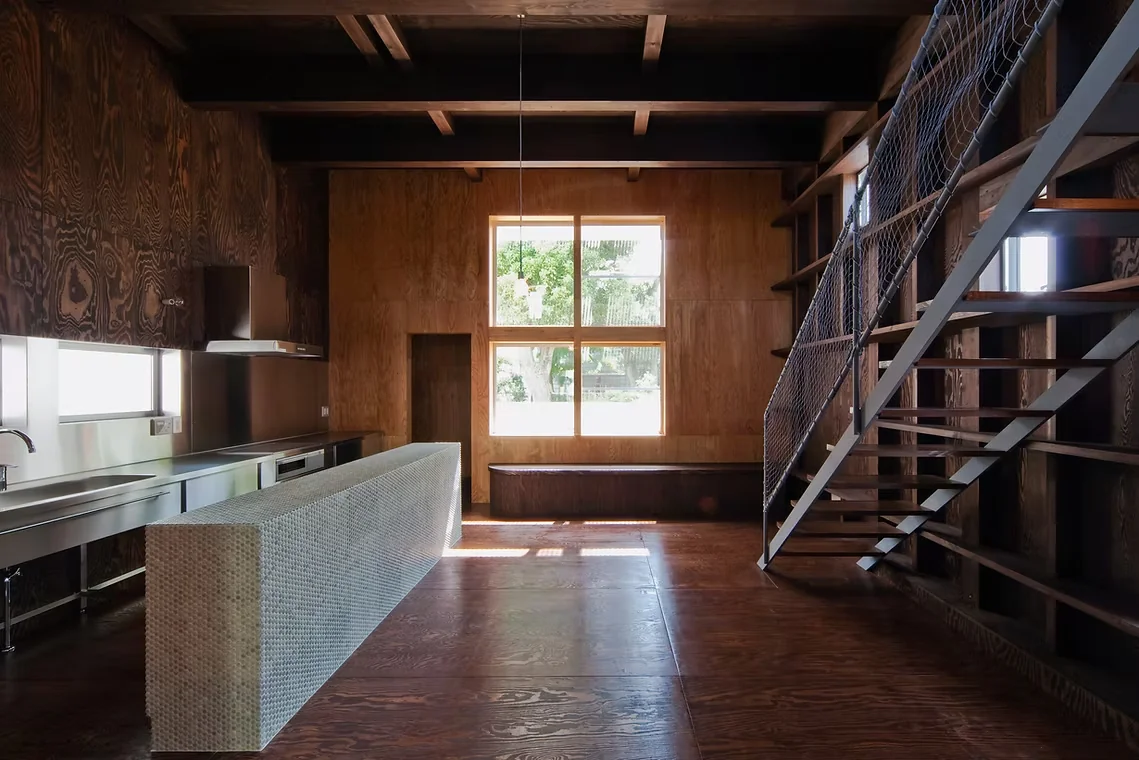
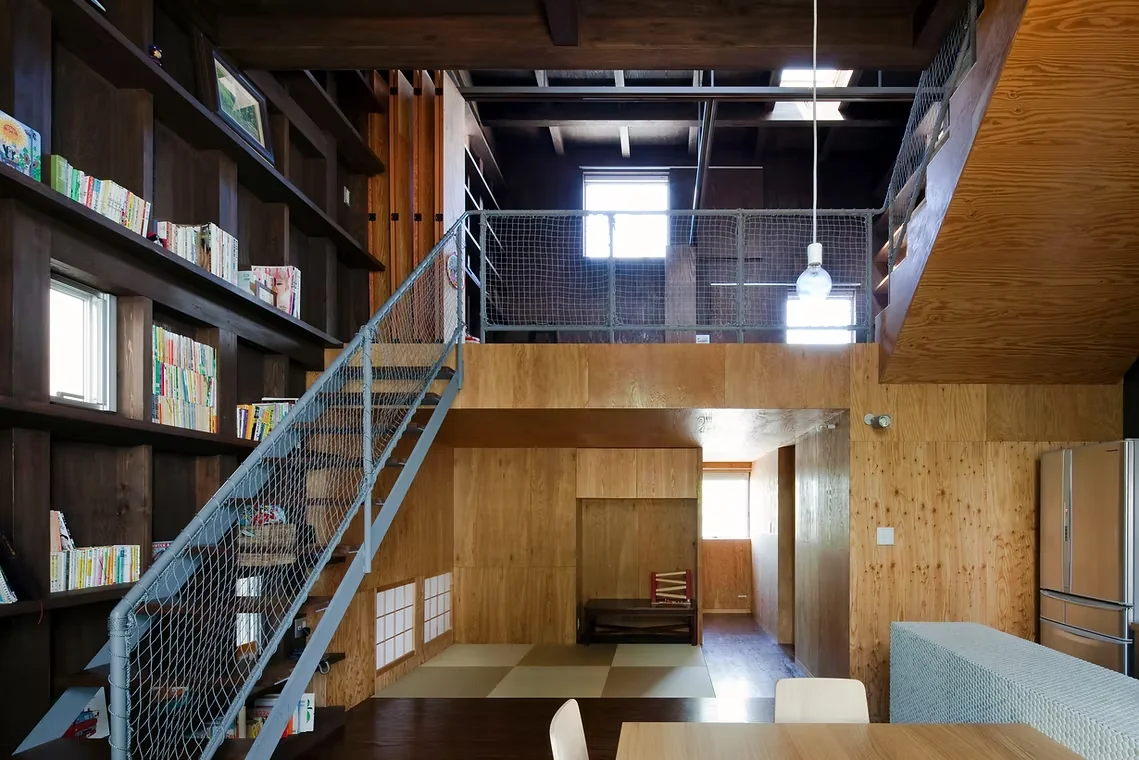
The clients requested a home reminiscent of a Parisian apartment, along with a desire for extensive bookshelves. My personal impression of Parisian apartments centers on 'high ceilings creating a spacious atmosphere' and 'materials that deepen in character over time.'
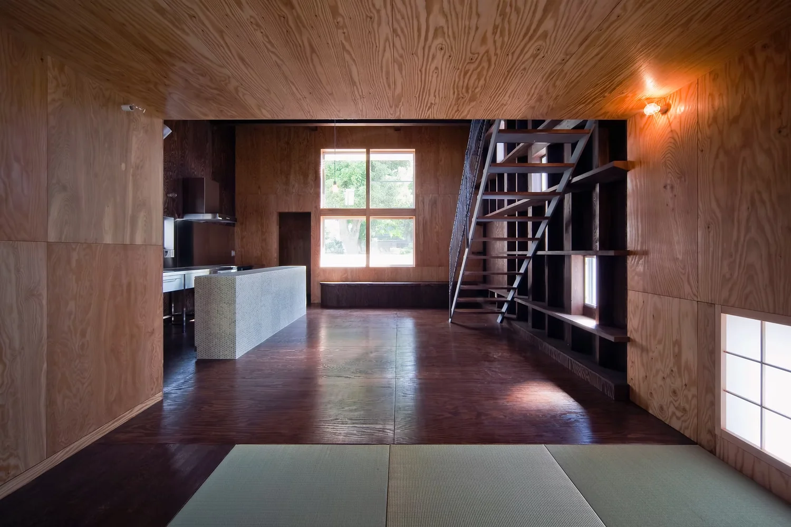
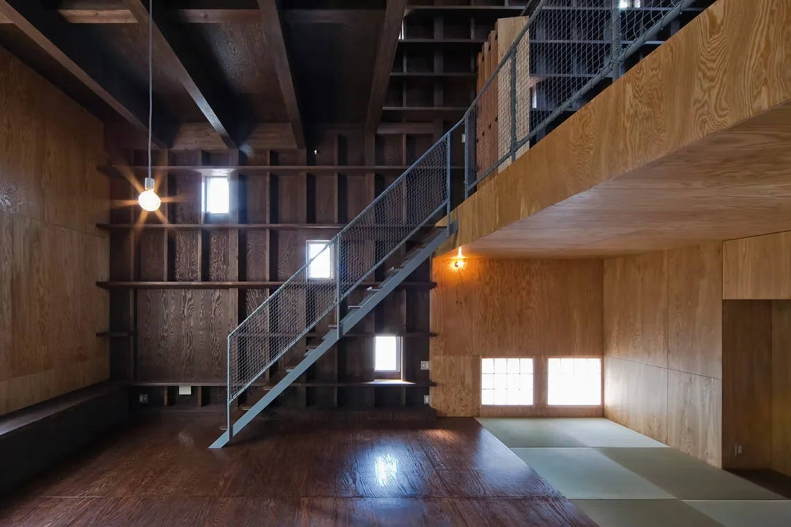
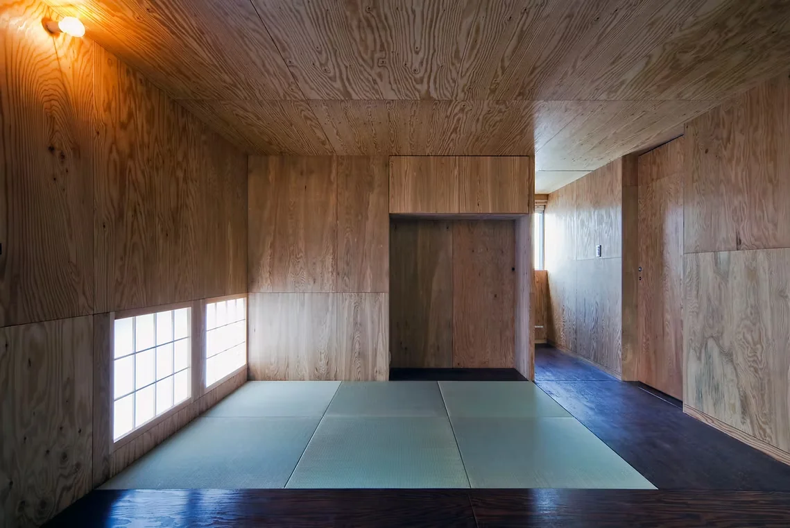
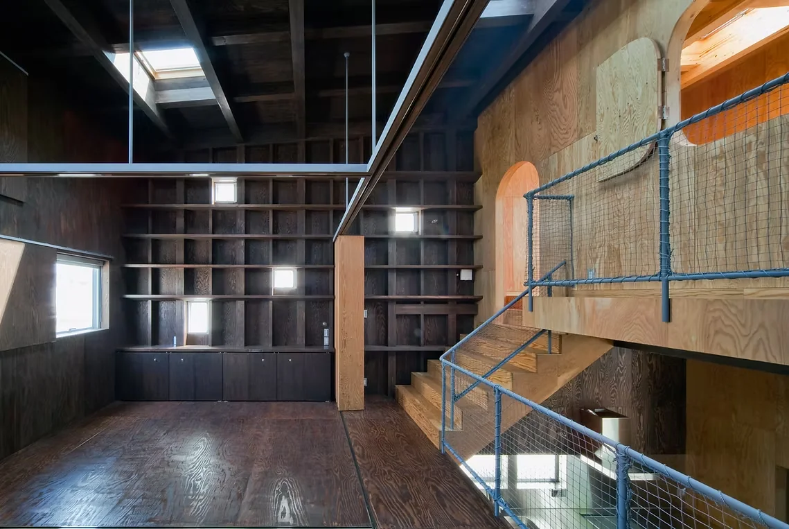
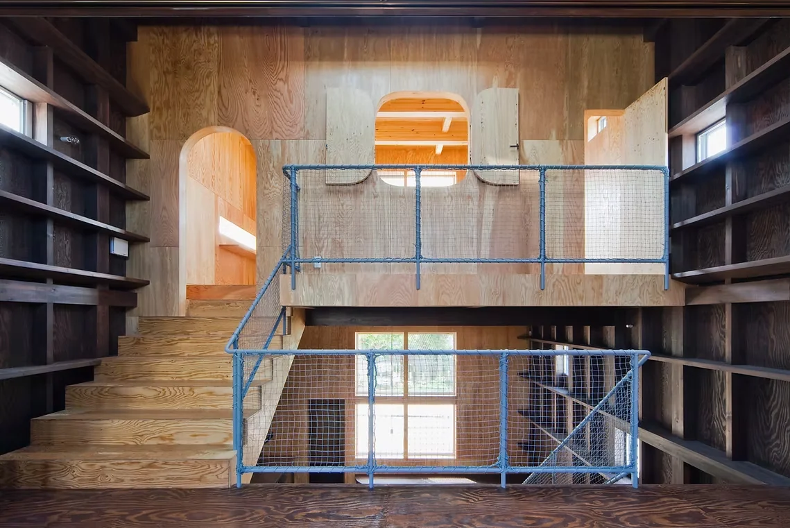
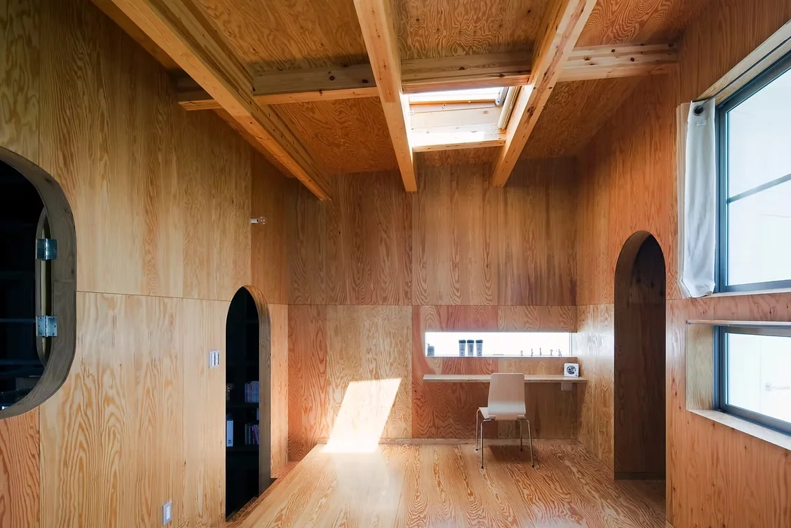
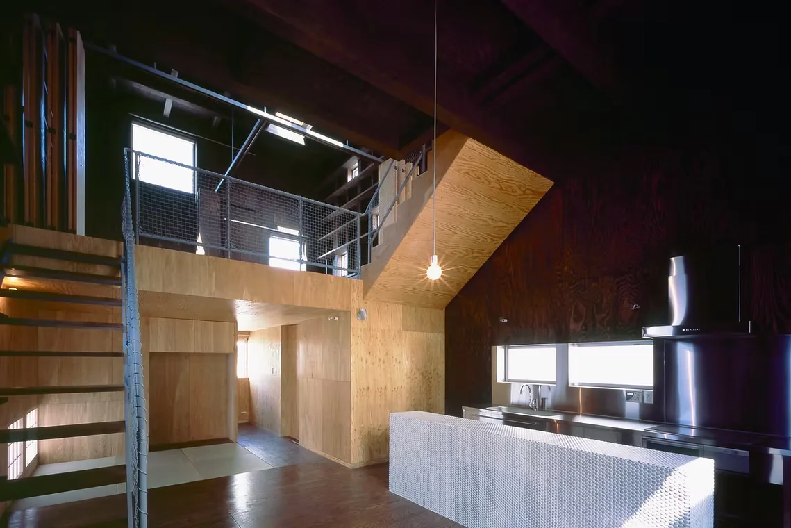
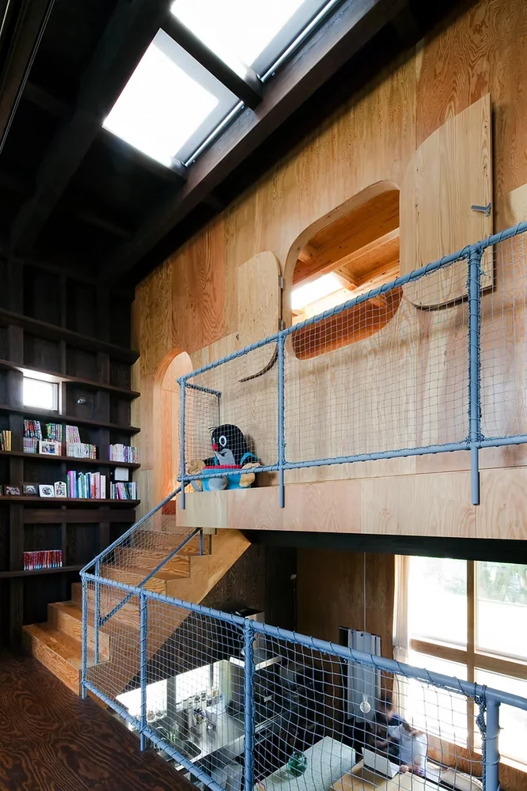
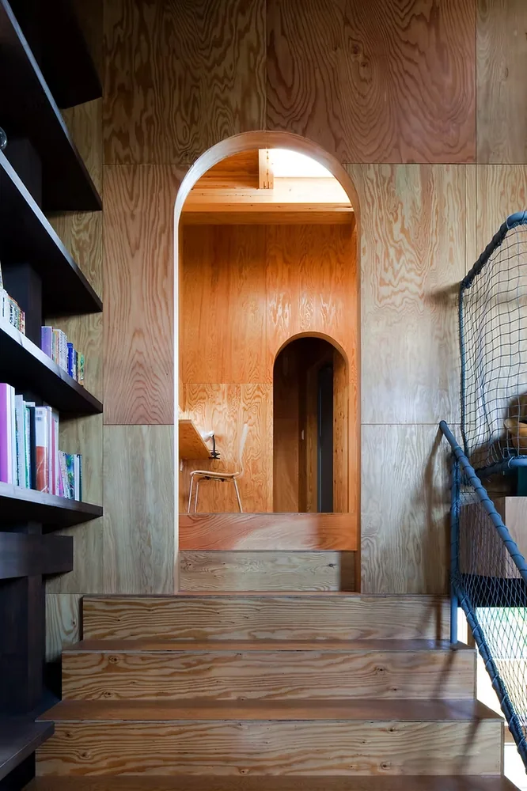
The resulting design maximizes these qualities through a skip-floor configuration that emphasizes vertical spatiality and the tactile richness of materials. The walls on the east and west sides are fully utilized for built-in bookshelves, underscoring both intellect and individuality. Abundant greenery from the adjacent shrine filters through cross-framed windows, creating a harmonious connection with nature.
With natural light streaming through skylights, and the presence of light, breeze, and verdure permeating the space, the house offers an inviting and refined atmosphere. I sincerely hope that, as time passes, this home will deepen in warmth and character alongside its family.
Timber-framed, two-storey building with split-level (skip-floor) configuration; HS metal-connector construction method
Zoning: Category I Exclusively Low-Rise Residential Zone; area subject to Article 22 of the Building Standards Act
Site area: 123.62 m² (37.46 tsubo)
Building footprint: 55.39 m² (16.78 tsubo)
Total floor area (gross floor area): 98.07 m² (29.72 tsubo)