Introducing Mikuri House, a custom-built home example by Yoshihiro Ito Architect & Associates, a Architect / Design office in 7-8 Honmachi, Yokkaichi, Mie Prefecture

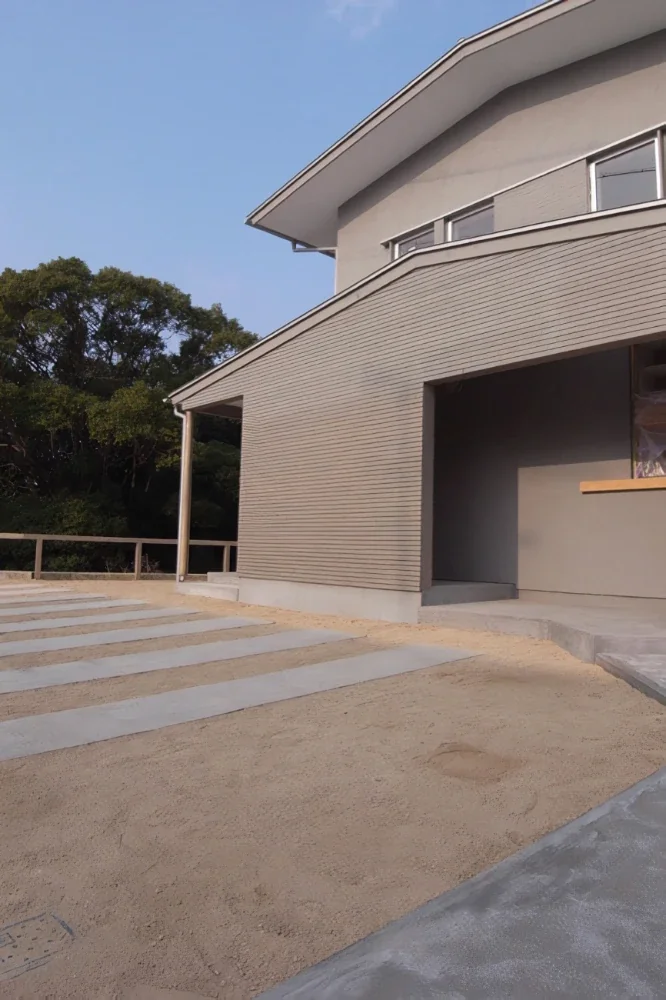
Mikuri House|Exterior
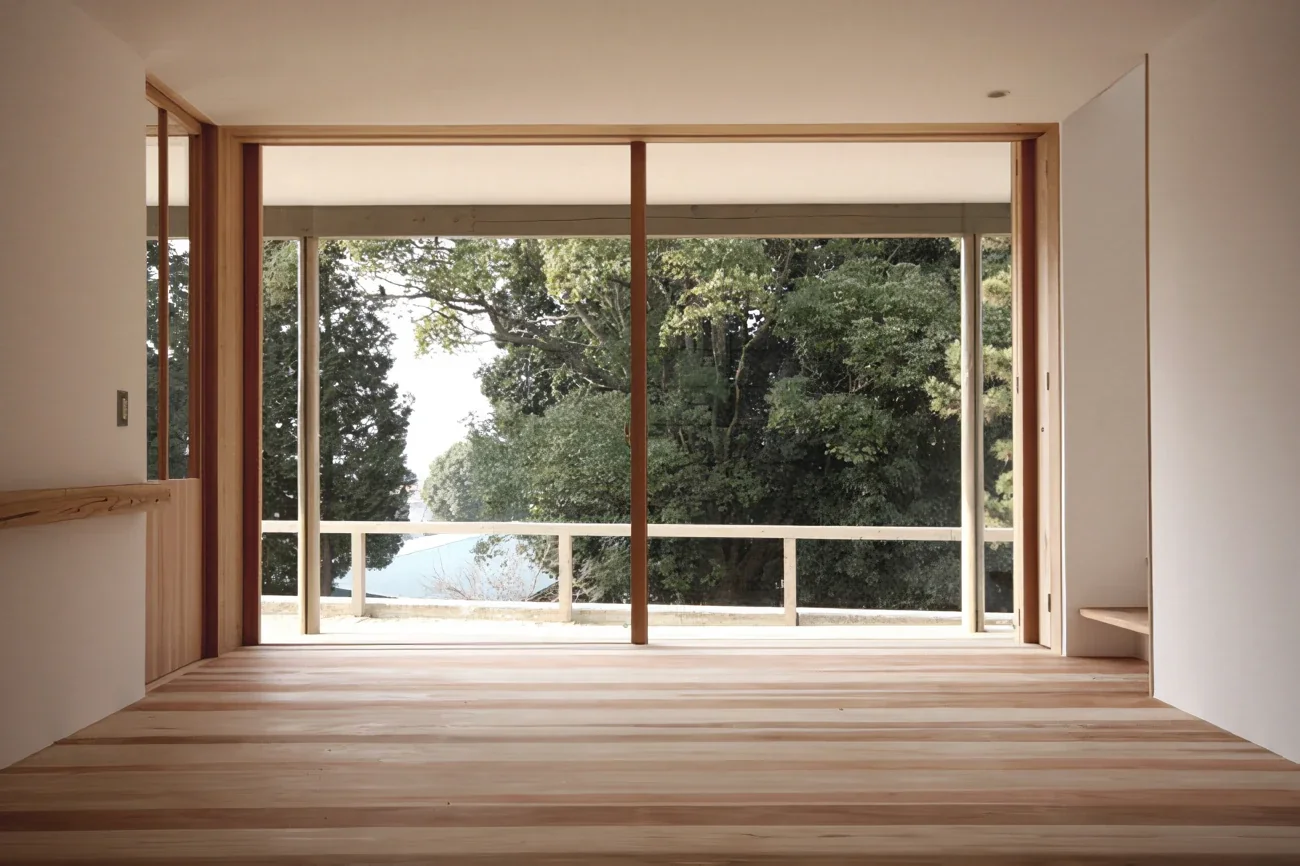
Mikuri House|Living Room
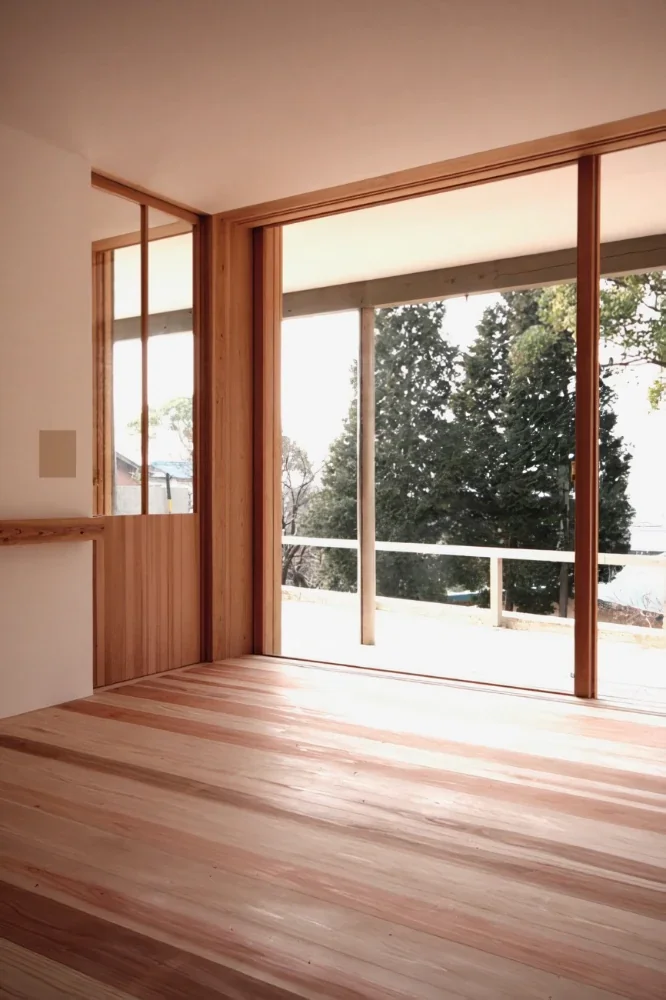
Mikuri House|Living Room
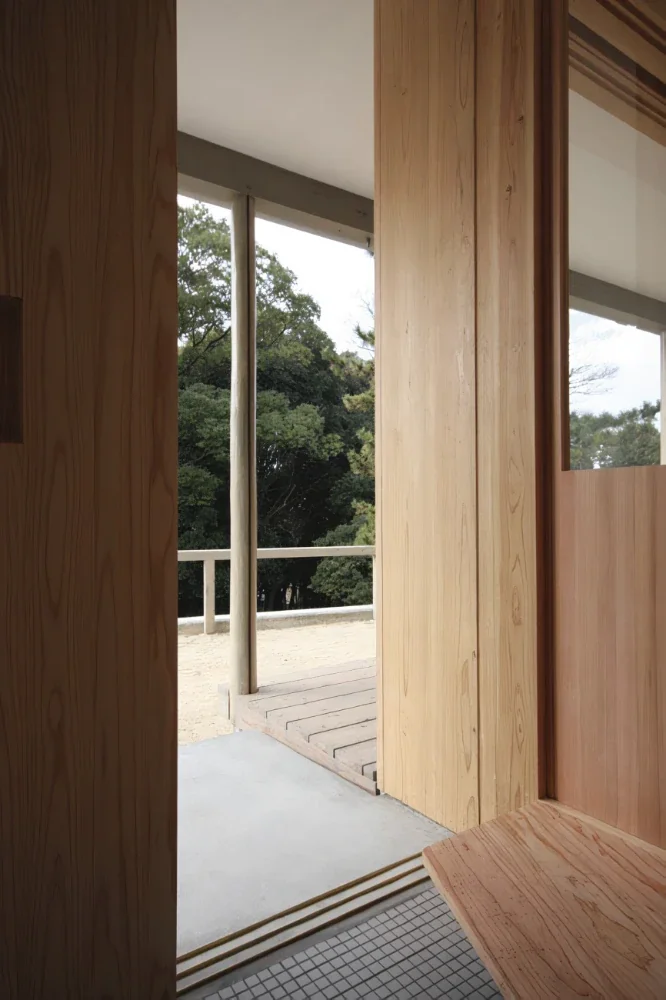
Mikuri House|Entrance hall
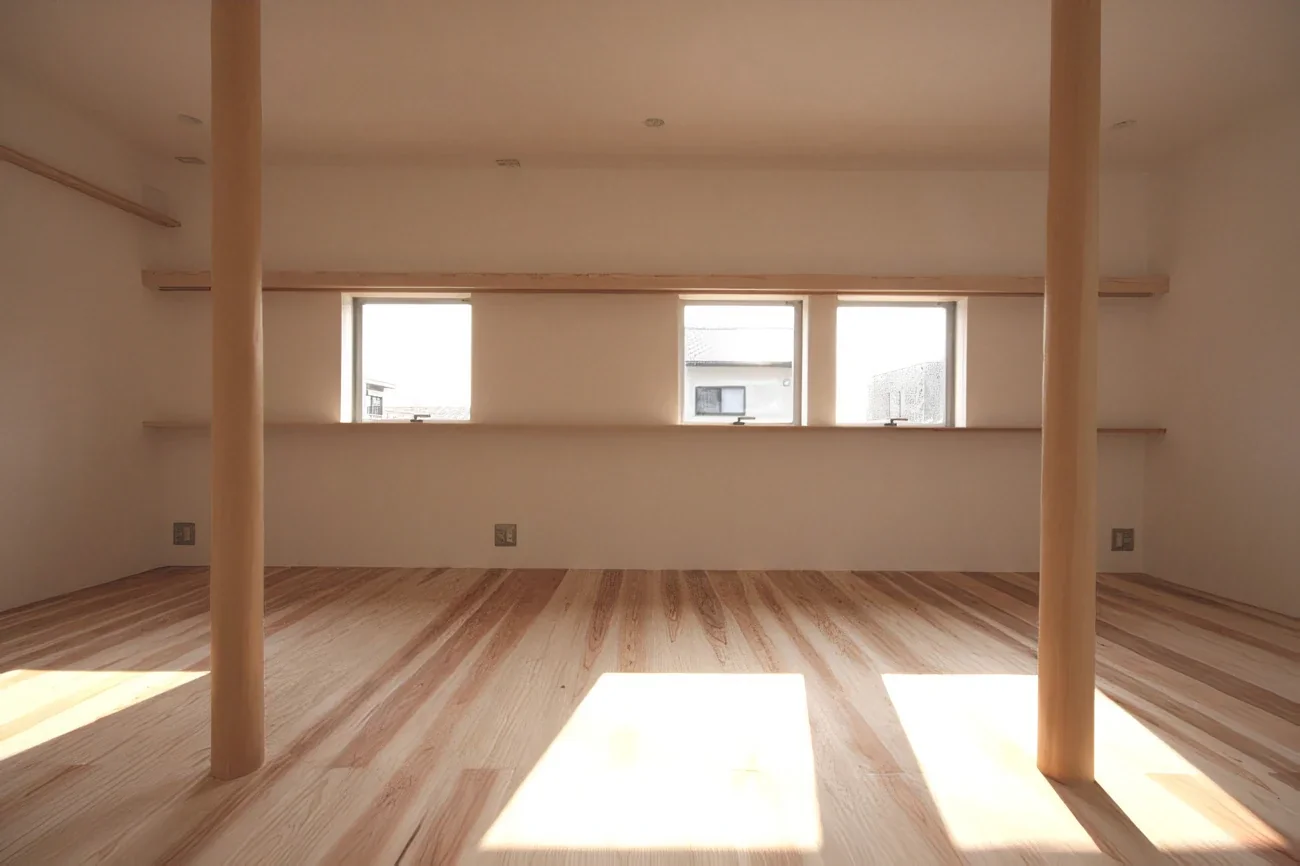
Mikuri House|Living Room
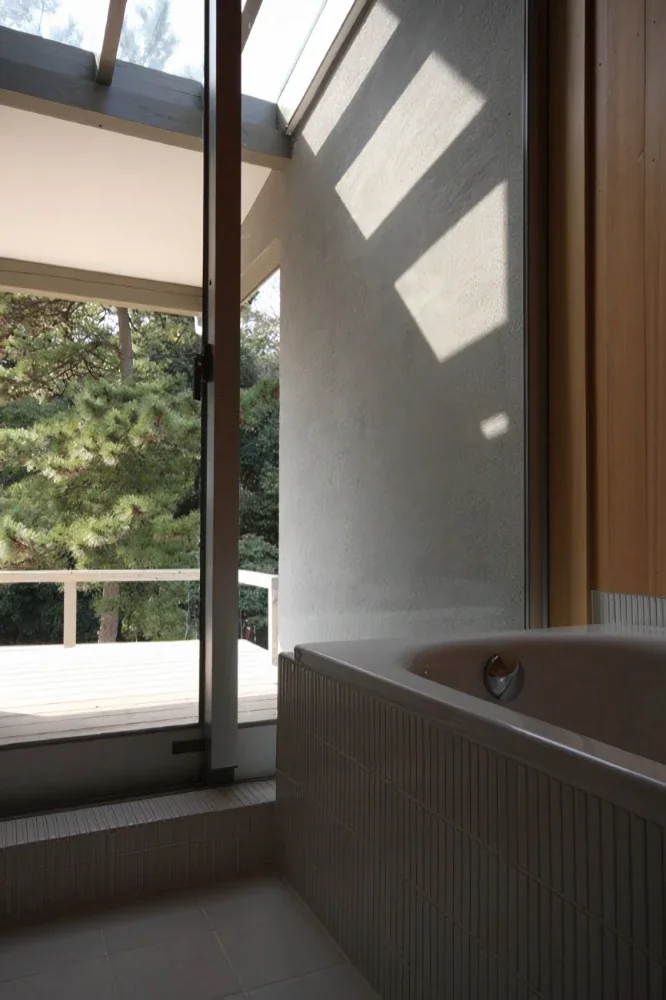
Mikuri House|Bathroom
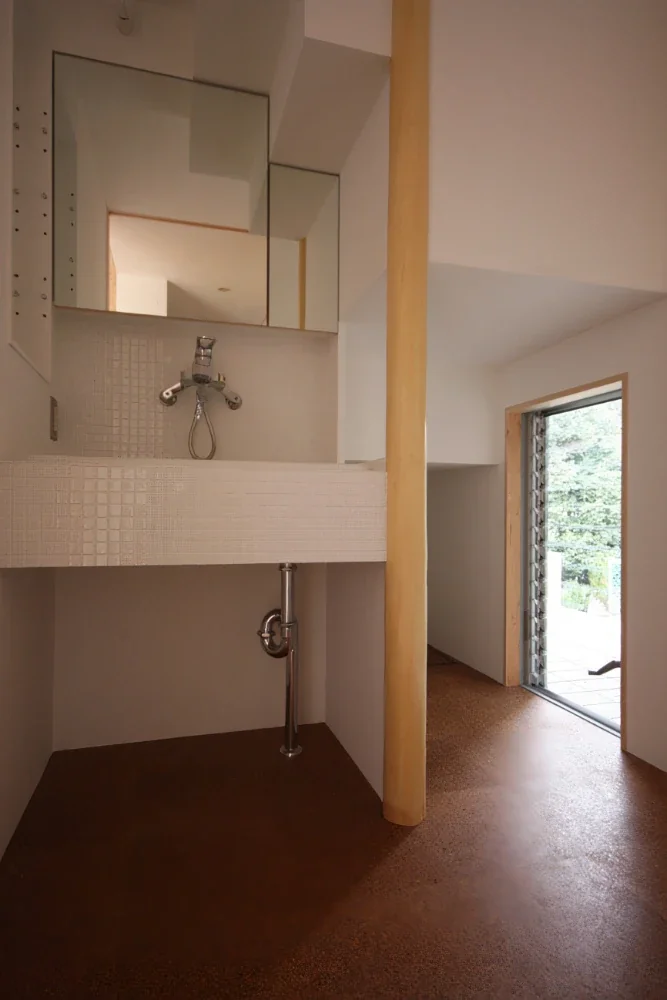
Mikuri House|Lavatory
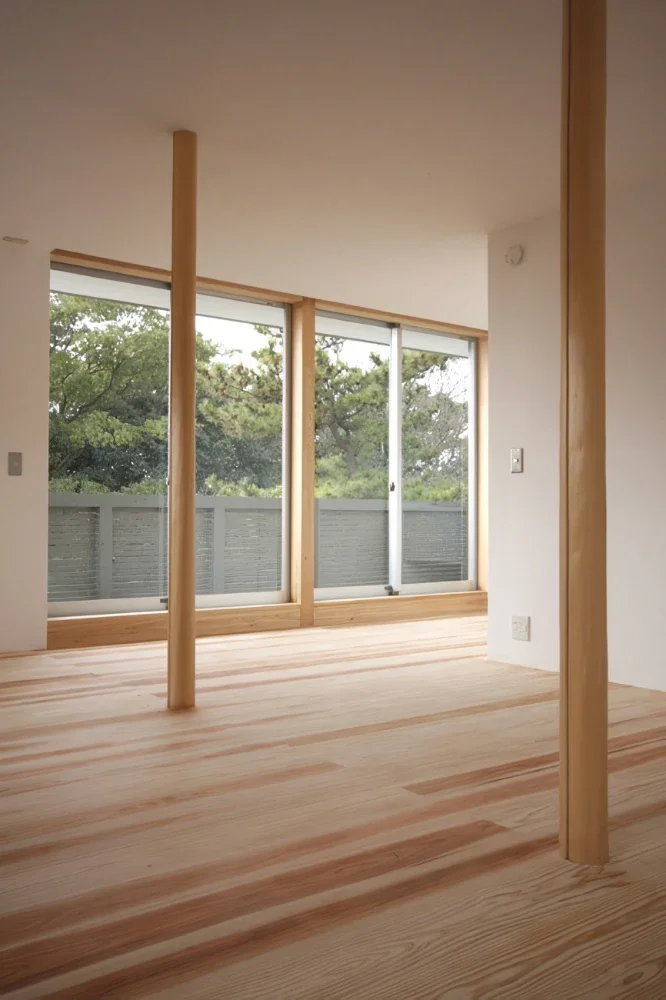
Mikuri House|Living Room
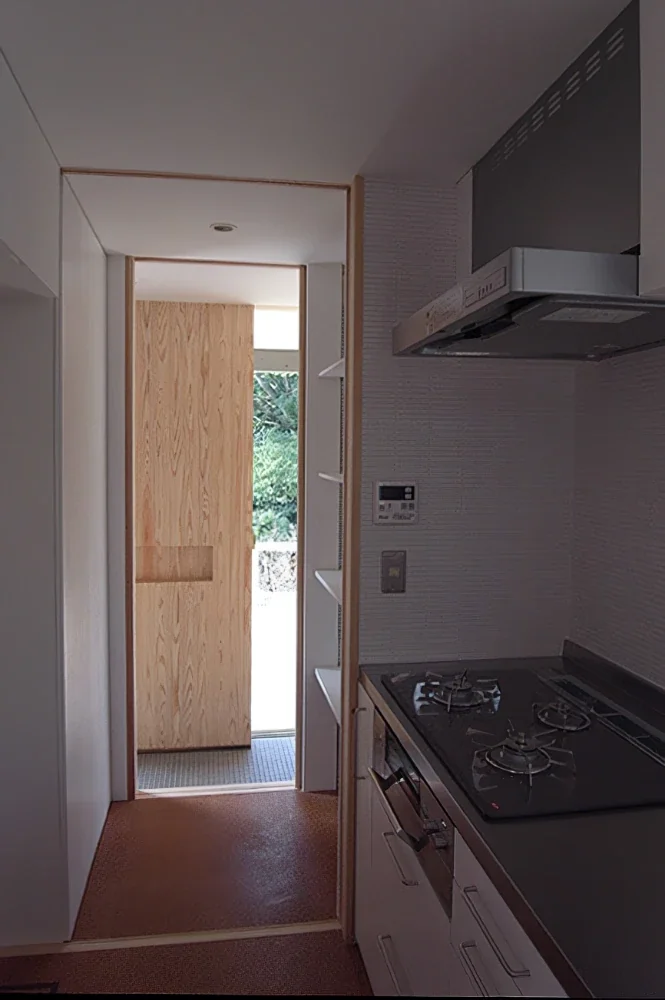
Mikuri House|Kitchen
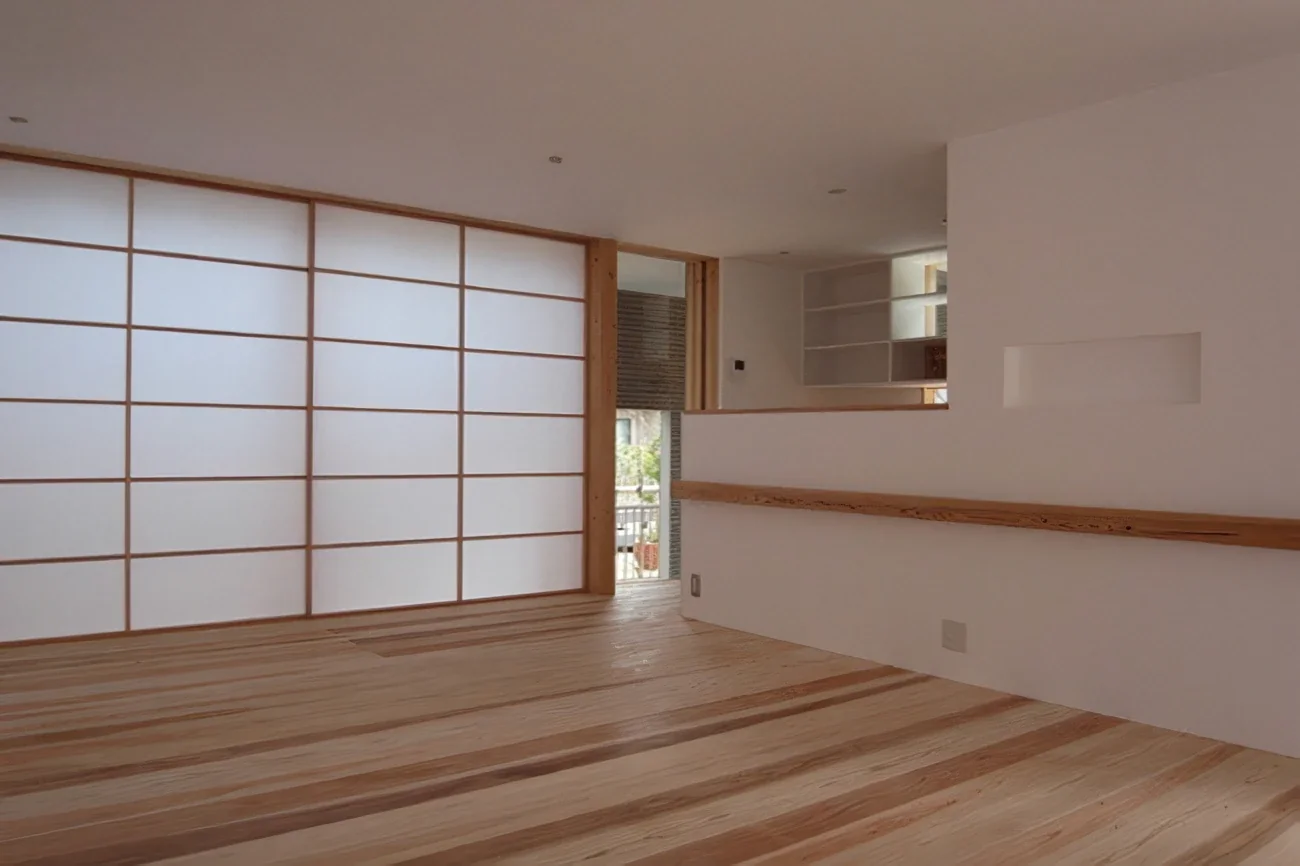
Mikuri House|Dining Area
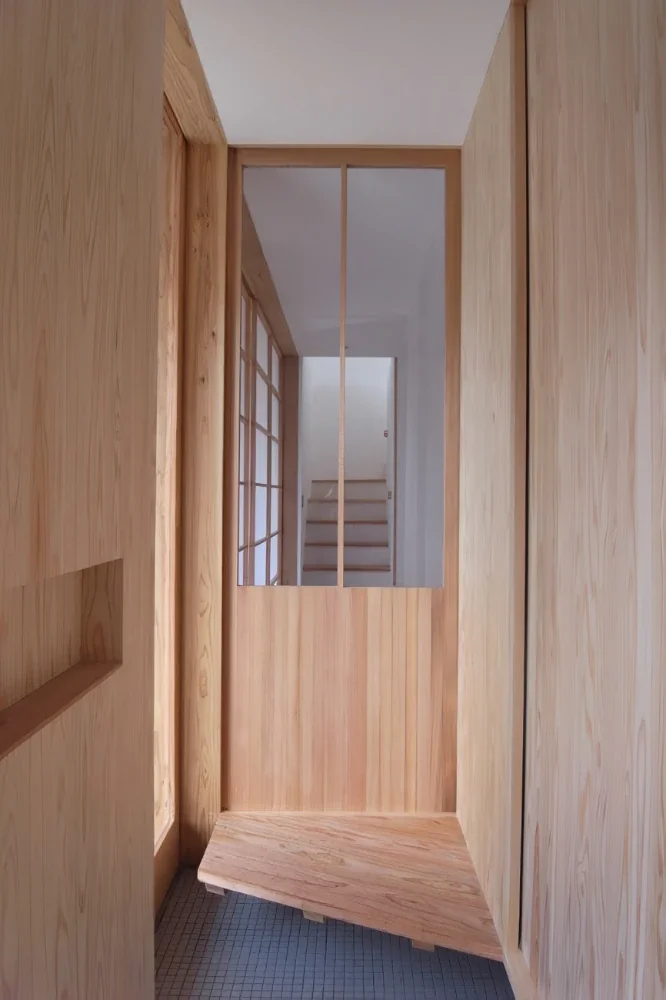
Mikuri House|Entrance hall
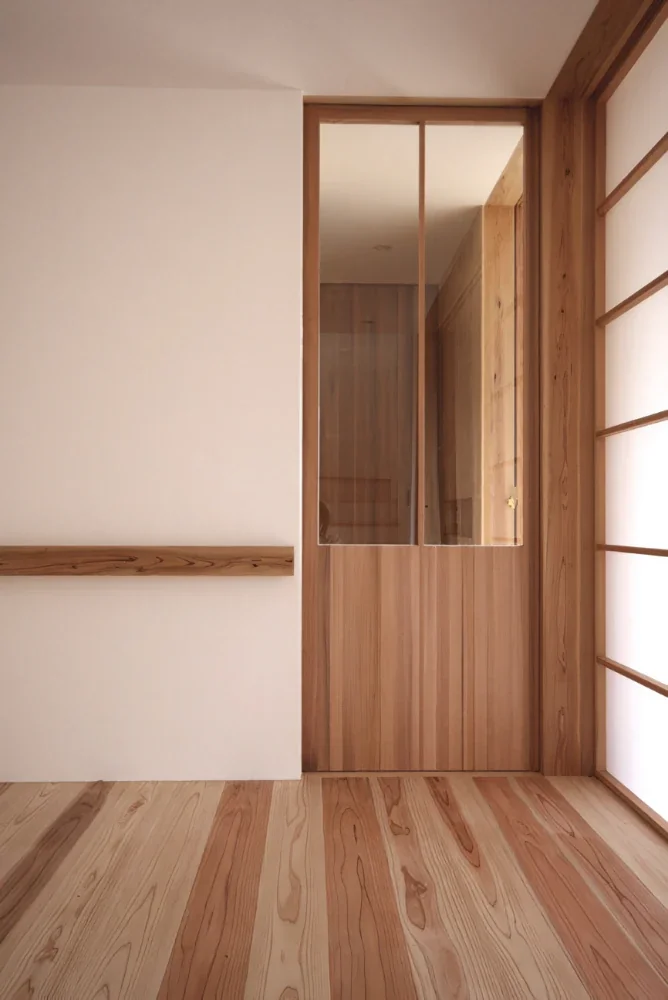
Mikuri House|Living Room
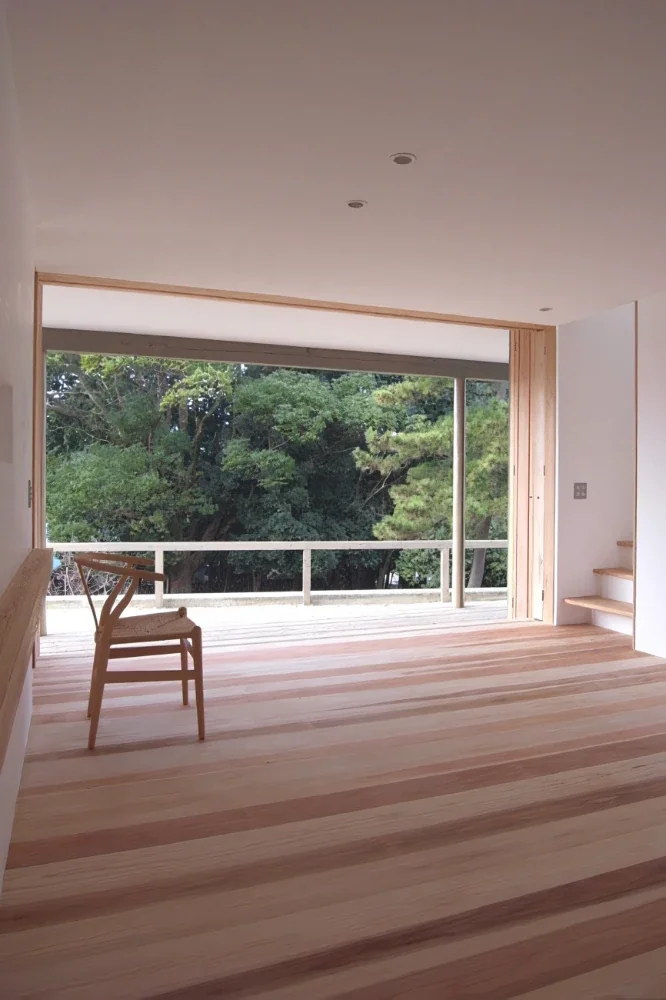
Mikuri House|Living Room
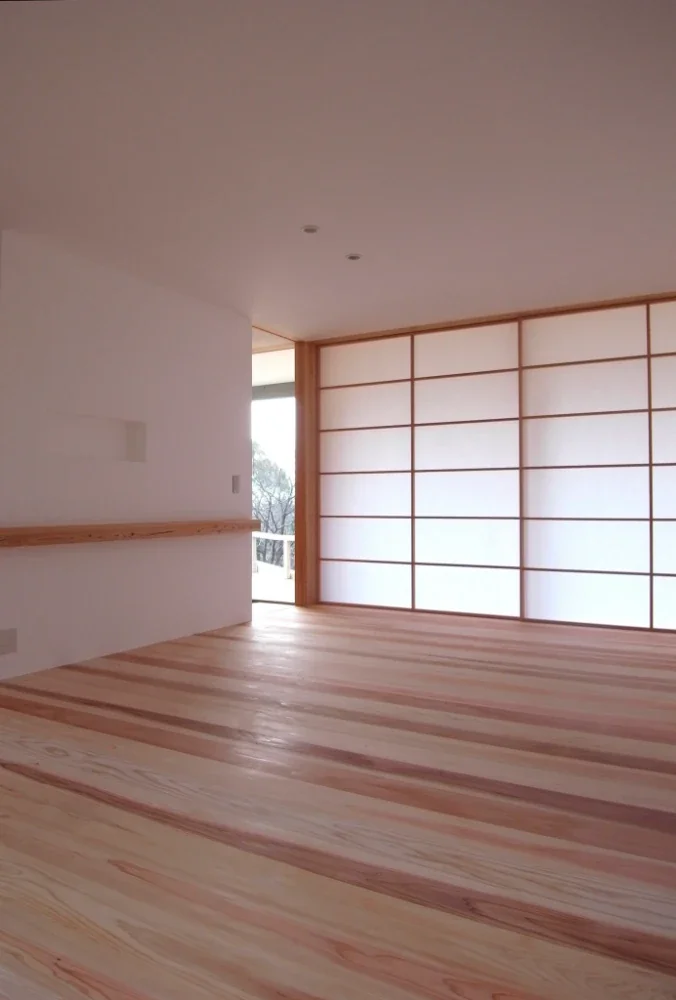
Mikuri House|Living Room