
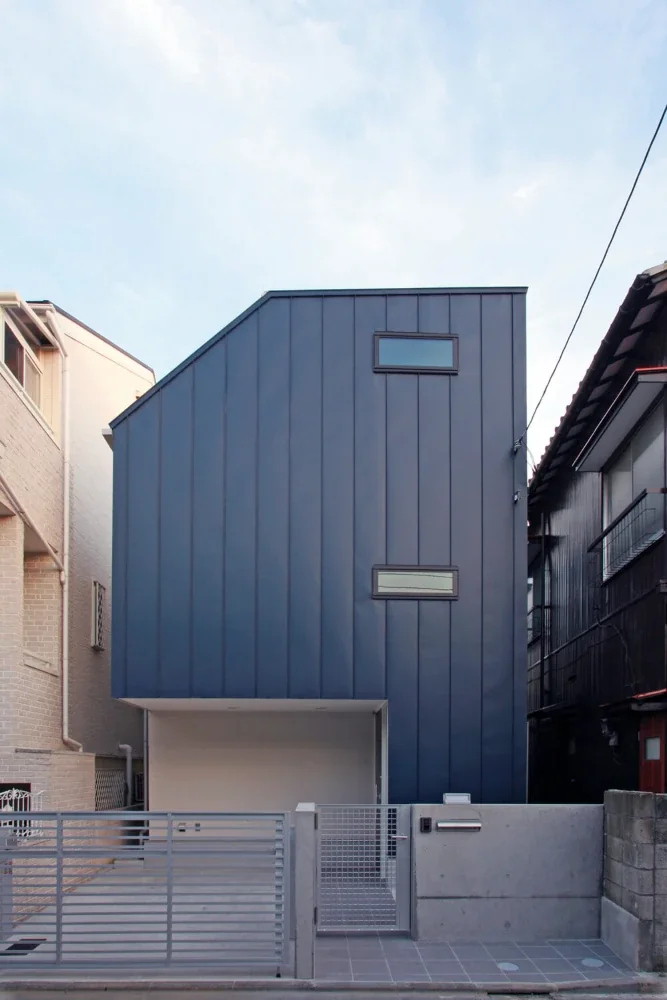
Exterior view from the street side (northwest). The exterior walls are finished in dark blue Galvalume steel sheet, the color preferred by the clients. The entrance porch is in the center, with the parking space on the left.
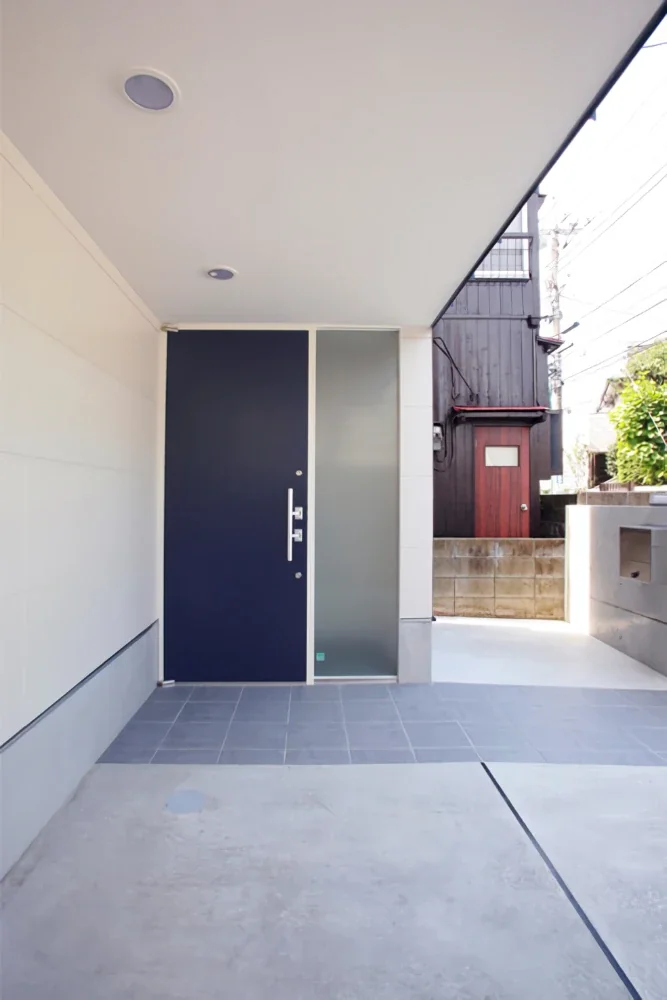
To secure the parking space, the entrance porch is cantilevered 1.8 m. A bicycle parking area can be seen in the back right.
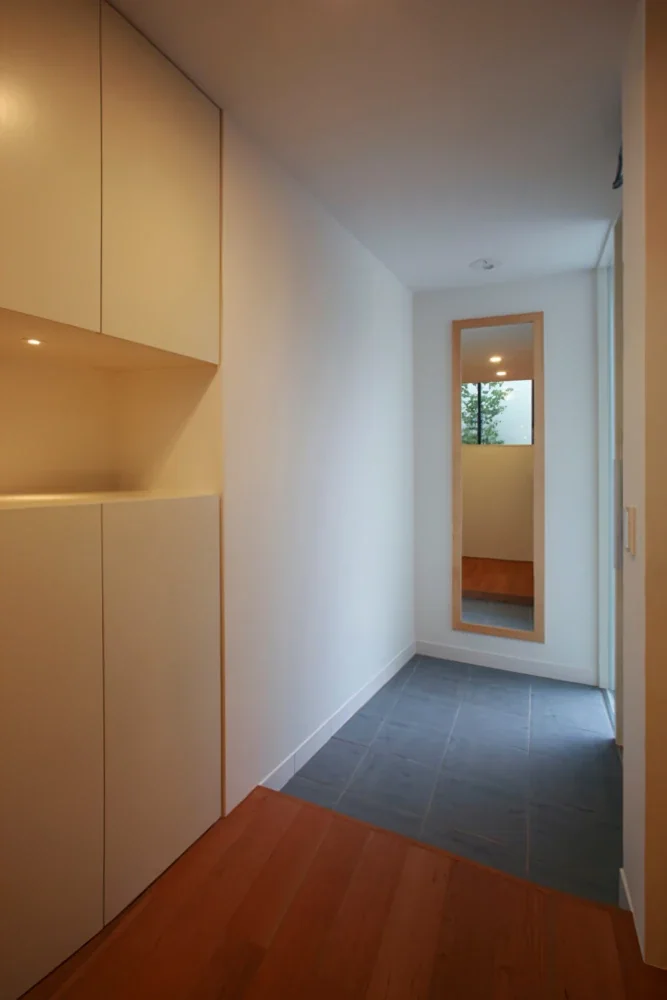
The symbolic tree is reflected in the full-length mirror at the entrance.
From the entrance at the front, descending half a level leads to the semi-basement, which contains the master bedroom and other rooms. This area is excluded from the floor area ratio calculation.
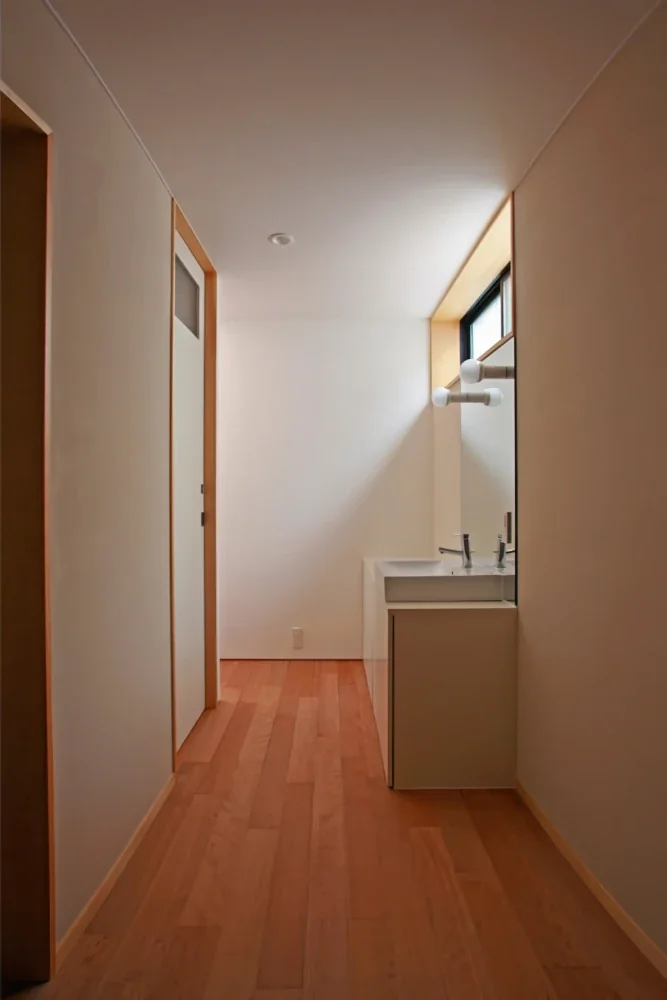
Light enters the semi-basement wash area through a high-level window. The bathroom door is on the left.
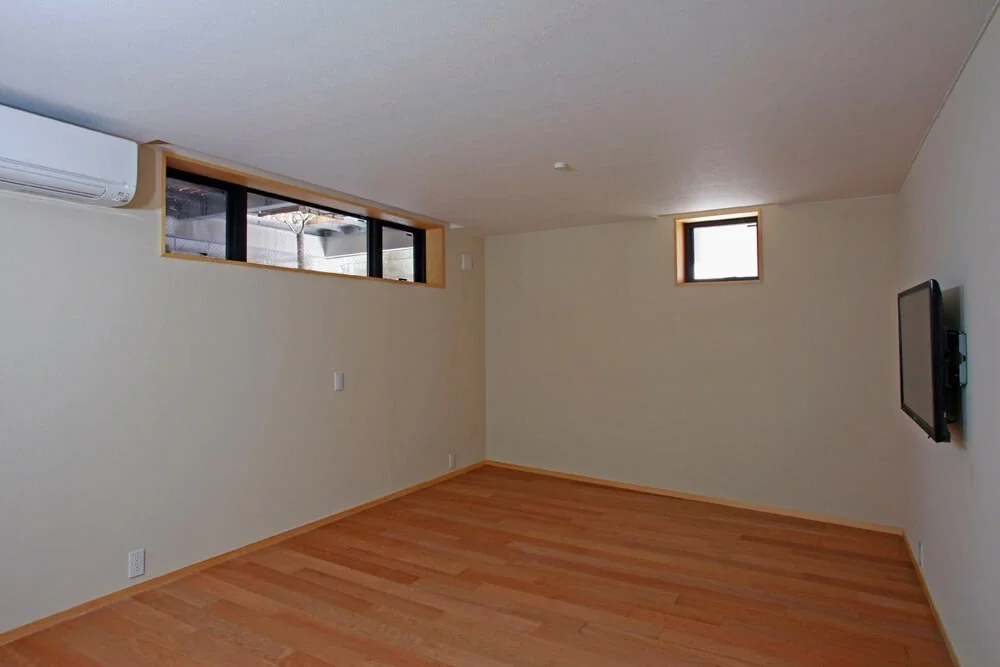
The semi-basement master bedroom receives natural light and breezes through high-level windows. The walls are finished with diatomaceous earth plaster, which helps regulate humidity. A storage room is located behind the TV.
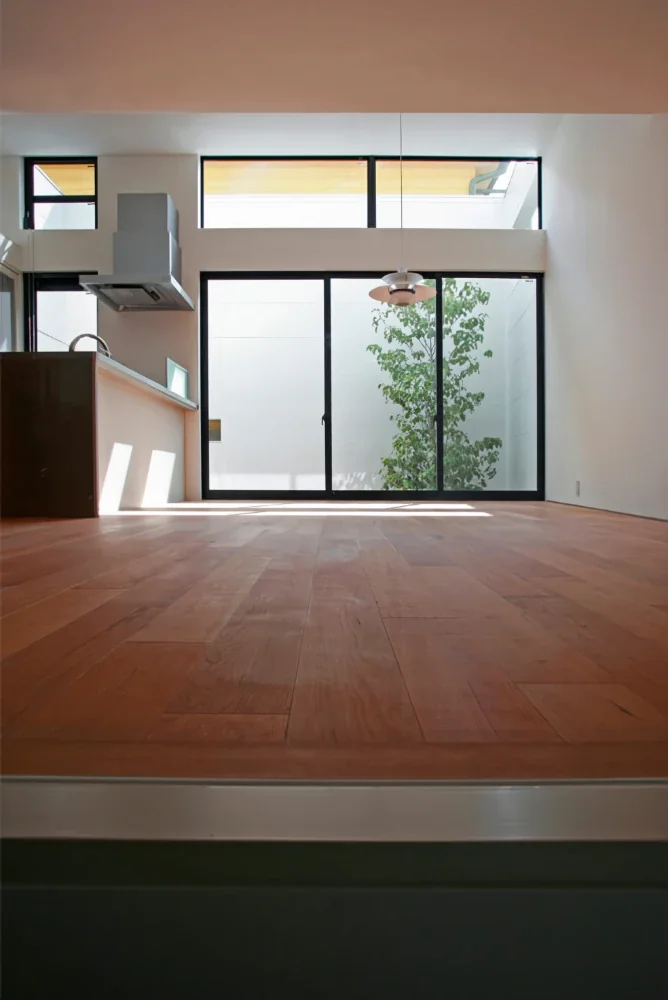
From the entrance, the deck terrace can be seen through the LDK, which is half a level higher.
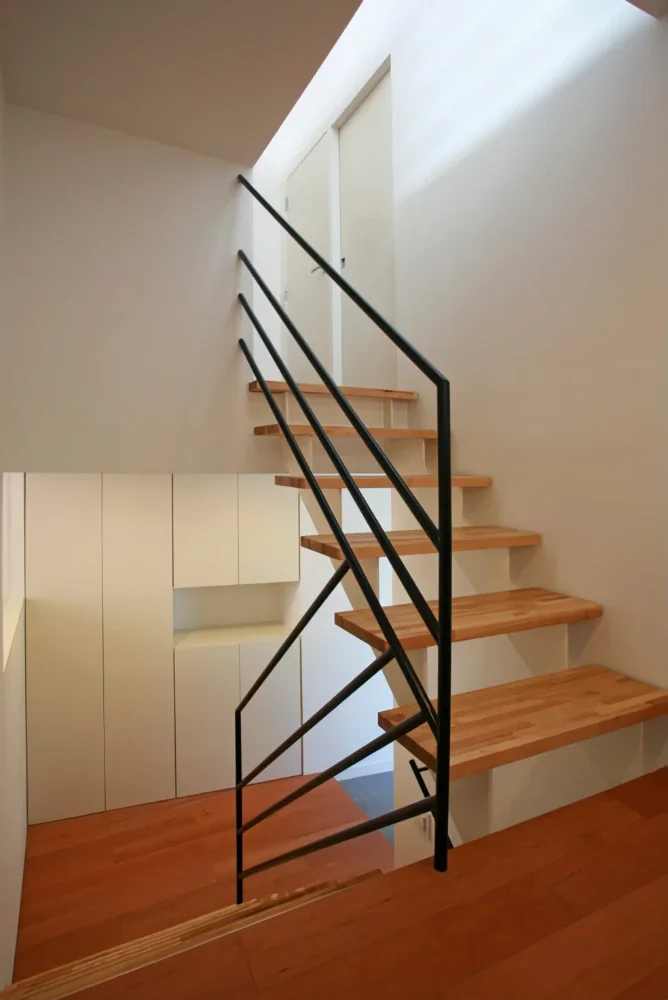
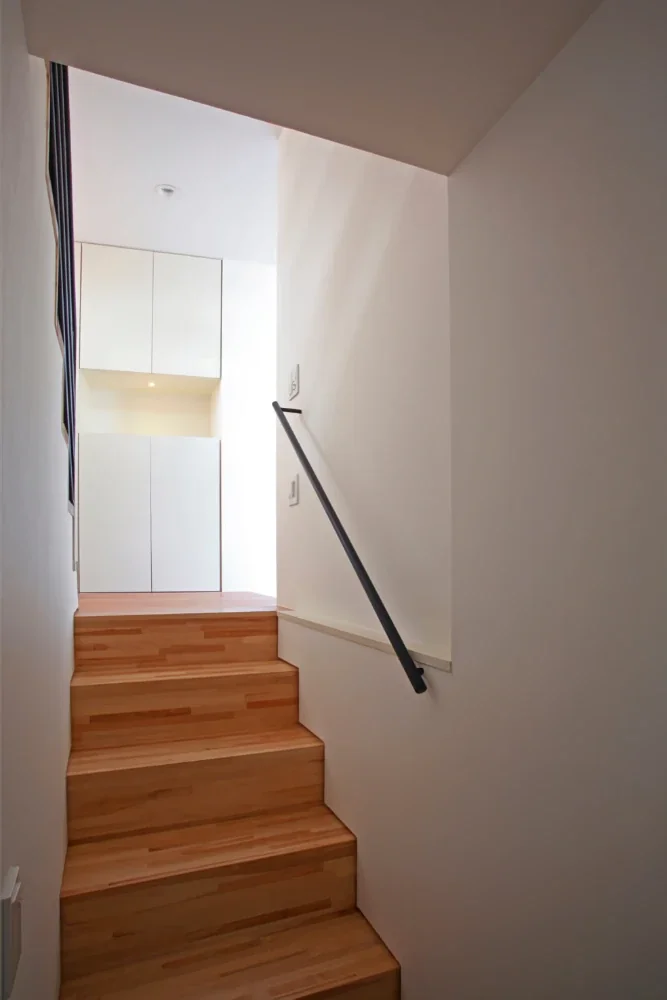
Looking down toward the entrance from the LDK entrance, half a level higher.
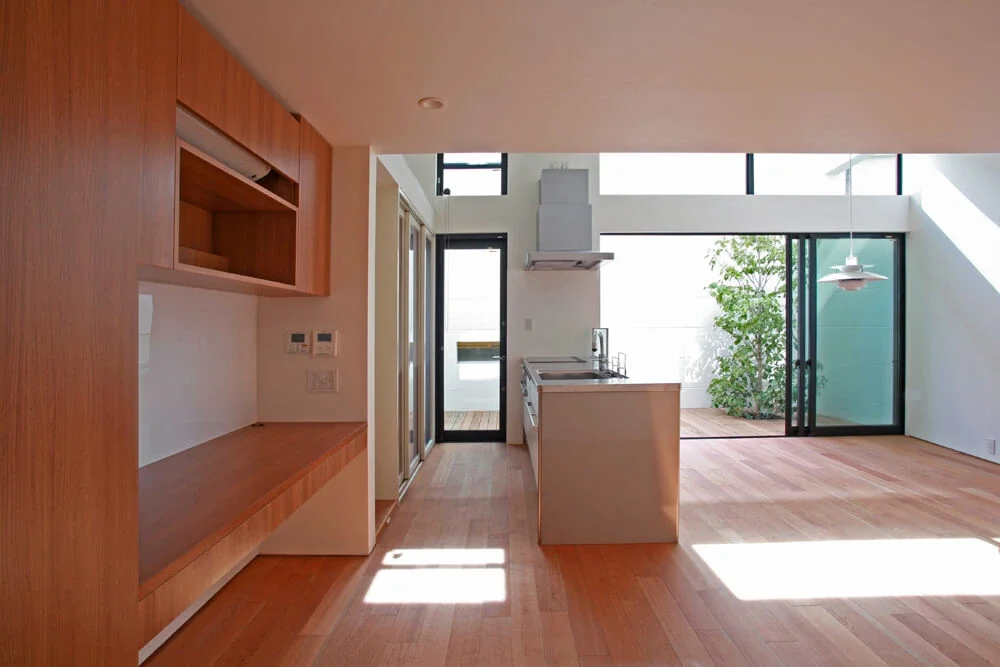
In the LDK, winter sunlight enters through high-level windows on the deck-terrace side, where the ceiling rises, facing south. The workspace is on the left.
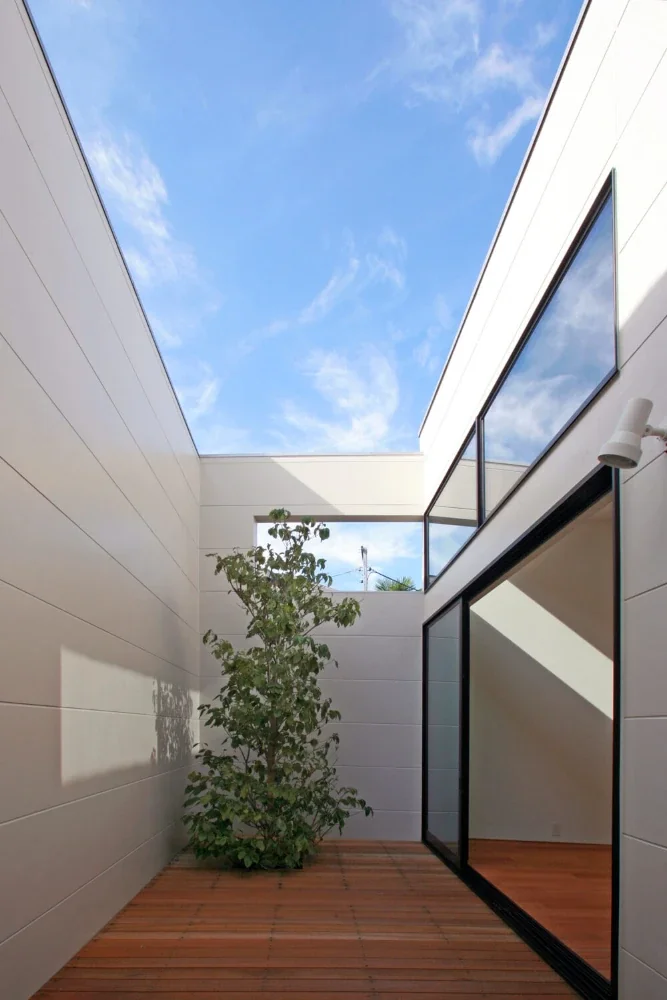
A deck terrace open to the sky brings light and breezes into the interior. Its 2.4 m cantilevered slatted balcony is excluded from the building area calculation.
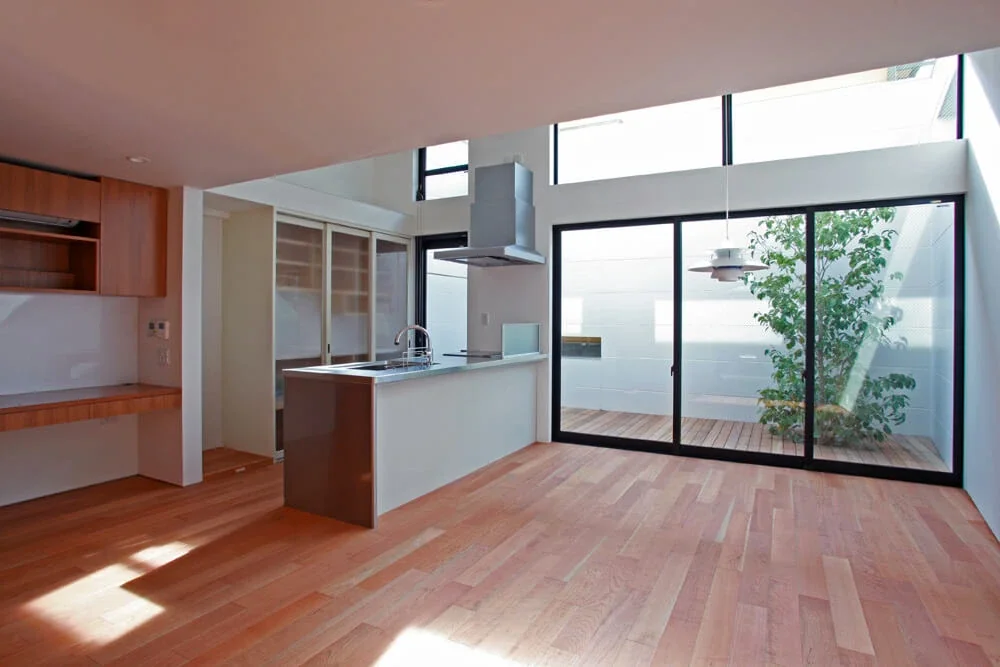
The deck terrace, enclosed by walls to protect privacy from the surrounding neighborhood, brings a sense of openness and calm to the interior.
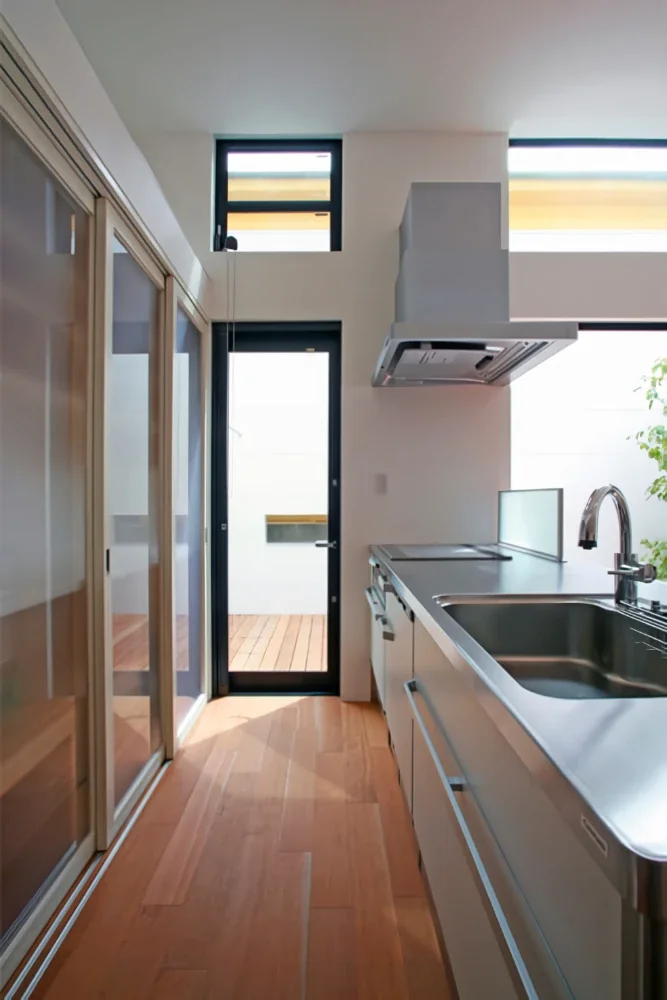
The back of the kitchen provides storage for dishes and appliances. During food preparation, the translucent sliding doors can be left open.
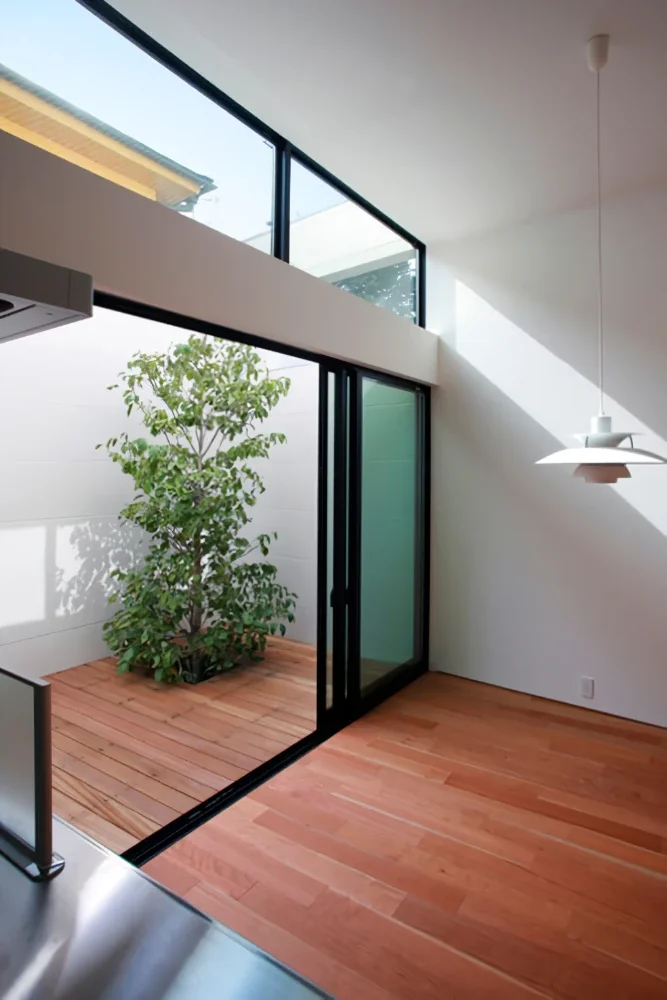
The sky and a symbolic tree can be seen from the kitchen.
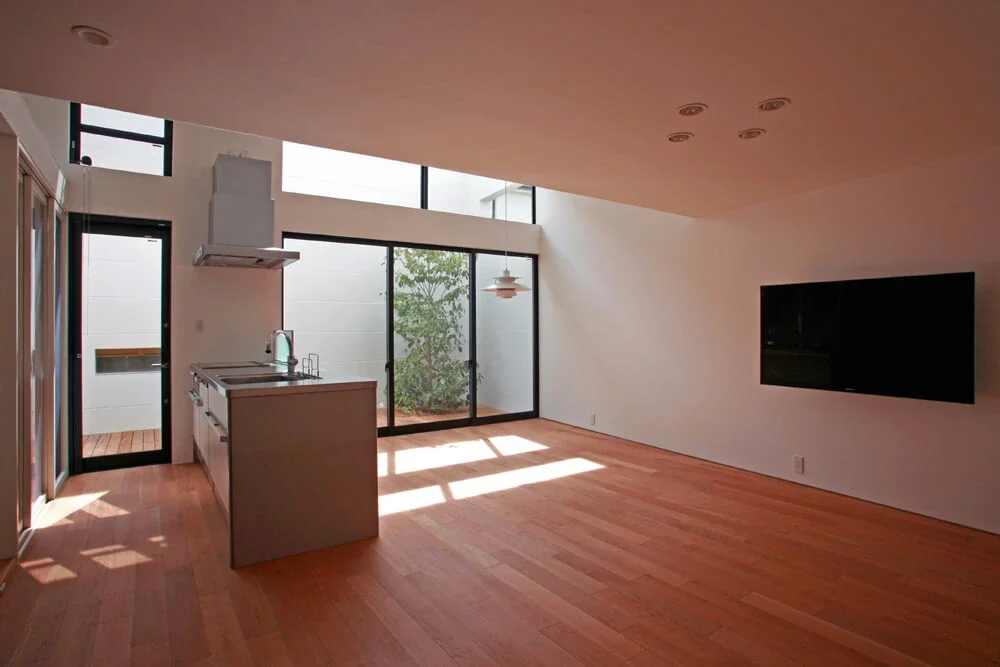
The deck terrace can also be accessed from the peninsula kitchen.
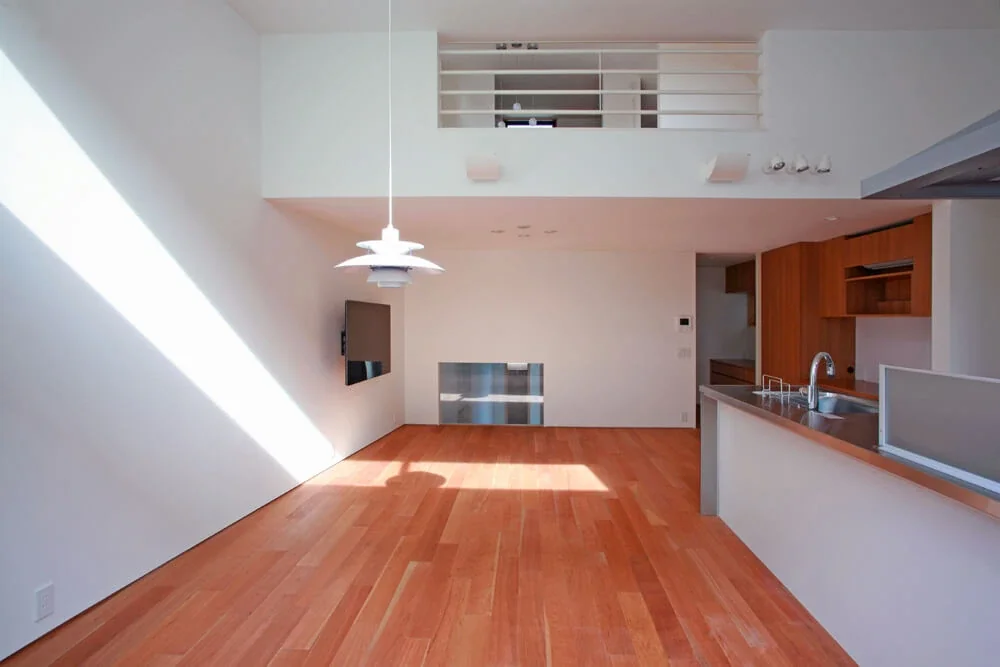
The dining kitchen has a high ceiling. A round dining table is placed beneath the pendant light the clients had long admired. The children's room on the second floor can also be seen from here.
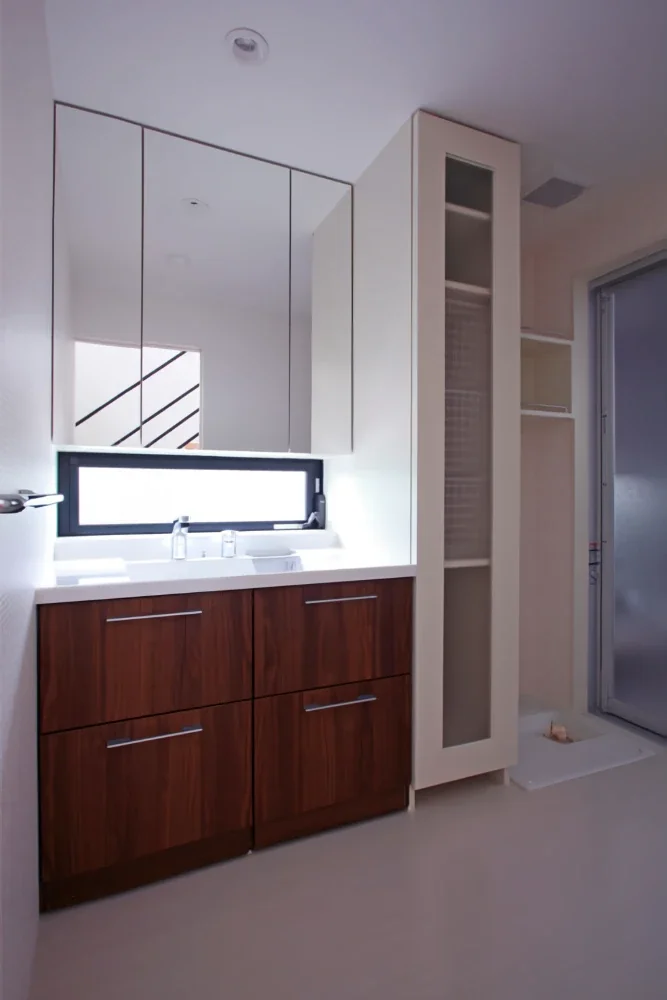
The washbasin storage combines off-the-shelf products with custom-built furniture to keep costs down.
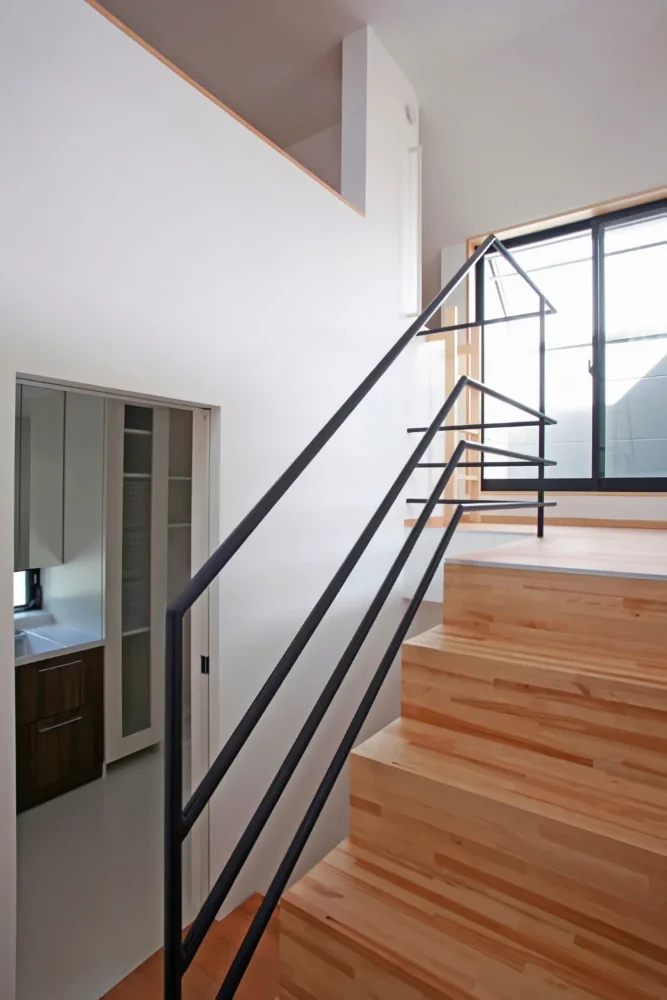
Half a level above the washroom is a sunlit terrace for hanging laundry, screened from public view.
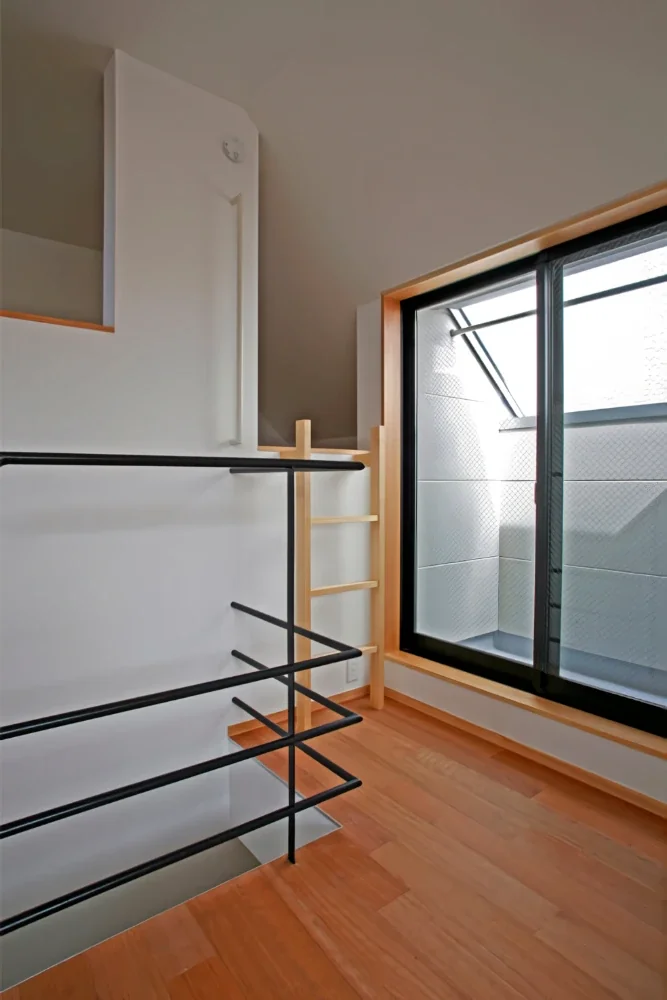
At the top of the split-level sequence is the husband's hideaway loft, accessed by a wooden ladder.
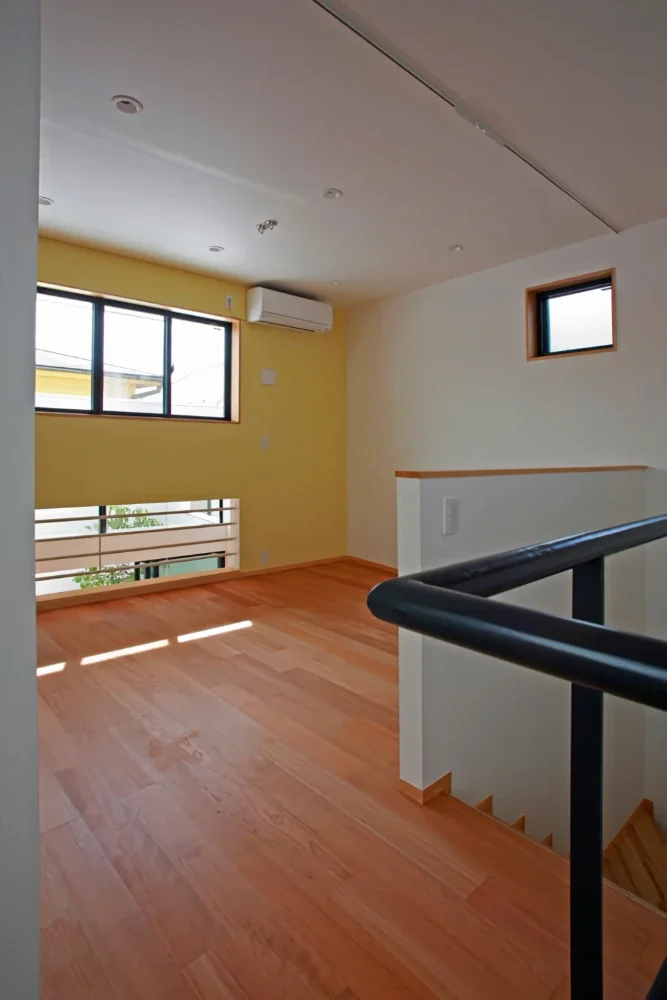
The children's room is half a level above the washroom area. Below the window, it connects to the living room void.
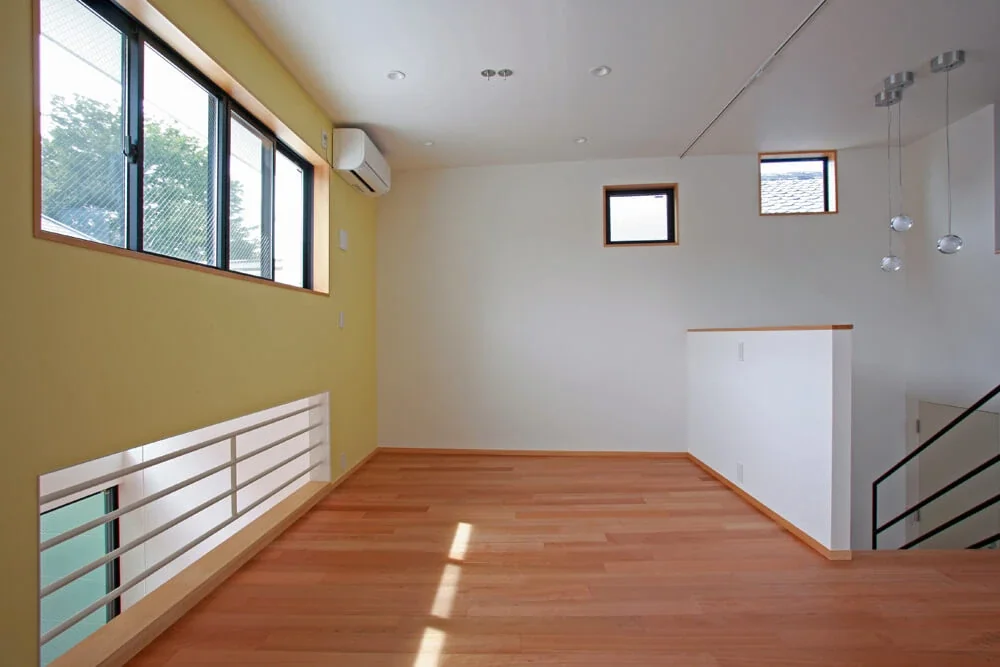
The children's room is currently used as an open space, with the option of dividing it in the future.
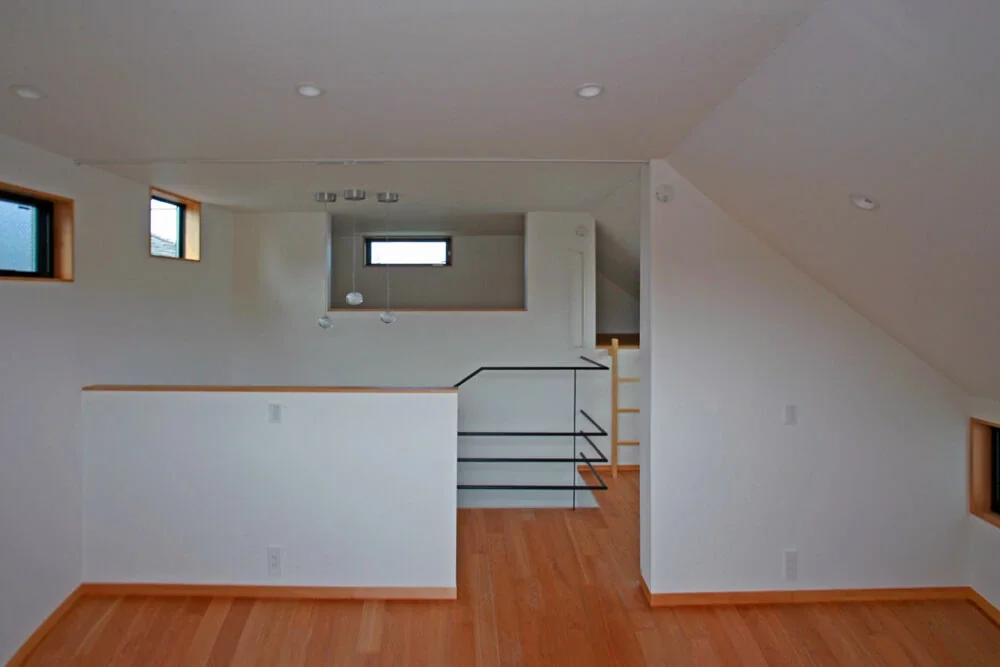
Looking toward the husband's loft from the children's room. A Type 1 height-control setback line applies on the right-hand side.
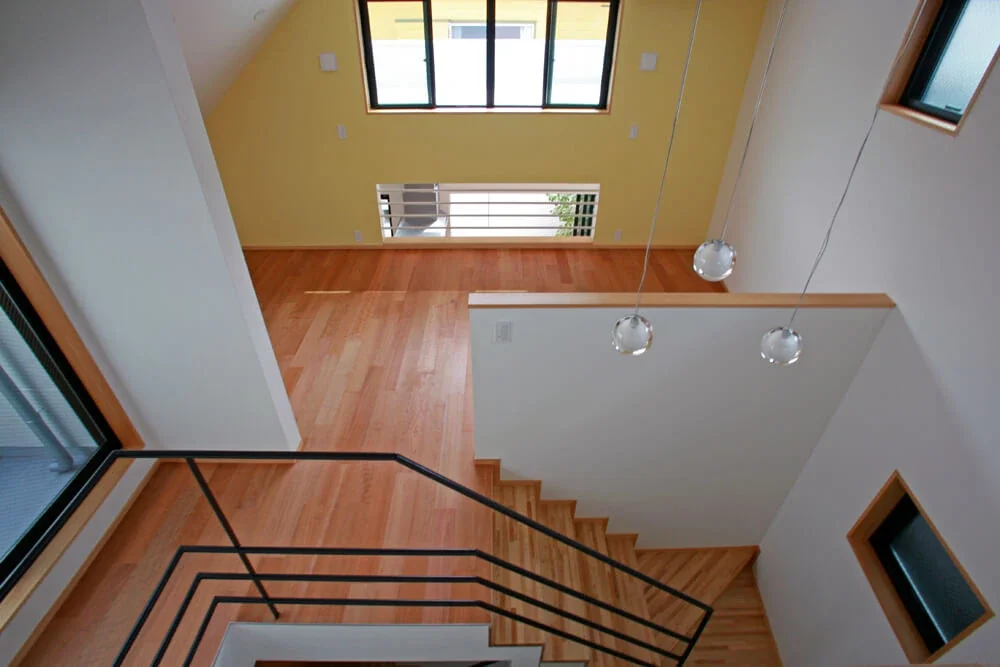
Looking down from the loft at the top of the building, there is a clear view all the way to the deck terrace.
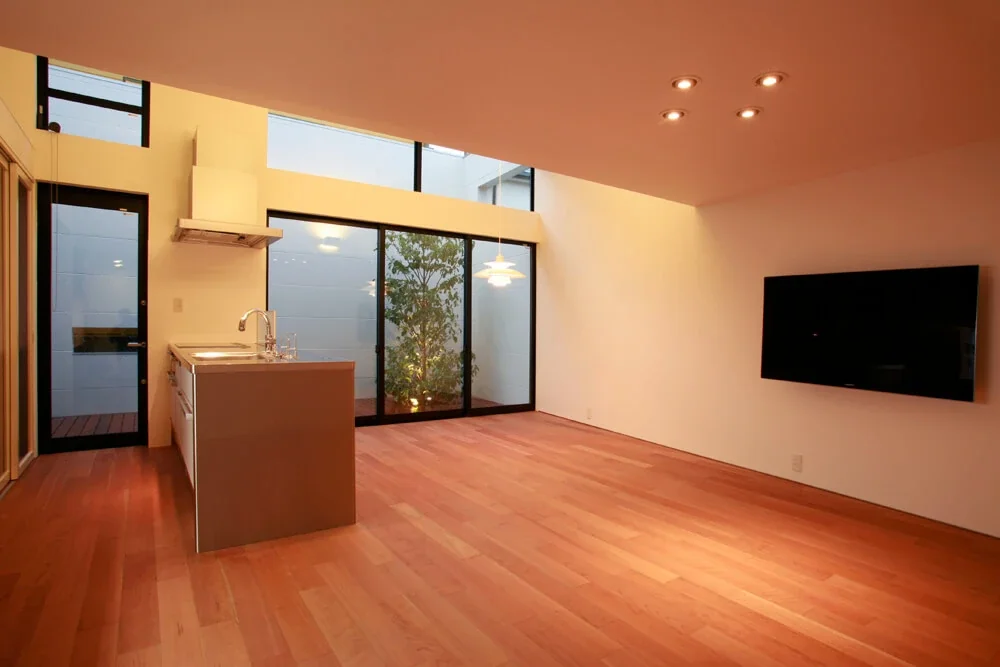
Evening view of the LDK. The wall-mounted TV is installed neatly on the wall, while the audiovisual equipment is housed in furniture on the opposite side.
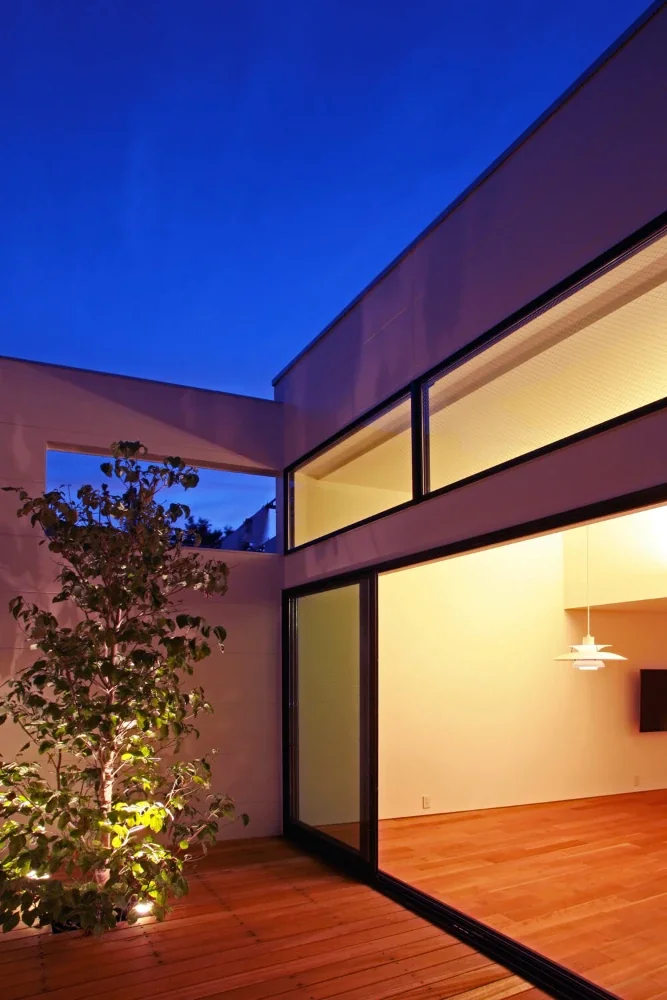
Evening view of the deck terrace. The symbolic tree, an evergreen dogwood, is illuminated.