Introducing Machiya in Sumiyoshi, Osaka, a custom-built home example by Tetsuya Kimura Architects, a Architect / Design office in 5-5-5-505 Nishikōji, Minoh, Osaka, Japan

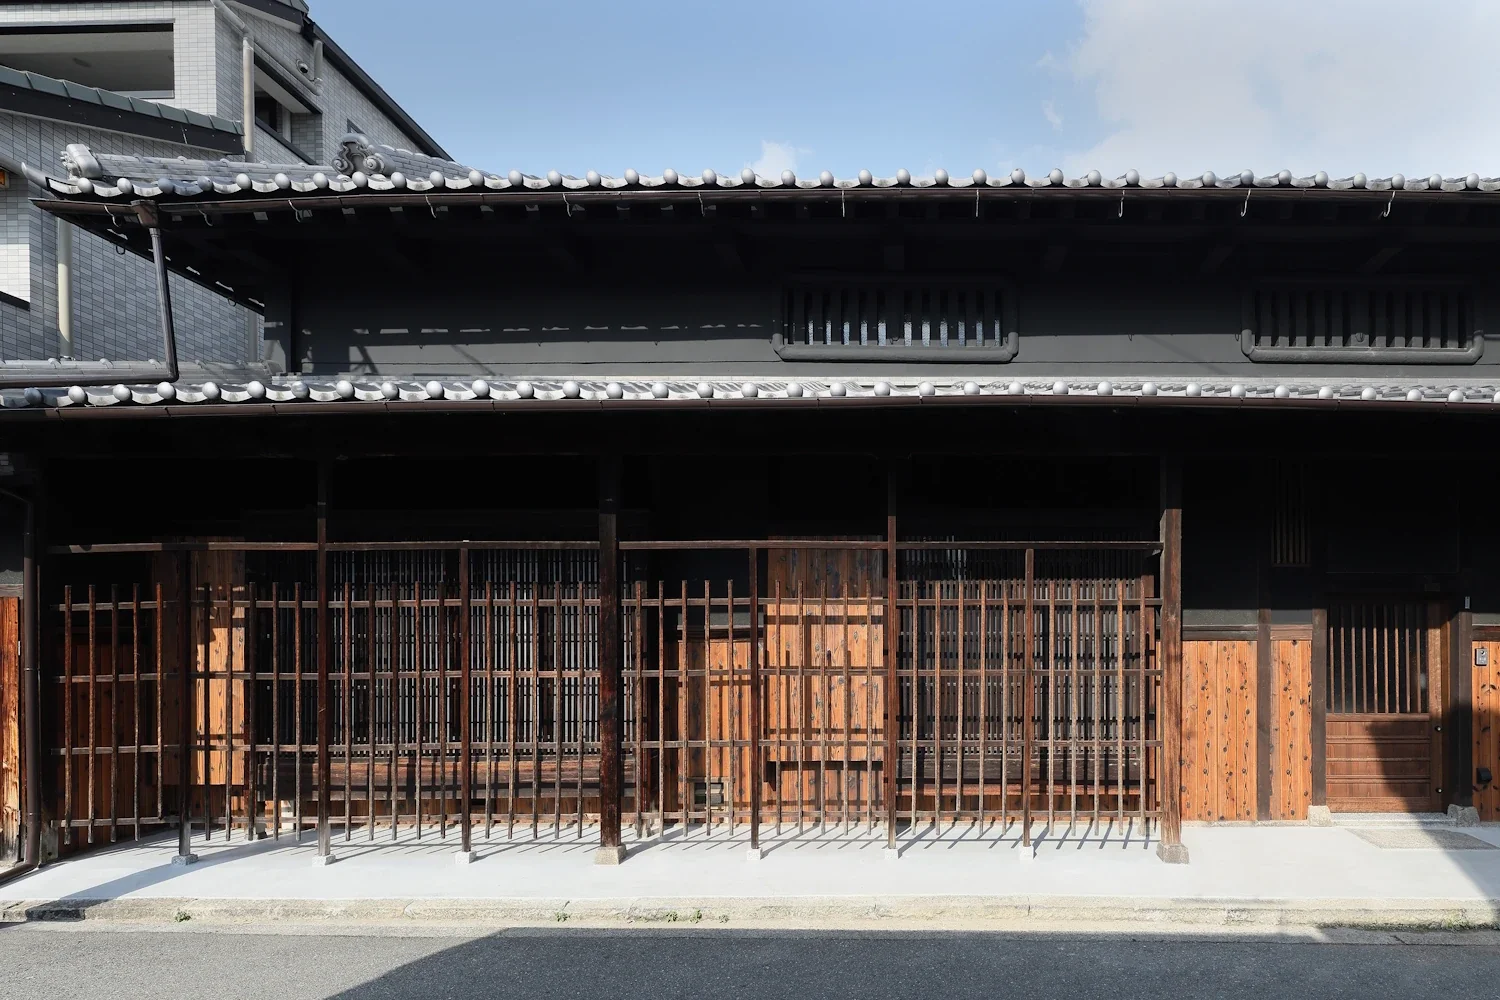
The exterior, which strongly conveys the character of an Osaka machiya, was preserved.
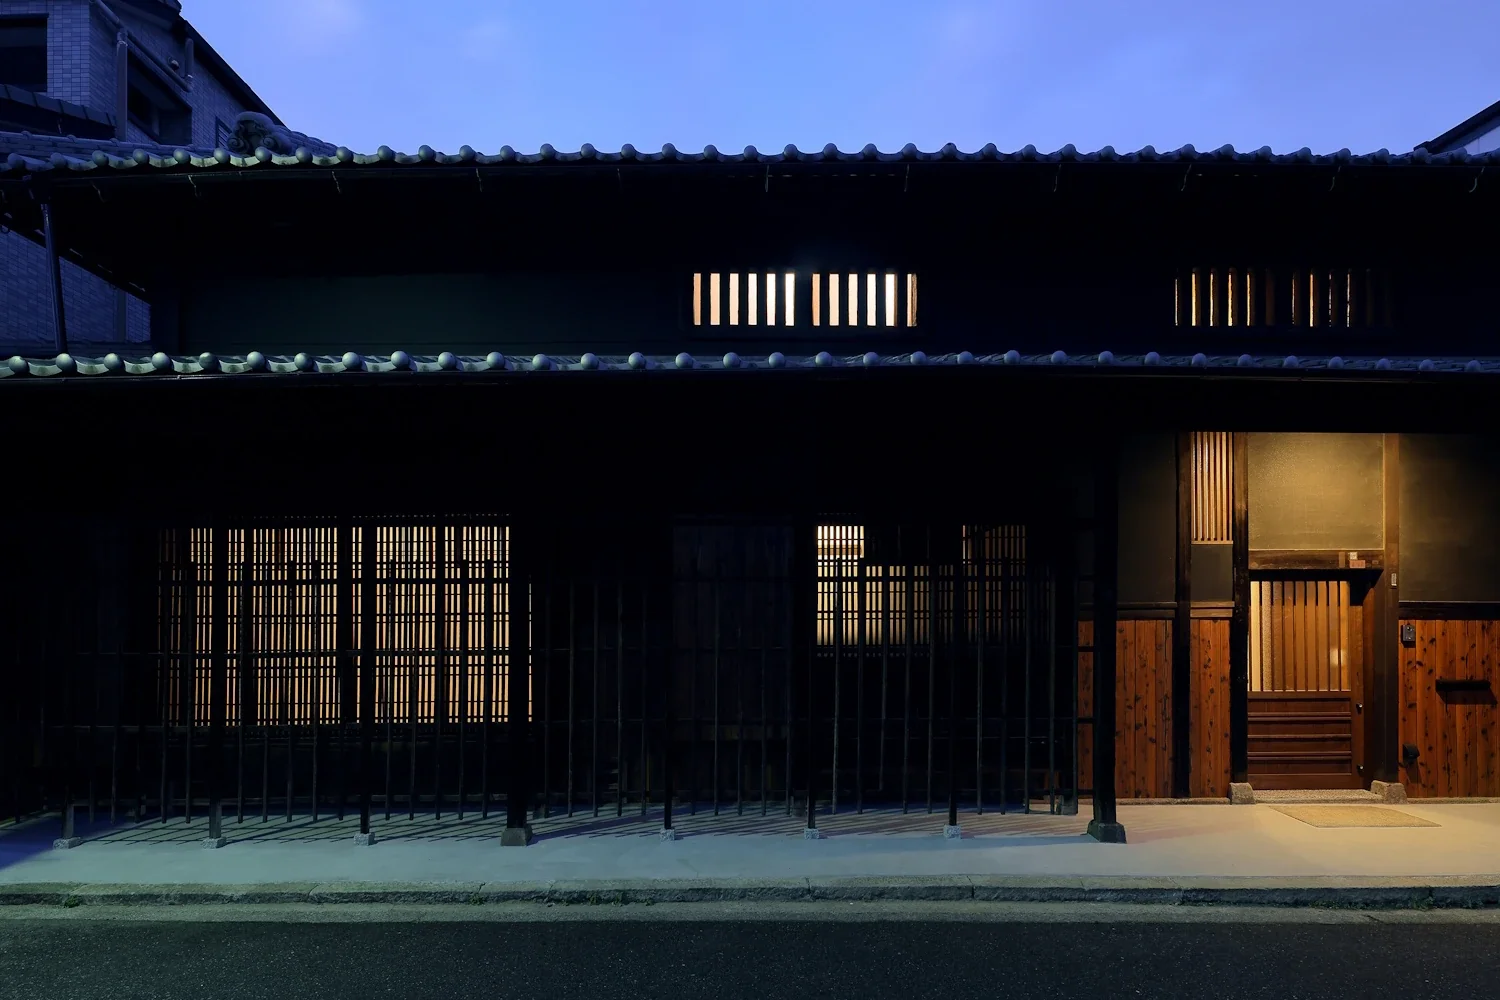
Light filters through the mushiko-mado windows and wooden latticework, creating an atmospheric presence.
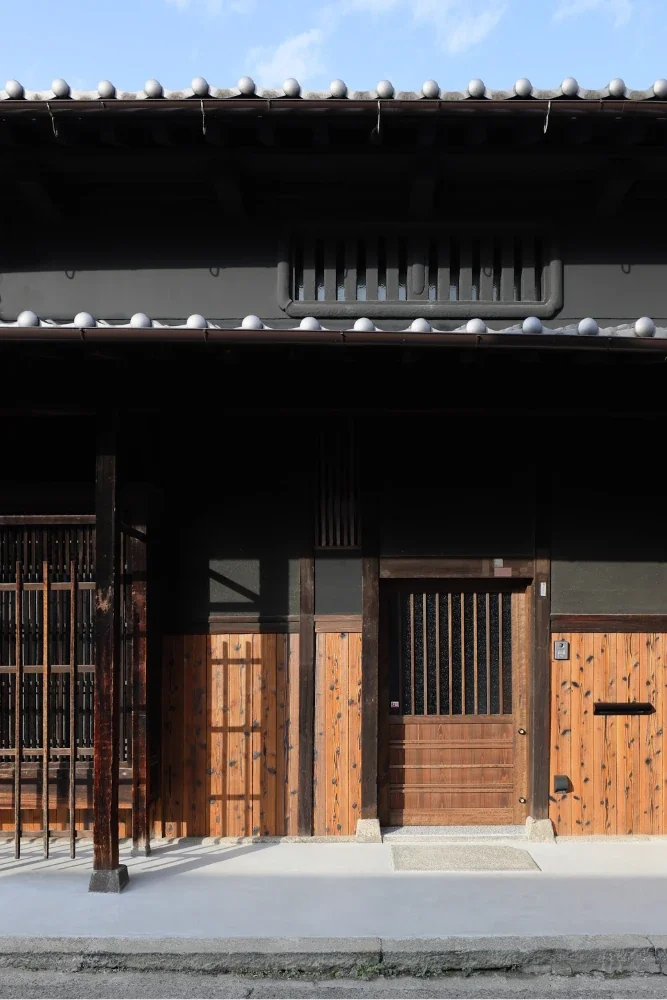
The ōdo gate with its entrance door and smaller pedestrian door was remodeled to accommodate everyday use.
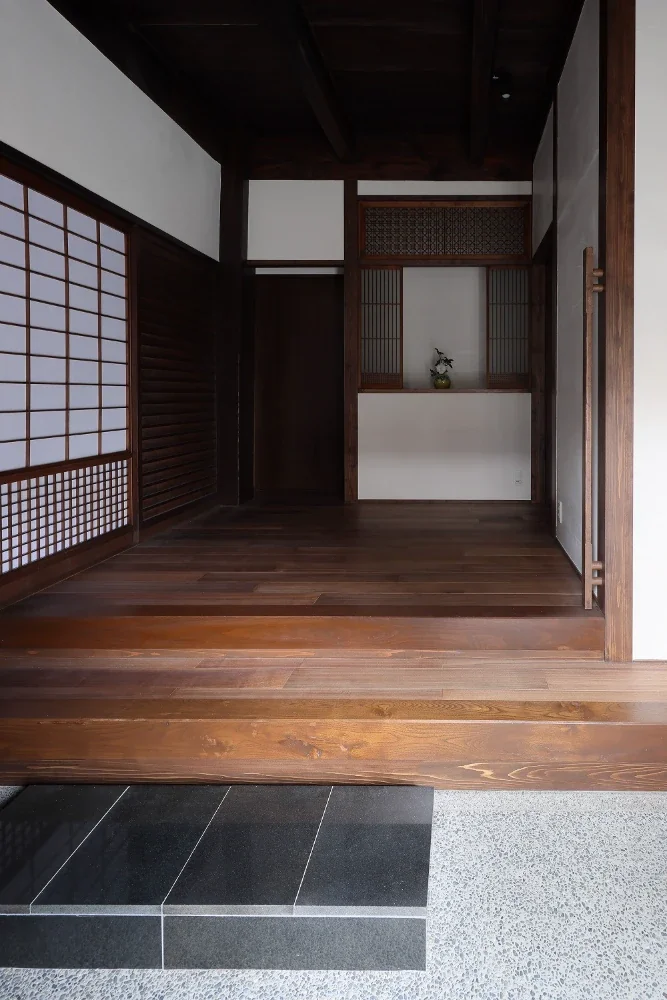
A floor was installed across the expansive earthen-floored area to create and organize the entrance.
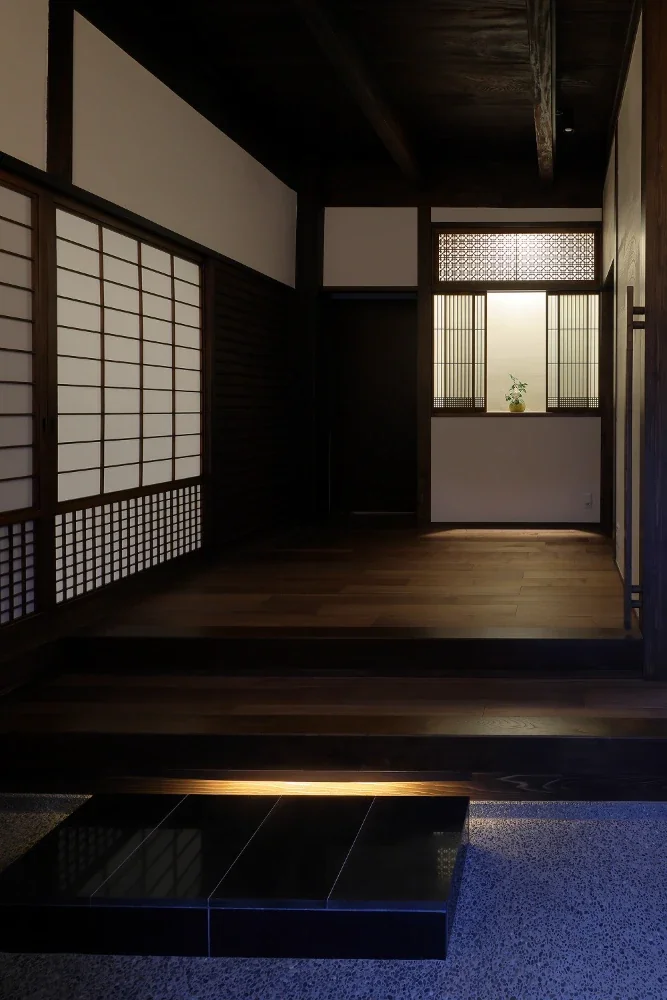
The former shoin screen and ranma transom from the tatami room were relocated to the display shelves; the shoji and mairado sliding doors were adjusted in height and reused.
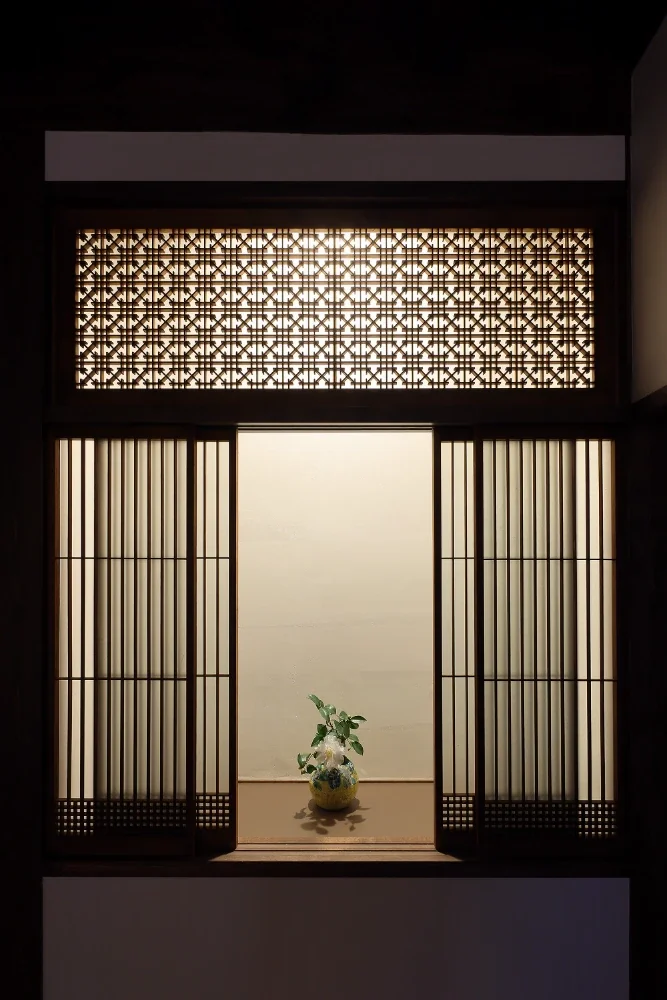
The former shoin was enclosed as a structural wall, while the shoji screen and ranma transom that had been installed there were repaired and reused.
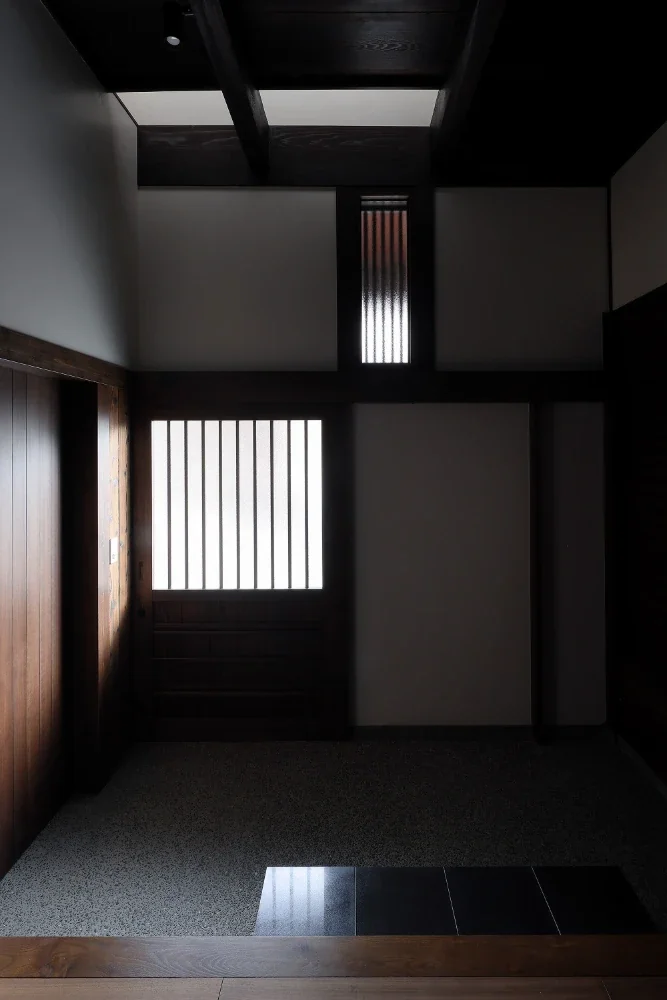
Part of the second-floor structure was removed, allowing light from the mushiko-mado window above to fall into the entrance.
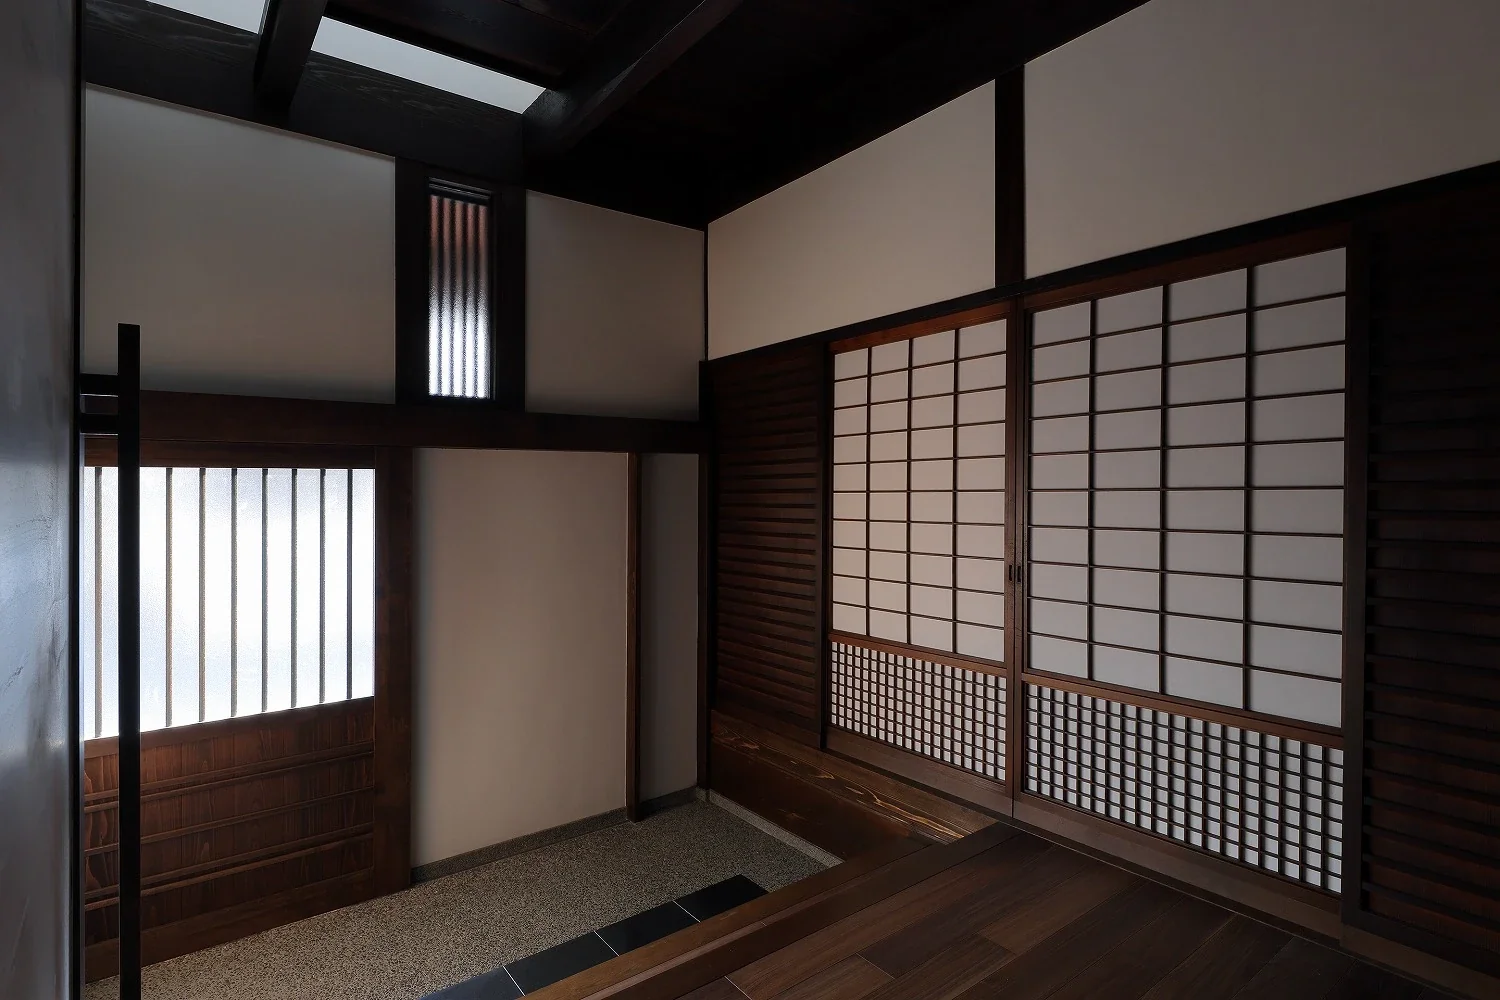
Part of the wall diagonally above the entrance door was also opened to create a light-admitting window.
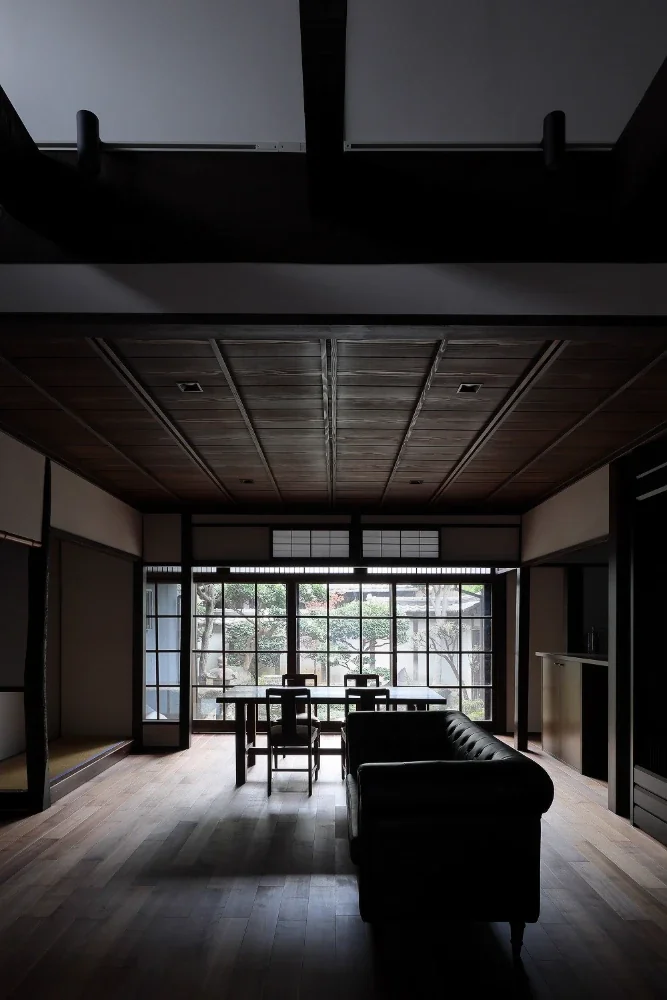
The former suite of adjoining Japanese-style rooms, including the engawa veranda, was incorporated into a living–dining room facing the front garden.
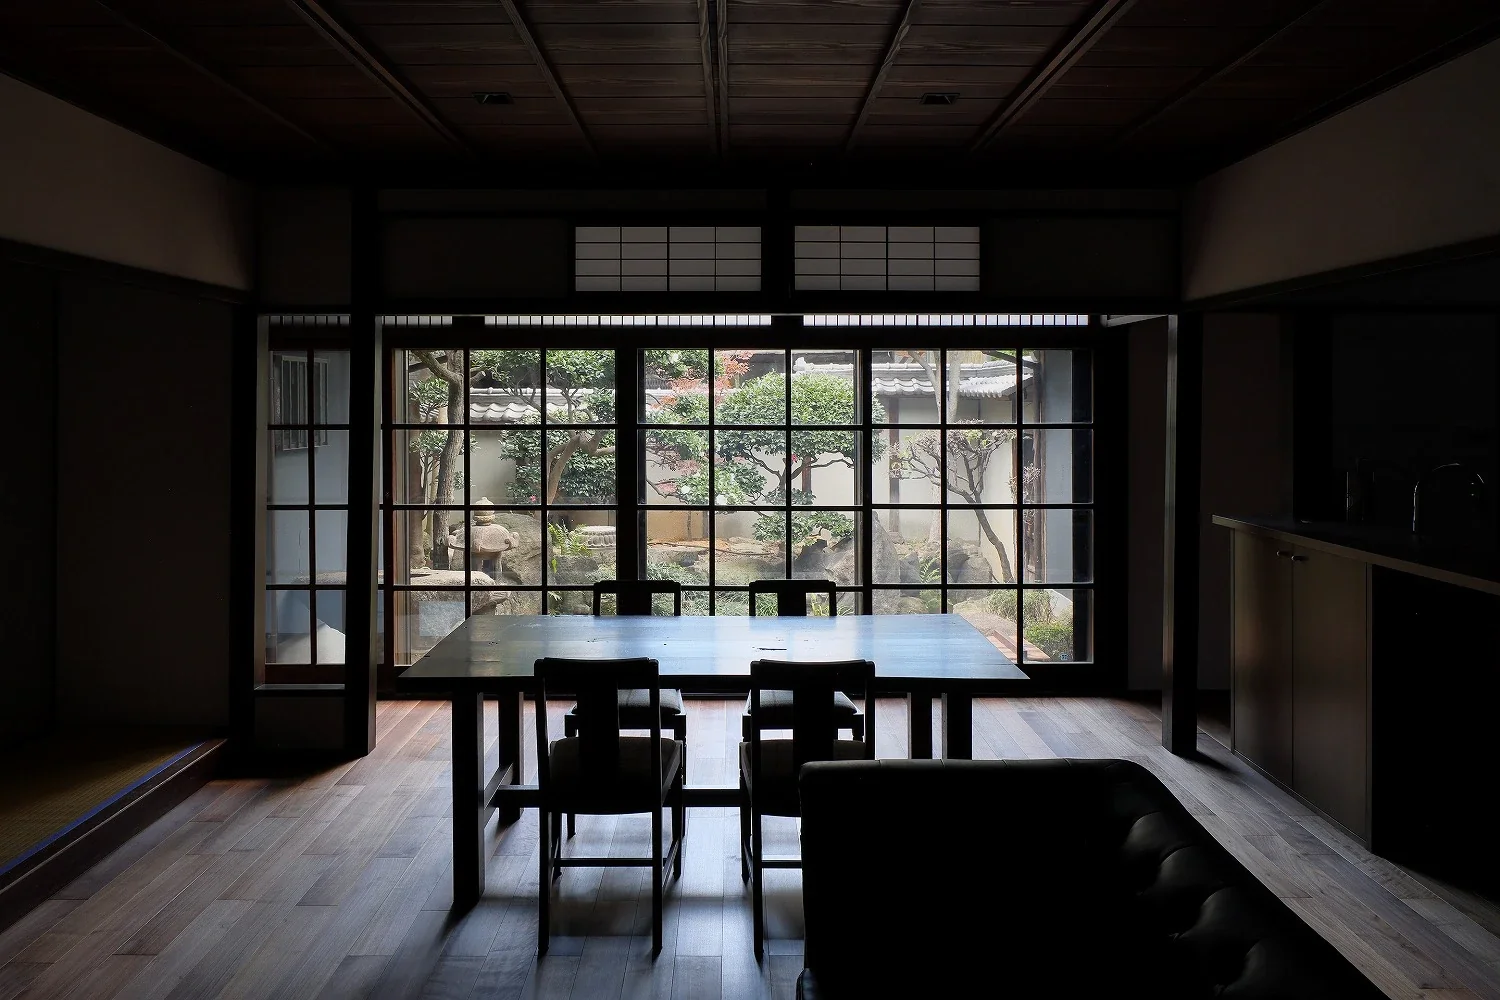
The wooden windows were preserved together with their old glass, while aluminum sashes were installed on the outside to ensure adequate performance.
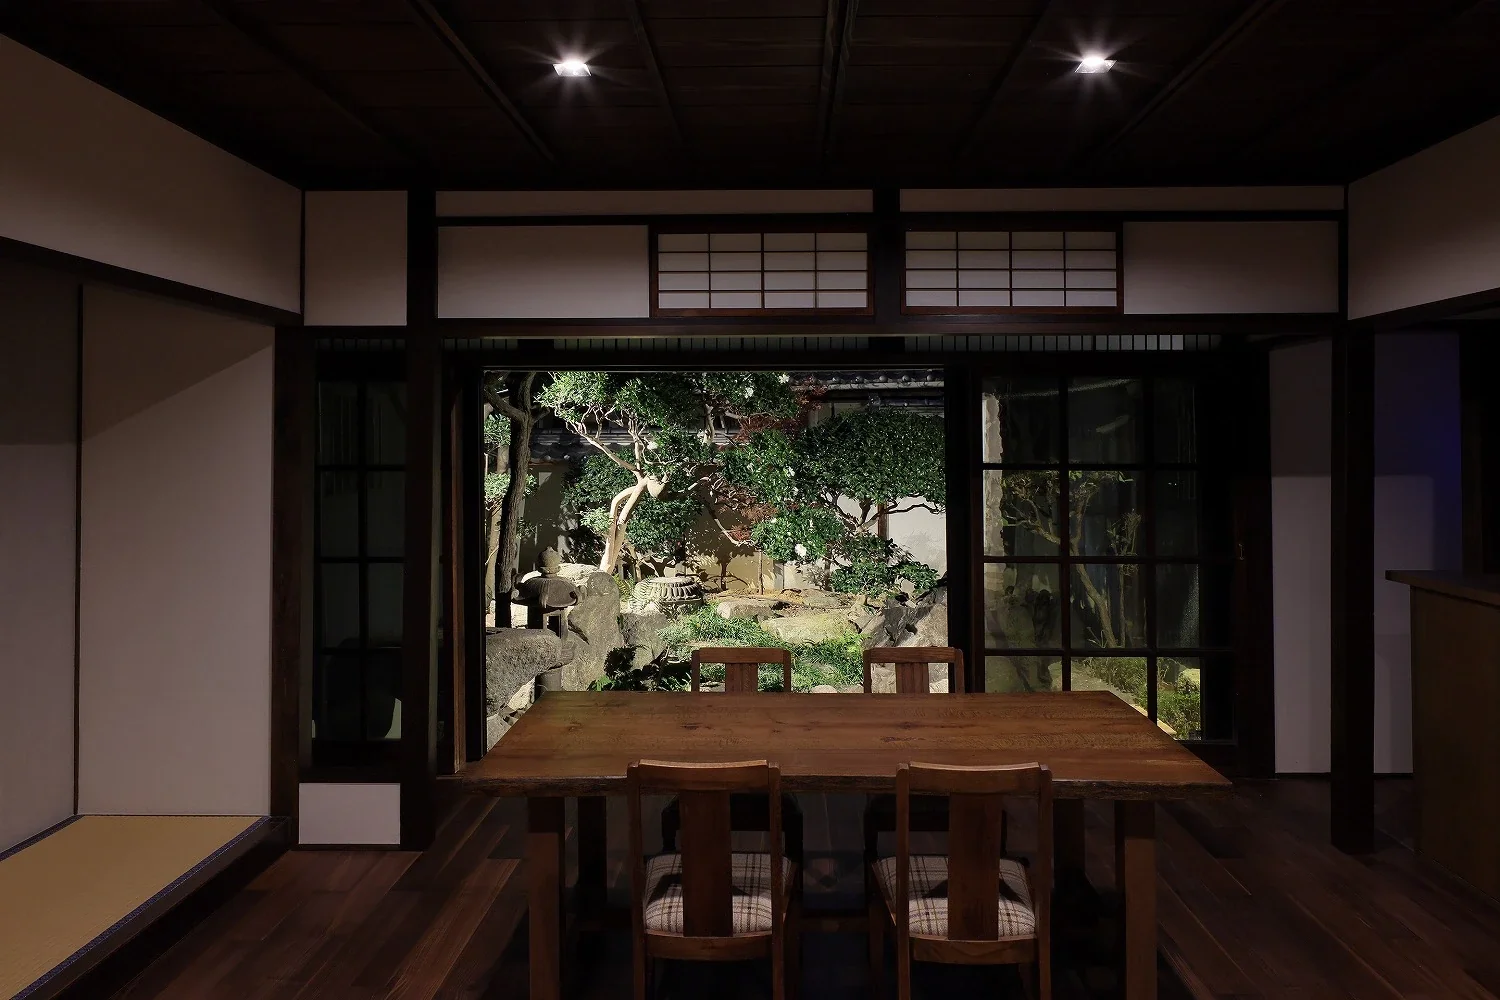
The dining table was remade by attaching legs to a plank that the owners already had.
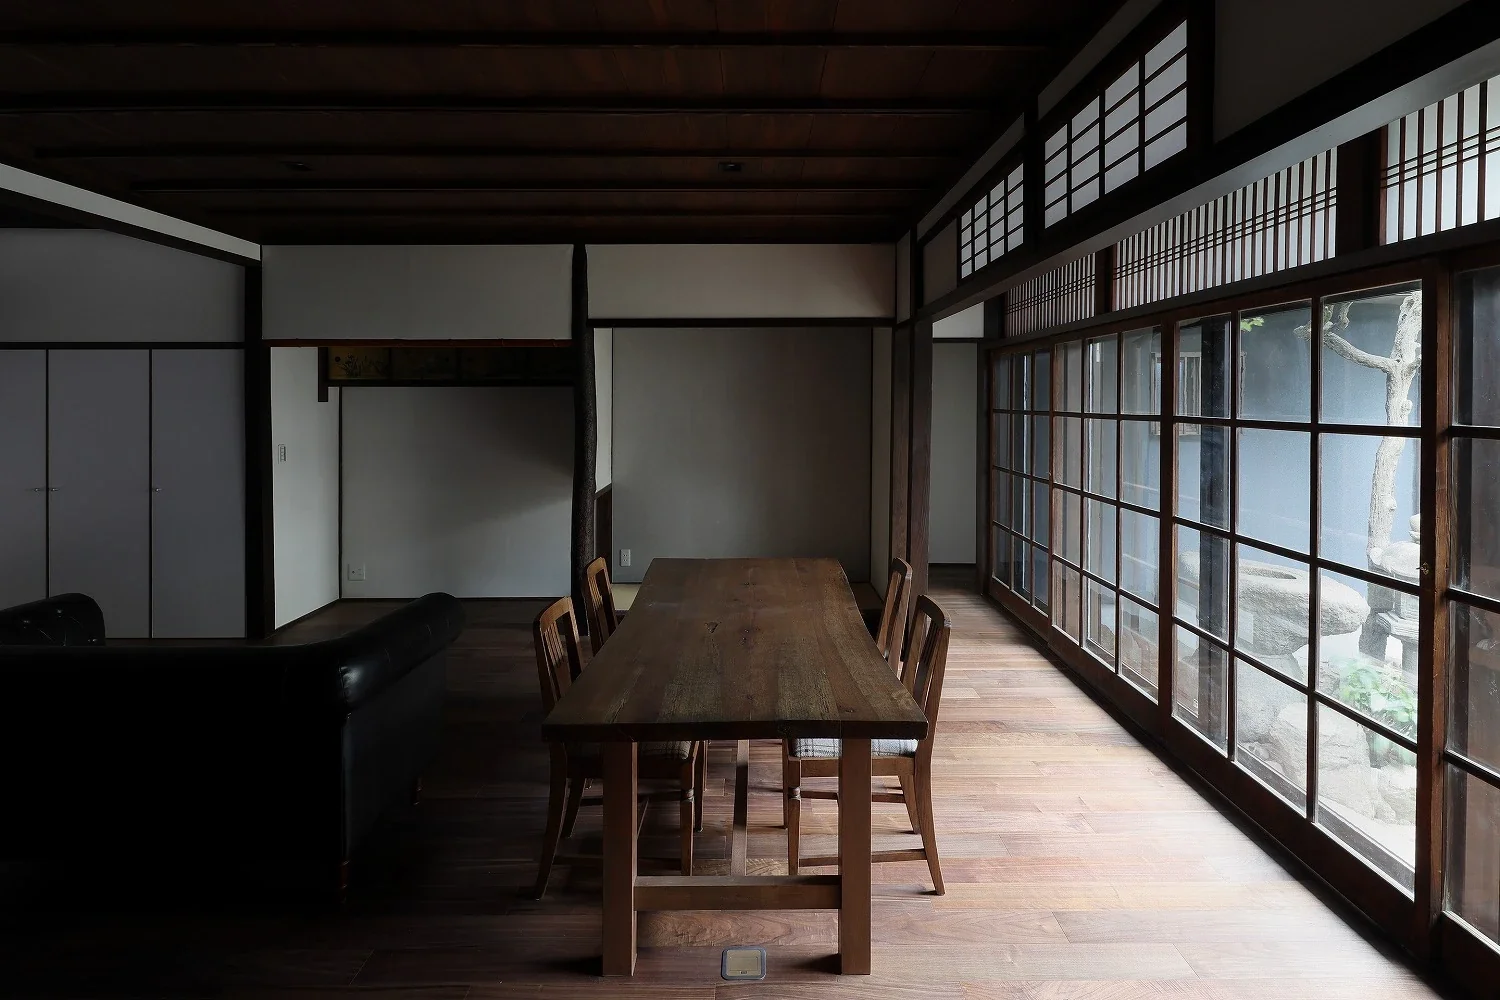
The former tokonoma alcove and tokowaki side alcove were retained as the room was converted to a Western-style space; the chigaidana staggered shelves were removed and relocated.
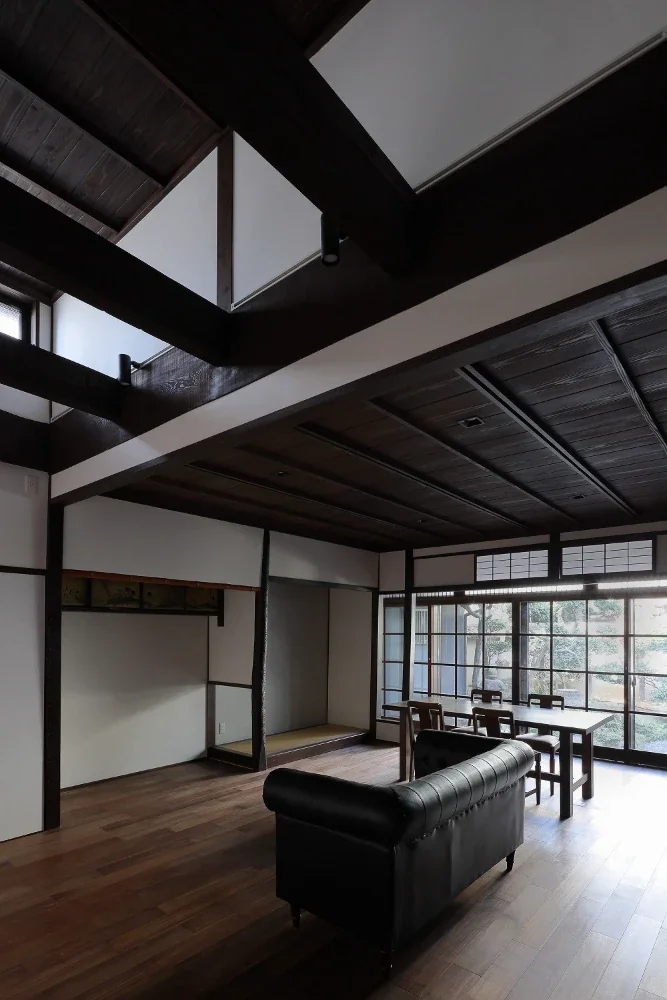
The second-floor structure was removed to create a high ceiling, with light brought in from the upper part of the west side.
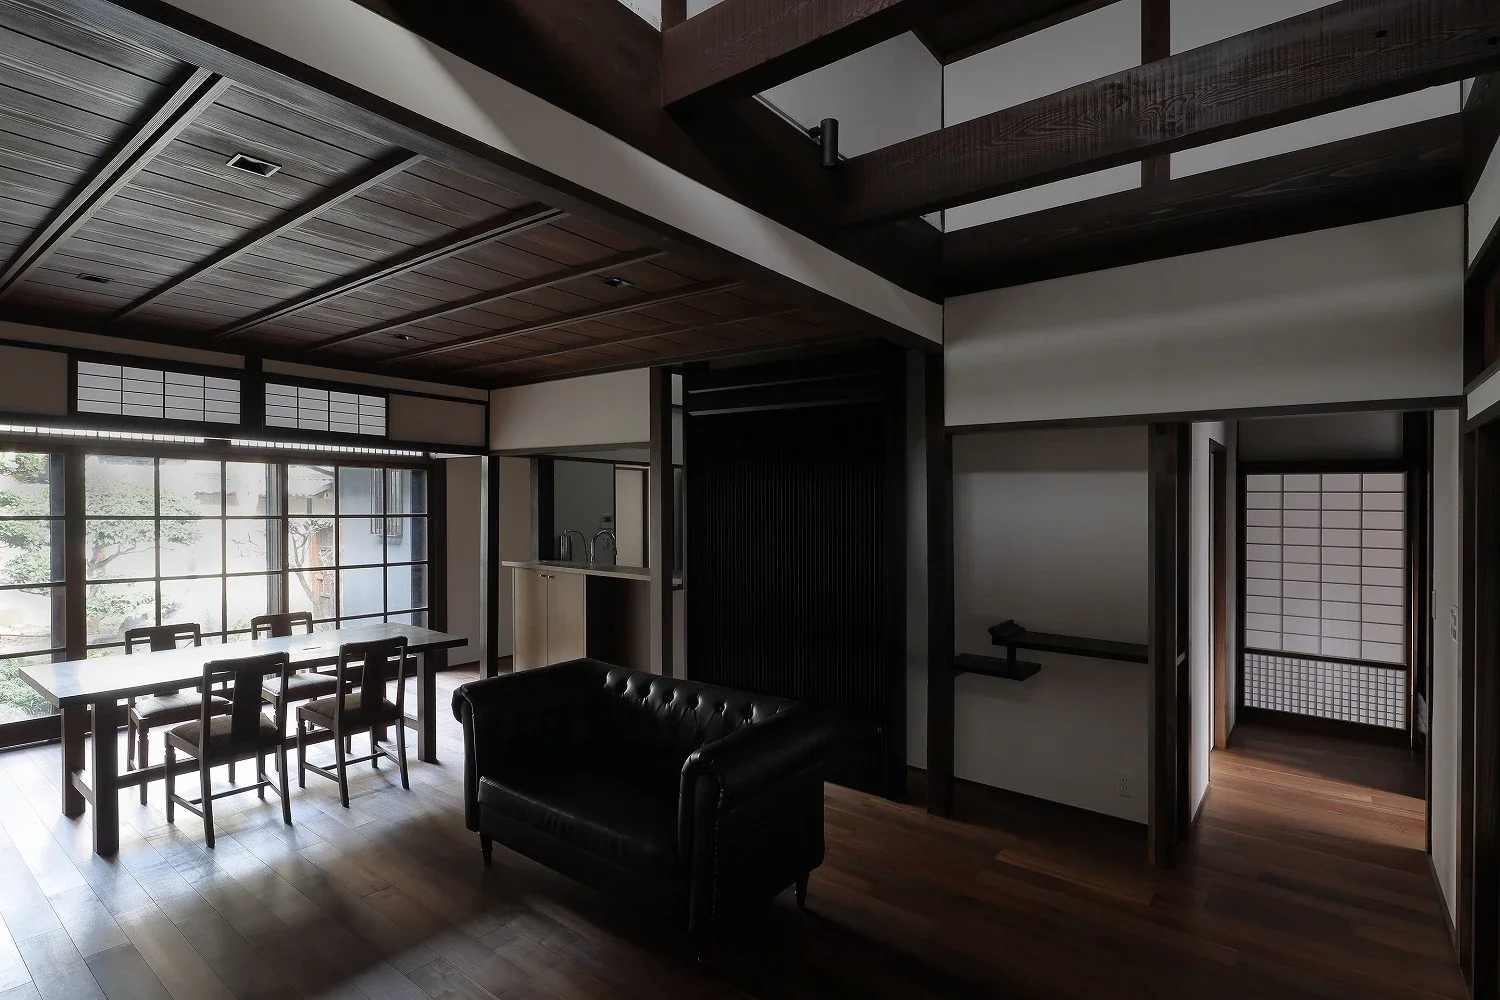
The chigaidana staggered shelves formerly located in the tokowaki were relocated to the right of the radiant heating and cooling unit, while the left side serves as a counter.
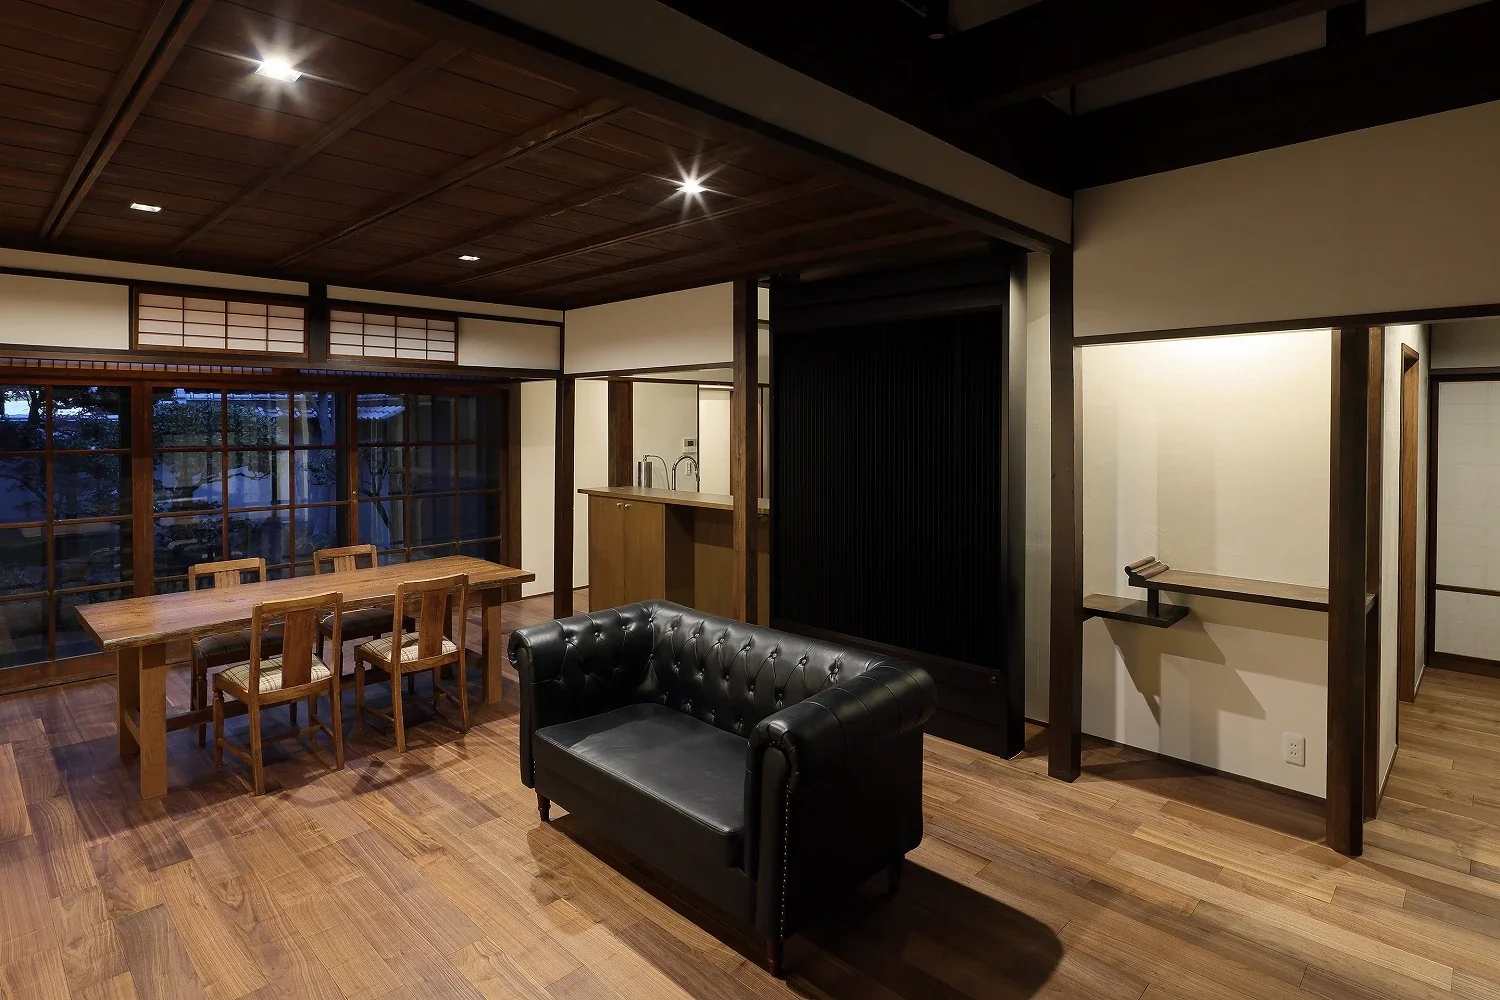
The large radiant heating and cooling panels were fitted so that they do not project beyond the line of the columns.
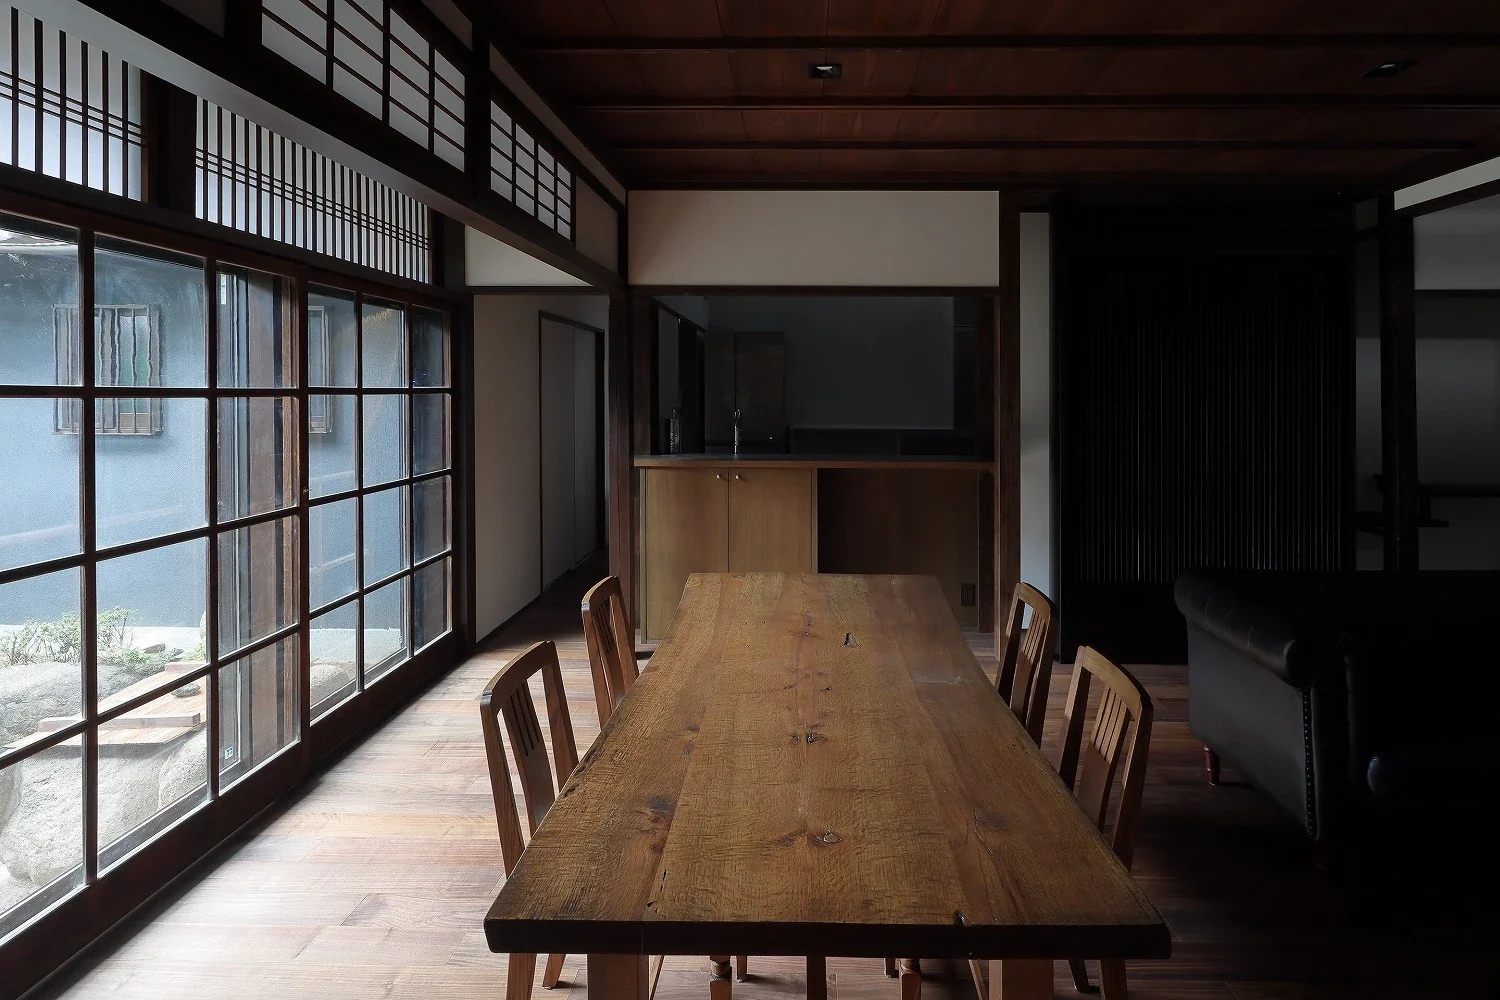
The engawa veranda was incorporated into the dining room, and the old wooden glass doors and ranma transom were reused.
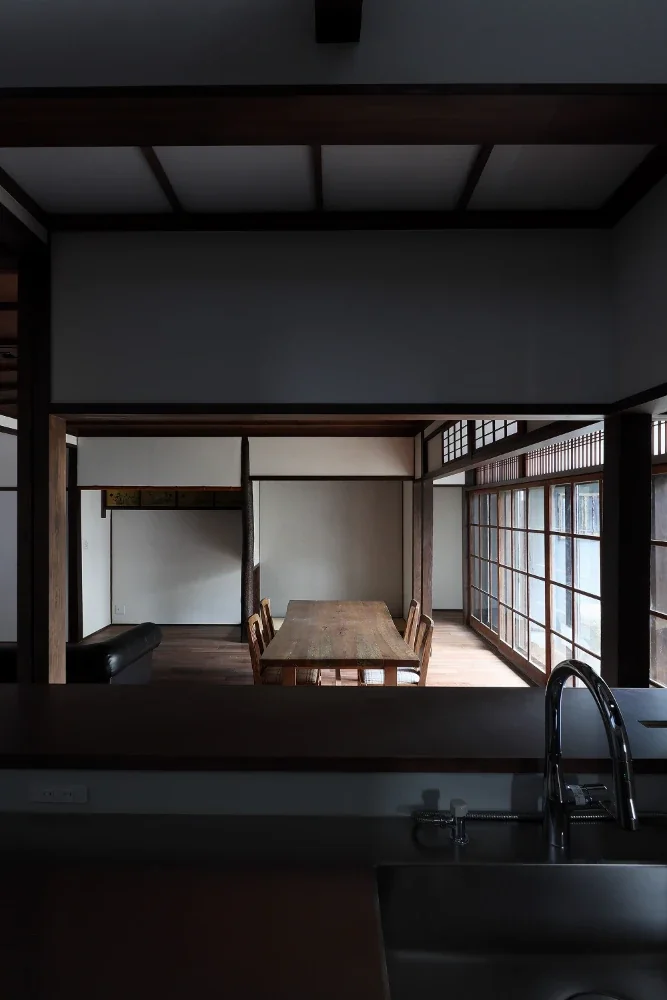
From the kitchen, the living–dining room and front garden can be viewed over the counter.
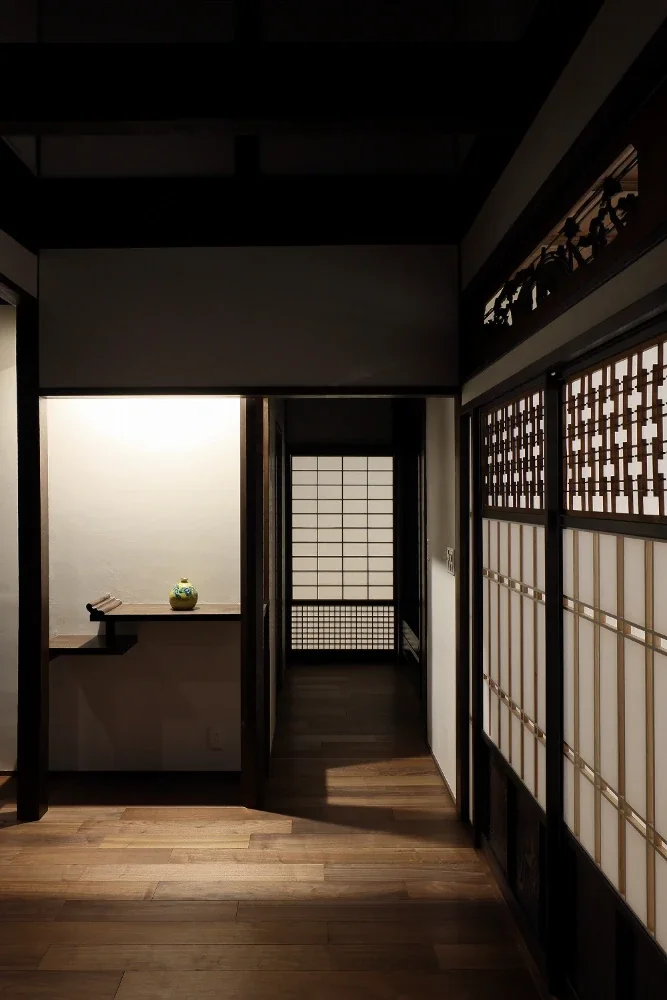
An evening view toward the shoji doors leading from the living room to the entrance.
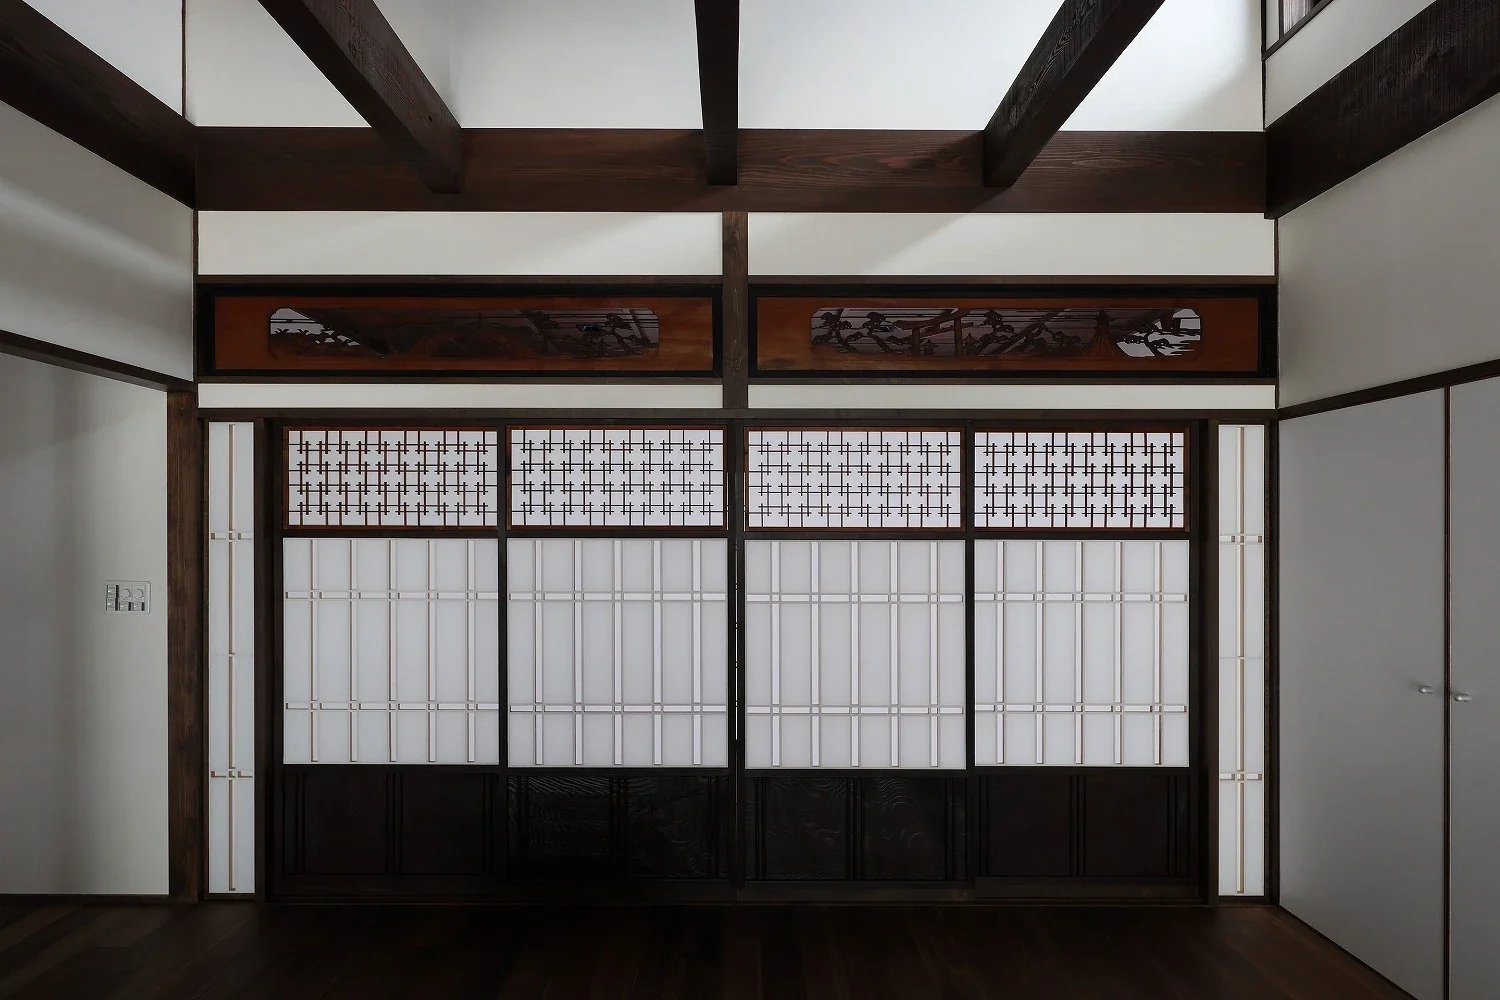
The glass shoji screens formerly located between the tatami room and engawa were remodeled, replacing the glass sections with paper shoji.
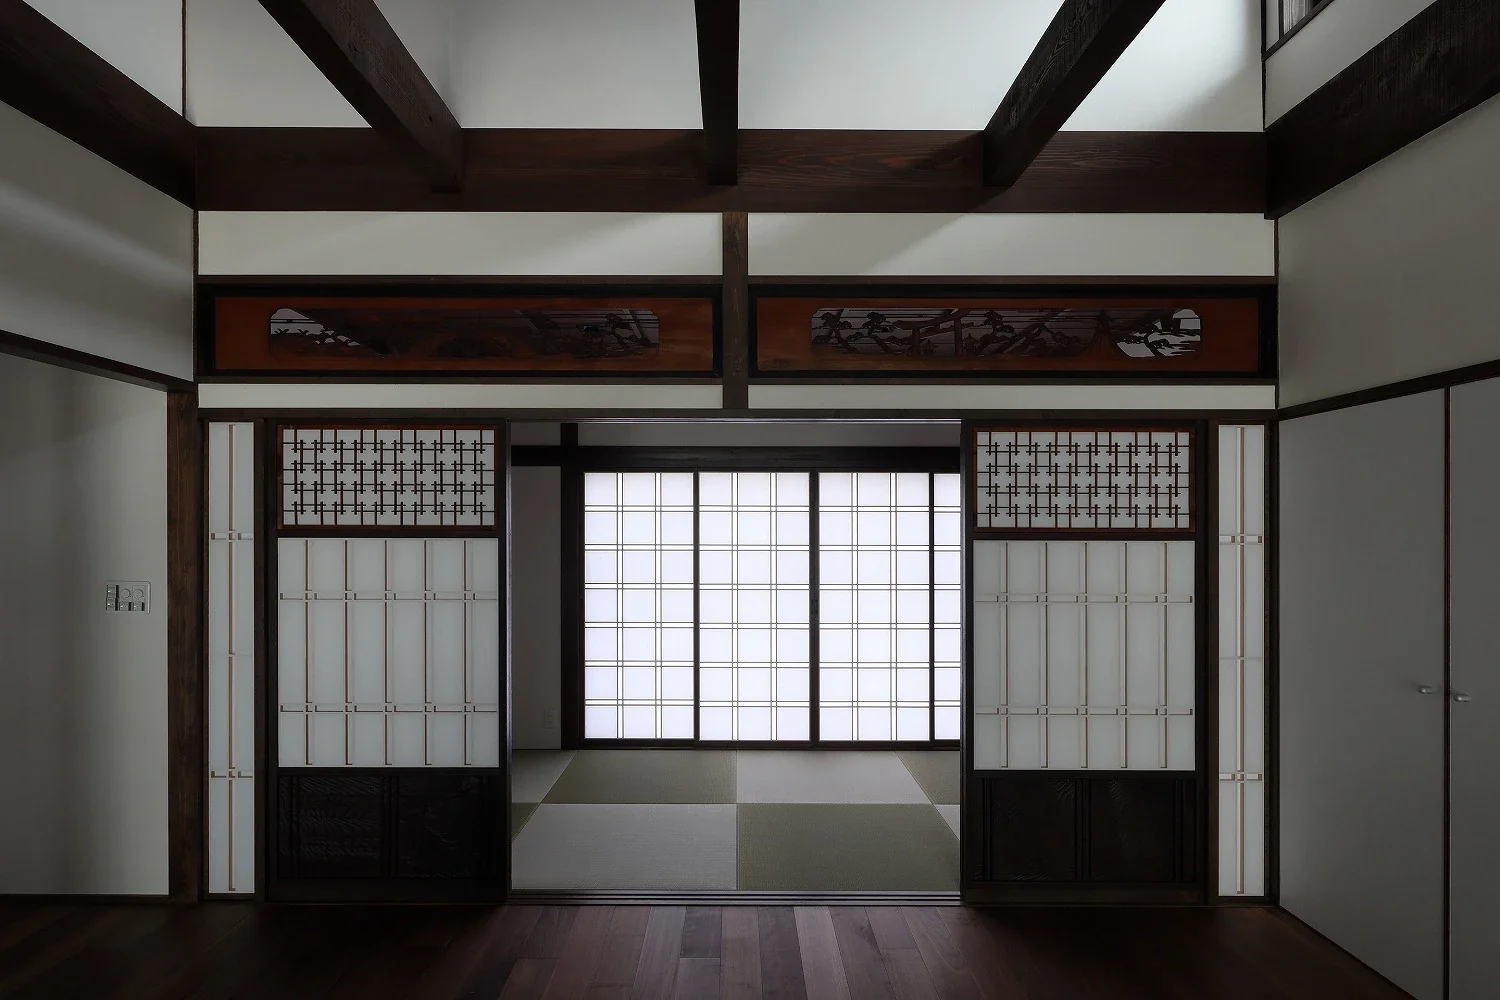
The former eight-tatami Buddhist altar room was reduced to four tatami mats, while the remaining four-tatami area was incorporated into the living room as a high-ceilinged space.
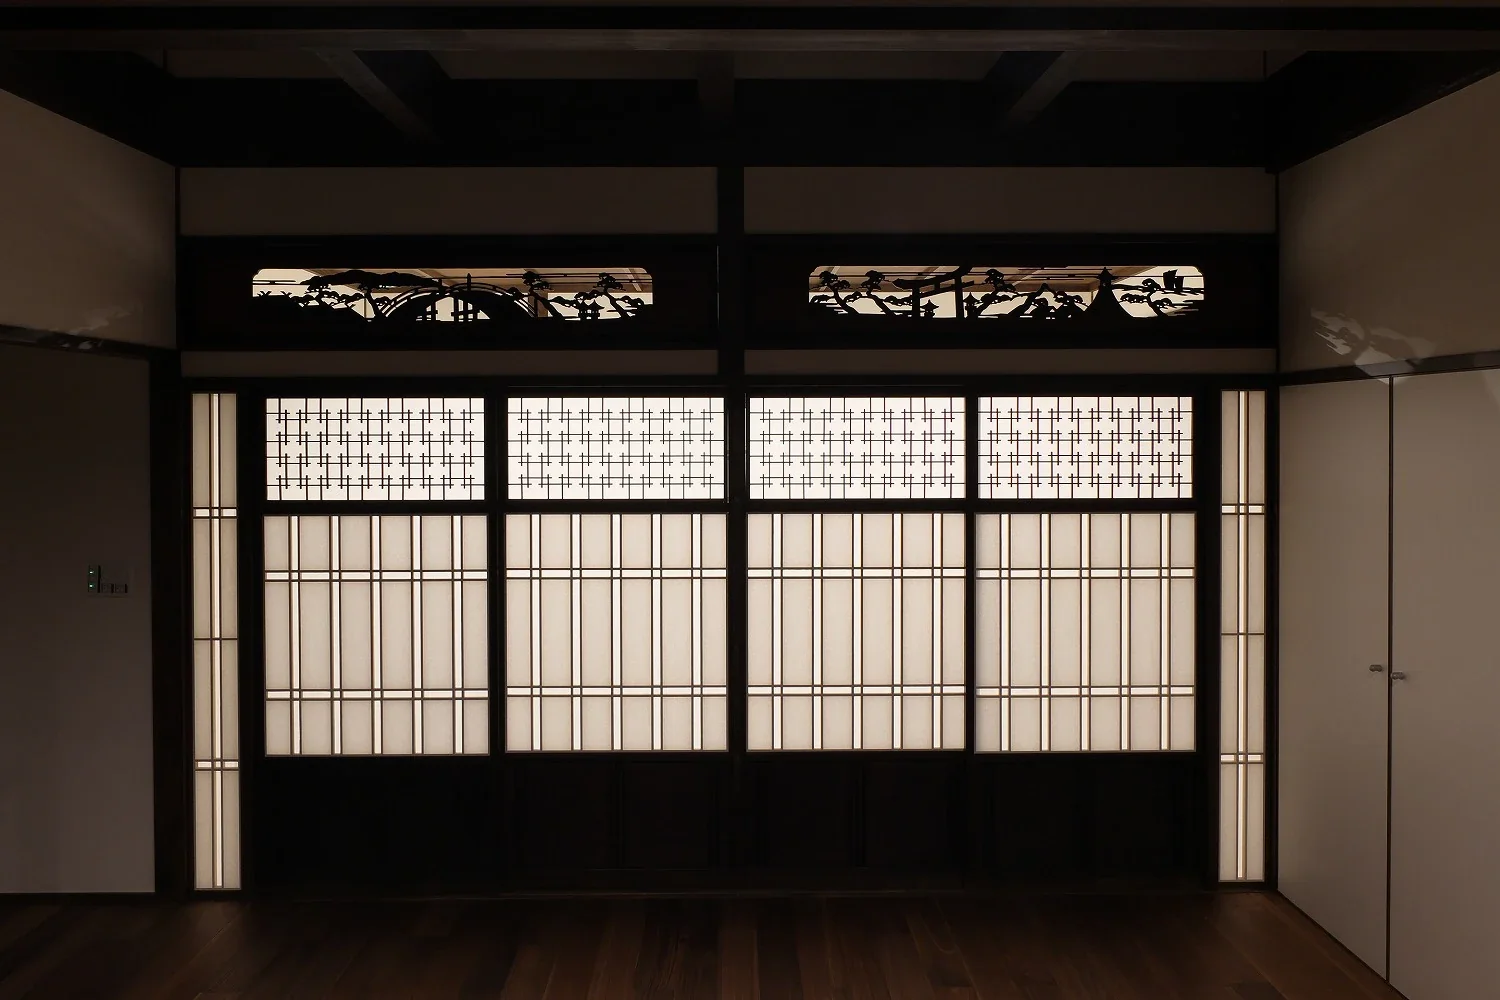
The carved ranma transom is based on the motif of Sumiyoshi Taisha: a drum bridge is carved on the left, and a torii gate and tall lantern on the right.
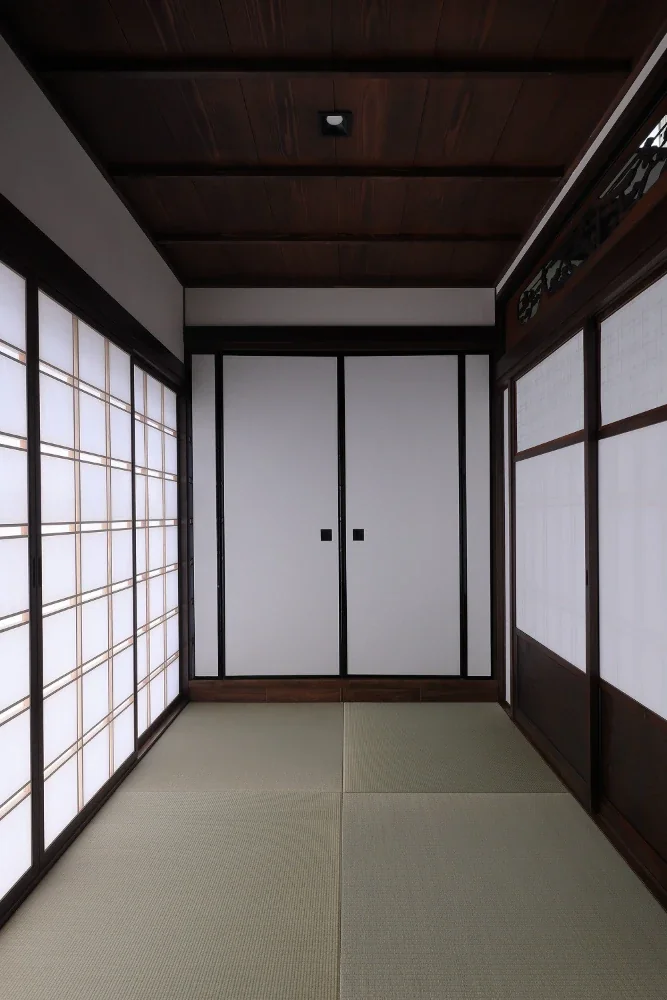
Paper shoji, divided to correspond with the wooden glass windows facing the street, were added to ensure privacy.
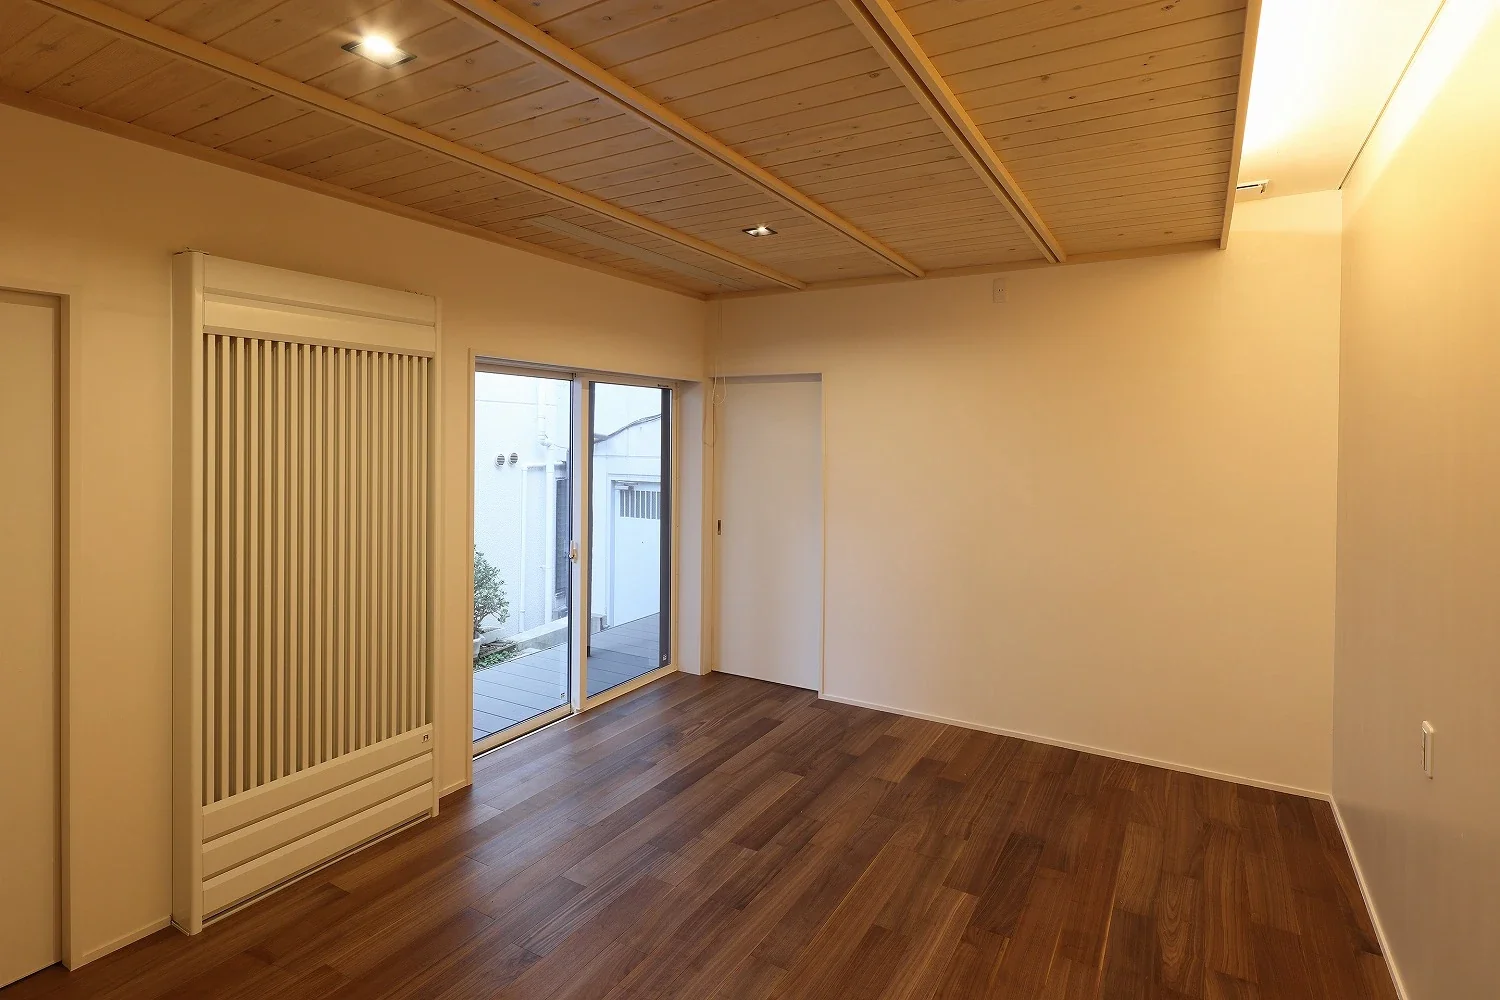
A Western-style bedroom furnished with a bed; the ceiling above the headboard incorporates indirect lighting to avoid glare.
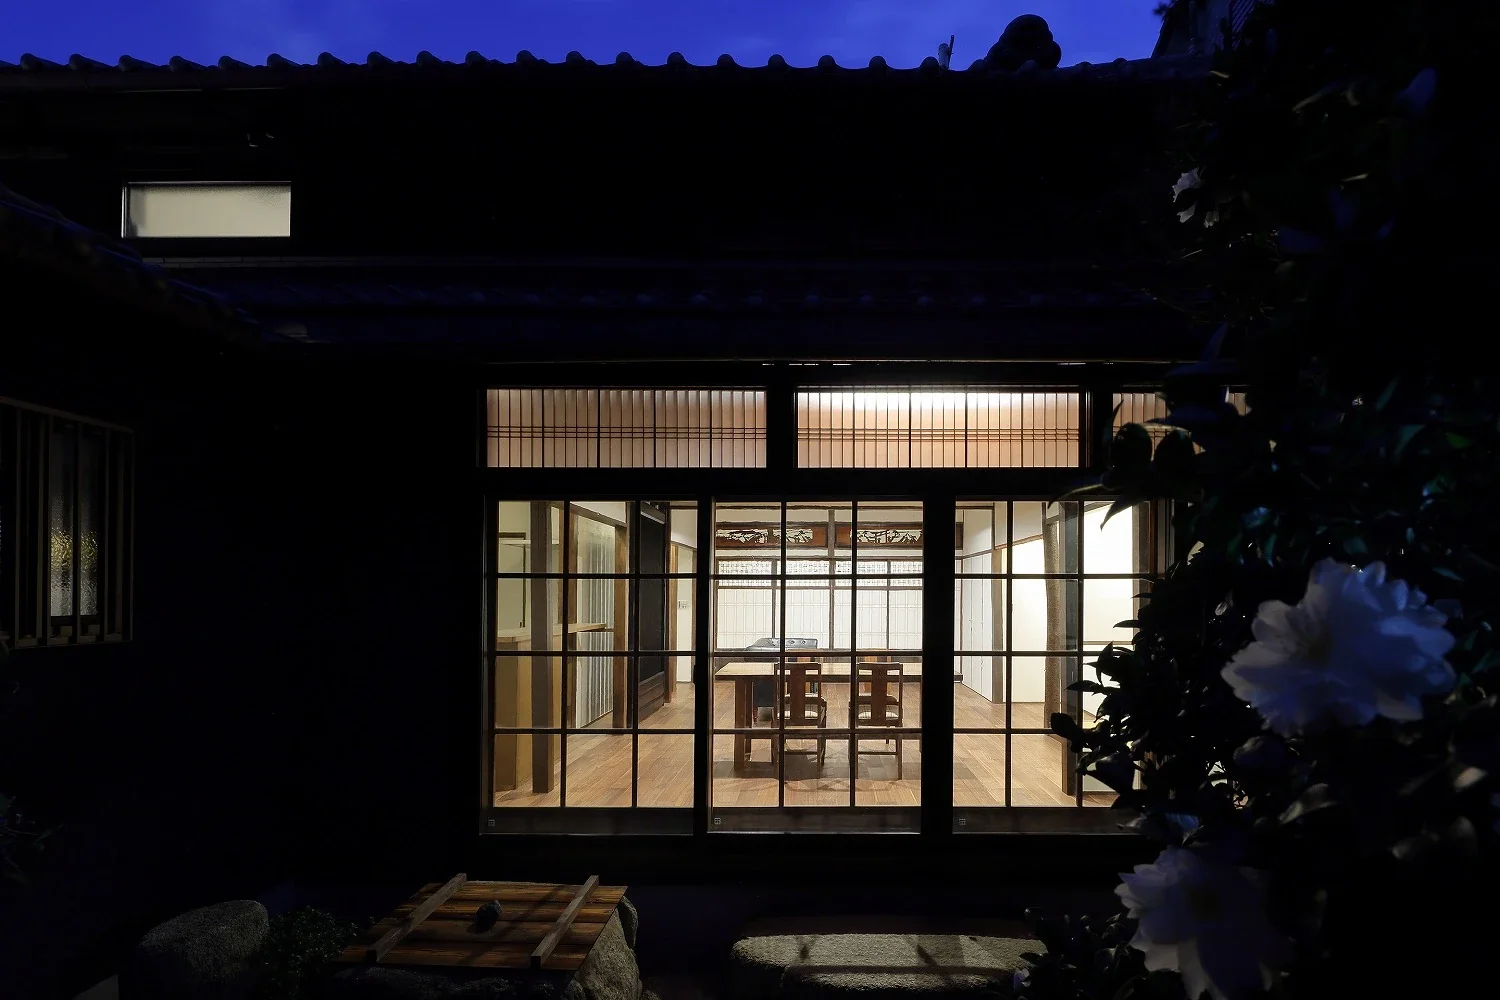
An evening view of the living–dining room from the front garden, connected through the Buddhist altar room all the way to the main street on the south side.