Introducing Shift Block, a custom-built home example by KICHI ARCHITECTURAL DESIGN, a Architect / Design office in 4-6-3 Kenkyu Gakuen, Tsukuba City, Ibaraki Prefecture, Japan

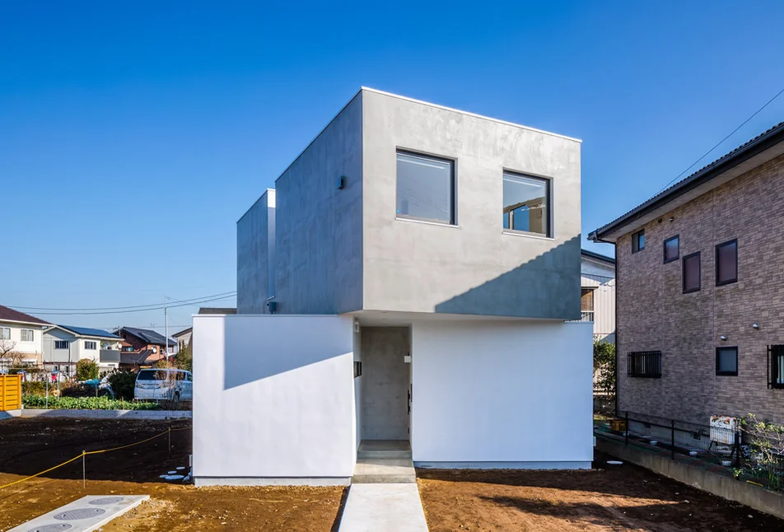
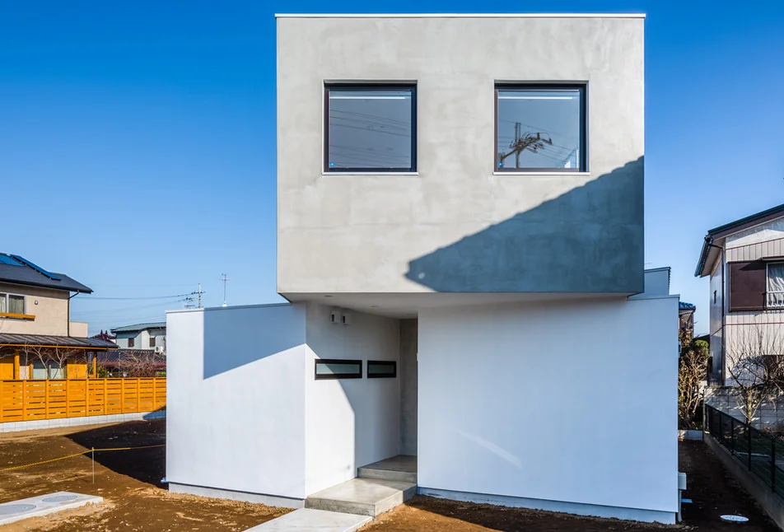
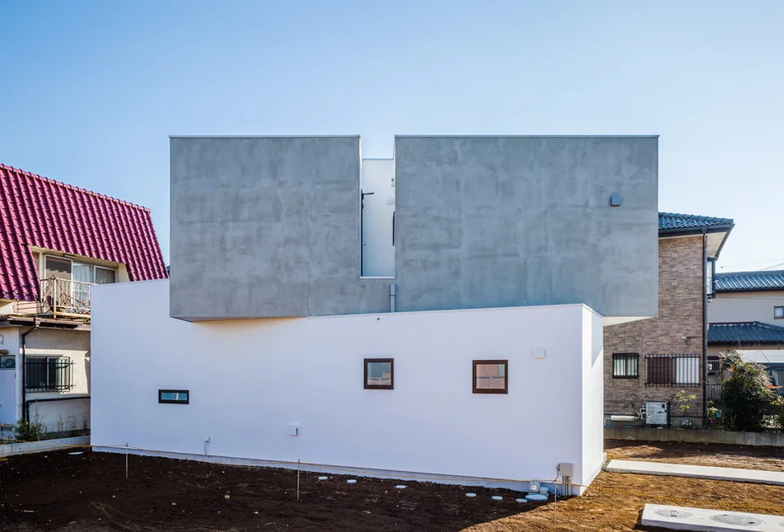
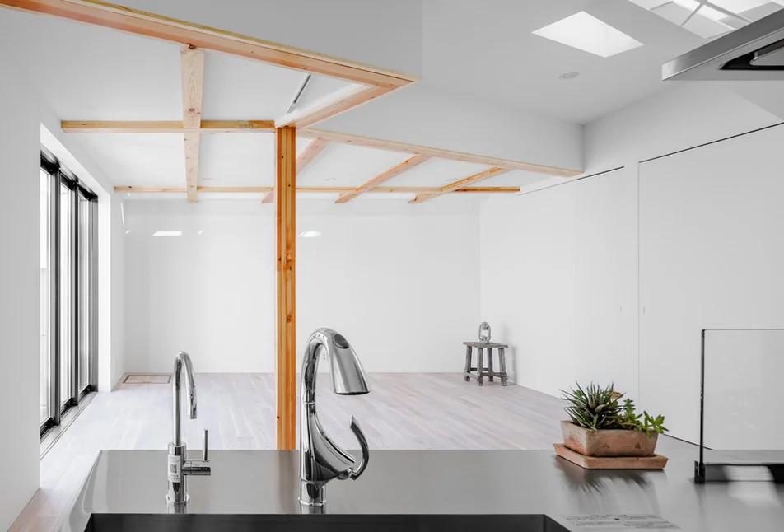
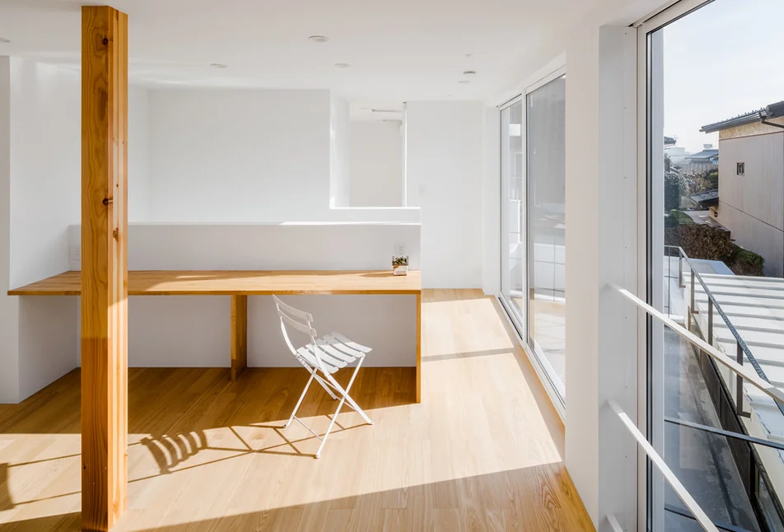
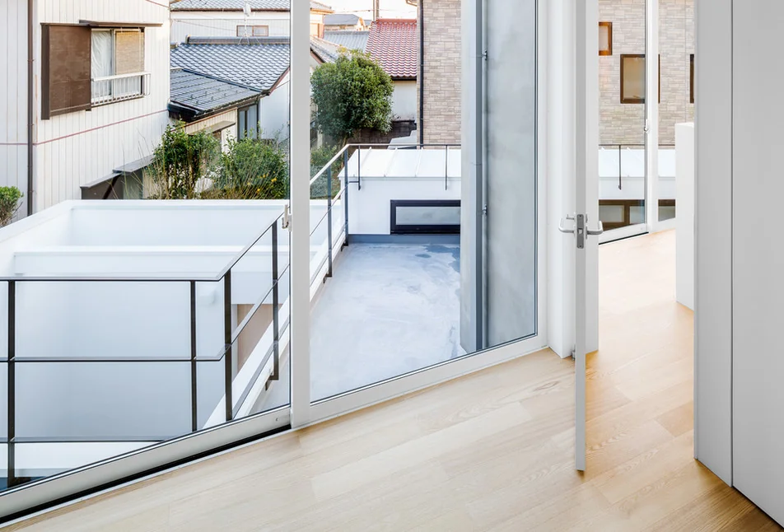
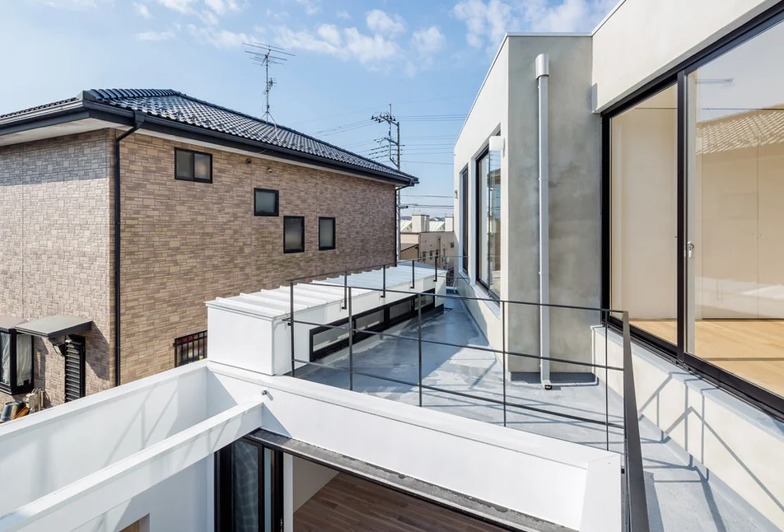
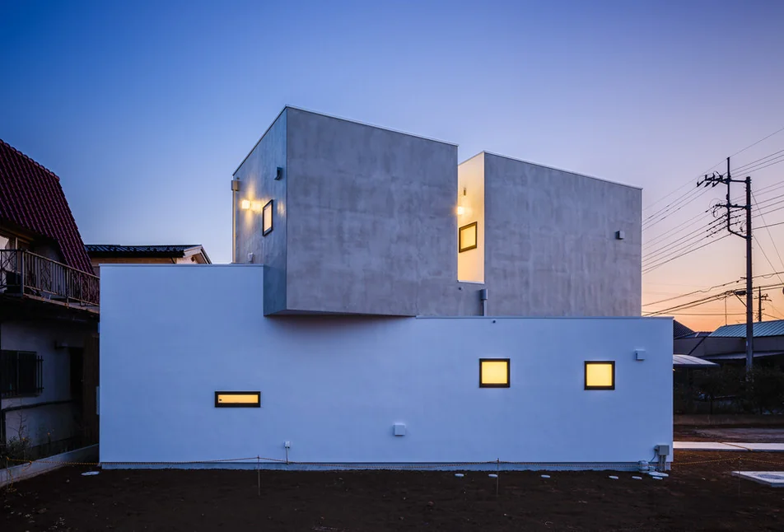
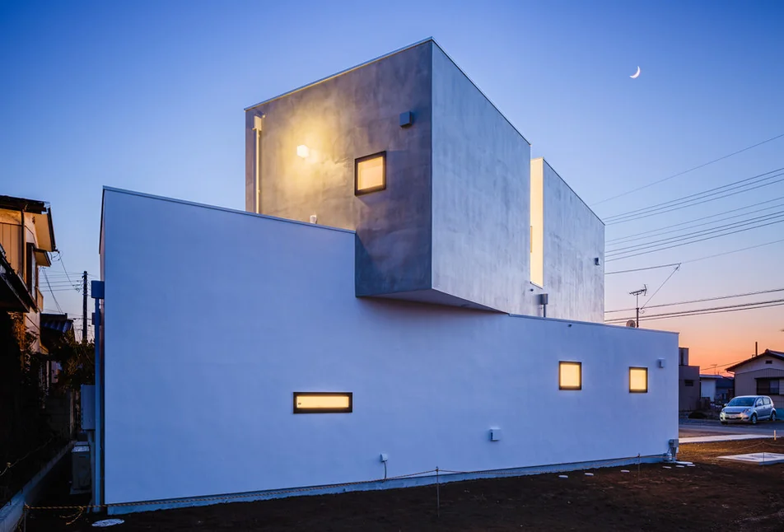
At first glance one might not recognize this residence as a timber structure. The second floor appears to be tilted, giving the impression that it has merely been placed atop the first floor; however, this is an effect deliberately produced by the design as a visual trick.
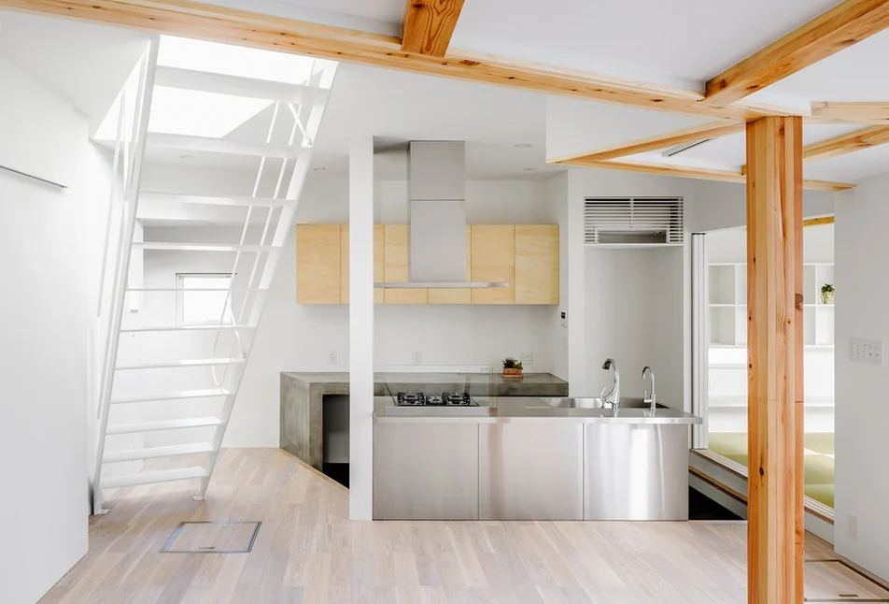
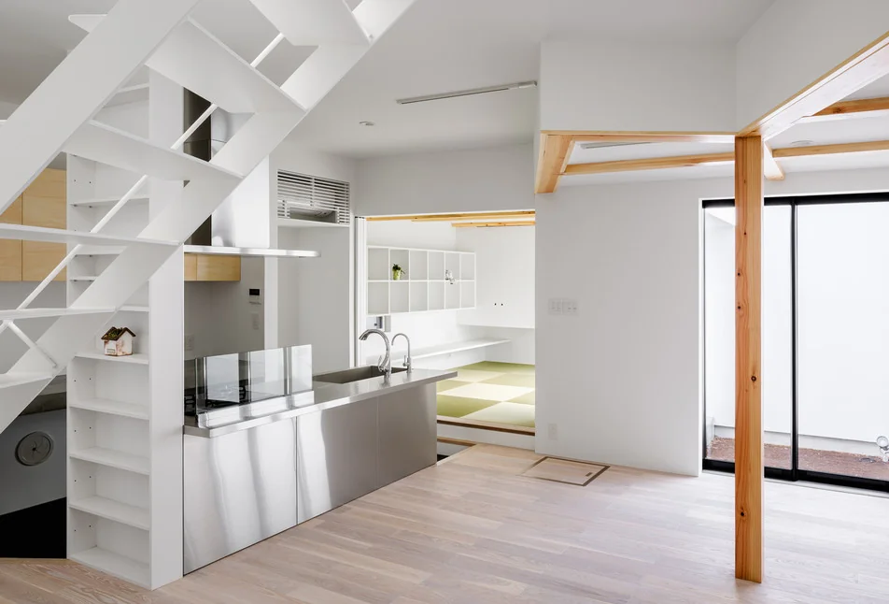
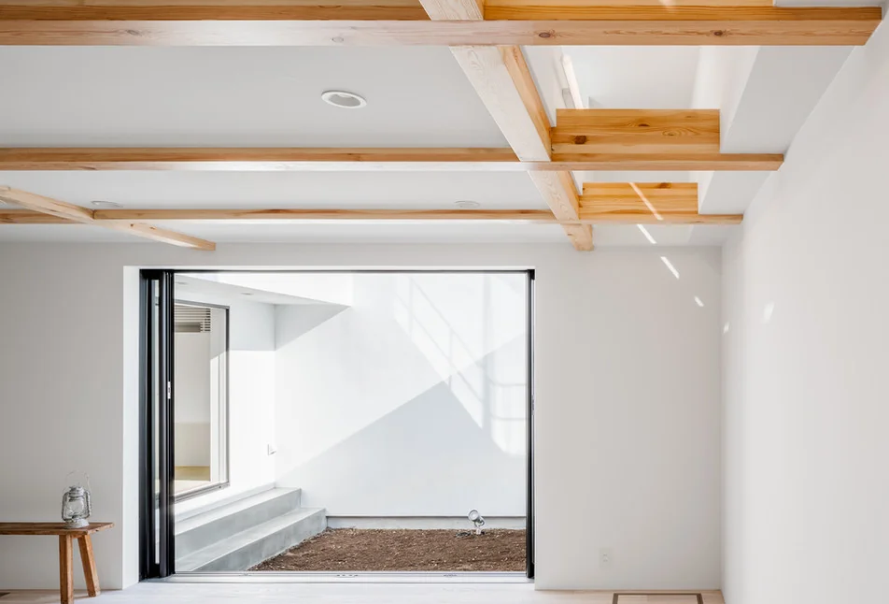
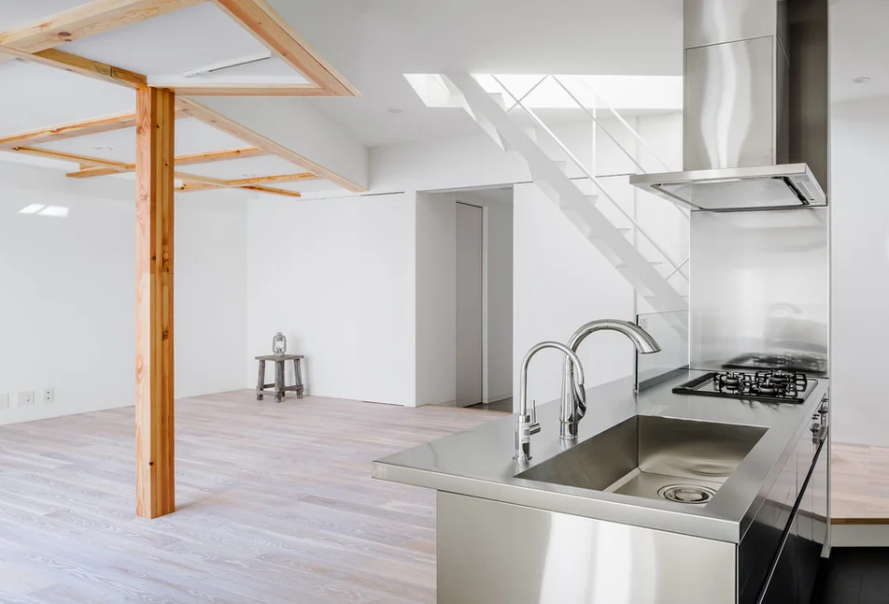
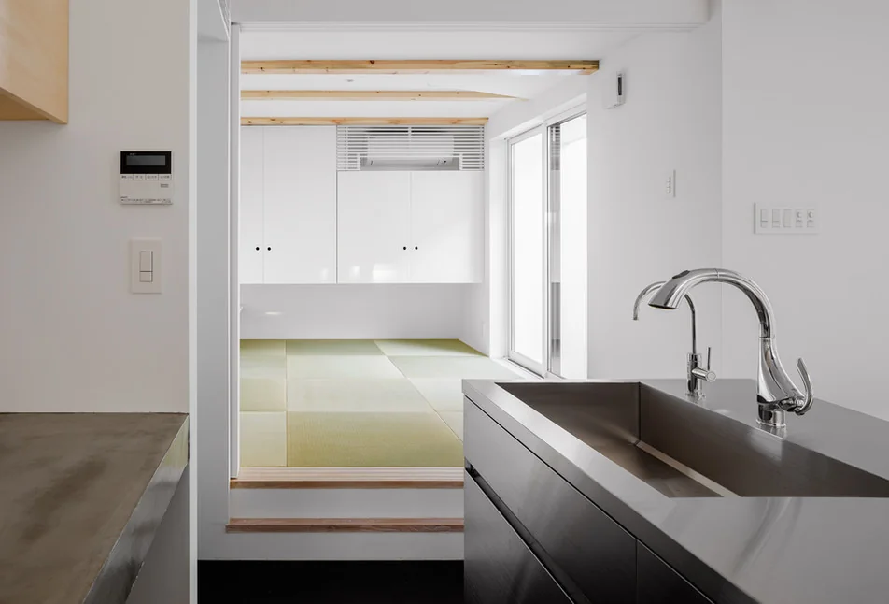
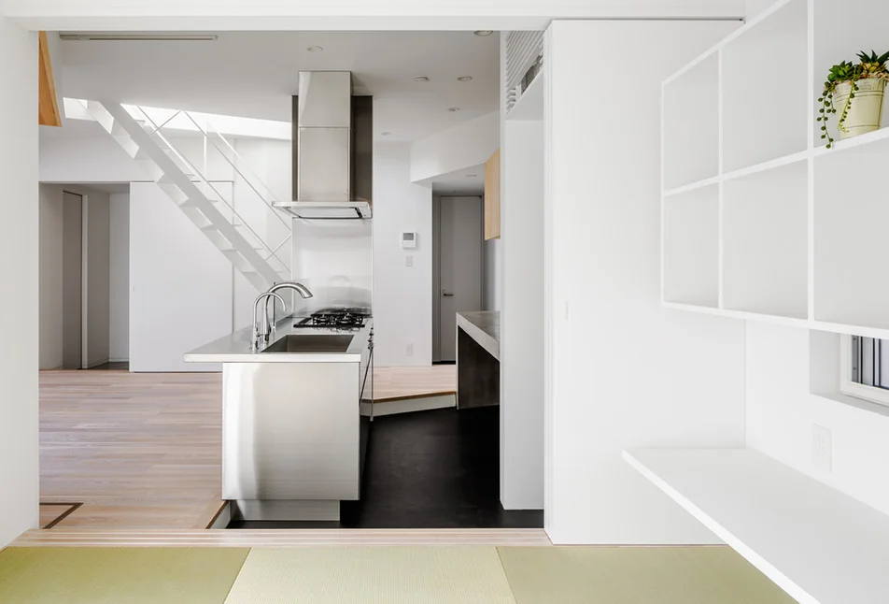
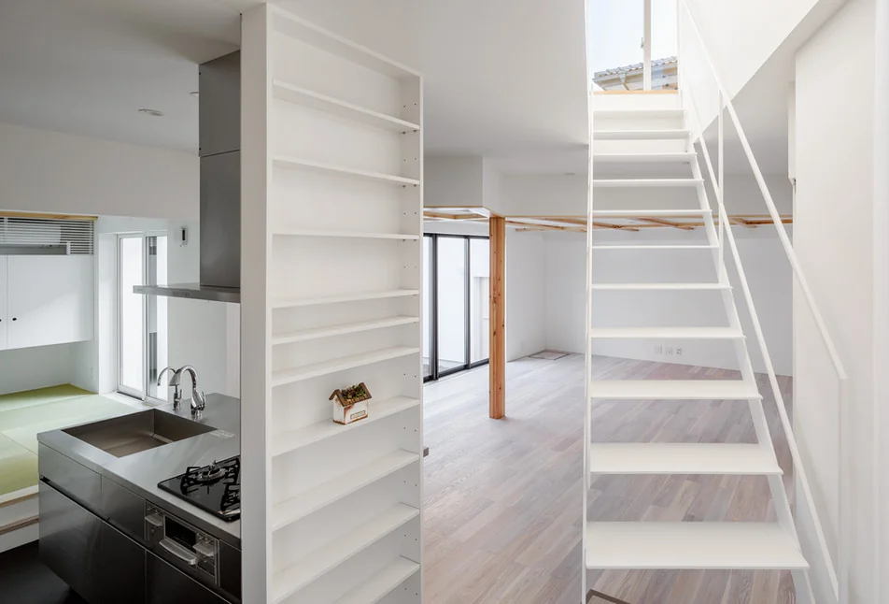
The building incorporates a tatami room that faces a walled private garden. It is a quiet, contemplative space where occupants can spend tranquil time while screening views from the exterior. A diagonally arranged staircase is another defining feature of the house; it not only introduces movement into the interior but also provides the inhabitants with a subtle sense of uplift.
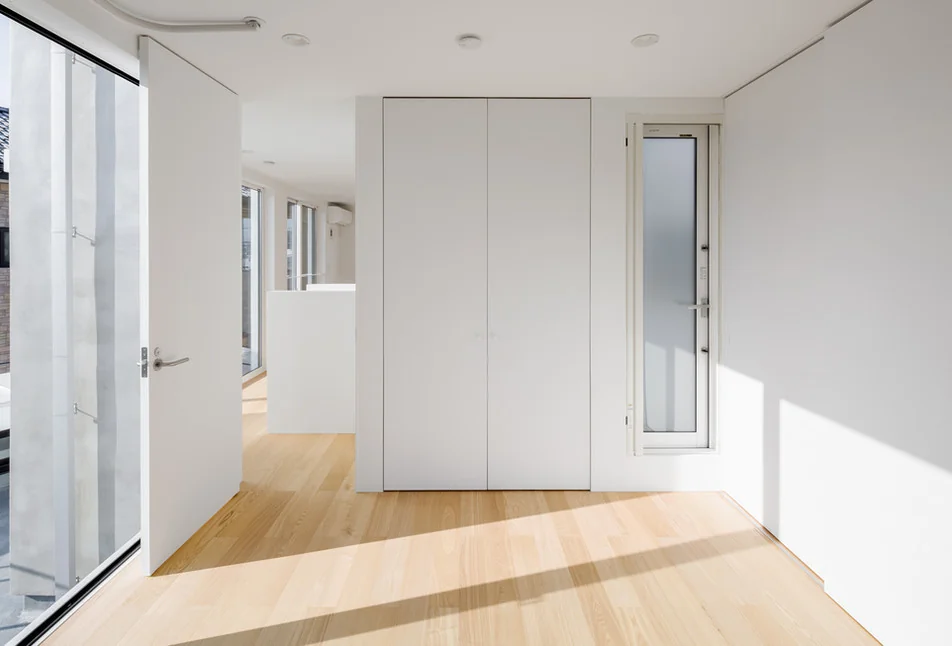
The second floor is configured with a slight inclination relative to the first, so that moving between levels changes sightlines and the perceived extent of the space. The house offers a three‑dimensional experience in which different vistas unfold on the first and second floors.
Copyright(C)Qurasuki.All Rights Reserved.
Please configure your cookie settings.
Our website uses cookies to enhance site usability.
Some cookies are necessary for the proper functioning of our services.