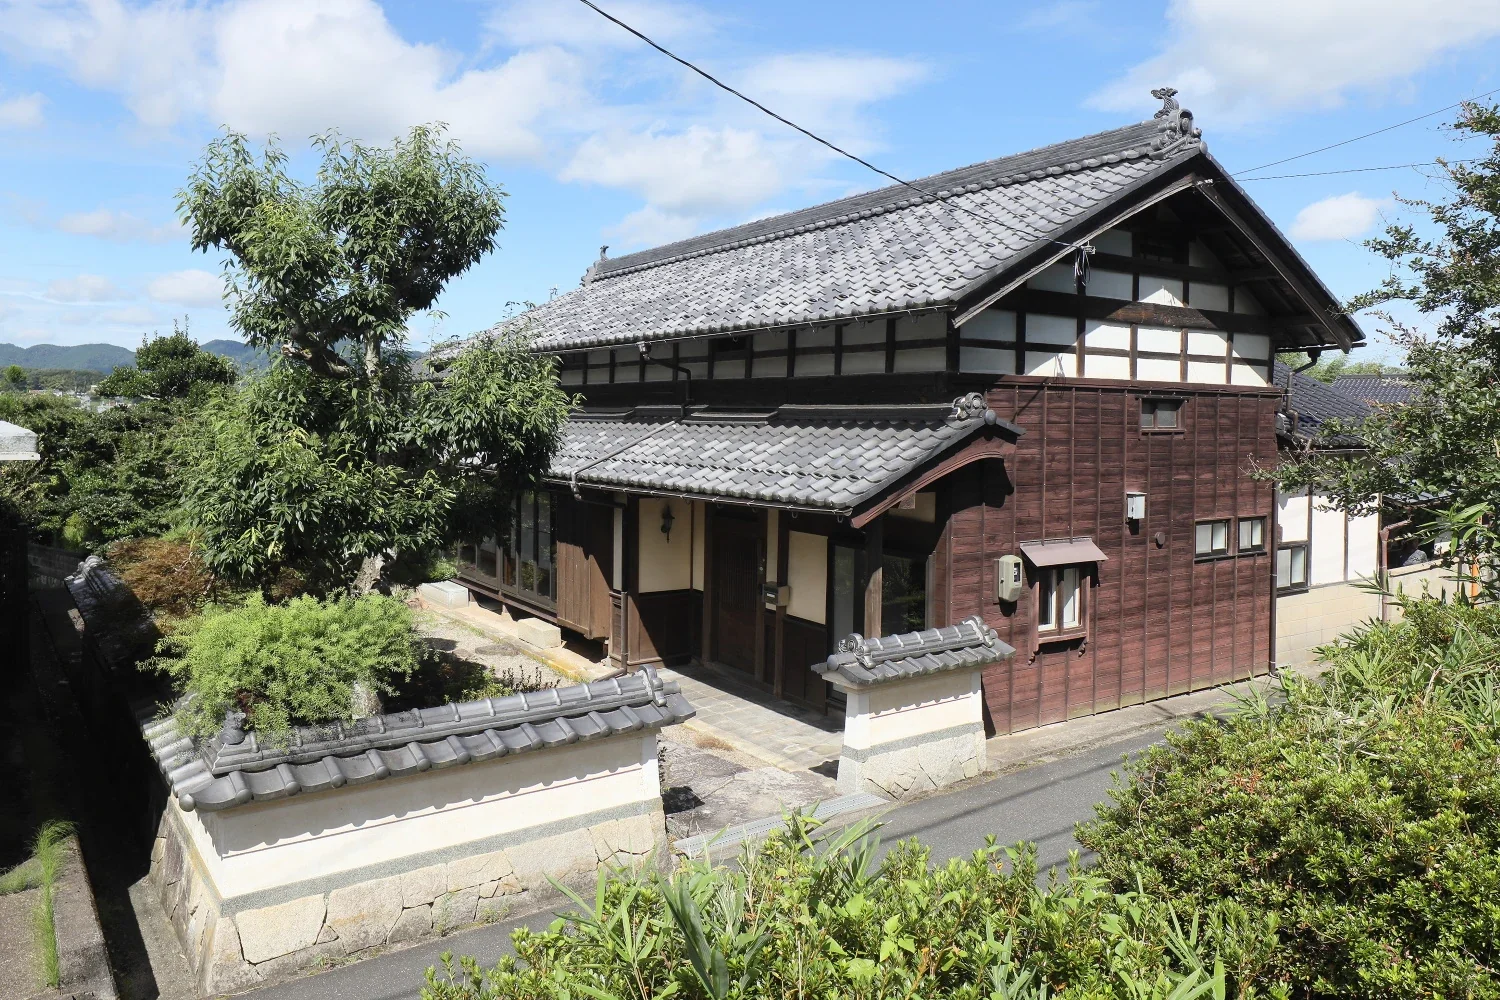
Introducing A Traditional House in Kyotango, a custom-built home example by Tetsuya Kimura Architects, a Architect / Design office in 5-5-5-505 Nishikōji, Minoh, Osaka, Japan

A traditional house with a meticulously composed front garden.
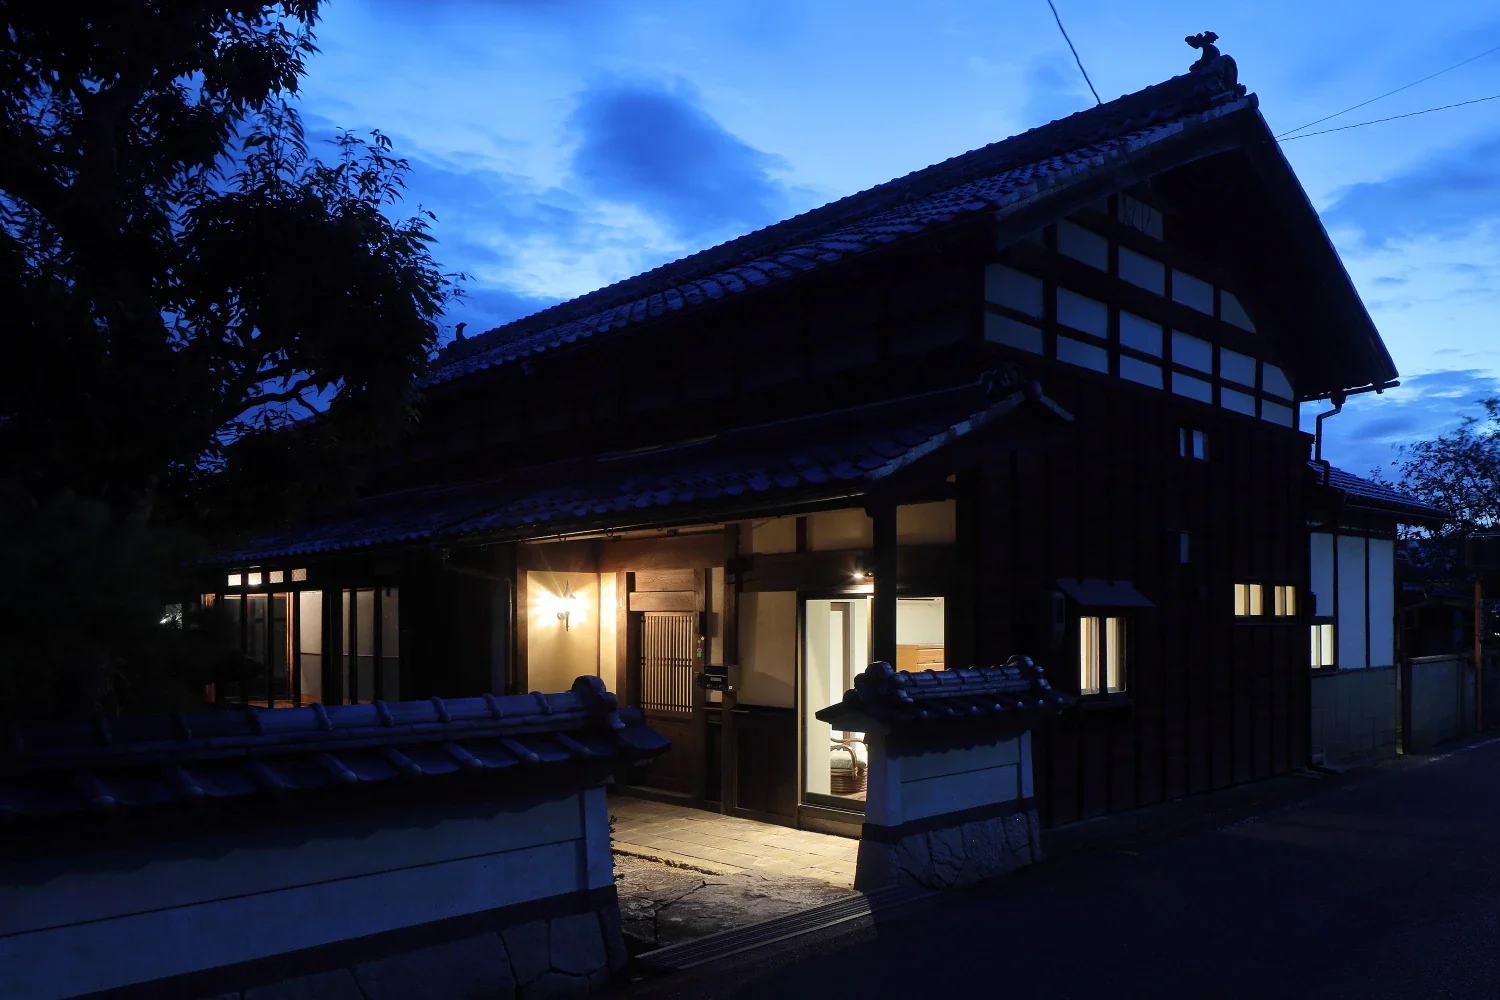
Over the years, the road level rose, and the entrance is now reached by descending the stone steps.
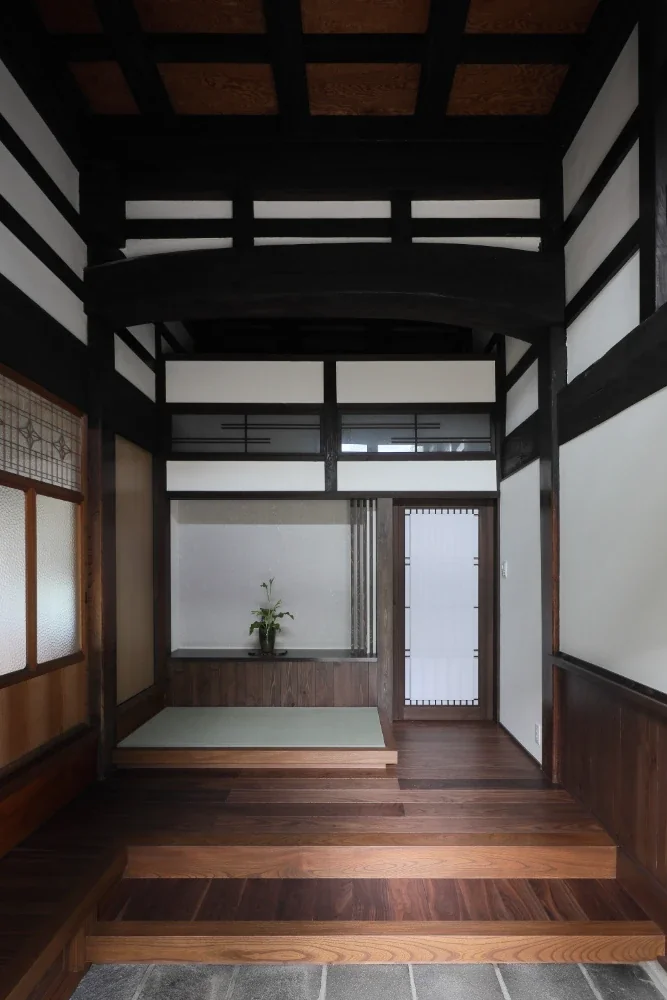
A tokonoma-style decorative alcove was added to the front room; the ranma transom above is original.
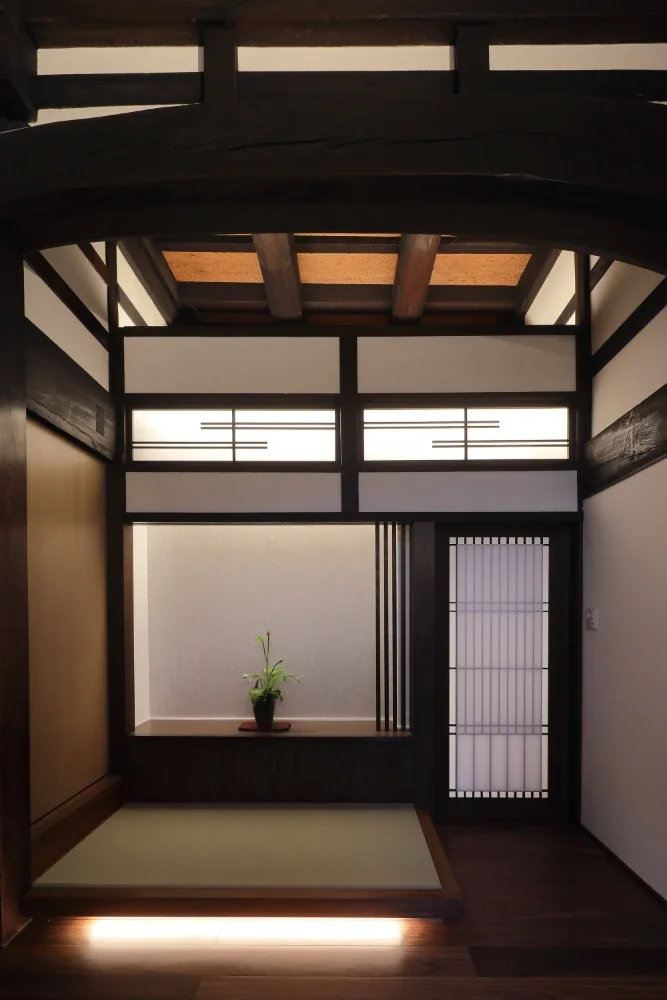
The original earthen-floor ceiling is exposed all the way to the back in the upper section.
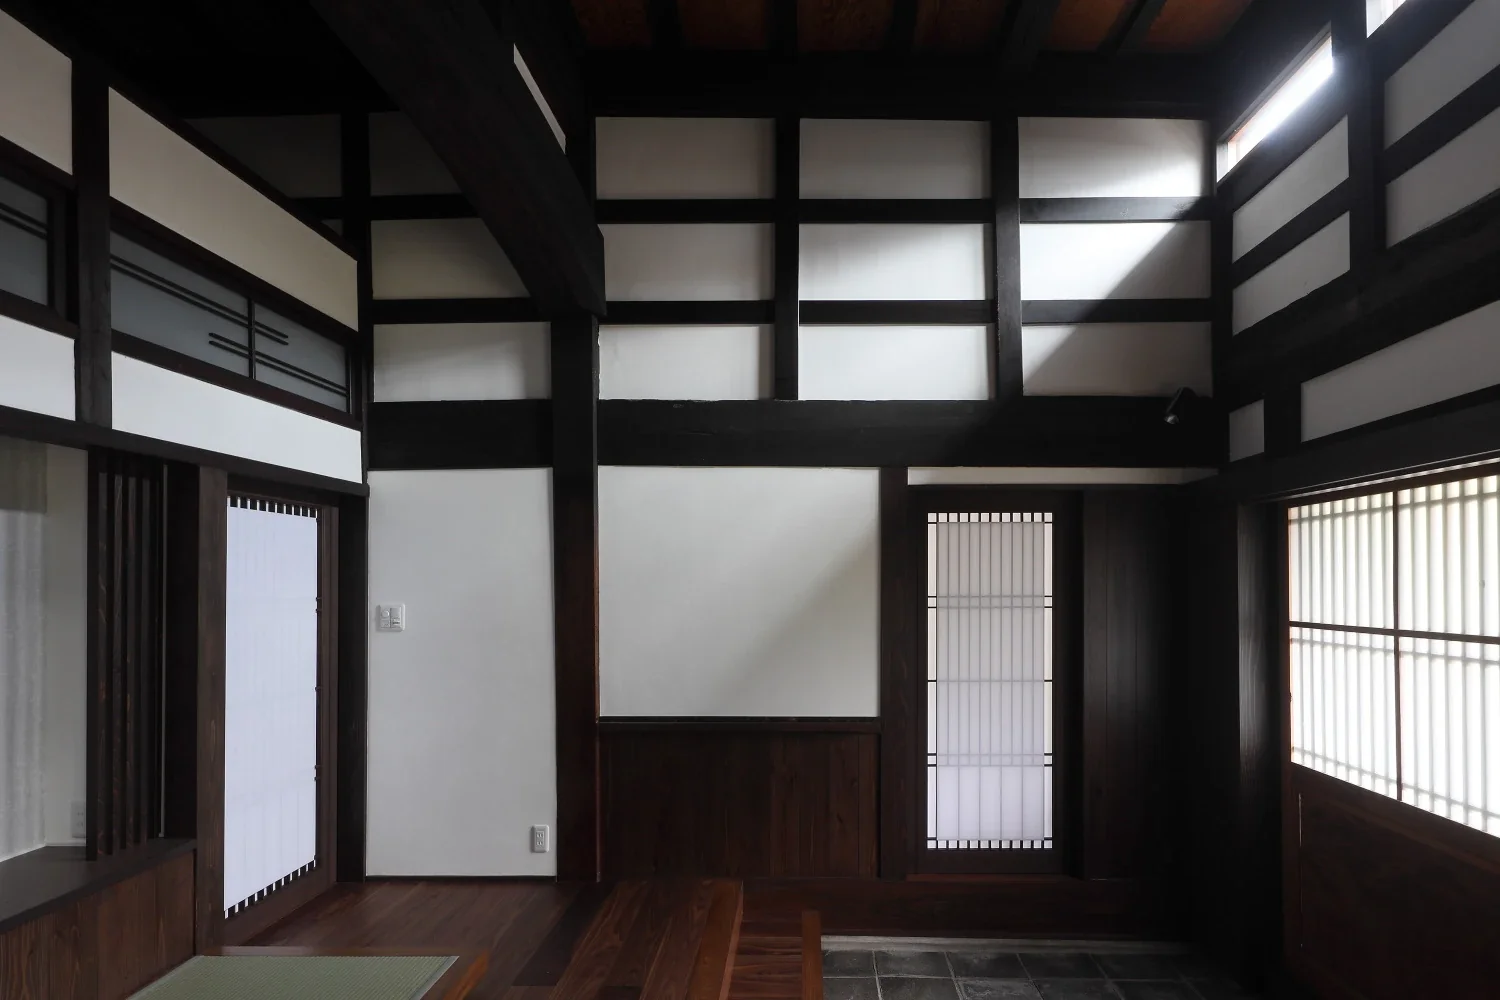
The shoji doors at the front serve as the entrance to the Western-style room, welcoming visitors directly. The entrance door and high windows remain as they were.
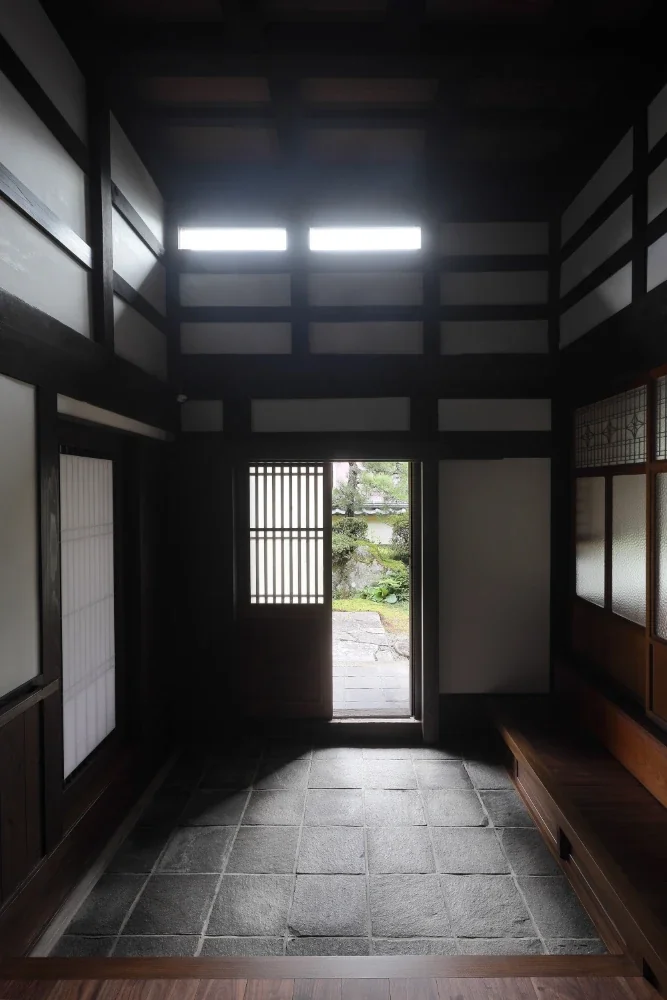
A retractable screen door was incorporated into the column casing to the right of the door, and indirect lighting was integrated into the kamoi lintel.
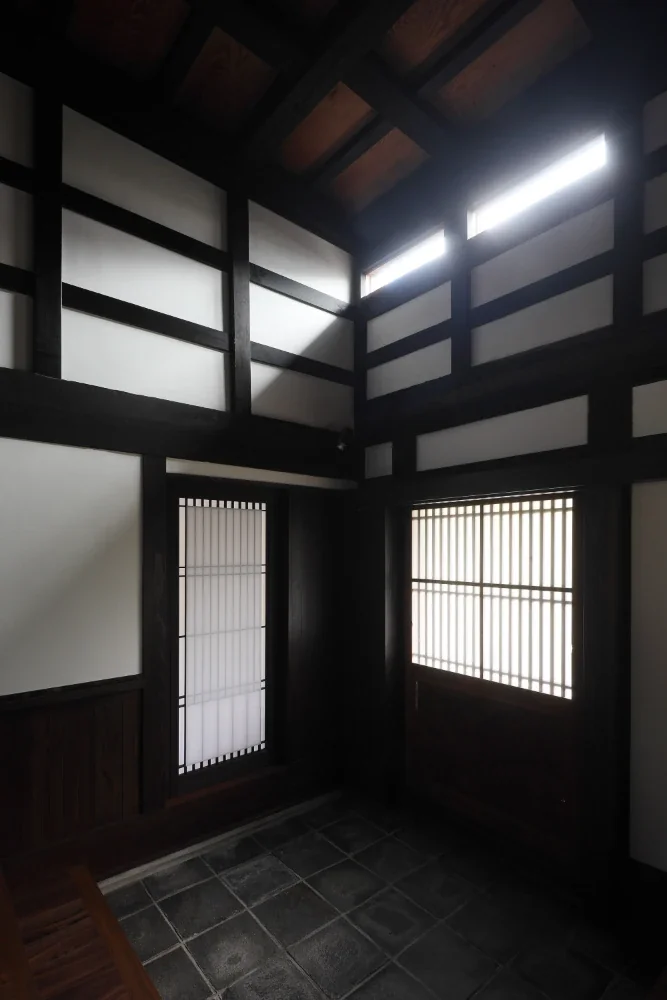
Walls likely to come into contact with people or objects are clad in cedar boards.
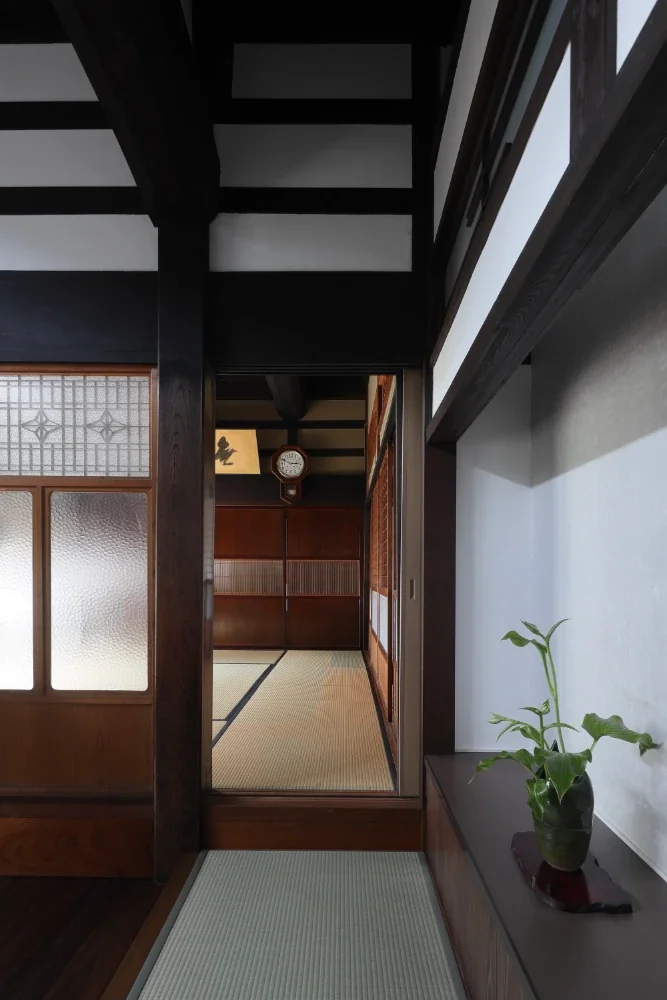
Because of the substantial difference in level between the entrance and the Japanese-style room, a step was introduced.
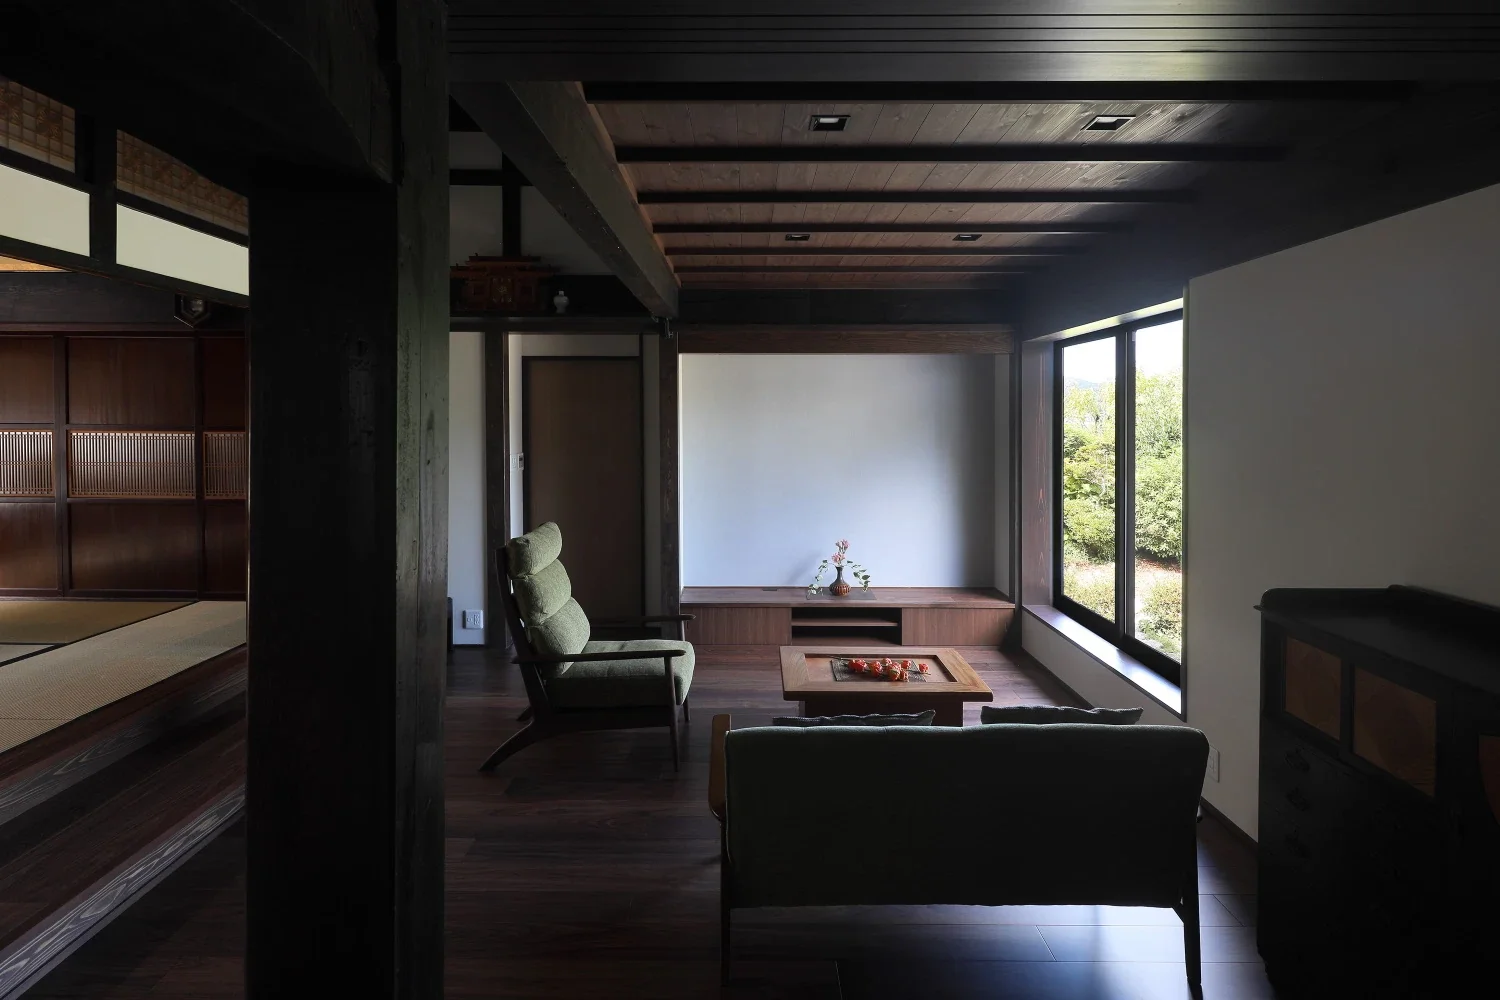
The raised window sill created by lowering the floor brings a sense of calm to the living room.
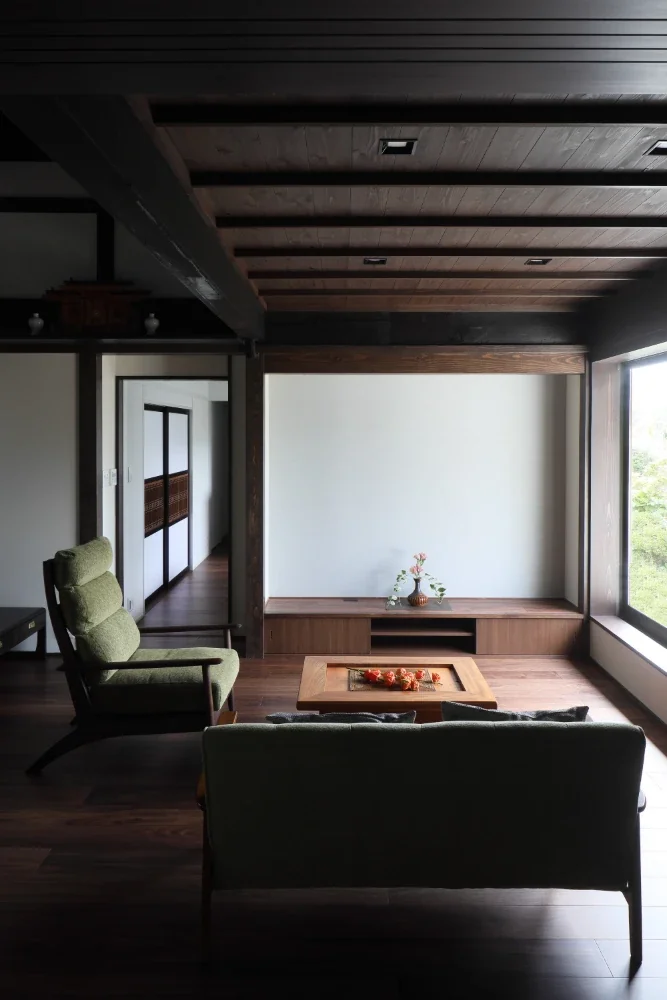
A connection to the bedroom can be glimpsed at the rear.
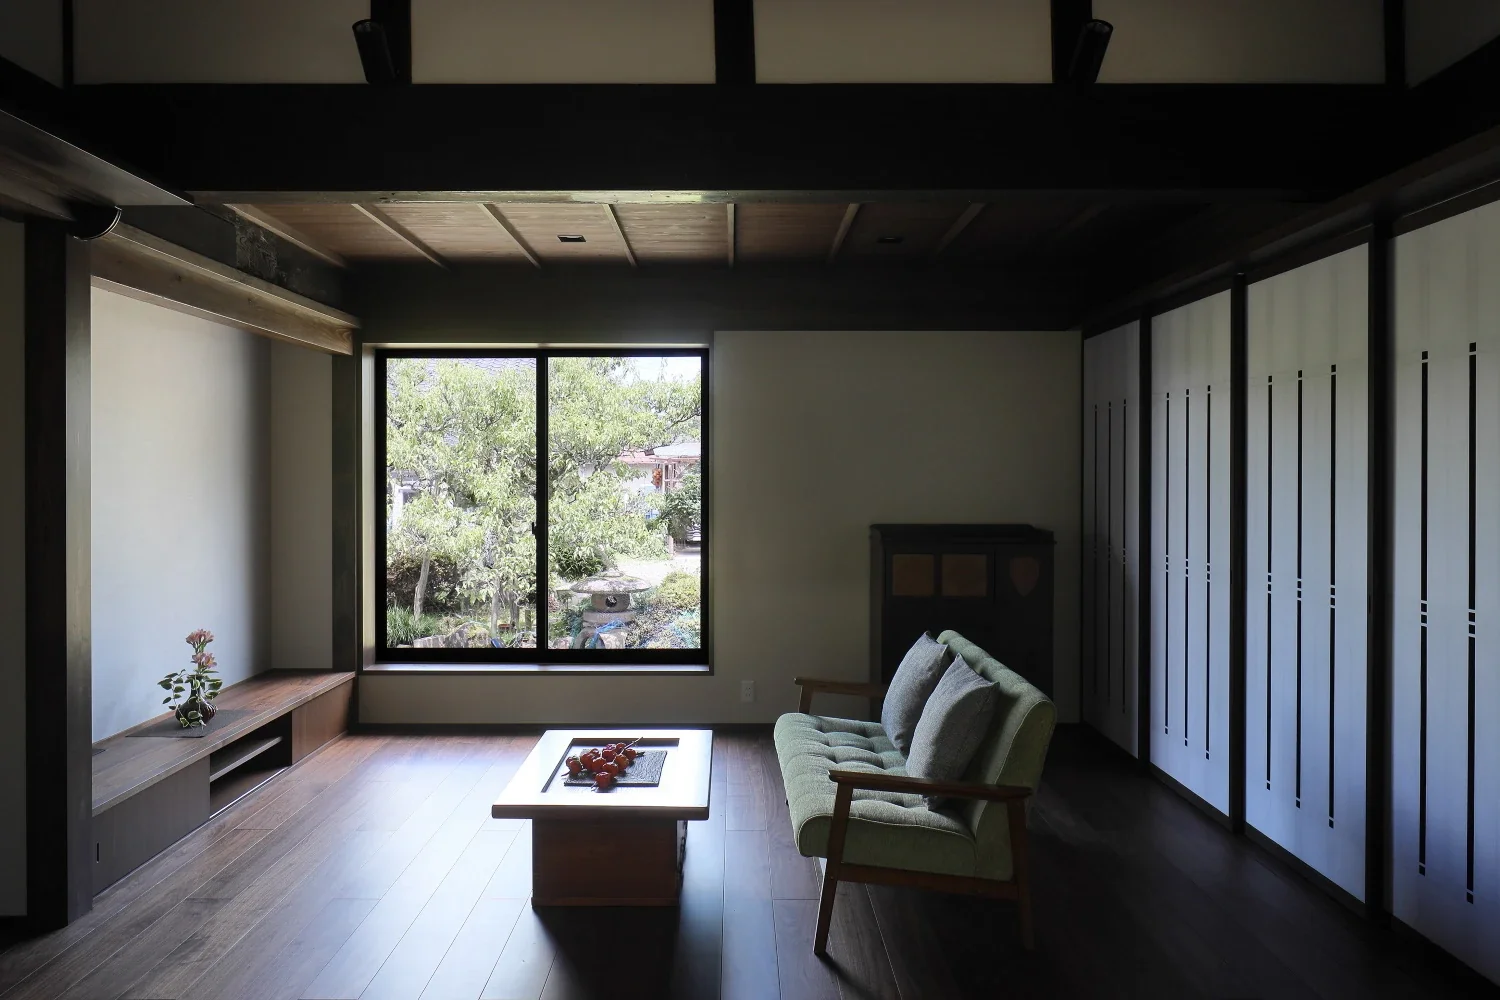
Although this room is located beneath the low eaves of the lean-to addition, lowering the floor created a calm and comfortable ceiling height.
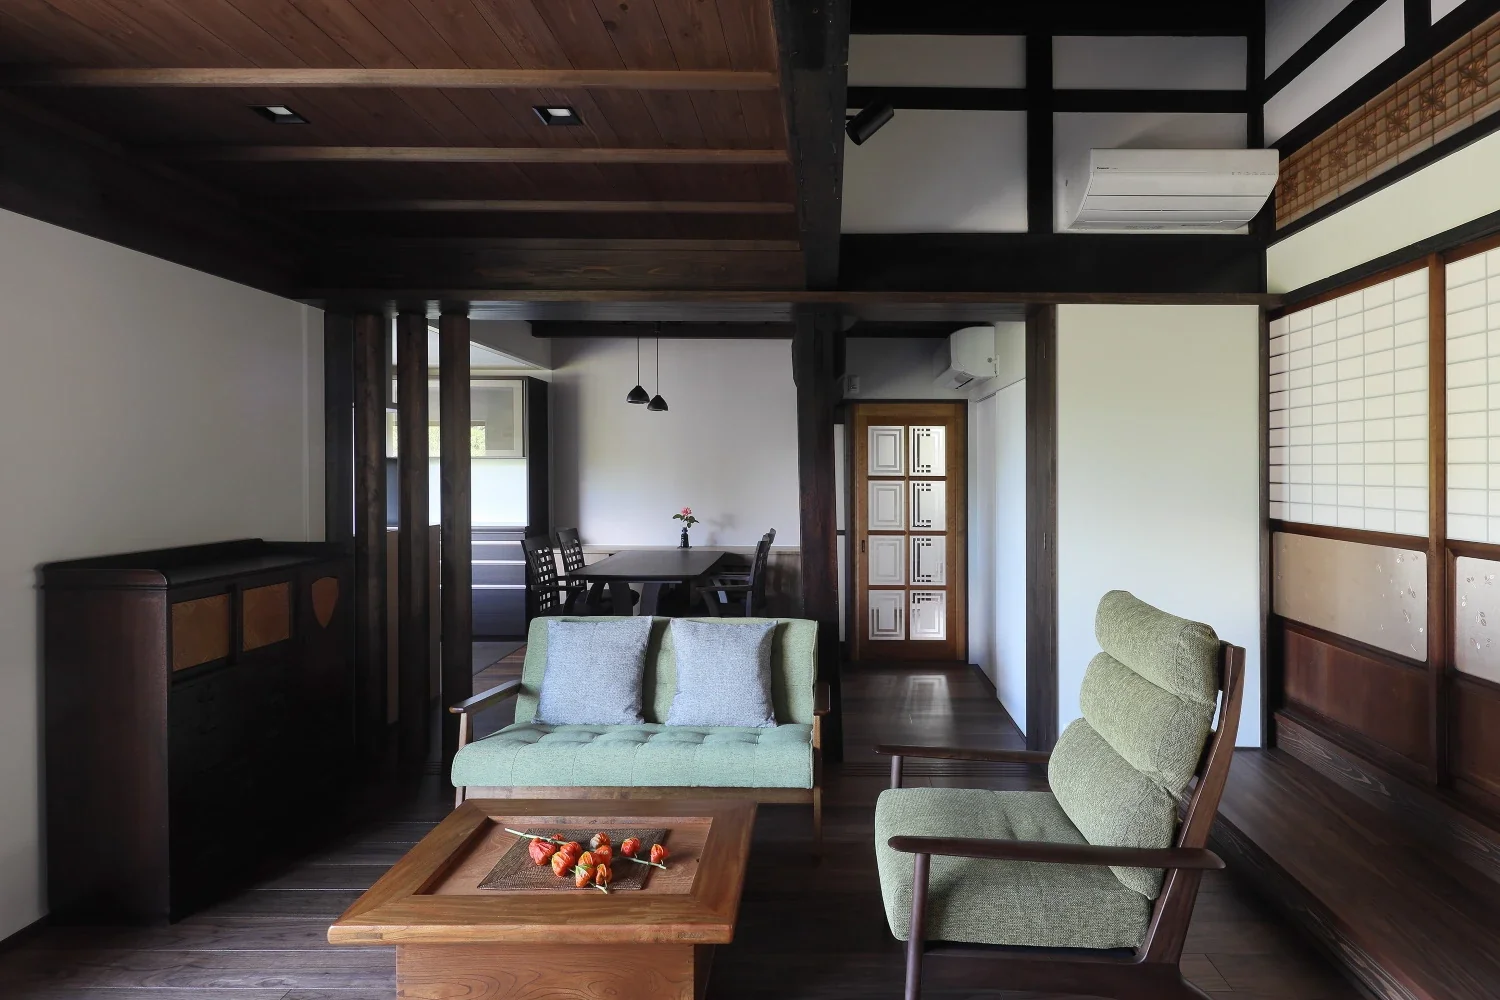
The dining room extends behind the living room.
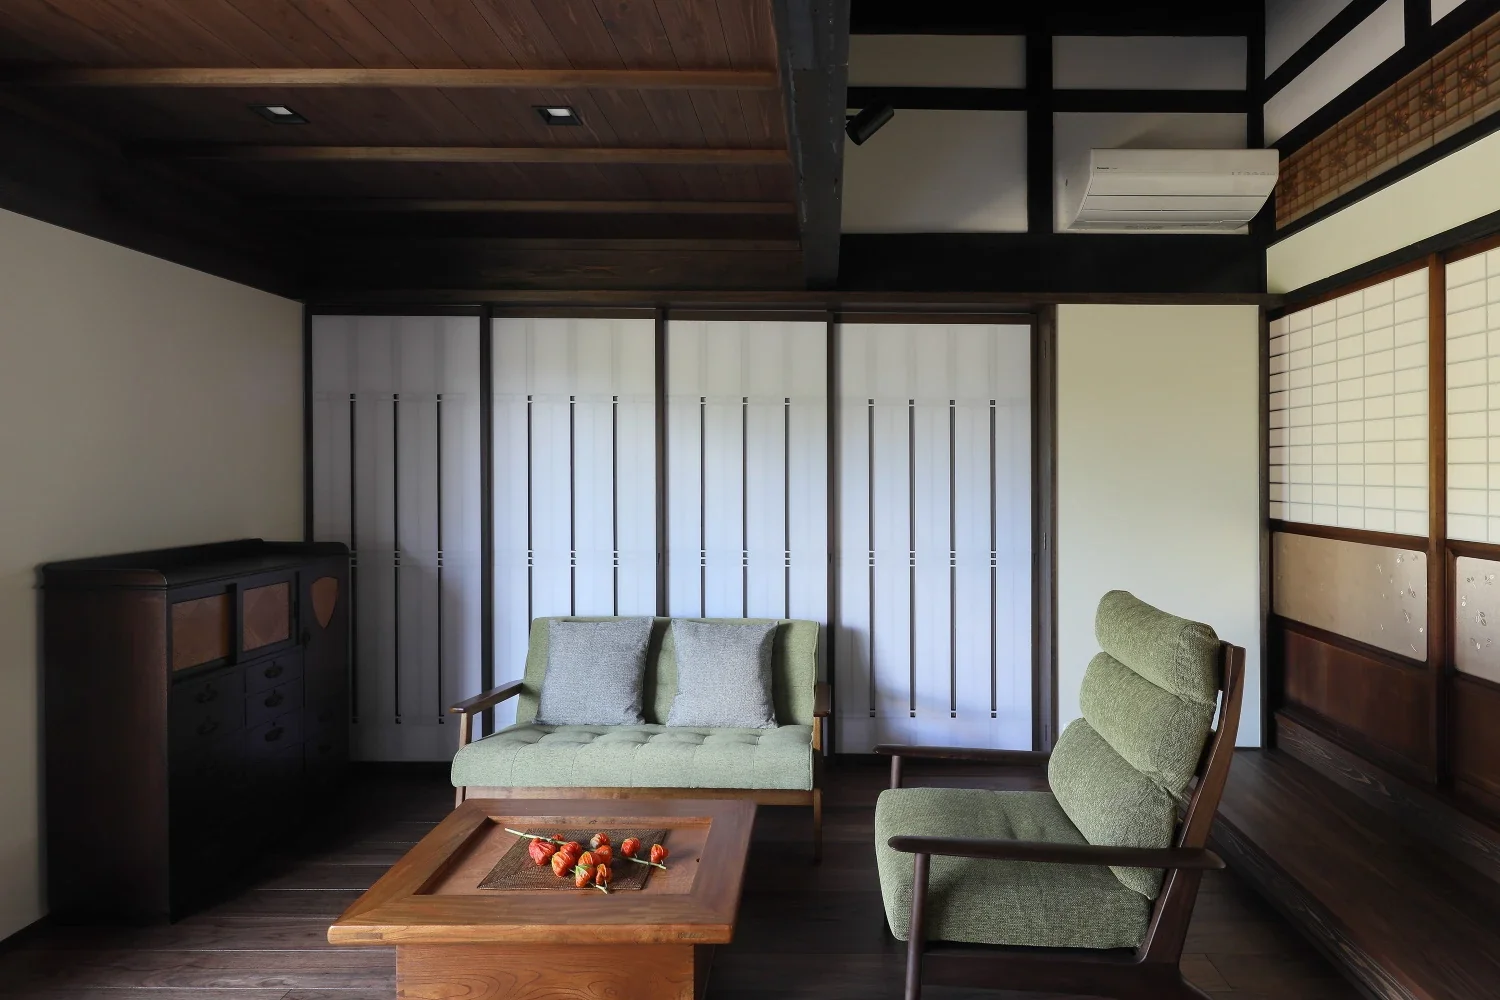
The living room and dining room can be divided by paper shoji screens; when open, they are stored inside the return wall on the right.
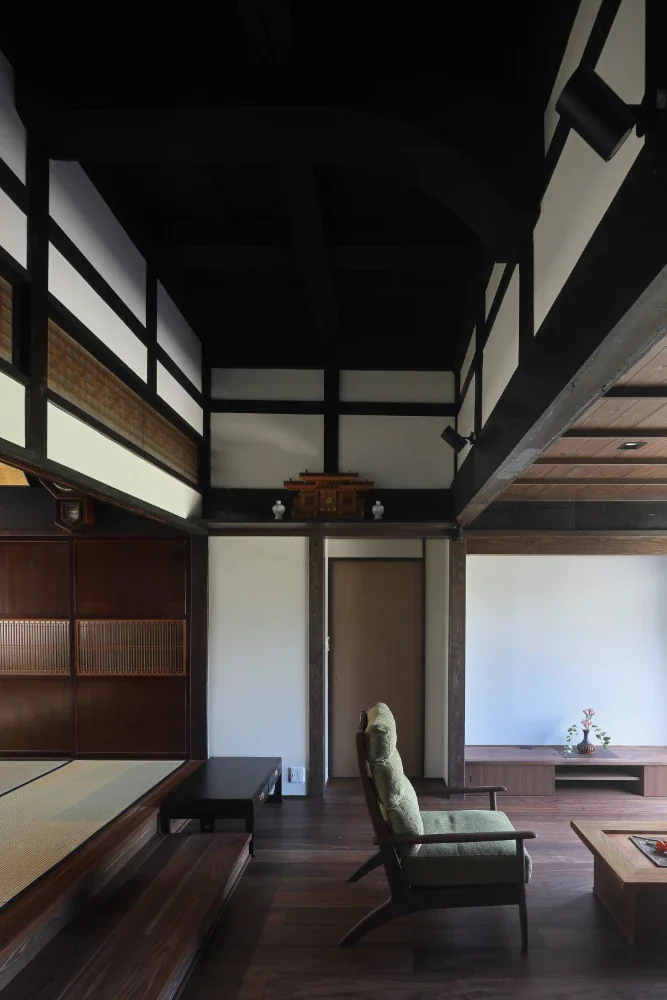
The exposed high ceiling reveals the floor of the former second-floor sericulture room. Before the renovation, it had been enclosed with a ceiling.
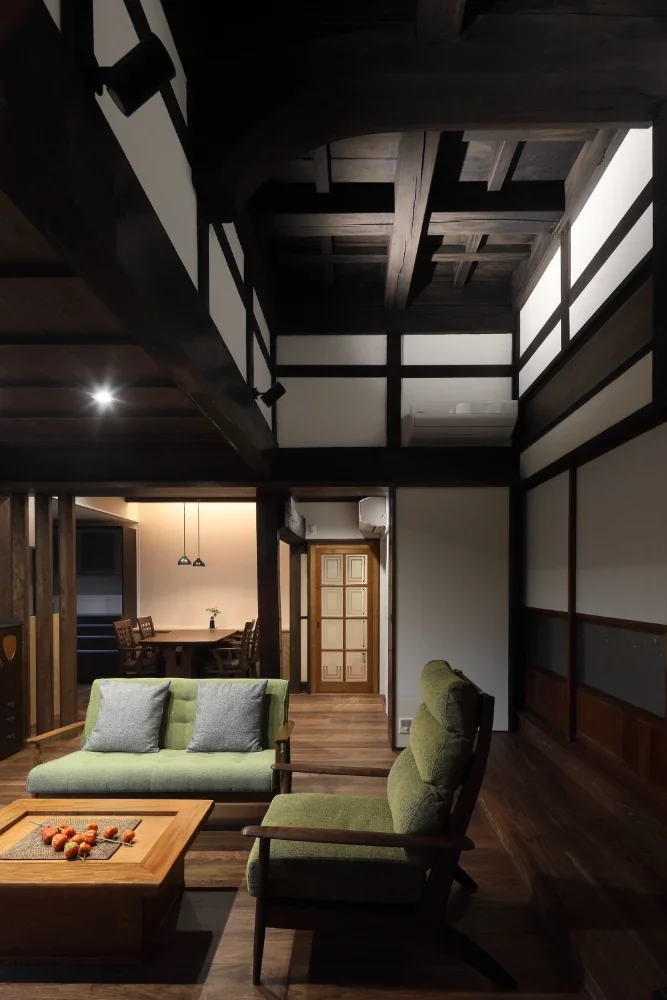
Viewed from the living room toward the dining room; the door at the rear leads to the entrance hall.
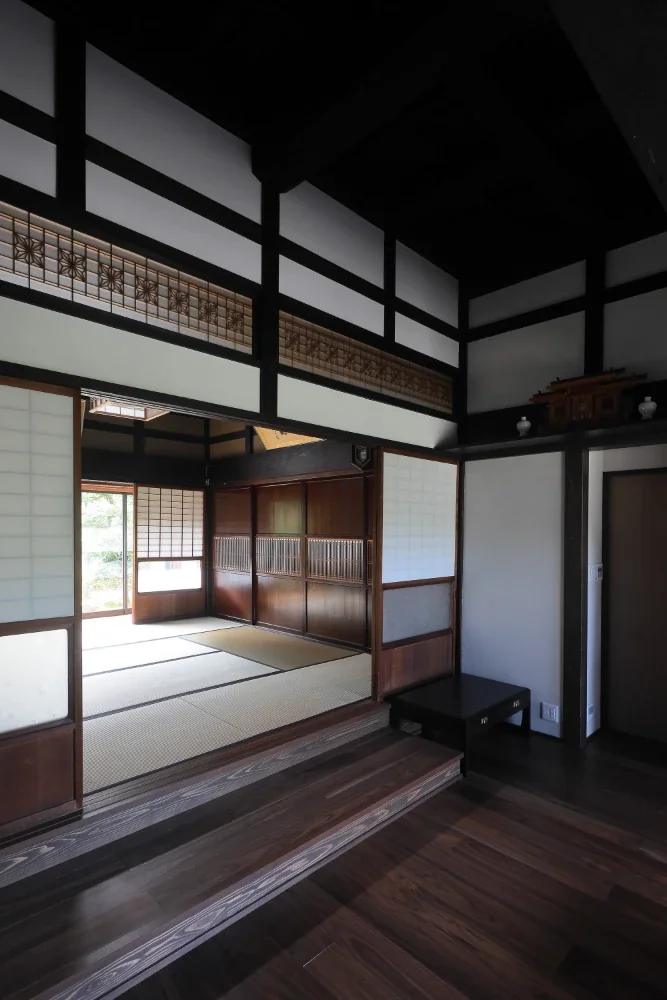
The 30 cm difference in level between the living room and the existing Japanese-style room is connected by a generously deep step.
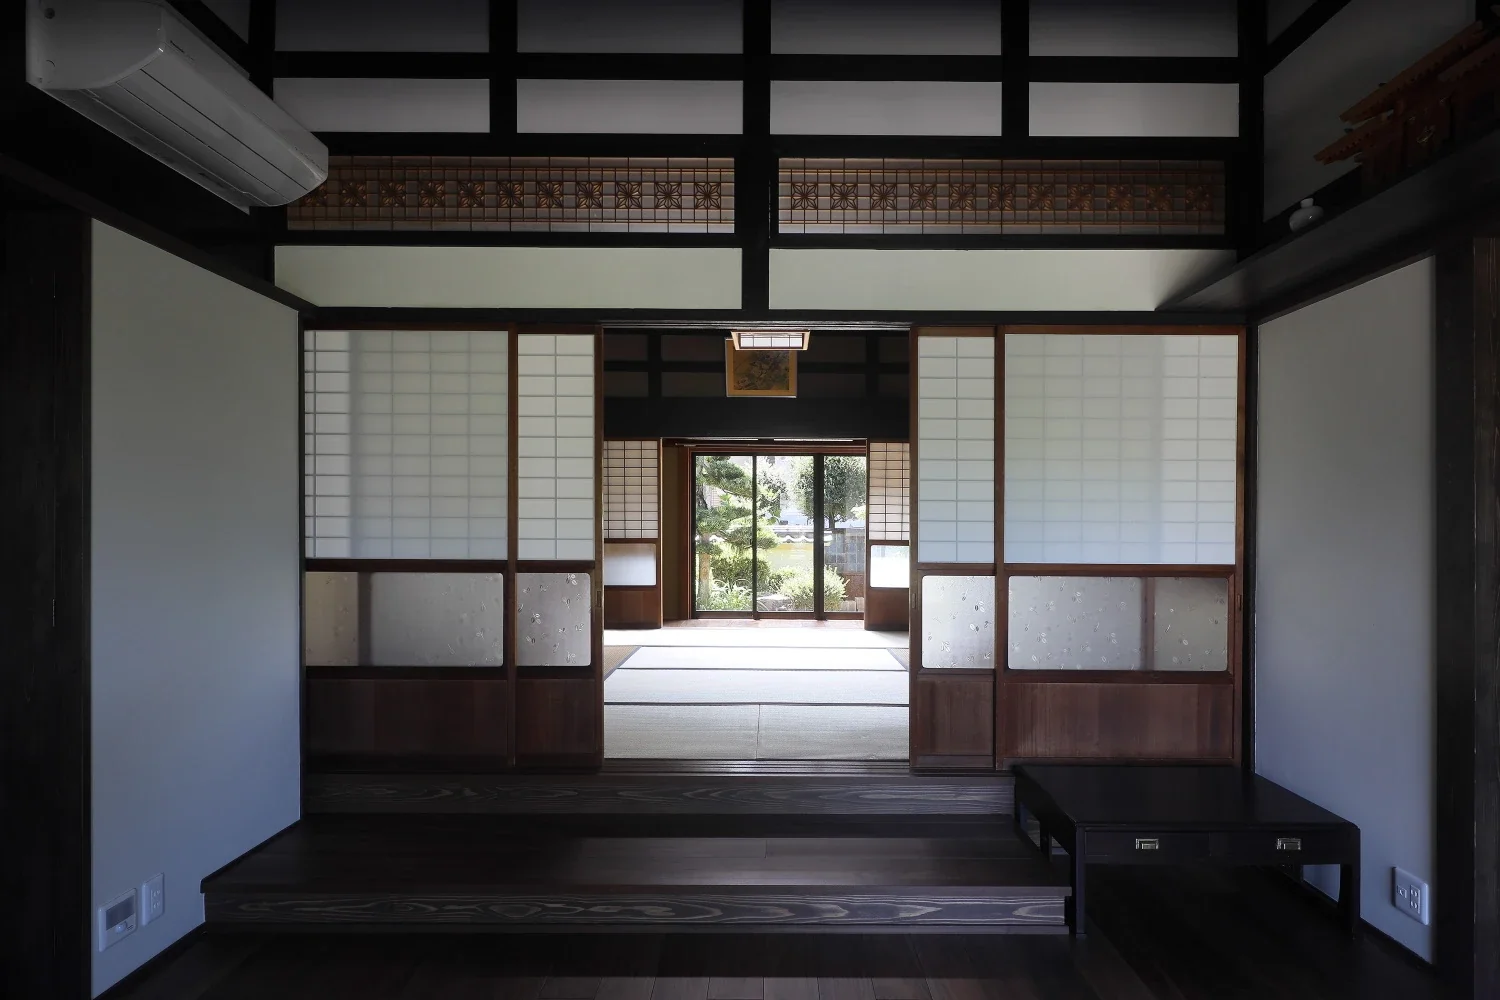
From the living room, the south garden is connected through the Japanese-style room. The glass shoji and ranma transom remain as they were.
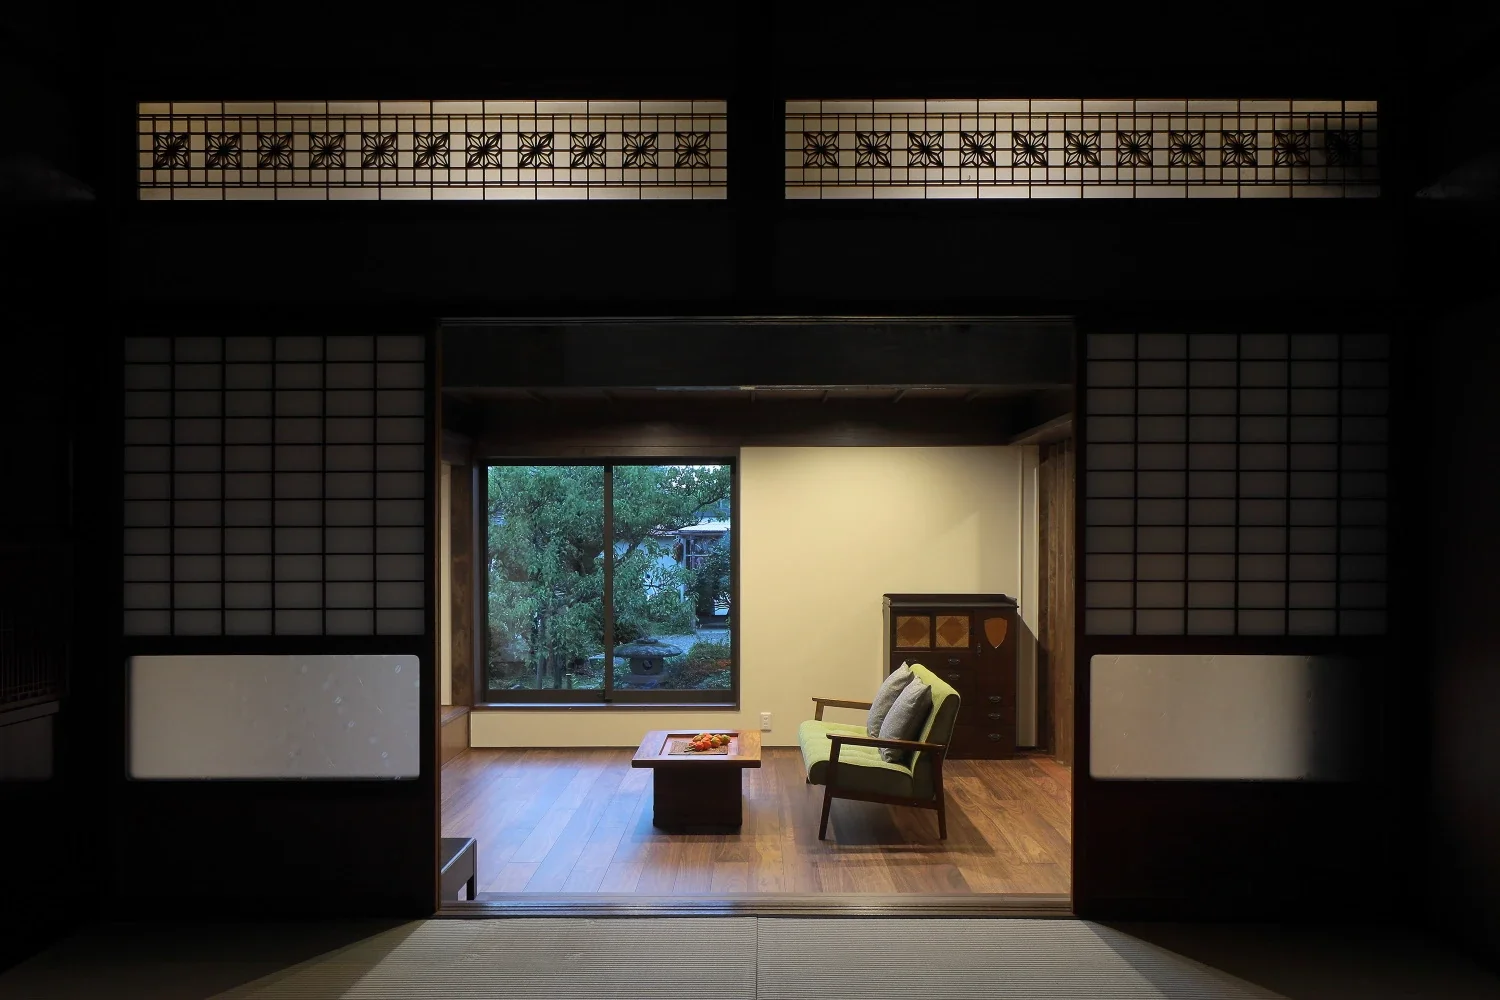
From the Japanese-style room, the living room and the gardens to the south and north are connected, allowing the breeze to pass through.
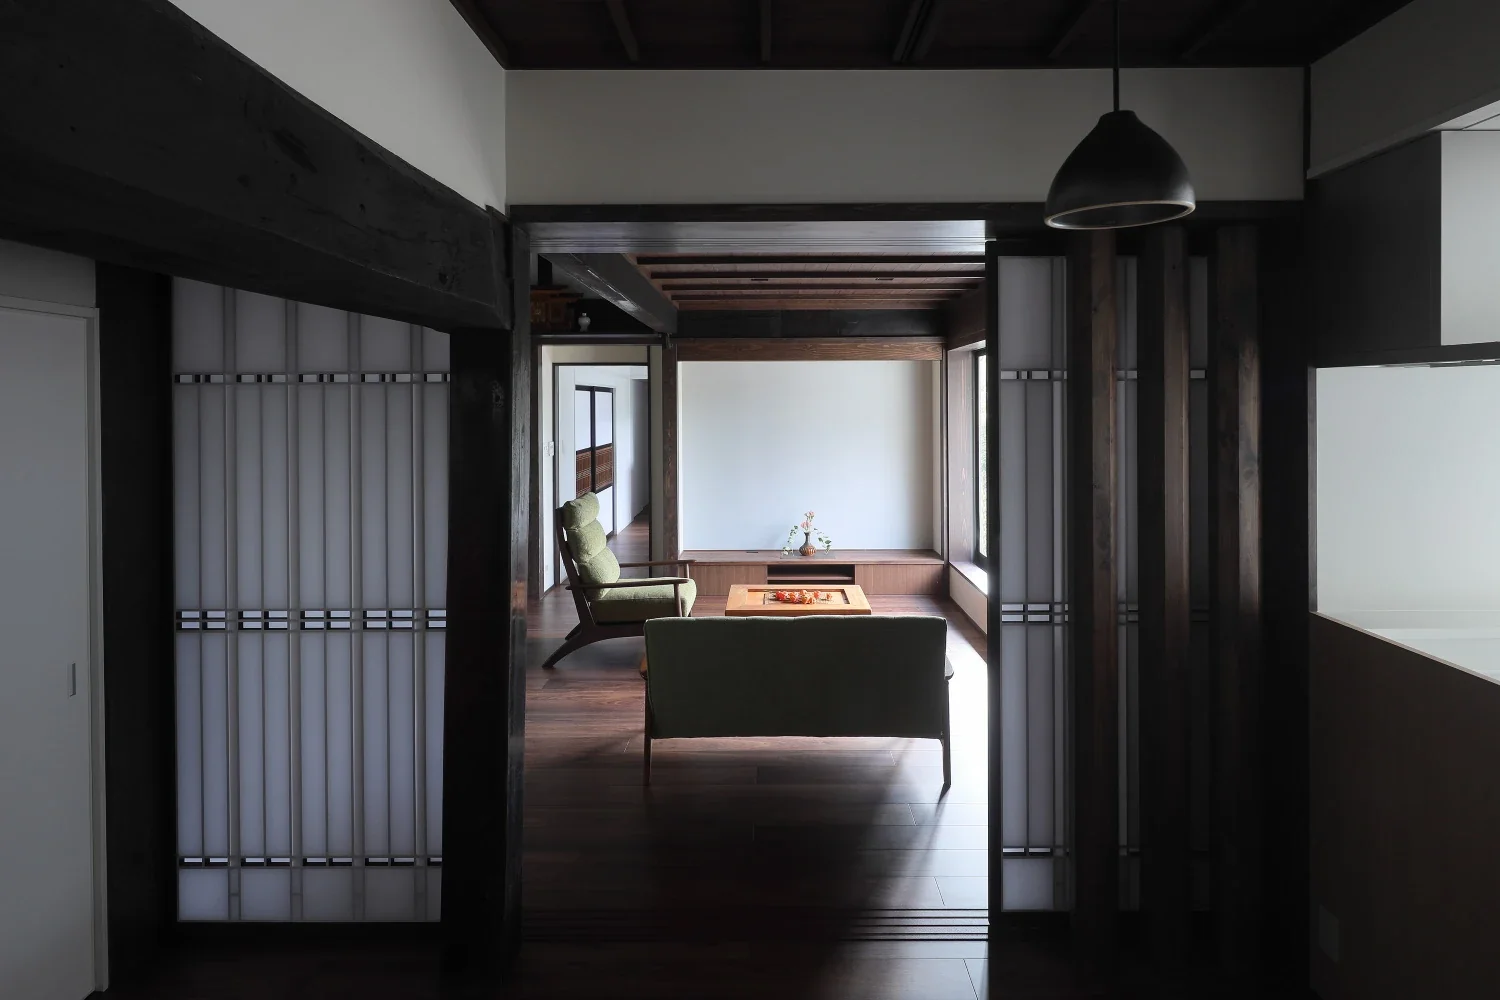
Viewed from the dining room toward the living room, the space is divided by three octagonal columns and retractable paper shoji screens.
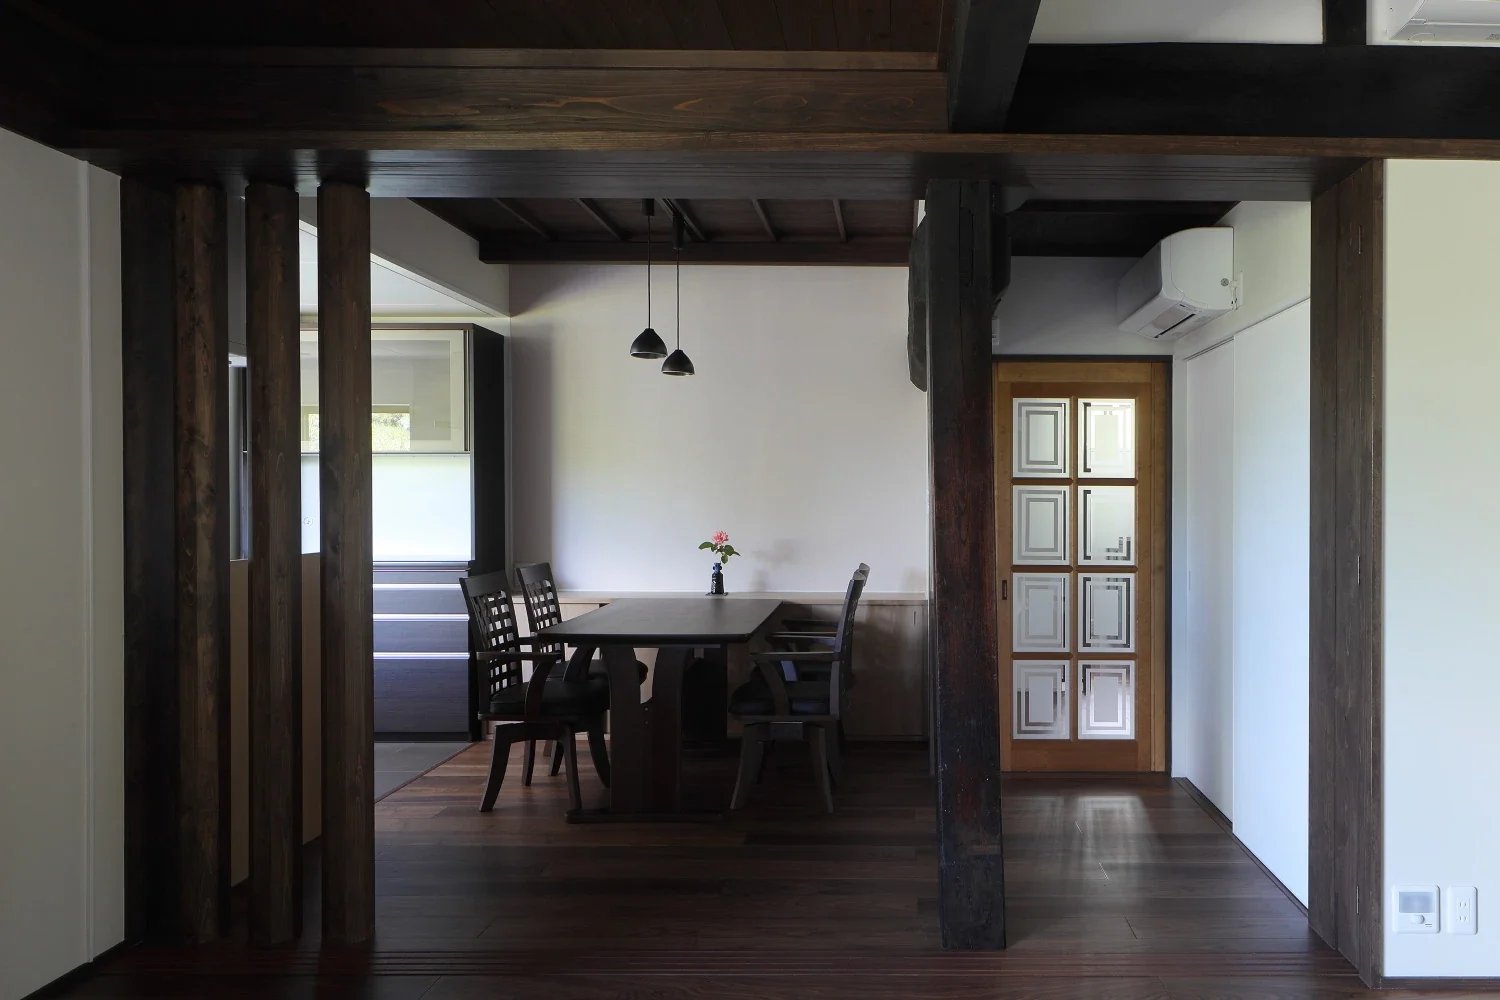
The glazed door was adapted and reused from a door that had previously been installed at the entrance.
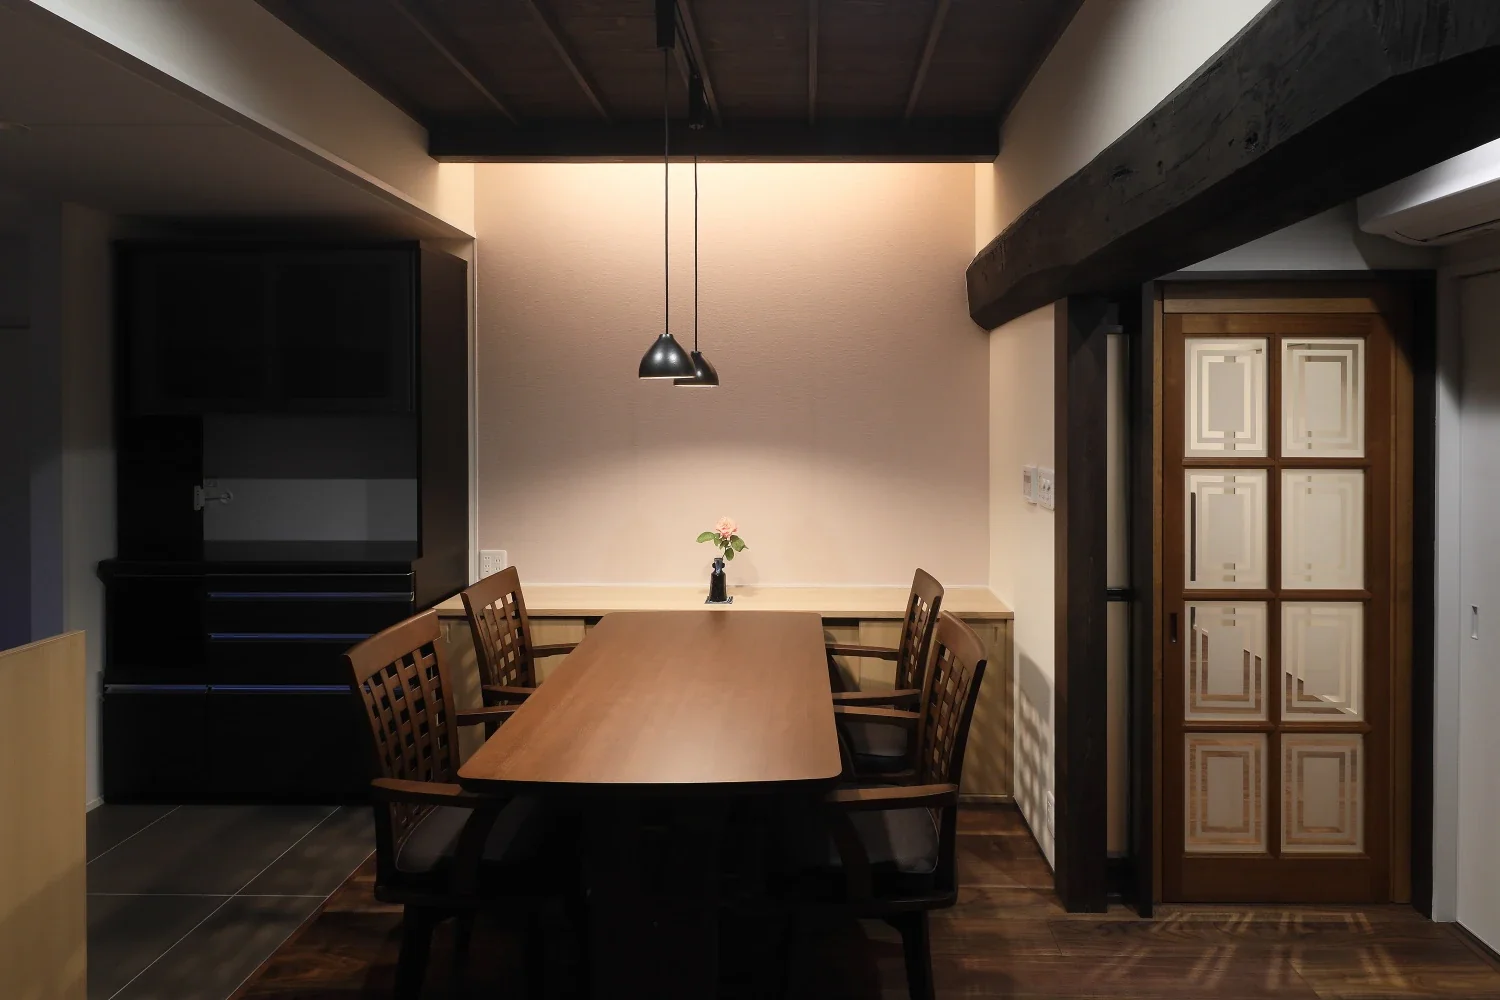
One wall is finished with pale pink Japanese paper and incorporates indirect lighting.
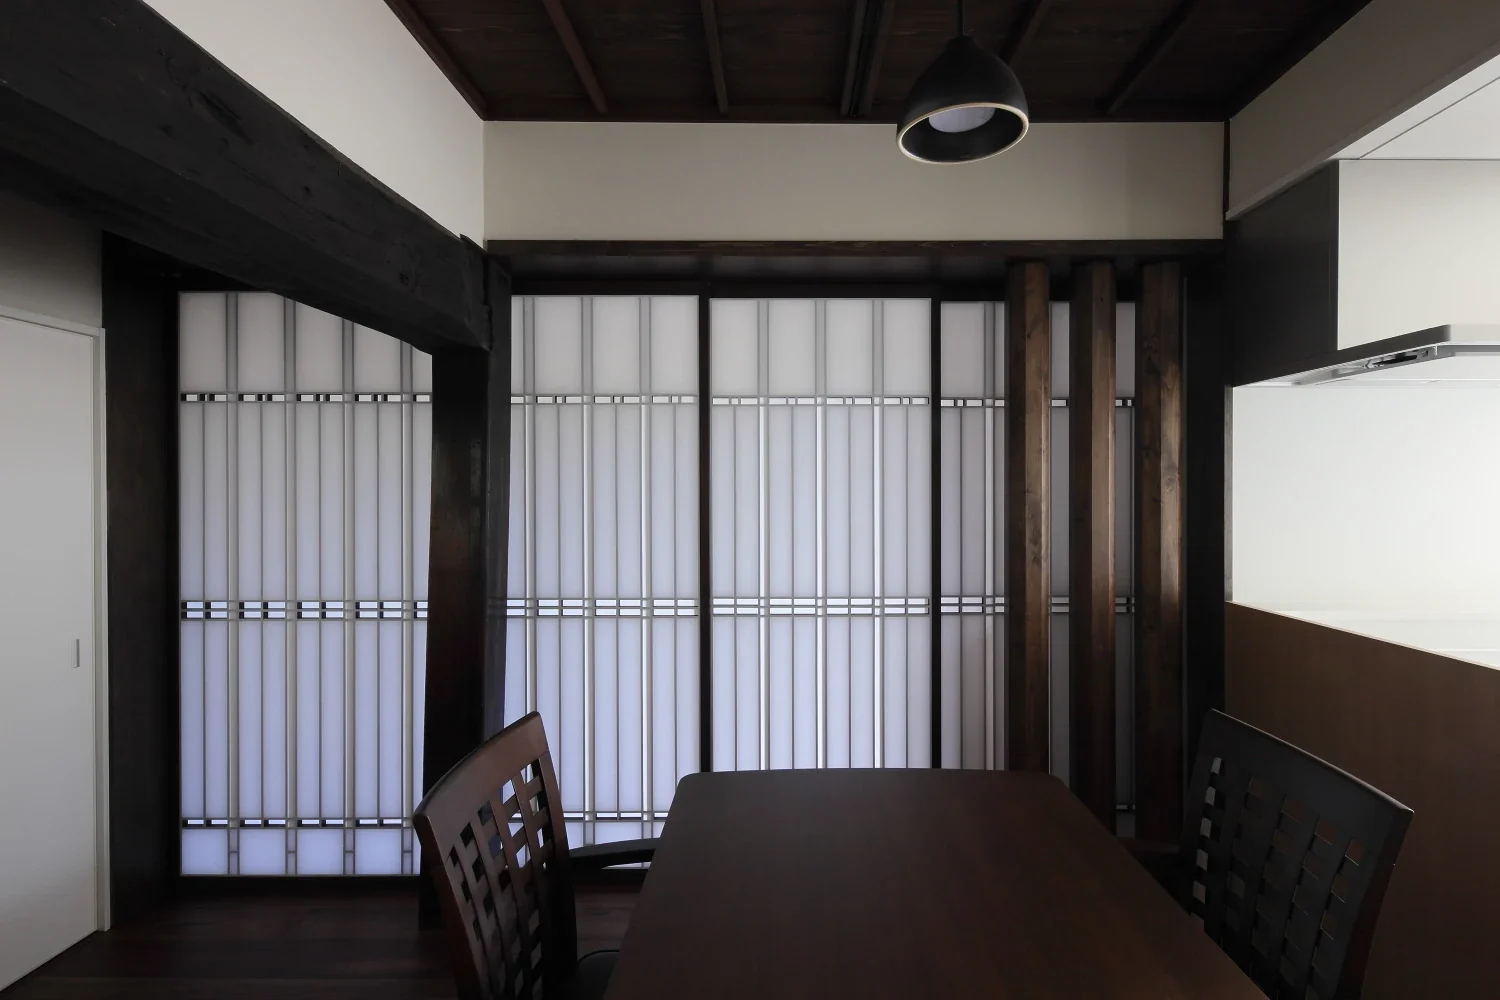
Low round-log beams divide the circulation area.
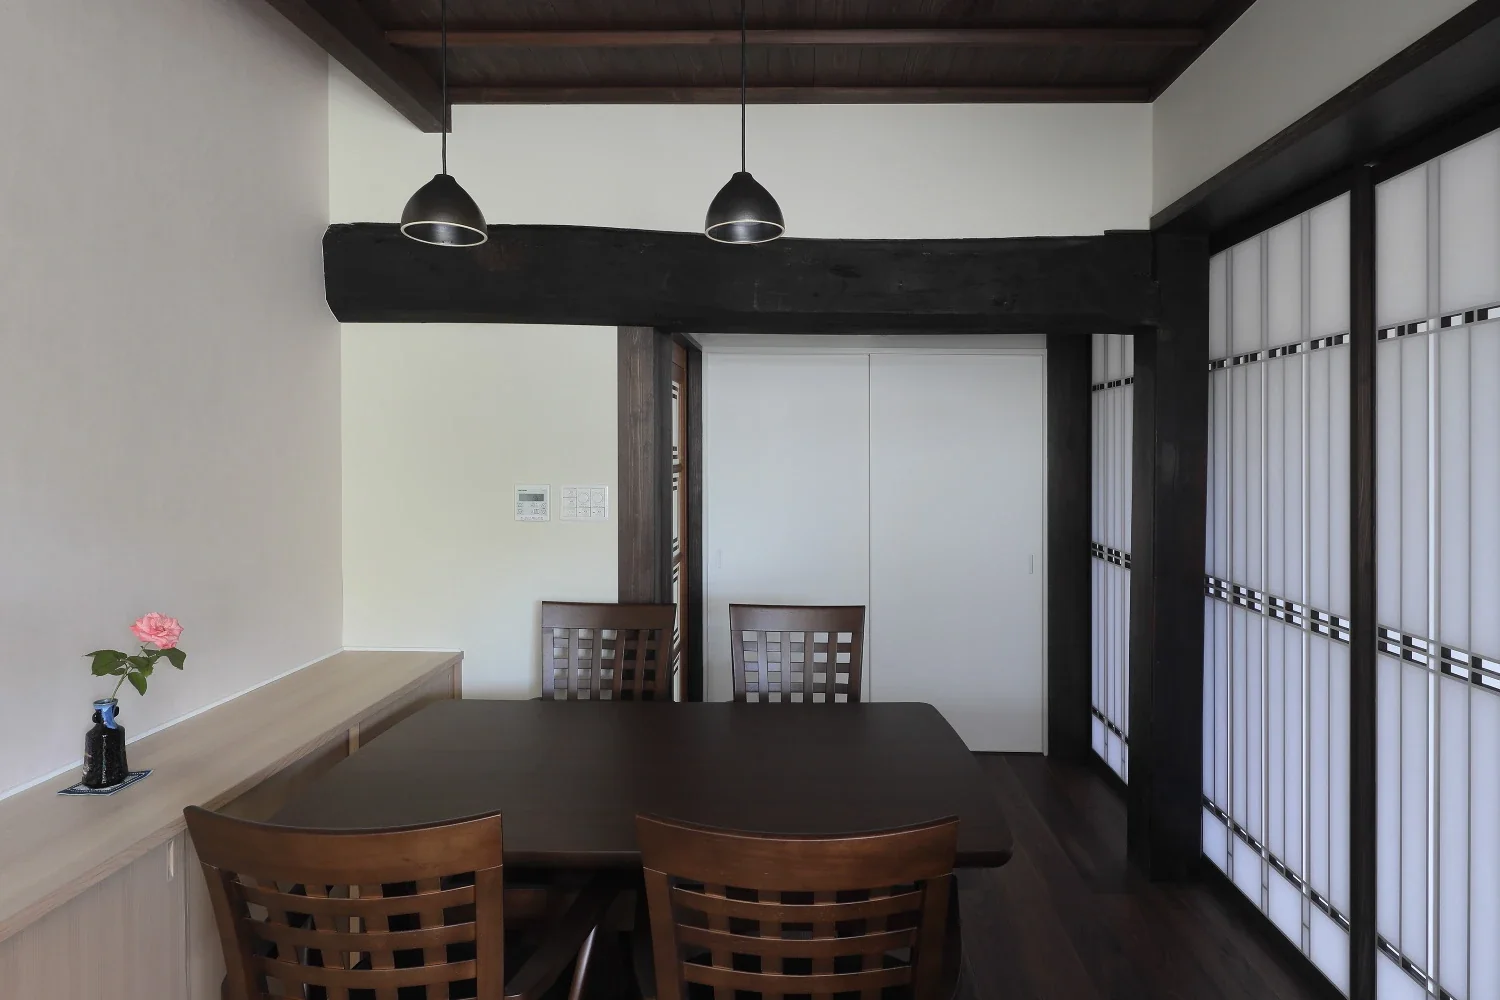
The subtly enclosed feeling of the corner creates a sense of calm.
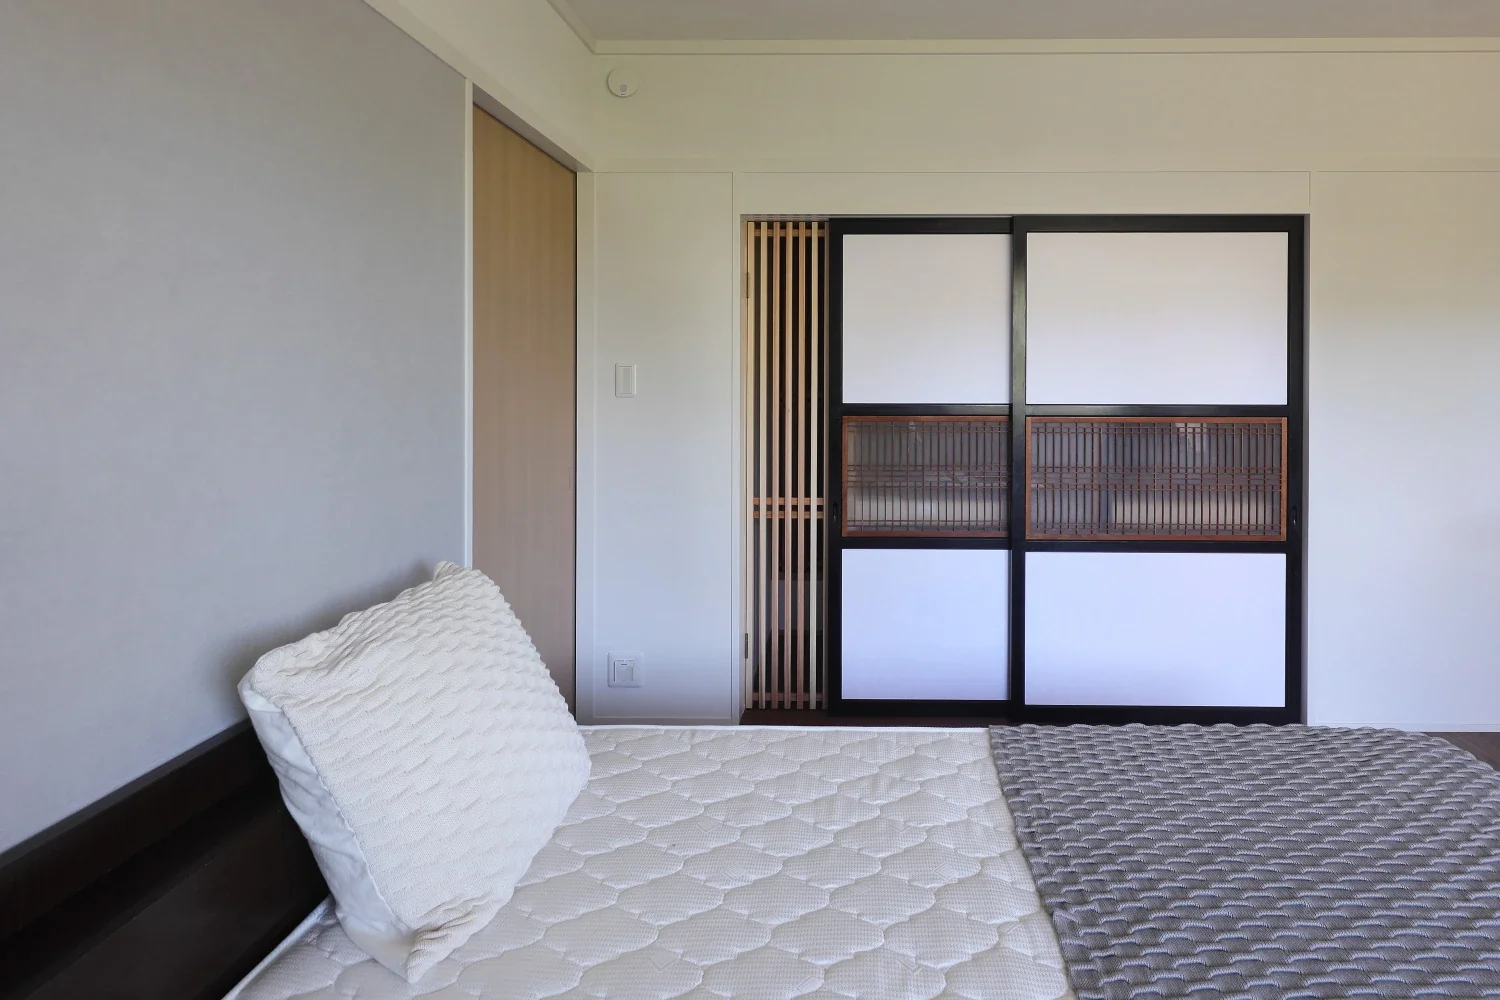
The obi doors from the closet were reused after being covered with Japanese paper; part of the assembly was subdivided and fitted with a lattice to serve as a ventilation opening.
Kominka Restoration
Renovation
Void
Solid Wood
Timber Frame
Reclaimed Wood
Generational Home
Traditional Japanese House
Exposed Beam
Authentic Garden
Nakamura Photo Studio — Daisuke Nakamura
Learn More
《A Traditional House in Kyotango》
This project involved the renovation of a traditional house in Kyotango, built in 1882. With its beautifully maintained exterior and formal front garden, the residence presents a dignified appearance. Facing south, the entrance, Japanese-style rooms, and formal reception room are arranged in a row, with a second floor above that was once used for sericulture. In the entrance and Japanese-style rooms, magnificent timbers supporting the sericulture rooms are exposed at the ceiling, while the alcove-side wall of the reception room at the rear features shoin shoji screens with exquisite craftsmanship.
The main living areas—the living room, dining room, kitchen, and bedrooms—are arranged in a lean-to addition on the north side. The dining room and kitchen were created by adding flooring to areas that had originally been earthen-floored spaces, resulting in a difference in level of as much as 30 cm between these rooms and the other living areas. The renovation project began with the aim of improving the house, which was vulnerable to the cold of winter and raised concerns regarding seismic performance. The elderly mother and the retired couple did not wish to change the customs and practices of daily life that they had followed for many years. Accordingly, the project sought to achieve the benefits of renovation while largely retaining the existing circulation and layout.
The area that had originally been an earthen-floored space was crossed at low level by thick sashikamoi lintels and round-log beams running in both directions, making it impossible to install a floor flush with the tatami rooms. The dignified pair of connected formal rooms and Japanese-style room were left untouched and designated as the upper-level rooms, while the remaining spaces for everyday living were consolidated as a low-floor area constructed with moisture protection. The low beams and ceilings are treated positively in relation to the barrier-free floor, making use of the changes in spatial character and division between them and the existing high exposed ceilings. Newly added columns and incorporated fittings also contribute to the variety of spatial subdivisions.
The substantial difference in level from the existing Japanese-style rooms was addressed by introducing stepped flooring with sufficient width and depth, creating a more natural and spatial connection. Viscoelastic dampers were installed in the primary structural timbers to improve seismic performance without relying on additional walls. Although the room arrangement remains unchanged, reconsidering the way the rooms connect to one another has restored the generous continuity of space characteristic of a traditional Japanese house. Building area: 174.03 m²
Total floor area: 169.13 m²
Structure: Two-story wooden construction
Design and supervision: Tetsuya Kimura Architectural Planning Office
Construction: Sakane Construction Co., Ltd.
Overall coordination: Architects Studio Japan
Photography: Nakamura Photo Studio — Daisuke Nakamura
This project involved the renovation of a traditional house in Kyotango, built in 1882. With its beautifully maintained exterior and formal front garden, the residence presents a dignified appearance. Facing south, the entrance, Japanese-style rooms, and formal reception room are arranged in a row, with a second floor above that was once used for sericulture. In the entrance and Japanese-style rooms, magnificent timbers supporting the sericulture rooms are exposed at the ceiling, while the alcove-side wall of the reception room at the rear features shoin shoji screens with exquisite craftsmanship.
The main living areas—the living room, dining room, kitchen, and bedrooms—are arranged in a lean-to addition on the north side. The dining room and kitchen were created by adding flooring to areas that had originally been earthen-floored spaces, resulting in a difference in level of as much as 30 cm between these rooms and the other living areas. The renovation project began with the aim of improving the house, which was vulnerable to the cold of winter and raised concerns regarding seismic performance. The elderly mother and the retired couple did not wish to change the customs and practices of daily life that they had followed for many years. Accordingly, the project sought to achieve the benefits of renovation while largely retaining the existing circulation and layout.
The area that had originally been an earthen-floored space was crossed at low level by thick sashikamoi lintels and round-log beams running in both directions, making it impossible to install a floor flush with the tatami rooms. The dignified pair of connected formal rooms and Japanese-style room were left untouched and designated as the upper-level rooms, while the remaining spaces for everyday living were consolidated as a low-floor area constructed with moisture protection. The low beams and ceilings are treated positively in relation to the barrier-free floor, making use of the changes in spatial character and division between them and the existing high exposed ceilings. Newly added columns and incorporated fittings also contribute to the variety of spatial subdivisions.
The substantial difference in level from the existing Japanese-style rooms was addressed by introducing stepped flooring with sufficient width and depth, creating a more natural and spatial connection. Viscoelastic dampers were installed in the primary structural timbers to improve seismic performance without relying on additional walls. Although the room arrangement remains unchanged, reconsidering the way the rooms connect to one another has restored the generous continuity of space characteristic of a traditional Japanese house. Building area: 174.03 m²
Total floor area: 169.13 m²
Structure: Two-story wooden construction
Design and supervision: Tetsuya Kimura Architectural Planning Office
Construction: Sakane Construction Co., Ltd.
Overall coordination: Architects Studio Japan
Photography: Nakamura Photo Studio — Daisuke Nakamura
- Copyright(C)Qurasuki.All Rights Reserved.