
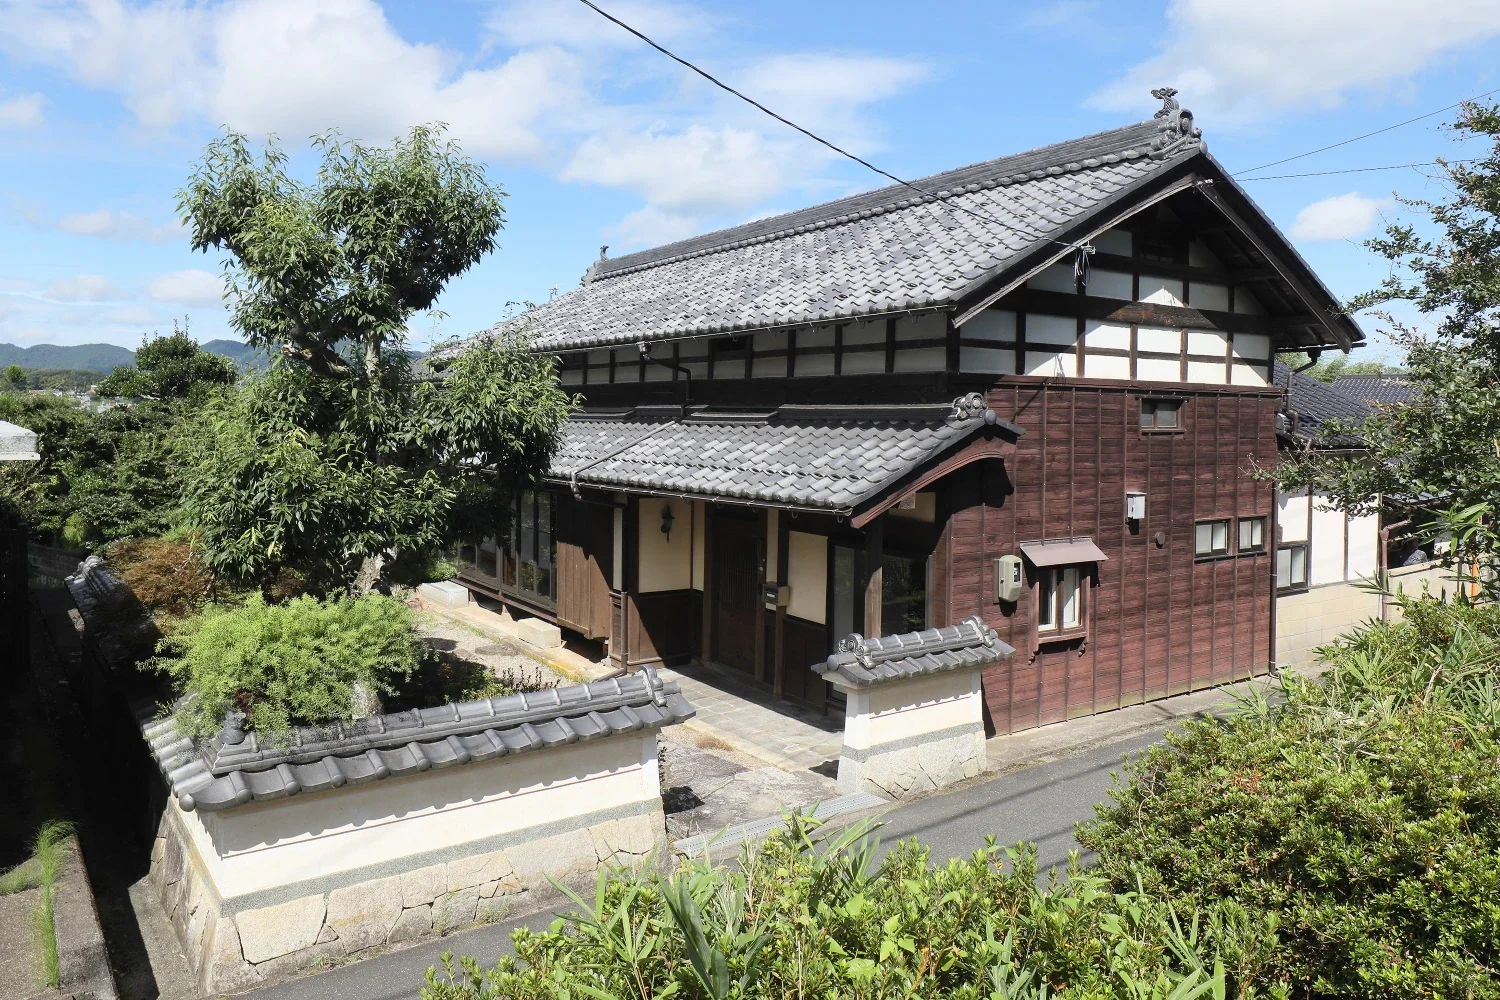
A traditional house with a meticulously composed front garden.
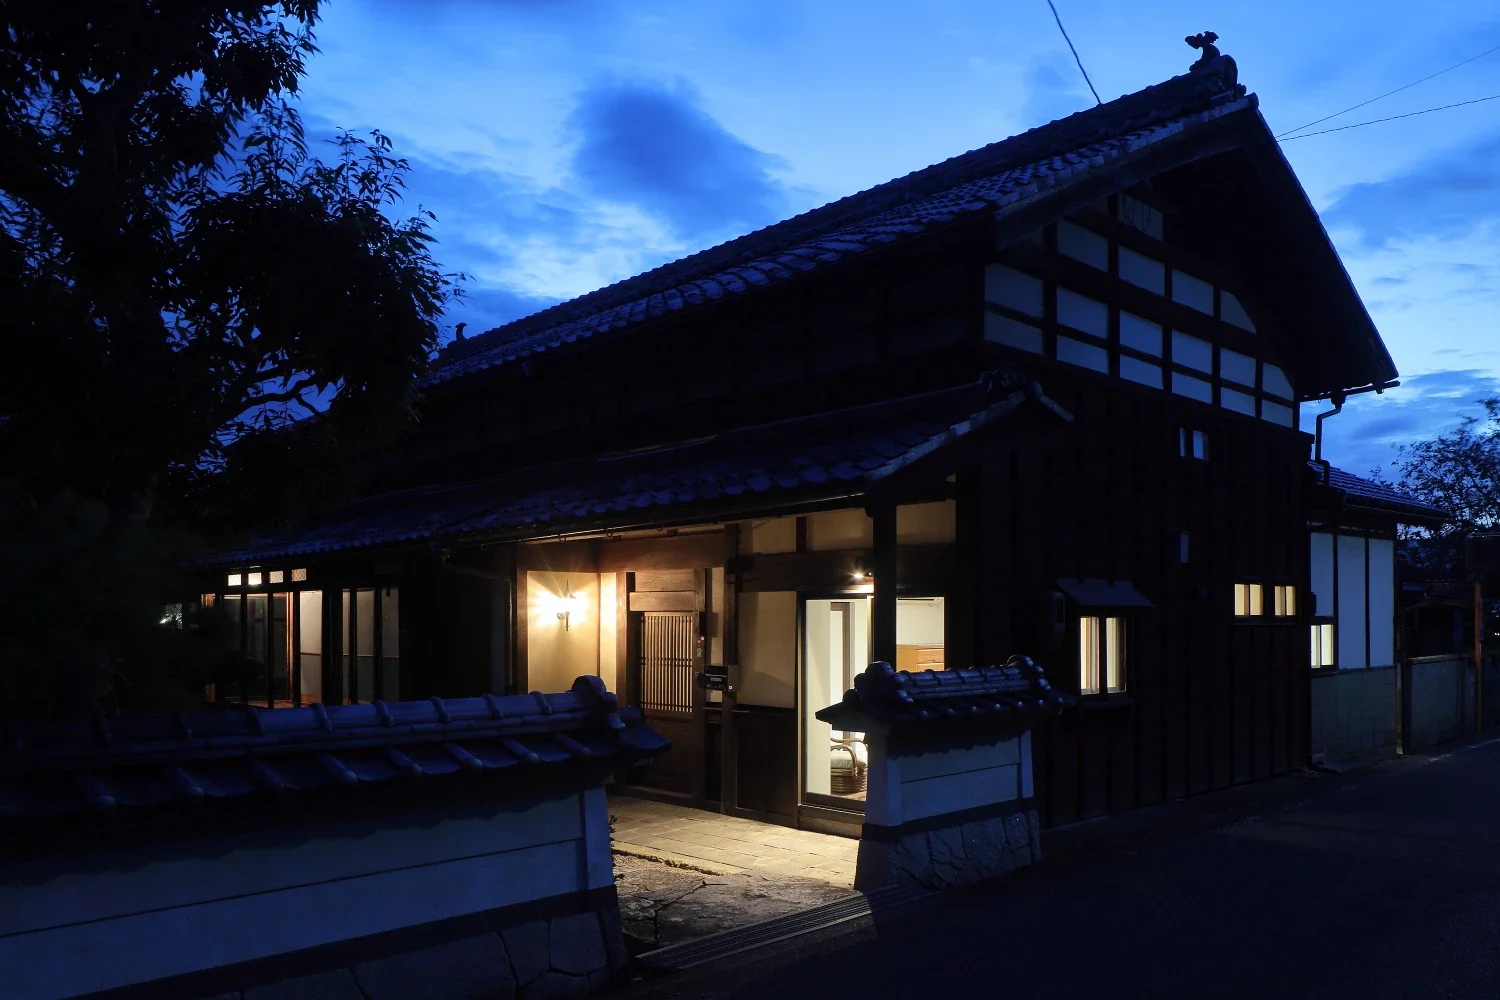
Over the years, the road level rose, and the entrance is now reached by descending the stone steps.
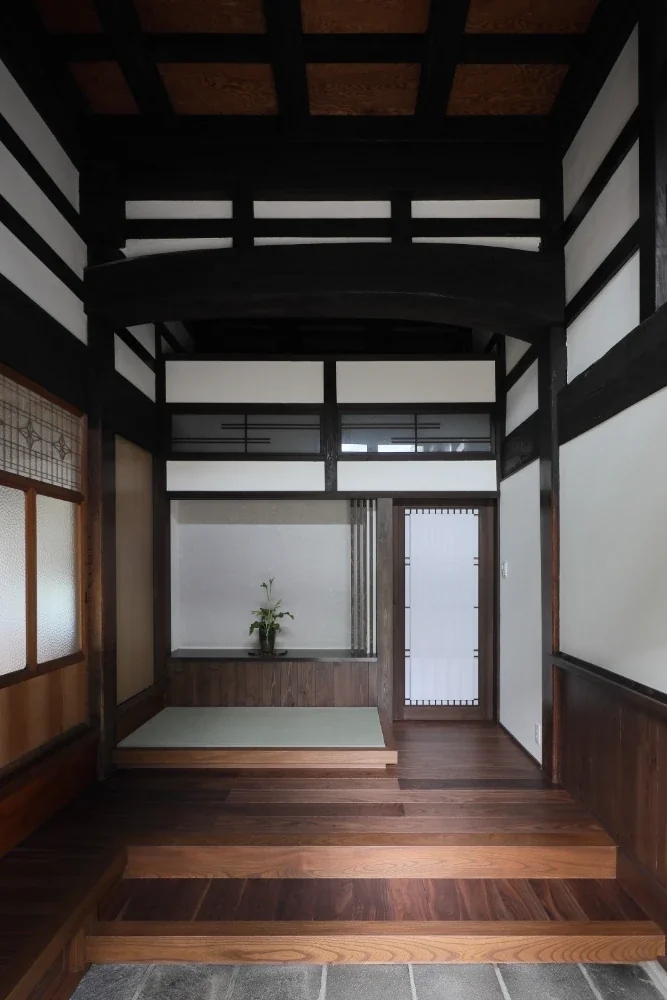
A tokonoma-style decorative alcove was added to the front room; the ranma transom above is original.
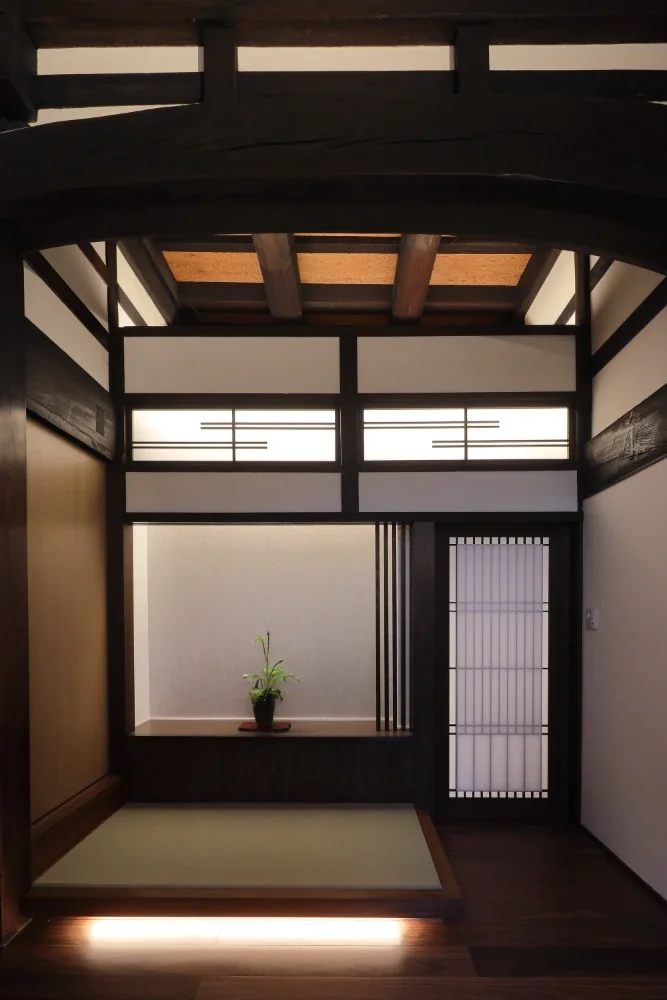
The original earthen-floor ceiling is exposed all the way to the back in the upper section.
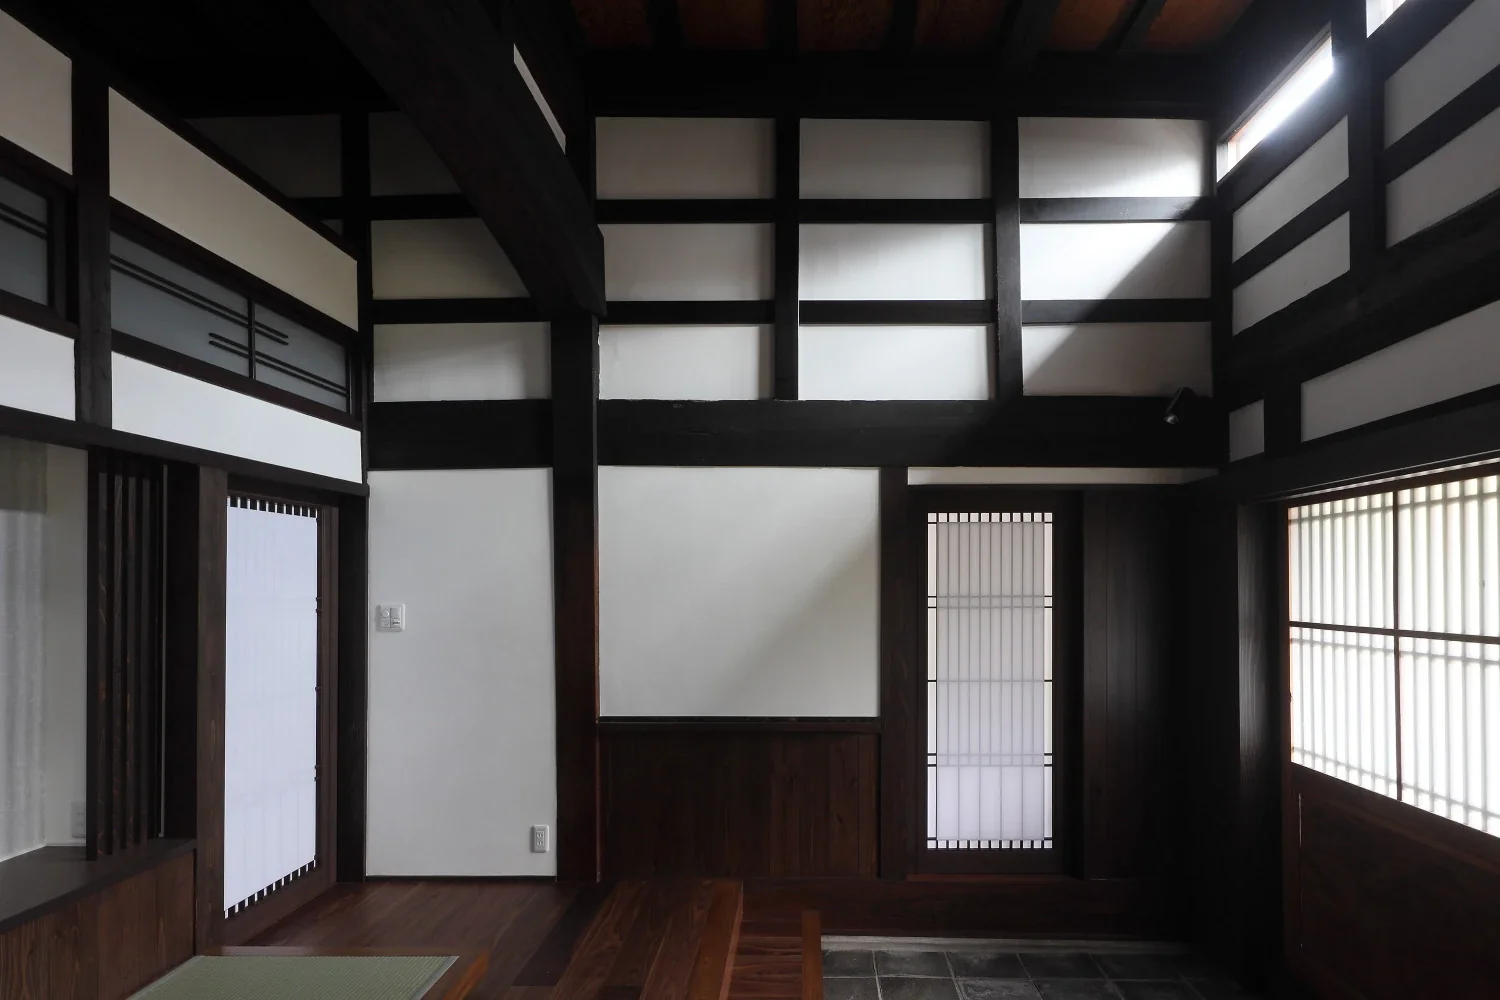
The shoji doors at the front serve as the entrance to the Western-style room, welcoming visitors directly. The entrance door and high windows remain as they were.
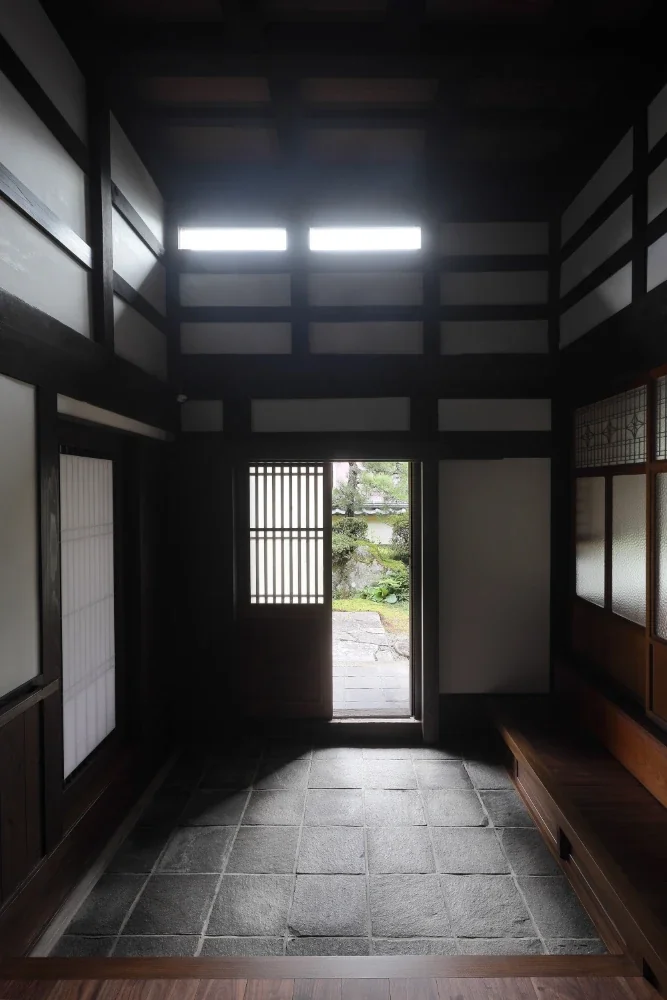
A retractable screen door was incorporated into the column casing to the right of the door, and indirect lighting was integrated into the kamoi lintel.
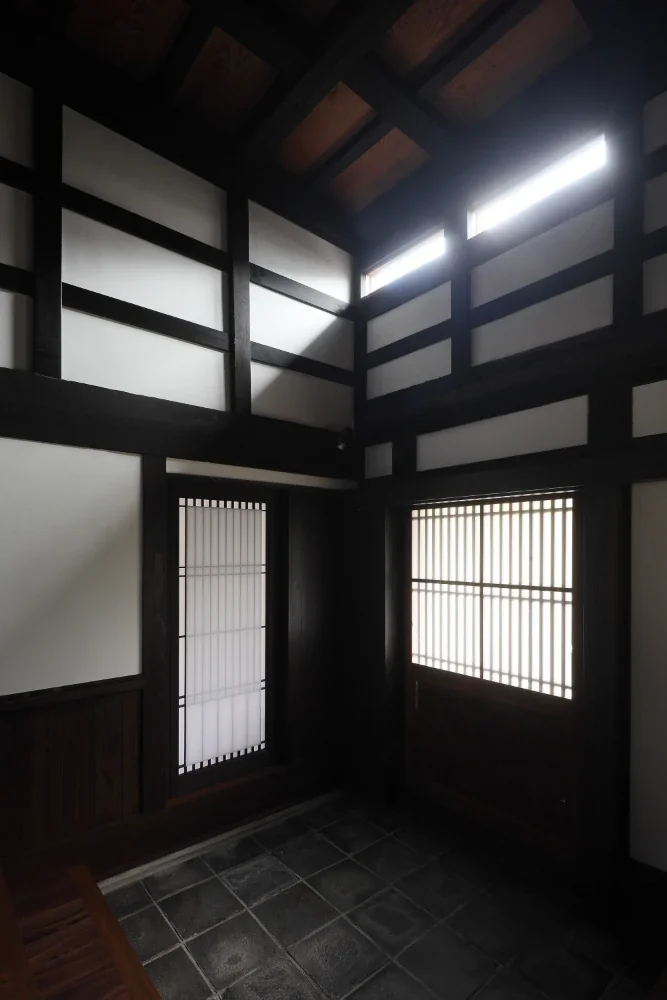
Walls likely to come into contact with people or objects are clad in cedar boards.
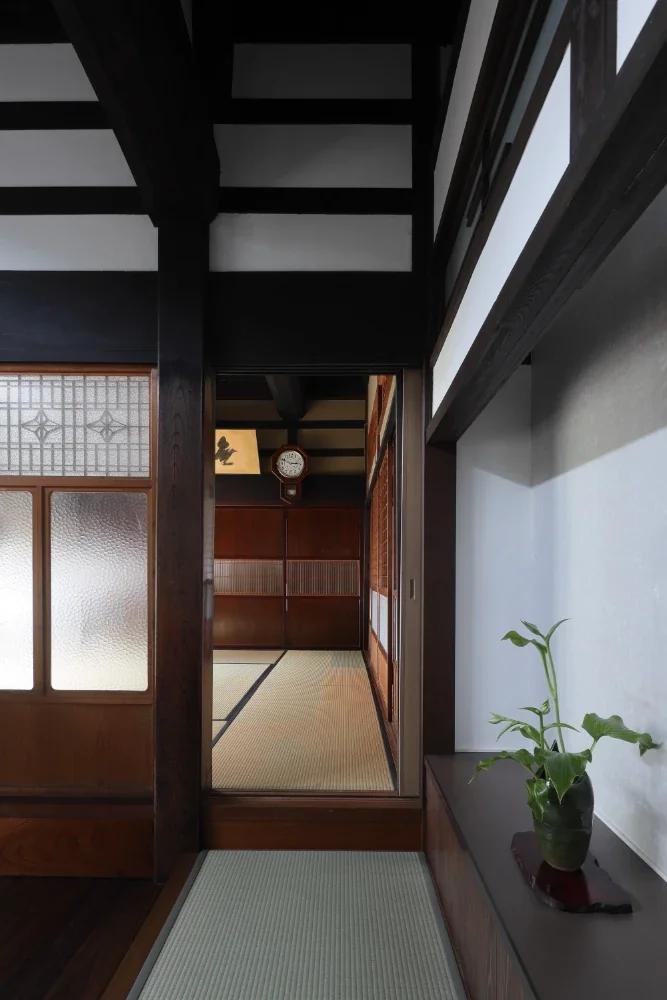
Because of the substantial difference in level between the entrance and the Japanese-style room, a step was introduced.
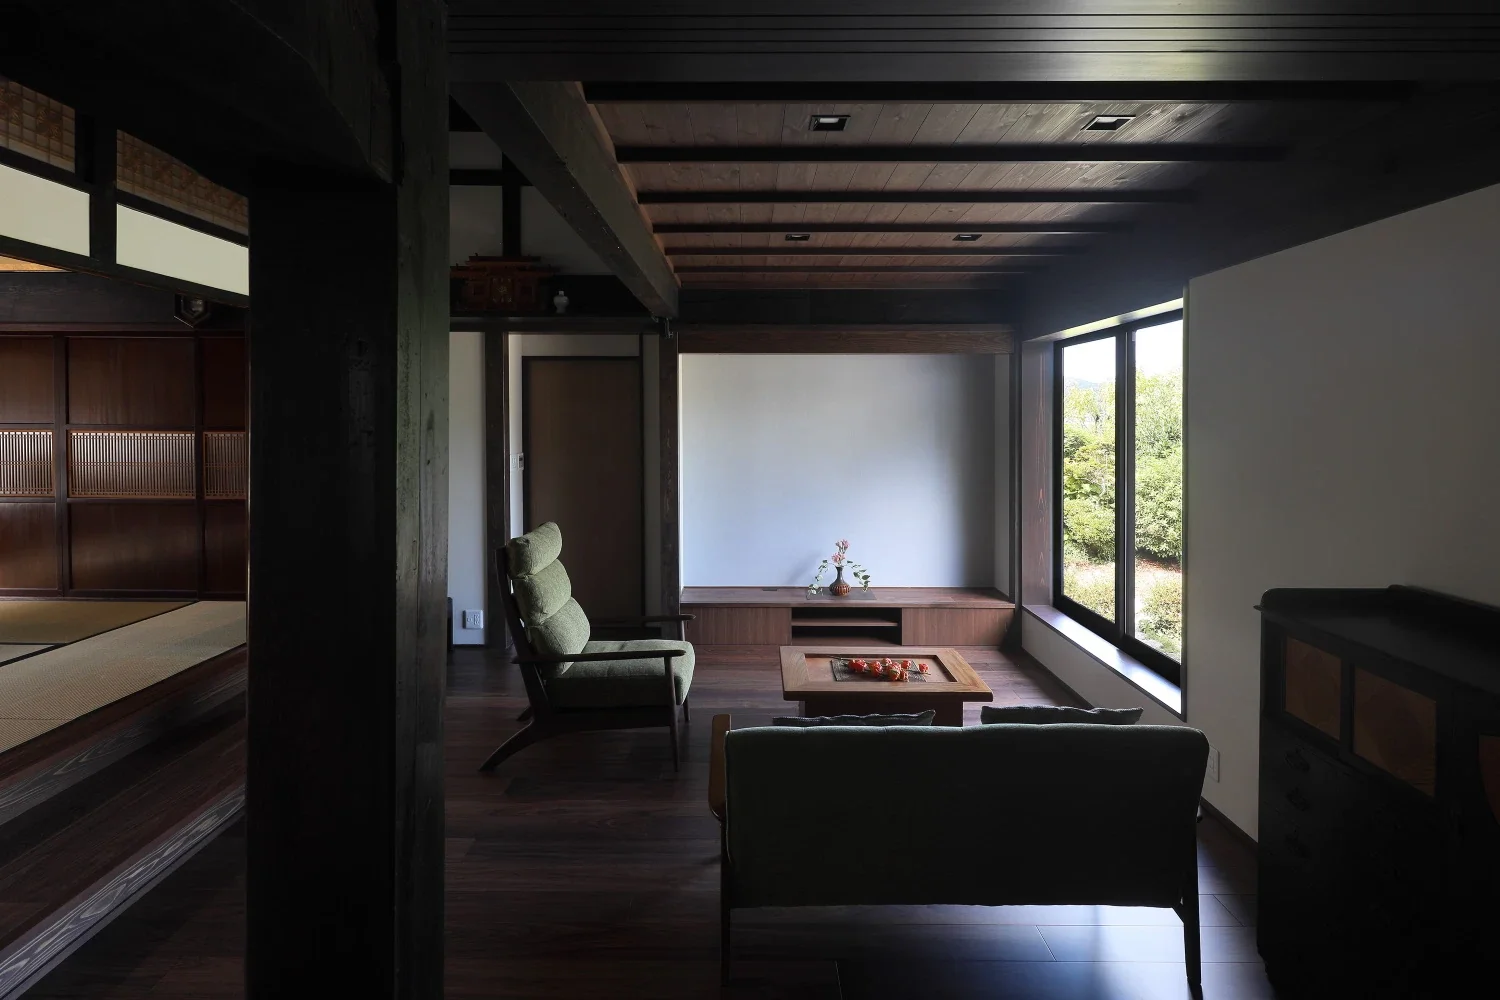
The raised window sill created by lowering the floor brings a sense of calm to the living room.
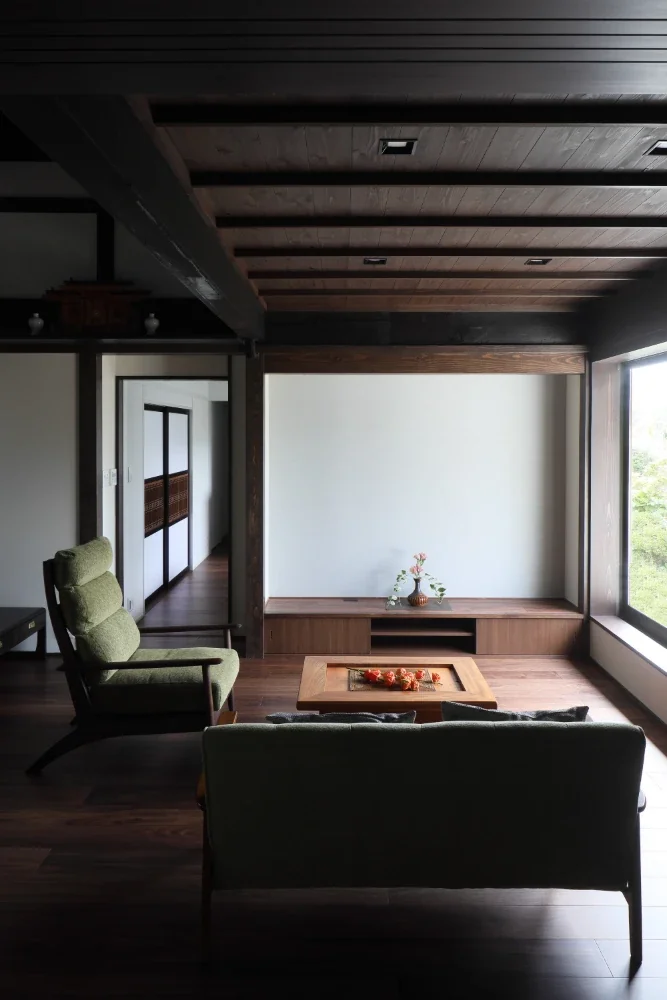
A connection to the bedroom can be glimpsed at the rear.
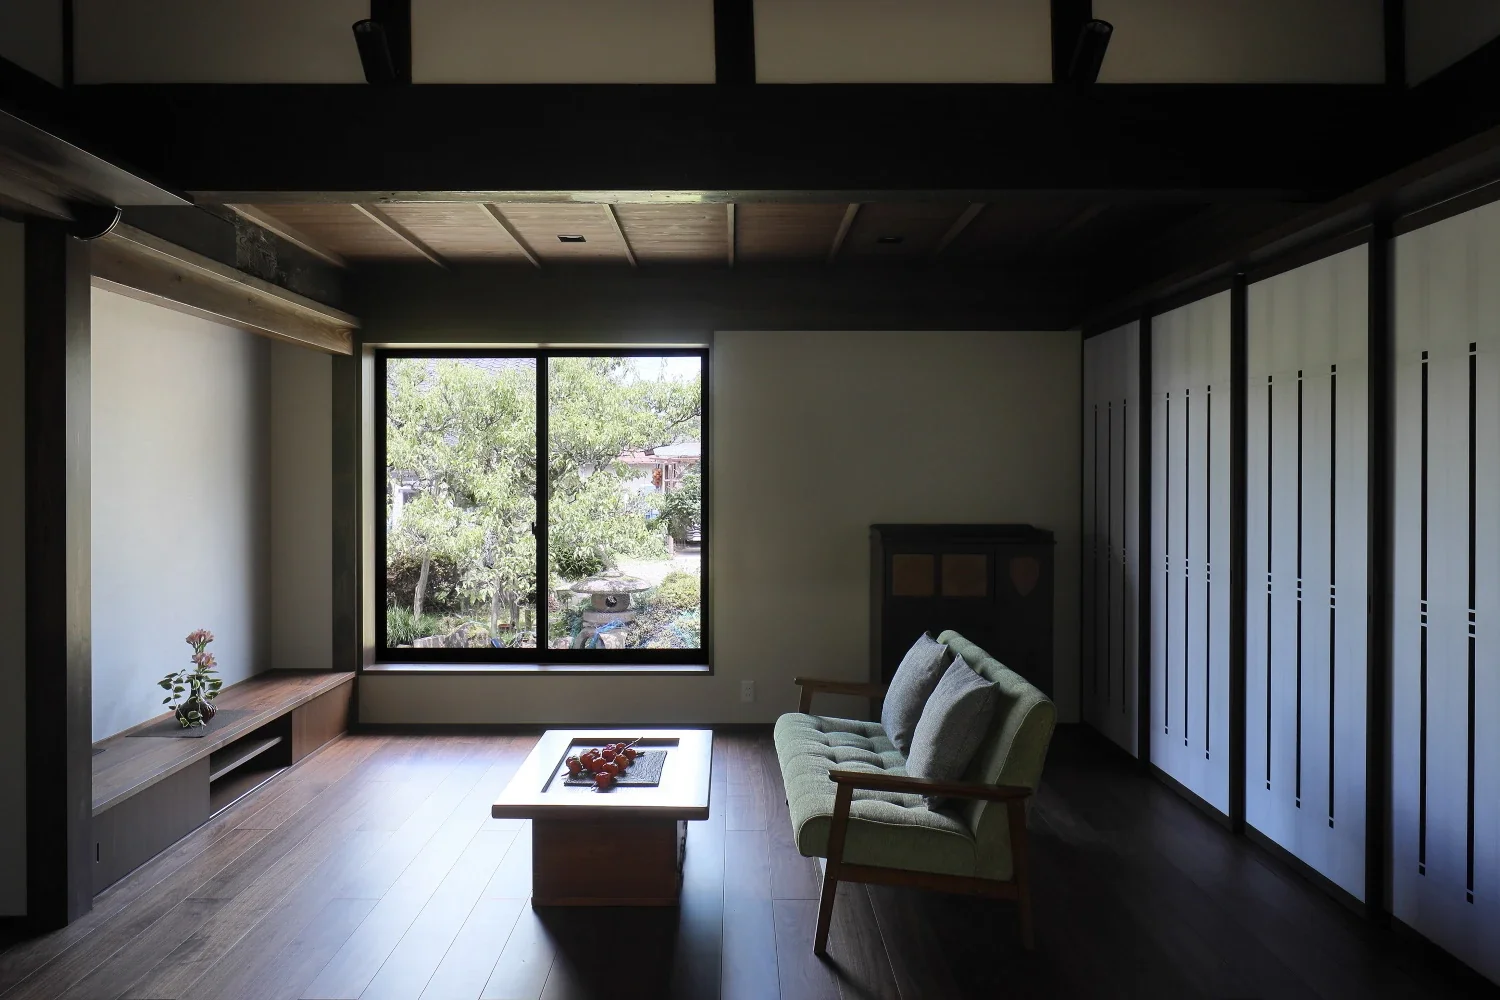
Although this room is located beneath the low eaves of the lean-to addition, lowering the floor created a calm and comfortable ceiling height.
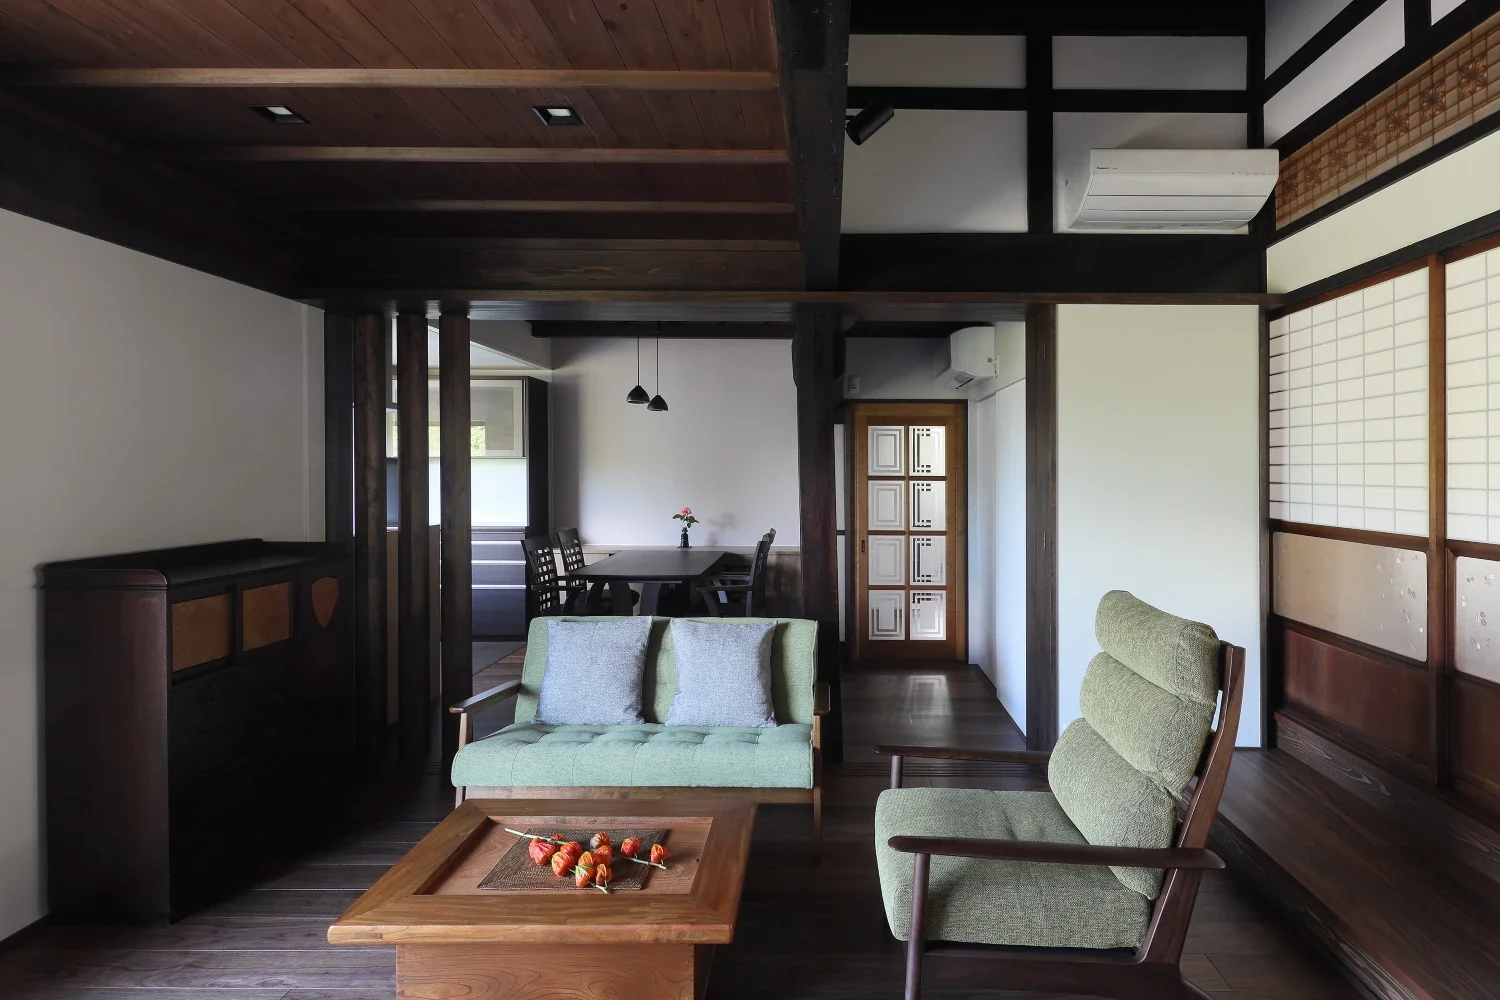
The dining room extends behind the living room.
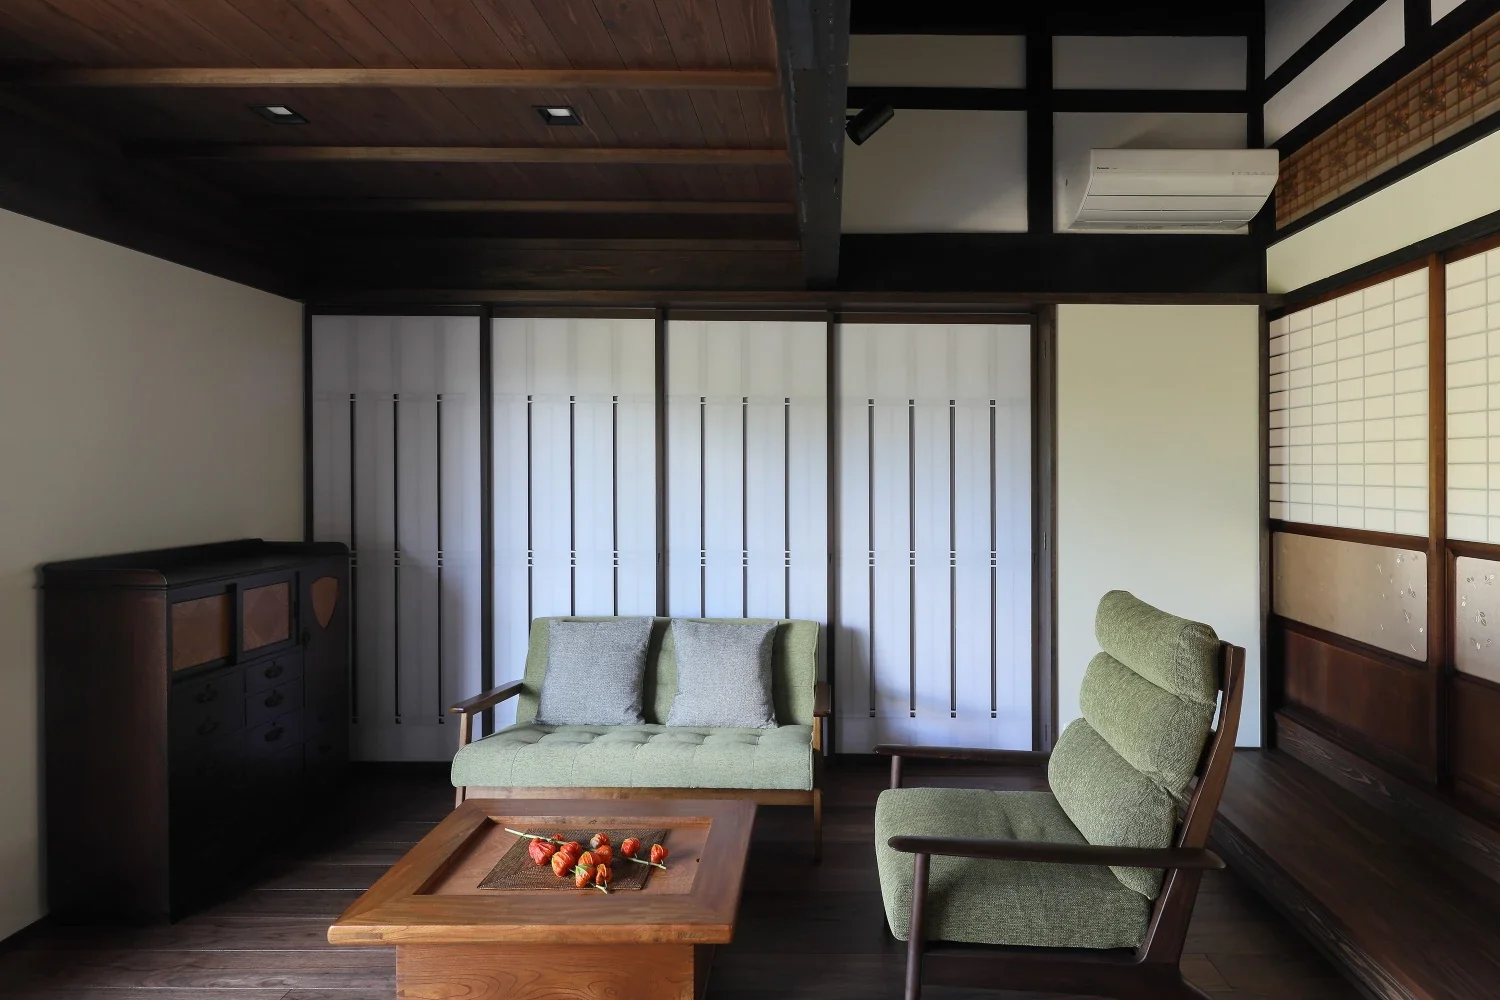
The living room and dining room can be divided by paper shoji screens; when open, they are stored inside the return wall on the right.
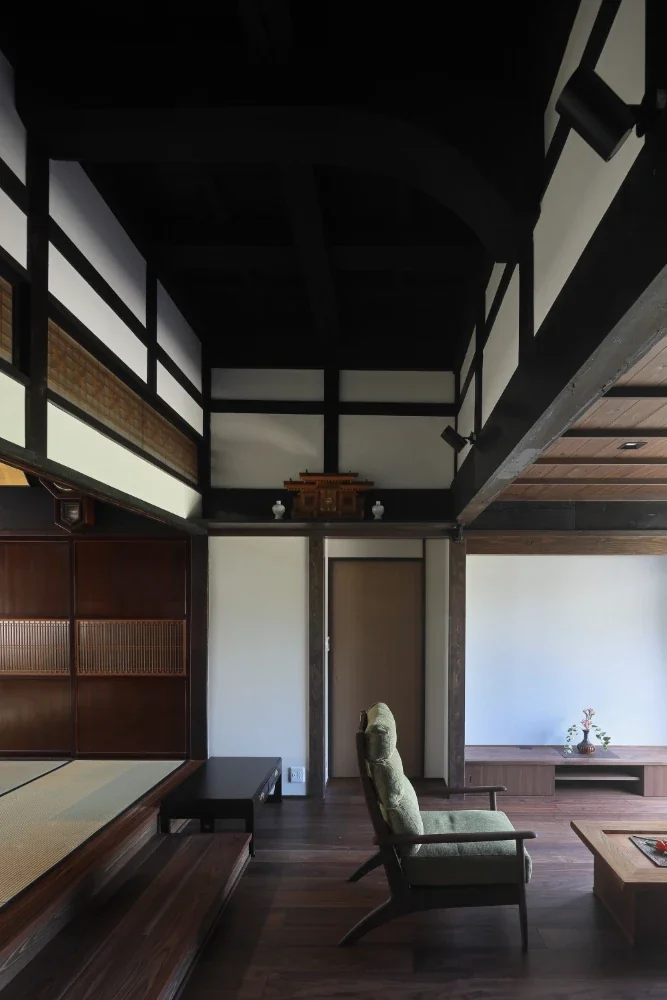
The exposed high ceiling reveals the floor of the former second-floor sericulture room. Before the renovation, it had been enclosed with a ceiling.
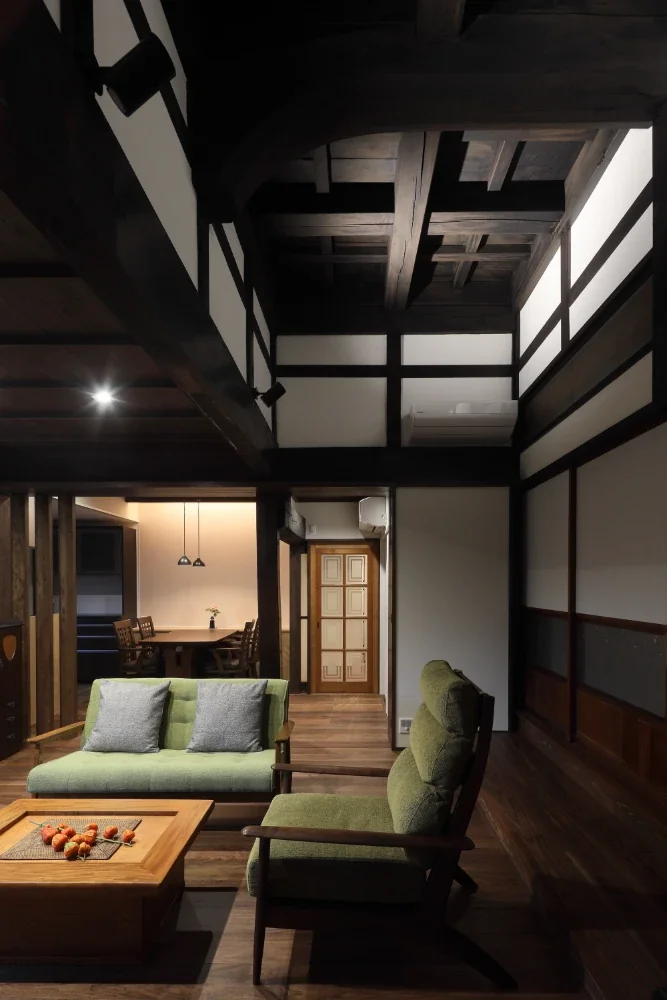
Viewed from the living room toward the dining room; the door at the rear leads to the entrance hall.
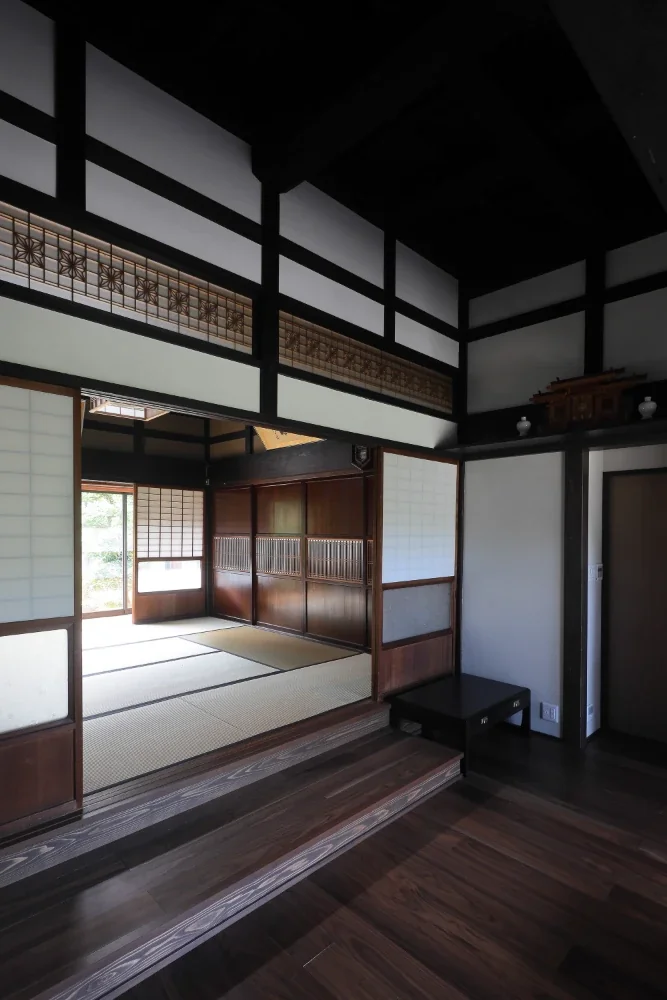
The 30 cm difference in level between the living room and the existing Japanese-style room is connected by a generously deep step.
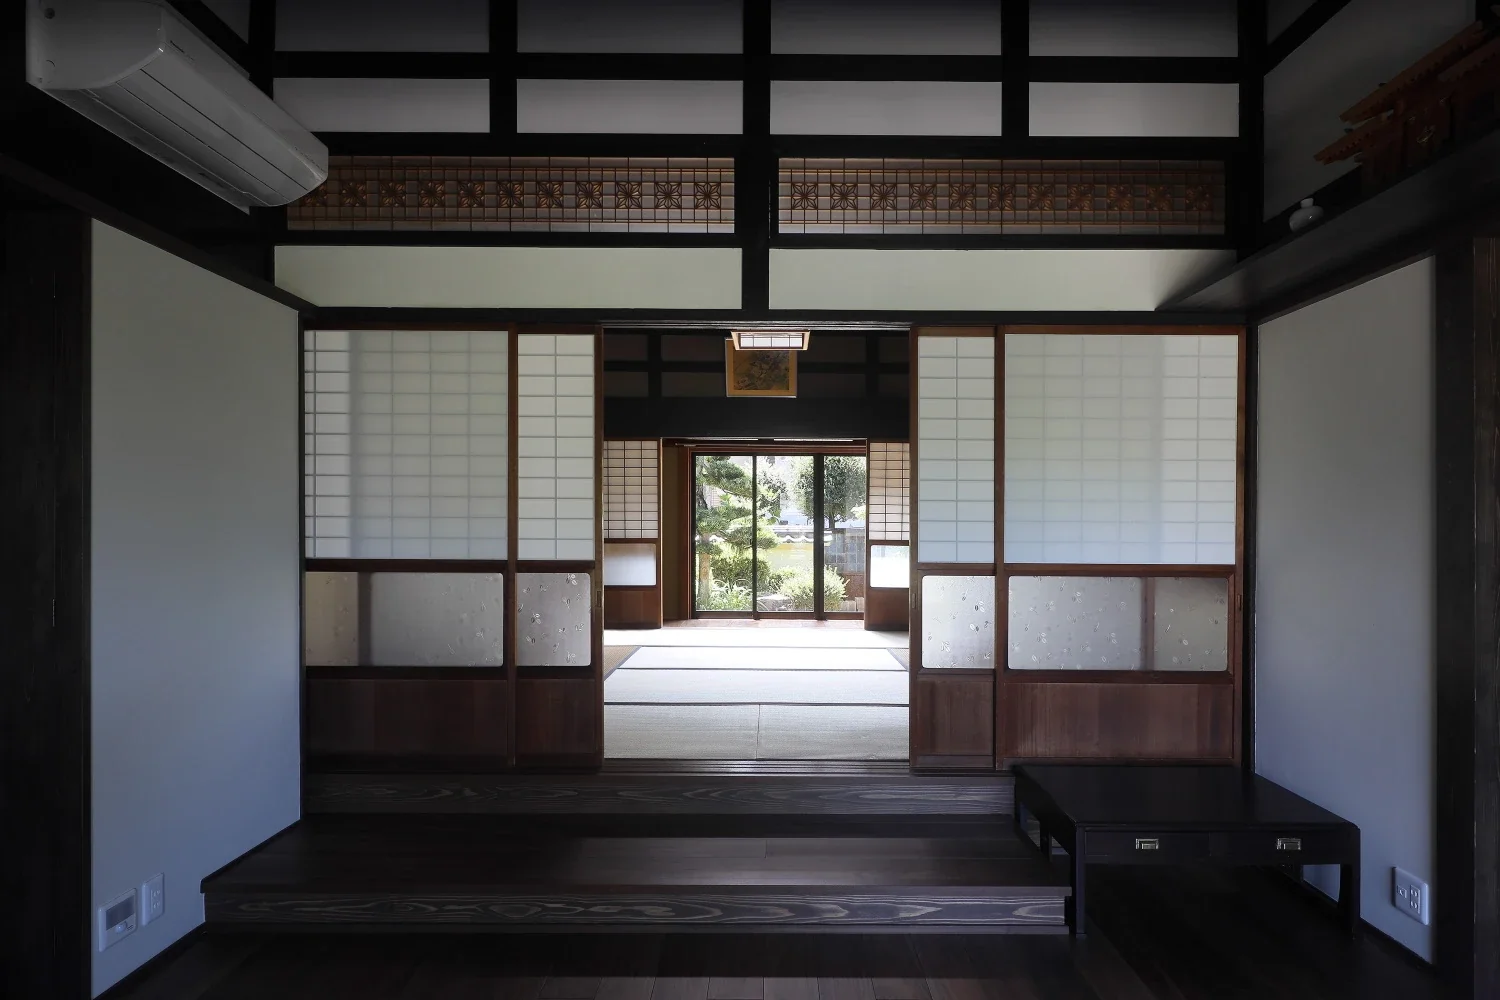
From the living room, the south garden is connected through the Japanese-style room. The glass shoji and ranma transom remain as they were.
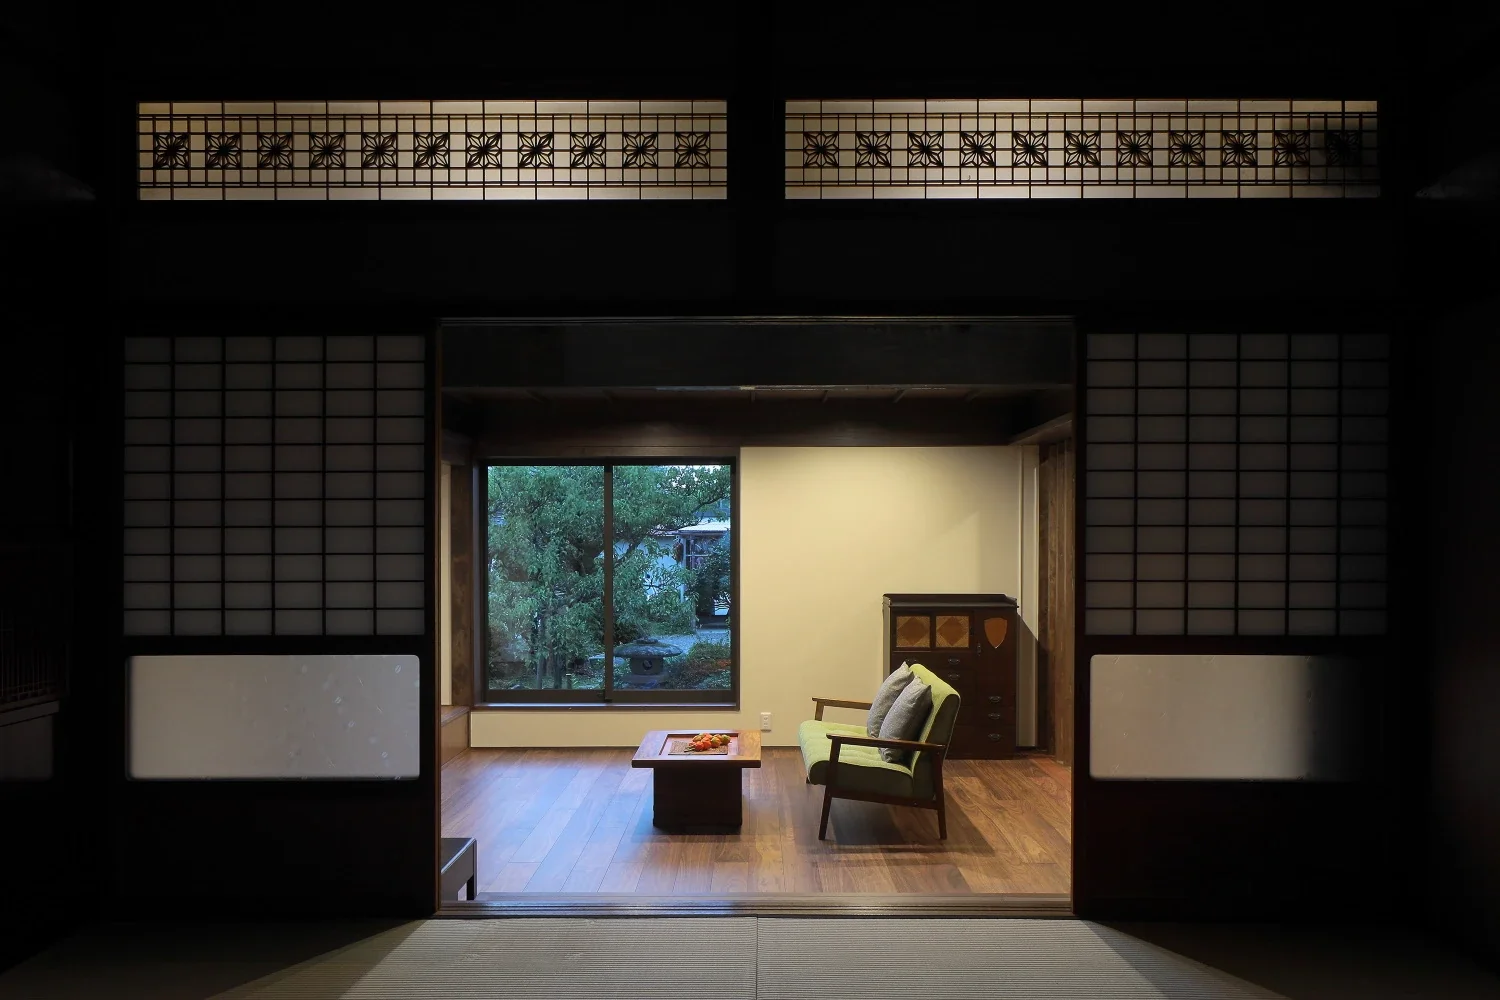
From the Japanese-style room, the living room and the gardens to the south and north are connected, allowing the breeze to pass through.
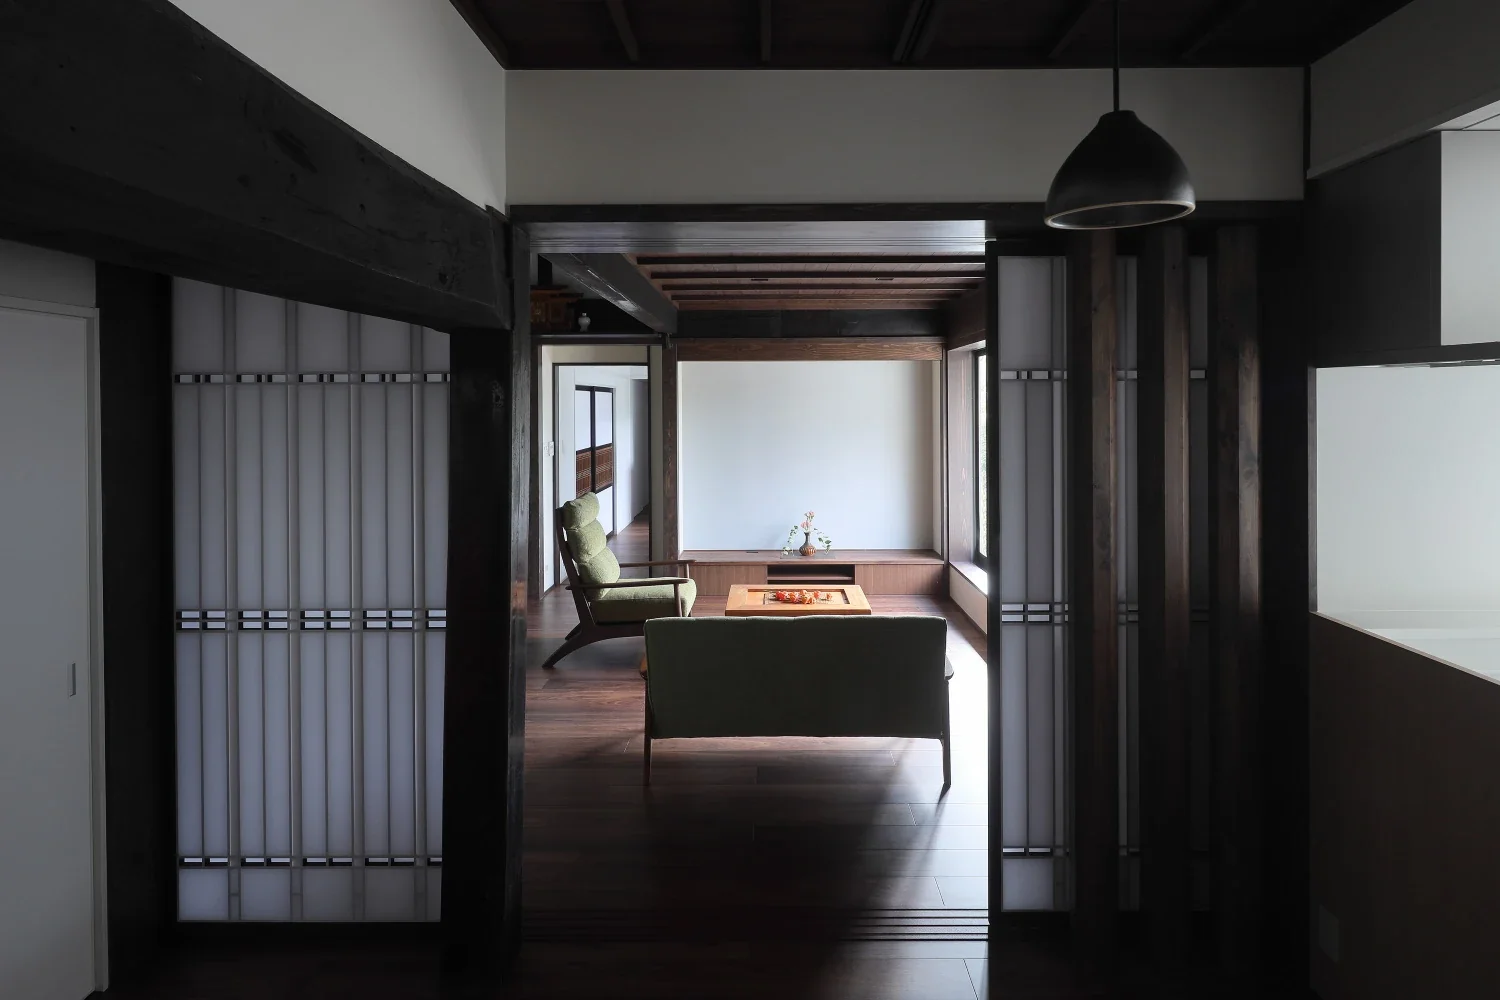
Viewed from the dining room toward the living room, the space is divided by three octagonal columns and retractable paper shoji screens.
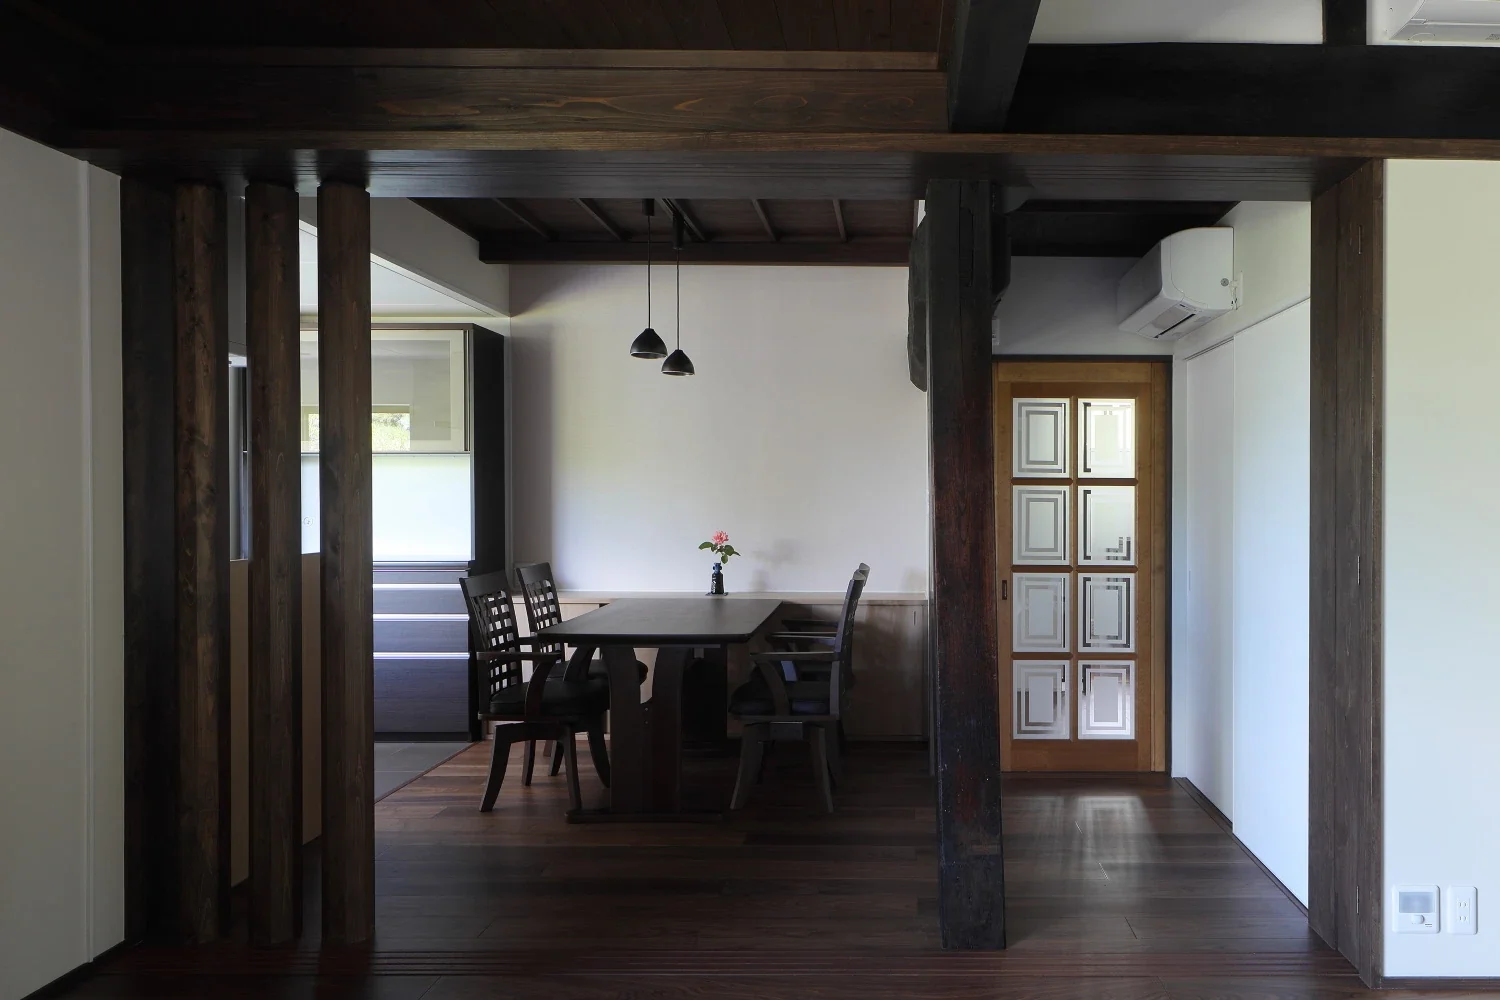
The glazed door was adapted and reused from a door that had previously been installed at the entrance.
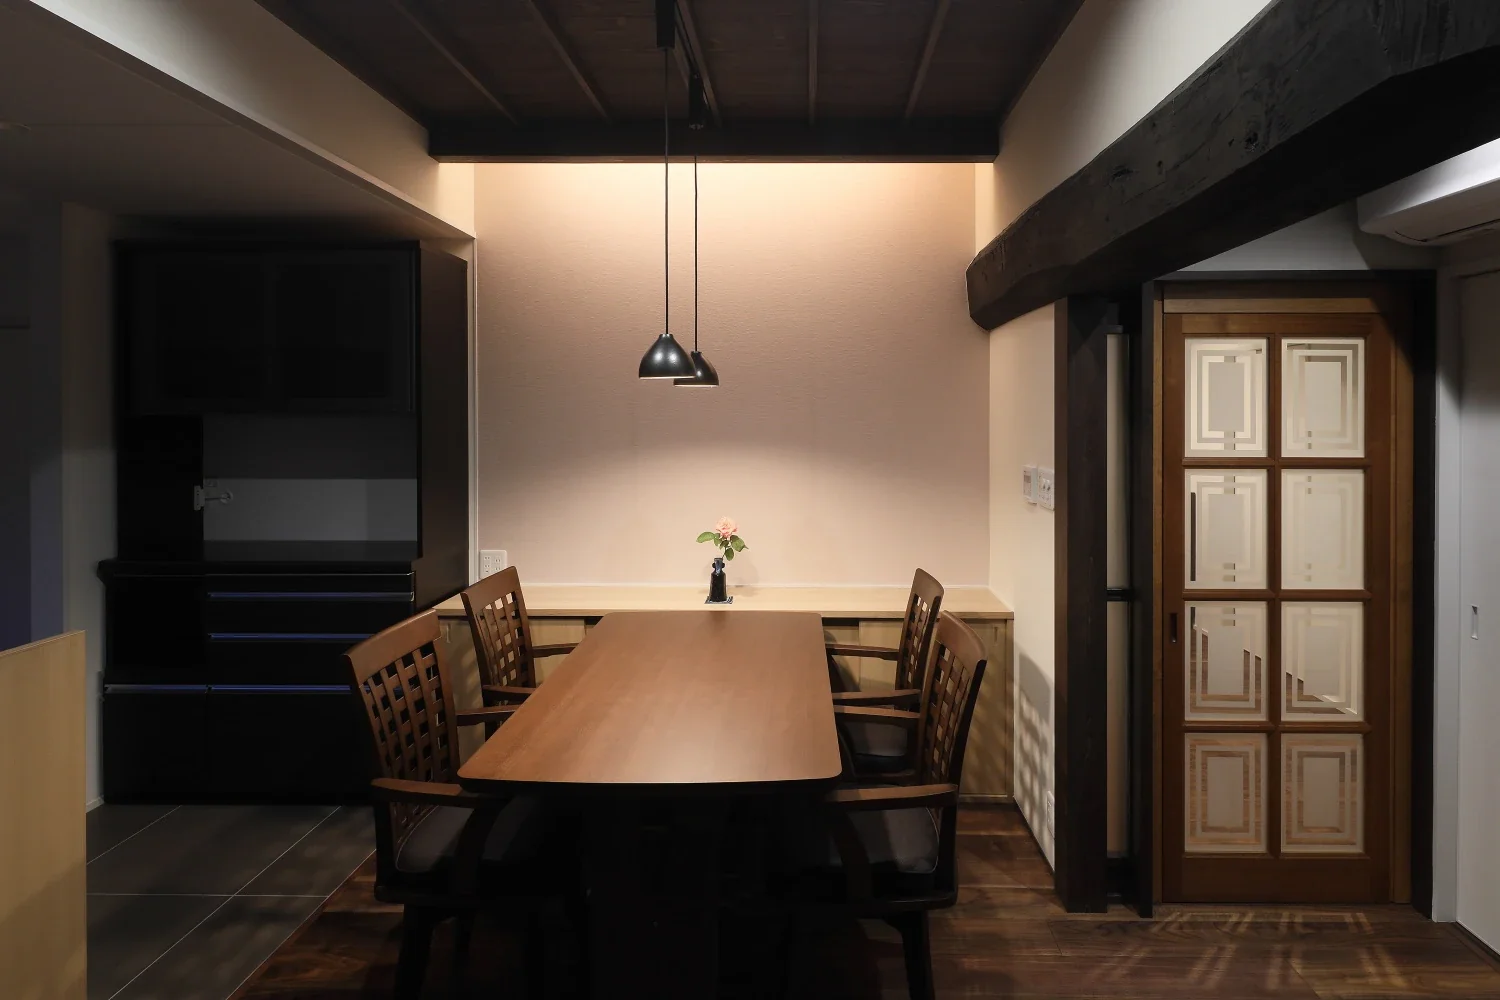
One wall is finished with pale pink Japanese paper and incorporates indirect lighting.
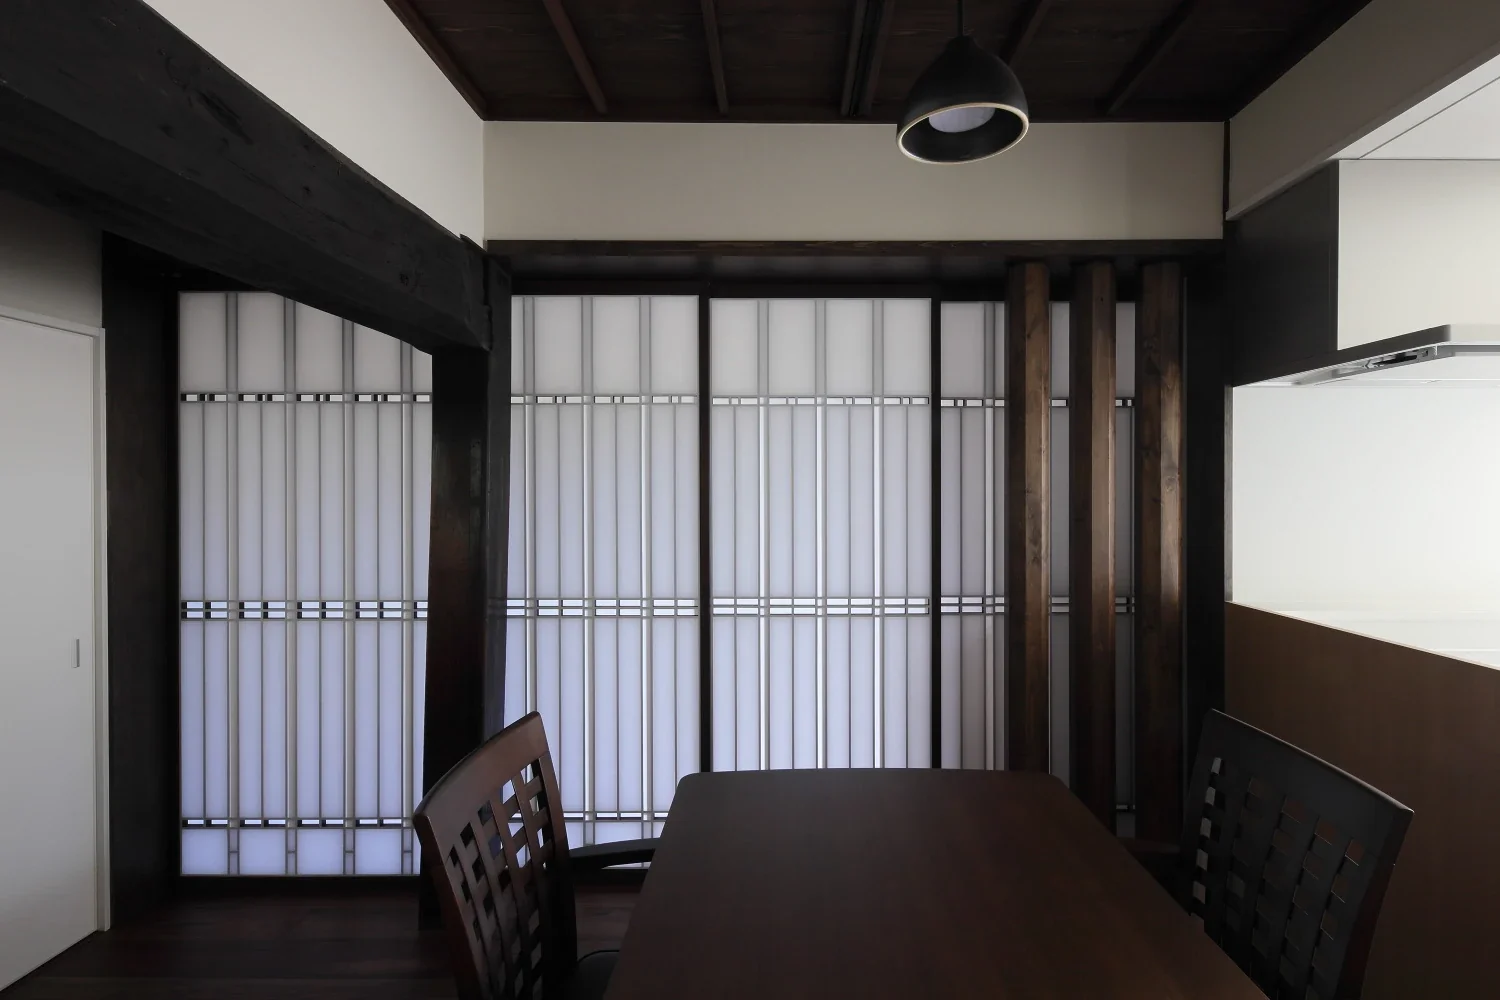
Low round-log beams divide the circulation area.
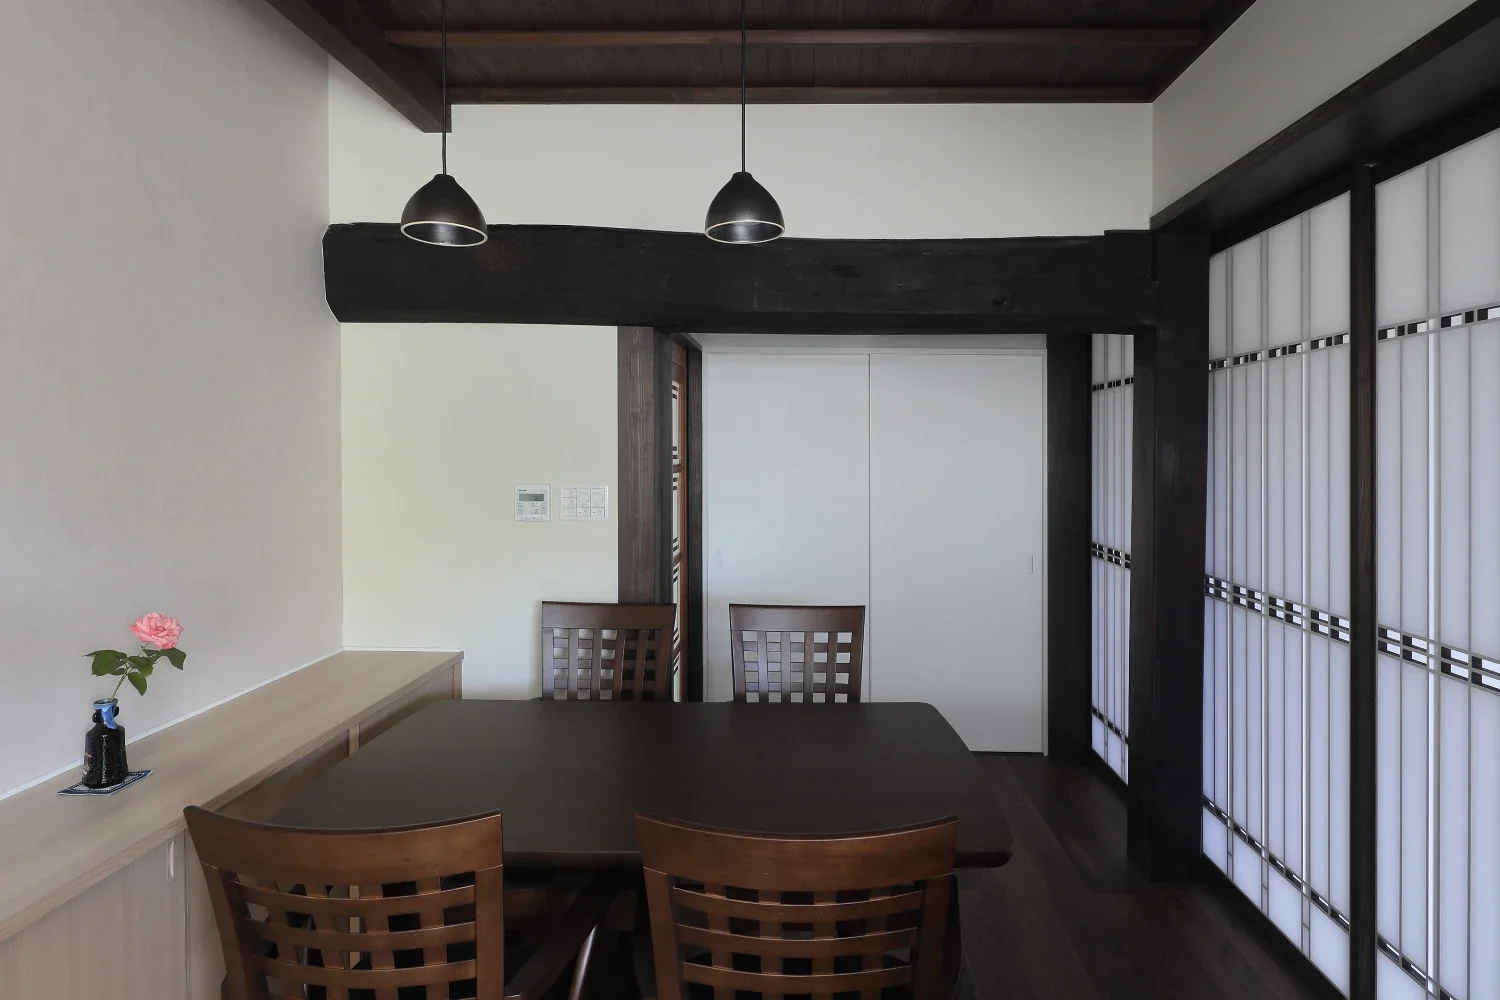
The subtly enclosed feeling of the corner creates a sense of calm.
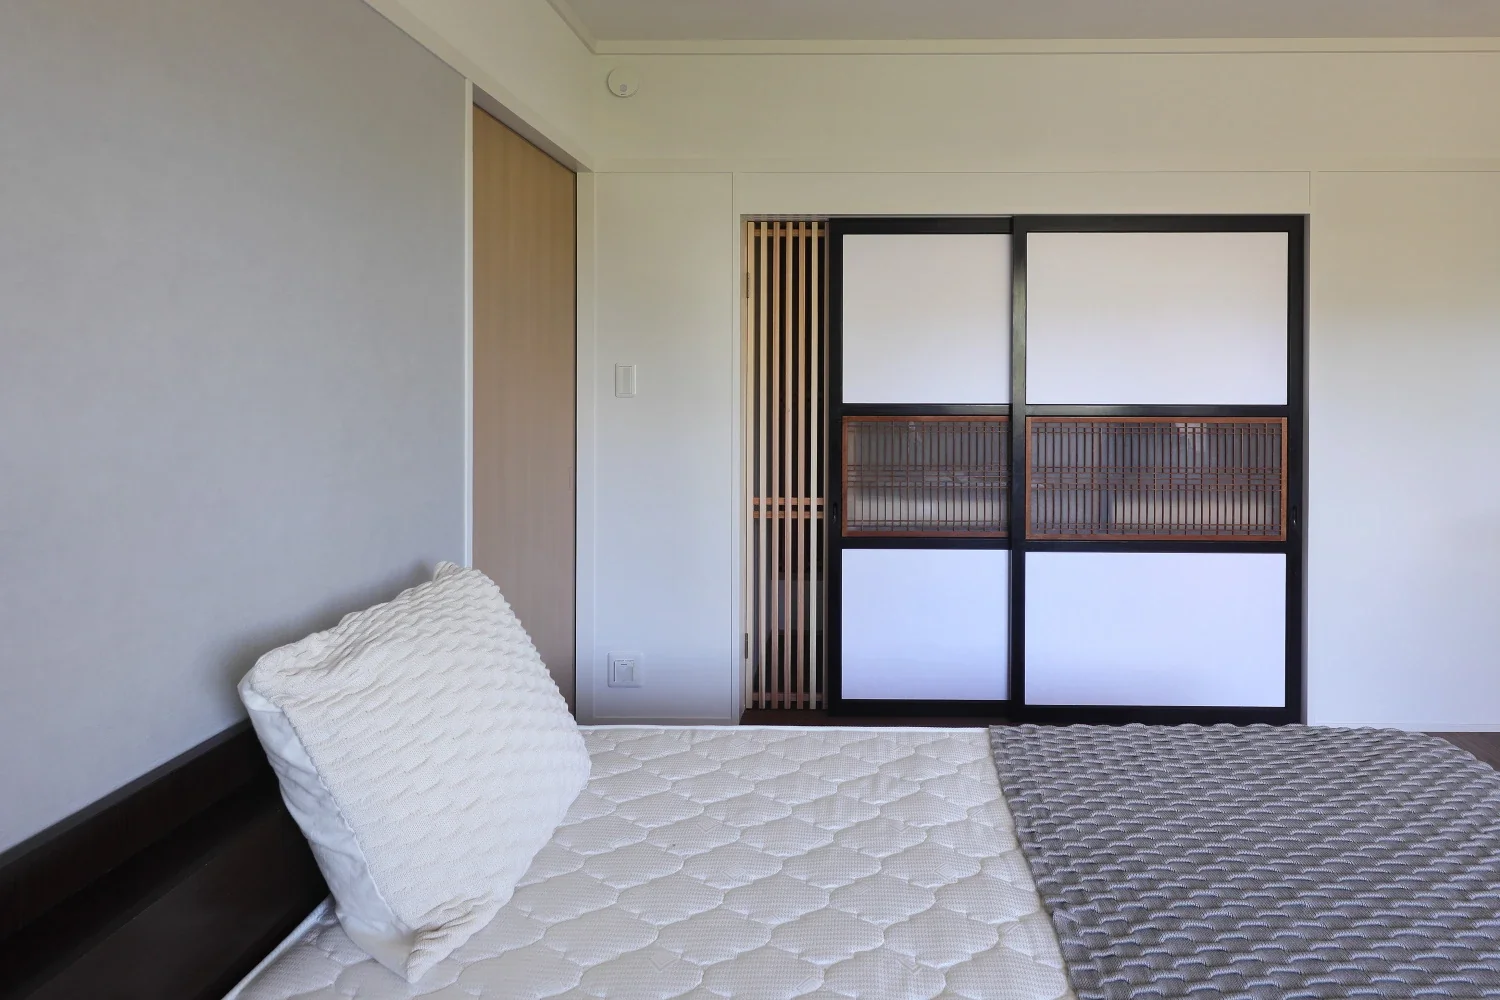
The obi doors from the closet were reused after being covered with Japanese paper; part of the assembly was subdivided and fitted with a lattice to serve as a ventilation opening.