
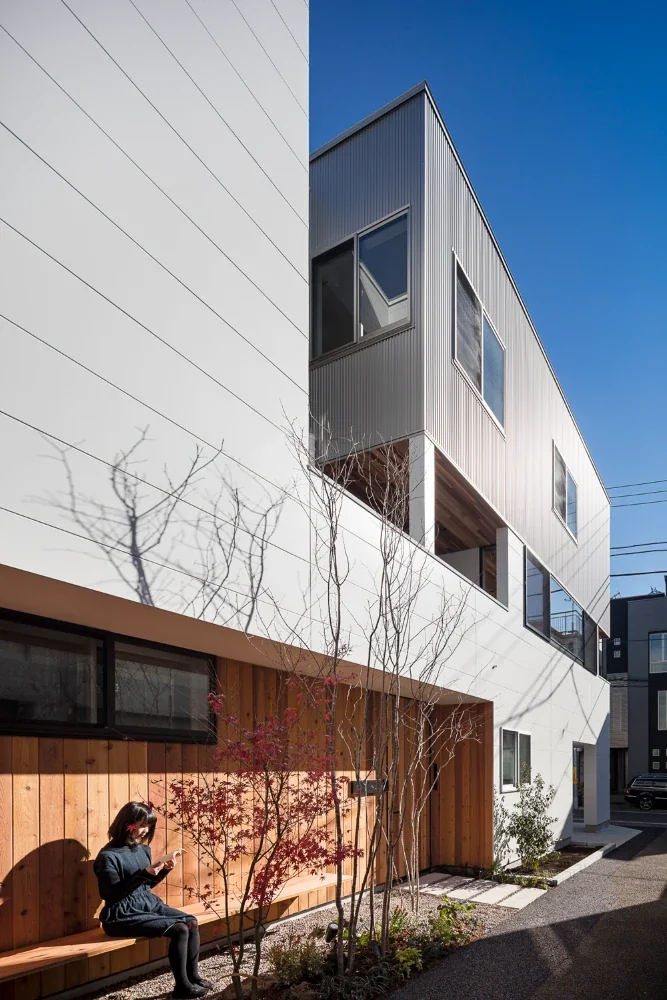
Exterior view. The porch in front of the entrance has a small garden and a bench, allowing the parents to continue interacting with their neighbors just as they did before.
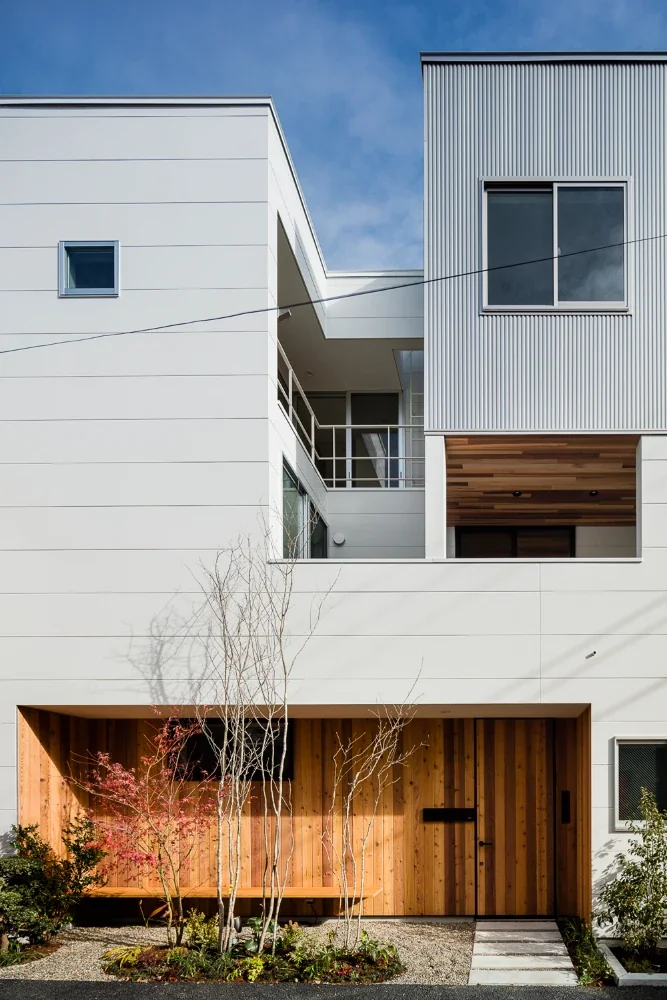
View toward the entrance porch. Trees creating shade and groundcover were planted in front of the wood-clad wall made of fire-resistant timber, and a wooden bench was built into the porch, creating a relaxing place to spend time with neighbors. The entrance door is on the right.
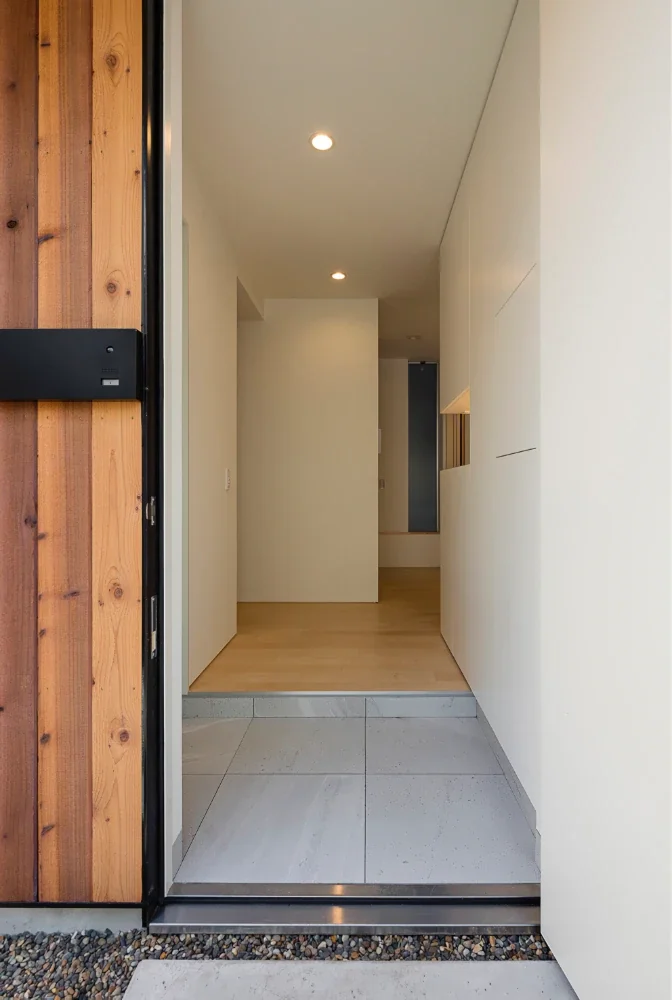
Entrance. The walk-in shoe closet is on the left, a shoe cabinet is on the right, and the home elevator and stairs are at the back right.
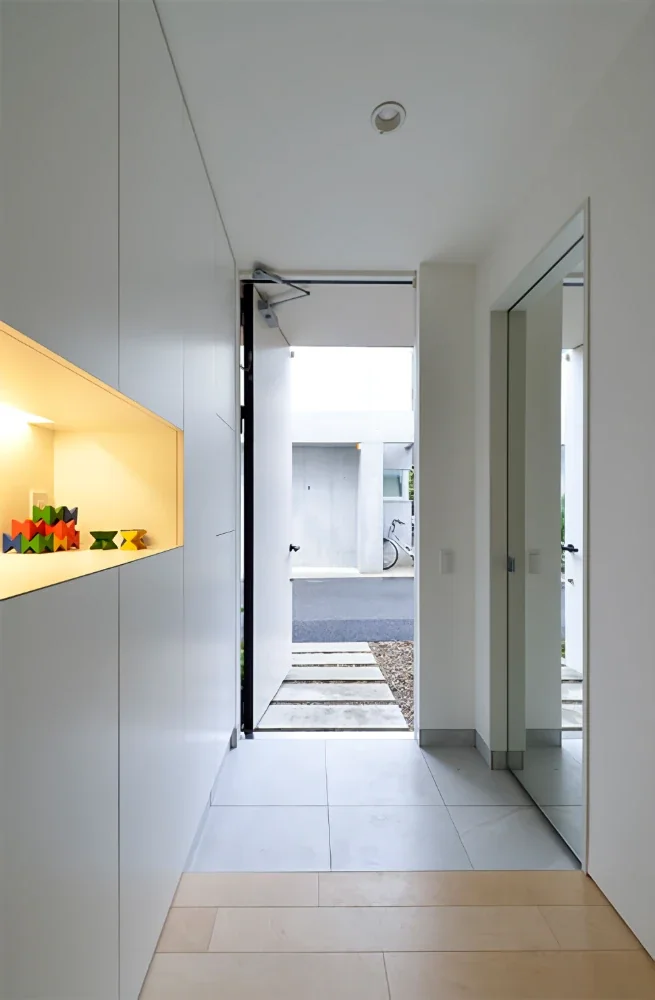
Opening the sliding door fitted with a full-length mirror reveals the walk-in shoe closet.
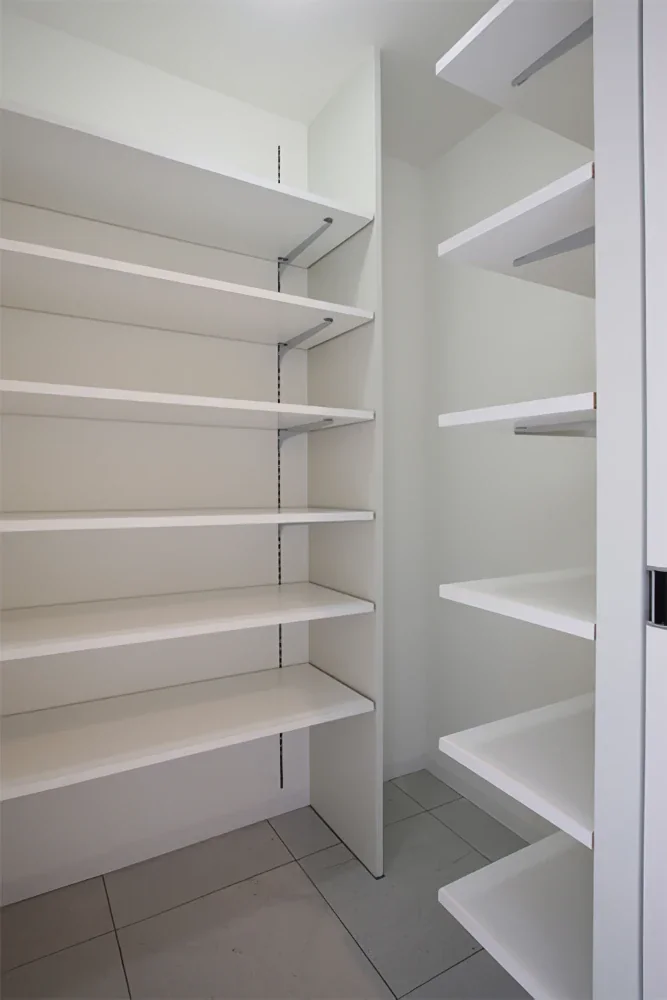
Walk-in shoe closet.
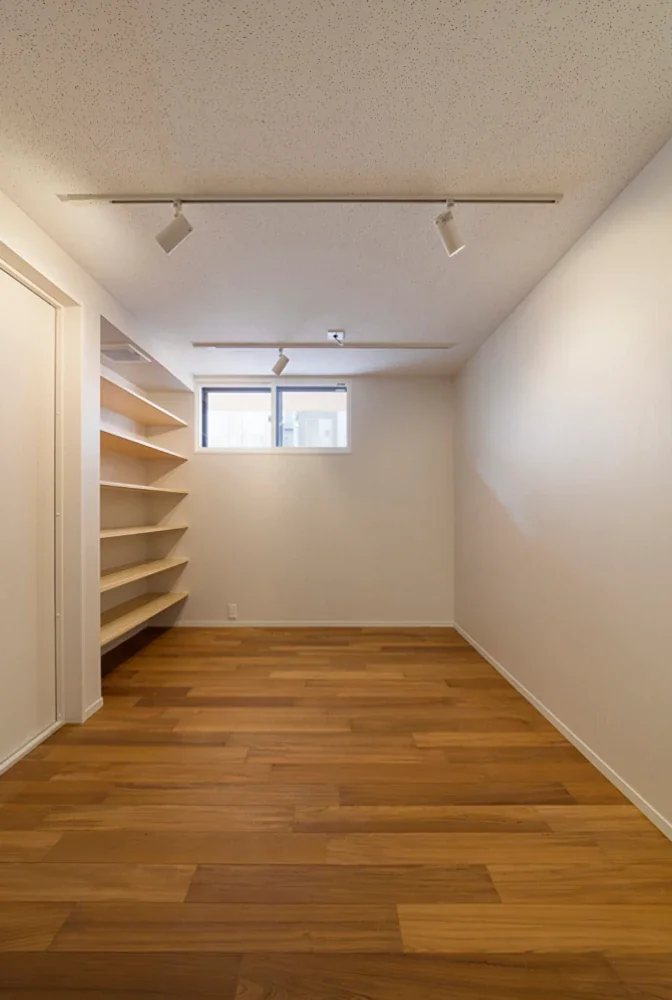
The music room, where the couple can play their saxophones as a hobby, is acoustically insulated. The windows are double-glazed, and a built-in shelf for storing instruments was provided.
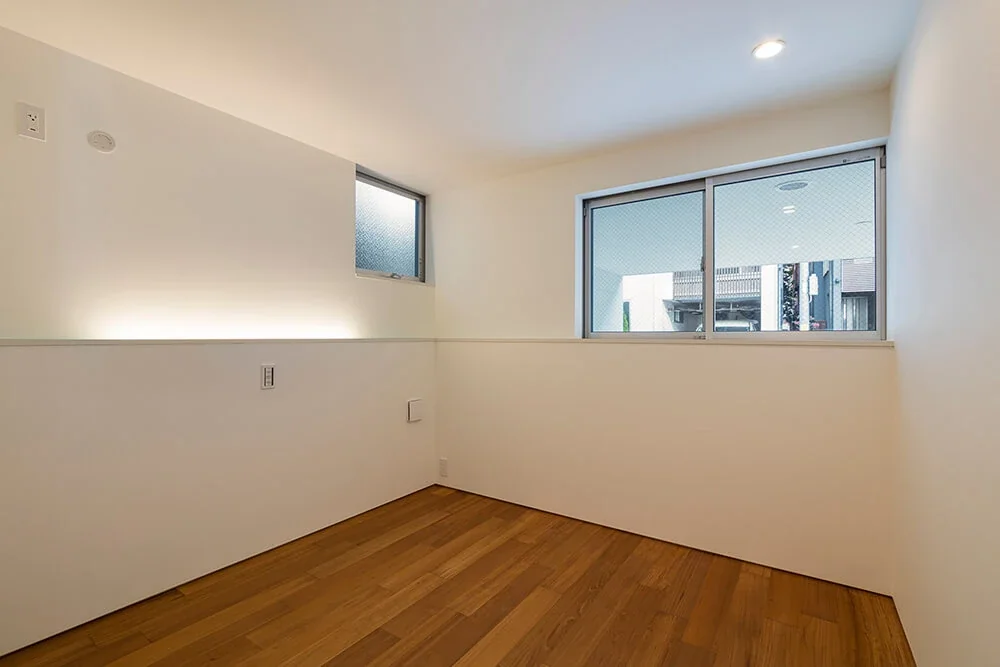
A Residence Uniting Two Independent Households|Bedroom
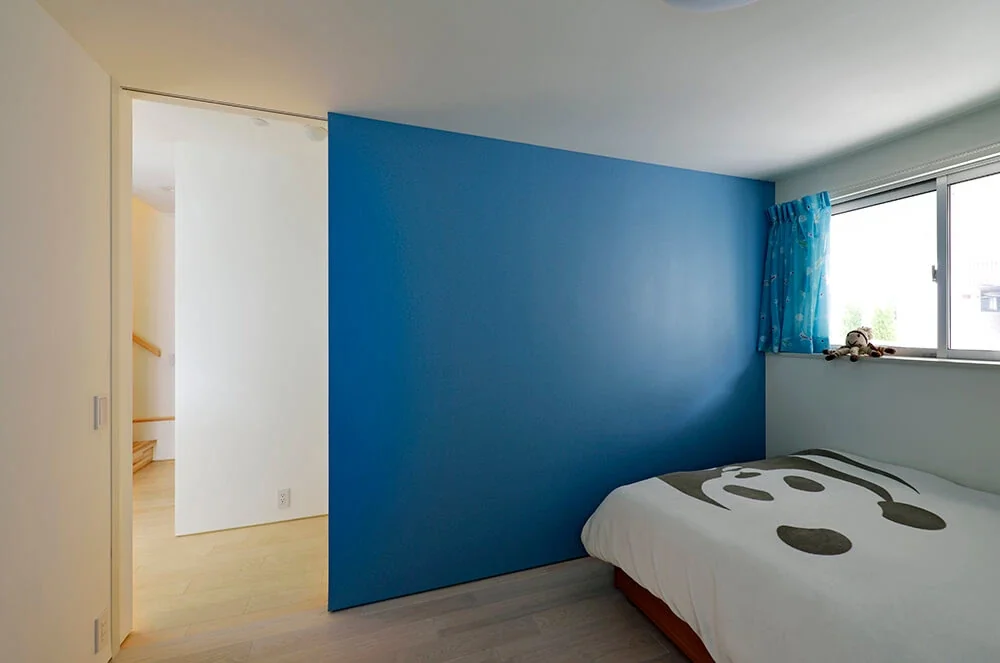
Children’s room with a blue accent wall; the curtains were color-coordinated as well.
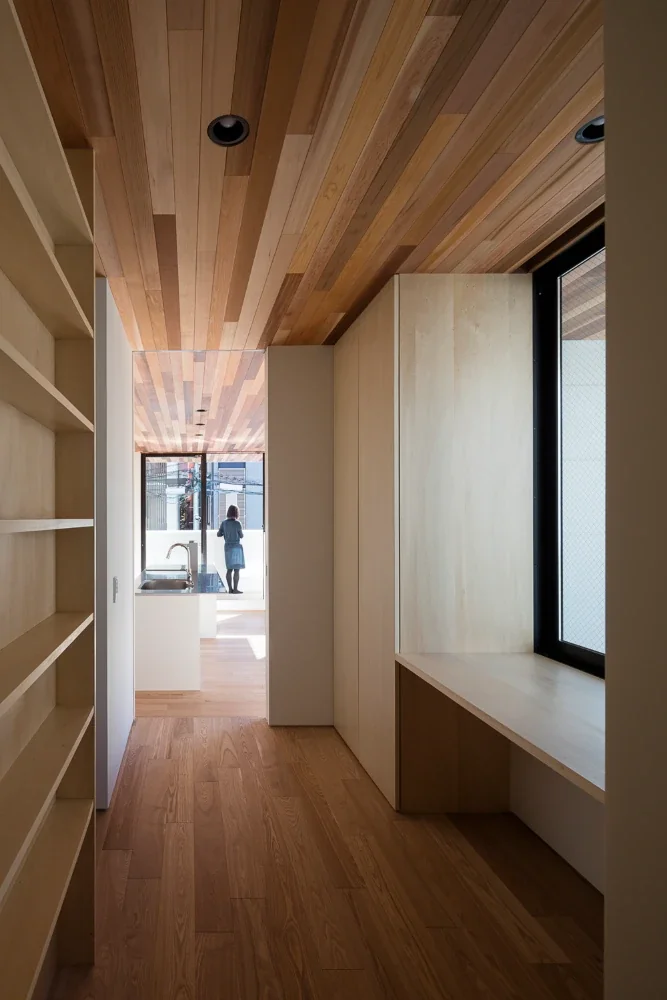
View toward the living, dining, and kitchen area from the study corner along the second-floor hallway. The wood-clad ceiling continues through the space.
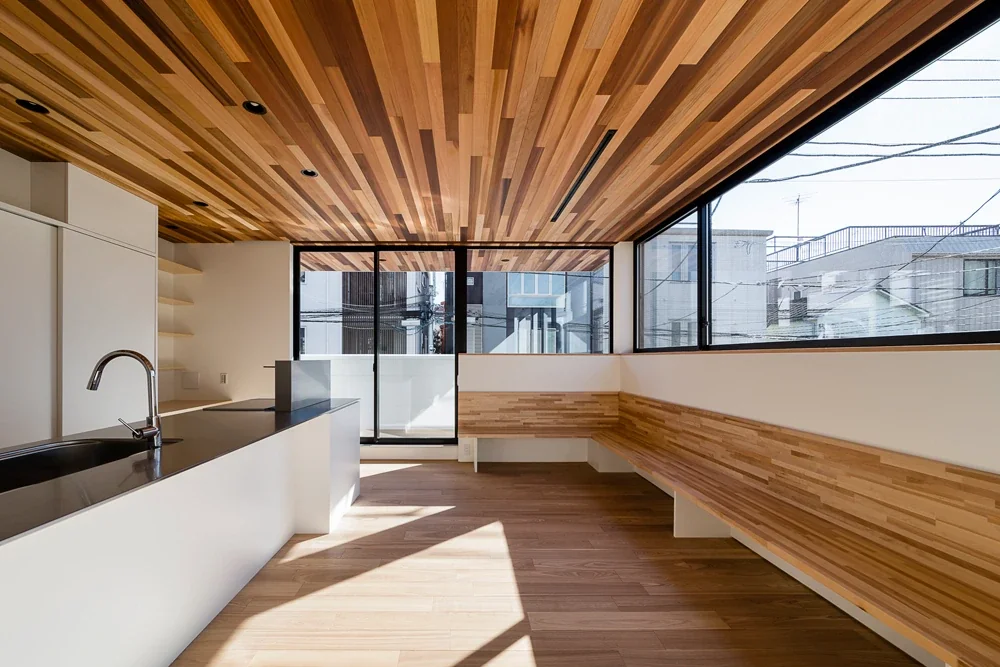
Second-floor living, dining, and kitchen area of the children’s household. A large window opening to the southwest creates a sense of spaciousness, taking advantage of the characteristics of the SE Construction Method. A built-in bench along the window provides a place for everyone to gather and dine together with the parents.
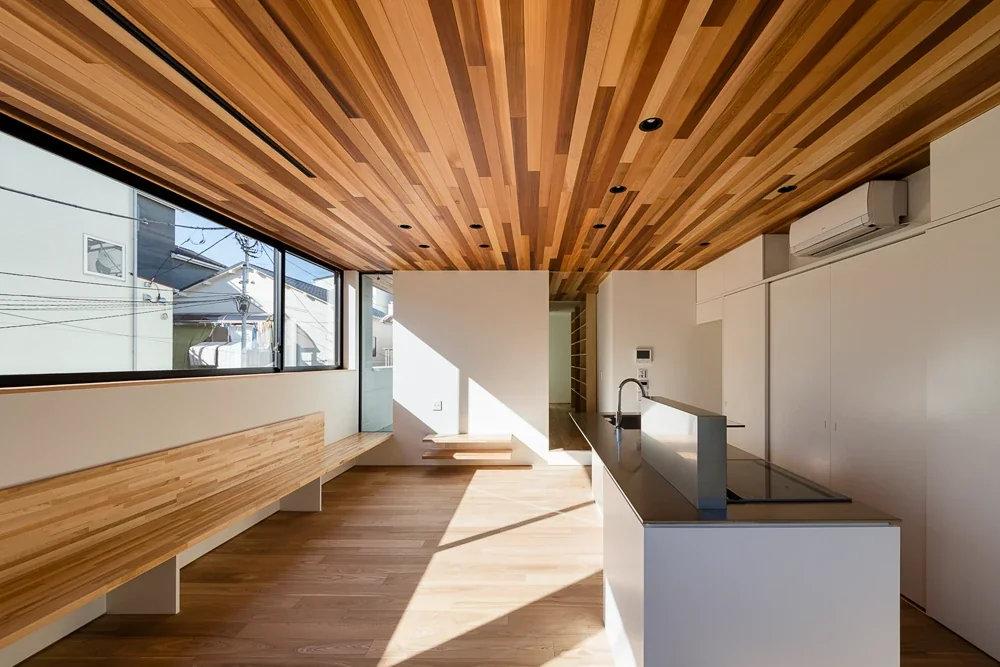
View toward the entrance to the second-floor living, dining, and kitchen area of the children’s household. The ceiling height is approximately 2.6 m, higher than that of the study corner.
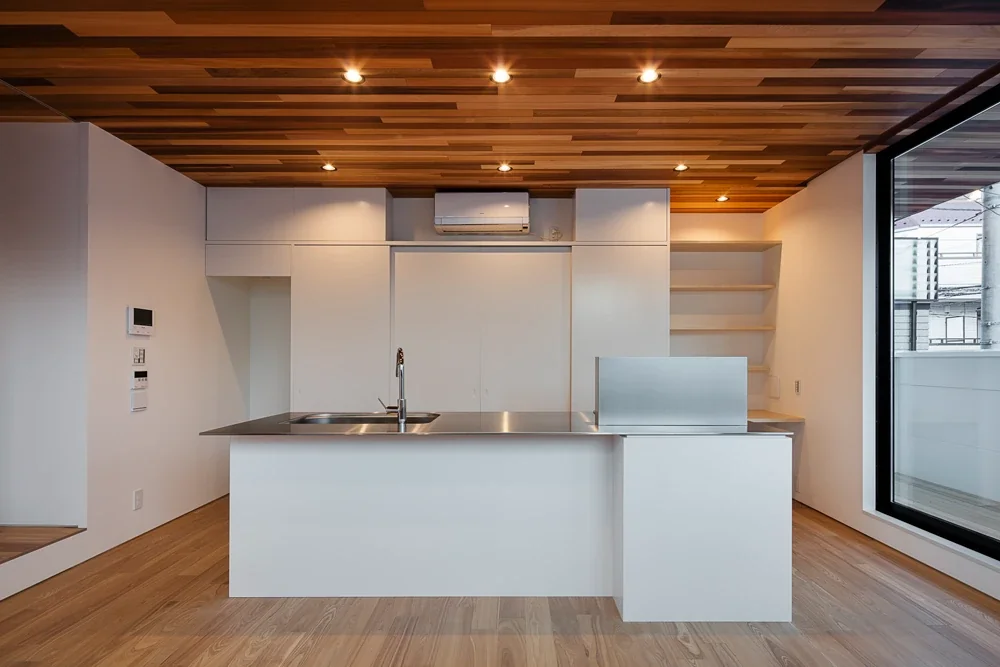
View toward the island kitchen in the second-floor living, dining, and kitchen area of the children’s household. The appliance and dishware storage at the back is fitted with sliding doors that can be opened during cooking; at the back right is the wife’s household-work corner with a built-in desk.
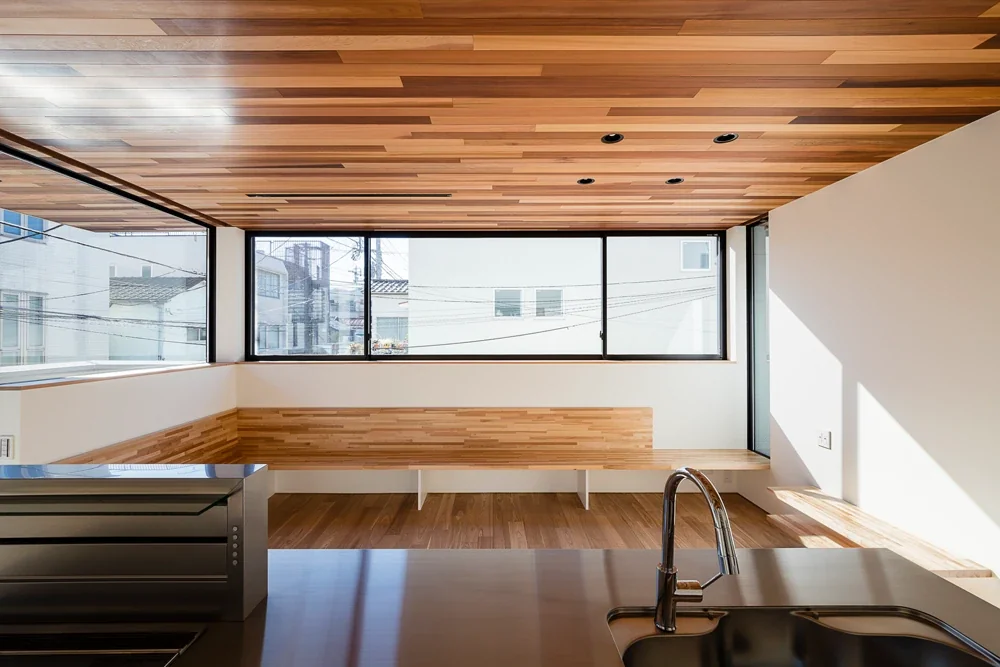
View from the island kitchen in the second-floor living, dining, and kitchen area of the children’s household. A bench is placed beneath the window, while the range hood uses a downward-draft system that does not obstruct sightlines.
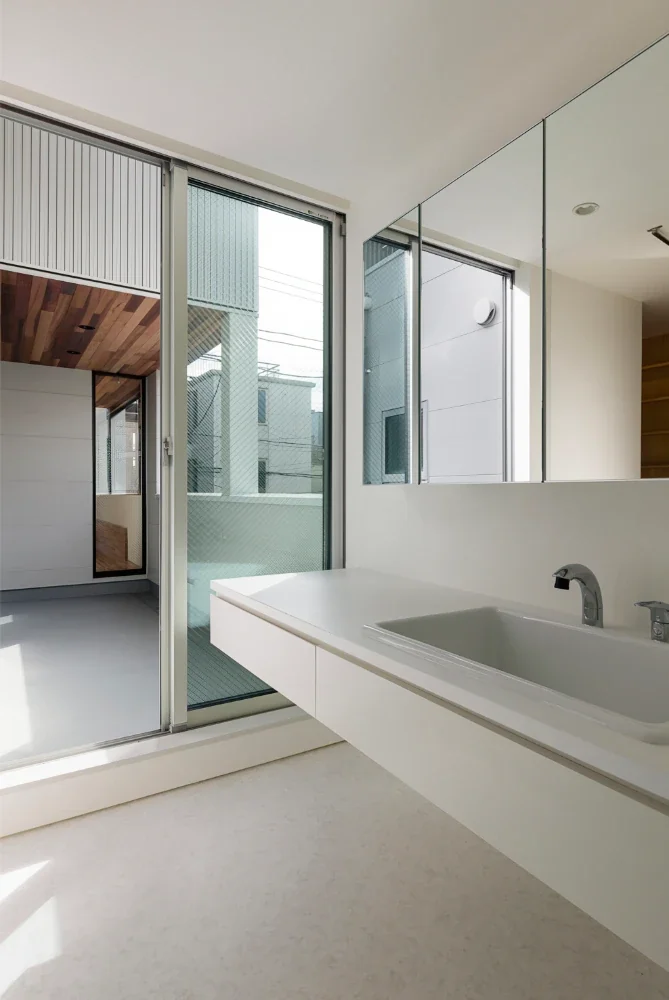
Washroom; beyond it is a drying terrace protected from rain.
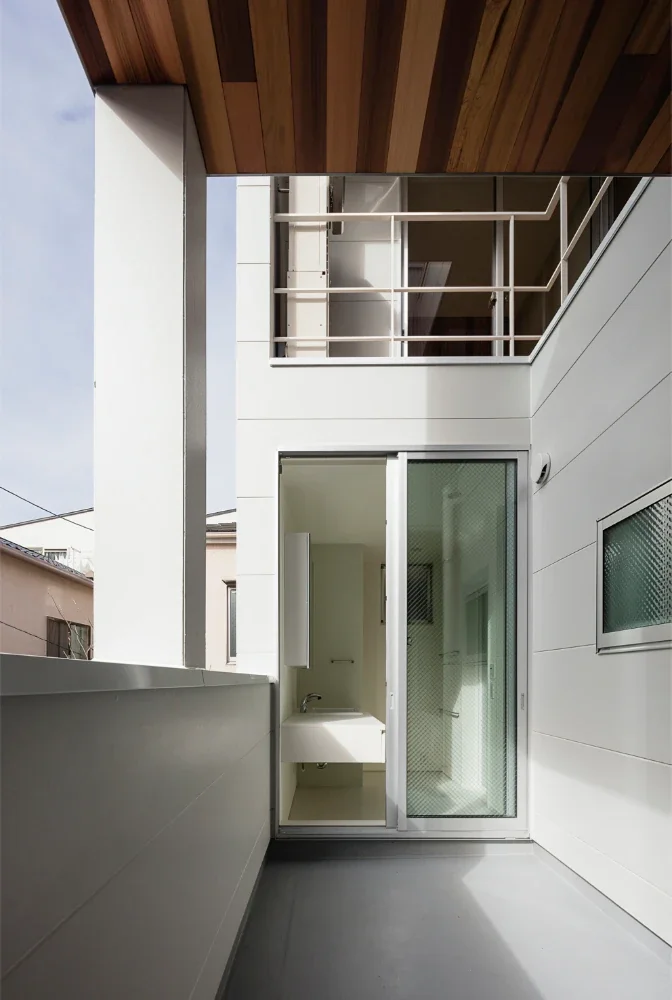
Drying terrace, which also provides a view of the parents’ household on the third floor.
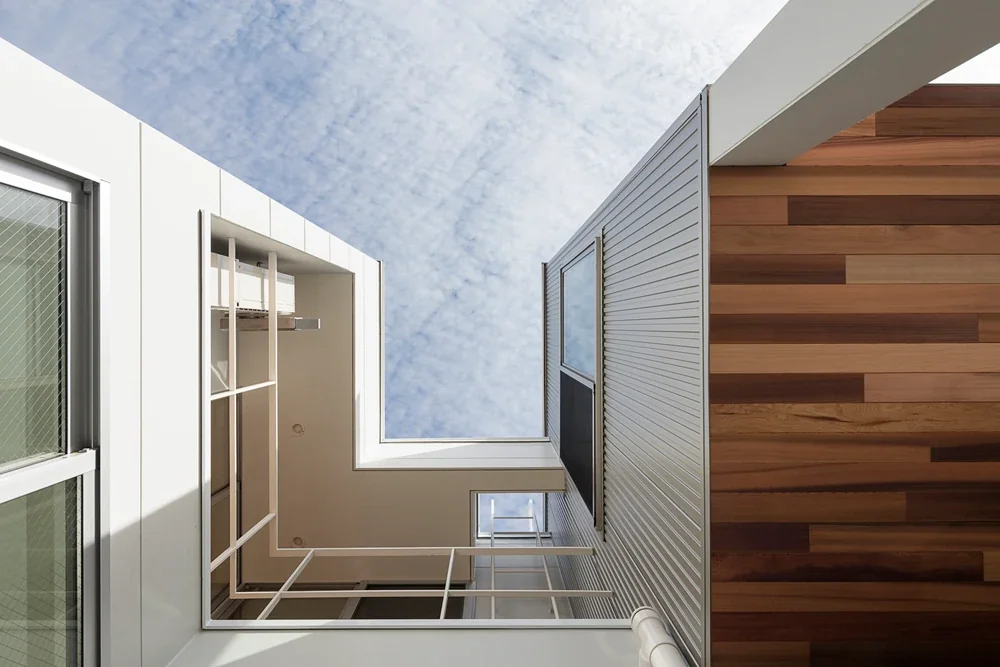
The two households are connected with an appropriate sense of distance via the void over the drying terrace. A maintenance ladder leading up to the roof is visible.
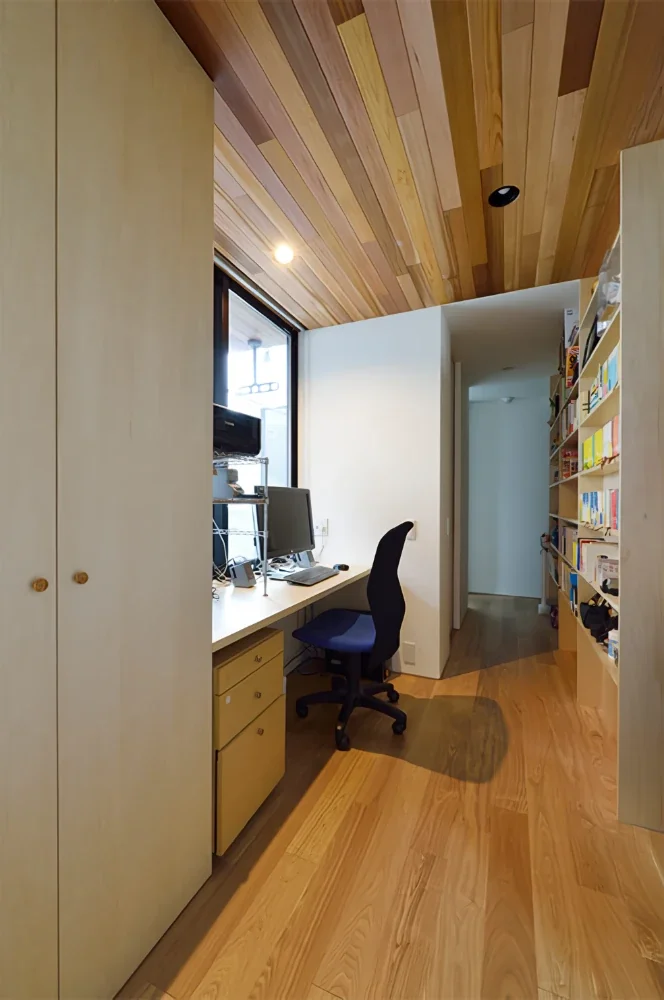
A Residence Uniting Two Independent Households|Study
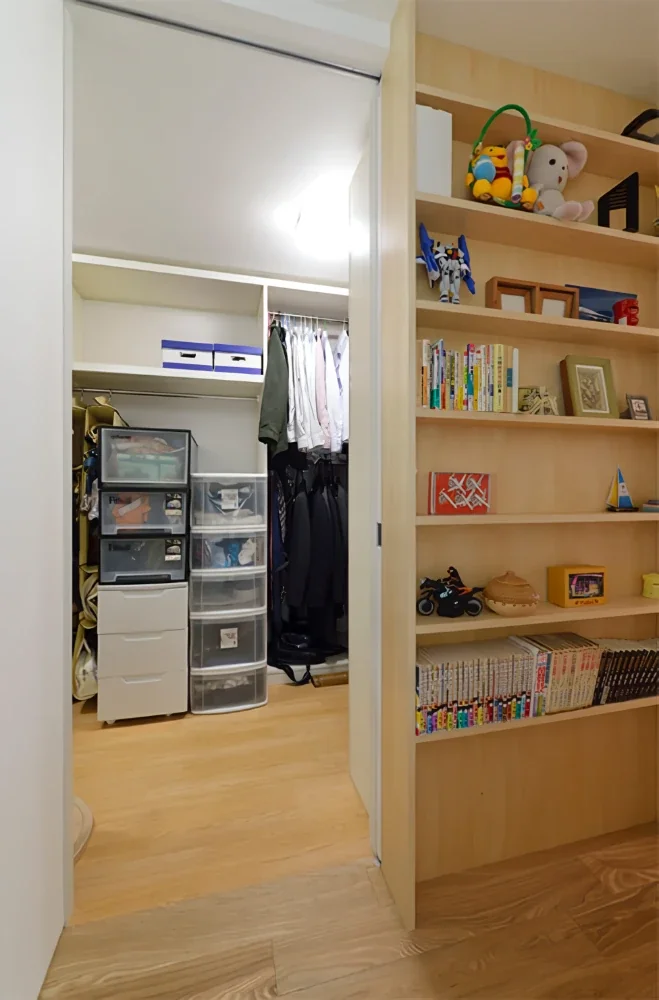
Family walk-in closet.
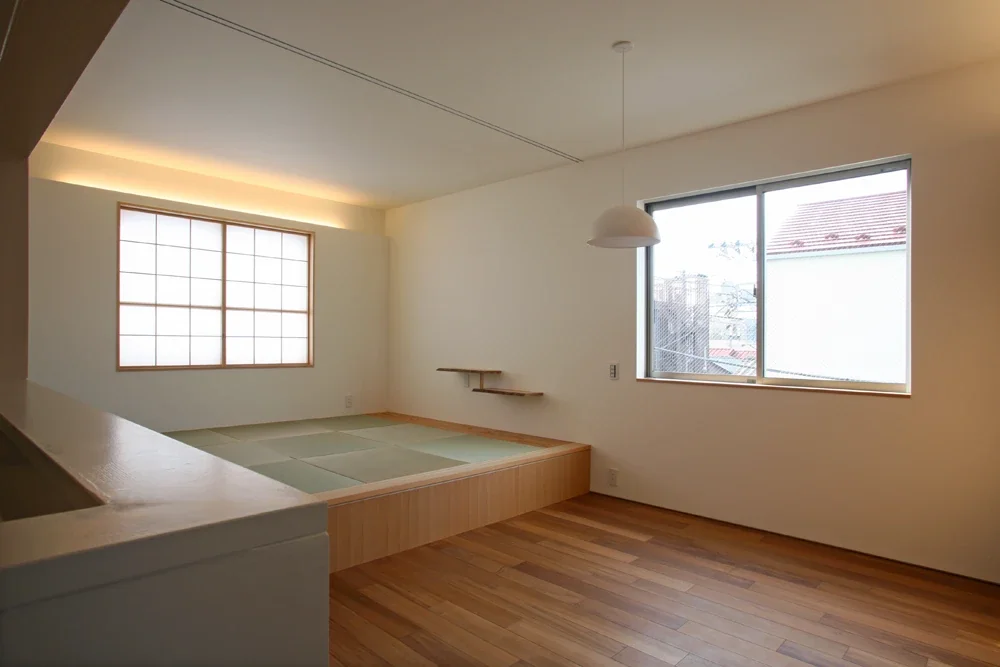
Third-floor dining and kitchen area of the parents’ household. Beside it is a raised tatami corner that can also be used for seating, with storage beneath.
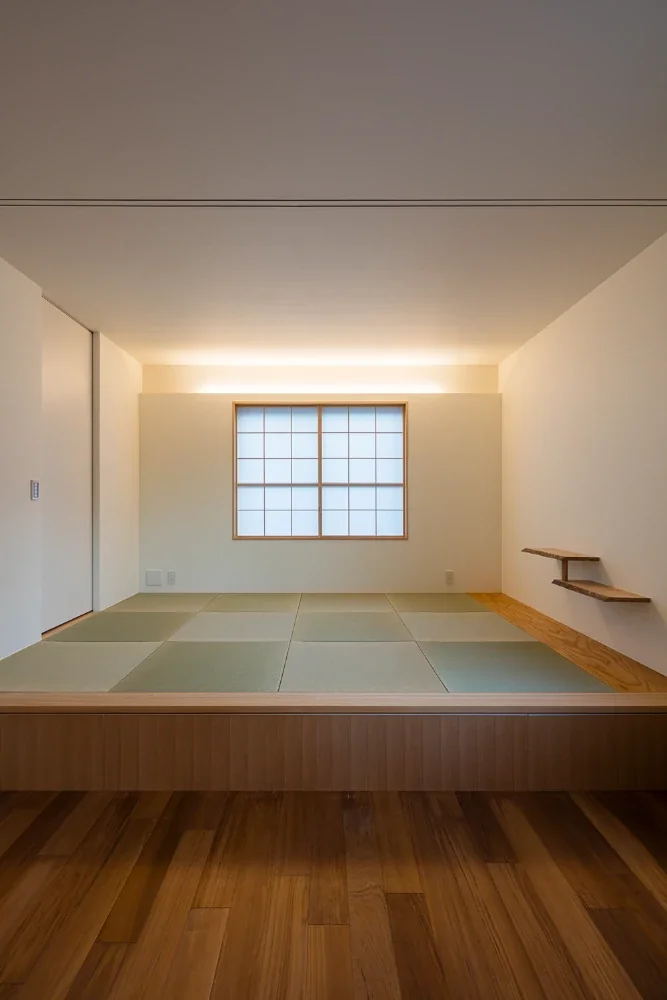
The tatami corner can be separated with sliding doors. To the left is a storage room for futons for overnight guests.
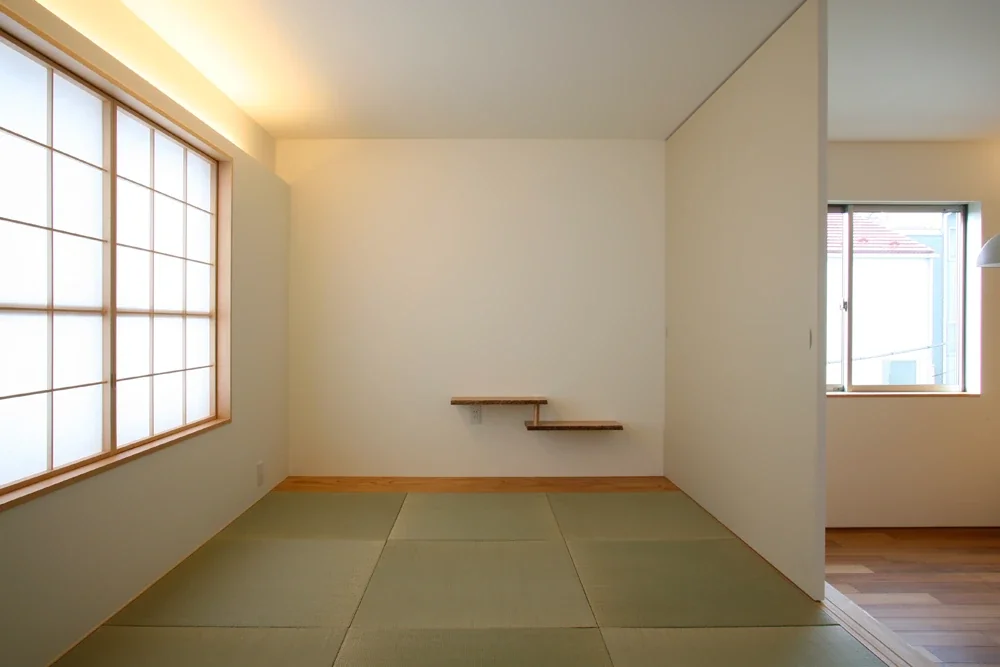
The display shelving at the front was made by processing and reusing countertop material salvaged from the former house as a memento.
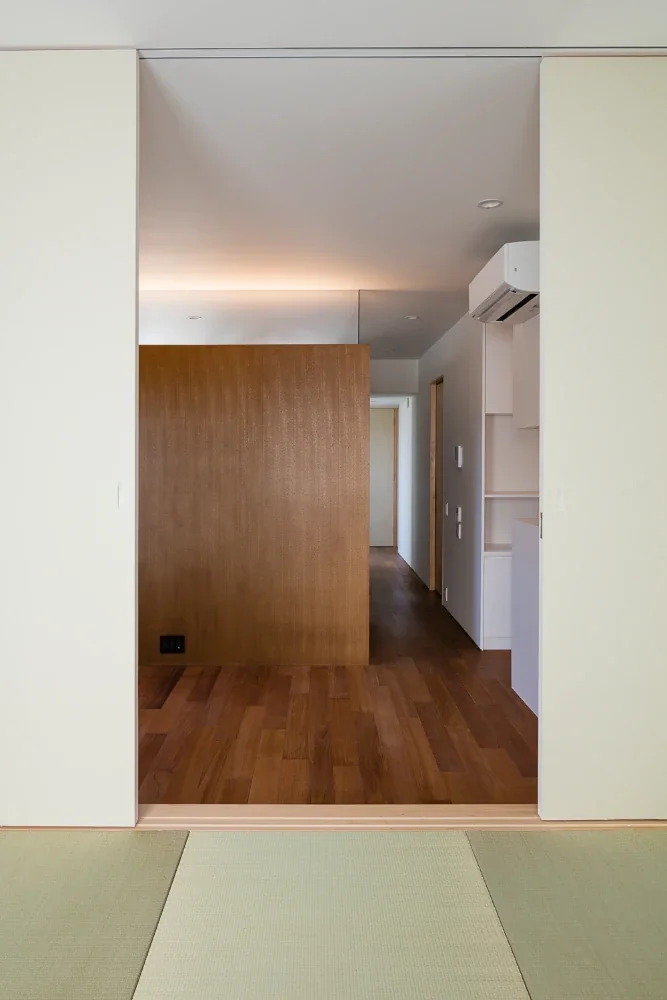
View toward the bedroom from the tatami corner. The upper part of the wall between the two spaces is a ranma transom incorporating indirect lighting.
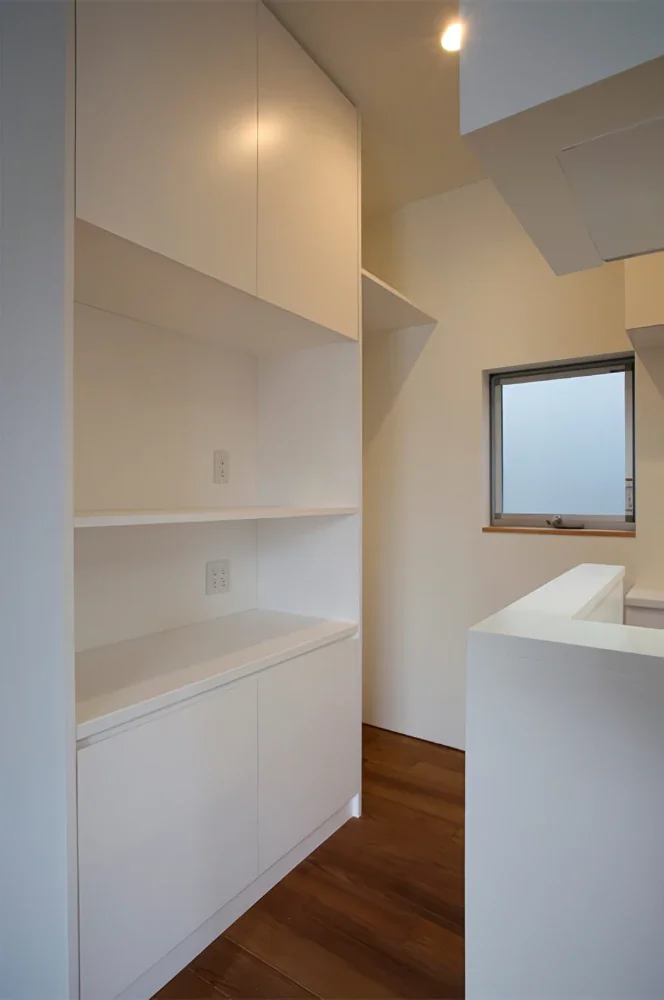
Built-in kitchen, appliance storage, and refrigerator space.
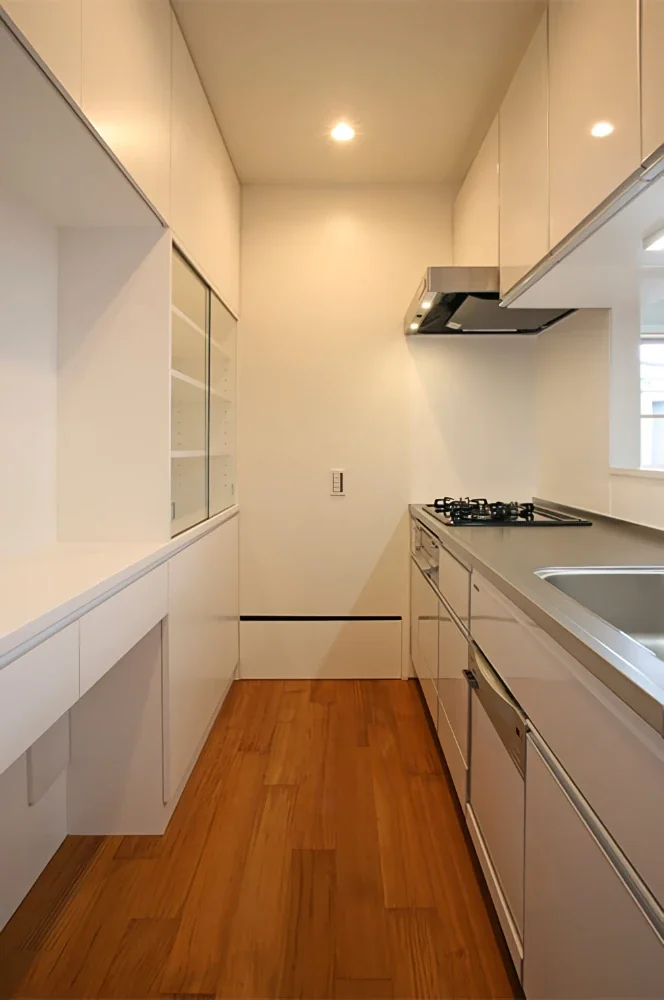
On the left is a garbage storage area and dishware storage; the back of the space is also used for drawer storage.
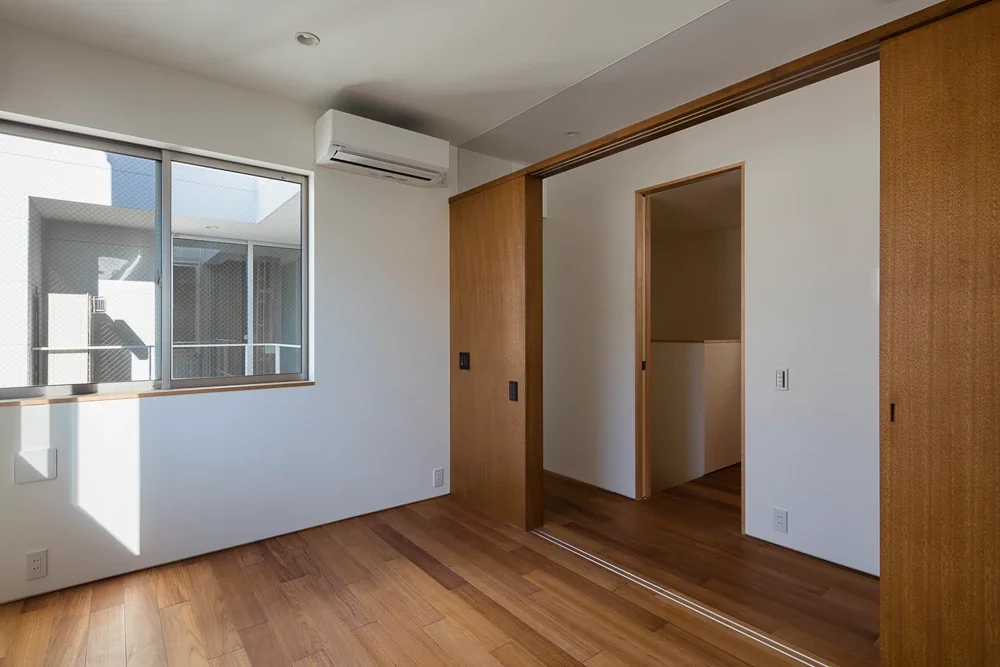
The parents’ bedroom is separated with sliding doors so that it can be used as an extension of the passageway. The hall containing the elevator and stairs is visible.
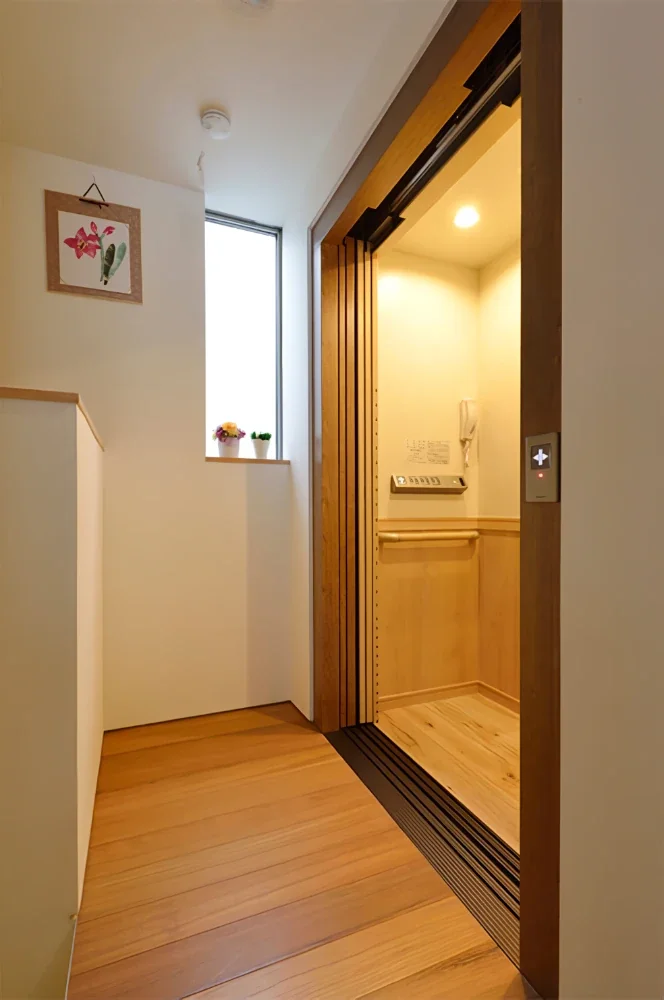
Home elevator and stairwell.
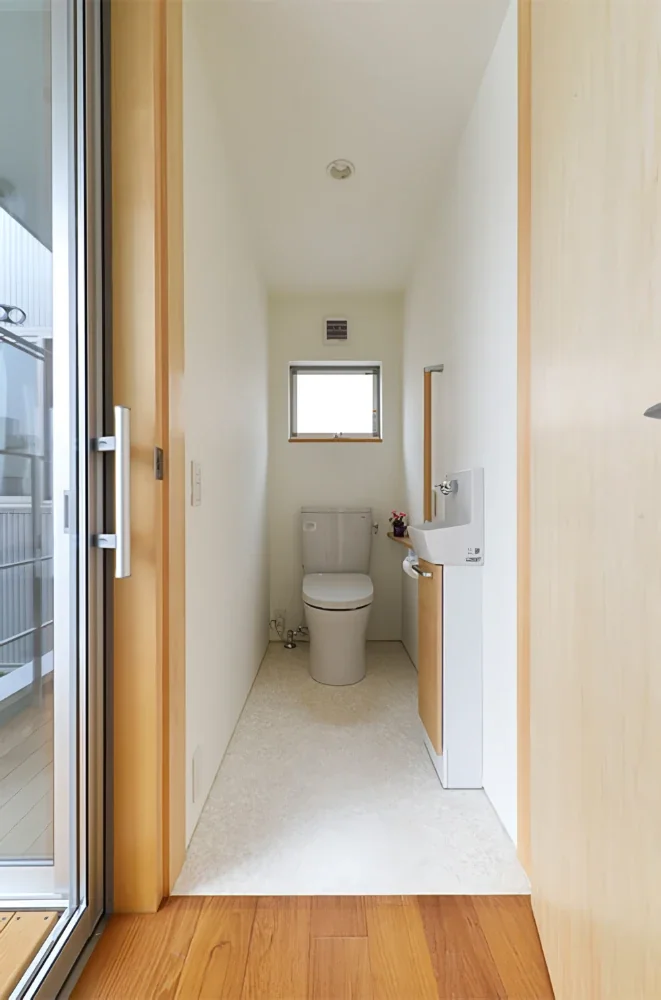
Parents’ household bathroom.
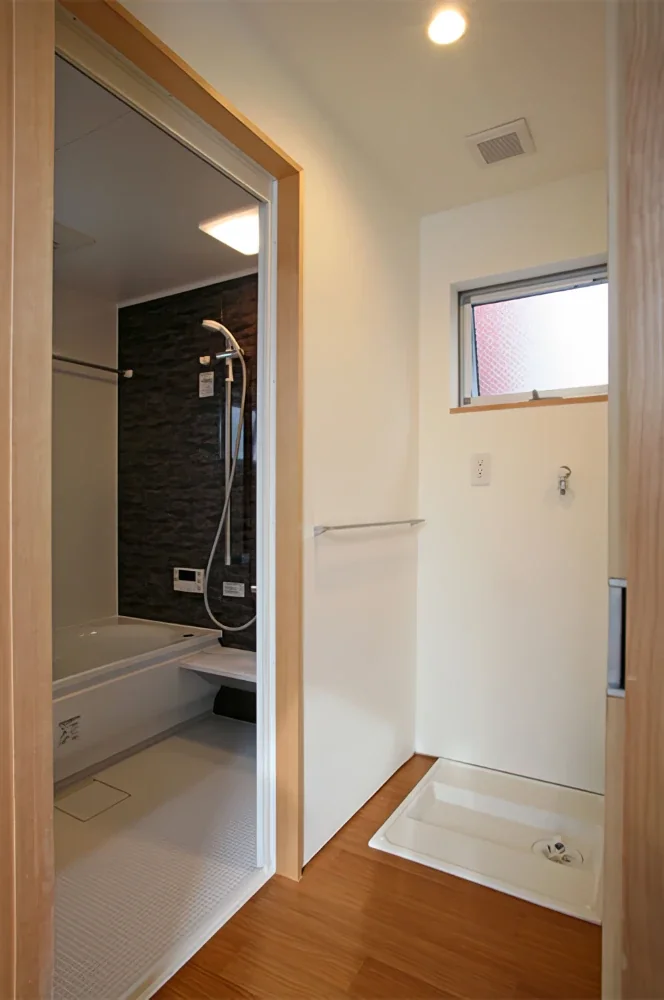
Washroom, dressing room, and bathroom. The vanity is to the right of the washing machine space.
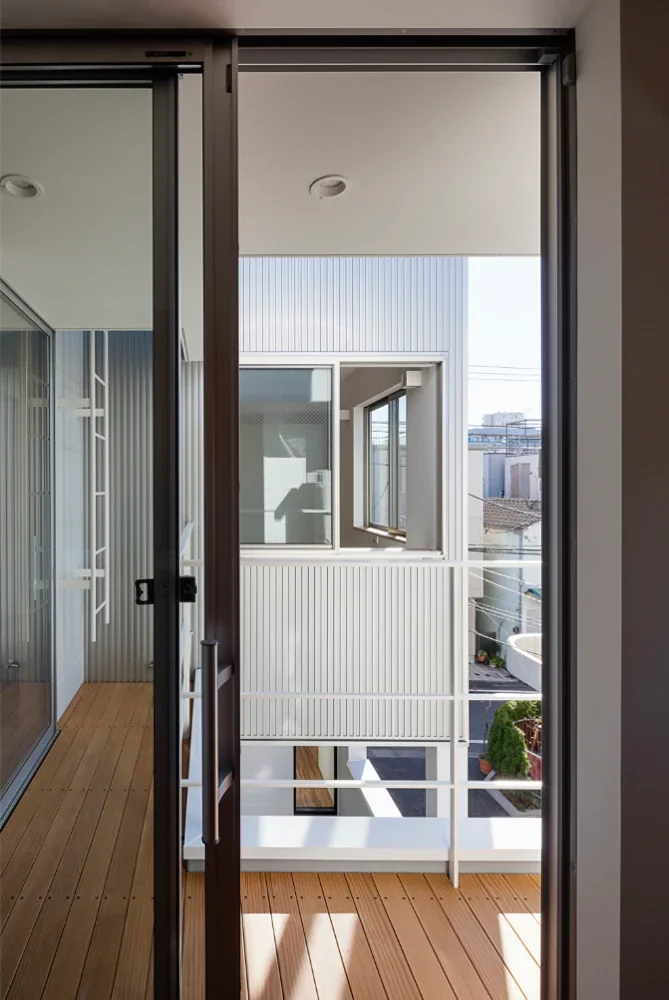
View toward the drying terrace from grandfather’s workshop.
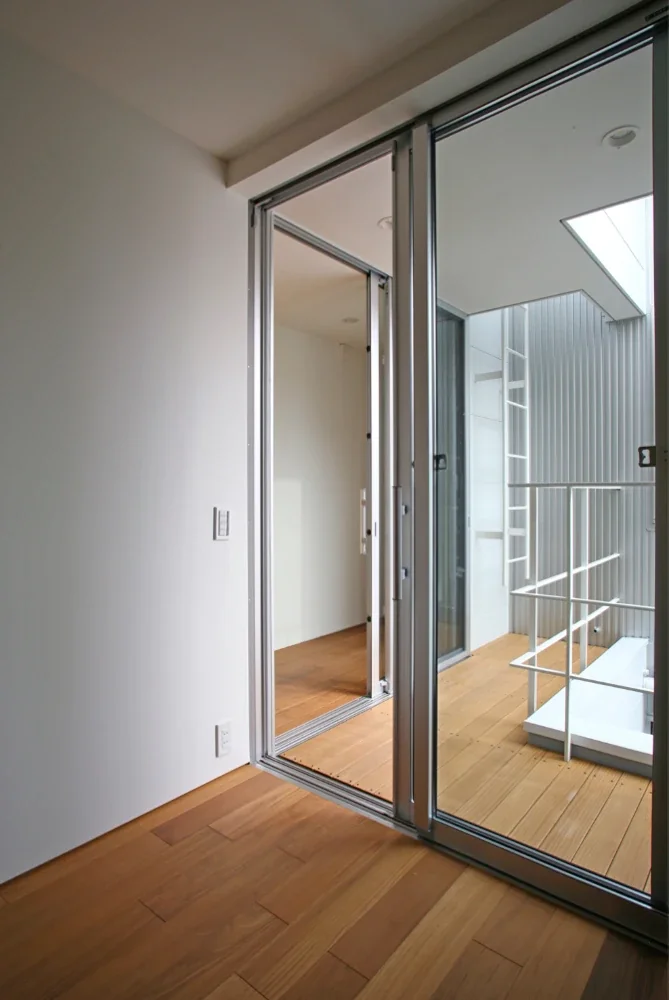
The workshop is positioned like a detached annex and can be reached without any change in level via the drying terrace.
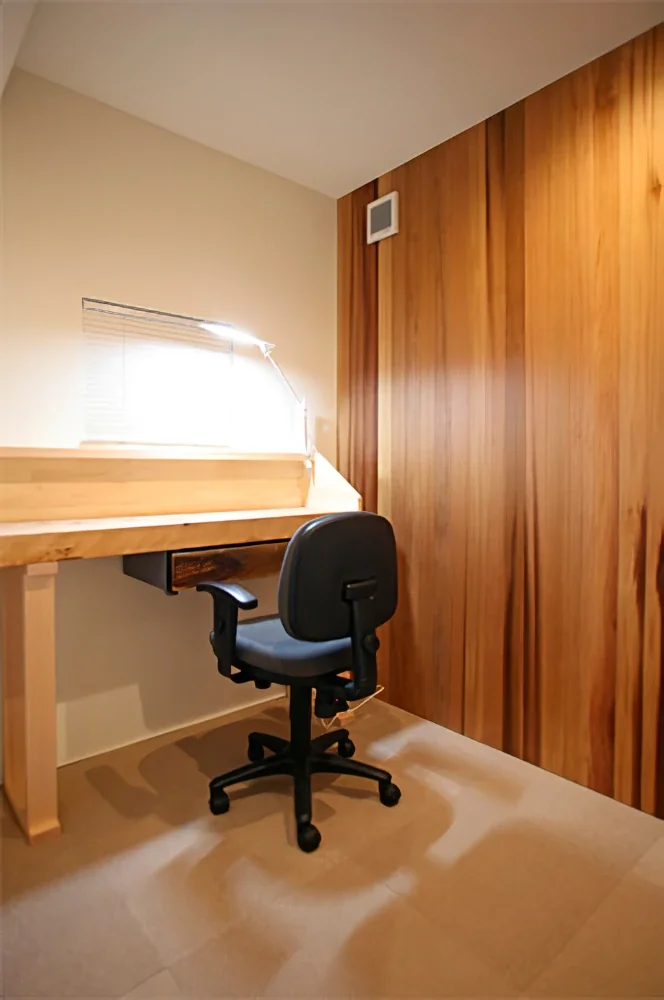
Grandfather’s workshop. The workbench and drawers were repaired by trimming and refurbishing the originals that he was accustomed to using.
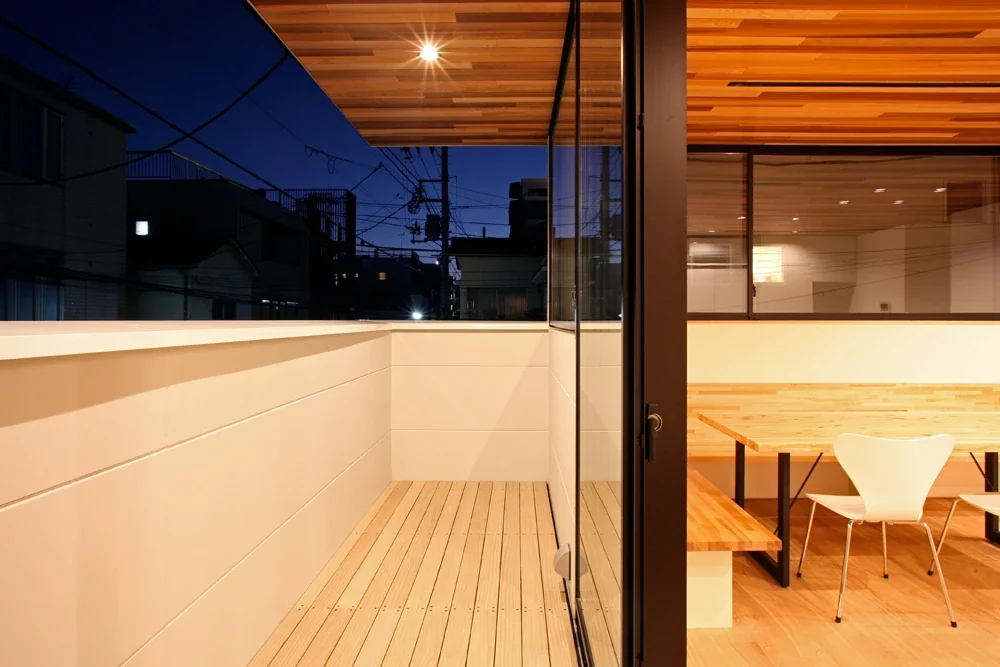
Night view of the second-floor living, dining, and kitchen area and terrace.
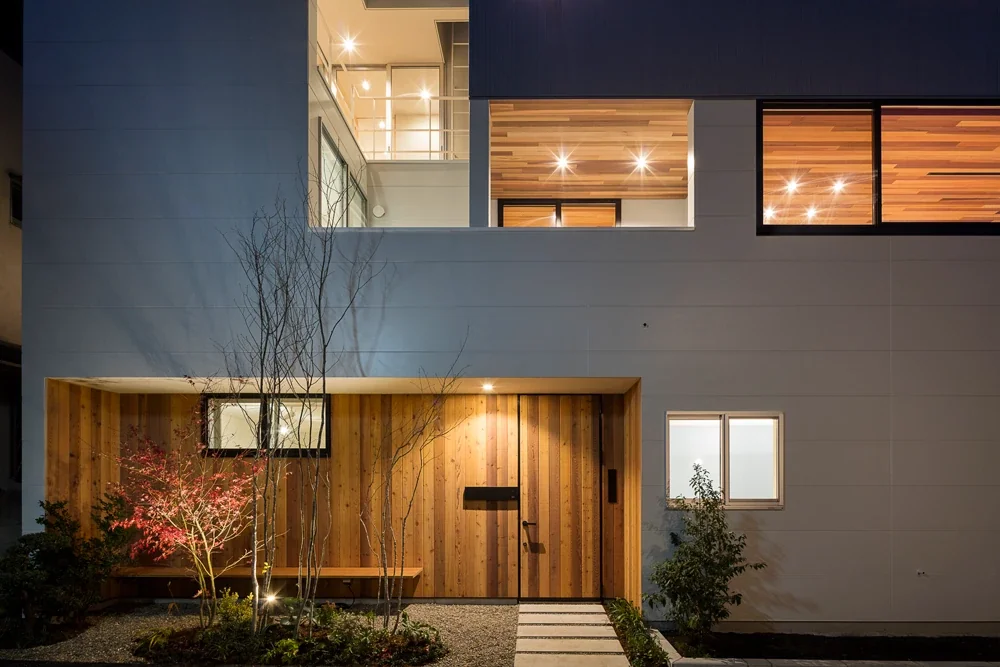
Night view of the exterior from the entrance side. A natural-modern pocket garden of trees, groundcover, and concrete pavers welcomes visitors, along with a wood-clad wall made of fire-resistant timber that conveys the warmth of wood.
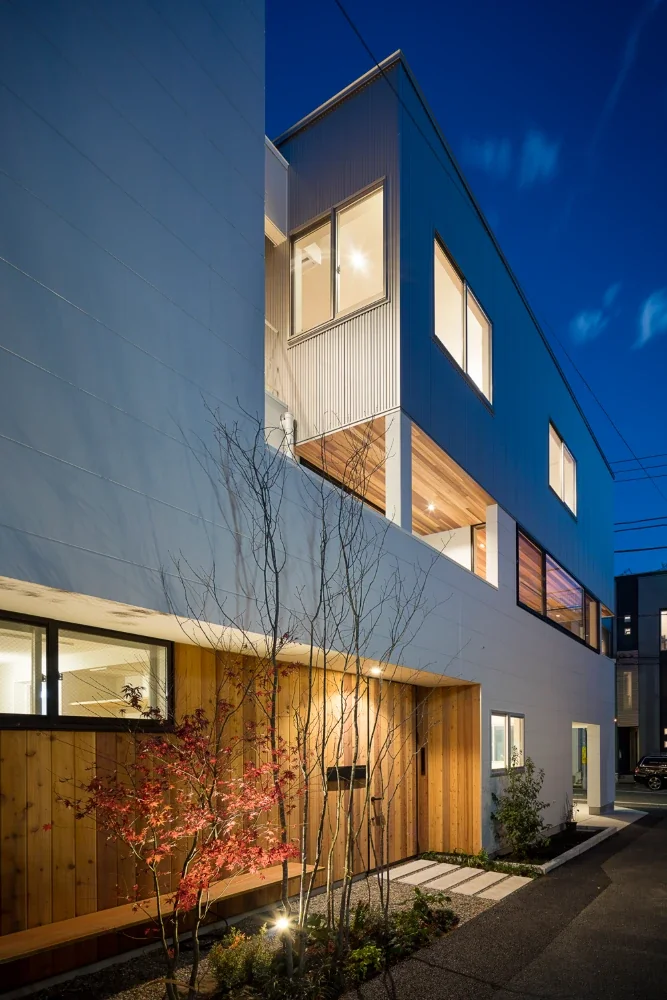
Night view of the exterior from the entrance side. The opening in the second-floor drying balcony creates a relationship between the two households in which each can sense the presence of the other.
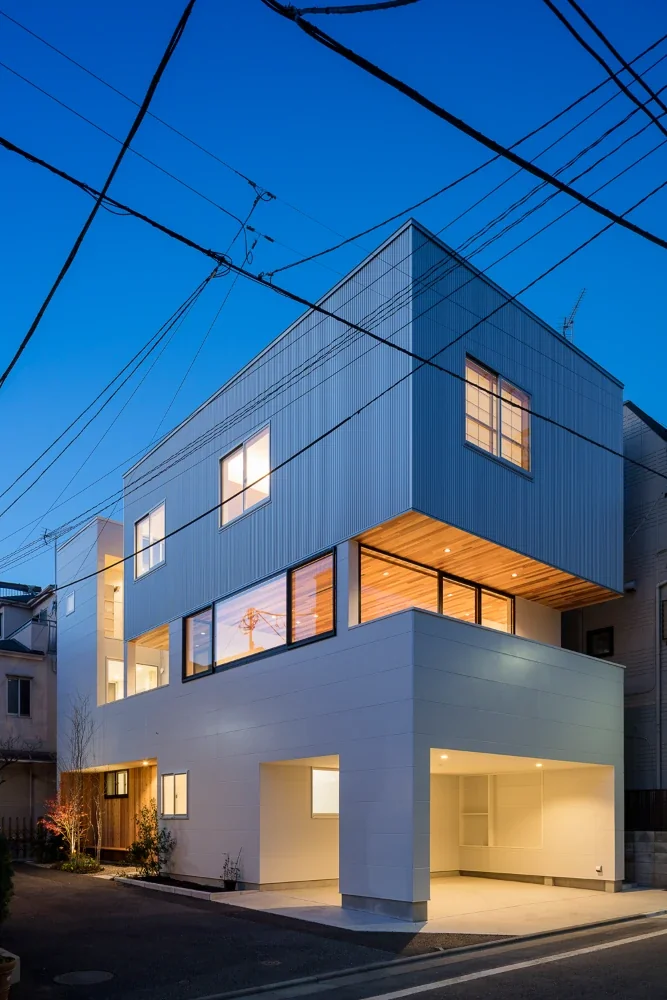
Night view from the south. The third-floor box, made possible by the SE Construction Method, appears to float above the structure.
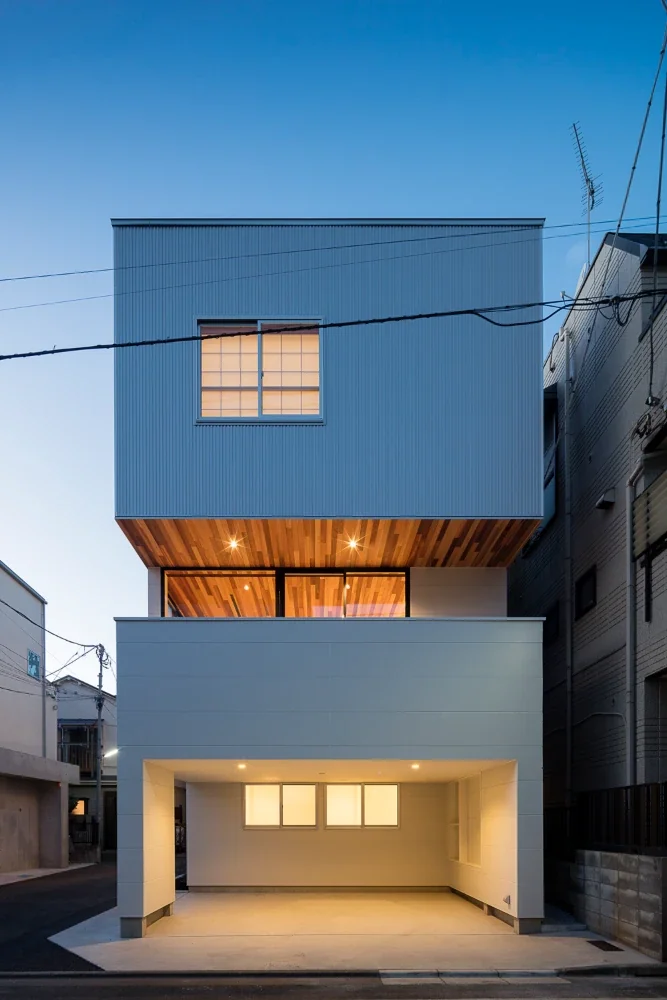
Night view from the road on the southeast side. The first floor is a piloti-like parking and bicycle parking area.