View Hill|Atelier Mana
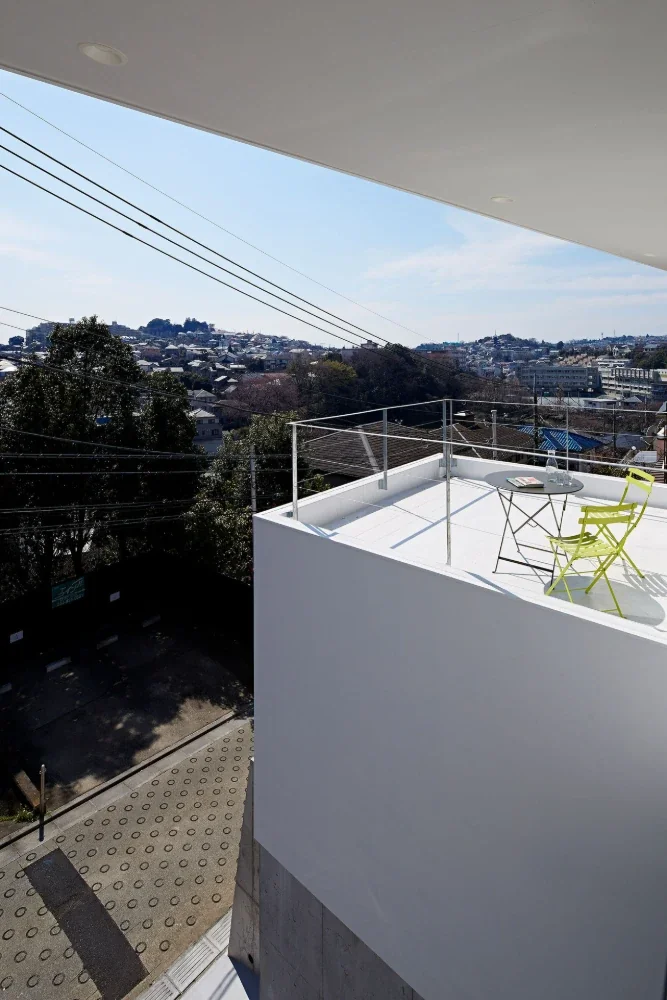
A site on elevated ground gives people a sense of dynamism. The expansive setting and openness gained upon reaching the top of a slope so steep that one leans forward as one climbs awaken a soaring sense of openness: from the everyday, eye-level life of a residential neighborhood, one is suddenly brought face-to-face with the city from a bird’s-eye view. The site possesses the power of an extraordinary place.
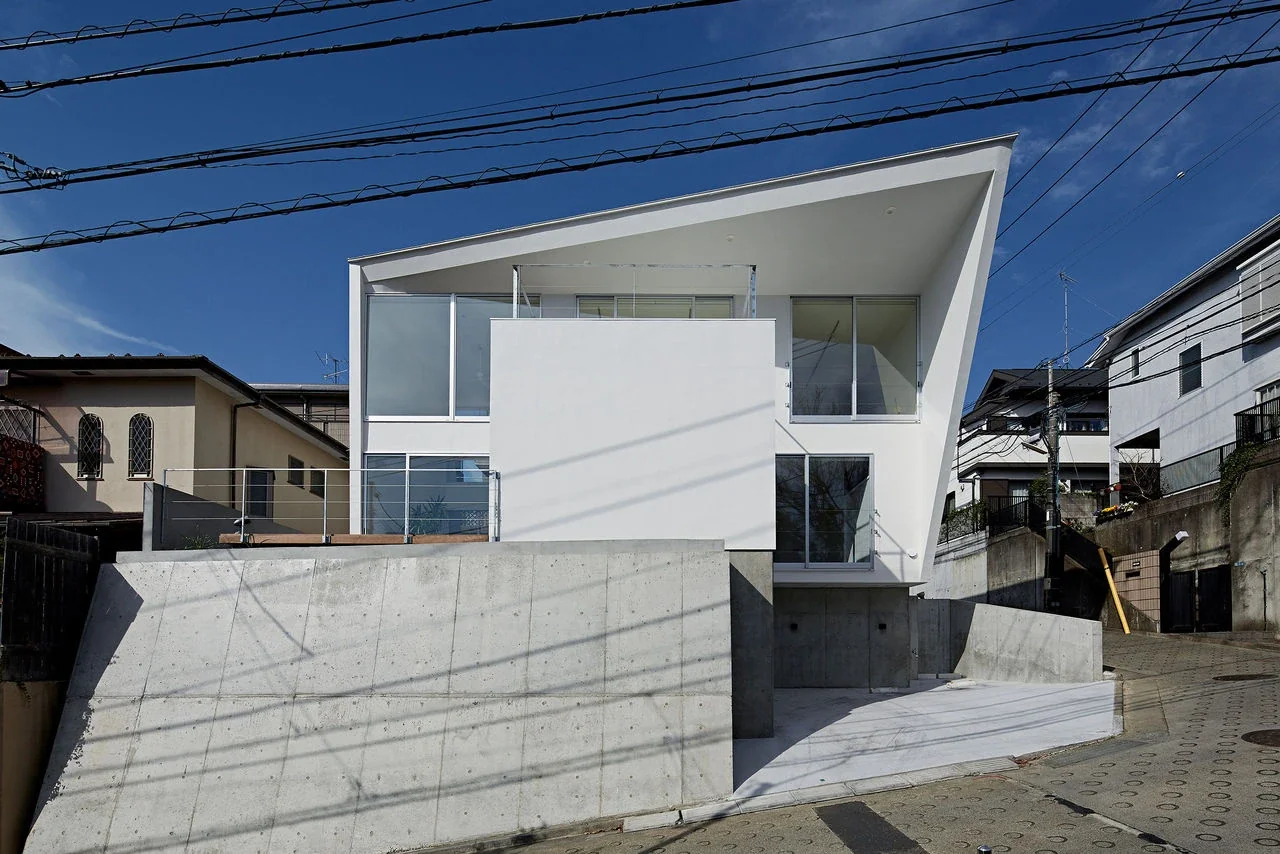
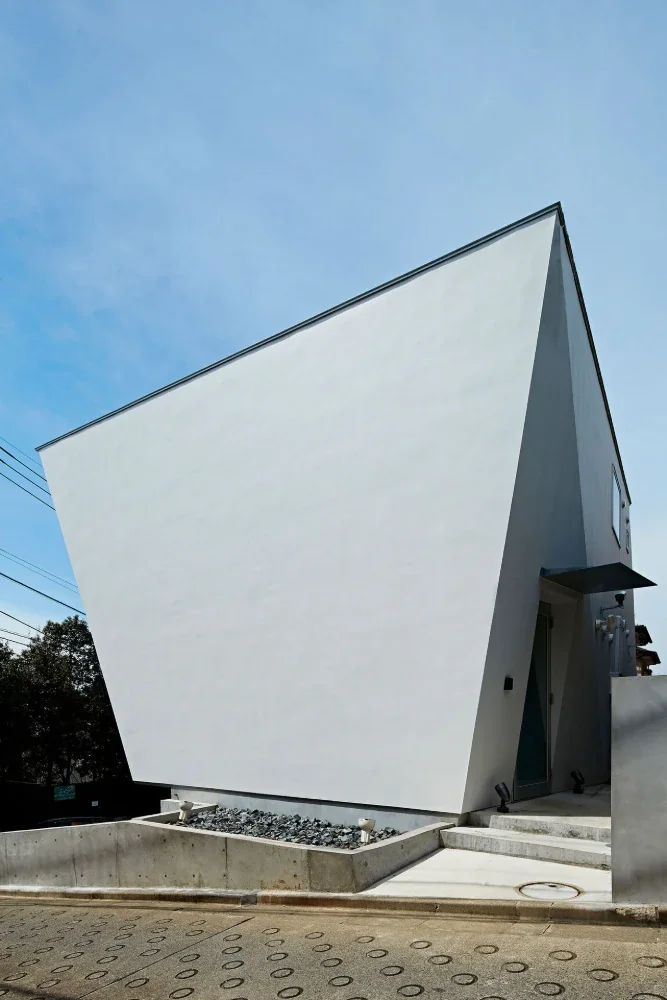
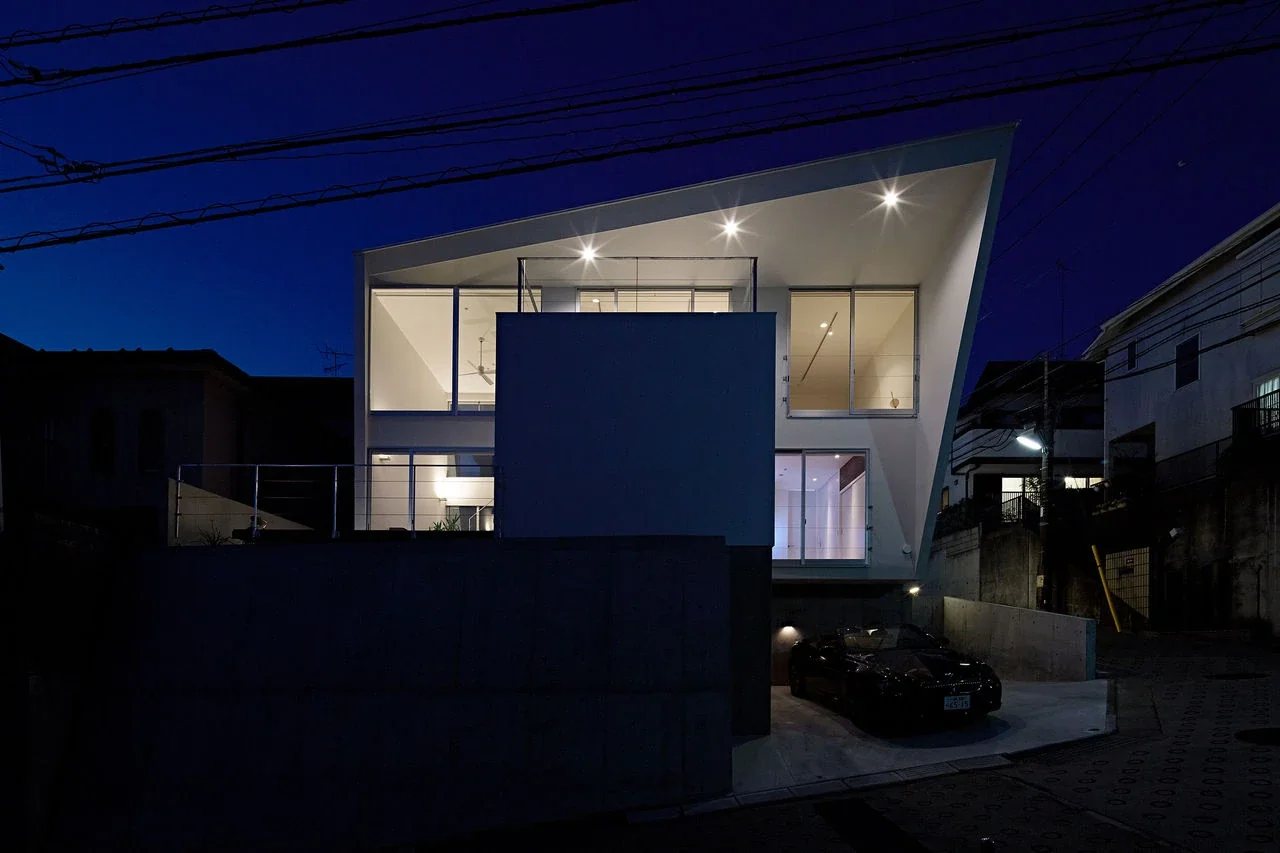
The client fell in love with this setting and purchased the land. Here, I considered how architecture could be placed in a way that would reconstruct its relationship with the landscape without diminishing the site’s extraordinary dynamism. There is a four-meter difference in level between the site and the road along its entire southern edge. This makes it possible to block the gaze of the surrounding area to some extent; however, when standing on the site, I felt that a residential neighborhood is a place from which one cannot escape the relationship of seeing and being seen, even amid its openness. For this reason, I wanted to realize, through a simple and uncomplicated form, both an expansive, stage-like quality that embraces the view and a comfortable residential environment that provides a sense of protection.
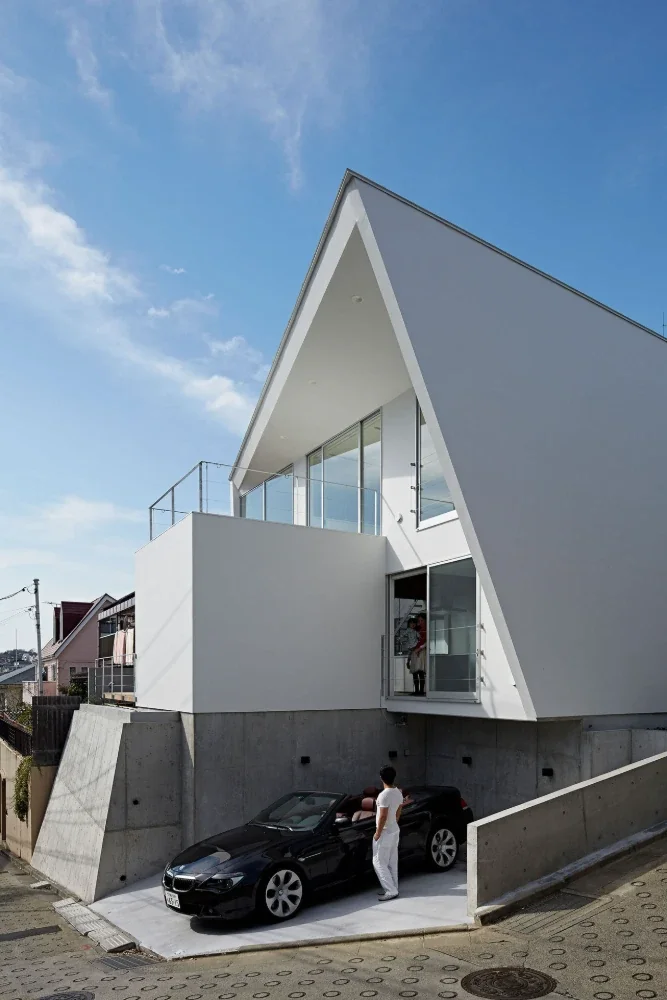
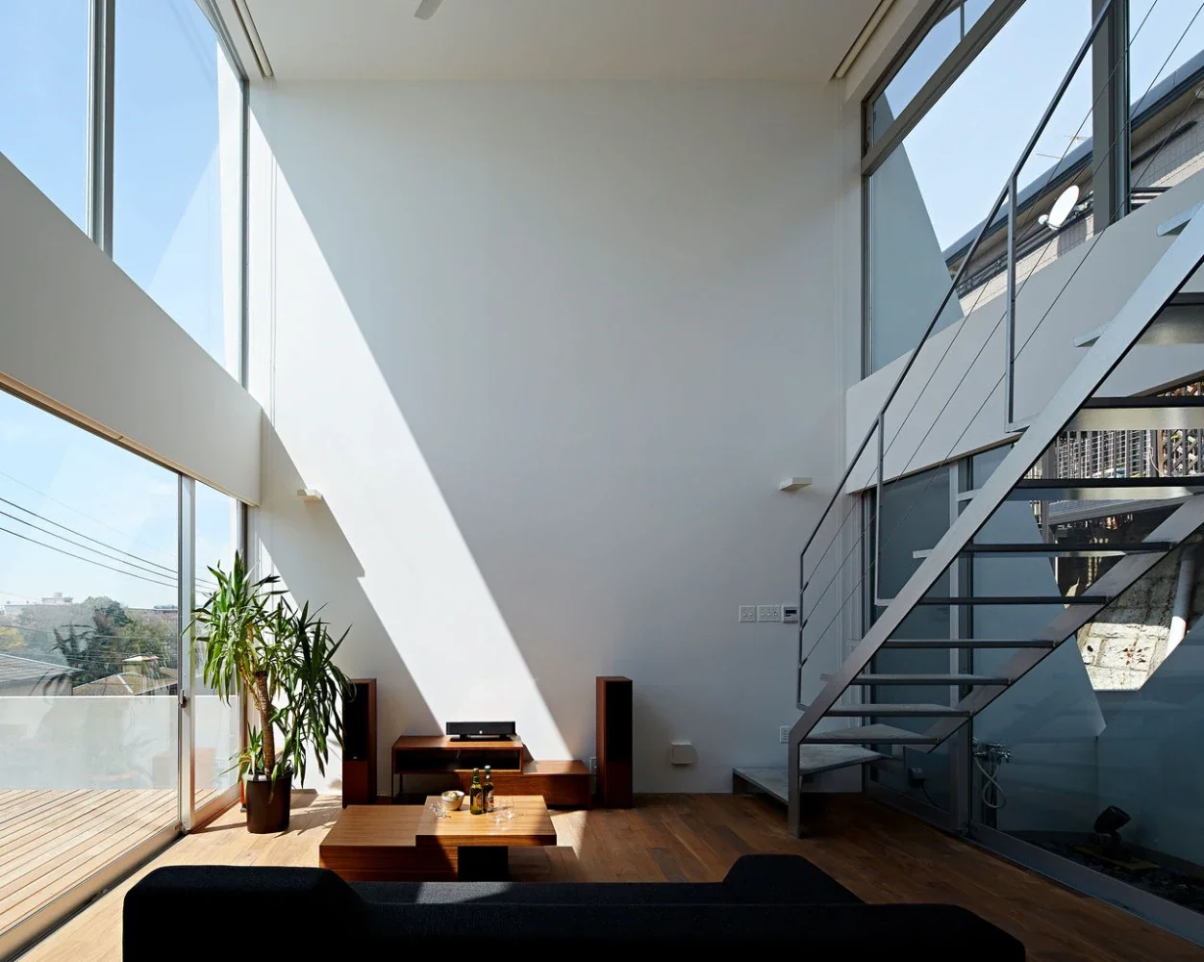
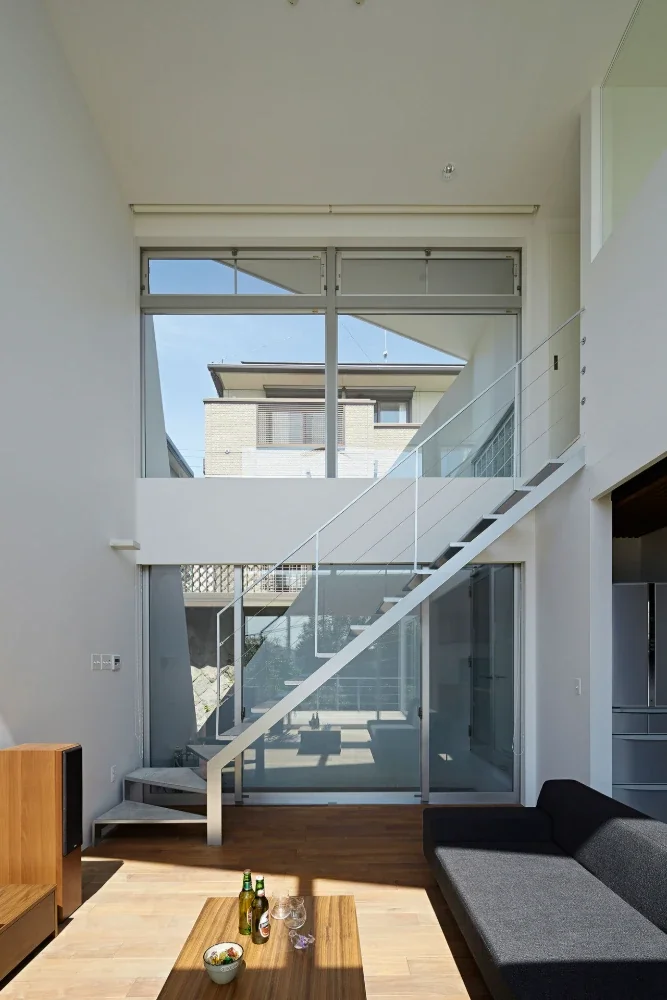
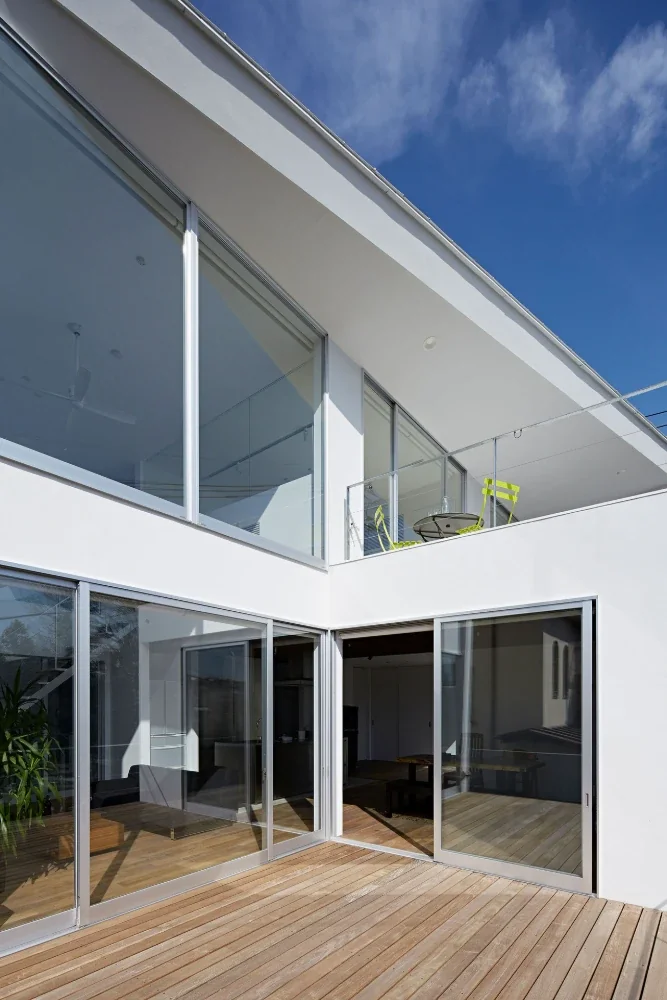
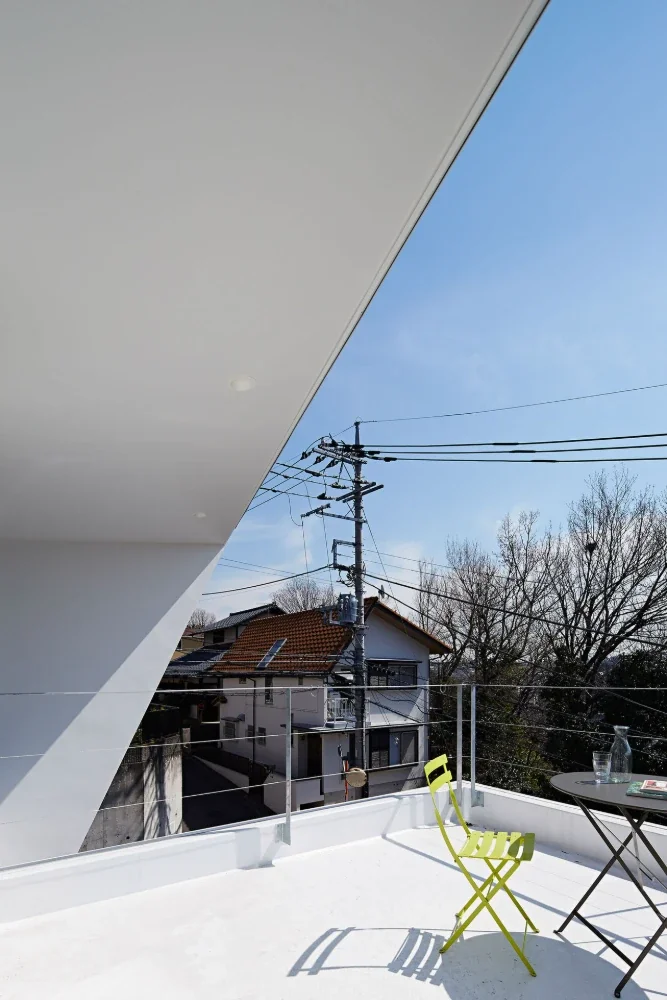
On the roughly 50-tsubo rectangular site, I first placed a simple, open volume running parallel to the landscape. By inserting a circulation space oriented along the straight axis in the form of a T, I gave the space depth and created dynamic spaces that capture the scenery from multiple angles while also providing comfortable places to dwell. This T-shaped volume also functions as a buffer zone that protects privacy. The depth of the eaves was determined to block the sightlines of the surrounding area, while simultaneously creating a megaphone-like effect that emphasizes the visual openings toward the landscape.
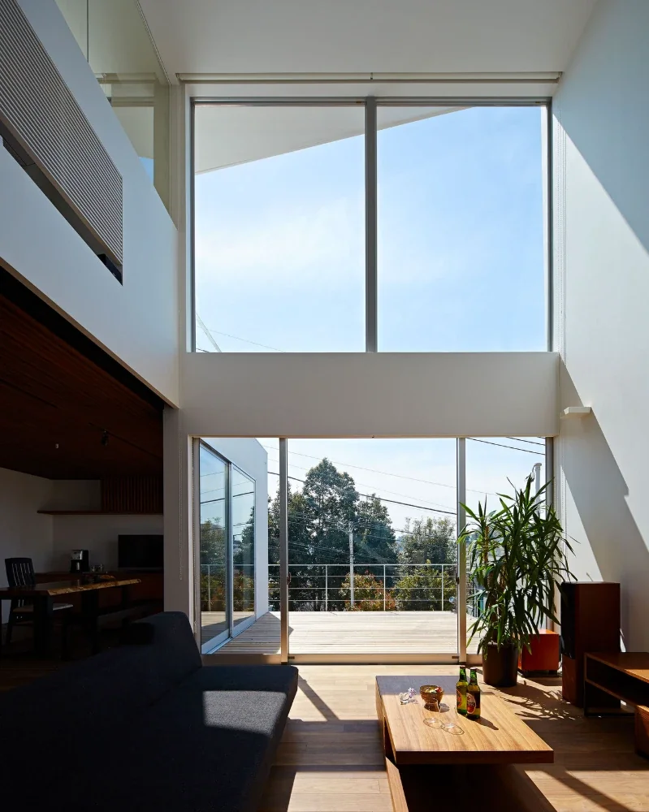
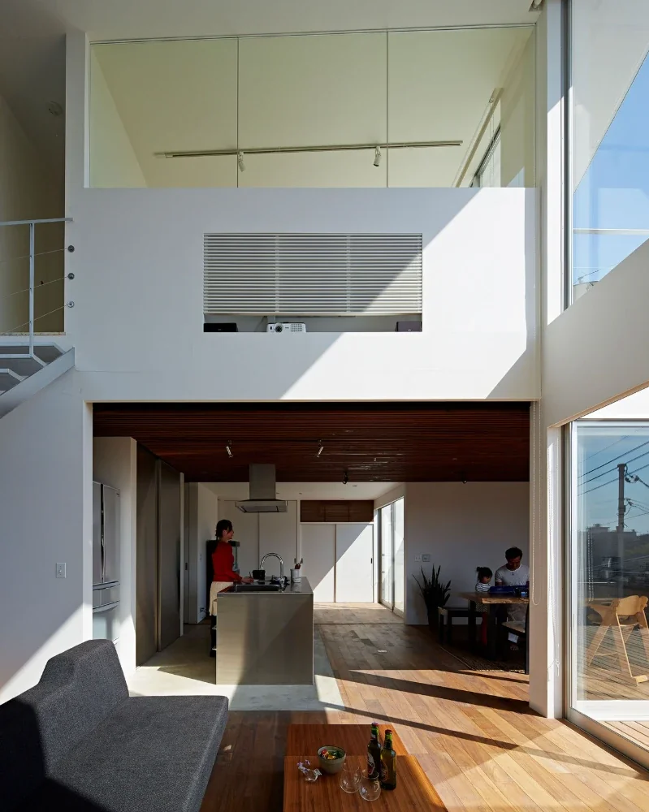
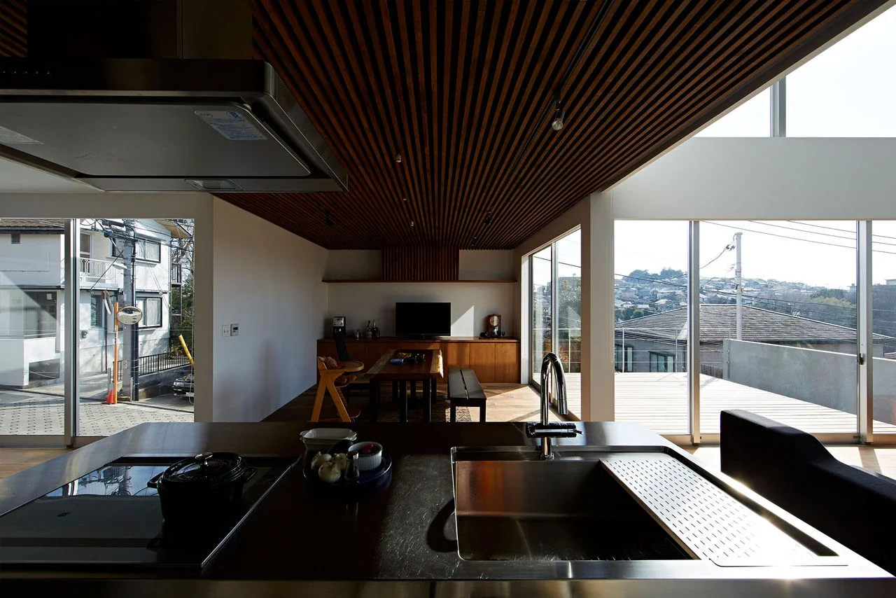
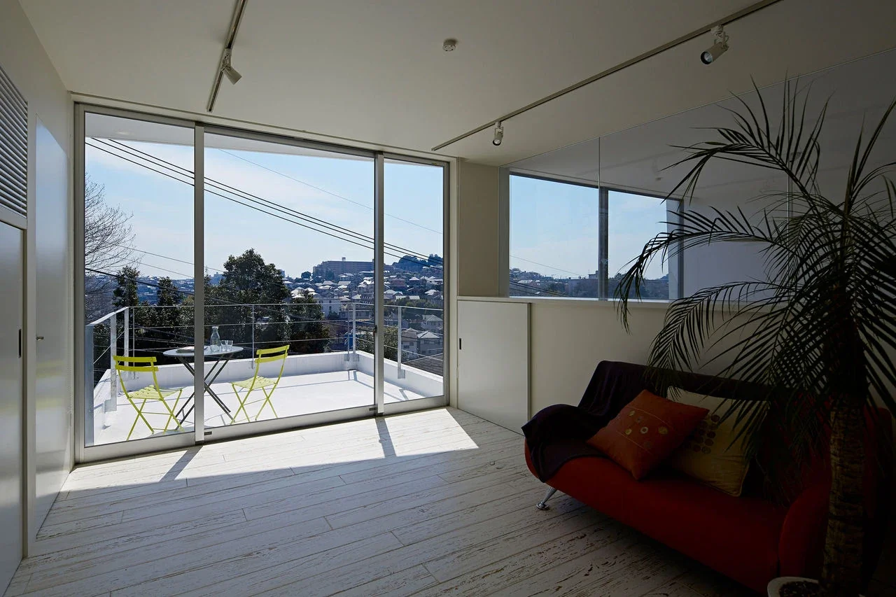
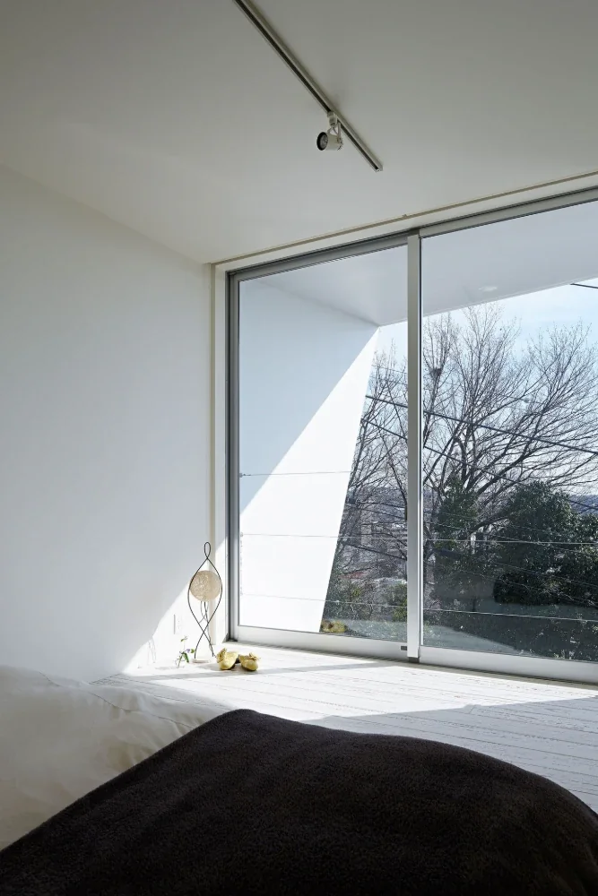
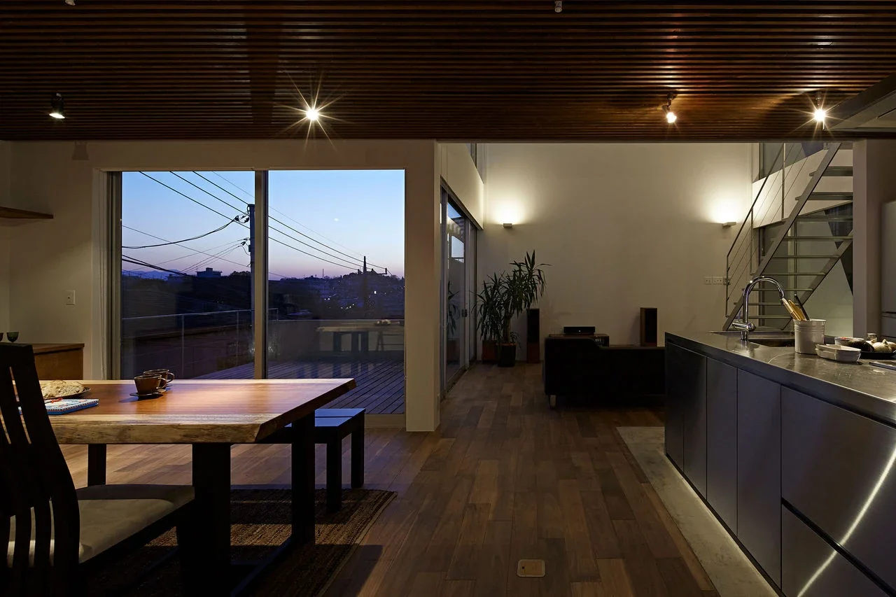
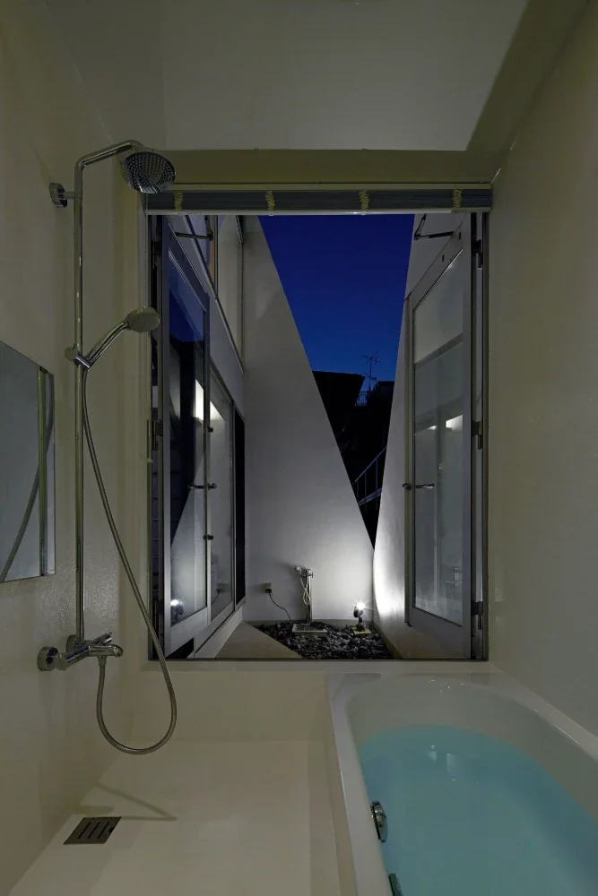
The interior spaces unfold around the kitchen counter, the place where food is prepared. The guest room, dining area, and living room each have ceiling heights, shadows, and furnishings suited to their respective uses, creating individual places from which to engage with the landscape from different perspectives, despite being part of a single room. On the north side, which is overlooked from above, a courtyard was created by cutting into the wall, with the wet areas arranged beside it. The second floor consists of private spaces such as bedrooms and children’s rooms. The upper portion of the T-shaped volume serves as an observation platform, creating a device that allows its occupants to enjoy the clear landscape all to themselves. The bedroom, enclosed by glass partition walls, offers a panoramic view of the city from within and can be used together with the observation-platform terrace, also functioning like a second living room.
By constructing a new hill on the site, it became possible to enjoy the landscape from every room. By varying each room’s relationship to the view, we realized an open and comfortable house on elevated ground that offers multifaceted perspectives of the landscape.
Building Overview
Use: Residence
Site area: 171.90 m²
Building area: 87.86 m²
Total floor area: 120.49 m²
Structure: Two-story wooden structure
Design: Atelier Mana
Structural design: Baba Takashi Structural Design Office
Construction: Nakano Construction Co., Ltd.