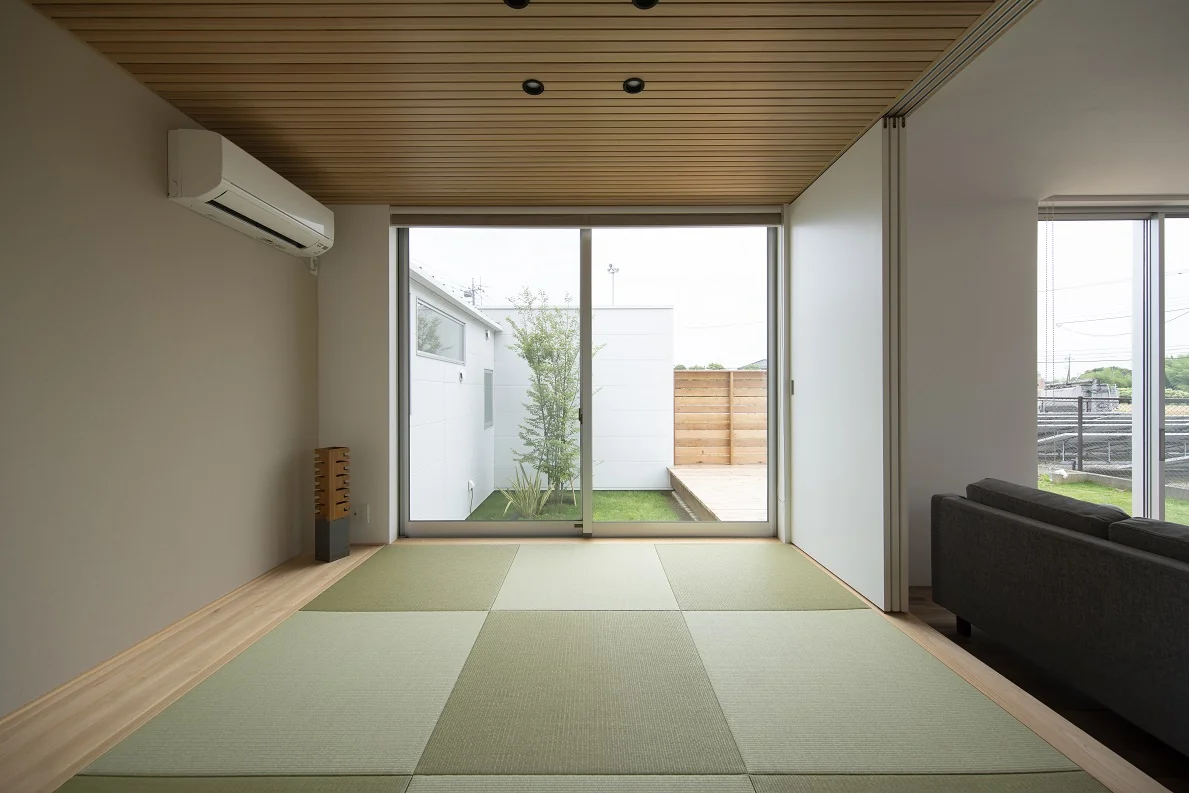
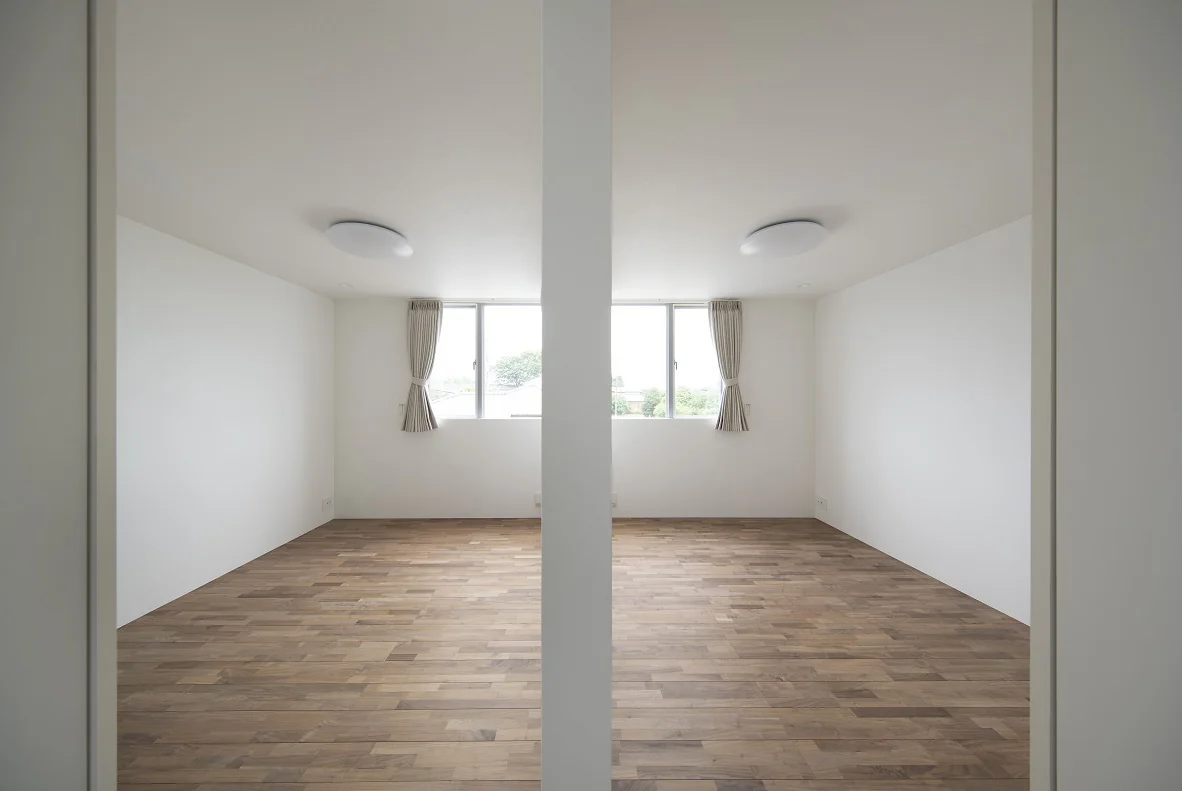
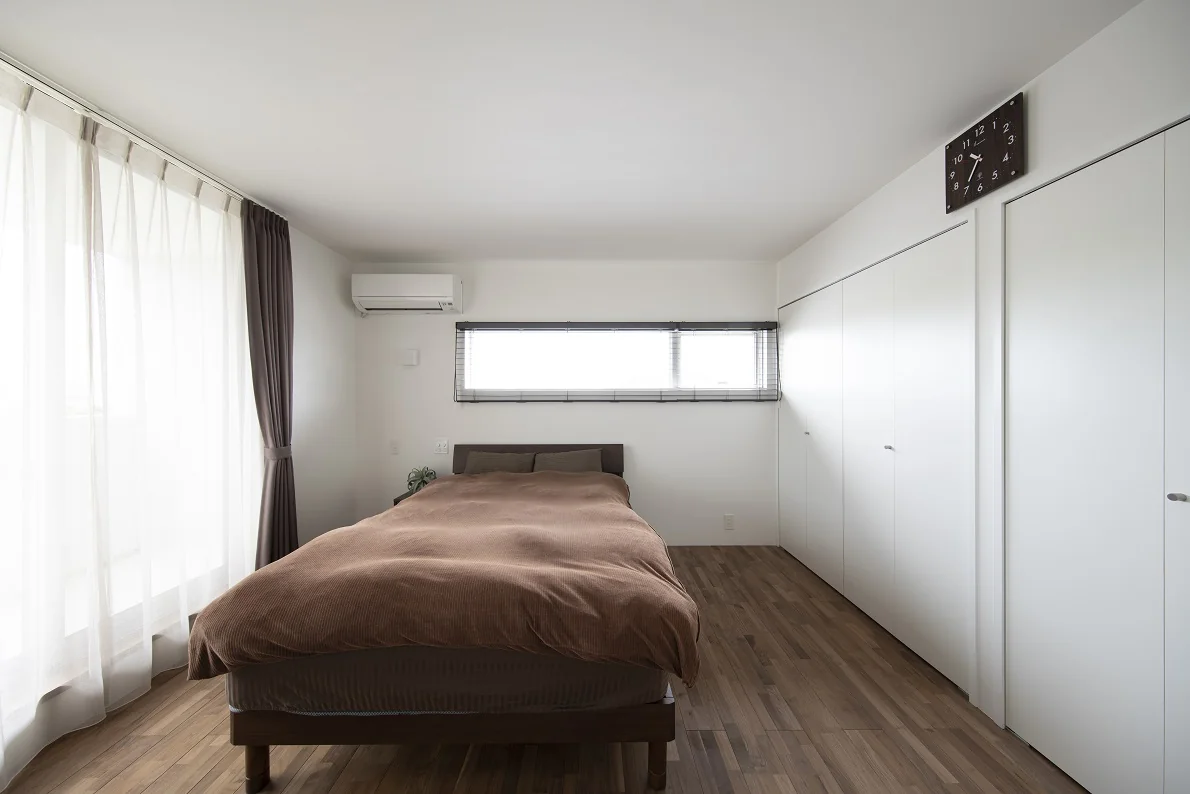
Introducing koku — House in Ami, a custom-built home example by e do design architects, a Architect / Design office in 3-7-7 Minatocho, Tsuchiura, Ibaraki Prefecture, Japan

koku — House in Ami
koku — House in Ami
koku — House in Ami
koku — House in Ami
koku — House in Ami
koku — House in Ami
koku — House in Ami
koku — House in Ami
koku — House in Ami
koku — House in Ami
koku — House in Ami
Katsumi Hirabayashi
Learn More
koku
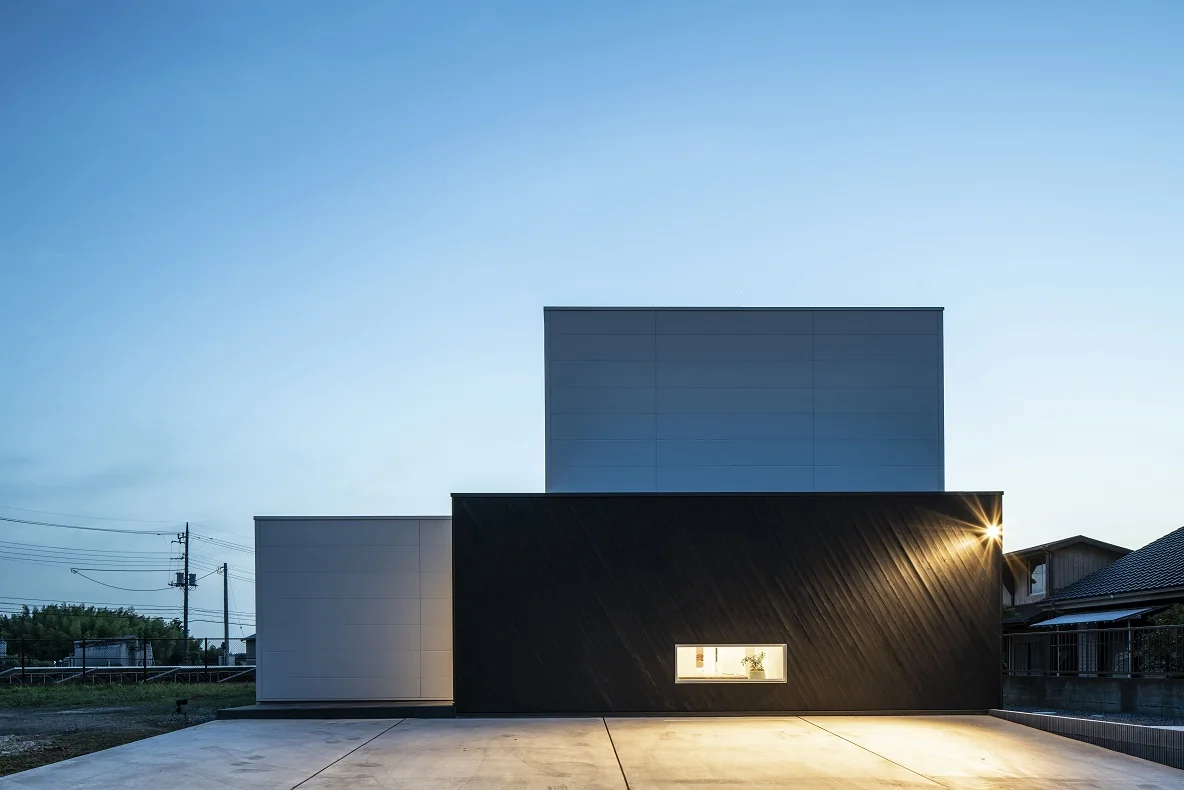
The client runs an electrical contracting company and is a craftsman who also works on-site. The design commission came via a carpenter who is a work colleague.
The principal carpenter was the person who worked on-site during the construction of our office/home. This project progressed as a three-way collaboration among the client, the carpenter, and the designer.
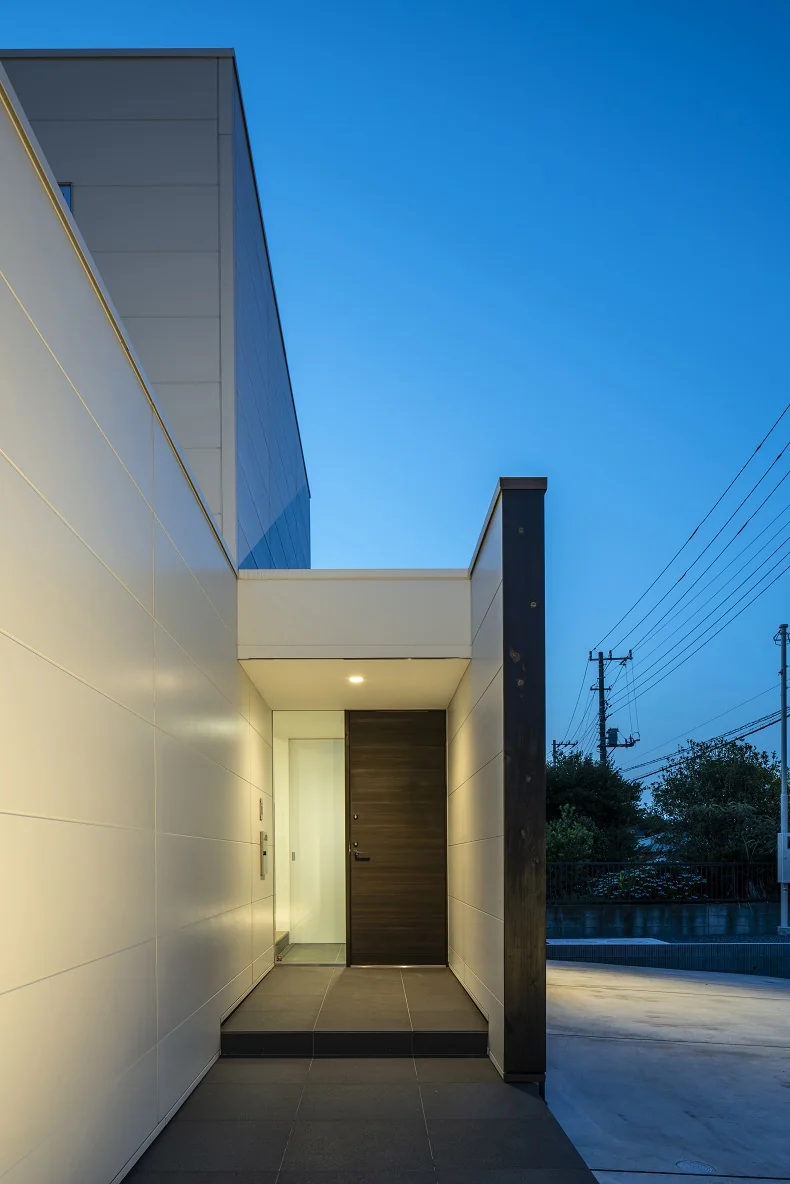
On site, the client himself carried out the electrical wiring work, and his particular preferences are reflected in the lighting design.
Just as the carpenter "koku" (carves) the timber and assembles the house, the client himself entered the site and helped build the house together with the team.
A dwelling that records those irreplaceable moments—"koku"—in its making.
When the client and the design process began, they were newlyweds and the wife was pregnant.
In this new home, the newborn family will "koku" (mark/record) their new family time...
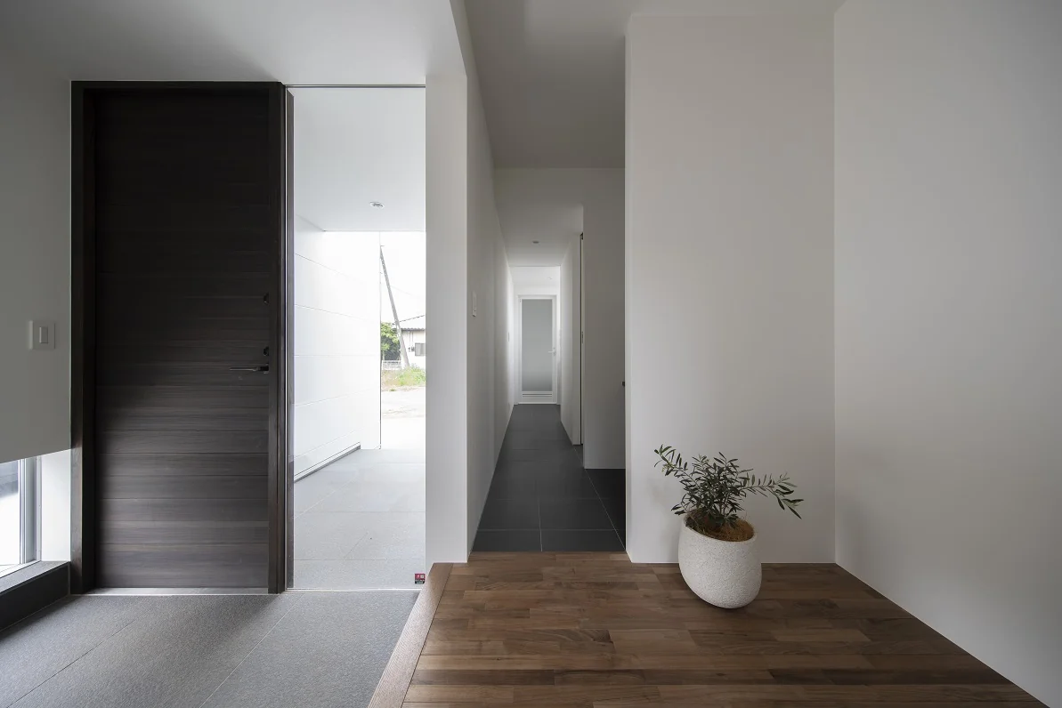
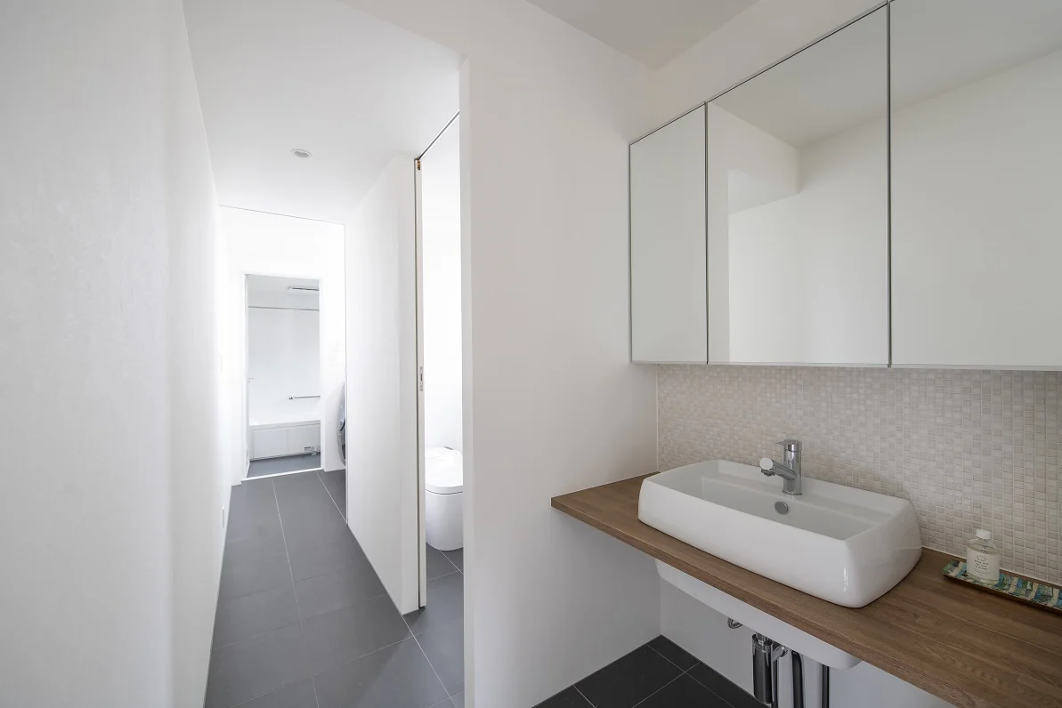
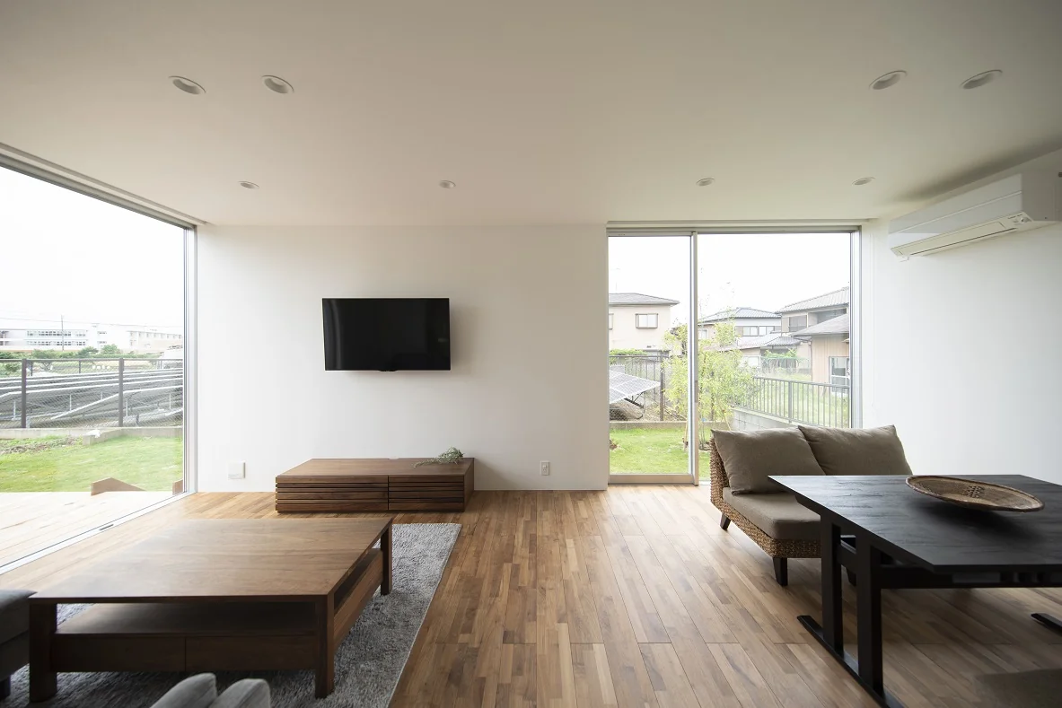
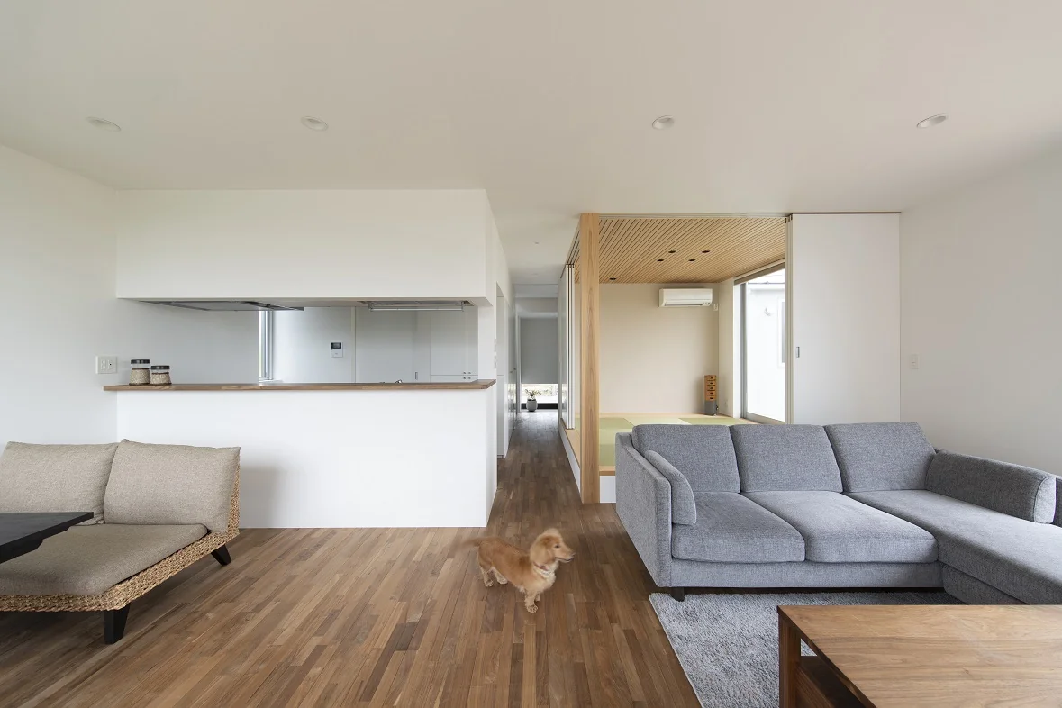
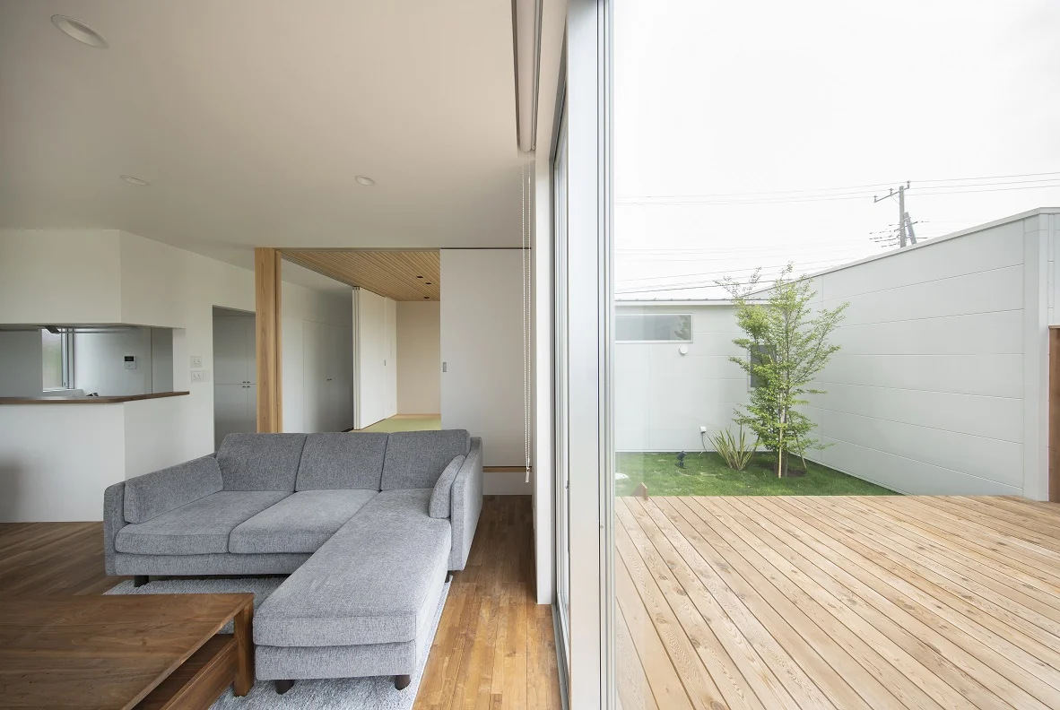
The completion photographs were taken six months after handover, and in every part of the house—garden, furniture, and the way of living—the family's sentiments had been further "koku"ed into the home, and seeing them enjoying their life here made us very happy.
We pray that many wonderful moments will be "koku"ed in this home. Site area: 391.88 m² (118.3 tsubo)
Building footprint: 78.66 m² (23.7 tsubo)
Total floor area: 126.69 m² (38.2 tsubo)
Zoning: Urbanization control area (shigaika chōsei kuiki)
Structure: Conventional timber construction
Scale: Two above-ground stories
Use: Private residence
Structural design: Masuda Structural Planning — Hiroyuki Masuda
Contractor: Koki Construction
The client runs an electrical contracting company and is a craftsman who also works on-site. The design commission came via a carpenter who is a work colleague.
The principal carpenter was the person who worked on-site during the construction of our office/home. This project progressed as a three-way collaboration among the client, the carpenter, and the designer.
On site, the client himself carried out the electrical wiring work, and his particular preferences are reflected in the lighting design.
Just as the carpenter "koku" (carves) the timber and assembles the house, the client himself entered the site and helped build the house together with the team.
A dwelling that records those irreplaceable moments—"koku"—in its making.
When the client and the design process began, they were newlyweds and the wife was pregnant.
In this new home, the newborn family will "koku" (mark/record) their new family time...
The completion photographs were taken six months after handover, and in every part of the house—garden, furniture, and the way of living—the family's sentiments had been further "koku"ed into the home, and seeing them enjoying their life here made us very happy.
We pray that many wonderful moments will be "koku"ed in this home. Site area: 391.88 m² (118.3 tsubo)
Building footprint: 78.66 m² (23.7 tsubo)
Total floor area: 126.69 m² (38.2 tsubo)
Zoning: Urbanization control area (shigaika chōsei kuiki)
Structure: Conventional timber construction
Scale: Two above-ground stories
Use: Private residence
Structural design: Masuda Structural Planning — Hiroyuki Masuda
Contractor: Koki Construction
- Copyright(C)Qurasuki.All Rights Reserved.