Mosaic|Atelier Mana
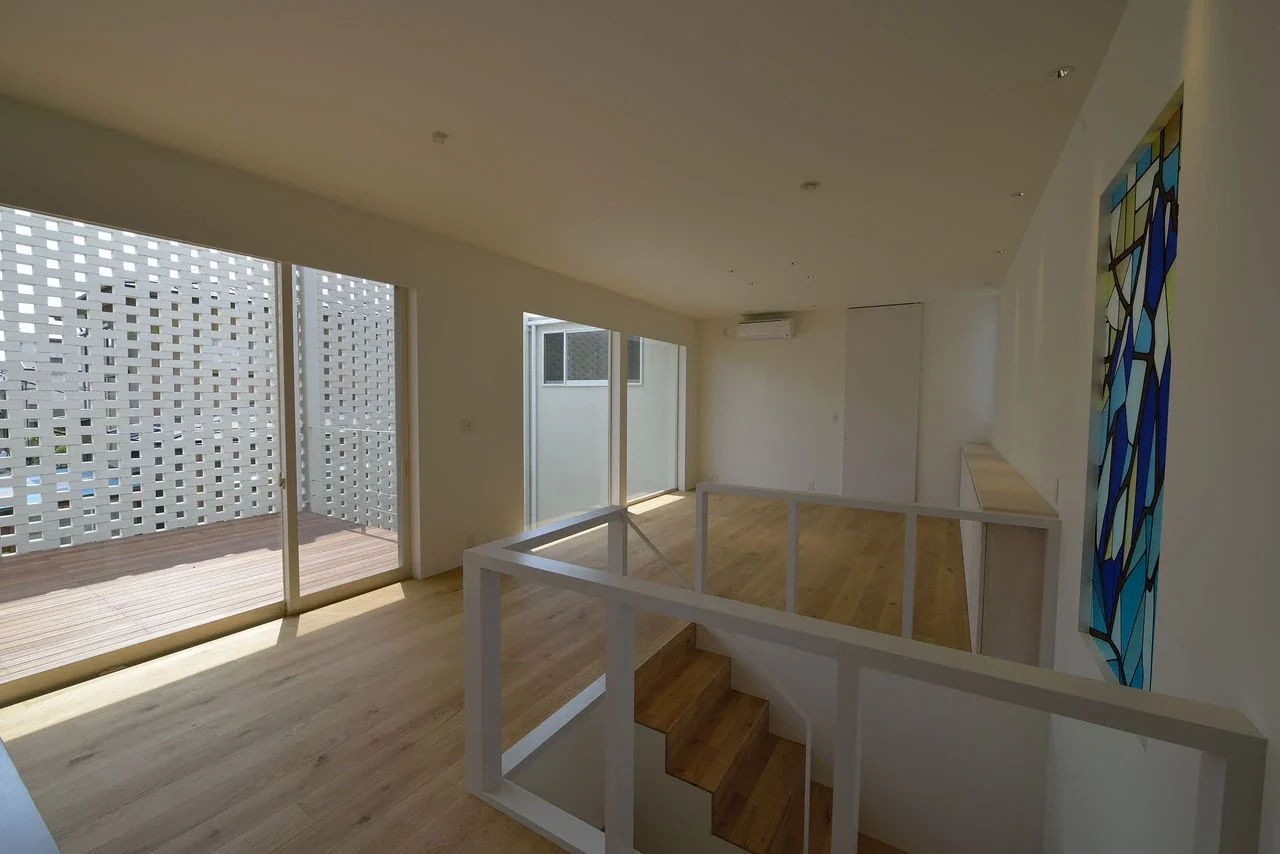
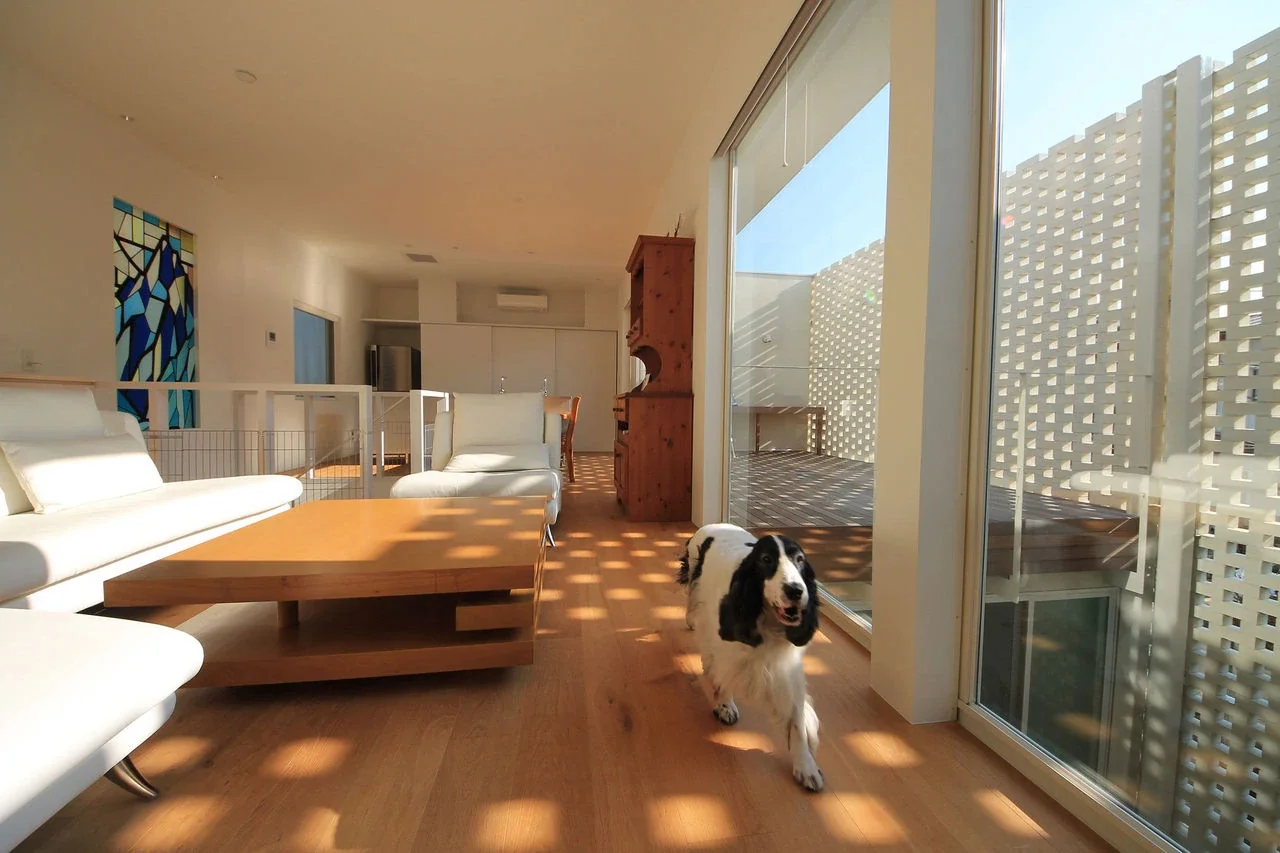
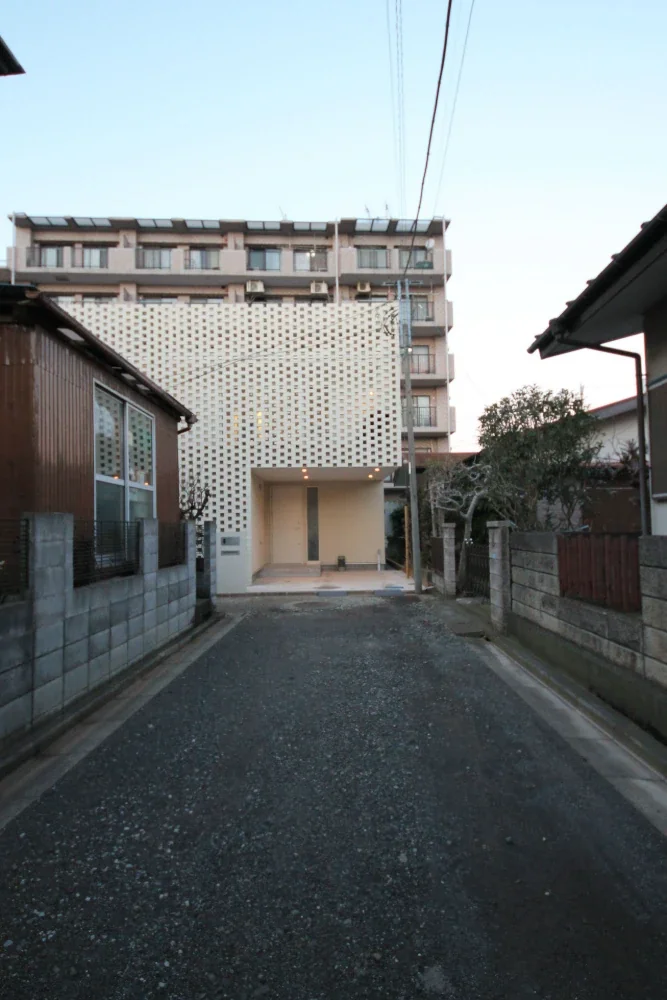
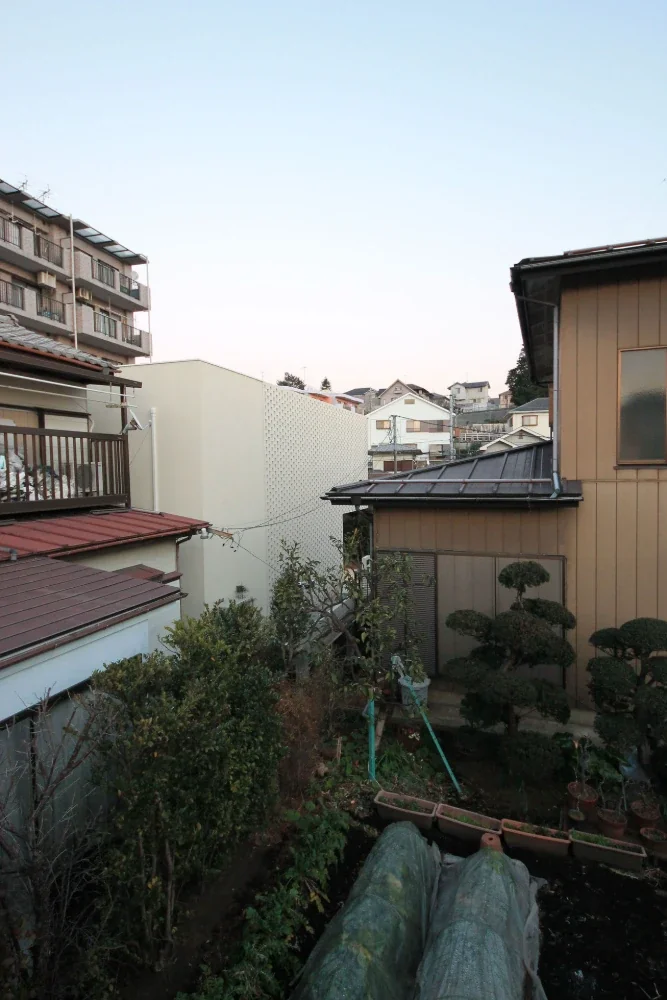
This multi-household residence is located at the back of a densely built-up residential neighborhood. In this compact residential setting, the design explores how a family can remain connected while also being able to withdraw into privacy.
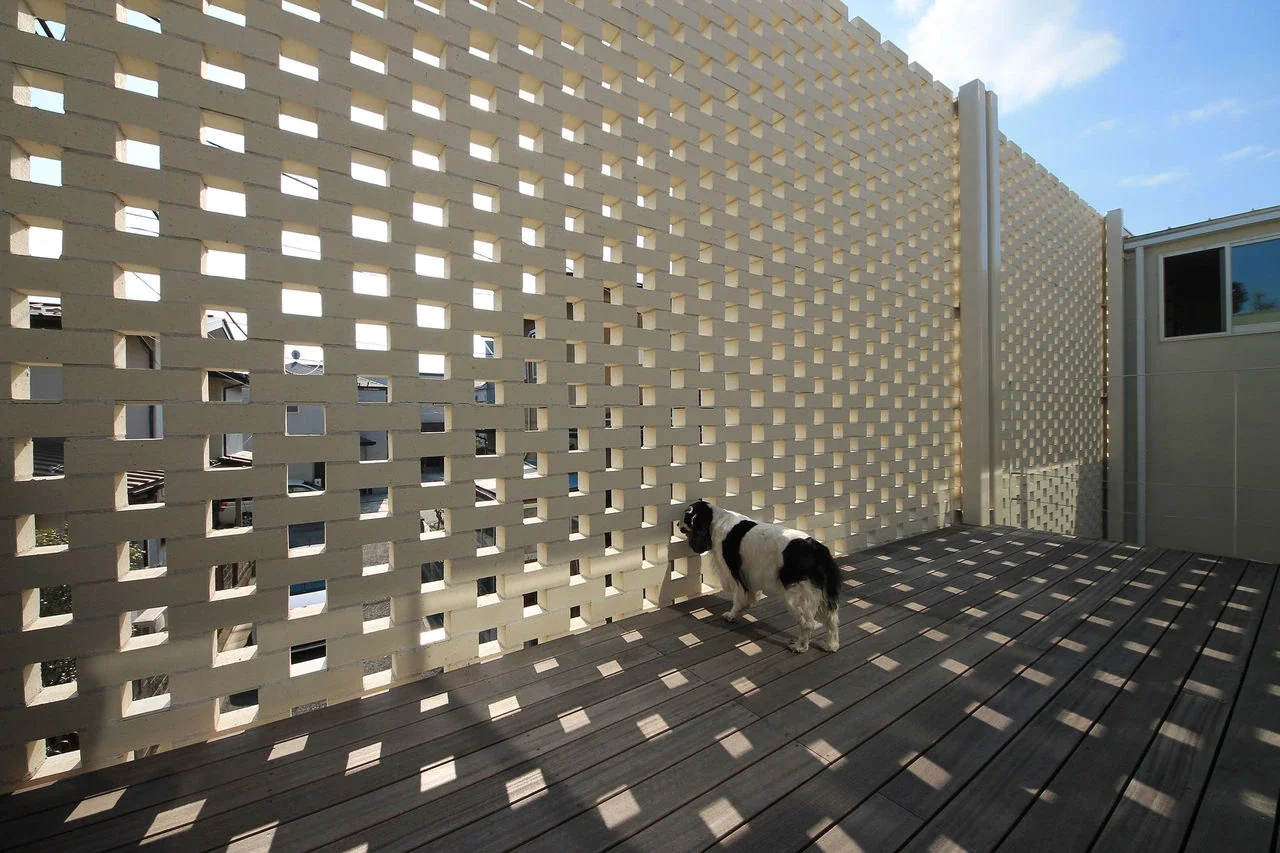
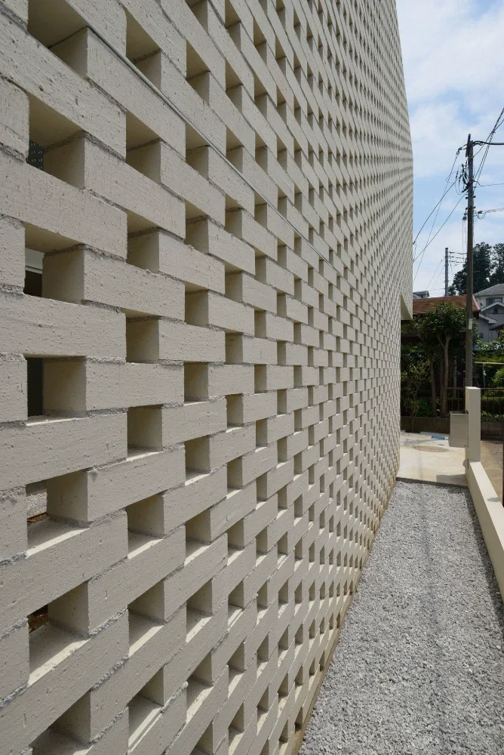
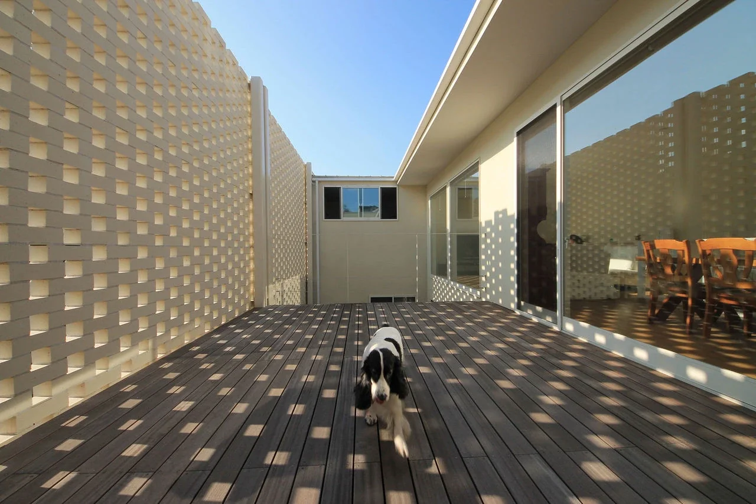
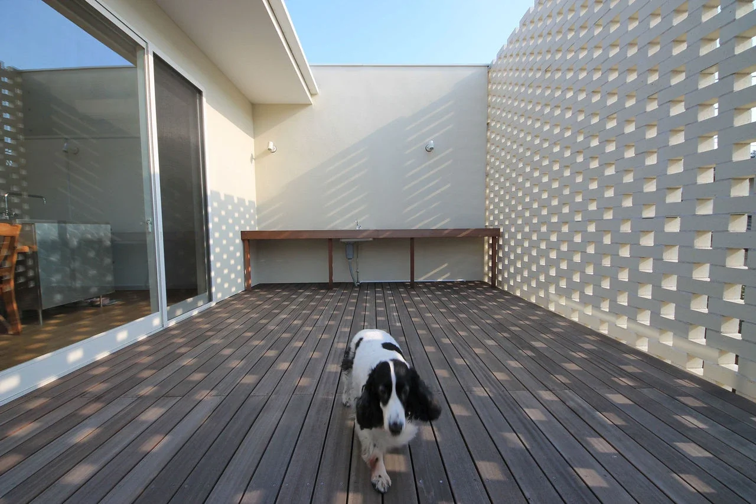
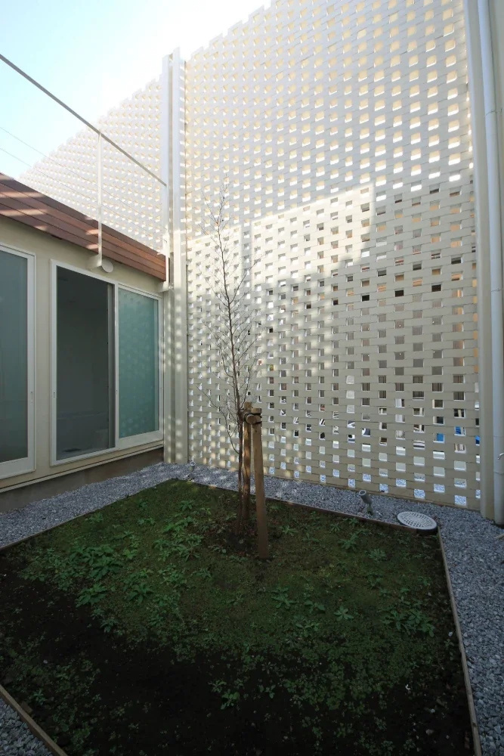
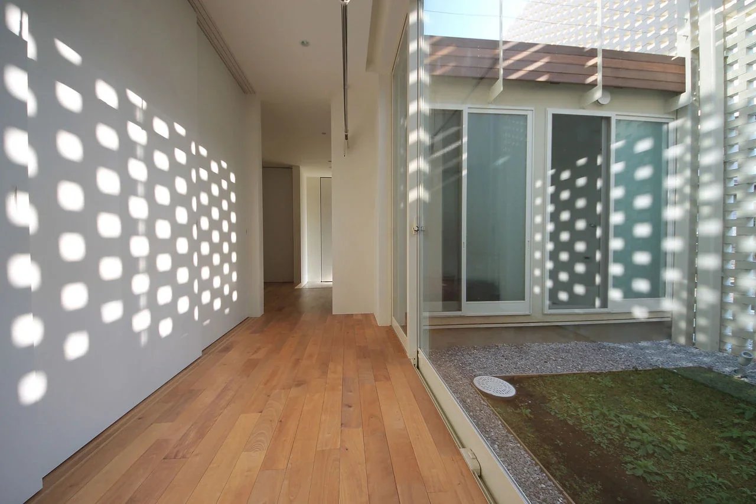
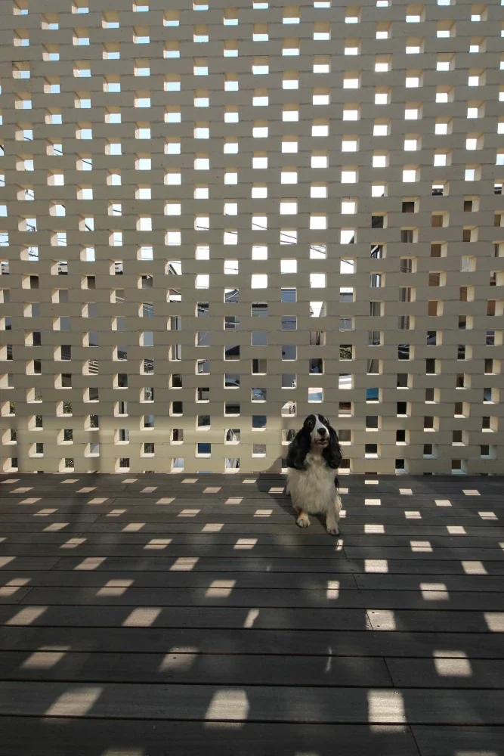
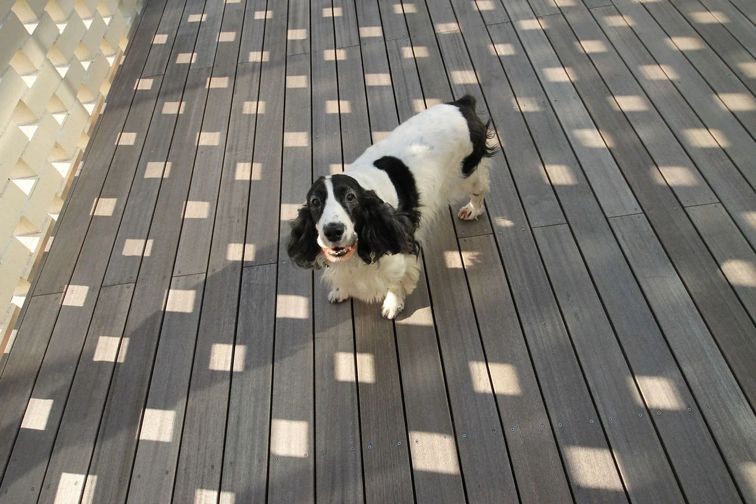
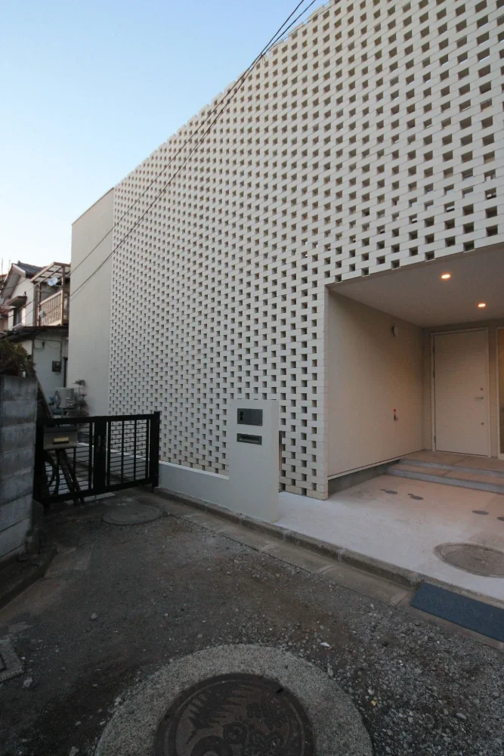
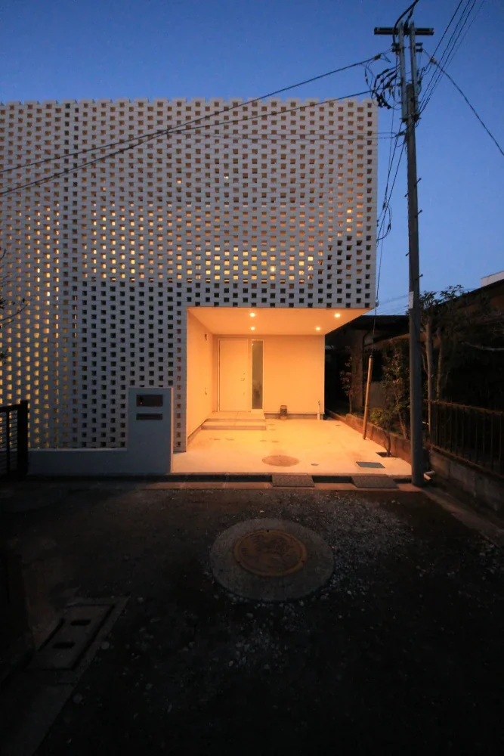
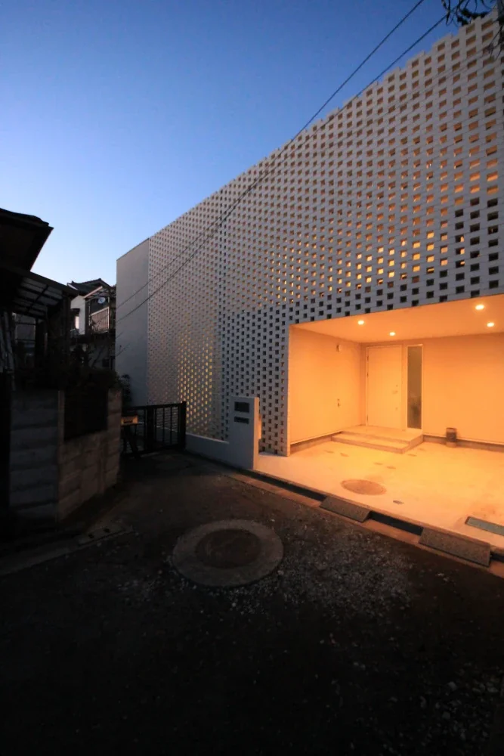
To create a degree of separation from the surrounding dense environment, the site is enclosed by a facade of open-jointed brickwork. A courtyard and terraces are arranged along it, creating an intermediate device that gently connects the presence of the surroundings with that of the family, while also establishing a sense of distance.
The facade, in which small solid volumes and voids are layered together, resembles a mosaic incorporating a variety of scenes. It allows light and air to pass through, while the light spilling out also reflects the surrounding landscape and the family’s everyday activities.
Building Overview
Use: Residence
Site area: 138.62 m²
Building area: 81.15 m²
Total floor area: 131.63 m²
Structure: Two-story timber construction
Design: Atelier Mana
Structural engineering: Takashi Baba Structural Design Office