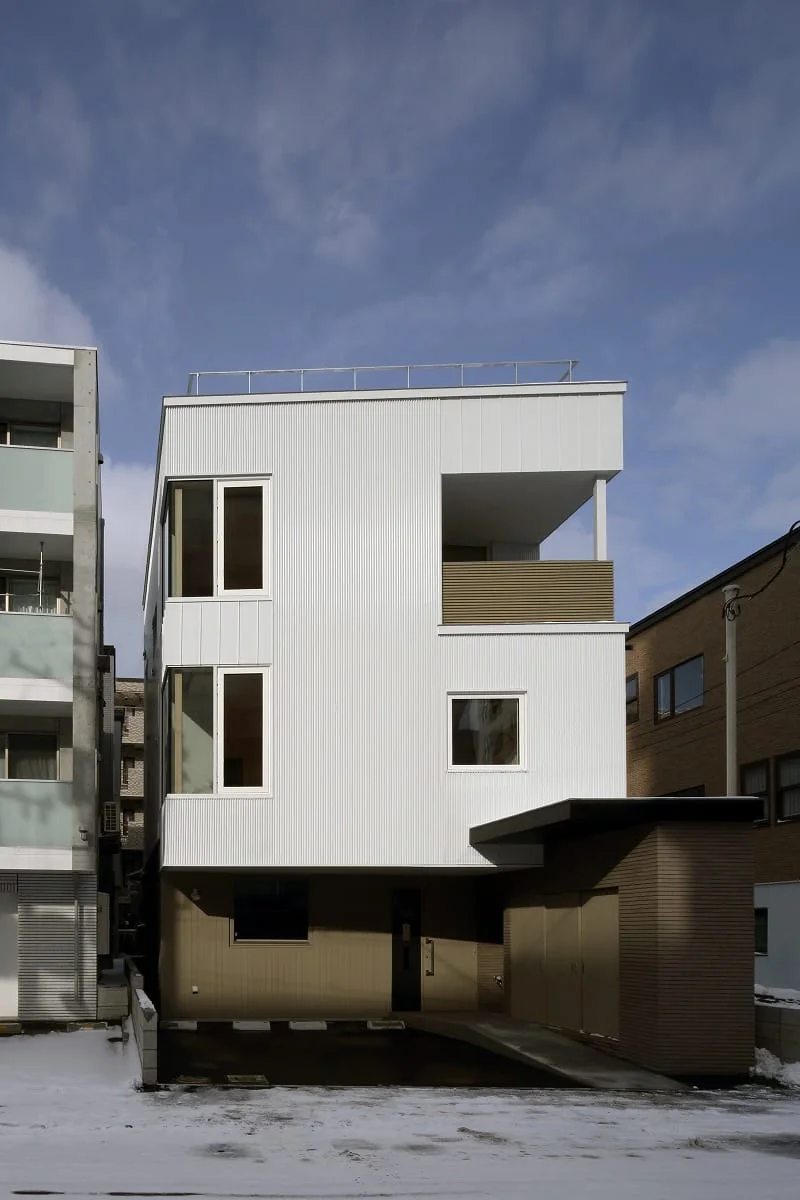
Introducing House of Twin Voids, a custom-built home example by Yosuke Tomiya Architectural Design Co., Ltd., a Architect / Design office in 4-8, 16-chome, 5-jo, Shinkawa, Kita-ku, Sapporo, Hokkaido

To maximize allowable floor area, the advantages of the 1st-floor RC structure are leveraged to cantilever the 2nd floor by just under 3 m.
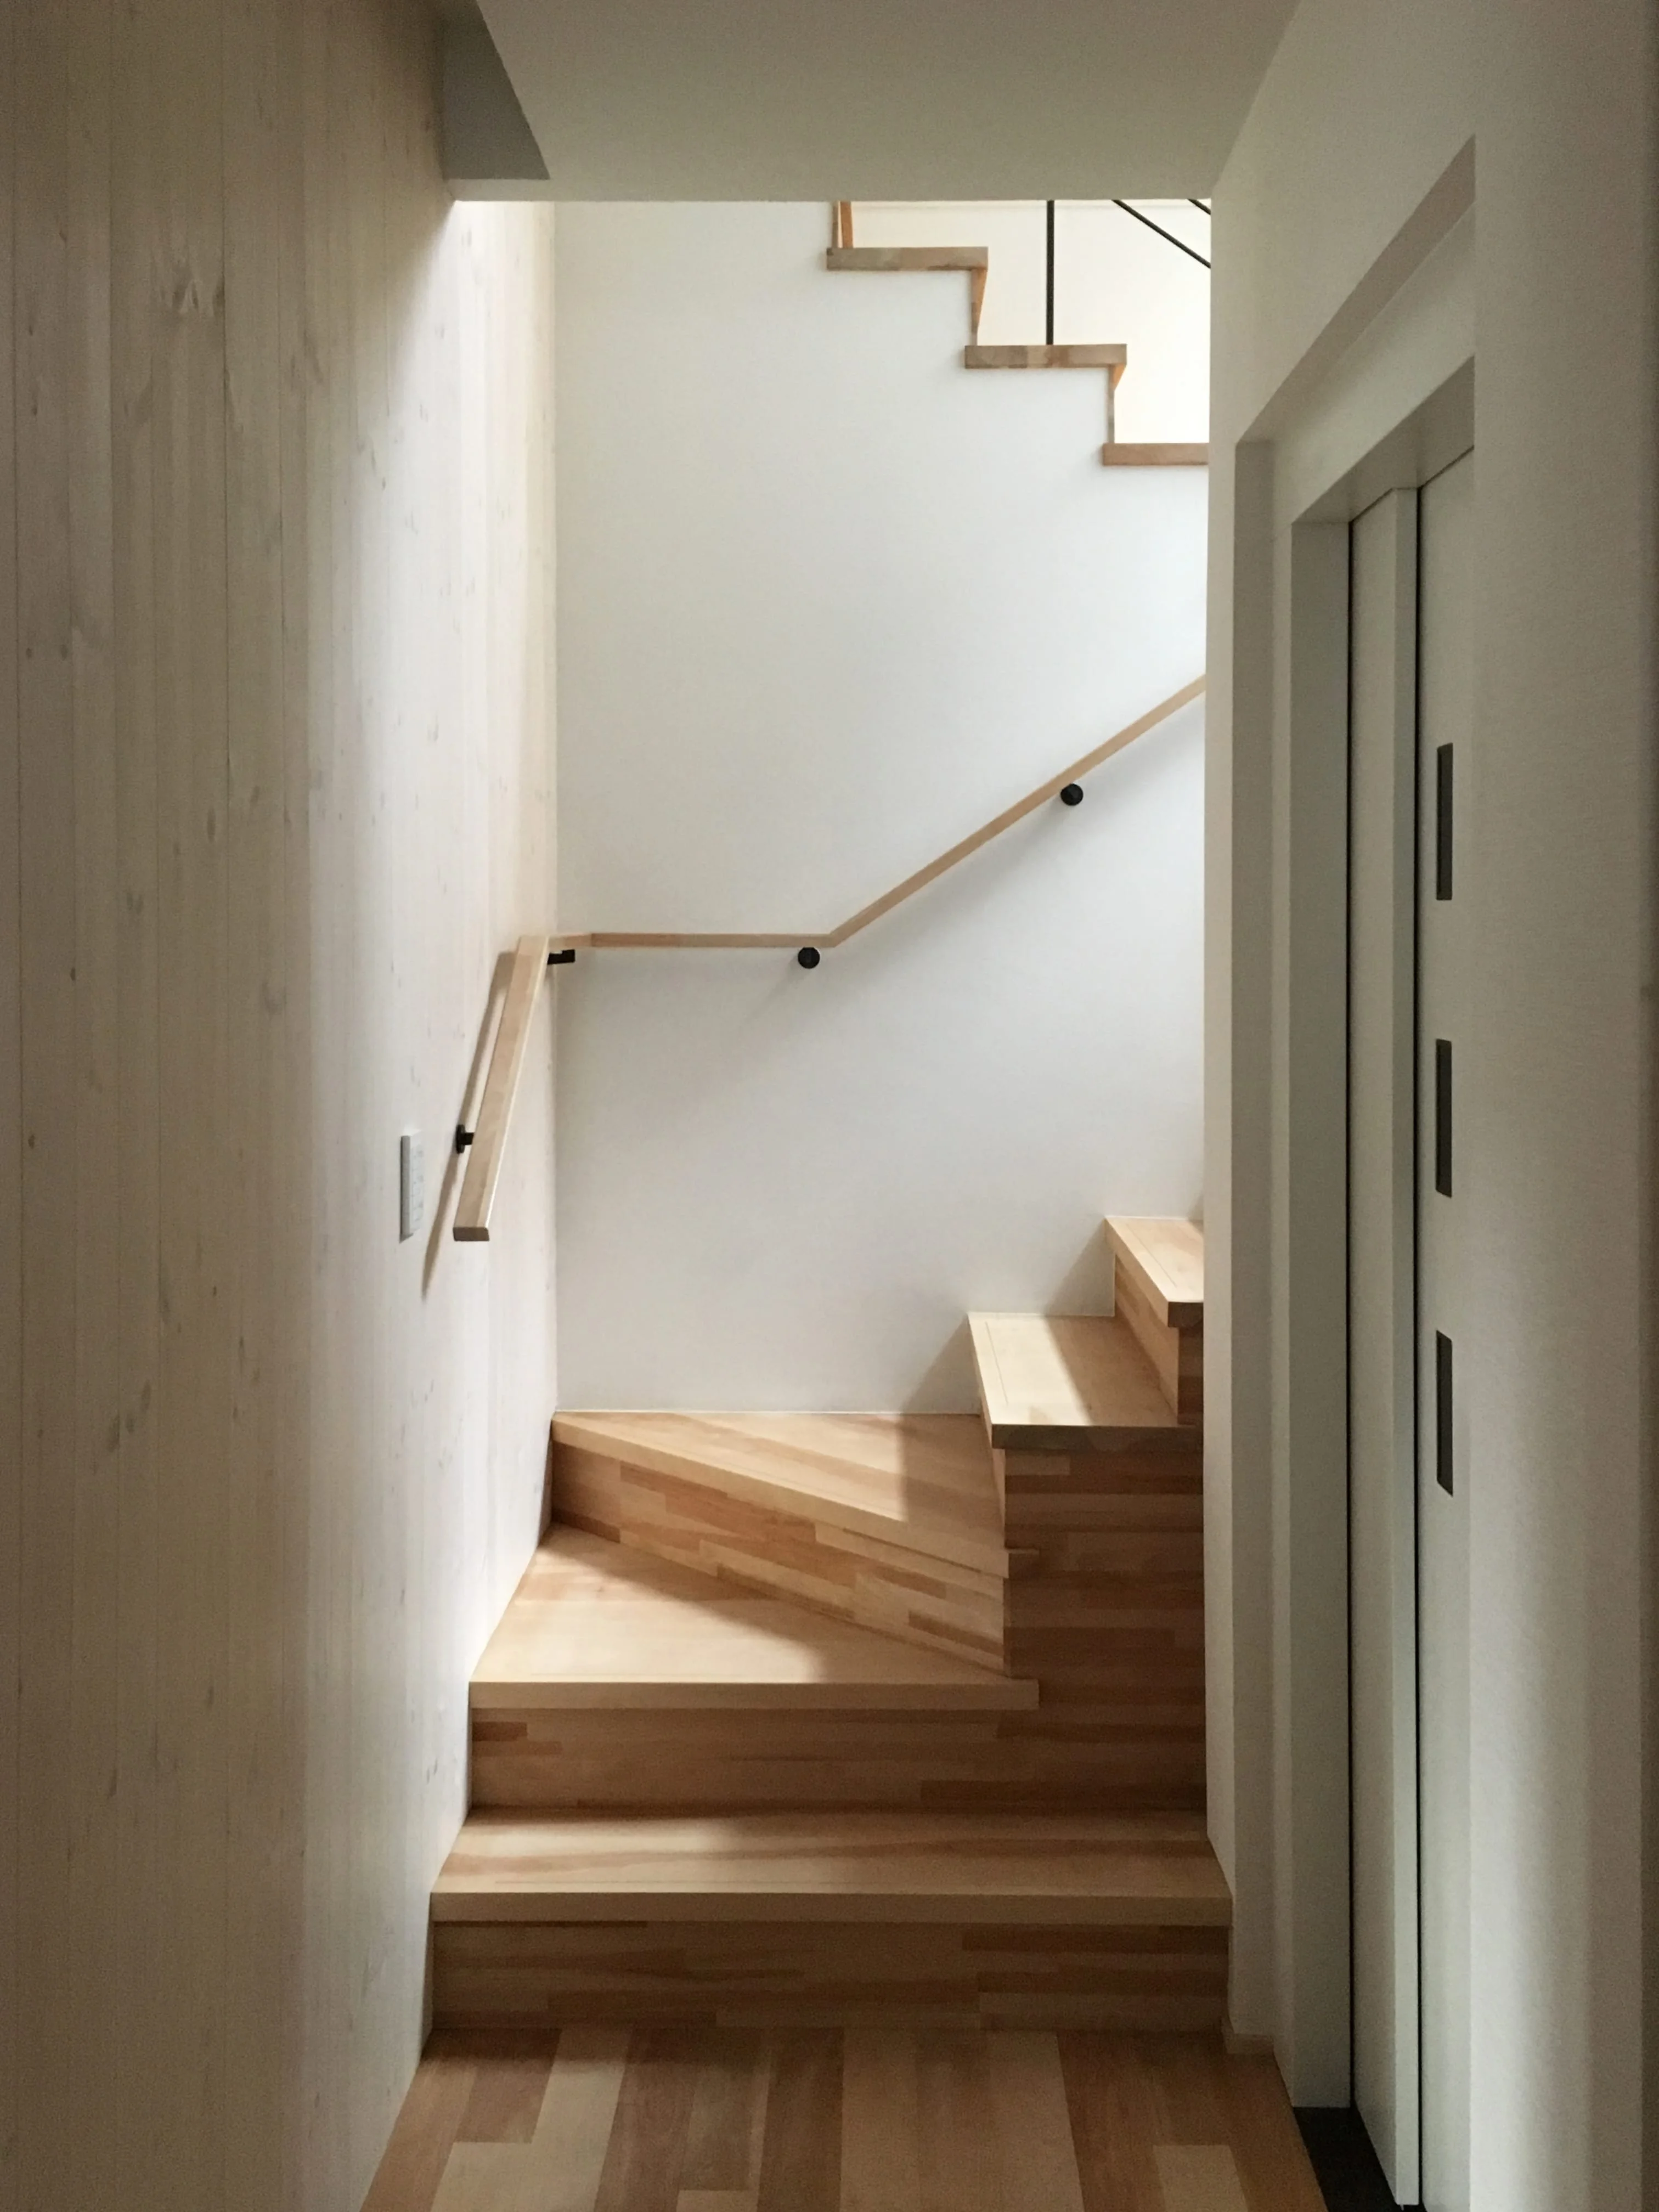
Stairwell with indirect lighting. Barrier-free access is provided by a home elevator connecting the 1st through 3rd floors.
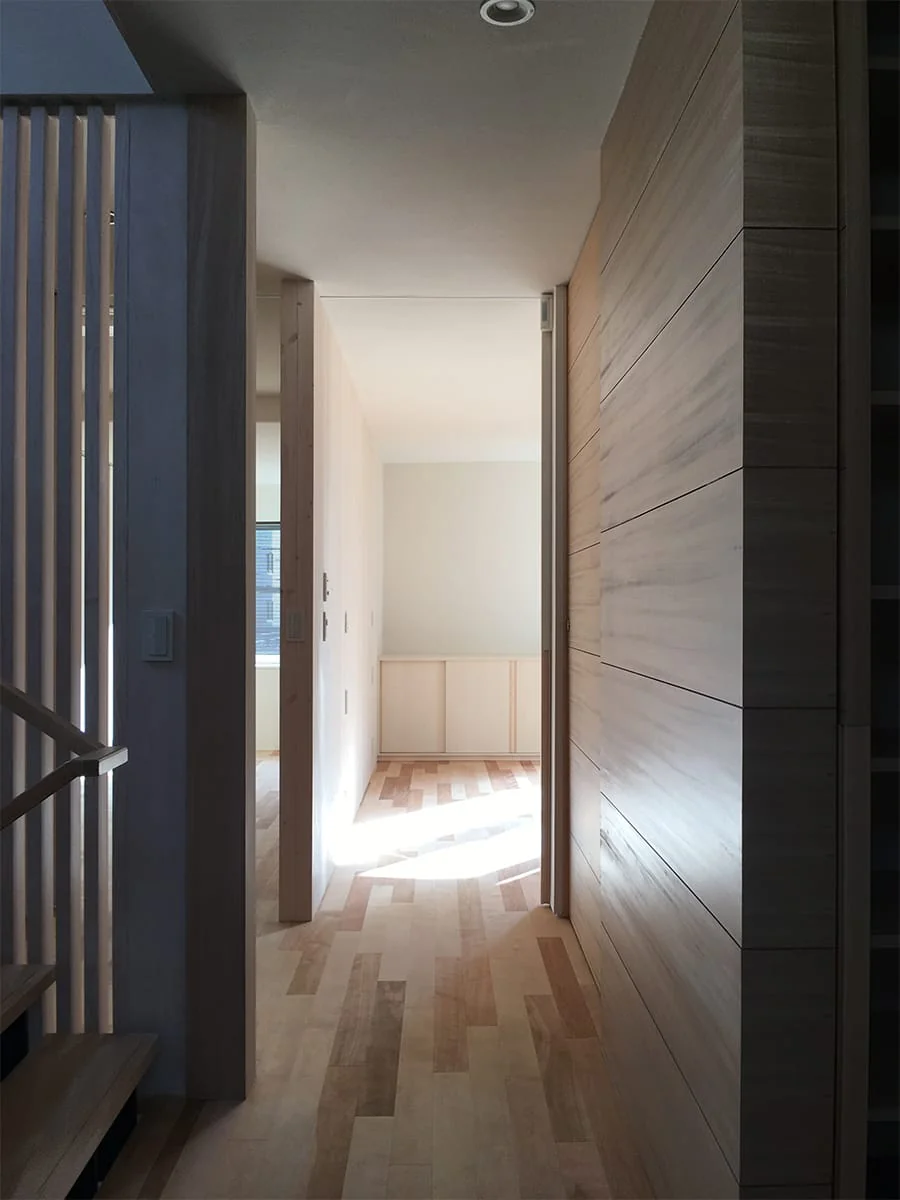
Second-floor corridor finished to make abundant use of the materiality of natural wood.
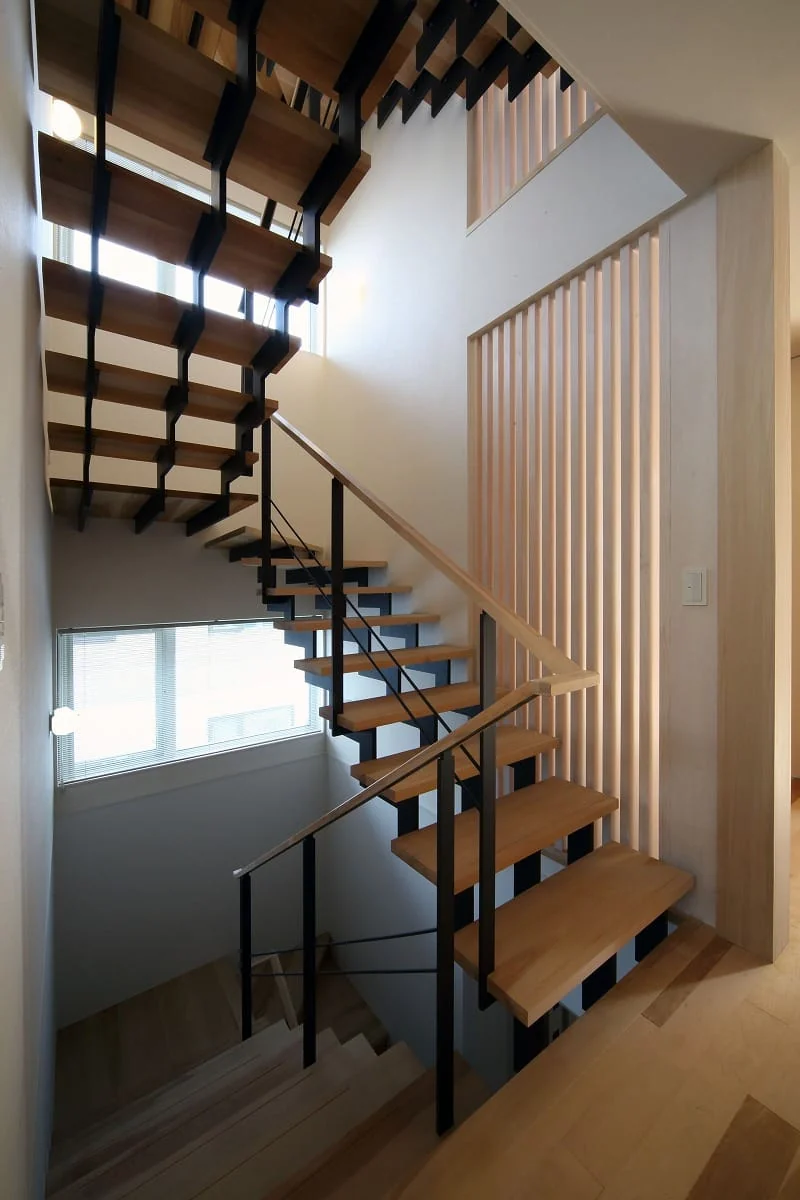
Floors are connected by a skeleton staircase with a gently sloping incline.
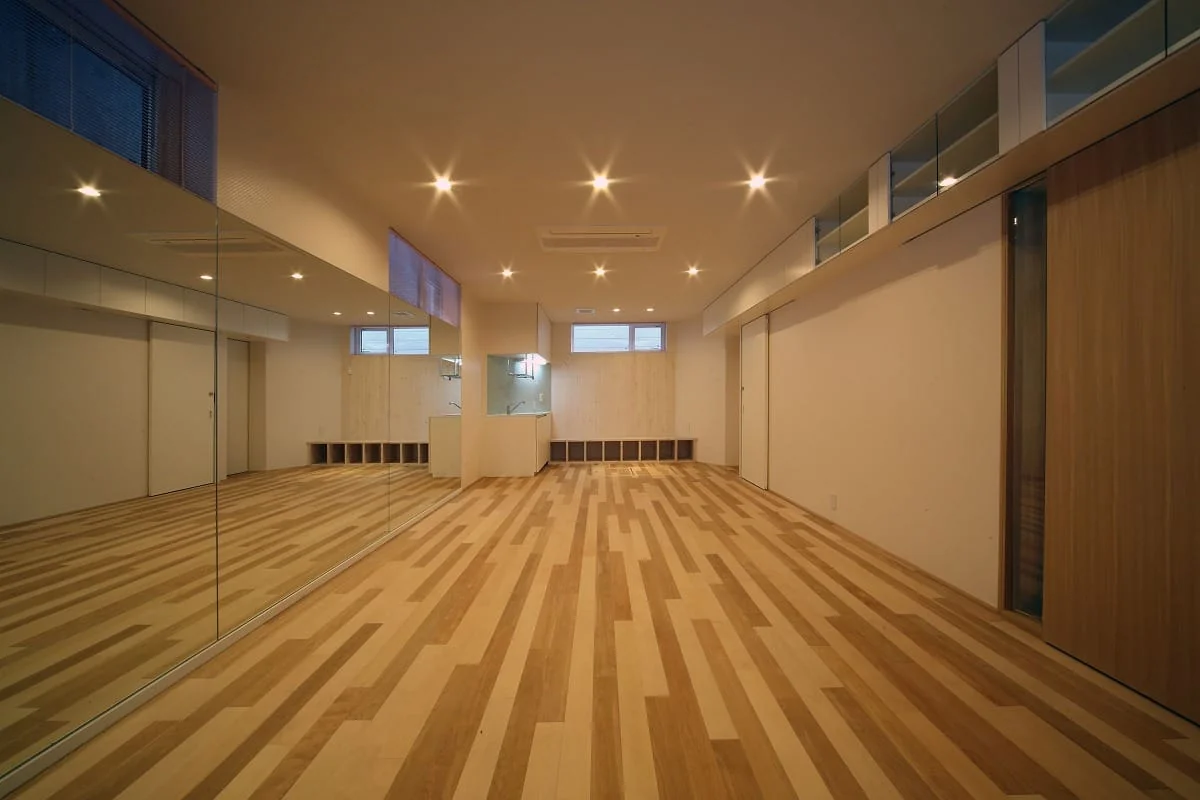
Multipurpose hobby space.
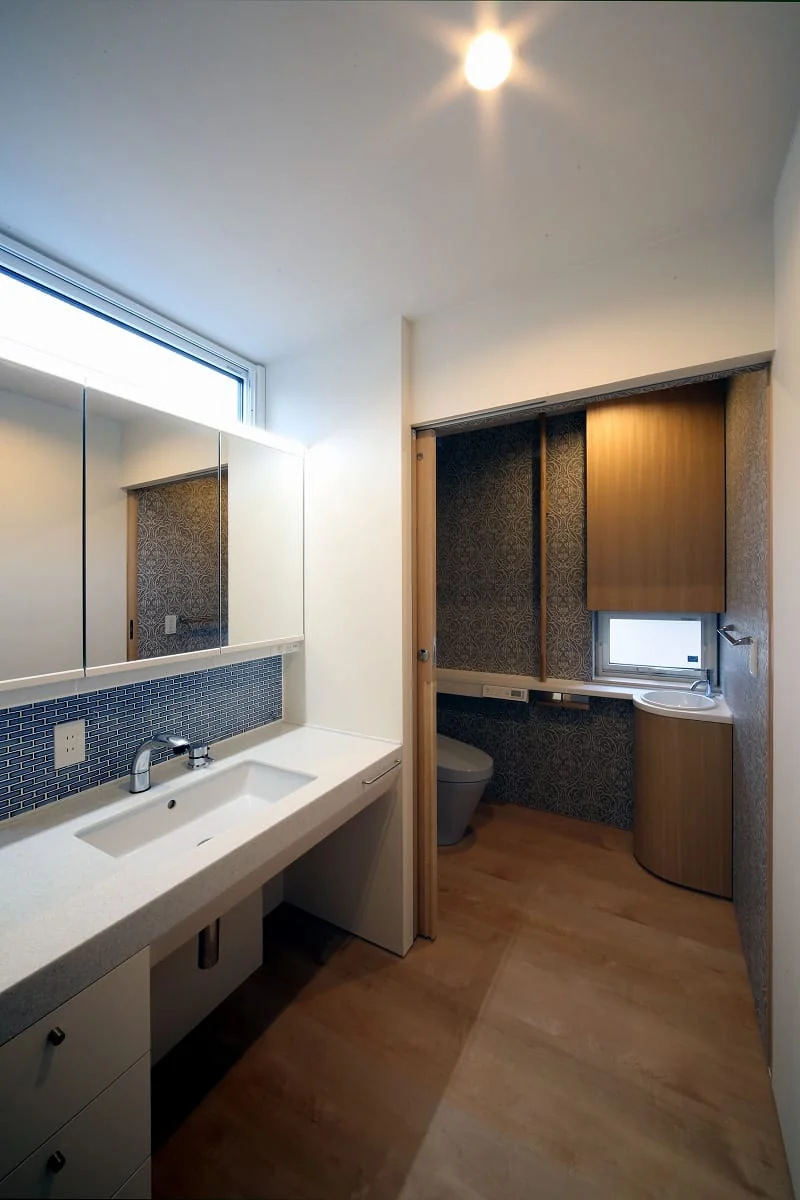
Washroom and toilet space with open floor clearance and enlarged effective door openings to allow barrier-free access.
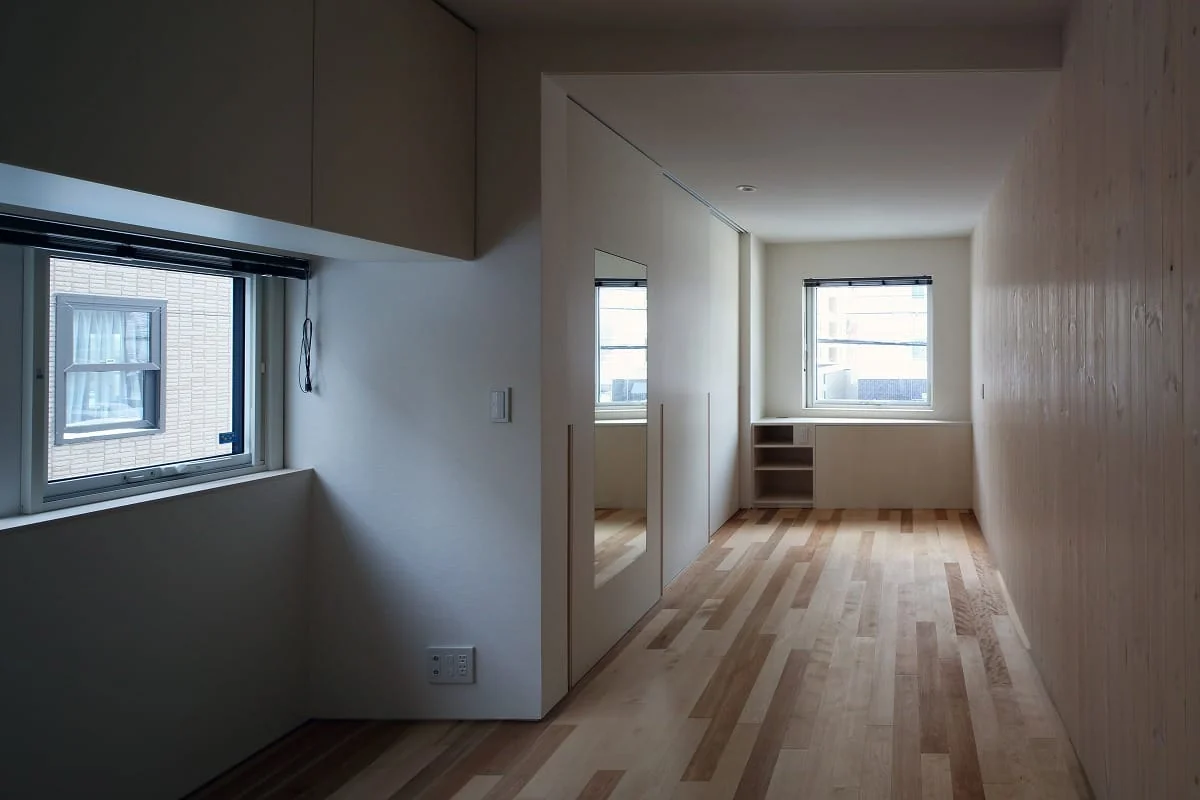
Private room that highlights the soft tactile quality of wood.
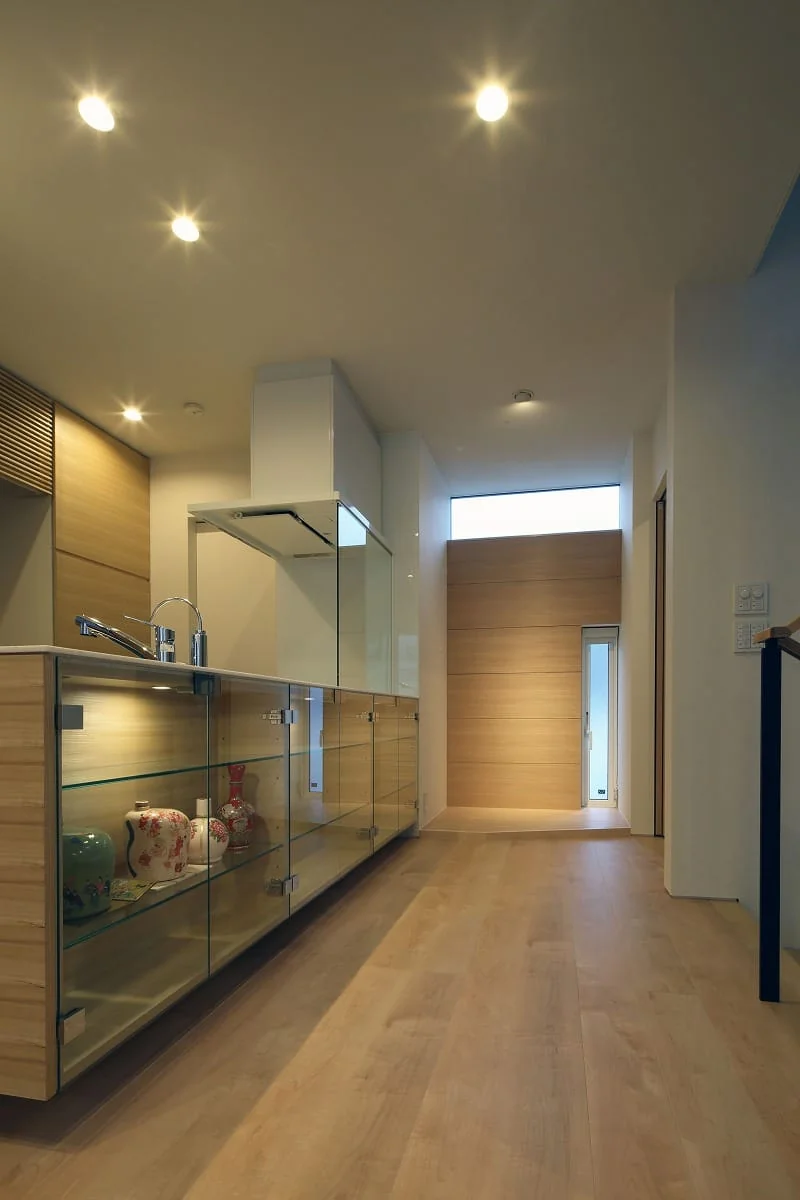
Custom island kitchen equipped with display glass storage.
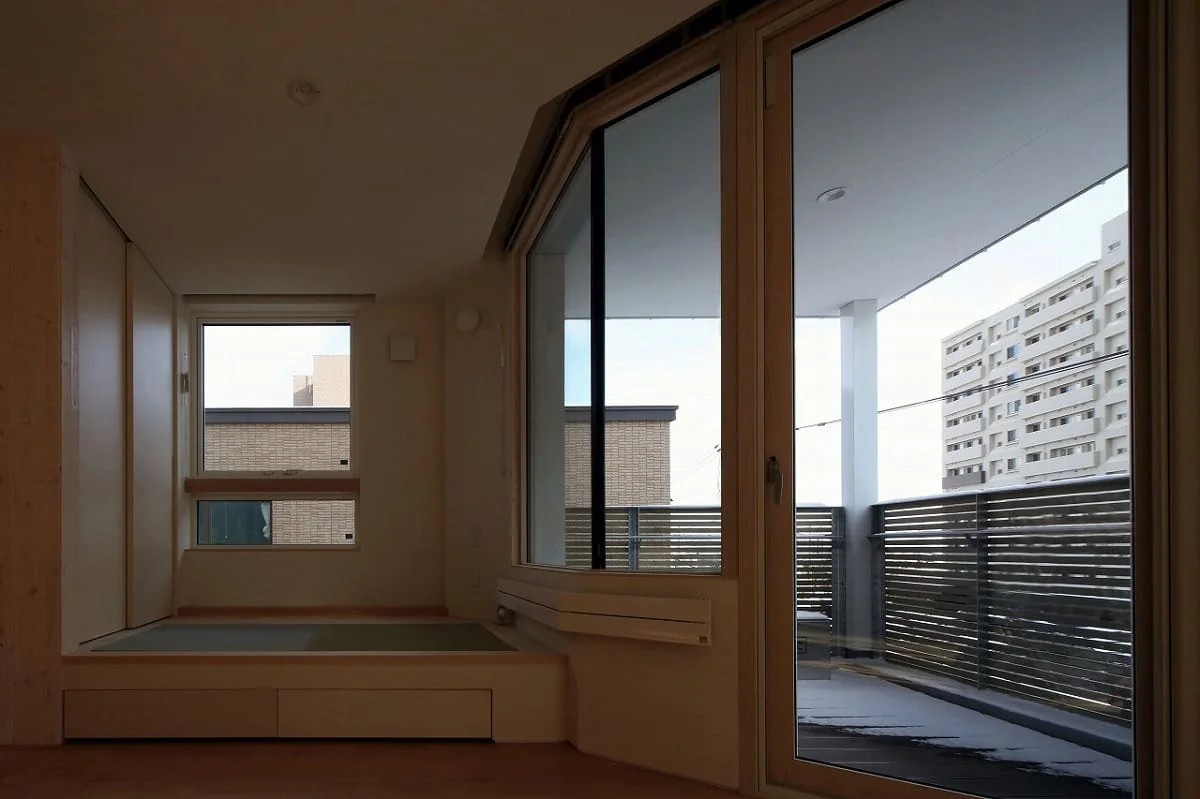
A broadly opening, obtusely angled aperture that captures a void of sky.
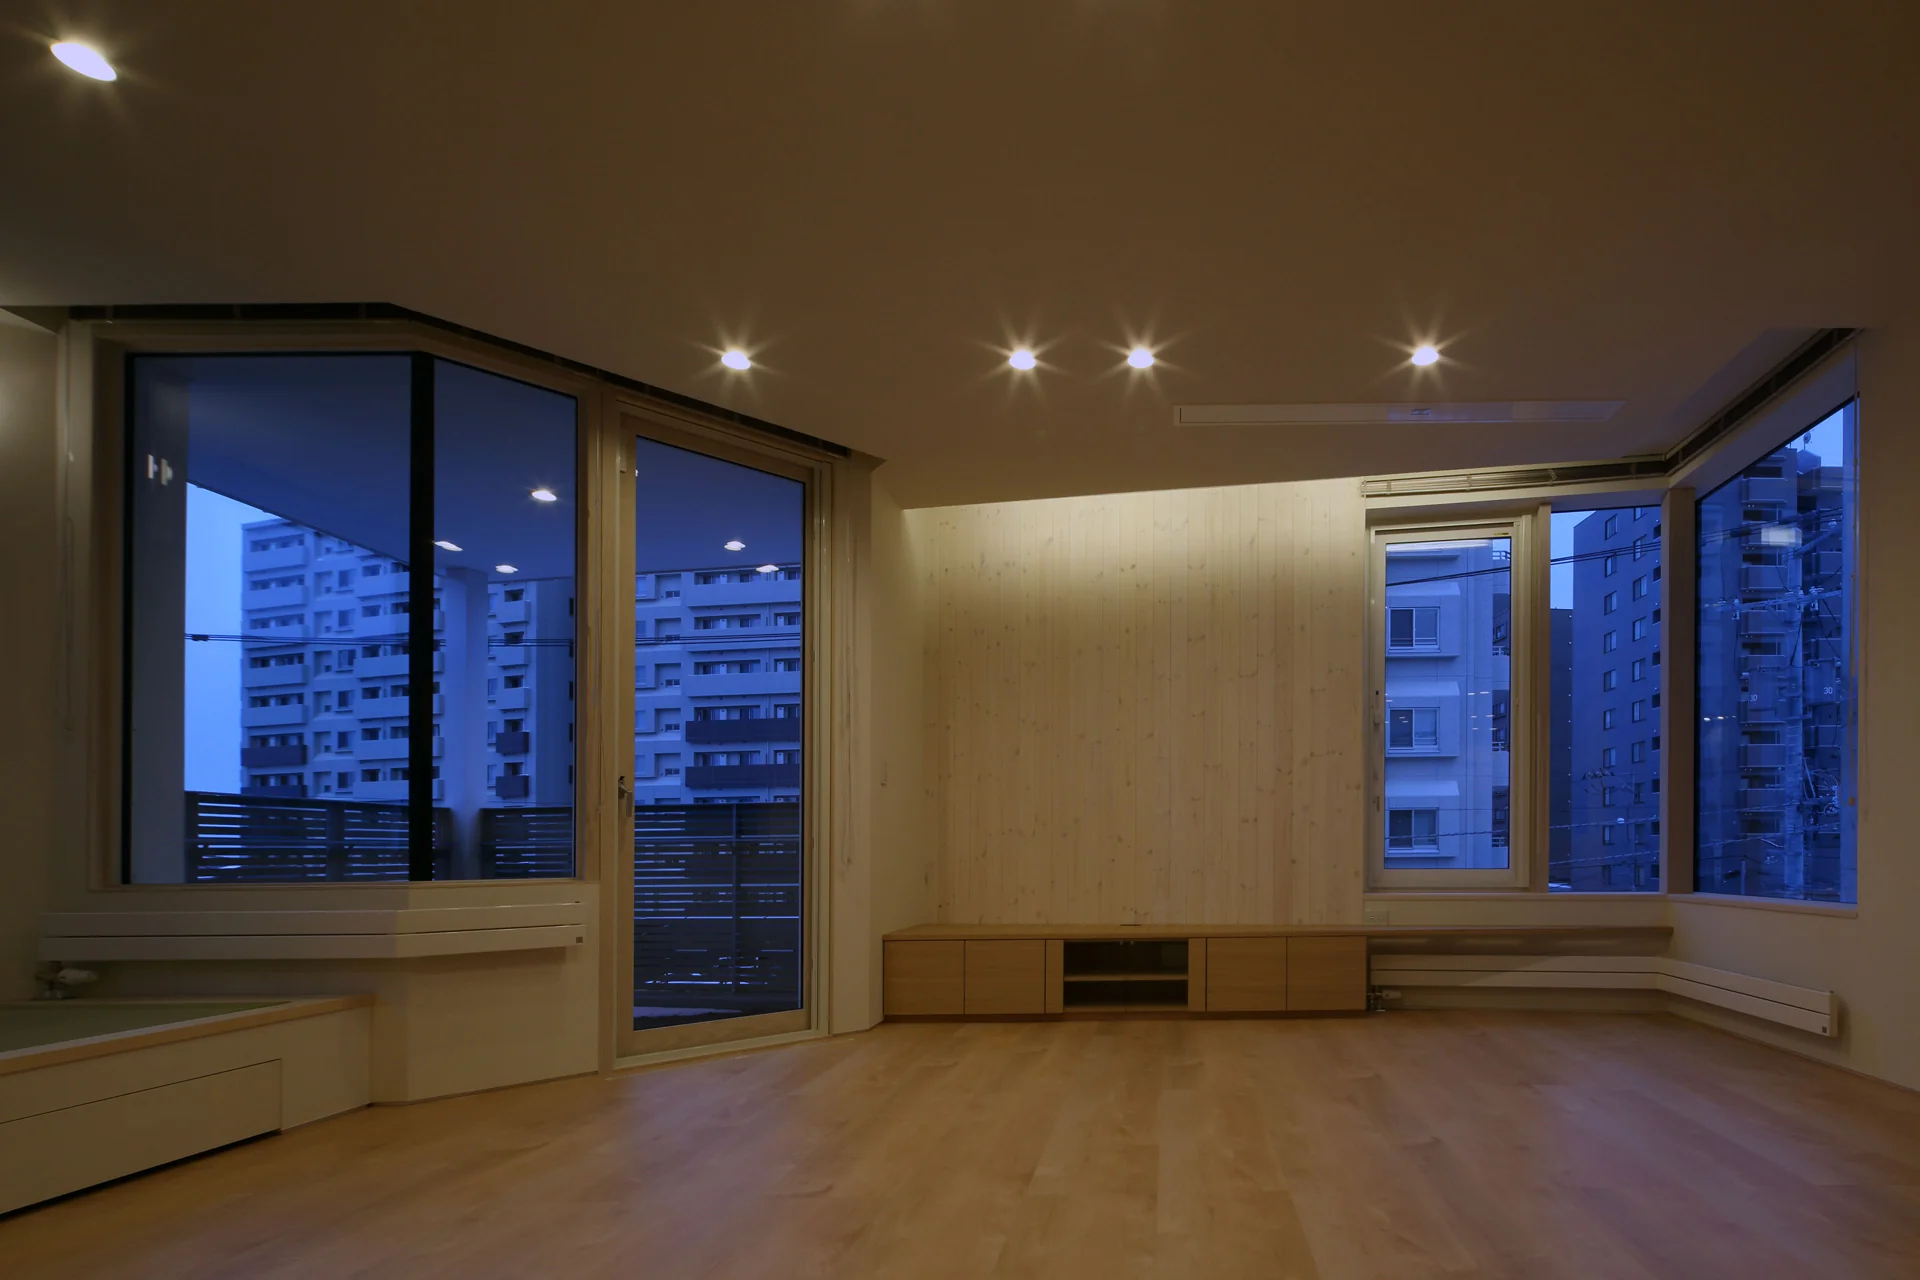
House of Twin Voids
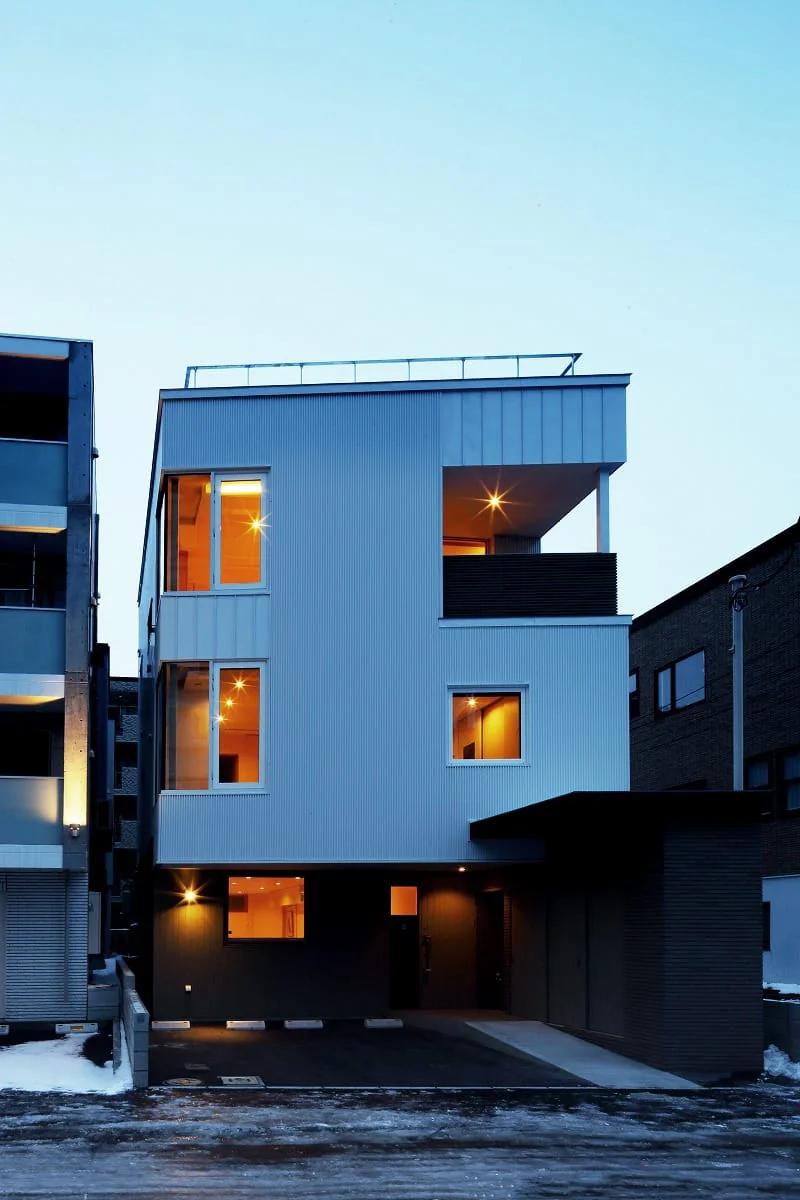
Exterior at dusk.
Osamu Adachi (excluding images 1 and 10)
Learn More
This is a three-story urban residence located in a high-density residential area close to central Sapporo. Planned with the theme of reconciling privacy and natural light within a site surrounded by buildings. Equipped with a home elevator, the LDK is placed on the third floor, which has the best daylighting conditions. Windows are oriented southeast and southwest so as not to face the condominium directly; by planning openings that allow views out over the roadway, a sense of openness is secured even within the city. A rooftop terrace provides an external space in place of a garden where residents can enjoy the sky and the streetscape. The use of solid wood and RC exterior insulation construction achieves richly textured interiors and a thermal environment suited to Hokkaido.
Use: Residential
Building area: 67.81 m² (20.51 tsubo)
Total floor area: 191.15 m² (57.82 tsubo)
Structural design: Omnitec Co., Ltd.
Building services design: AIYU Engineering Co., Ltd.
Electrical design: Nishibue Engineering Co., Ltd.
Construction method: New residential construction / 1st floor reinforced concrete (RC) wall structure; 2nd–3rd floors (+ penthouse level) timber construction
Contractor: Foresta Co., Ltd.
Electrical work: Hosaka Denko
Mechanical services: Taniguchi Building Services
Built-in furniture / interior doors: Takuryu Woodworking
Kitchen: Cleanup, Sapporo Branch
External joinery: wooden sashes with double glazing and single-sided Low-e; wooden entrance door (m.a.p) / uPVC sashes with triple glazing and single-sided Low-e
Heating: city gas Eco-JOZU / underfloor heating + hot-water panel heaters (central heating)
Hot water supply: city gas Eco-JOZU
Insulation: foundation insulation (Type A extruded polystyrene foam board, class 3b, 100 mm); beneath moisture-proof concrete (Type A extruded polystyrene foam board, class 3b, 50 mm); RC exterior walls (Type A extruded polystyrene foam board, class 3b, 78.5 mm, FG grade); exterior walls (cavity insulation — high-performance glass wool 16 kg/m³, 105 mm + additional insulation high-performance glass wool 16 kg/m³, 105 mm); ceiling insulation (blown-in glass wool 25 kg/m³, 400 mm)
Lighting: LED lighting
Flooring: birch engineered flooring, oil finish / functional flooring, etc.
Interior walls & ceilings: zeolite plaster / Swedish pine tongue-and-groove boarding / vinyl wallpaper, etc.
Exterior cladding: colored Galvalume steel corrugated panels / tile cladding / wood tongue-and-groove boarding
Roofing: PVC sheet waterproofing / proof waterproofing
Building area: 67.81 m² (20.51 tsubo)
Total floor area: 191.15 m² (57.82 tsubo)
Structural design: Omnitec Co., Ltd.
Building services design: AIYU Engineering Co., Ltd.
Electrical design: Nishibue Engineering Co., Ltd.
Construction method: New residential construction / 1st floor reinforced concrete (RC) wall structure; 2nd–3rd floors (+ penthouse level) timber construction
Contractor: Foresta Co., Ltd.
Electrical work: Hosaka Denko
Mechanical services: Taniguchi Building Services
Built-in furniture / interior doors: Takuryu Woodworking
Kitchen: Cleanup, Sapporo Branch
External joinery: wooden sashes with double glazing and single-sided Low-e; wooden entrance door (m.a.p) / uPVC sashes with triple glazing and single-sided Low-e
Heating: city gas Eco-JOZU / underfloor heating + hot-water panel heaters (central heating)
Hot water supply: city gas Eco-JOZU
Insulation: foundation insulation (Type A extruded polystyrene foam board, class 3b, 100 mm); beneath moisture-proof concrete (Type A extruded polystyrene foam board, class 3b, 50 mm); RC exterior walls (Type A extruded polystyrene foam board, class 3b, 78.5 mm, FG grade); exterior walls (cavity insulation — high-performance glass wool 16 kg/m³, 105 mm + additional insulation high-performance glass wool 16 kg/m³, 105 mm); ceiling insulation (blown-in glass wool 25 kg/m³, 400 mm)
Lighting: LED lighting
Flooring: birch engineered flooring, oil finish / functional flooring, etc.
Interior walls & ceilings: zeolite plaster / Swedish pine tongue-and-groove boarding / vinyl wallpaper, etc.
Exterior cladding: colored Galvalume steel corrugated panels / tile cladding / wood tongue-and-groove boarding
Roofing: PVC sheet waterproofing / proof waterproofing
- Copyright(C)Qurasuki.All Rights Reserved.