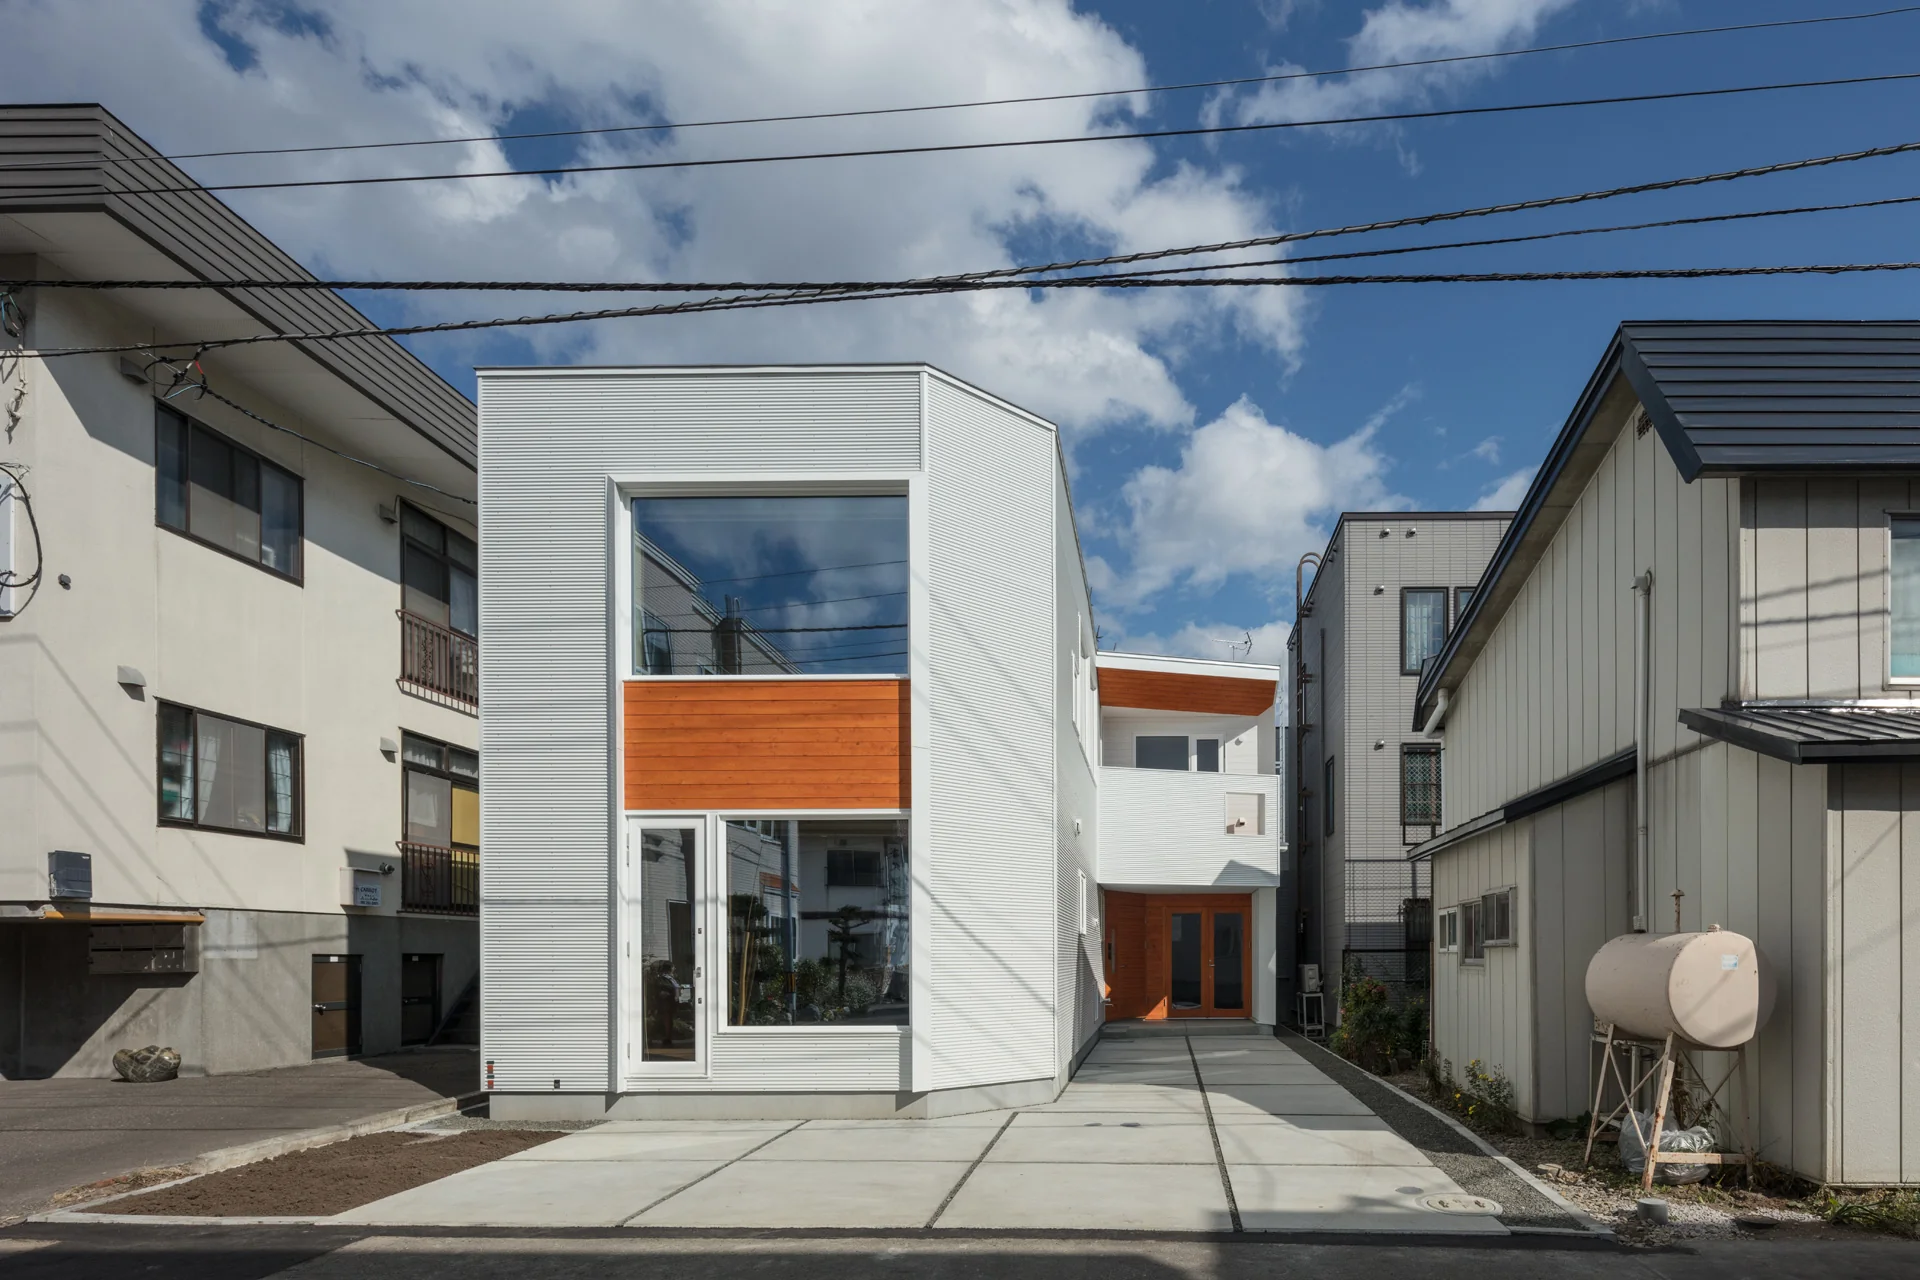
Introducing House at a T-intersection, a custom-built home example by Yosuke Tomiya Architectural Design Co., Ltd., a Architect / Design office in 4-8, 16-chome, 5-jo, Shinkawa, Kita-ku, Sapporo, Hokkaido

House at a T-intersection
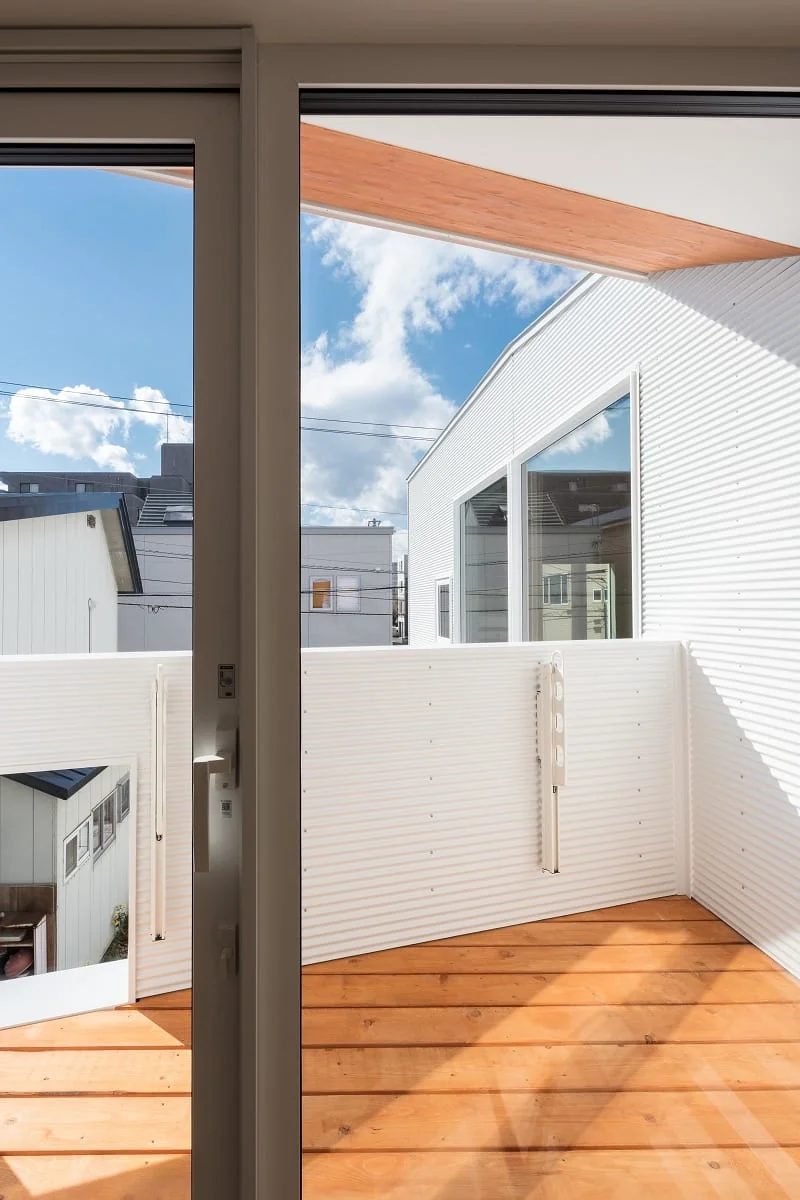
View of the sky from the balcony.
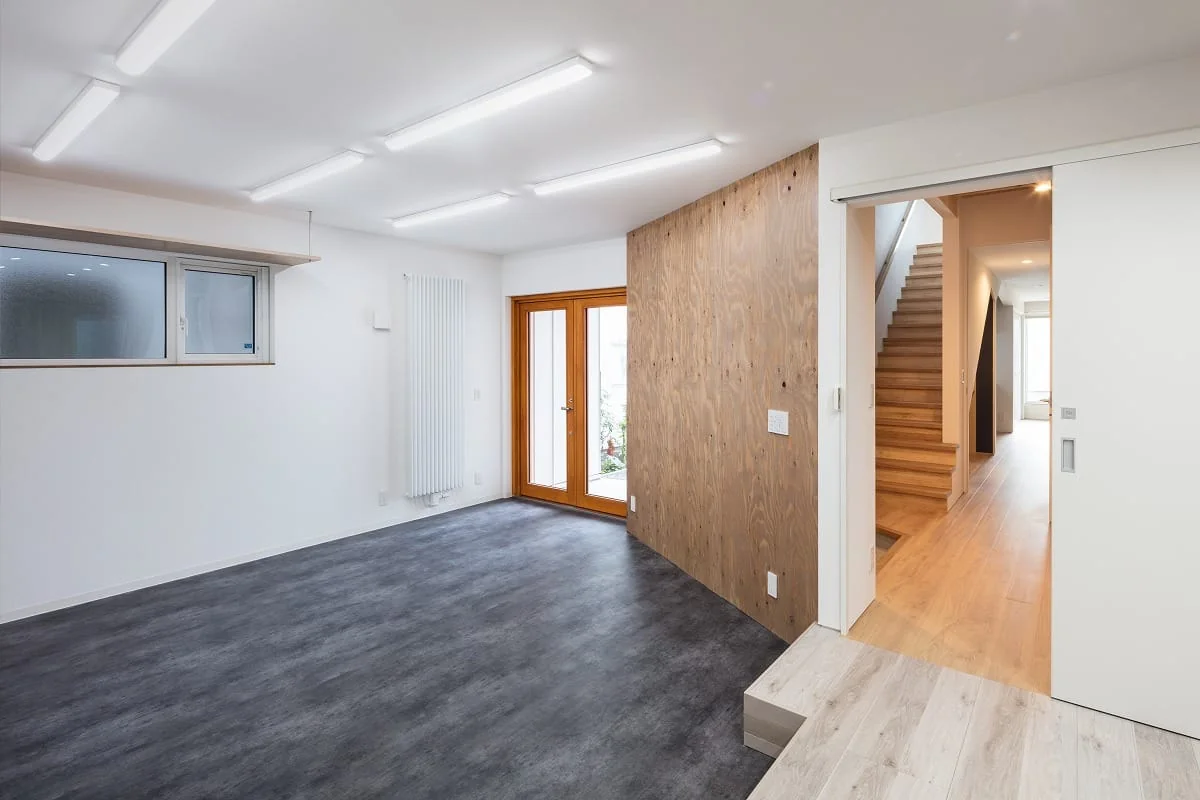
Utility space with a large doma (ground-level, concrete-floor area).
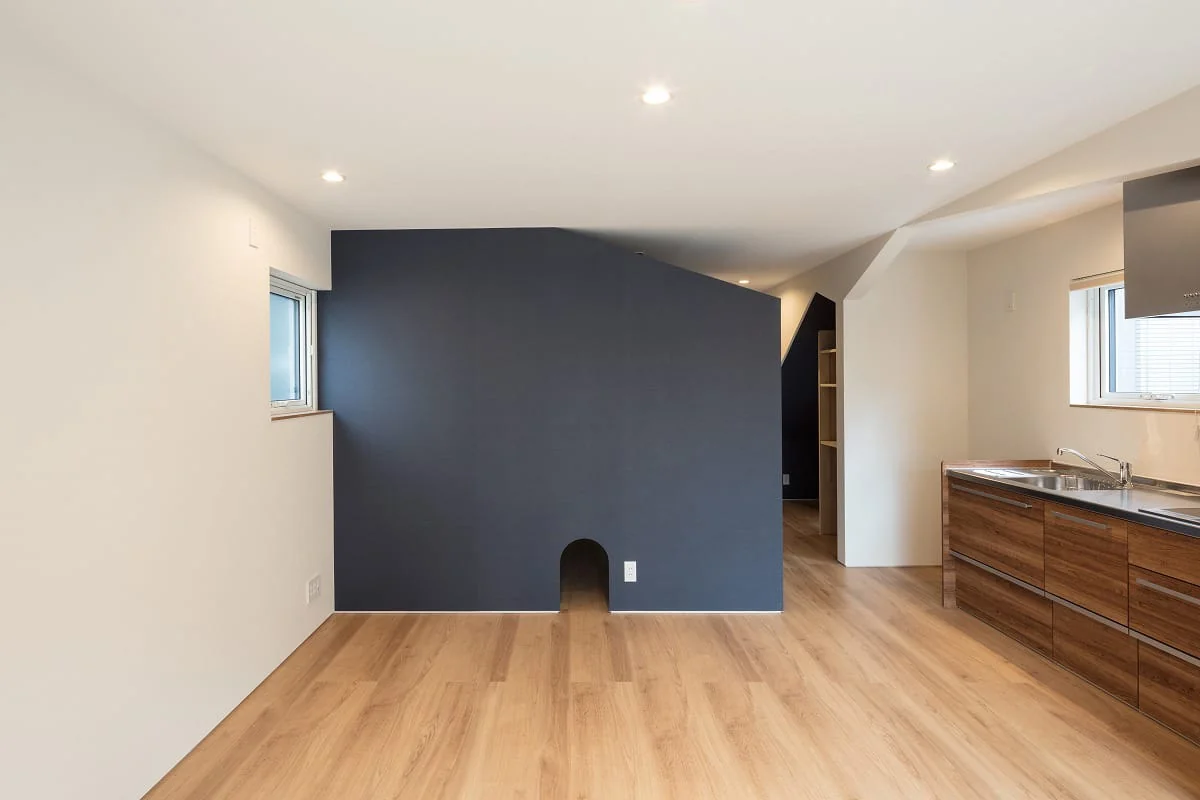
First-floor living room (one household) with a dog circulation route.
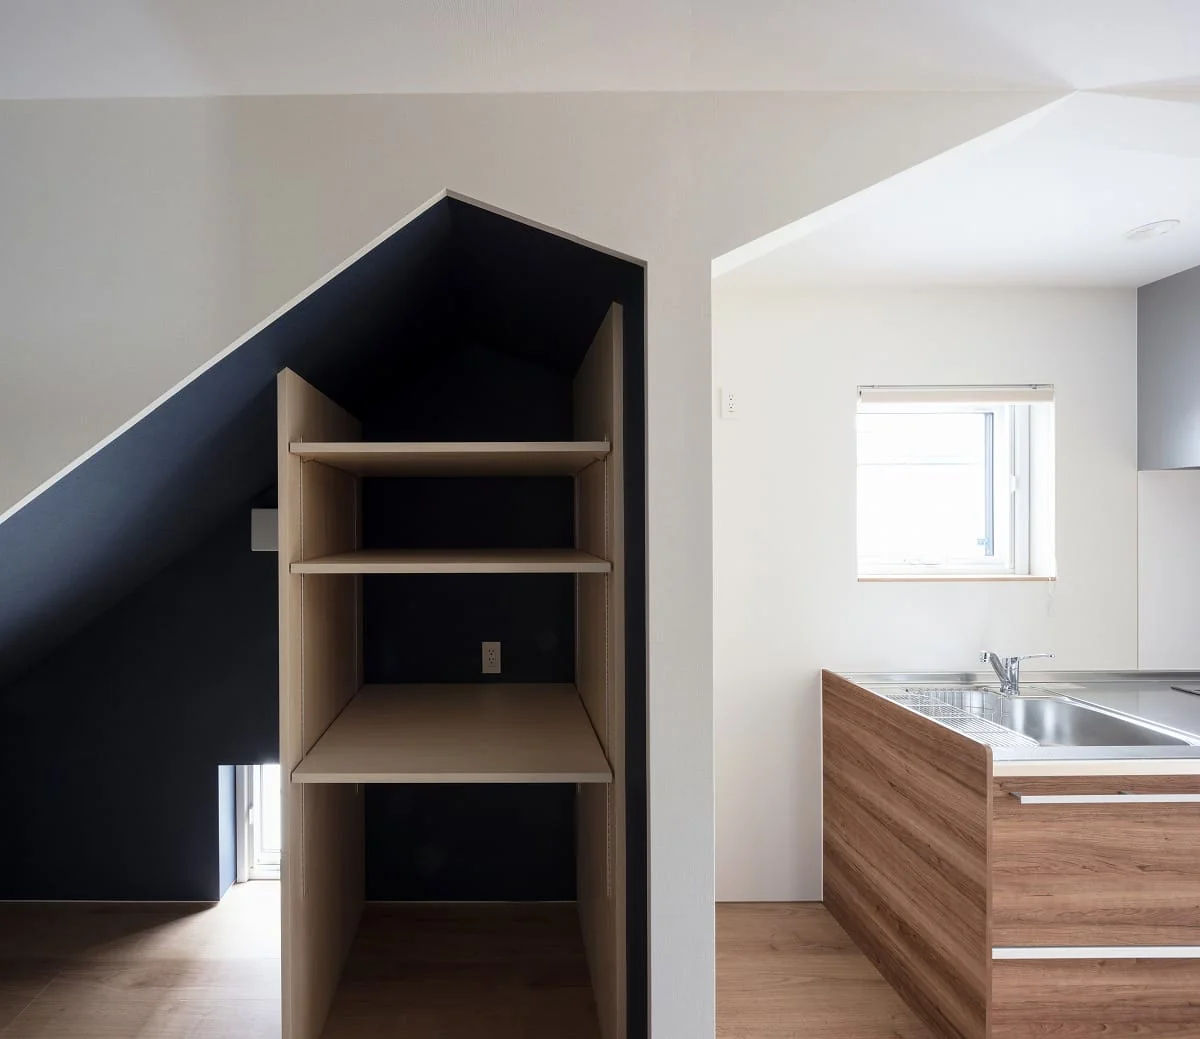
A group of niche spaces with roof forms continuous from low-ceilinged dog spaces and the like.
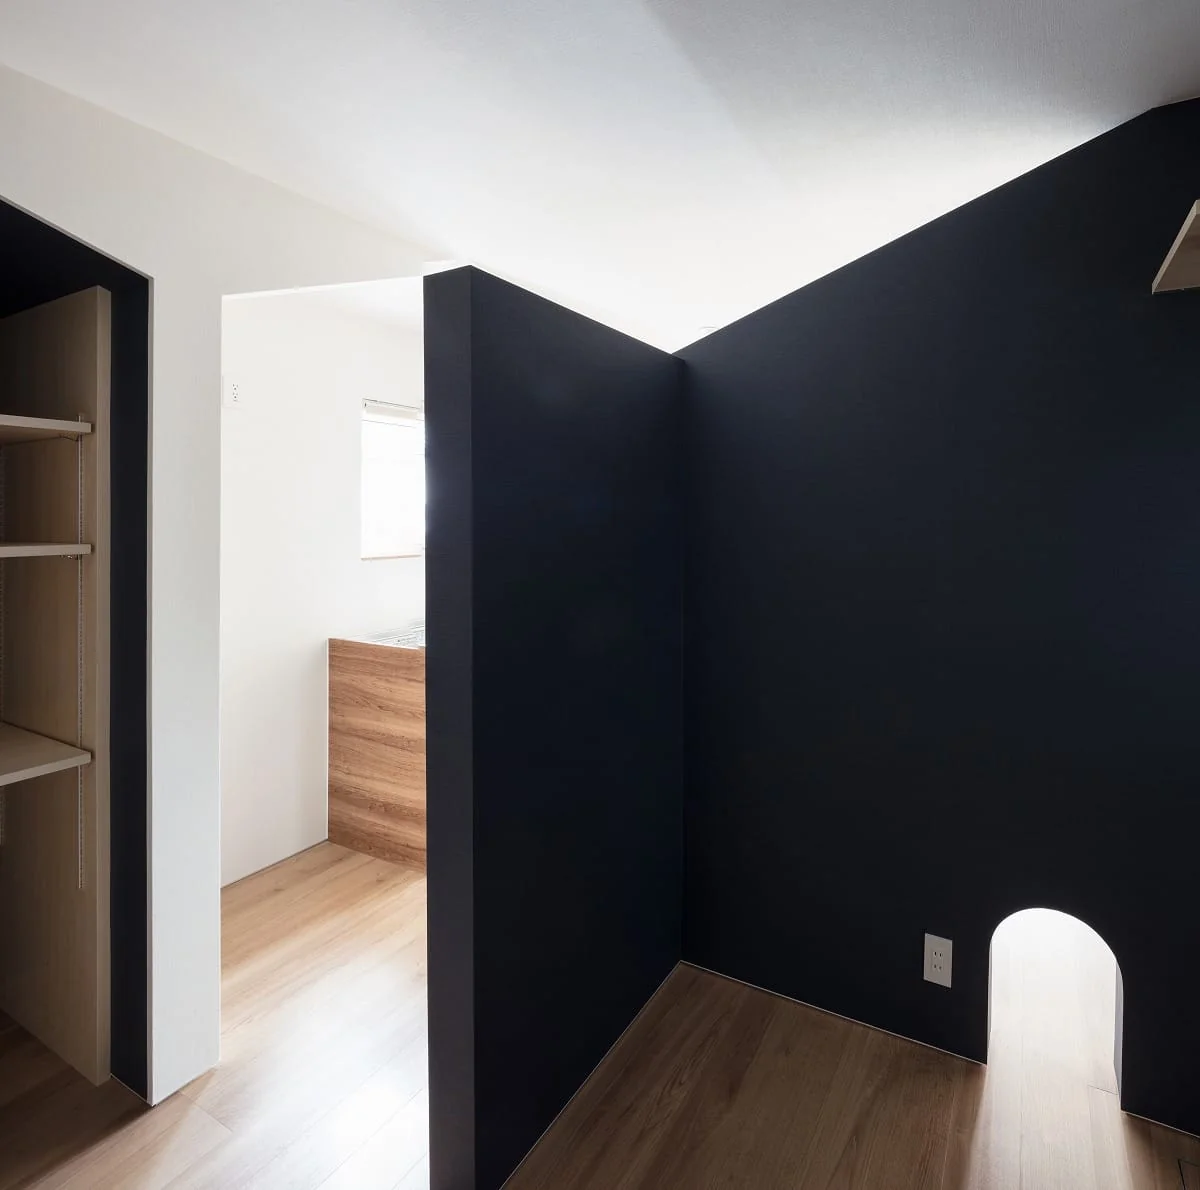
Light from the roof-shaped skyline reduces the perceived bulk of the partition walls.
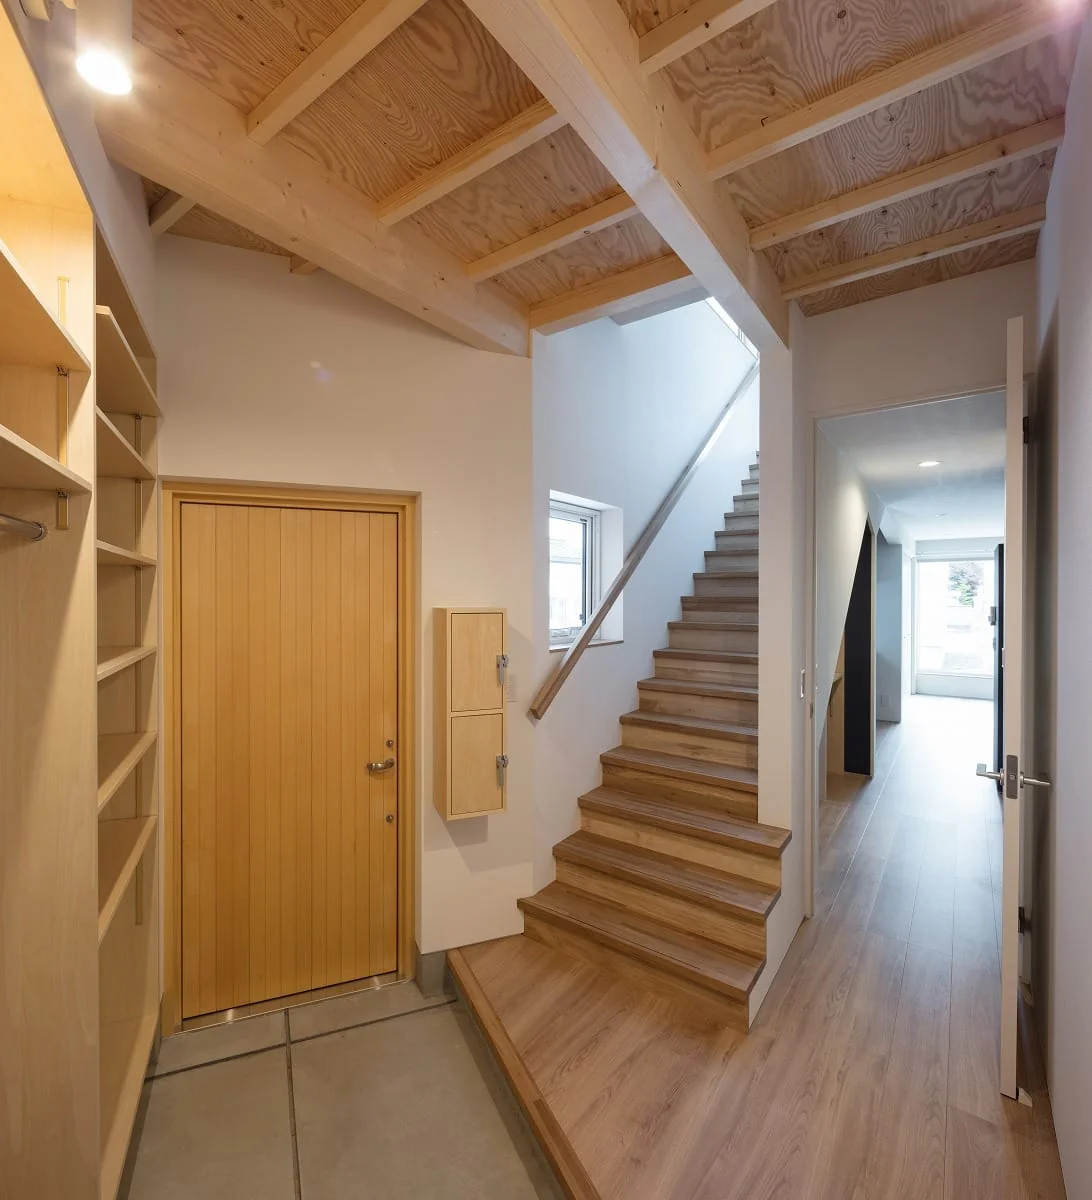
Entrance hall.
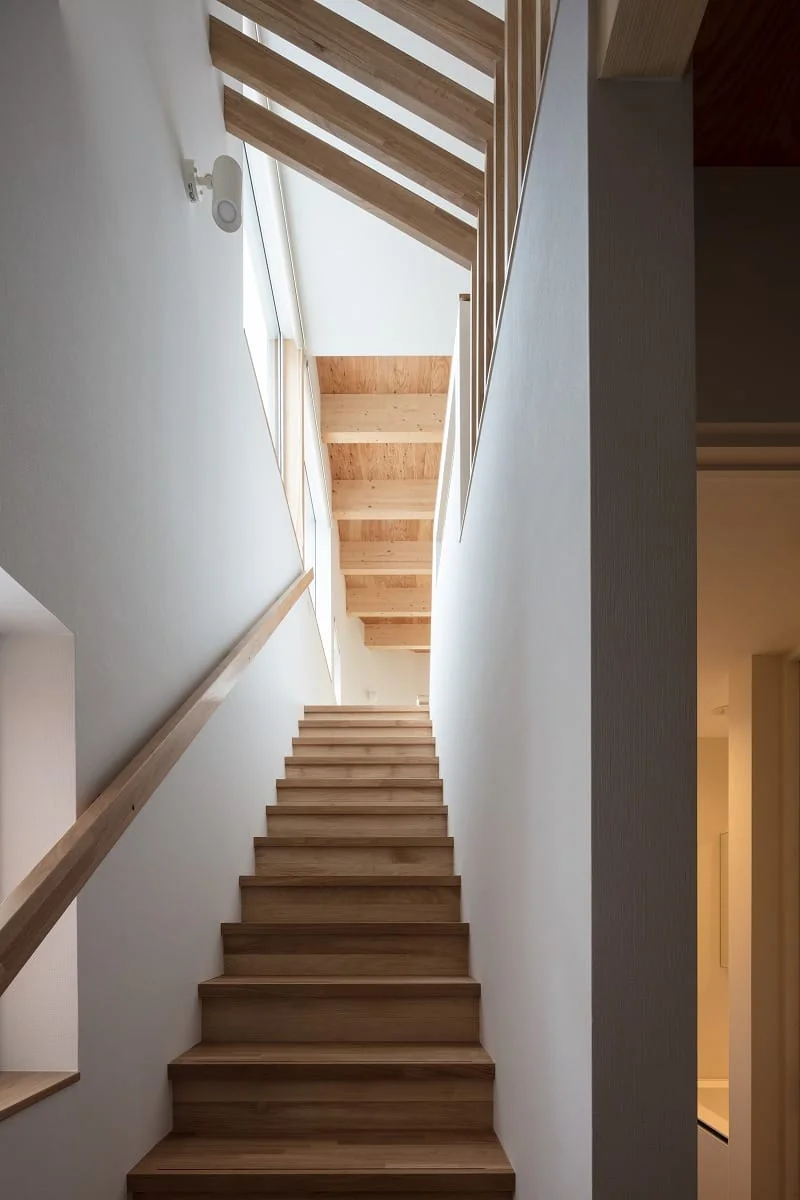
Looking up at the staircase. In the view ahead, the exposed second-floor ceiling beams, the louvers, and the rhythm of the stairs respond to one another.
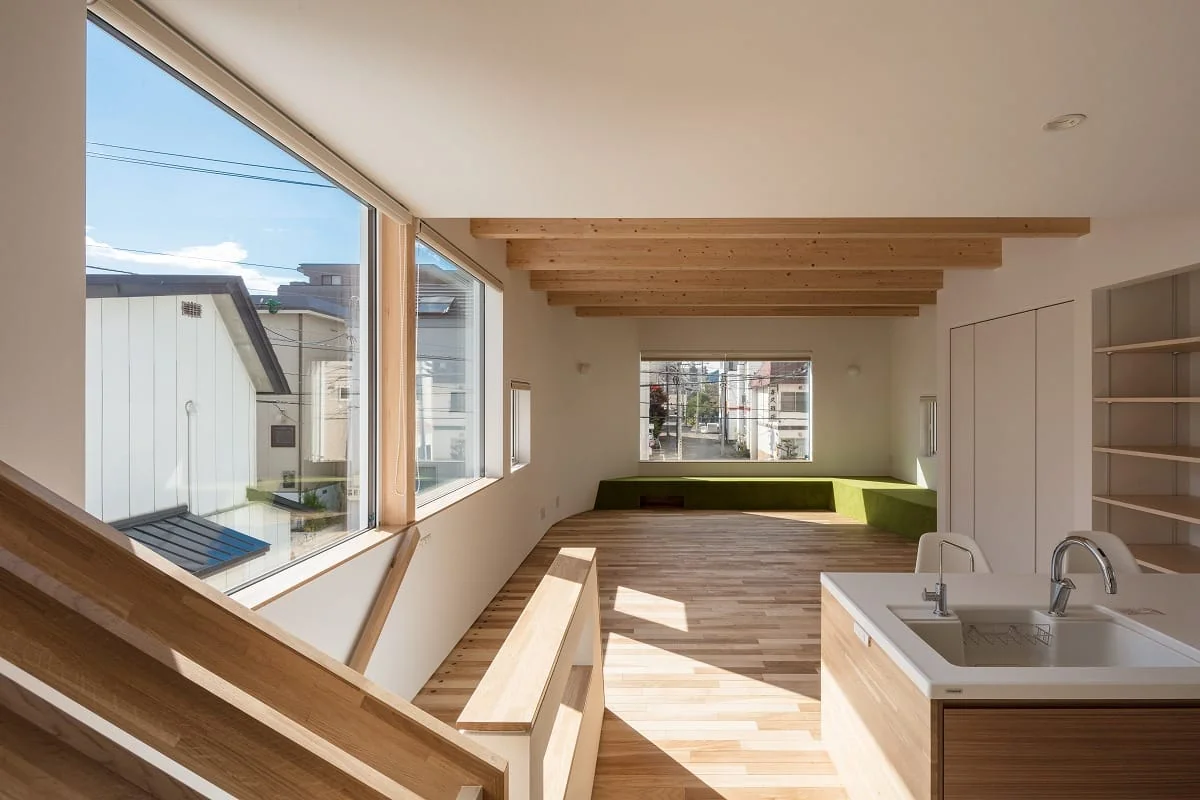
Visual opening toward the airspace above the street as seen from the second-floor LDK.
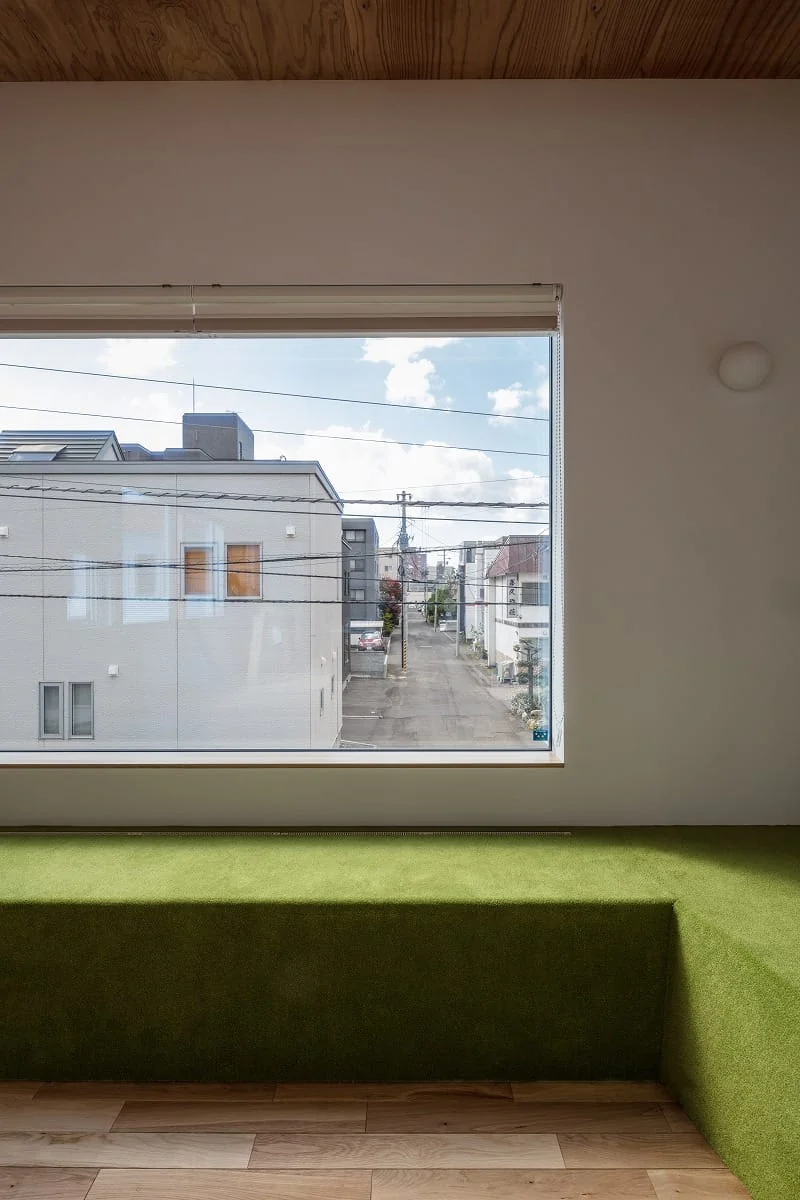
The bench seat, fitted with a lawn-like carpet, provides a casual place for the family to relax.
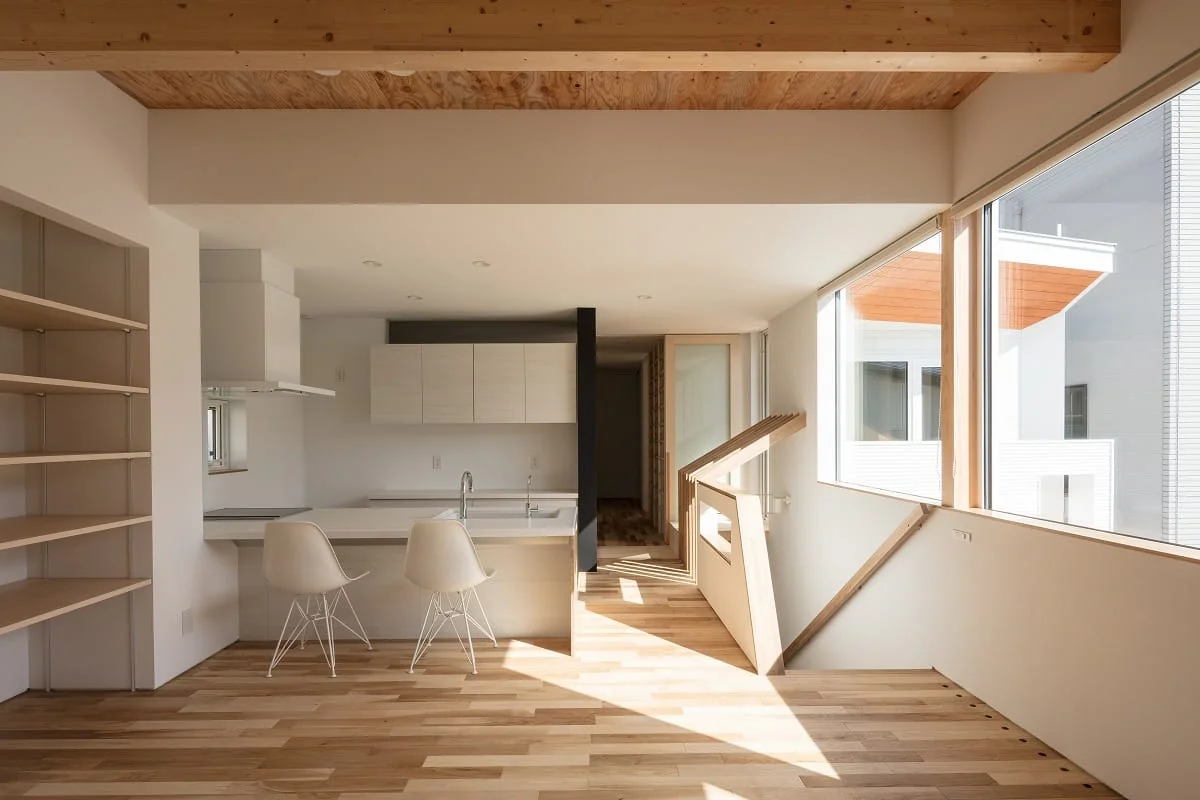
Kitchen and dining space where light pours in.
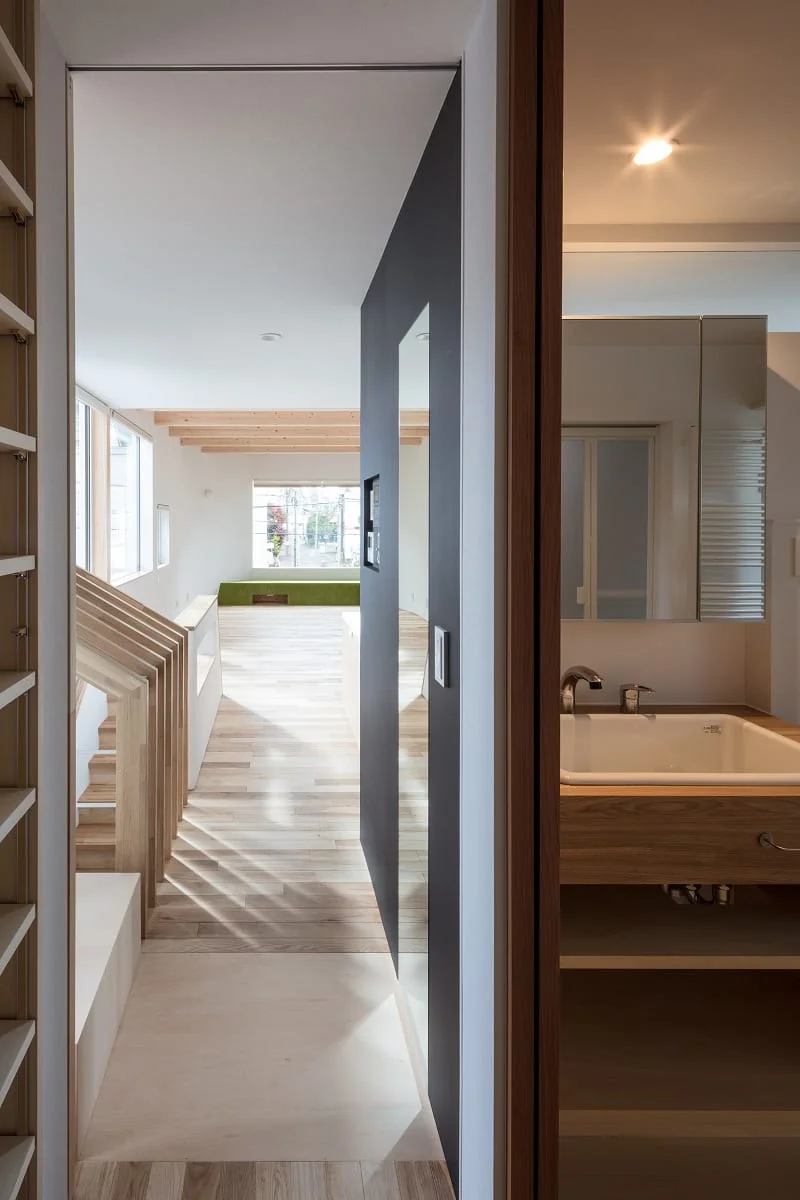
Looking back at the second-floor corridor. Various qualities of light and material texture appear simultaneously.
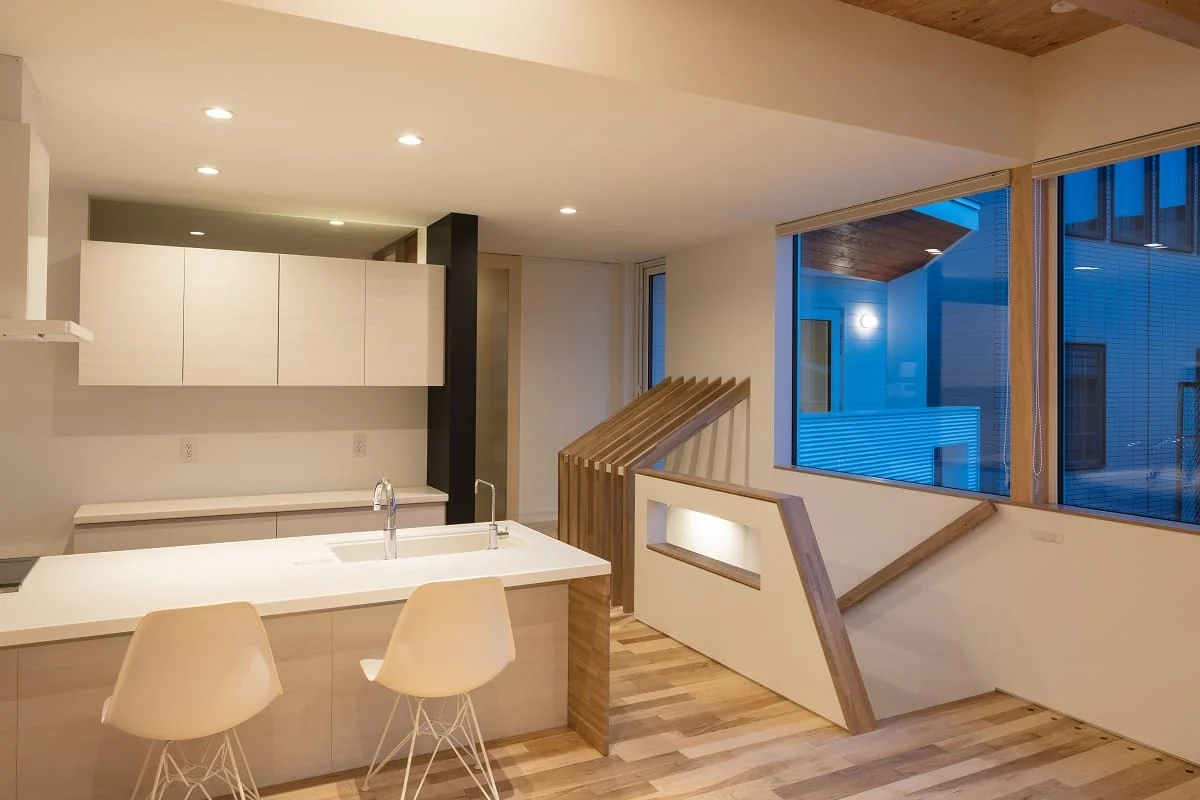
Evening view of the second-floor kitchen.
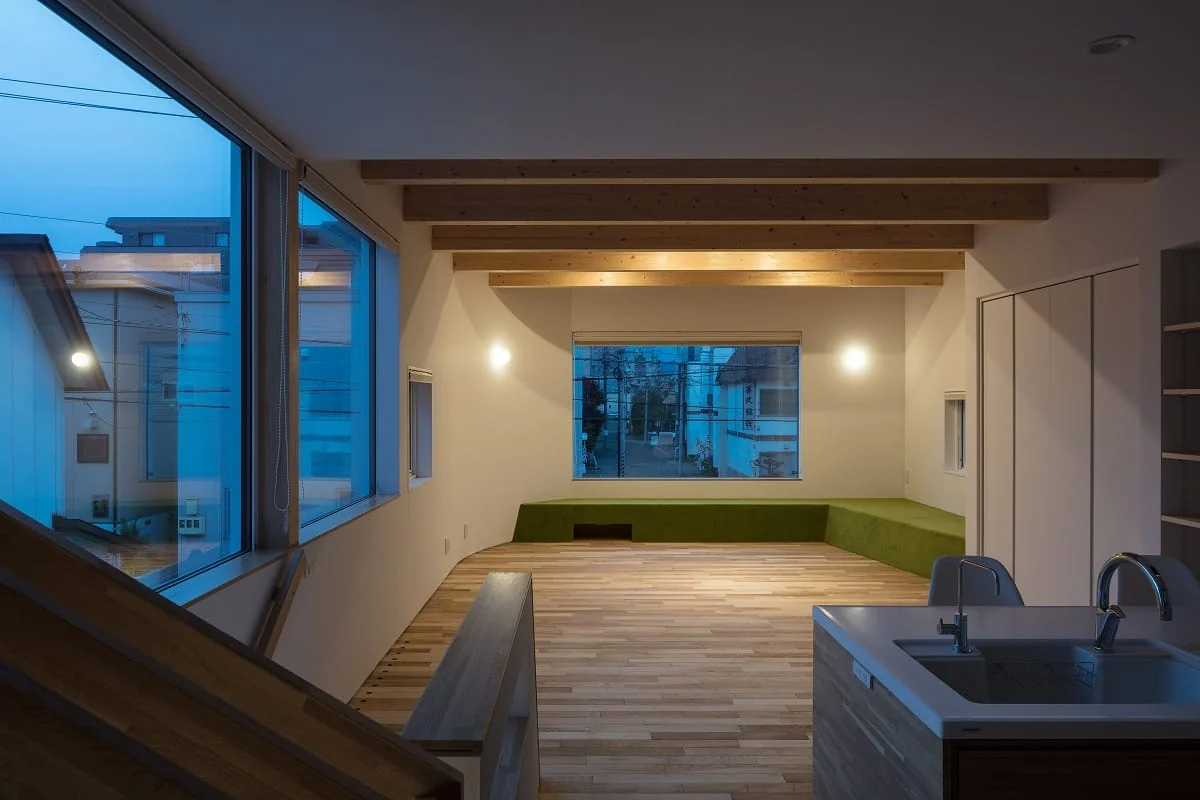
Evening view of the second-floor LDK.
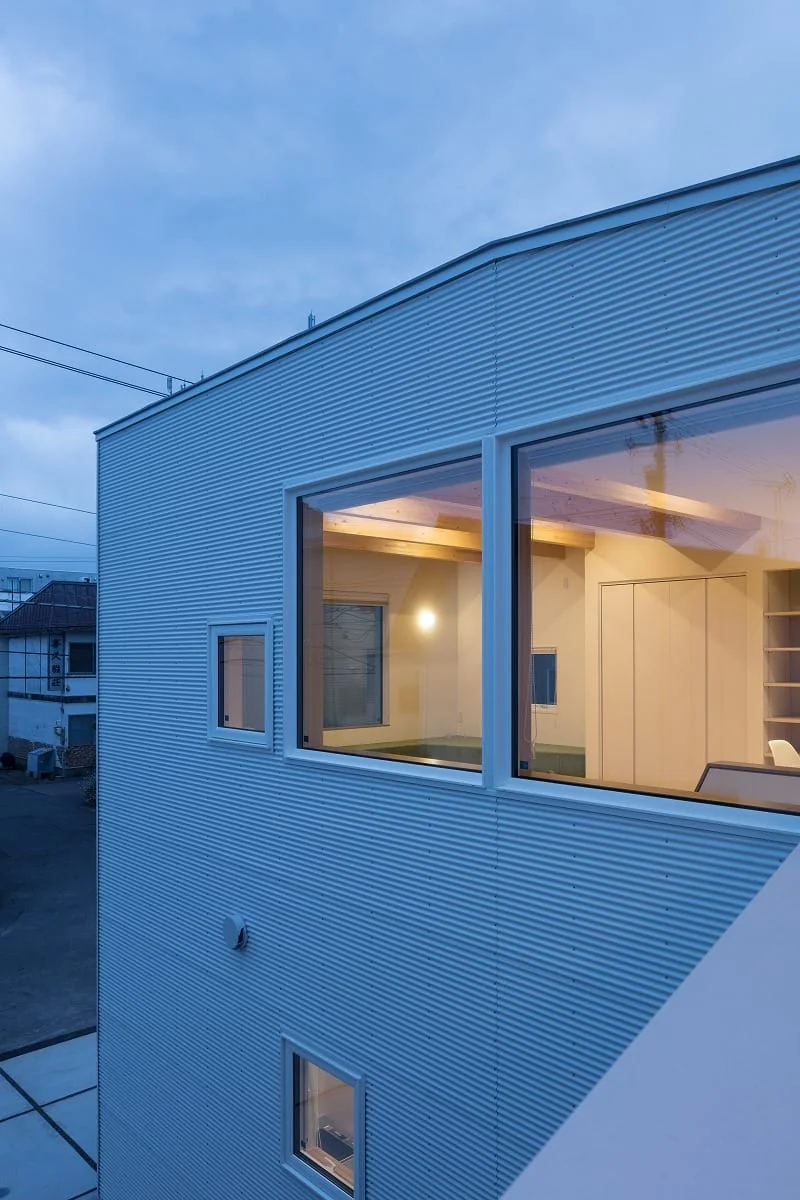
View of the living room from the balcony. The exterior cladding is small-corrugation Galvalume steel sheets.
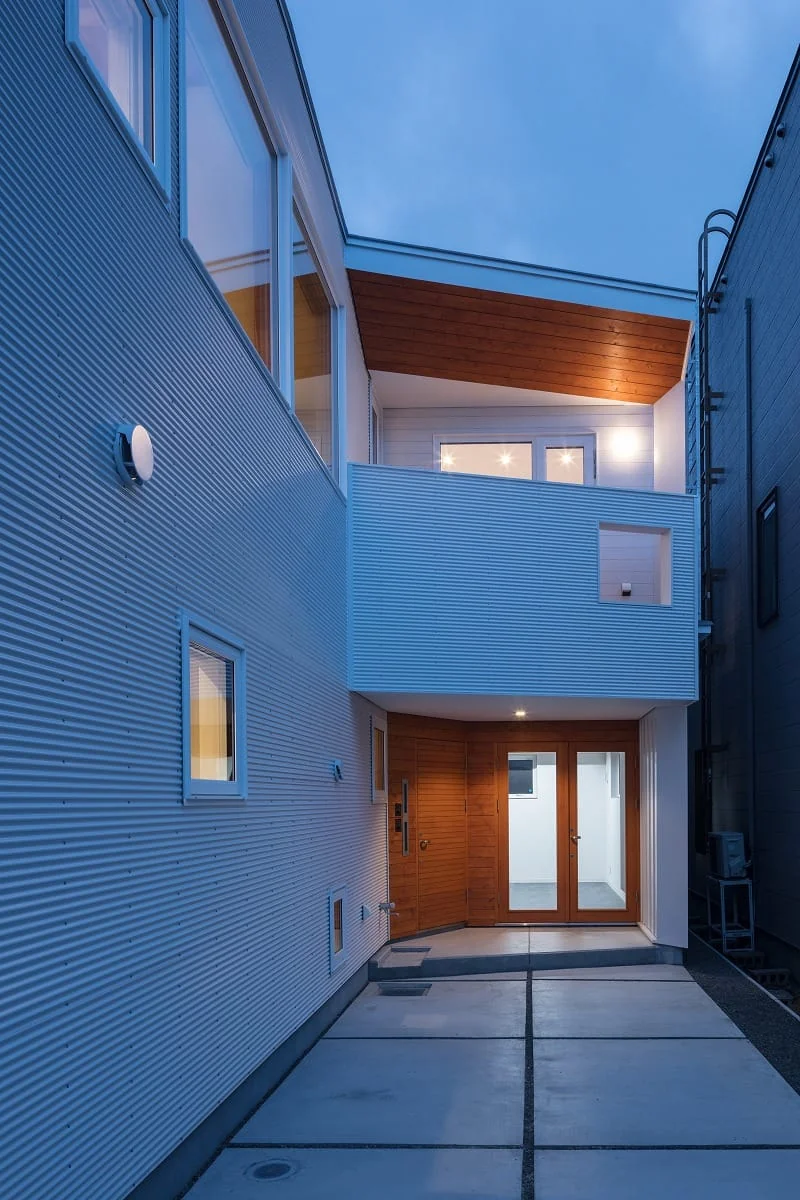
Evening exterior view looking from the porch toward the entrance.
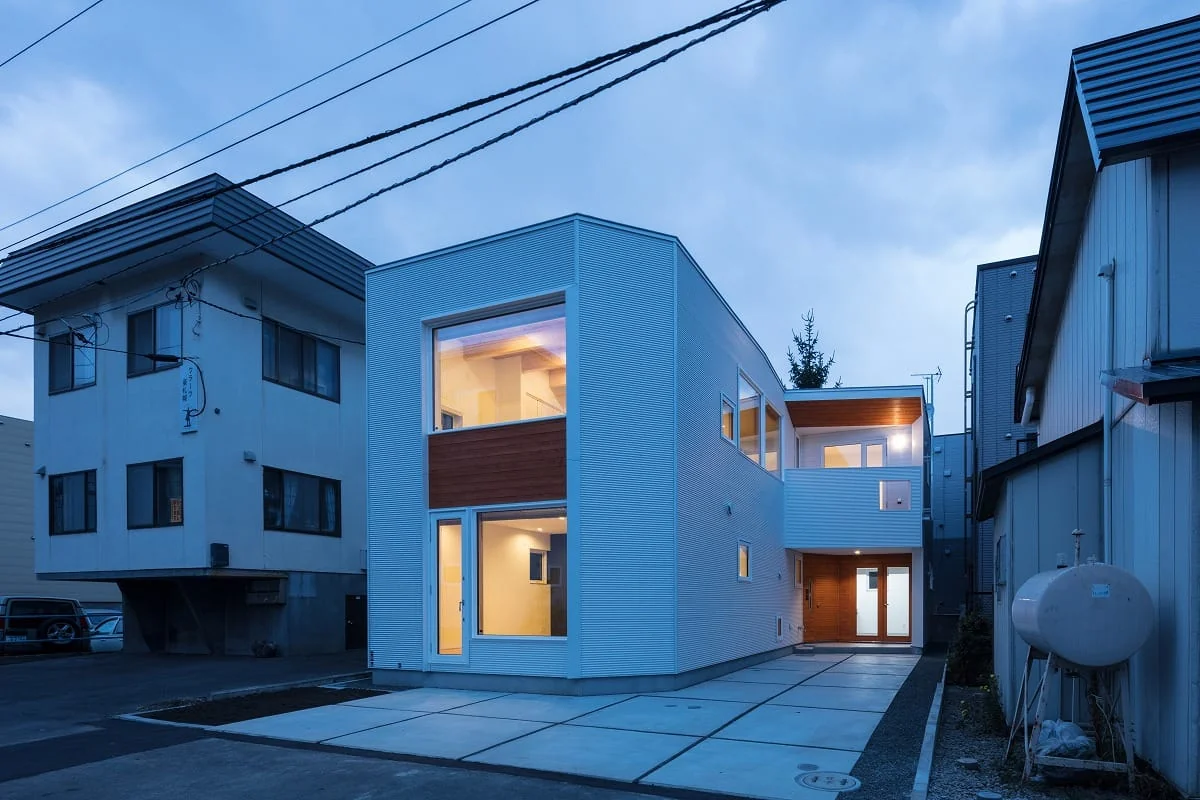
Exterior, oblique frontal view.
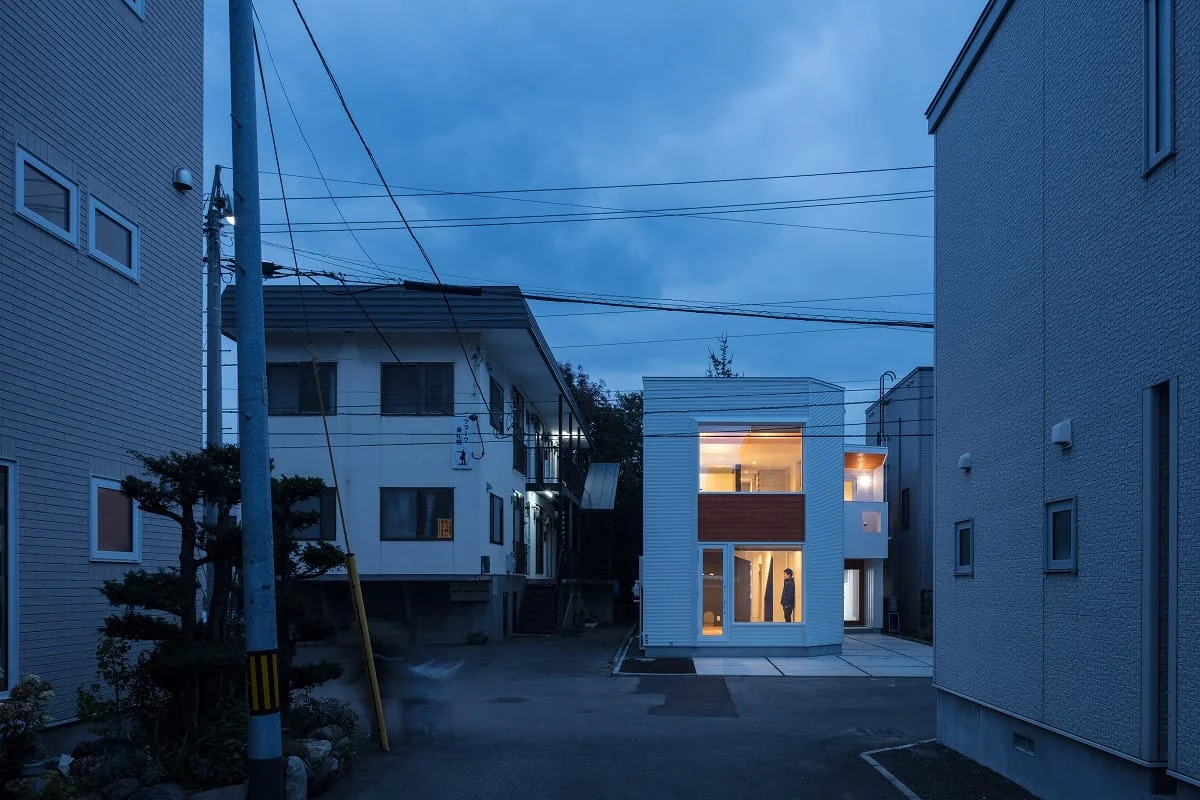
Consideration was given to how a building should be situated at the end of the street.
Learn More
This is a two-family residence that replaced two houses that had been lived in for many years. Taking advantage of the site located at the end of a T-intersection, and through an opening strategy that allows sightlines to extend above the roadway, we aimed to create an urban dwelling that nevertheless feels open. A large window is placed at the terminus of a curved wall, composing a space in which the streetscape and sky naturally expand into the field of view. The building is arranged in an L-shape to deliver soft natural light to many of the rooms. In addition, circulation routes were considered for living with a dog, and a second-floor LDK with a custom-built bench where the family gathers was provided, realizing a living environment in which home, work, and the neighborhood are connected harmoniously. This is a home that nurtures life together with the town across generations.
Use: Residence
Building footprint: 90.50 m² (27.38 tsubo)
Total floor area: 174.45 m² (52.77 tsubo)
Construction method: New construction / two-story conventional timber-frame
Contractor: Koyu Soken Co., Ltd.
Electrical: Abe Electric
Mechanical/Plumbing: Circle Kanko
Custom joinery & furniture: Takuryu Woodworking
Kitchen: Cleanup Sapporo
Entrance door: Wooden insulated door (m.a.p)
Exterior joinery: Resin sashes, triple glazing with double-sided Low-E
Heating & hot water: Eco-Jozu (natural gas) central heating; hydronic underfloor heating + hydronic panel heaters
Ventilation: Type 3 ventilation system
Thermal insulation: Foundation insulation (extruded polystyrene foam insulation, type 3-b, 100 mm); under blinding concrete (A-grade bead polystyrene thermal board, special grade, 50 mm); exterior walls (cavity insulation: high-performance glass wool 105 mm + additional insulation: extruded polystyrene foam insulation, type 3-b, 50 mm); ceiling insulation (blown rock wool, 25 kg/m³, 300 mm)
Lighting: LED lighting
Flooring: Solid oak flooring, Osmo Floor clear finish
Interior walls & ceilings: Vinyl wallpaper; blackboard paint; colored/painted structural plywood
Exterior cladding: 0.35 mm color Galvalume steel, small-corrugation sheet; Todomatsu (Sakhalin fir) wood boards with colored preservative coating
Roof: PVC sheet waterproofing
Building footprint: 90.50 m² (27.38 tsubo)
Total floor area: 174.45 m² (52.77 tsubo)
Construction method: New construction / two-story conventional timber-frame
Contractor: Koyu Soken Co., Ltd.
Electrical: Abe Electric
Mechanical/Plumbing: Circle Kanko
Custom joinery & furniture: Takuryu Woodworking
Kitchen: Cleanup Sapporo
Entrance door: Wooden insulated door (m.a.p)
Exterior joinery: Resin sashes, triple glazing with double-sided Low-E
Heating & hot water: Eco-Jozu (natural gas) central heating; hydronic underfloor heating + hydronic panel heaters
Ventilation: Type 3 ventilation system
Thermal insulation: Foundation insulation (extruded polystyrene foam insulation, type 3-b, 100 mm); under blinding concrete (A-grade bead polystyrene thermal board, special grade, 50 mm); exterior walls (cavity insulation: high-performance glass wool 105 mm + additional insulation: extruded polystyrene foam insulation, type 3-b, 50 mm); ceiling insulation (blown rock wool, 25 kg/m³, 300 mm)
Lighting: LED lighting
Flooring: Solid oak flooring, Osmo Floor clear finish
Interior walls & ceilings: Vinyl wallpaper; blackboard paint; colored/painted structural plywood
Exterior cladding: 0.35 mm color Galvalume steel, small-corrugation sheet; Todomatsu (Sakhalin fir) wood boards with colored preservative coating
Roof: PVC sheet waterproofing
- Copyright(C)Qurasuki.All Rights Reserved.