House in Takao|Mochizuki Architectural Atelier
As a child, I grew up running through the tranquil rural landscape of Tama, and I came to regard an environment like that as the ideal setting for everyday family life. It was several years ago that we began searching for a site, envisioning a home that would allow us to feel close to nature while offering a broad, horizontally expansive layout.
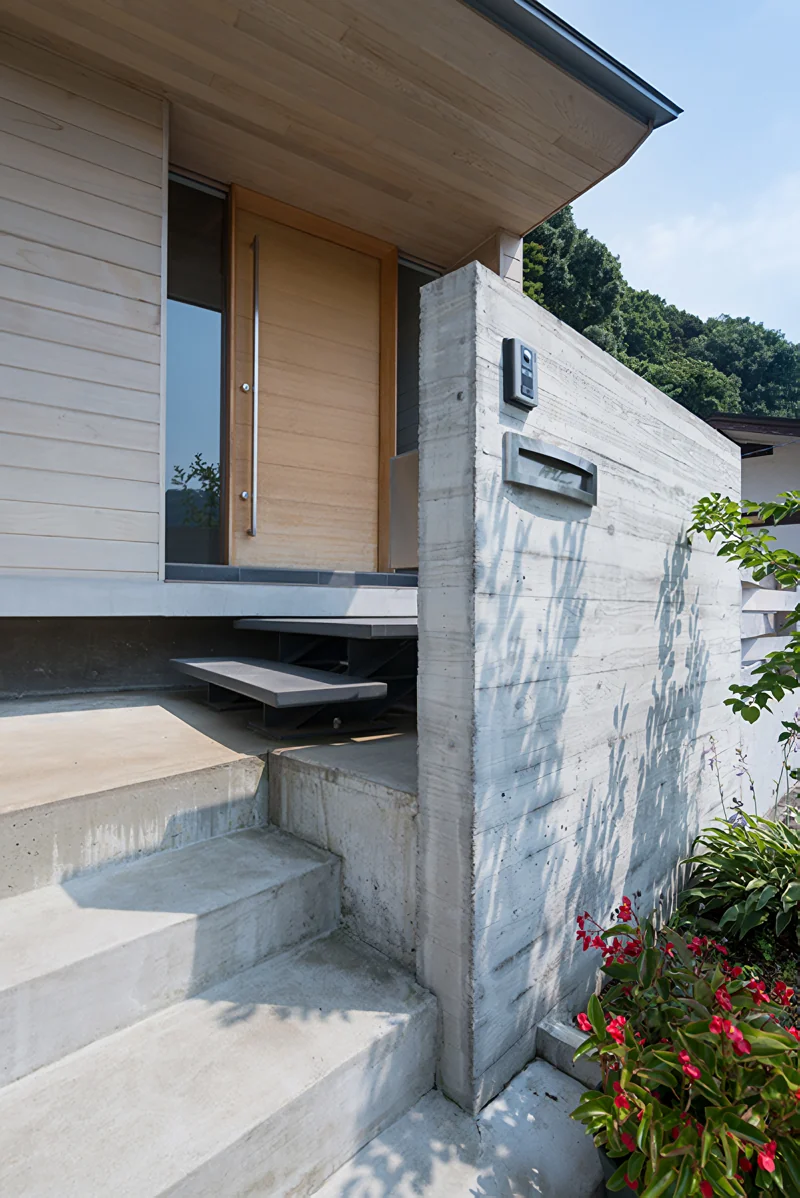
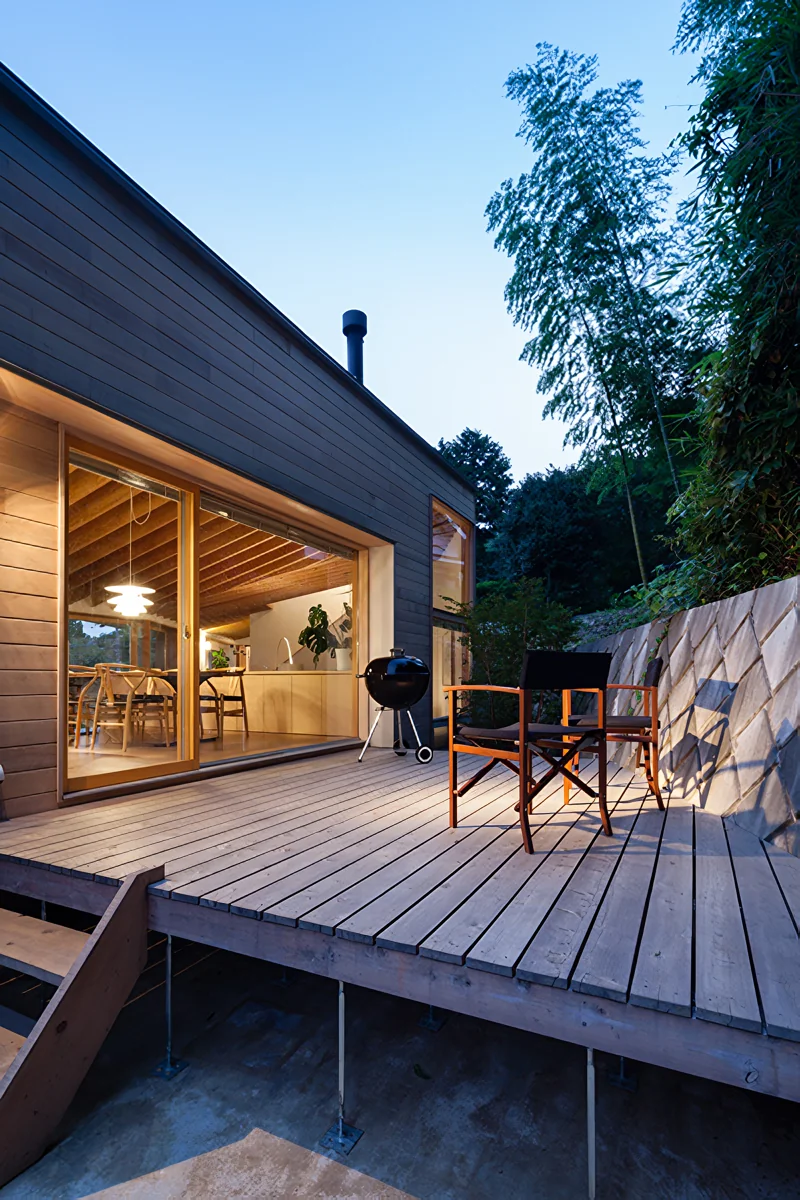
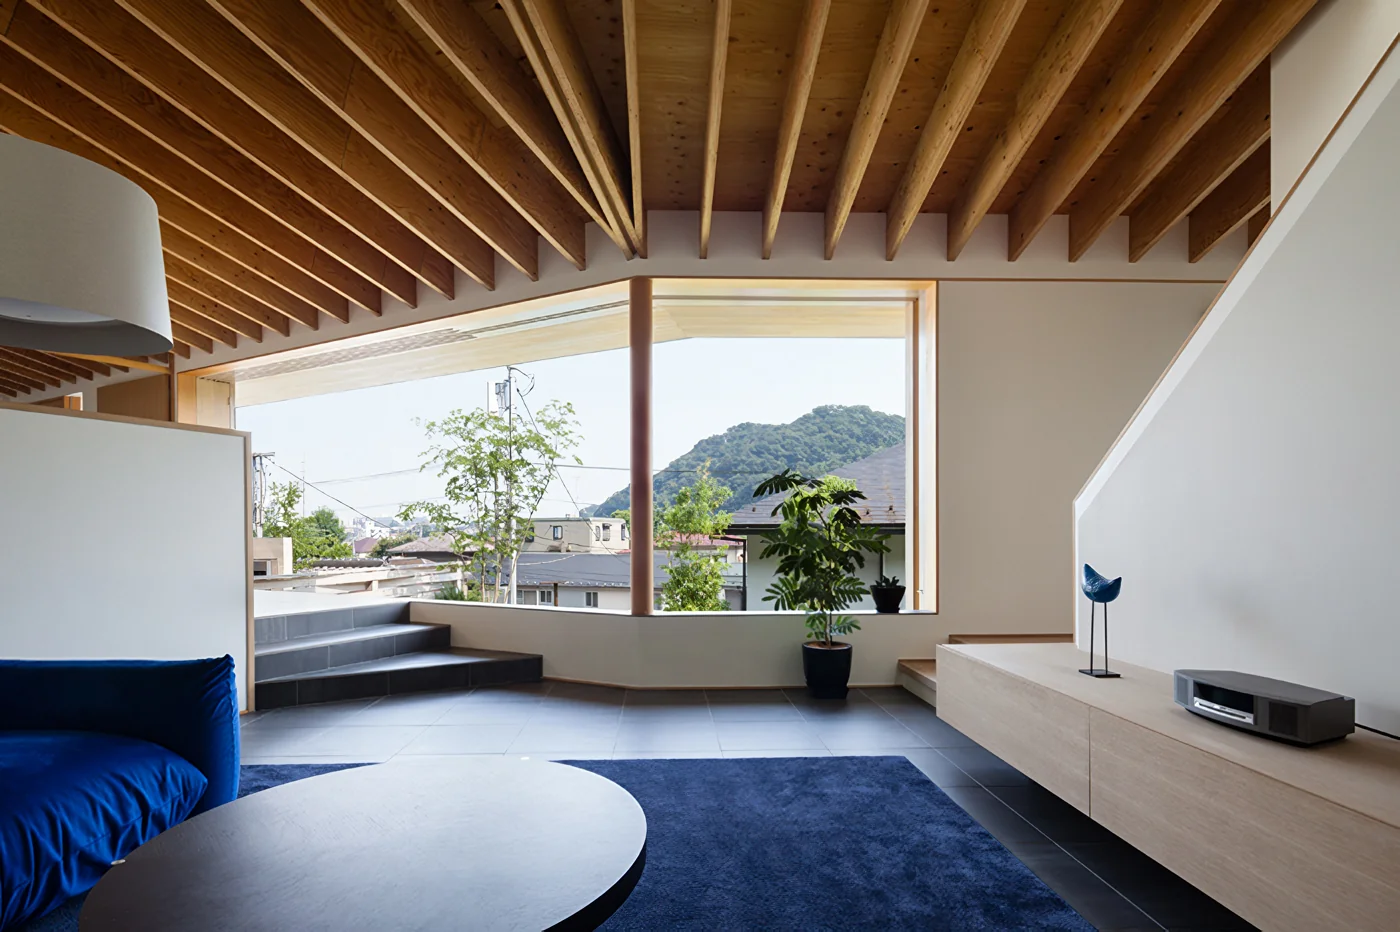
The site lies on a mountainside beside a clear stream flowing from Mount Takao and is accessed by a narrow strip of land extending from the road that runs along the river. After ascending approximately 30 steps, the site opens out, with views of the Takao mountain range to the south and a shrine dedicated to the guardian deity of the local community and a bamboo grove to the north. We began the design with the question of how to make the building settle naturally into this setting.
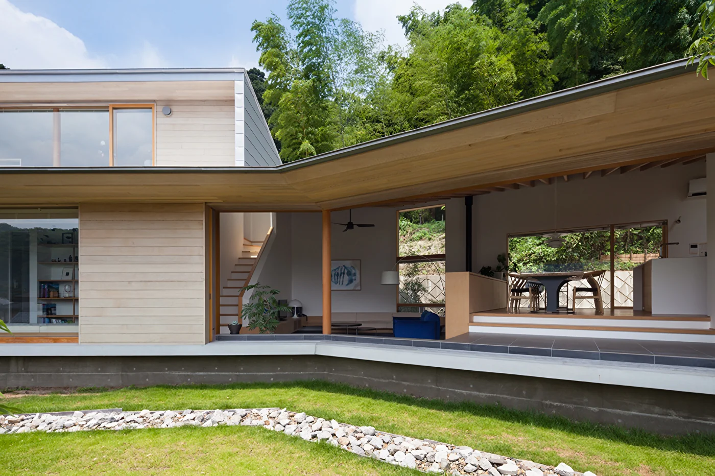
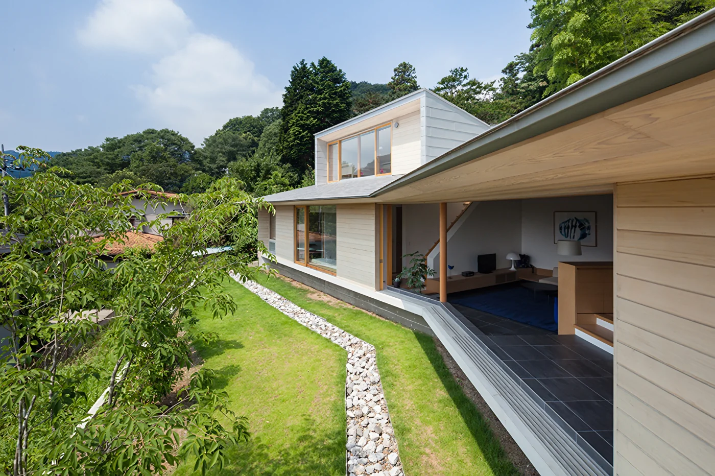
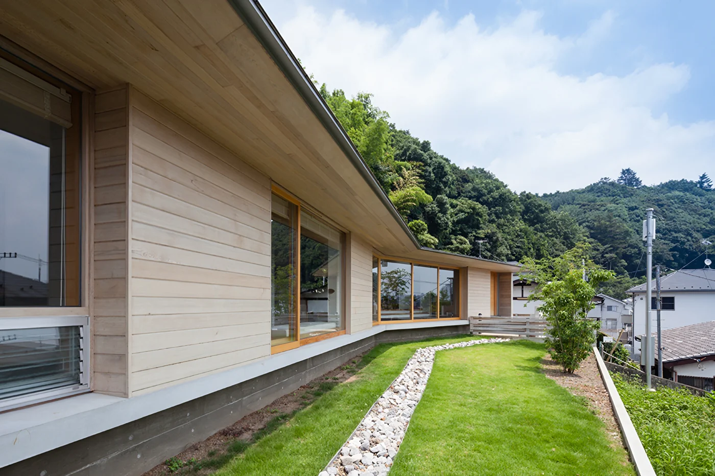
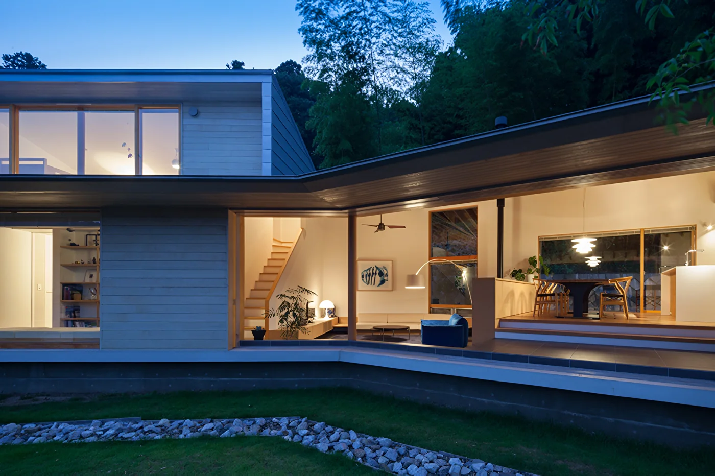
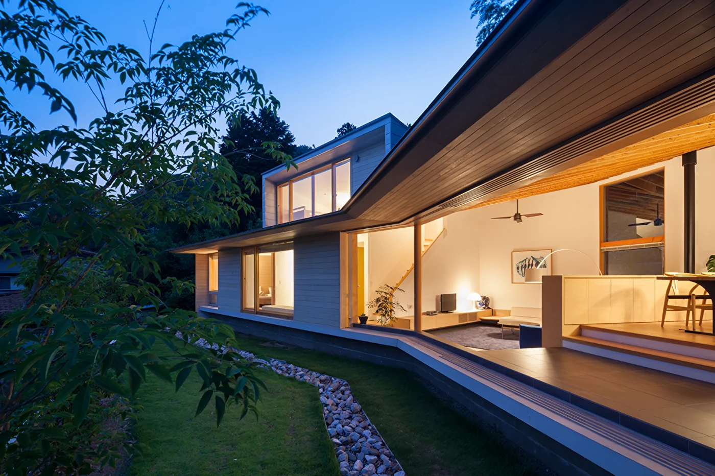
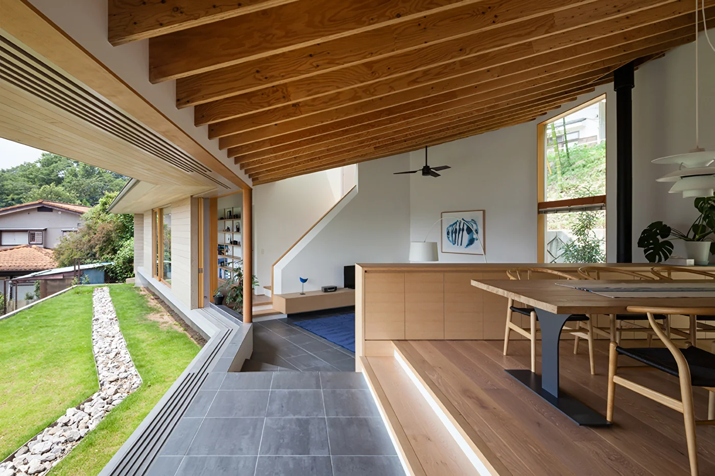
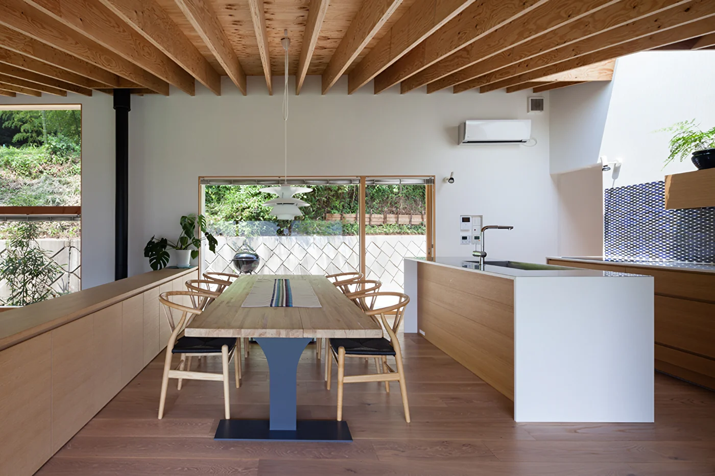
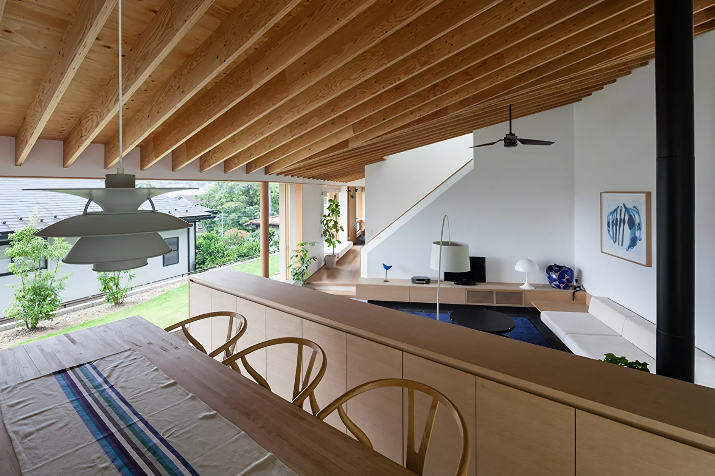
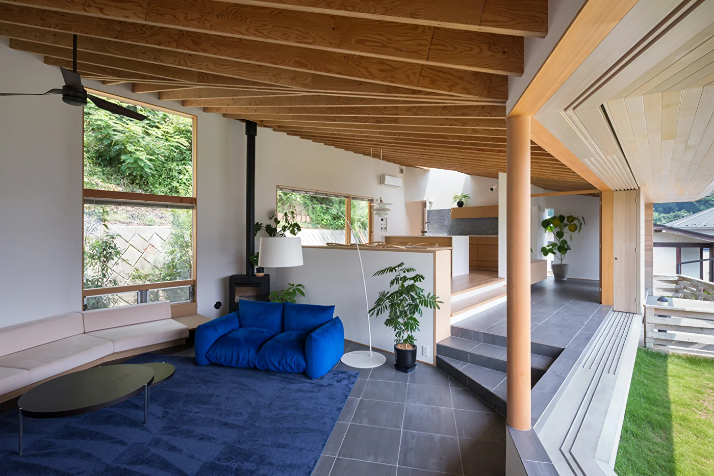
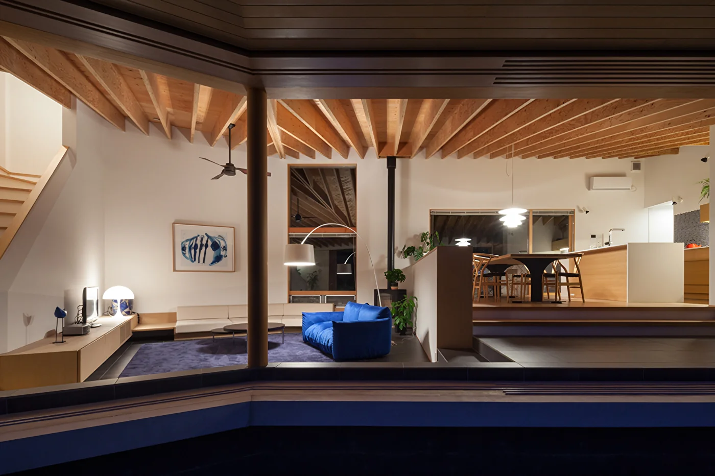
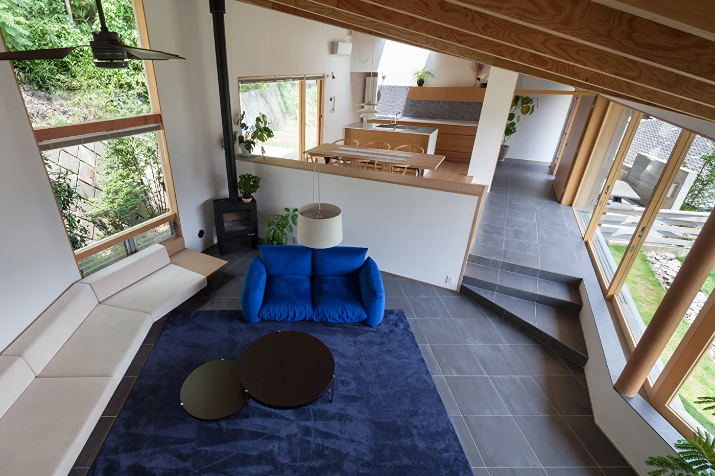
In plan, the building was bent into a dogleg in response to the shape of the site, whose northern portion falls within an urbanization control area. The living room was positioned at the center of gravity, from which the dining area, kitchen, and individual rooms extend.
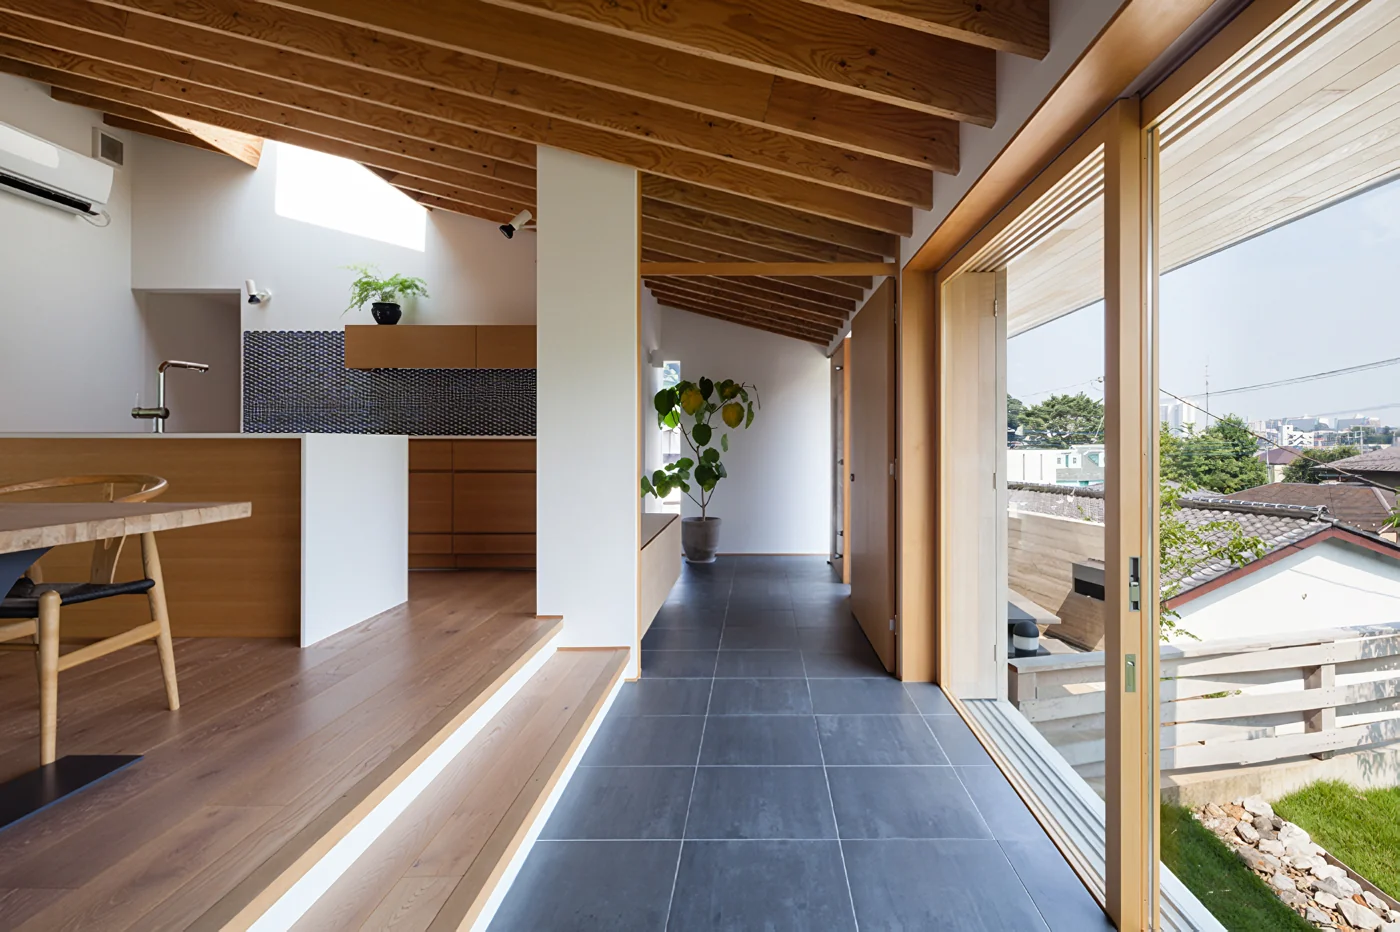
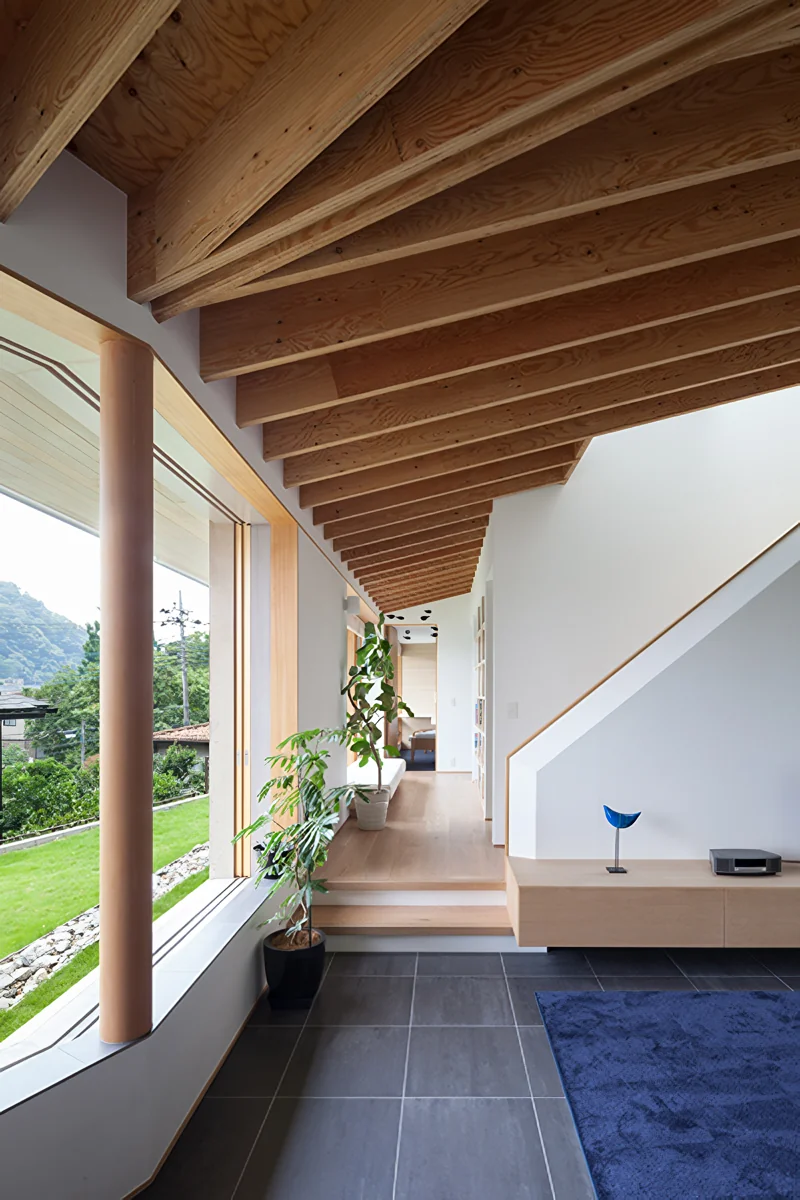
The sectional planning, including the roof, follows the slope of the site toward the south. LVL rafters form part of the interior and cover the plan, while changes in floor level divide the space beneath the continuous ceiling plane, creating a sense of comfort appropriate to a home.
Because the approach to this house is viewed from below, we paid particular attention to the detailing of the roof edges and soffits. I hope that, over time, the board-clad exterior walls will take on a natural expression and the garden trees will put down roots in the earth and deepen into rich greenery, allowing the family to slowly enjoy life together in this house.
Building Overview
Location: Hachioji City, Tokyo; Construction: Timber-framed, two-storey building; Site area: 353.22 m² (entire property: 534.18 m²); Total floor area: 136.11 m².