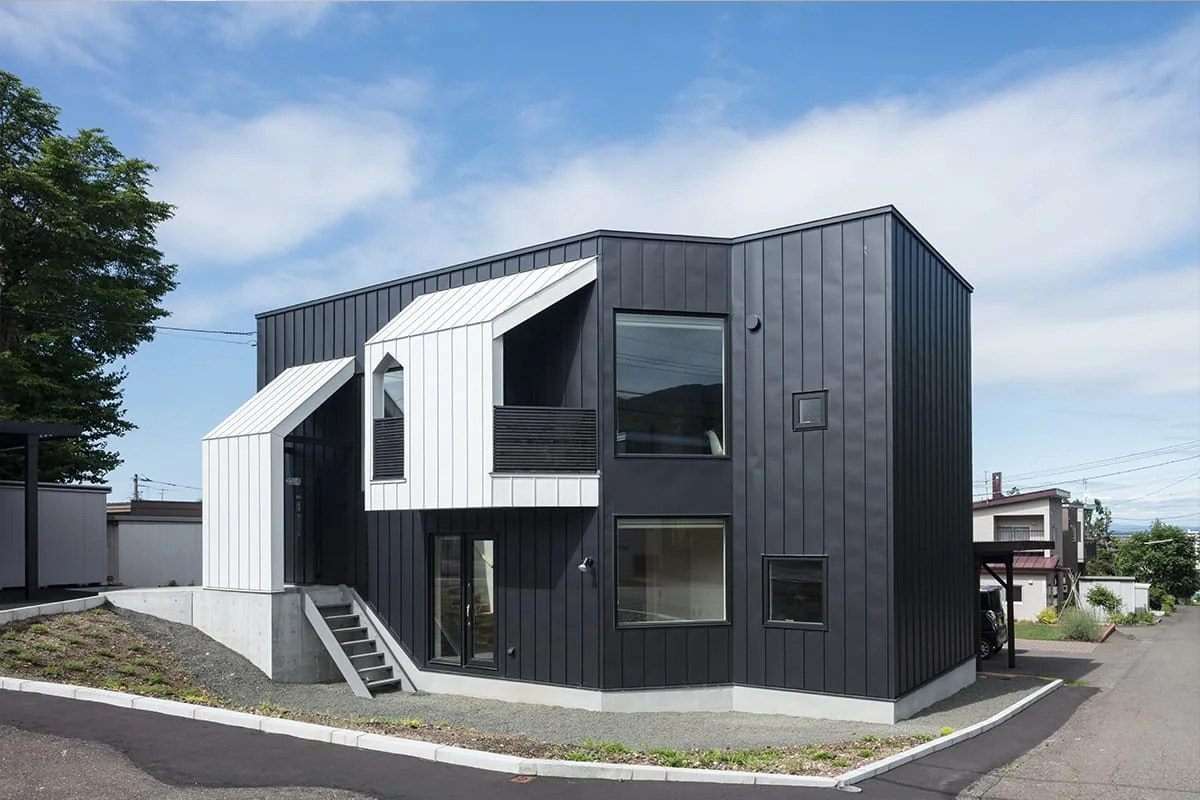
Introducing Four Decks, a custom-built home example by Yosuke Tomiya Architectural Design Co., Ltd., a Architect / Design office in 4-8, 16-chome, 5-jo, Shinkawa, Kita-ku, Sapporo, Hokkaido

The exterior wall treatment renders the semi-outdoor space in white and articulates the interior as a colored presence.
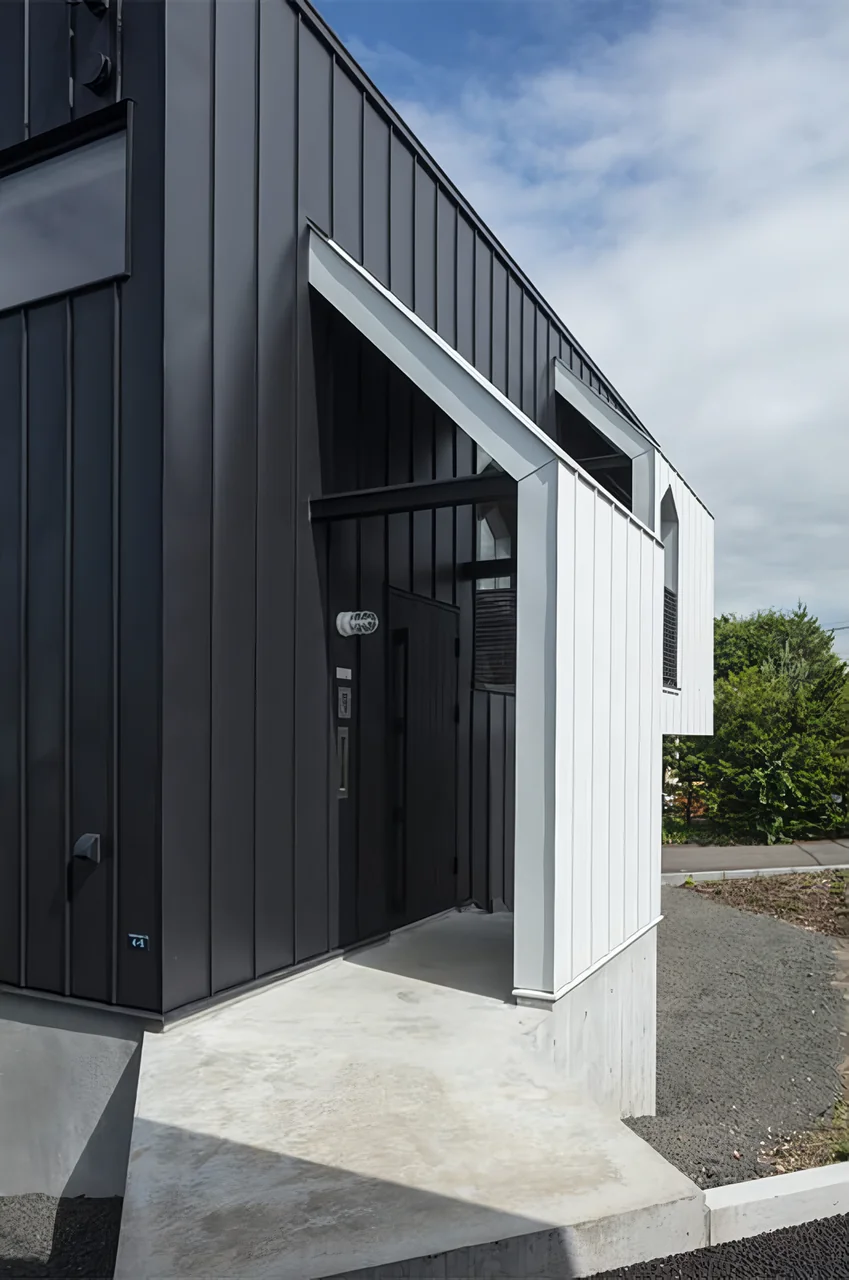
Approach to the interior through a roof-shaped porch.
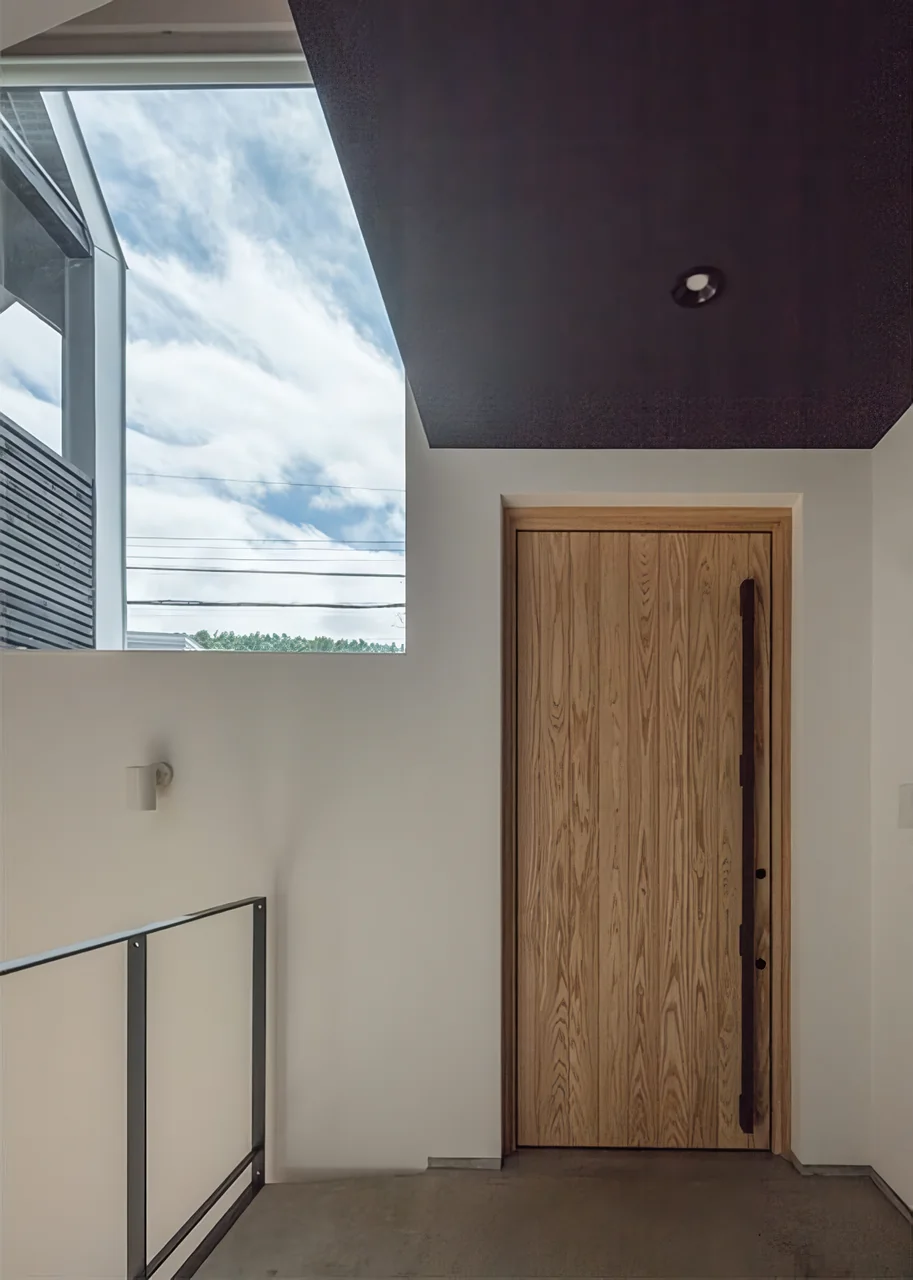
The entry is approached from the 1.5-floor level.
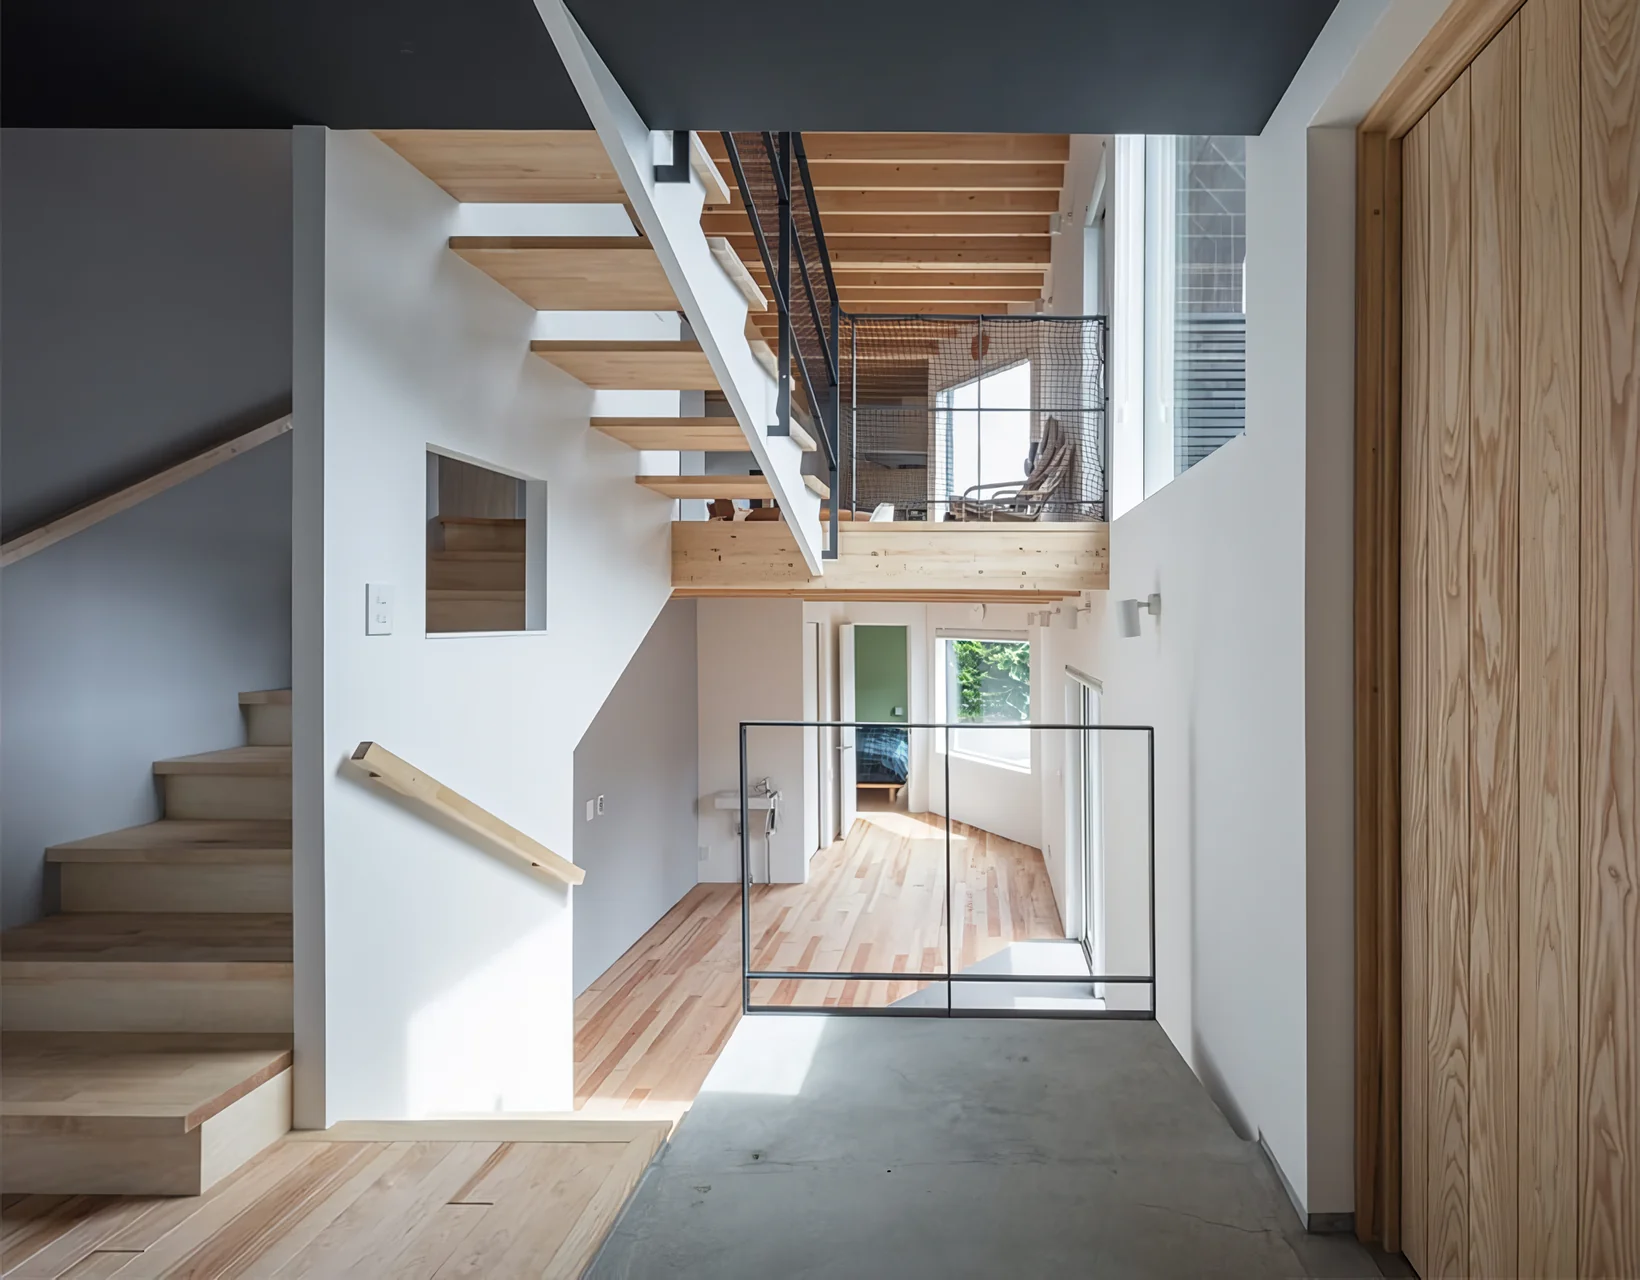
View from the entry toward the building's void; the space extends dynamically in two directions.
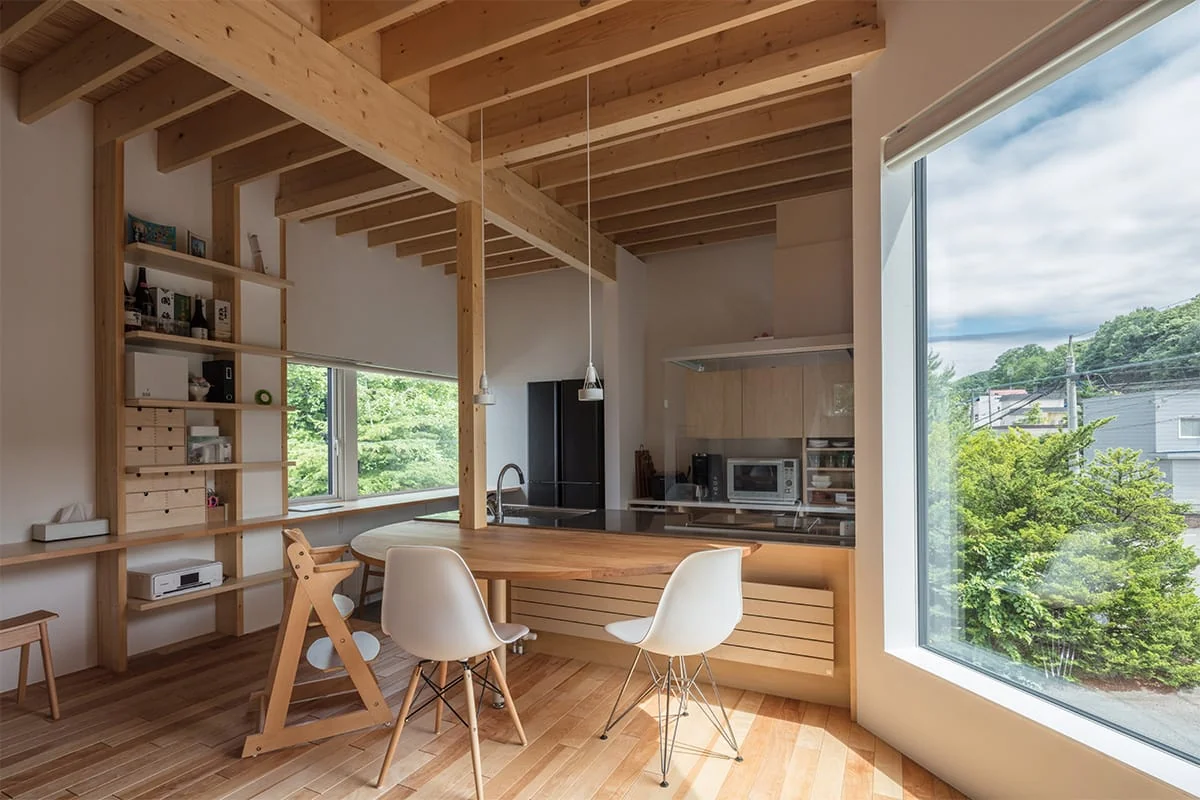
Dining and kitchen space centered on the tactile quality of wood.
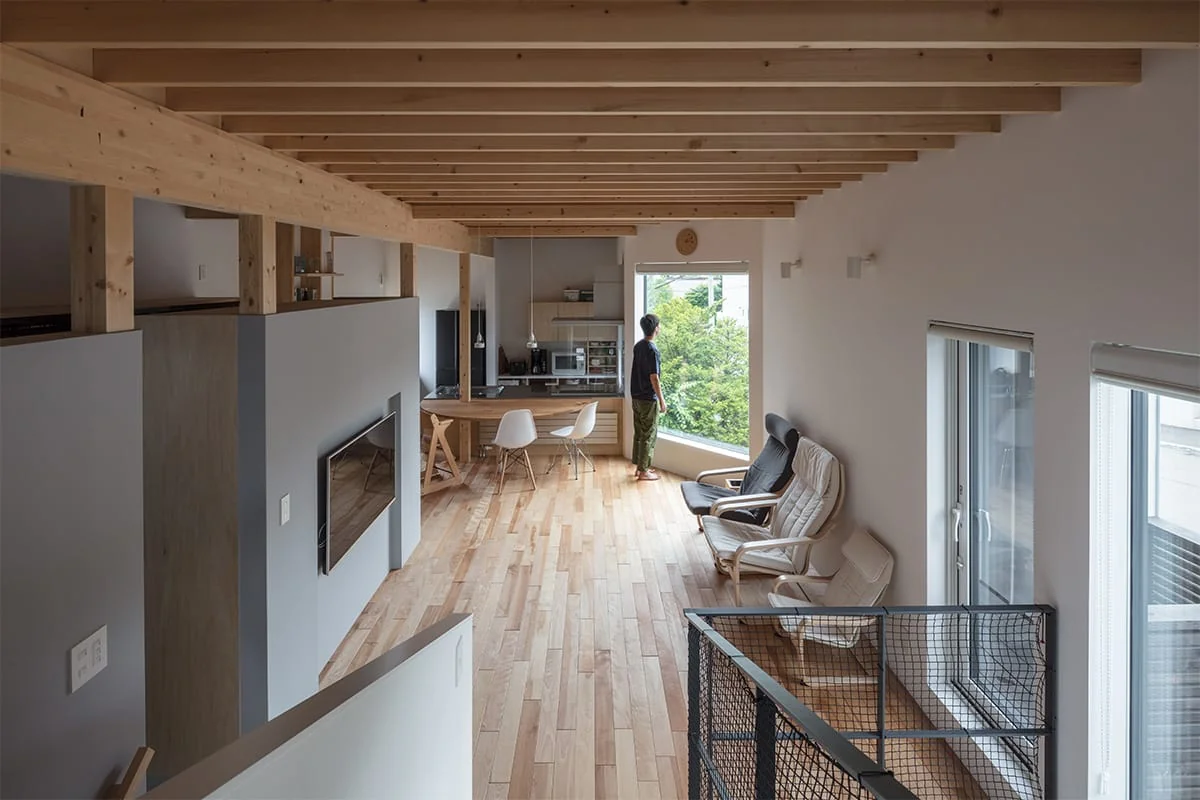
From the top floor, looking down over the LDK where two-by beams run in succession.
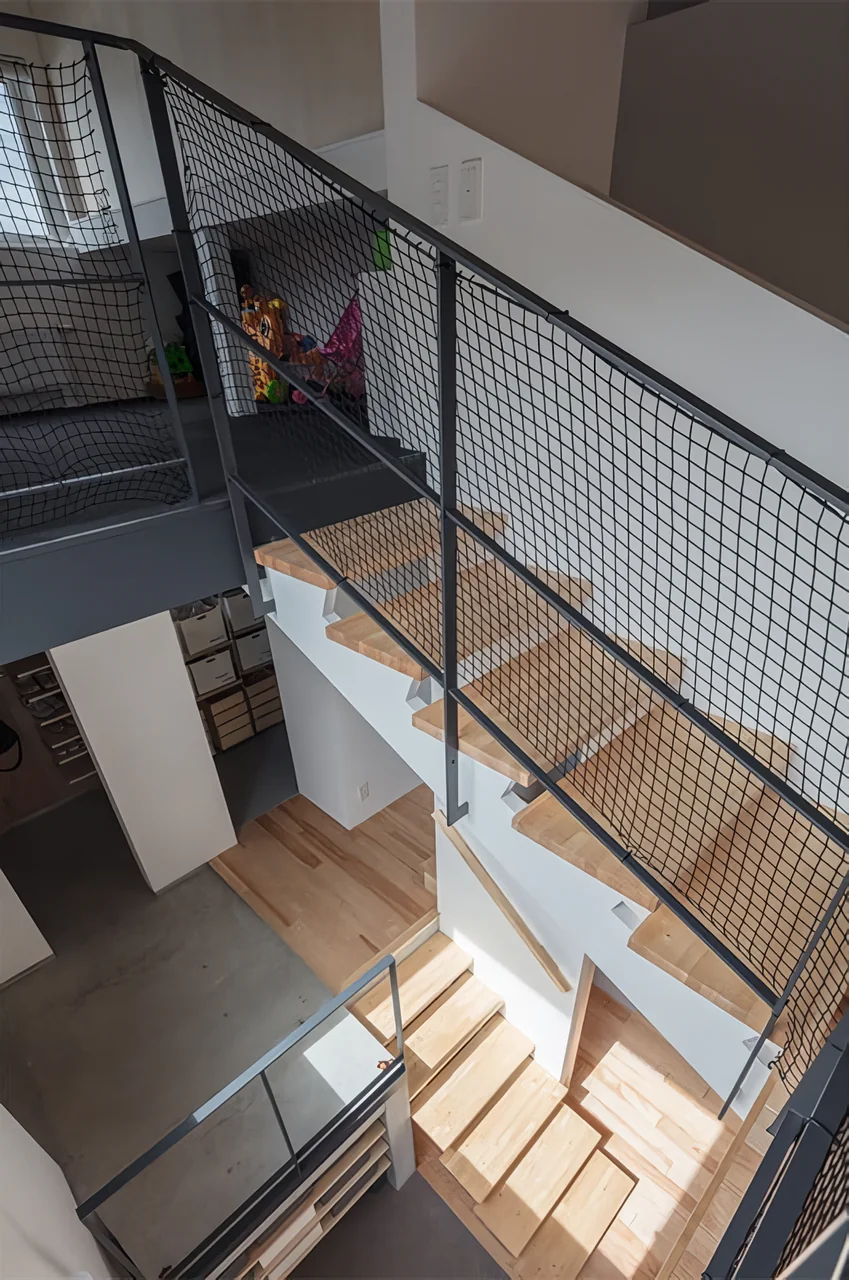
Overlooking the exposed (skeletal) stairwell.
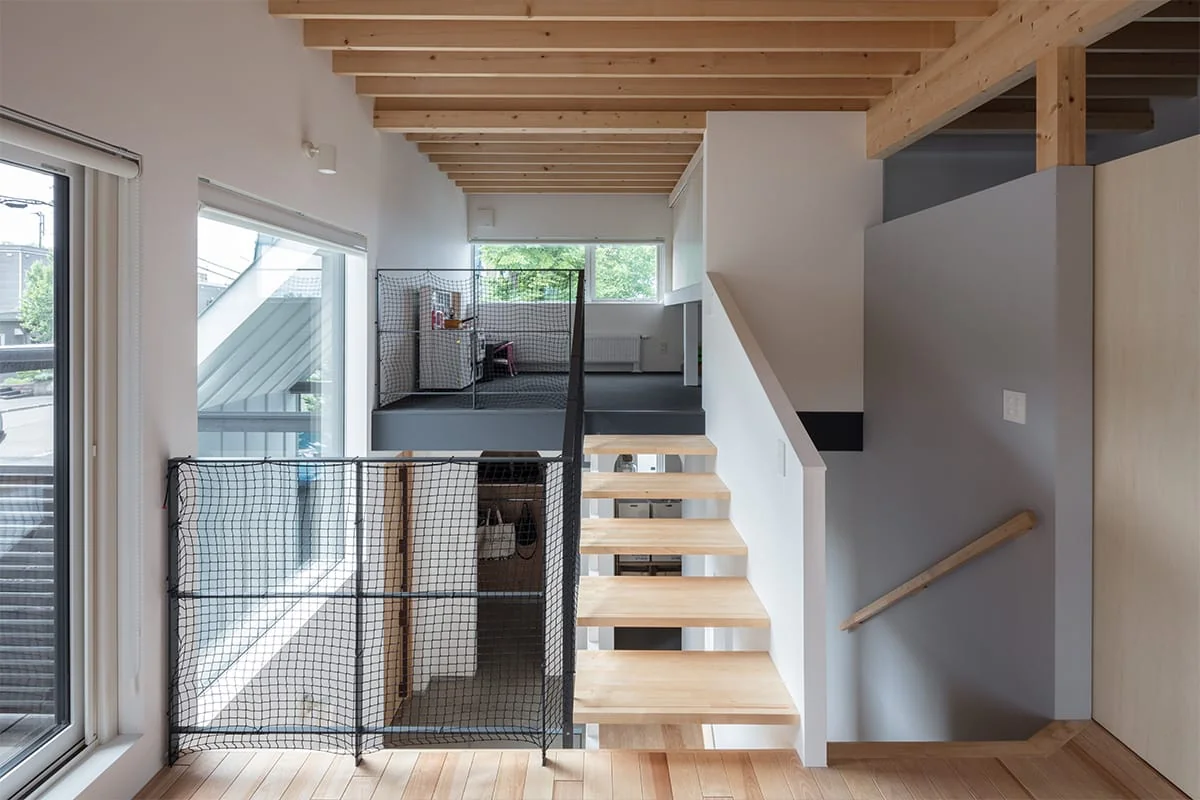
View from the living room toward the 2.5-floor level.
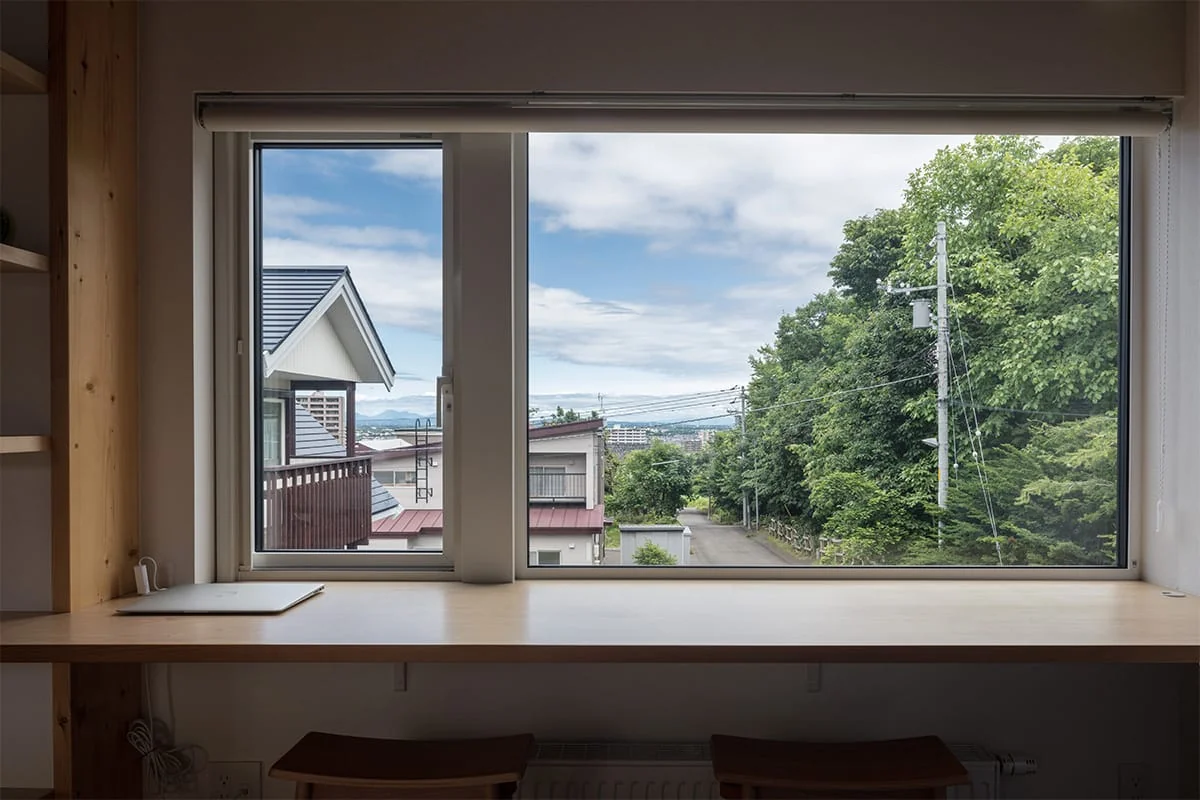
A window overlooking the streetscape, taking advantage of the site's hilltop location; at night it also offers night views.
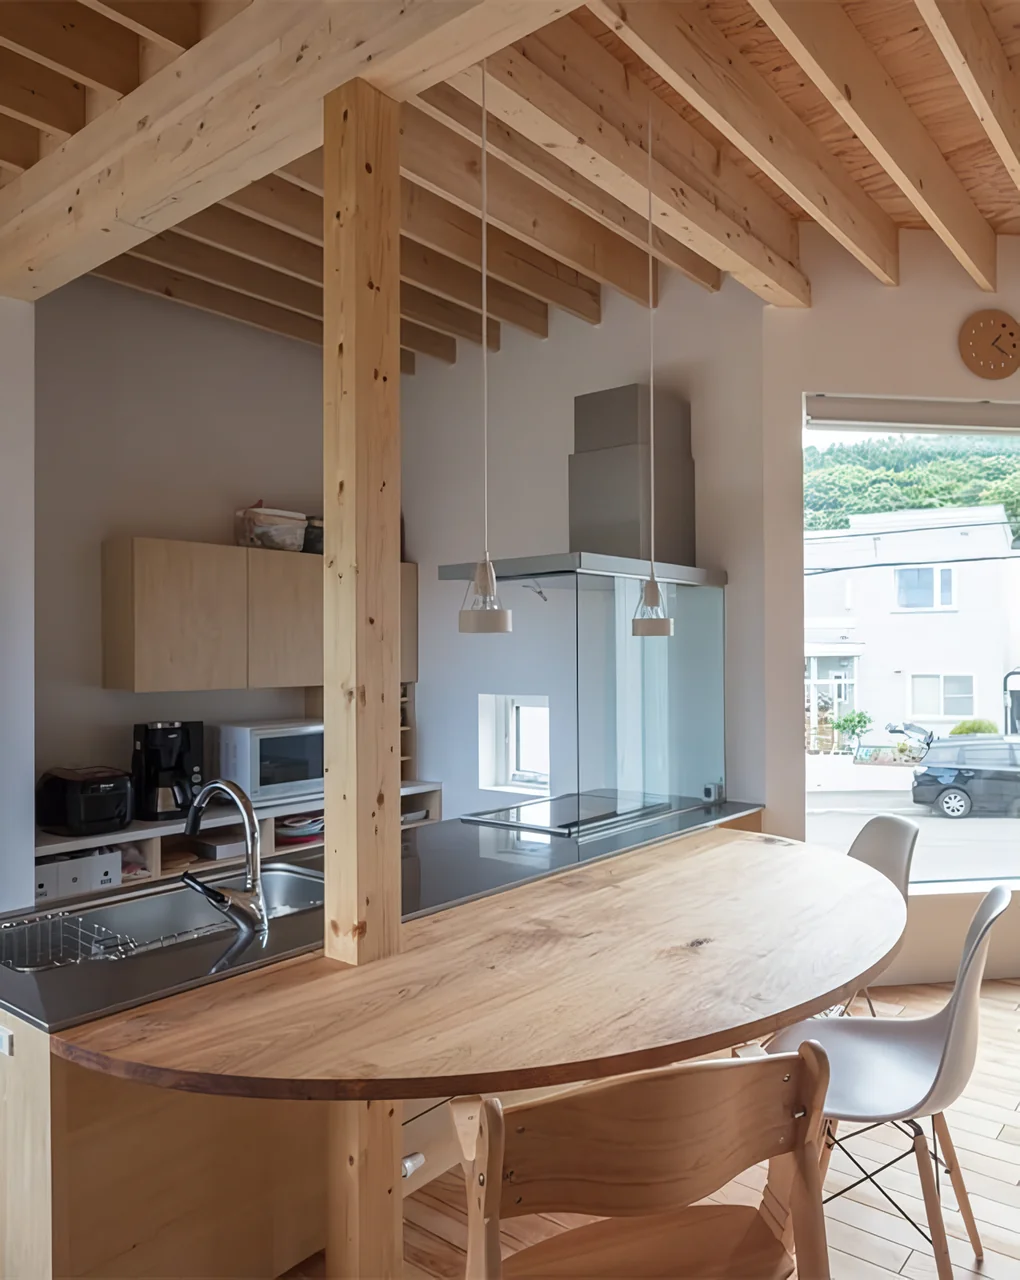
The dining table is custom-made from solid walnut.
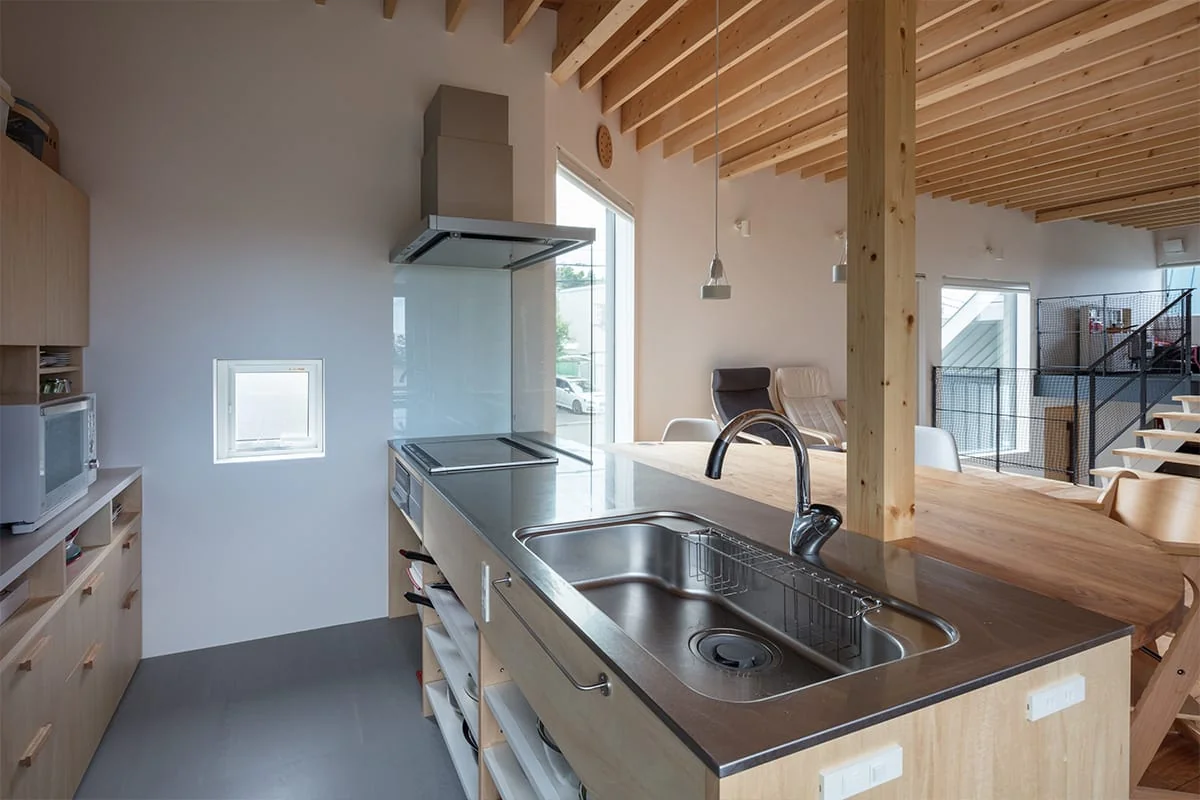
Custom kitchen in shina timber. The floor is dropped relative to the dining area to align sightlines.
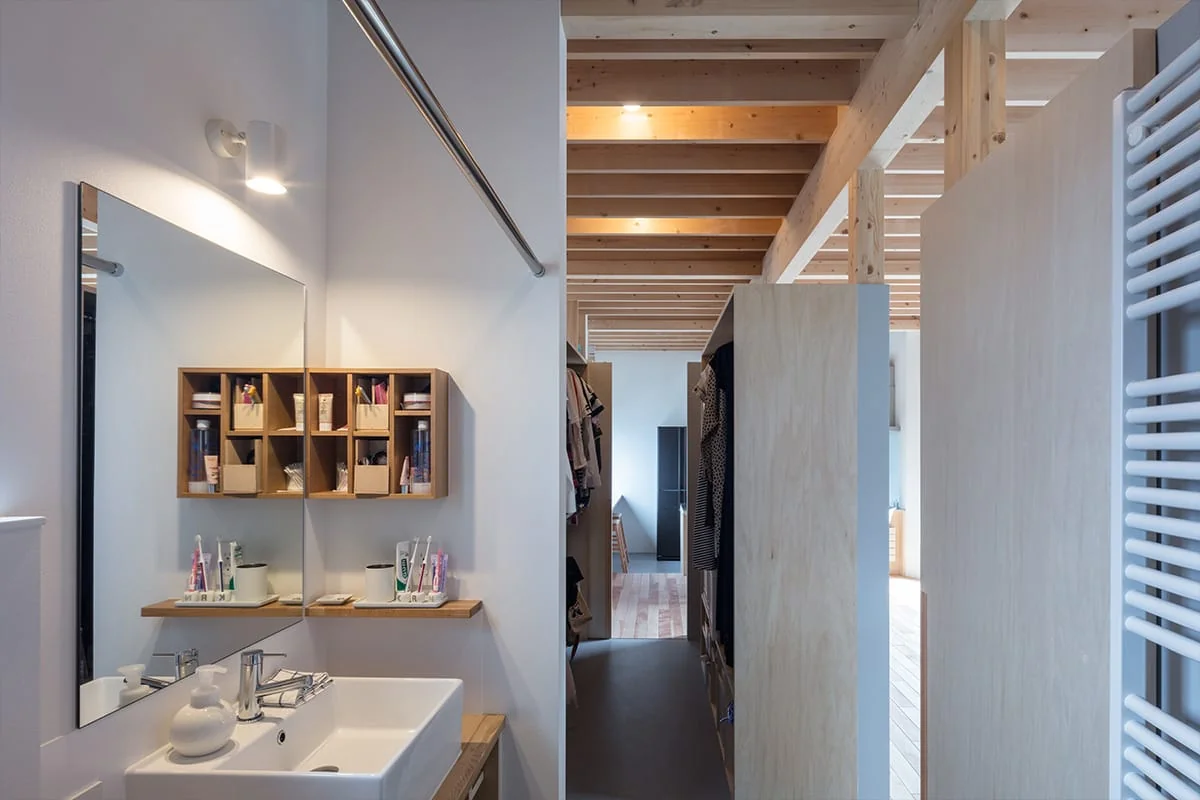
Washbasin and family-closet area. With the transom open, the space becomes more expansive.
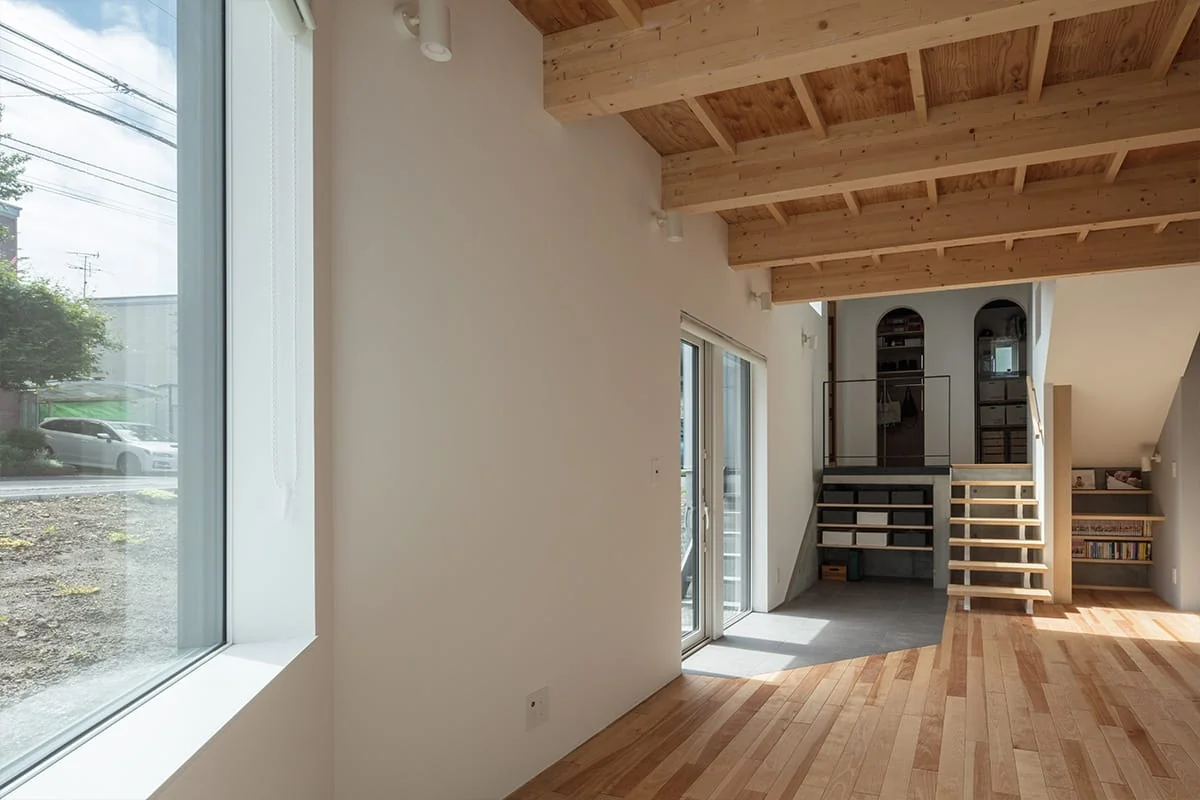
First-floor hall and doma (earthen-floored) area.
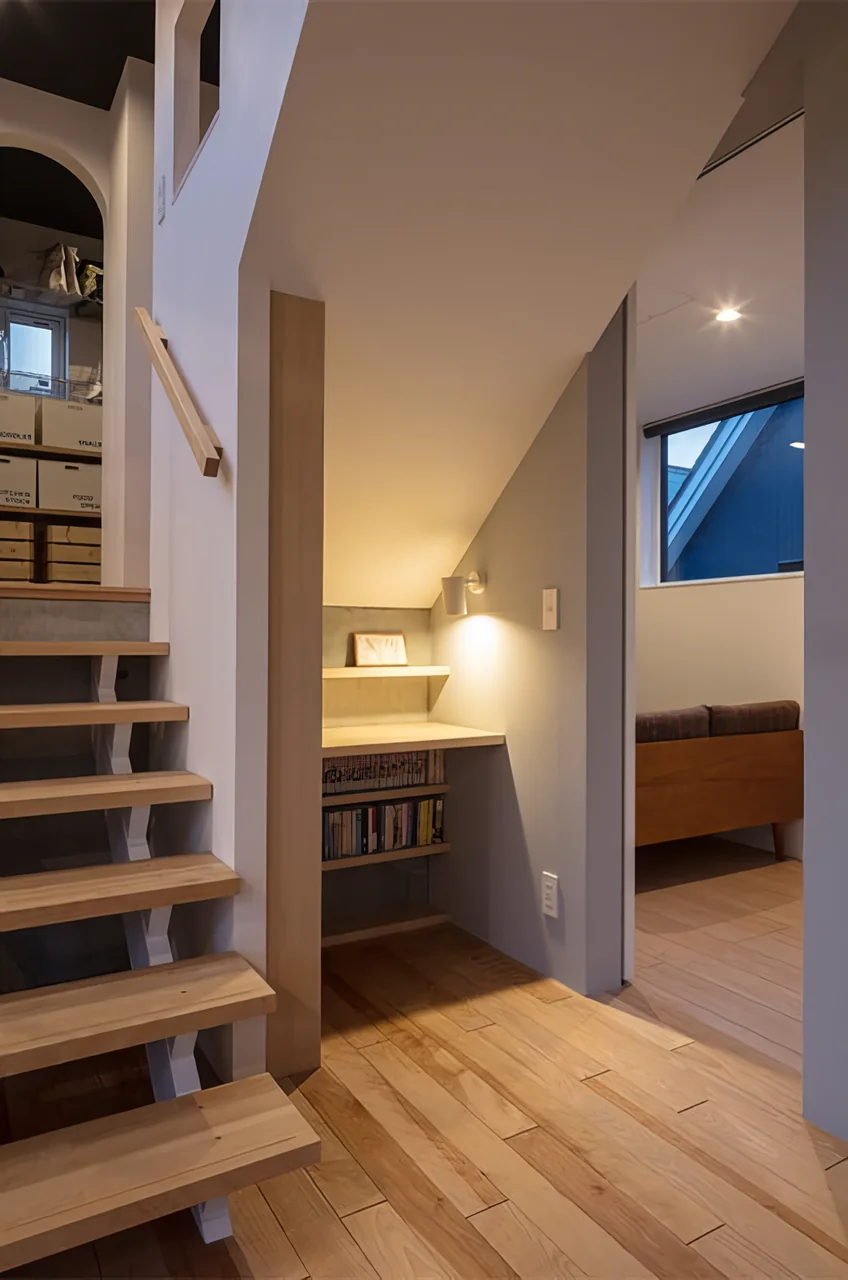
A study corner utilizing the space under the stairs.
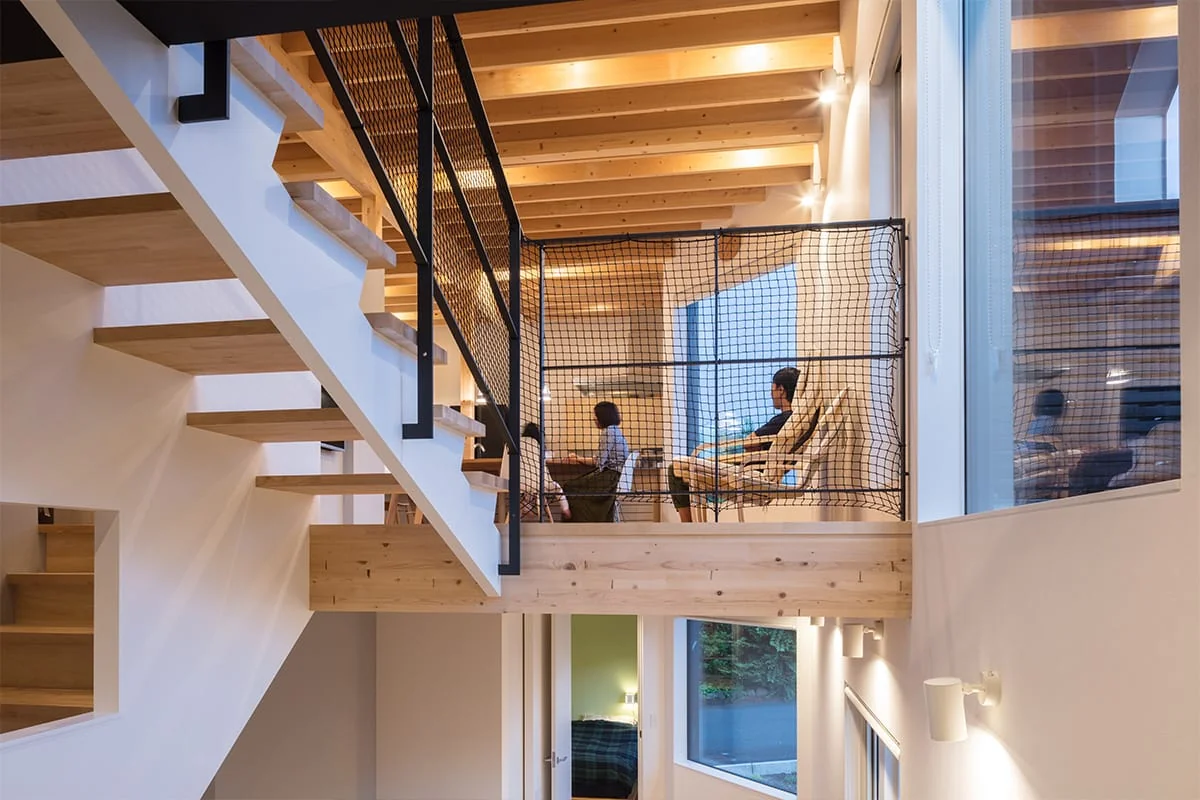
Upon entering, the activity and presence of the family in the open-plan space are immediately perceptible.
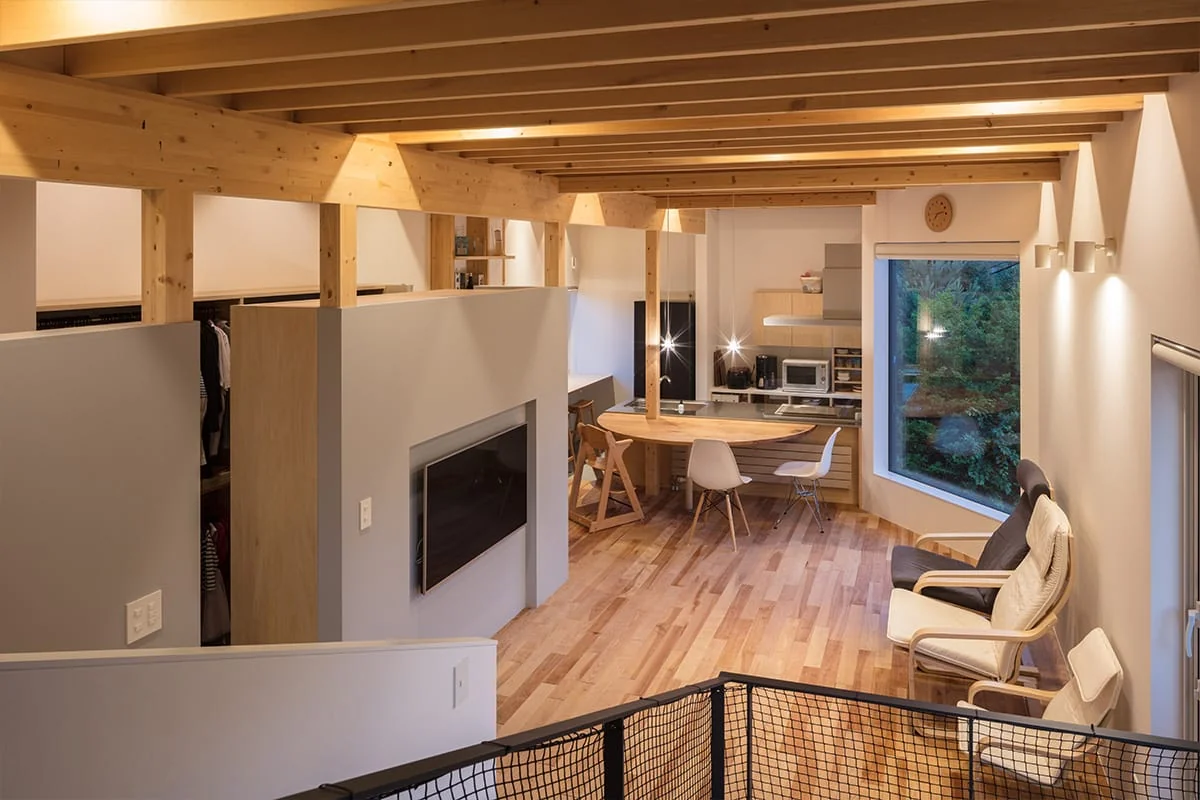
Night view of the LDK.
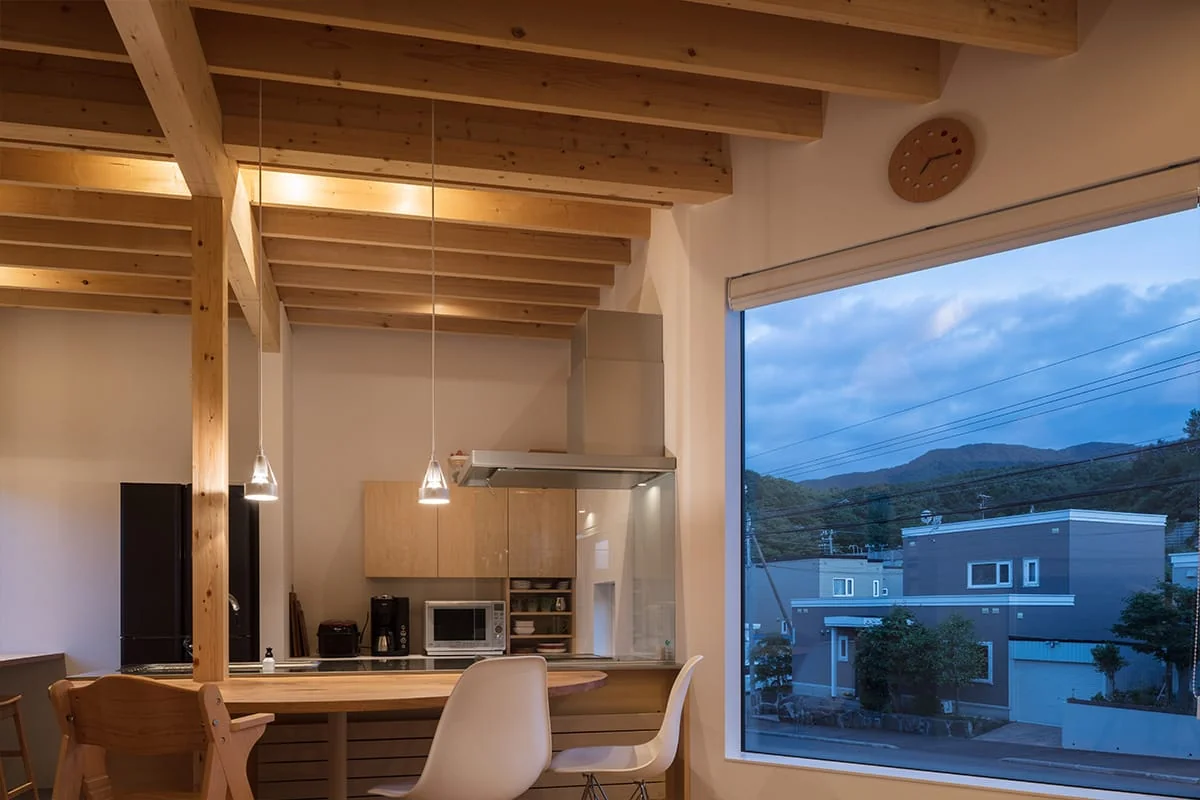
A slanted window framing distant mountain ranges and admitting southern light.
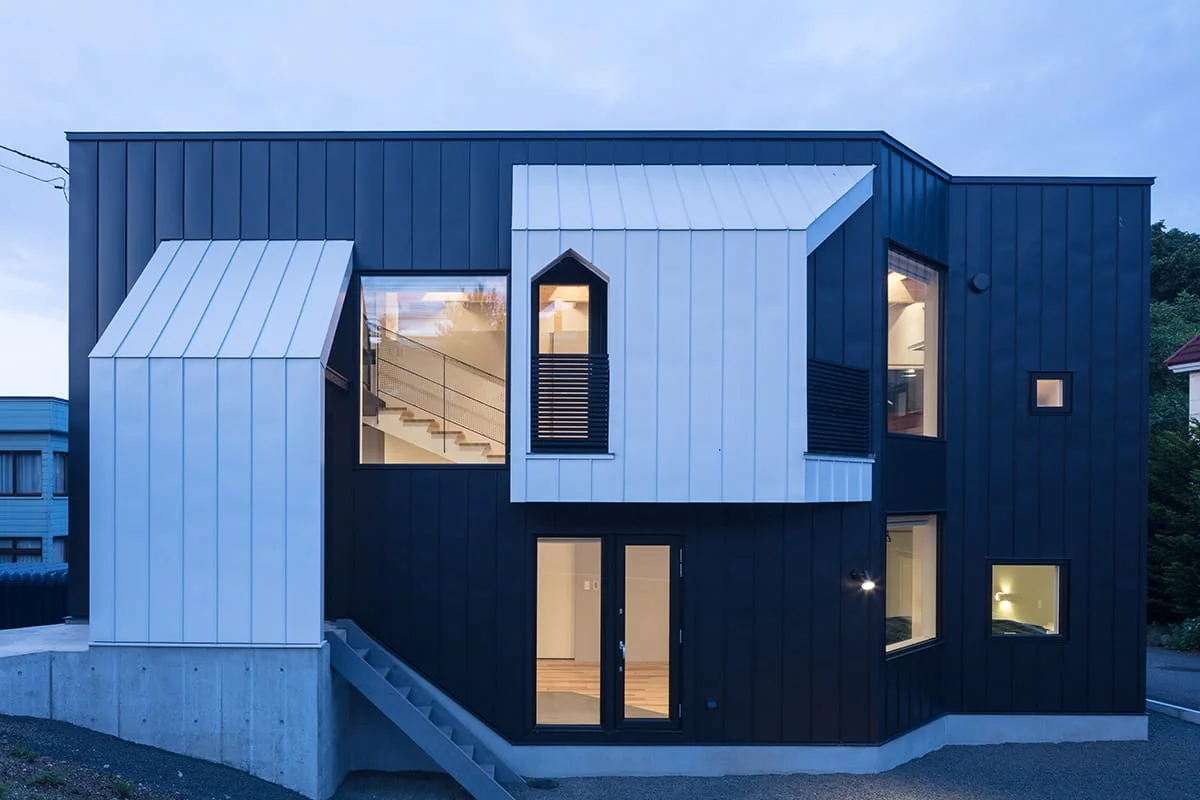
From the exterior, the lively composition of the skip-floor levels is apparent.
Natural Modern
Exposed Beam
Skip Floor
Doma Storage
Sloped Site
Wood Texture
Built-in Kitchen
Borrowed Scenery
Koji Sakai (Great Tone Photographs)
Learn More
We were consulted from the land-search stage, and to fulfill the client's request for a residence with skip floors we selected a sloping site in Sapporo with an elevation difference of approximately 2 m. The building directly leverages the existing topography, planning a three-dimensional space in which four levels are gently connected by voids. As occupants move through the house they encounter different views and the presence of family members, producing a generous sense of spatial continuity. Measures to respond flexibly to changes in daily life are incorporated throughout: window placements that borrow views of the mountain range, park greenery, and streetscape; a doma (earthen-floored space) connected to the garden; and residual multipurpose spaces. The site's elevation difference is transformed from a constraint into an asset, creating a rich dwelling that lives in harmony with nature.
Use: Residential
Building area: 60.16 m² (18.20 tsubo)
Total floor area: 114.75 m² (34.71 tsubo)
Construction: Assist Kikaku Co., Ltd.
Electrical work: Shinwa Co., Ltd.
Plumbing/mechanical work: Sapporo Nipro Co., Ltd. / Ono Setsubi Co., Ltd.
Custom kitchen / custom furniture / custom joinery: Takuryu Mokko Co., Ltd.
Wooden entrance door: m.a.p
Exterior joinery: uPVC sashes with triple glazing and Low-e on both sides
Heating: LPG gas Eco-Jozu—underfloor heating (central heating) / hydronic panel heaters
Hot water supply: LPG gas Eco-Jozu
Insulation: Foundation insulation (extruded polystyrene foam, type 3-b, 100 mm); under blinding concrete (extruded polystyrene foam, type 3-b, 50 mm); exterior walls (cavity insulation: high-performance glass wool 16K 105 mm + additional insulation: extruded polystyrene foam, type 3-b, 50 mm); ceiling insulation (high-performance glass wool 16K 240 mm)
Lighting: LED lighting
Flooring: Solid white birch flooring, oil finish (Wood Inoue)
Interior walls & ceilings: AEP paint, vinyl wallpaper, exposed columns and beams
Exterior cladding: Colored Galvalume steel panels, vertical standing seam
Roof: PVC sheet waterproofing
Building area: 60.16 m² (18.20 tsubo)
Total floor area: 114.75 m² (34.71 tsubo)
Construction: Assist Kikaku Co., Ltd.
Electrical work: Shinwa Co., Ltd.
Plumbing/mechanical work: Sapporo Nipro Co., Ltd. / Ono Setsubi Co., Ltd.
Custom kitchen / custom furniture / custom joinery: Takuryu Mokko Co., Ltd.
Wooden entrance door: m.a.p
Exterior joinery: uPVC sashes with triple glazing and Low-e on both sides
Heating: LPG gas Eco-Jozu—underfloor heating (central heating) / hydronic panel heaters
Hot water supply: LPG gas Eco-Jozu
Insulation: Foundation insulation (extruded polystyrene foam, type 3-b, 100 mm); under blinding concrete (extruded polystyrene foam, type 3-b, 50 mm); exterior walls (cavity insulation: high-performance glass wool 16K 105 mm + additional insulation: extruded polystyrene foam, type 3-b, 50 mm); ceiling insulation (high-performance glass wool 16K 240 mm)
Lighting: LED lighting
Flooring: Solid white birch flooring, oil finish (Wood Inoue)
Interior walls & ceilings: AEP paint, vinyl wallpaper, exposed columns and beams
Exterior cladding: Colored Galvalume steel panels, vertical standing seam
Roof: PVC sheet waterproofing
- Copyright(C)Qurasuki.All Rights Reserved.