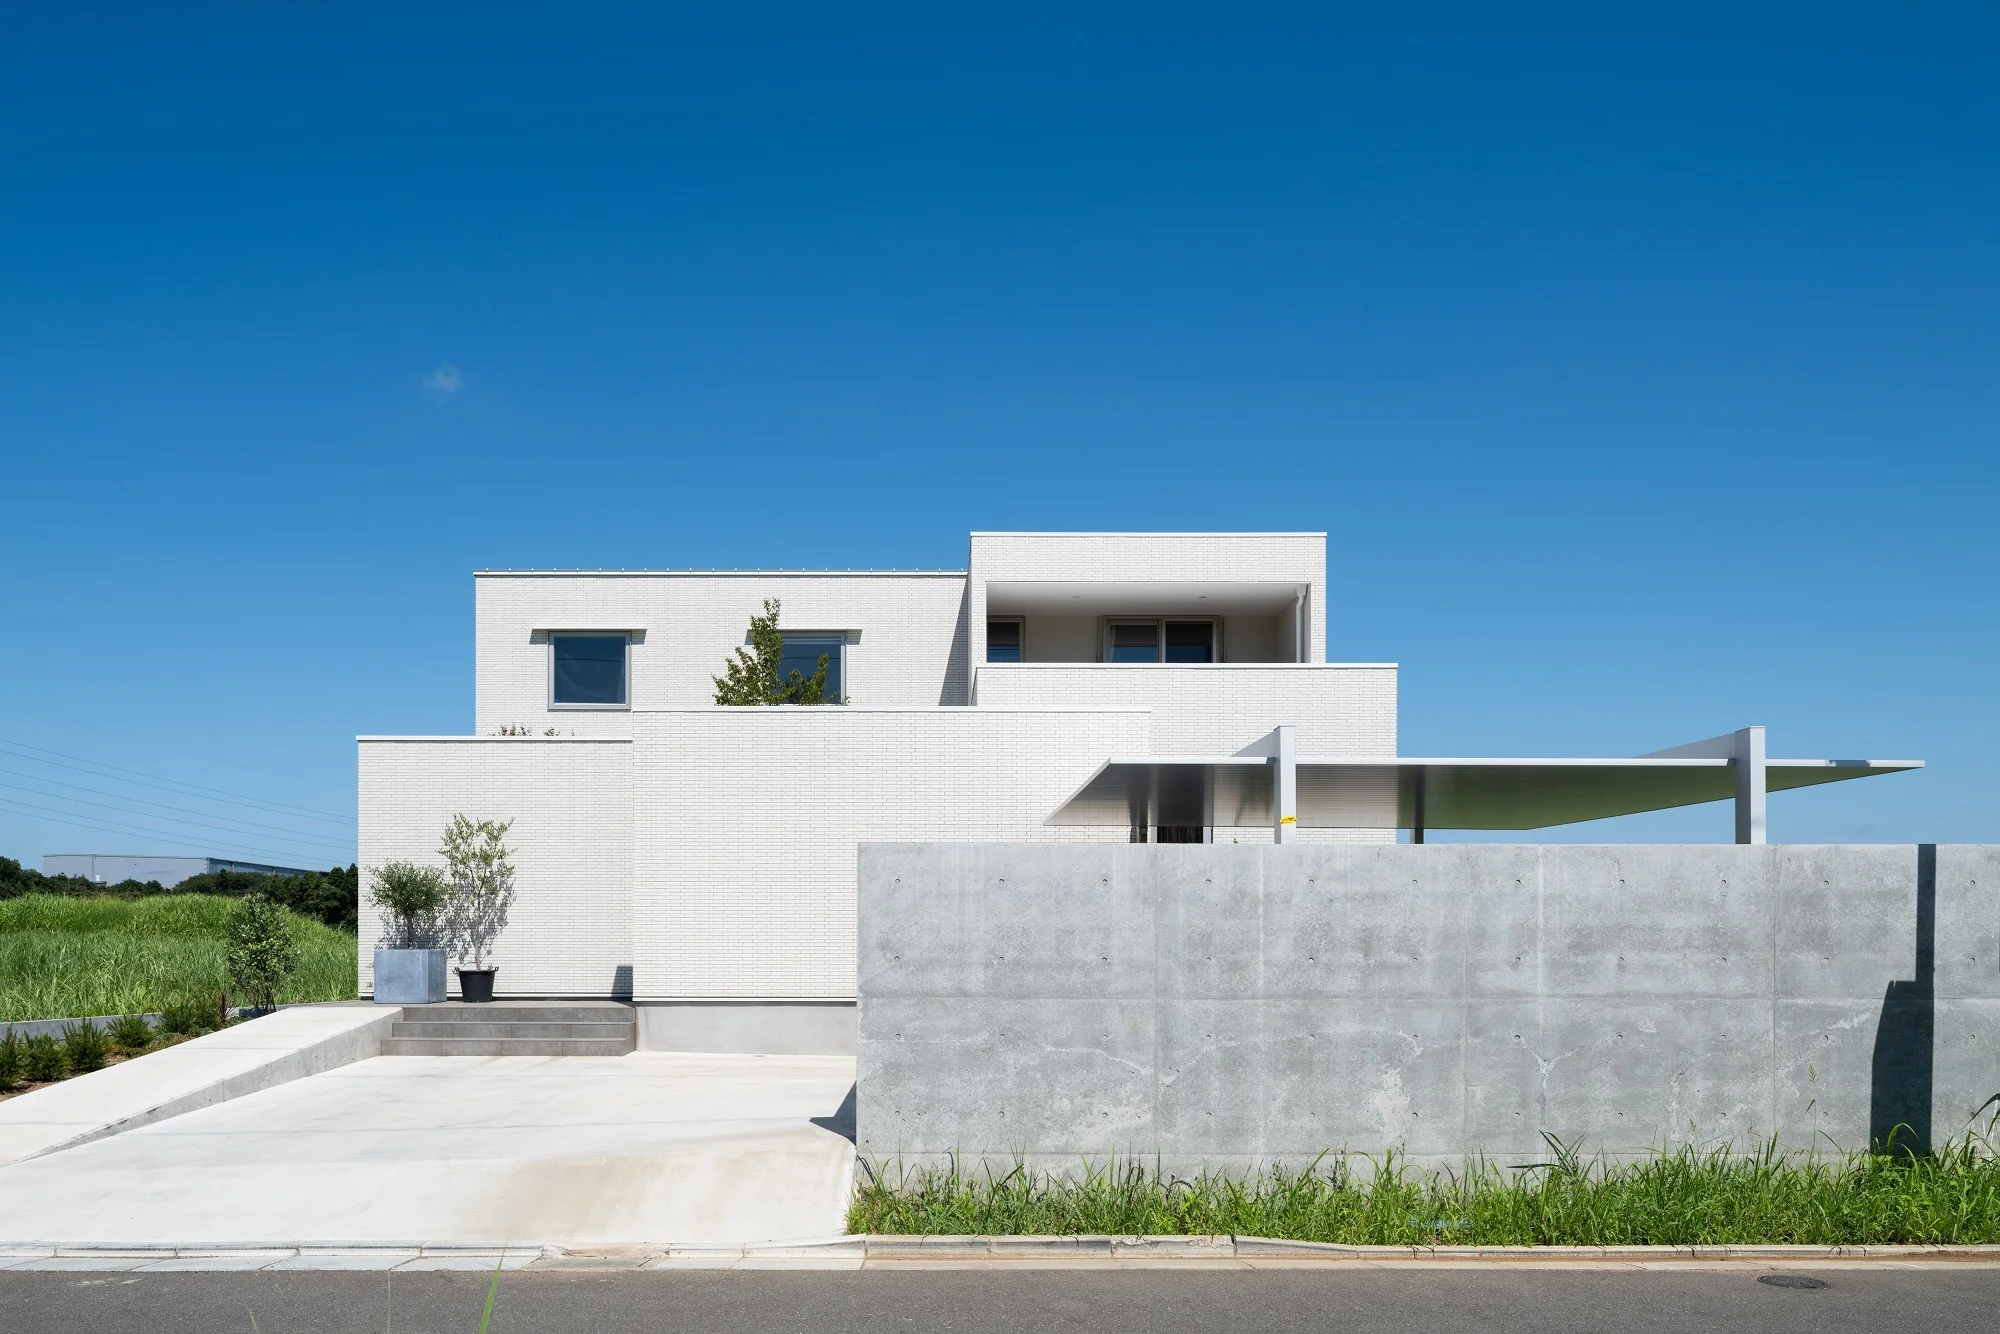
Introducing nest: House with a Courtyard in Kashiwa City, a custom-built home example by e do design architects, a Architect / Design office in 3-7-7 Minatocho, Tsuchiura, Ibaraki Prefecture, Japan

nest: House with a Courtyard in Kashiwa City
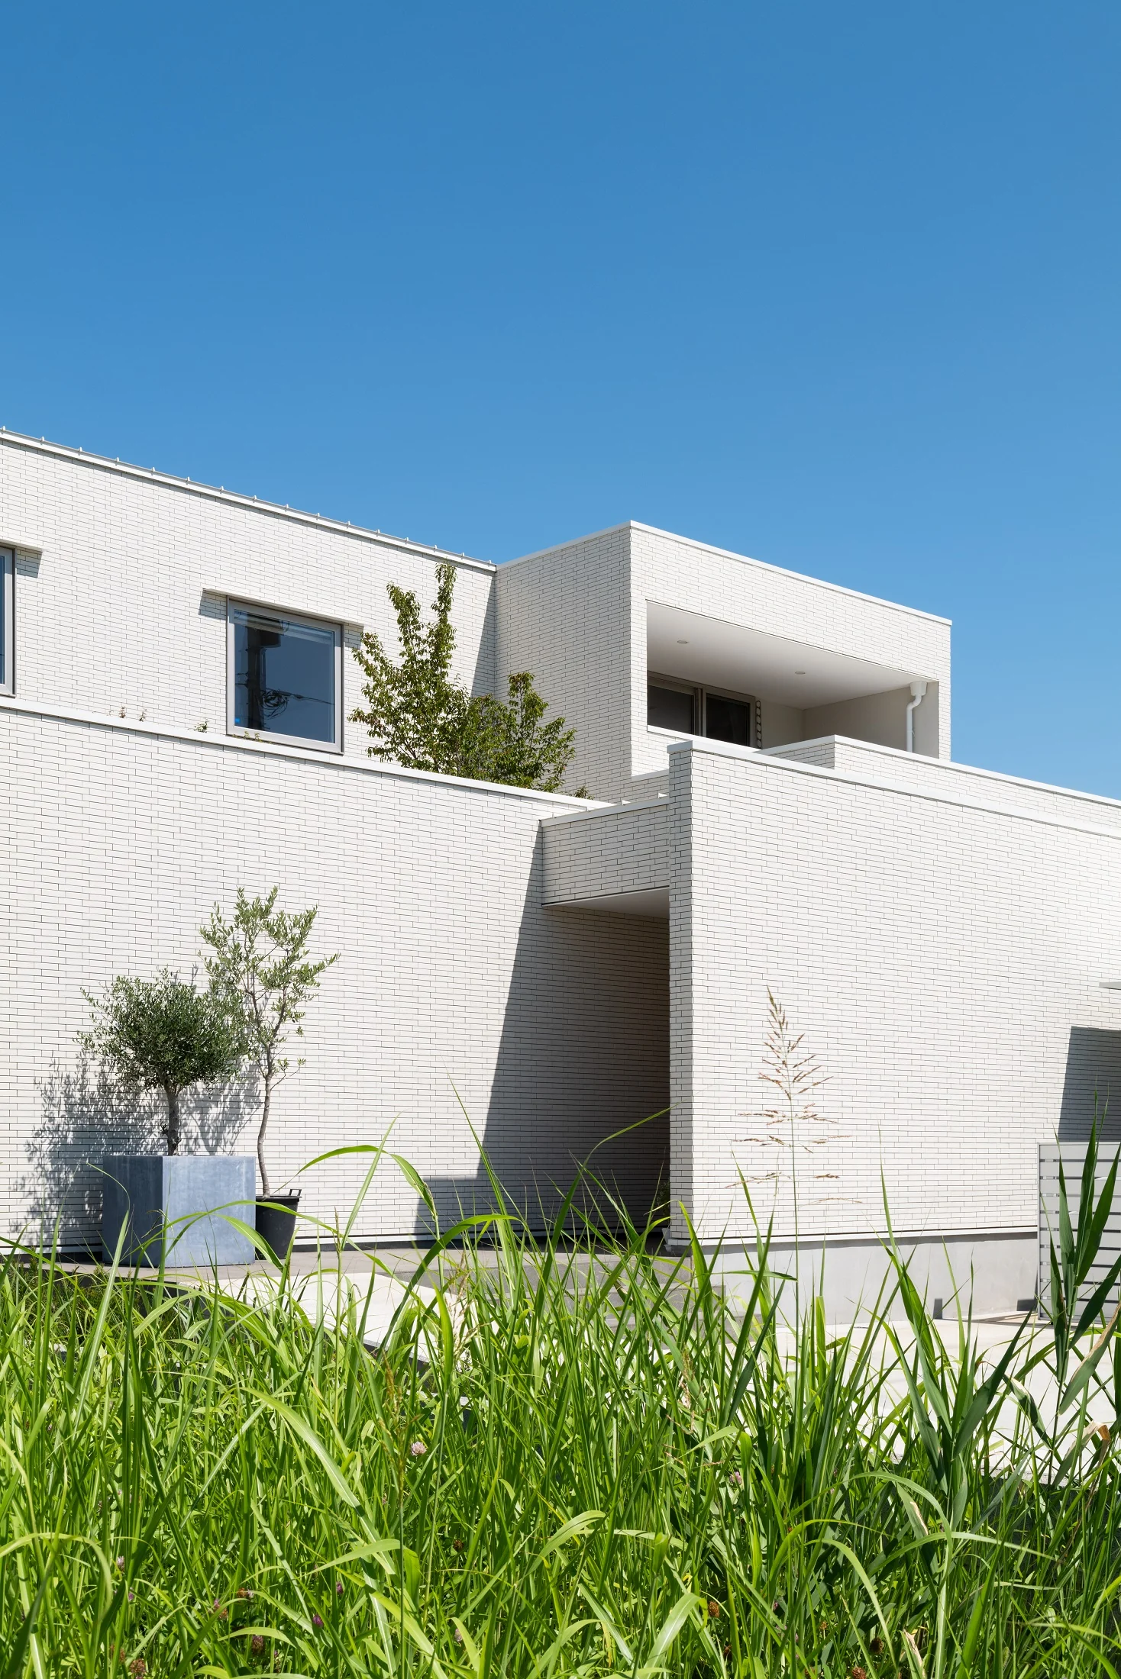
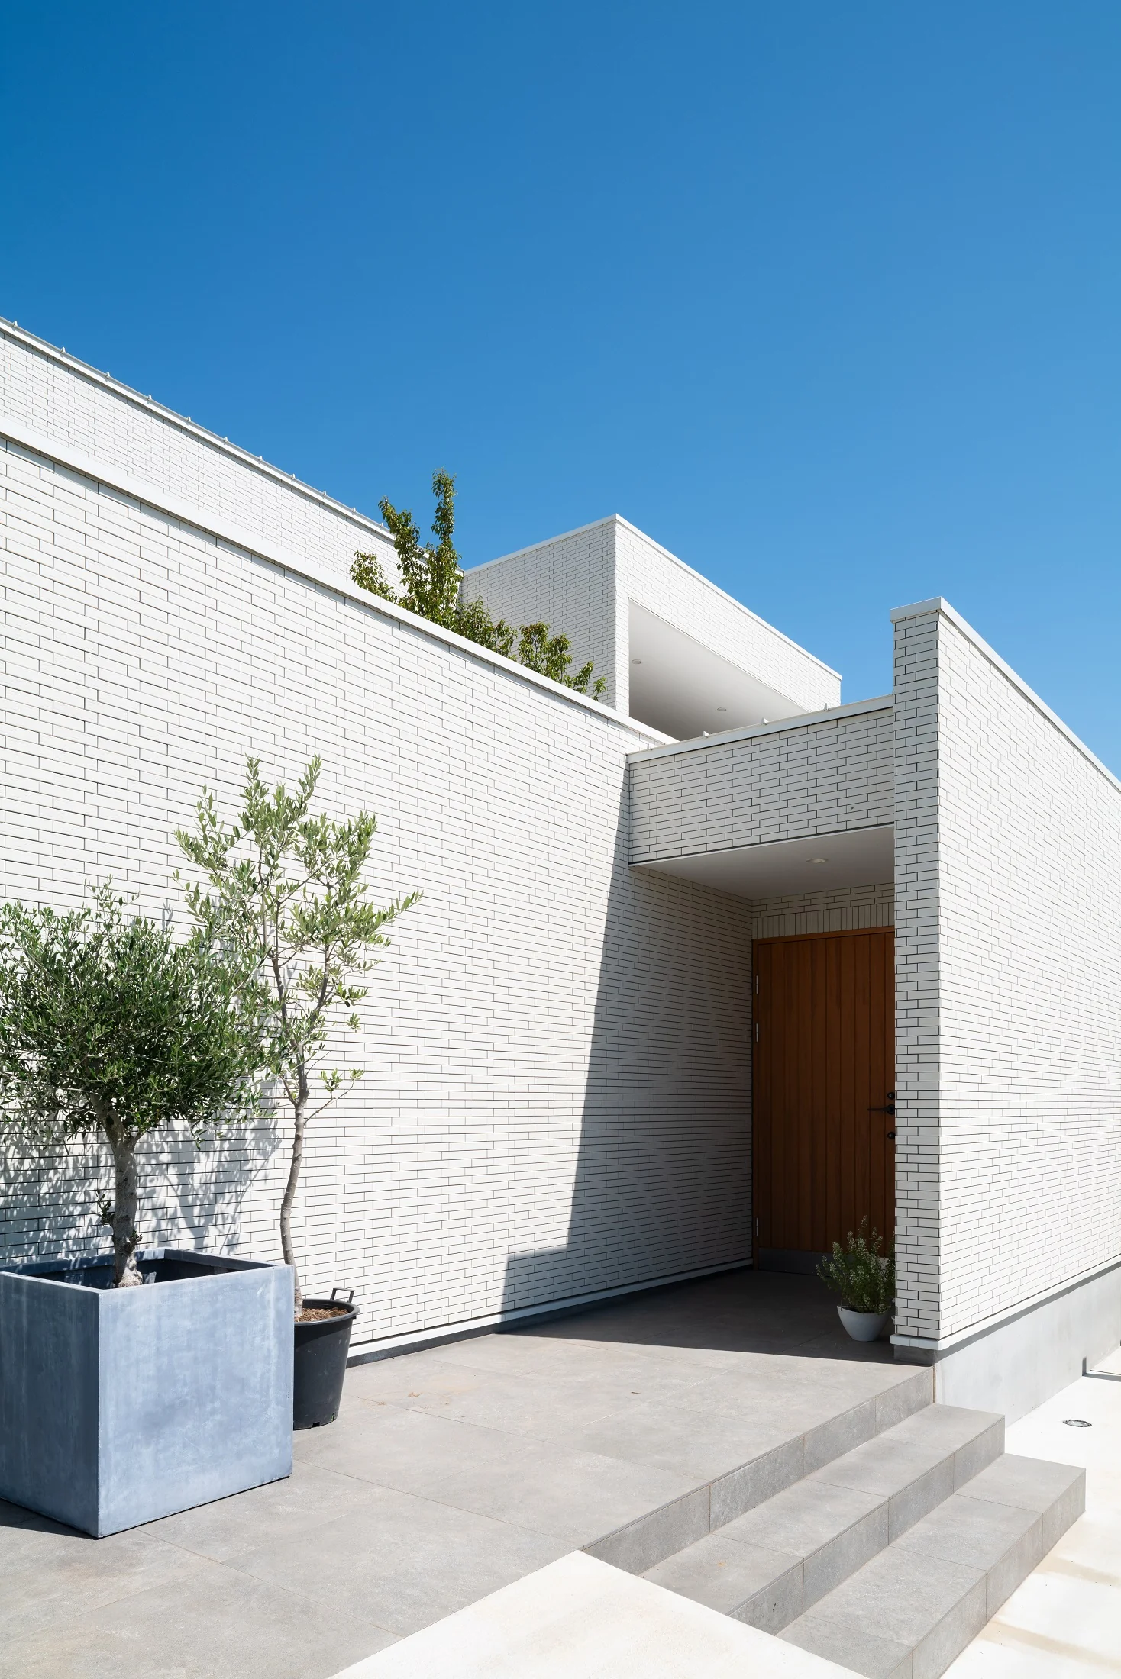
White House
Steel Staircase
Privacy
Forever Home
Closed to Outside, Open to Inside
High Thermal Insulation
Simple Modern
Capturing Light
Outdoor Living
Perch
Parakeet
Owl
Kimiaki Nishikawa
Learn More
The change in working styles brought about by the COVID-19 pandemic has further encouraged migration from the Tokyo metropolitan area to regional locations; this couple likewise relocated from Tokyo to a site near the wife's parents' home.
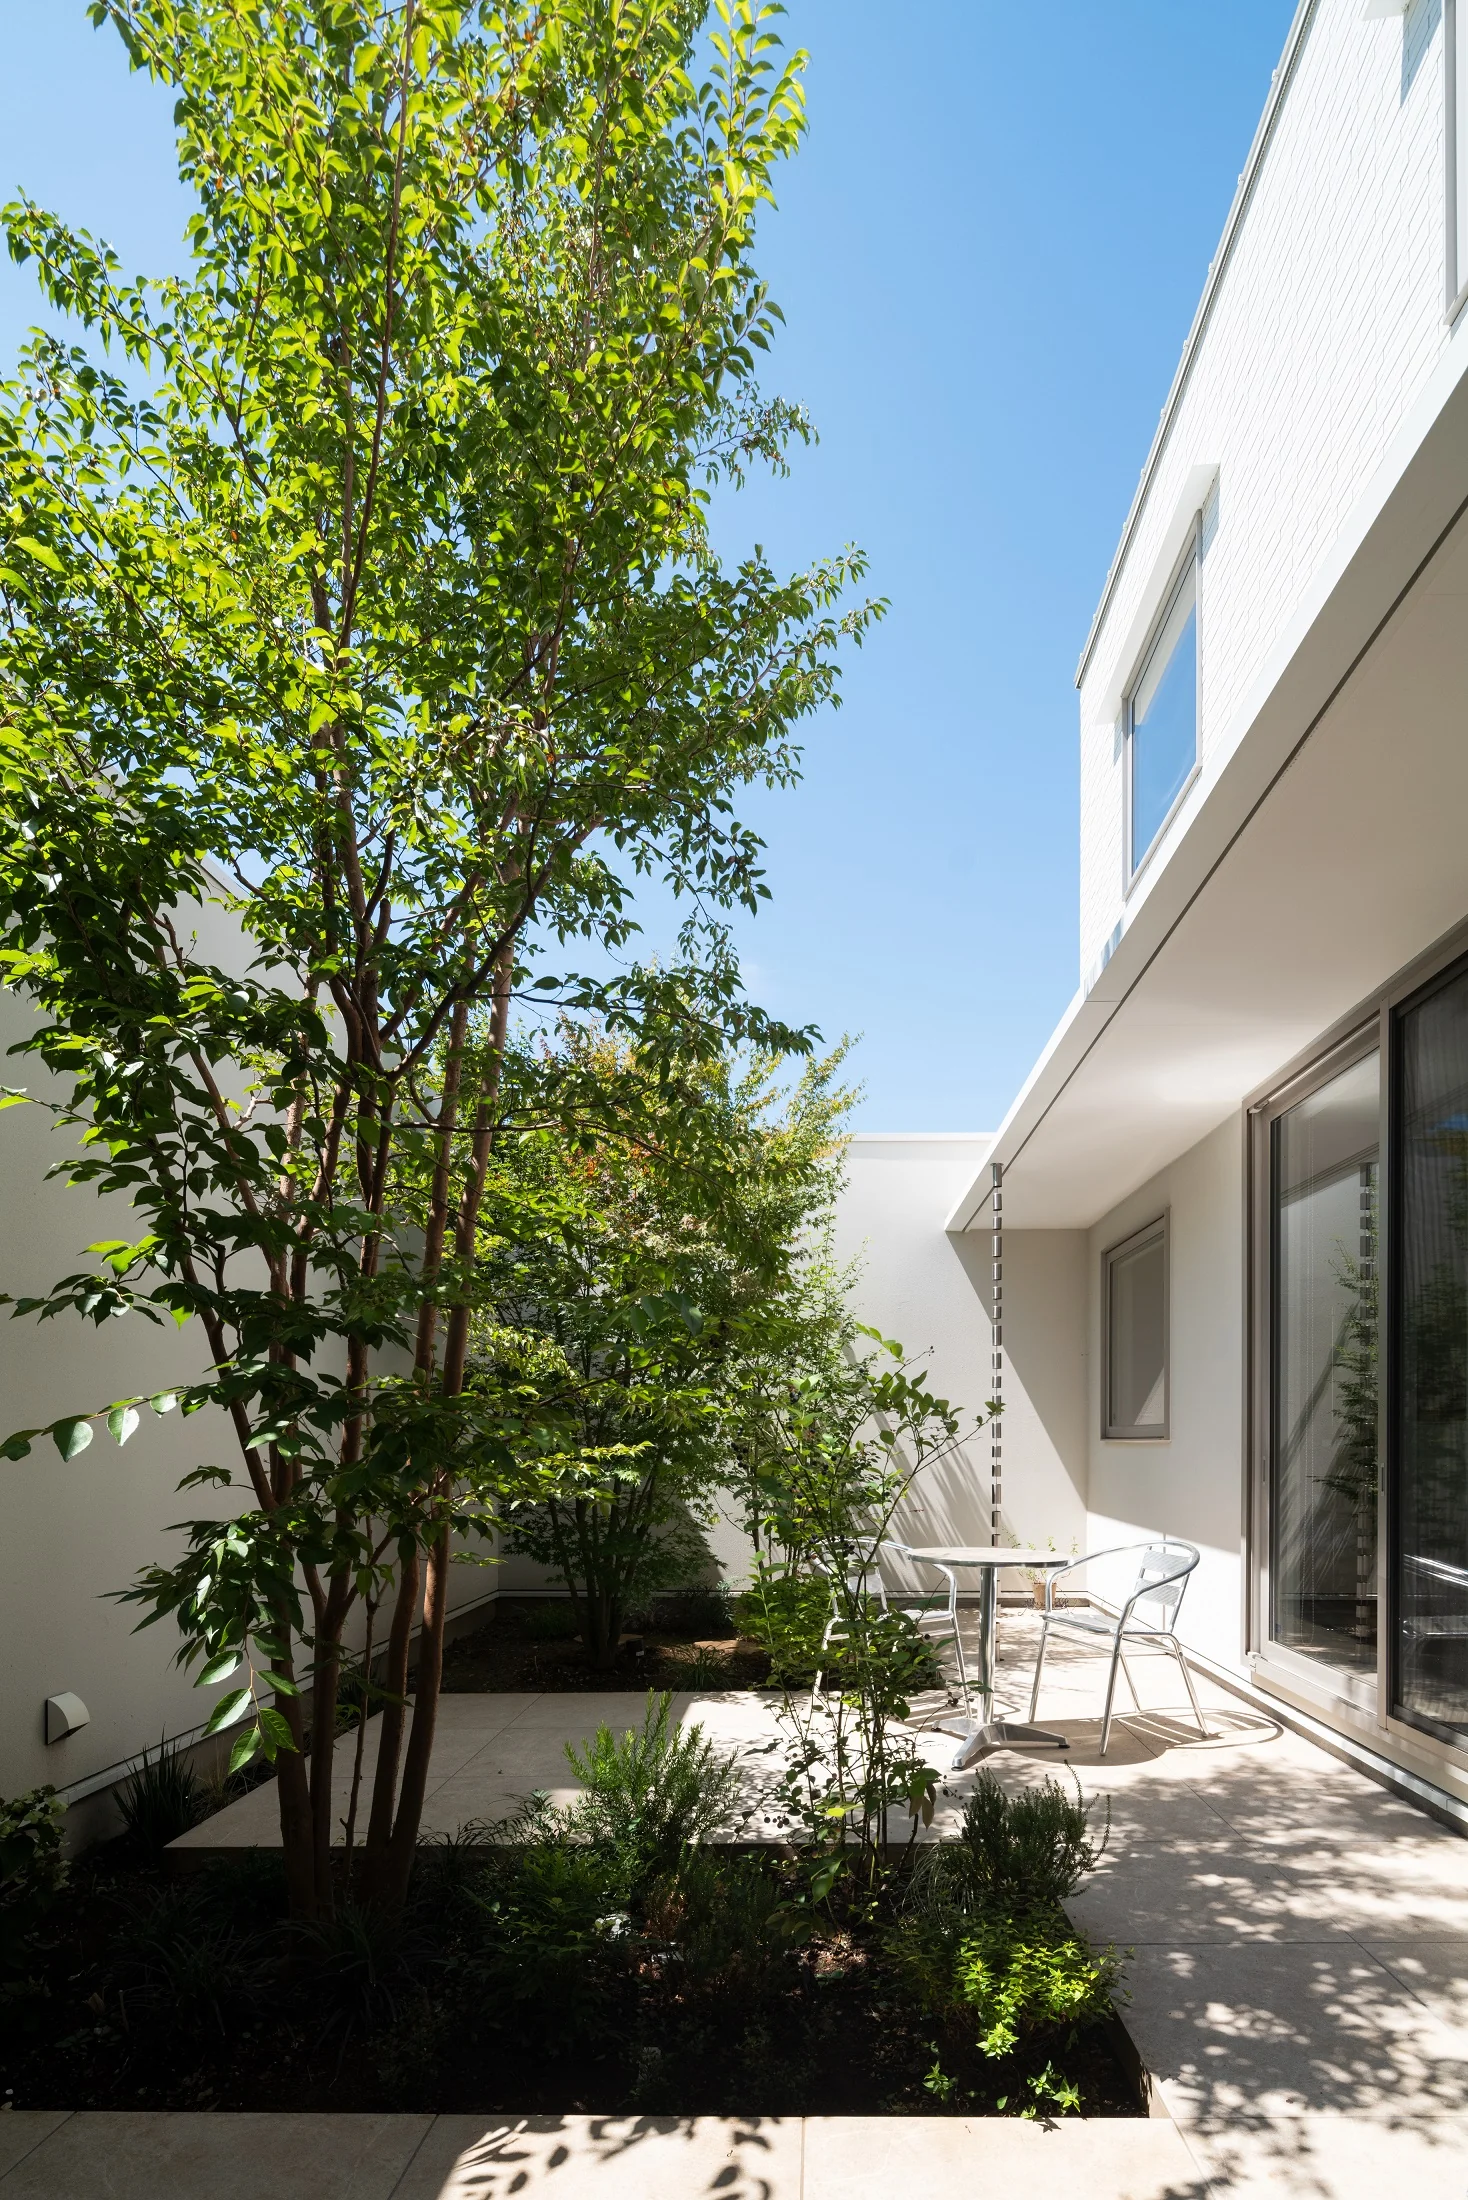
A residence with a courtyard that allows enjoyment of nature while ensuring privacy...
As their final home, in pursuit of livability they wanted to firmly meet performance requirements such as seismic resistance, thermal insulation, and security, while prioritizing daylighting and ventilation to achieve comfort...
And so that life with the parakeets and the owl they live with would be comfortable...
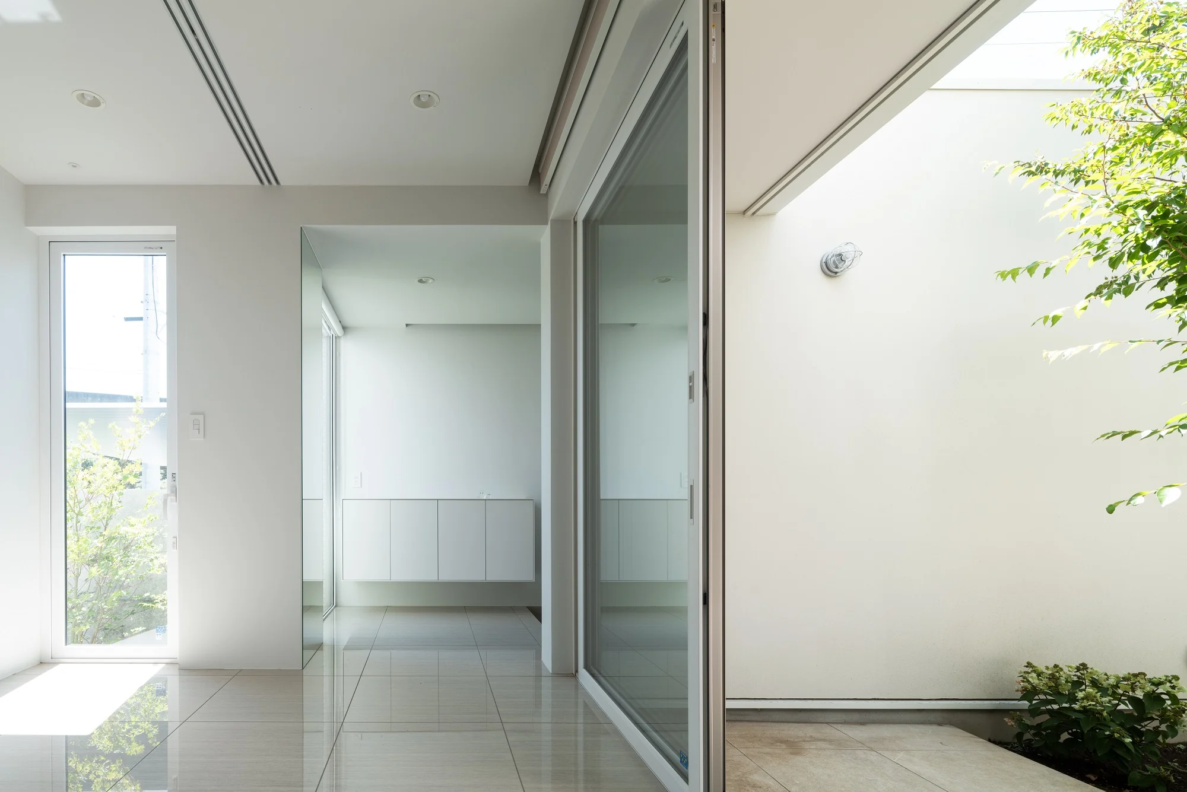
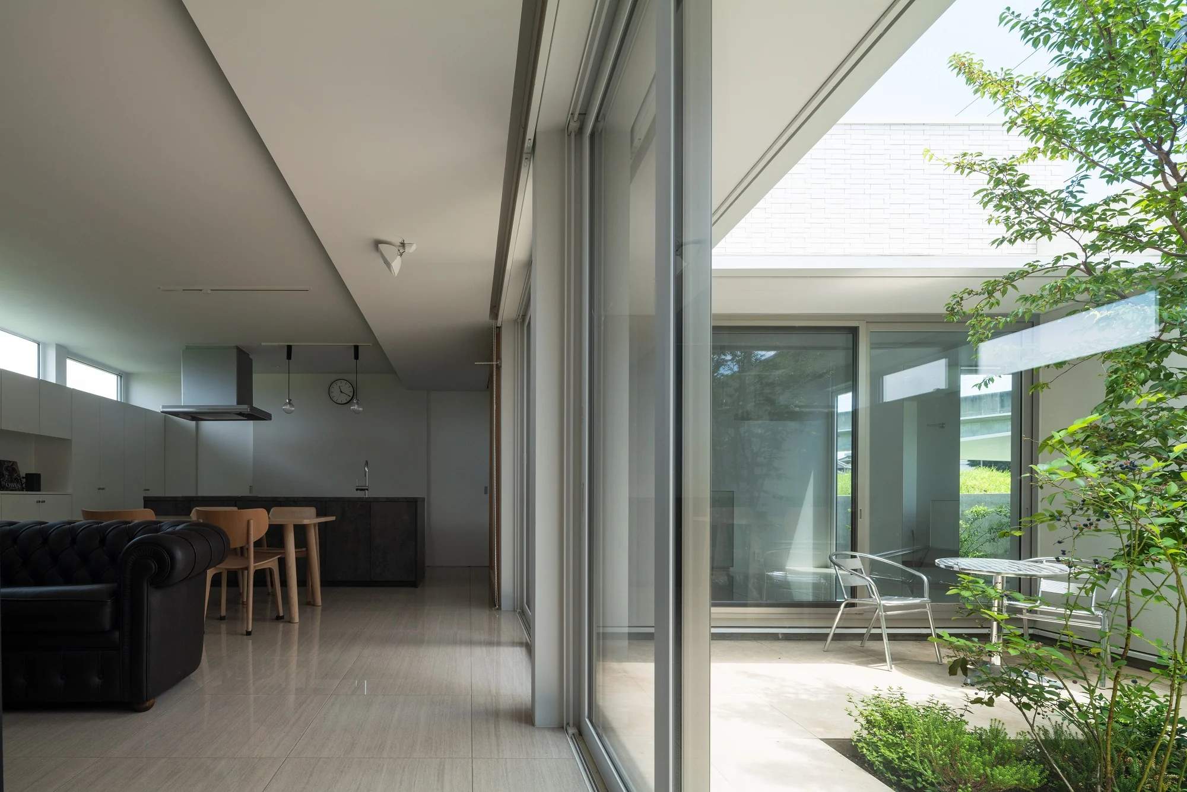
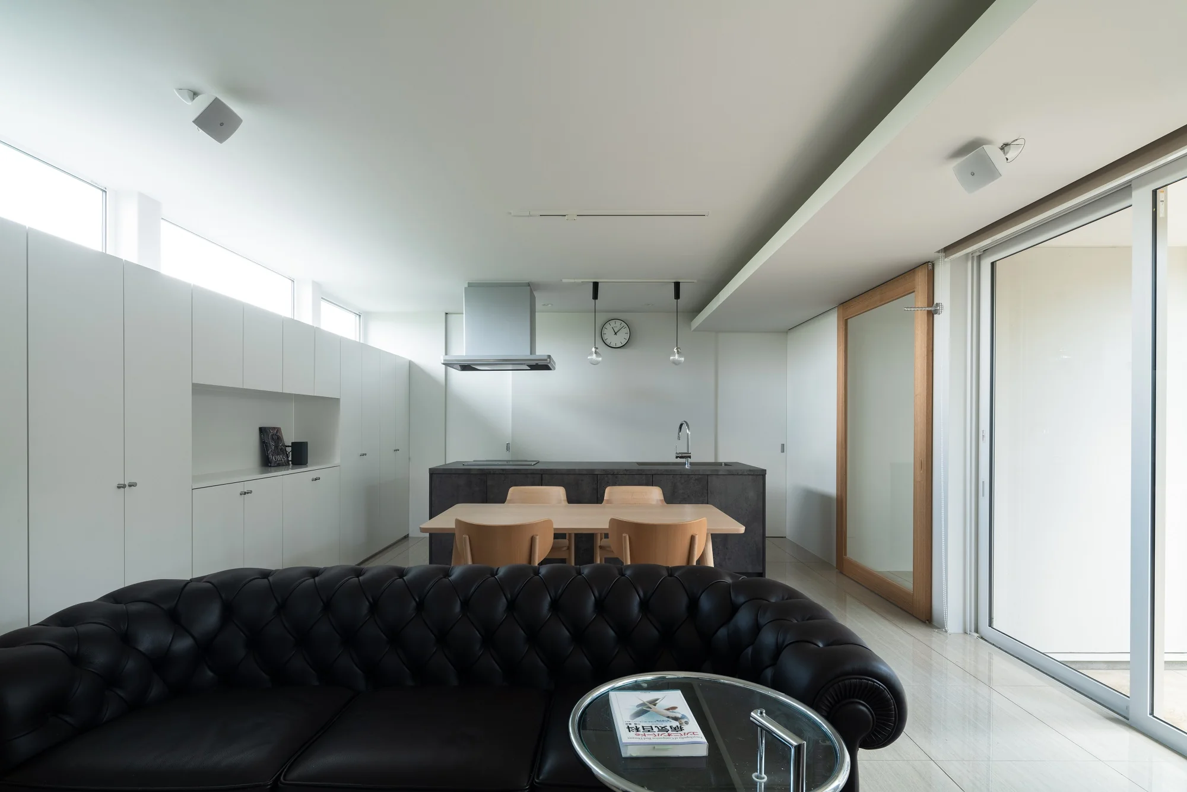
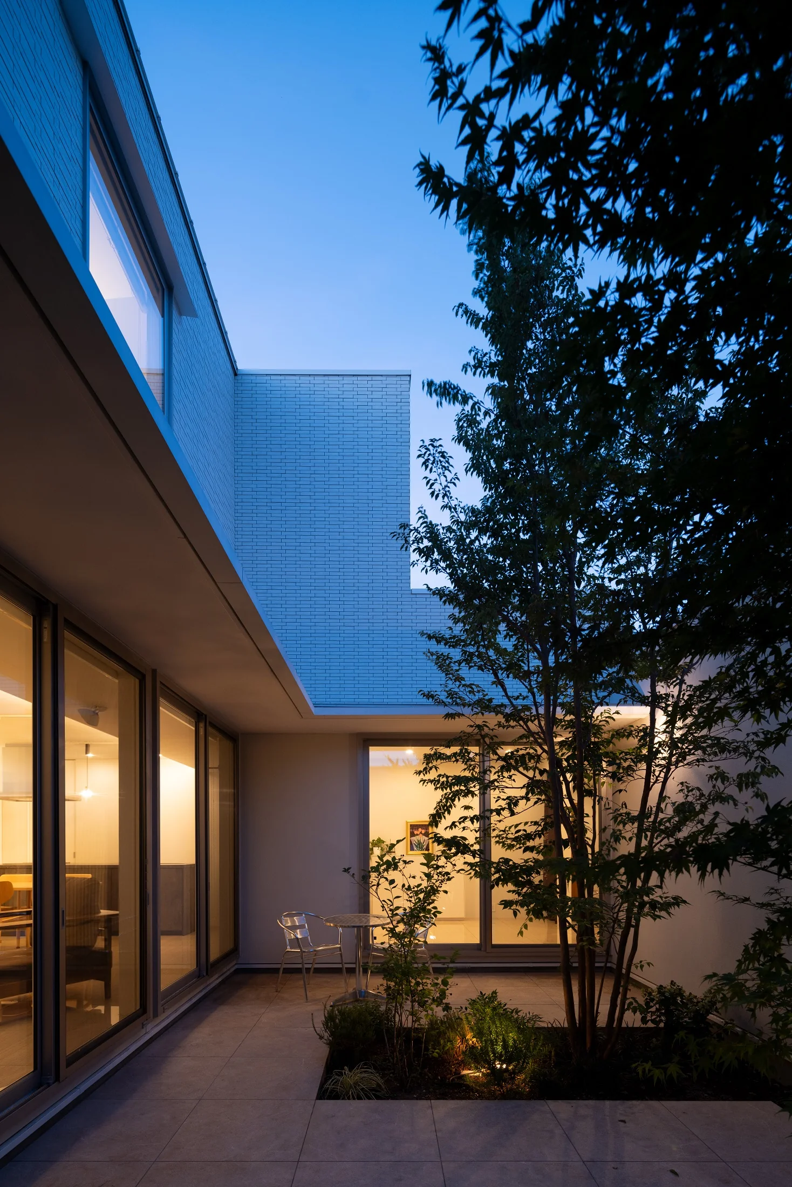
The courtyard faces southeast and southwest. The southwest side is a corridor that connects the entrance to the LDK (living-dining-kitchen); when the doors are opened it can be used integrally with a laundry space connected to the wet areas, and it also becomes a place where the parakeets can sunbathe.
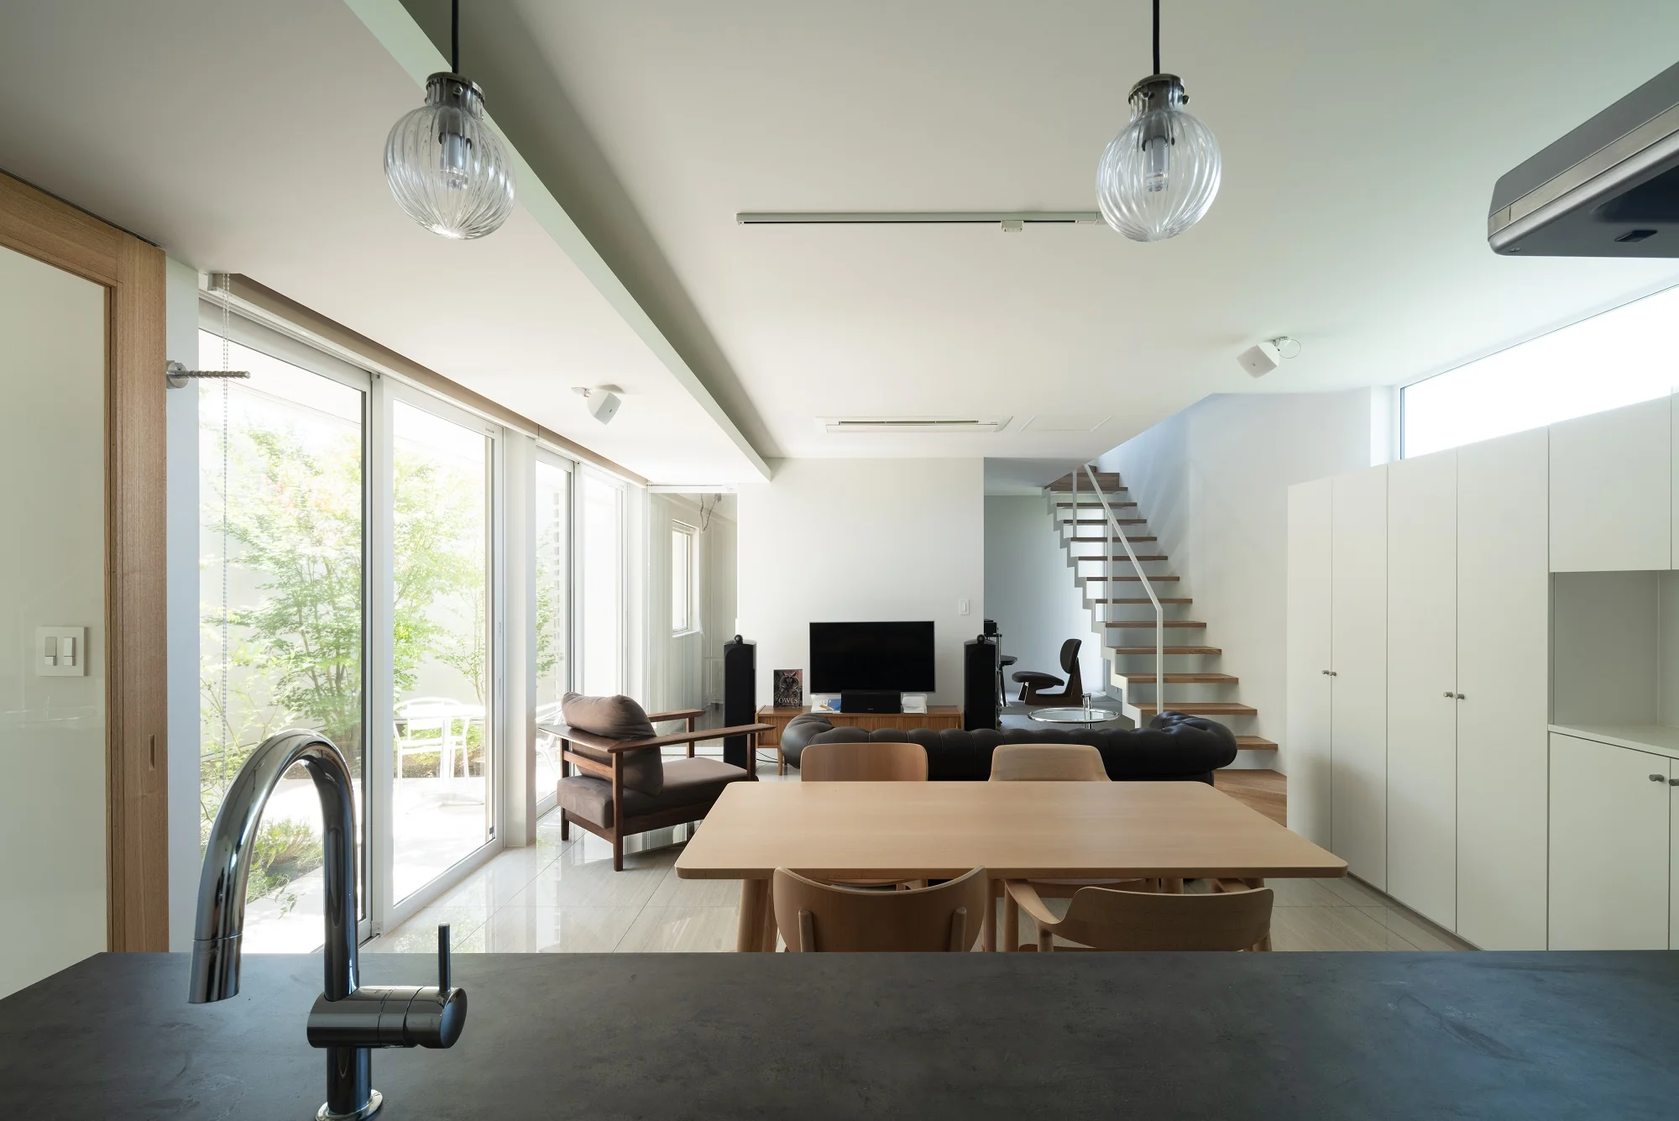
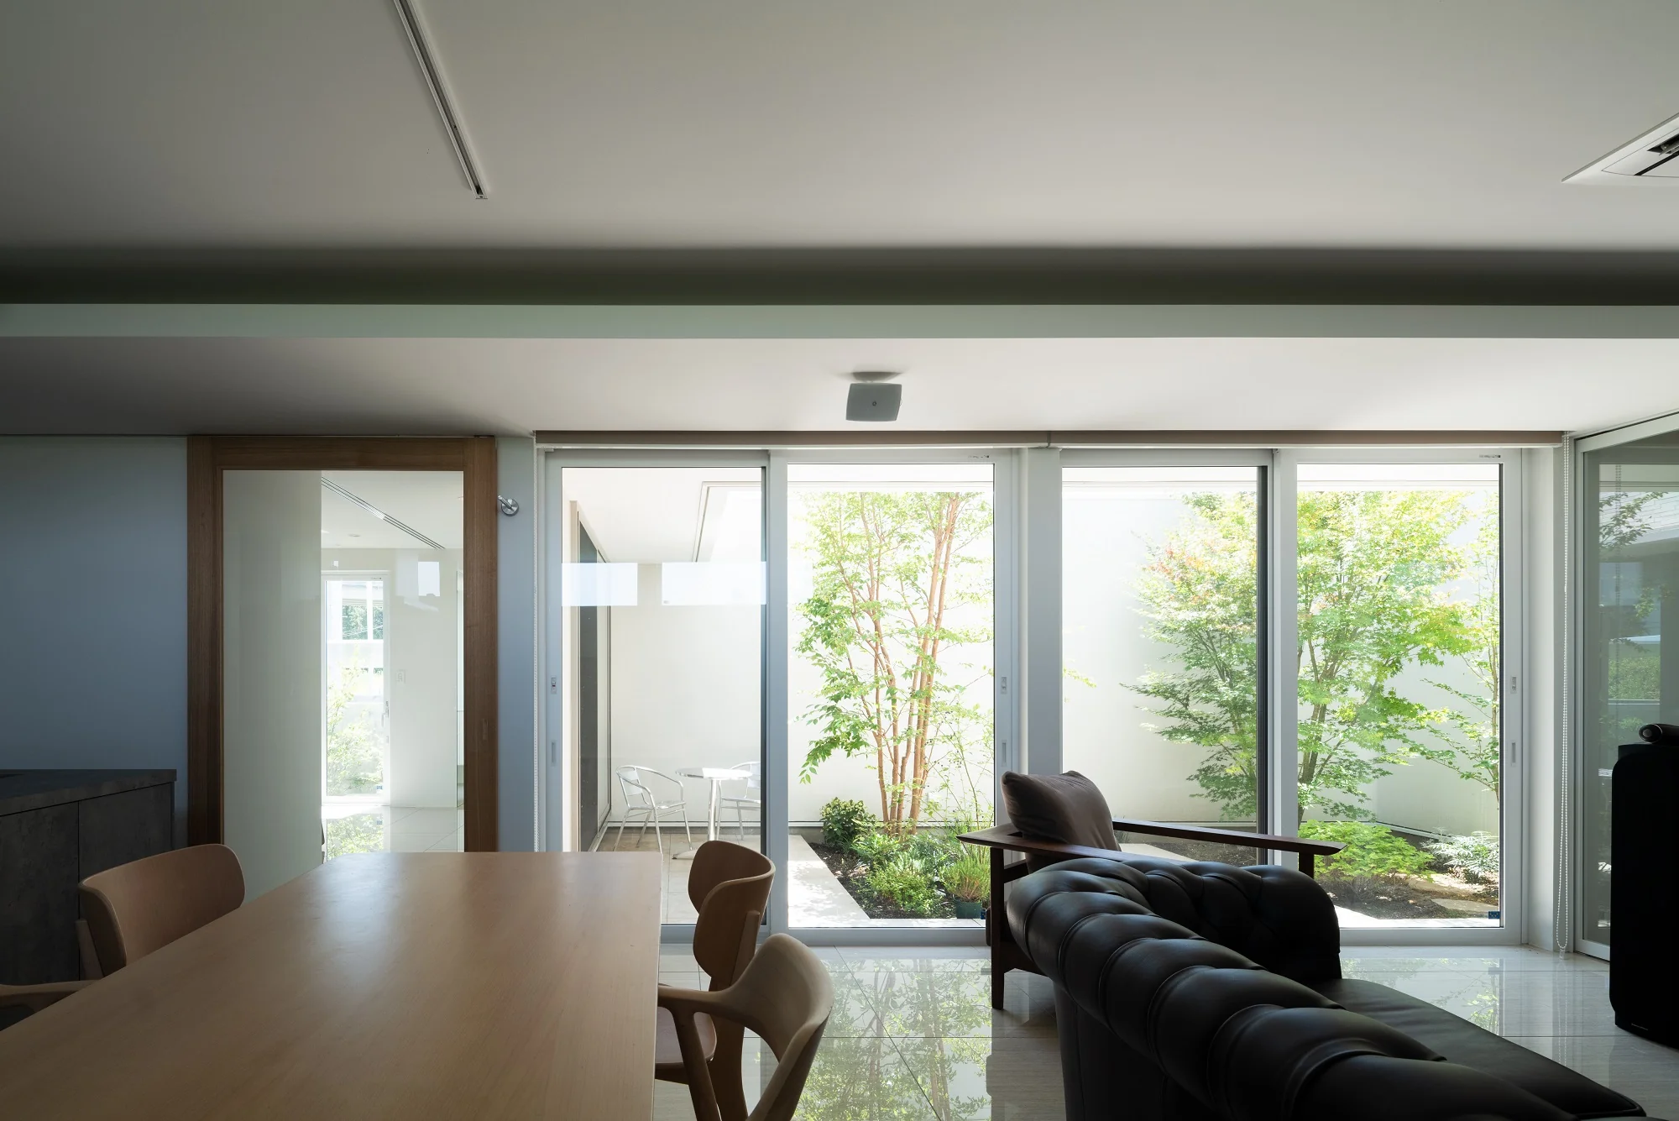
The southeast side faces the LDK, allowing views of greenery from the LDK to experience the seasons; by placing a table and chairs, one can enjoy meals or tea in the courtyard.
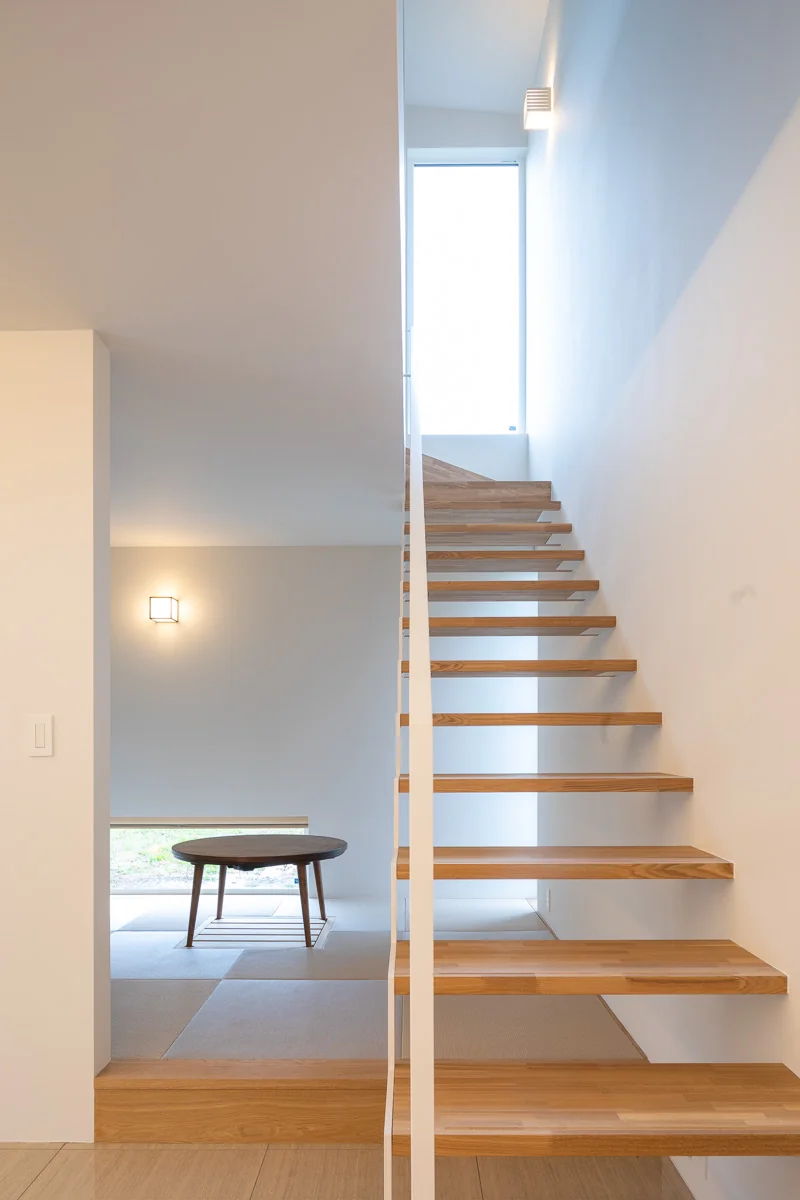
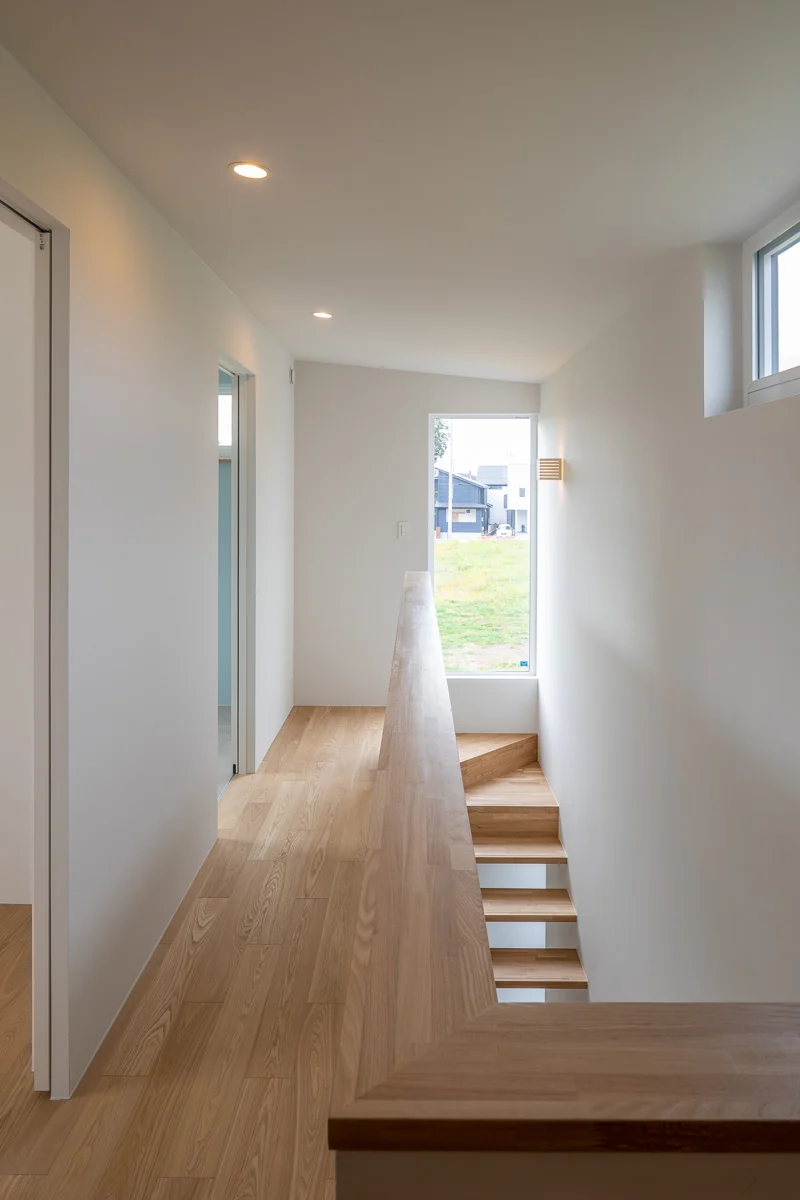
Beyond the LDK there is a Japanese-style room with a sunken kotatsu and a room for the parakeets; the parakeets' room faces the courtyard. Beside the Japanese room is an inazuma (zigzag) staircase, through which light enters from the second floor down into the plan.
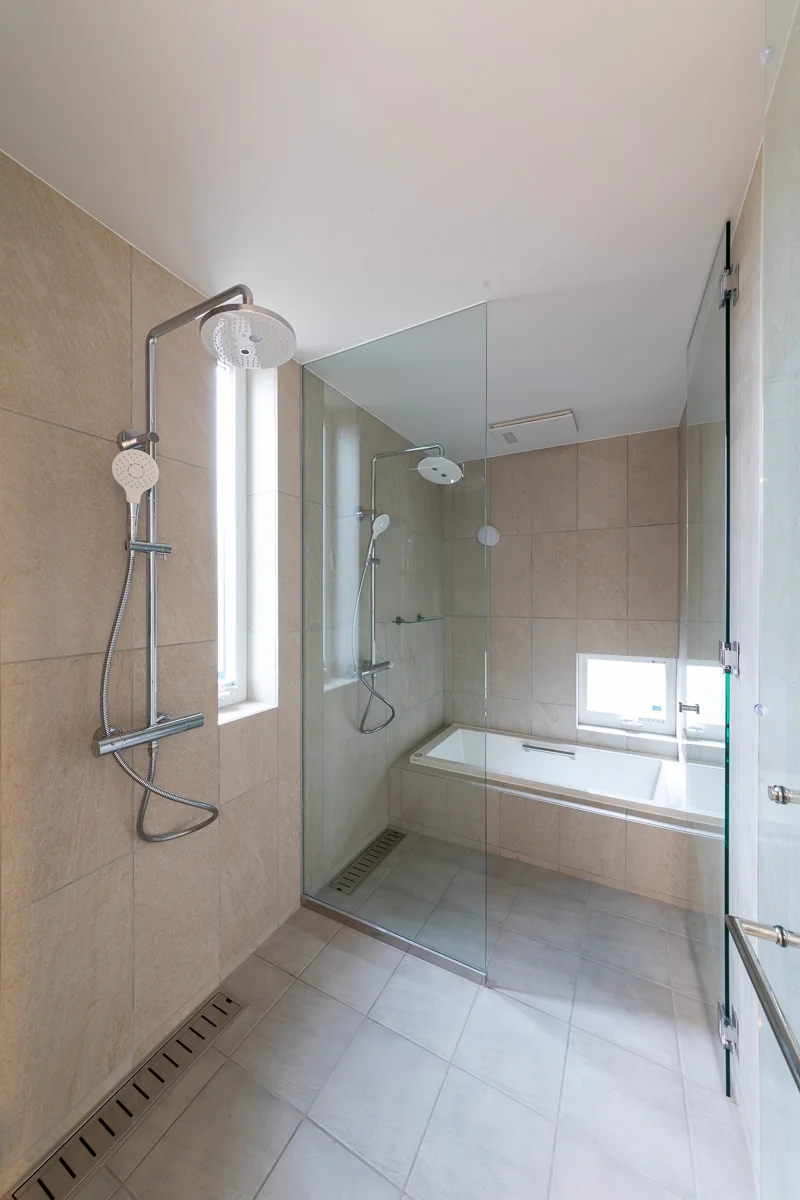
Behind the kitchen are the pantry and the wet areas; the bathroom, with the shower room and bathtub separated, reflects a preference formed by their overseas lifestyle.
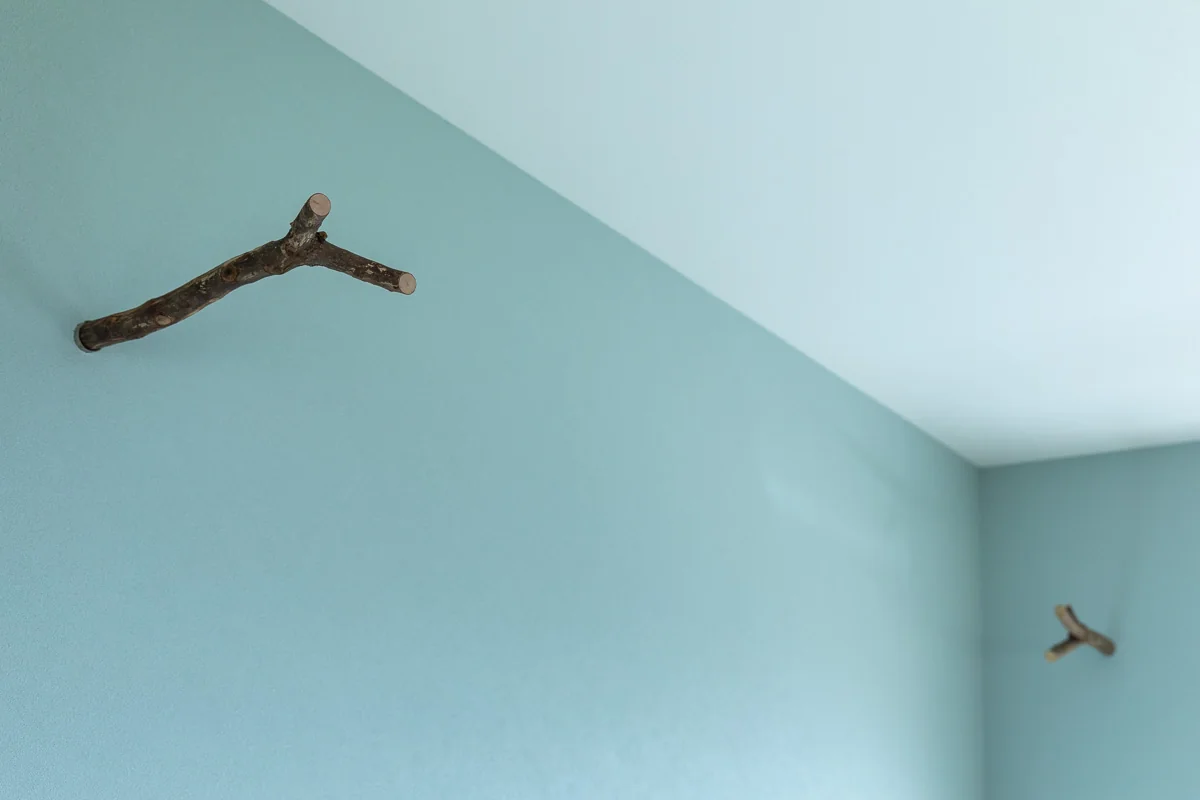
On the second floor there is a room for the owl, with windowsills and perches made from branches—a configuration that allows the owl to select where to stay according to its mood.
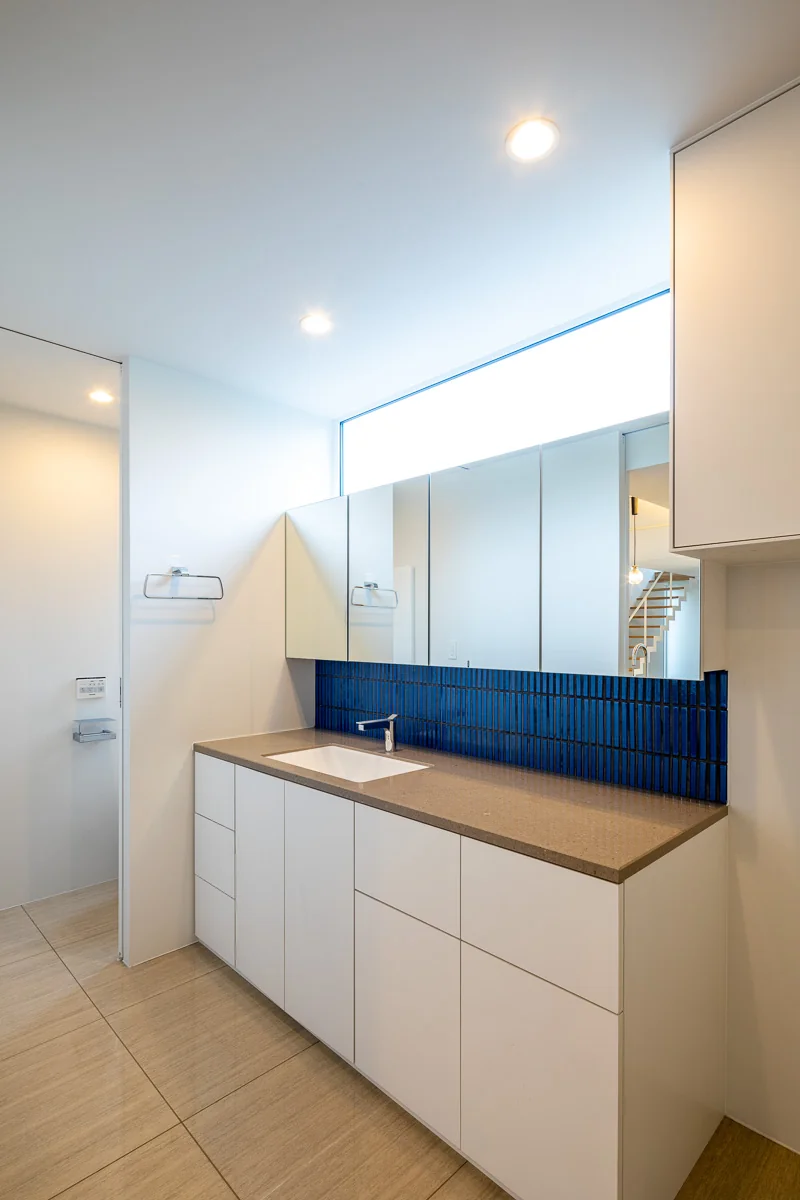
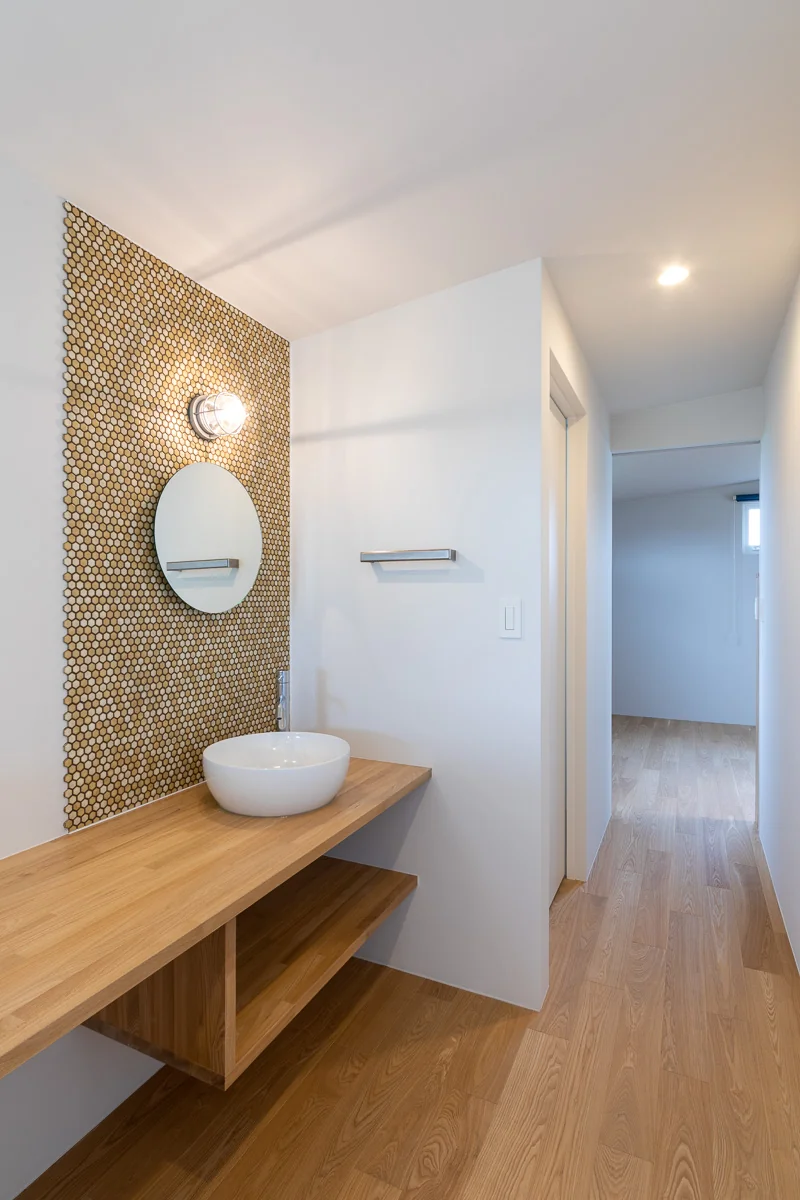
There is also a study room, providing space so that telecommuting will be possible in the future. In addition, a master bedroom and a walk-in closet are provided, and a toilet and hand-wash area are located in the corridor.
It has become a home like a "nest" that ensures privacy, protects the family, and allows them to live safely and comfortably. Site area: 283.00 m² (85.4 tsubo)
Building footprint: 120.17 m² (36.3 tsubo) — including carport
Total floor area: 170.37 m² (51.4 tsubo) — including carport
Zoning: Category I Low-Rise Residential Zone
Structure: Conventional timber construction
Scale: Two above-ground stories
Use: Private residence
Structural design: Masuda Structural Planning, Hiroyuki Masuda
Construction: Ohnuki Co., Ltd.
A residence with a courtyard that allows enjoyment of nature while ensuring privacy...
As their final home, in pursuit of livability they wanted to firmly meet performance requirements such as seismic resistance, thermal insulation, and security, while prioritizing daylighting and ventilation to achieve comfort...
And so that life with the parakeets and the owl they live with would be comfortable...
The courtyard faces southeast and southwest. The southwest side is a corridor that connects the entrance to the LDK (living-dining-kitchen); when the doors are opened it can be used integrally with a laundry space connected to the wet areas, and it also becomes a place where the parakeets can sunbathe.
The southeast side faces the LDK, allowing views of greenery from the LDK to experience the seasons; by placing a table and chairs, one can enjoy meals or tea in the courtyard.
Beyond the LDK there is a Japanese-style room with a sunken kotatsu and a room for the parakeets; the parakeets' room faces the courtyard. Beside the Japanese room is an inazuma (zigzag) staircase, through which light enters from the second floor down into the plan.
Behind the kitchen are the pantry and the wet areas; the bathroom, with the shower room and bathtub separated, reflects a preference formed by their overseas lifestyle.
On the second floor there is a room for the owl, with windowsills and perches made from branches—a configuration that allows the owl to select where to stay according to its mood.
There is also a study room, providing space so that telecommuting will be possible in the future. In addition, a master bedroom and a walk-in closet are provided, and a toilet and hand-wash area are located in the corridor.
It has become a home like a "nest" that ensures privacy, protects the family, and allows them to live safely and comfortably. Site area: 283.00 m² (85.4 tsubo)
Building footprint: 120.17 m² (36.3 tsubo) — including carport
Total floor area: 170.37 m² (51.4 tsubo) — including carport
Zoning: Category I Low-Rise Residential Zone
Structure: Conventional timber construction
Scale: Two above-ground stories
Use: Private residence
Structural design: Masuda Structural Planning, Hiroyuki Masuda
Construction: Ohnuki Co., Ltd.
- Copyright(C)Qurasuki.All Rights Reserved.