
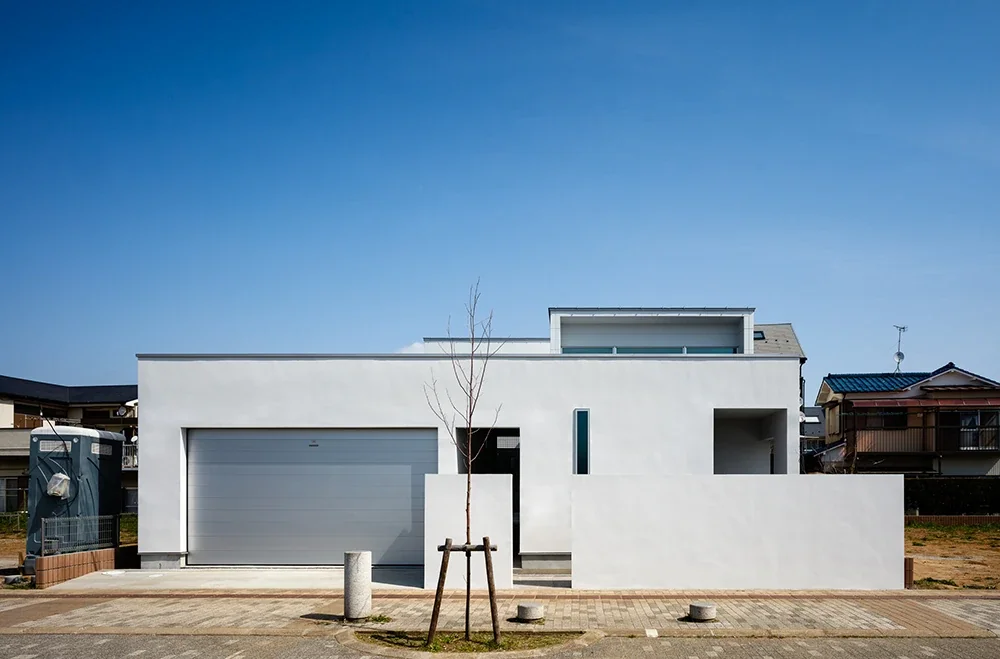
Street-side exterior view. The garage is on the left, and the approach to the entrance begins between the walls near the center.
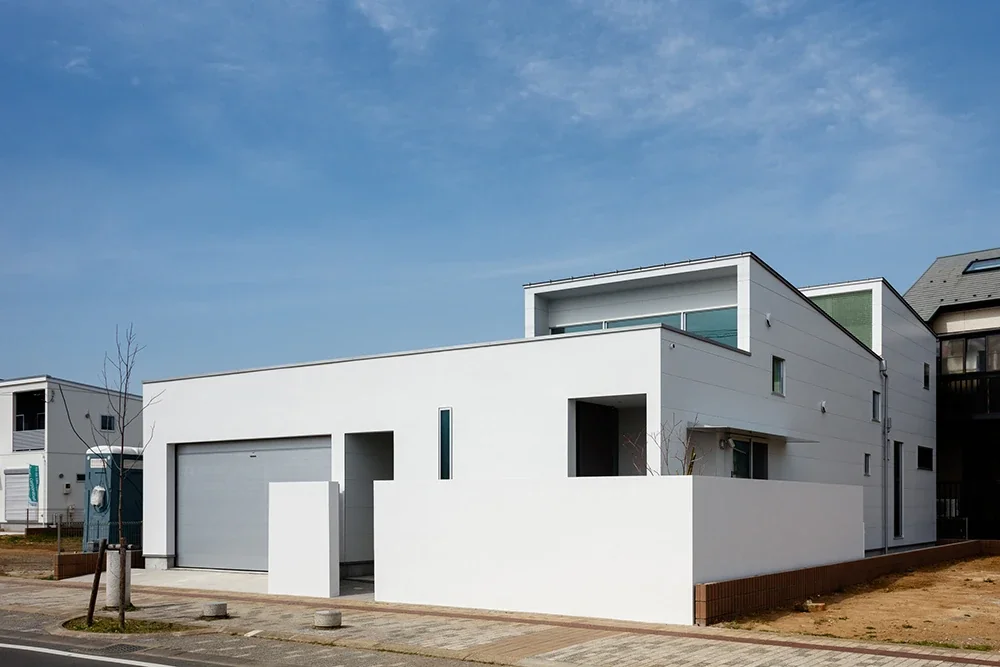
Opening onto the courtyard, the house protects privacy from the road. The white walls are finished with photocatalytic paint over a plaster substrate with minimal surface irregularities.
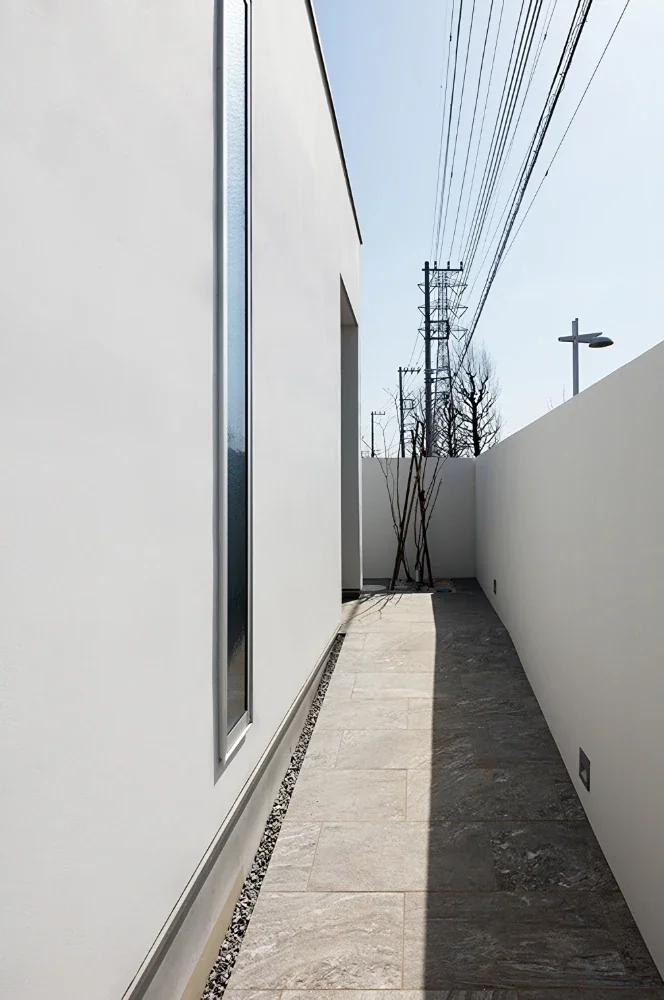
The approach to the entrance, with a kohauchiwakaede maple as the focal tree straight ahead.
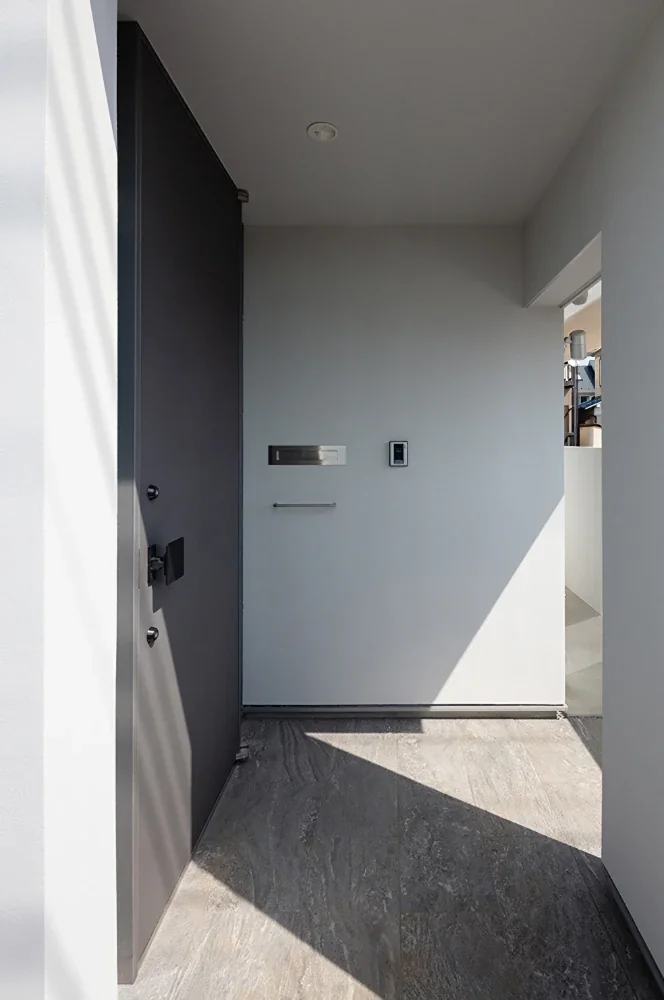
Entrance porch; the service entrance is to the right.
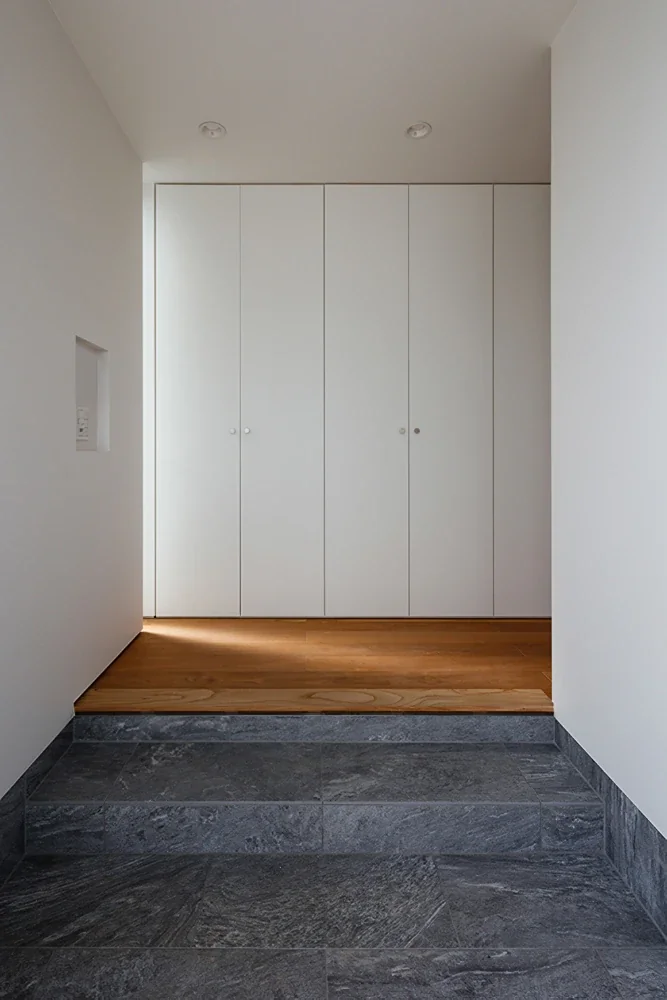
Entrance. Warm air from the underfloor heating blows out through a slot in the raised threshold.
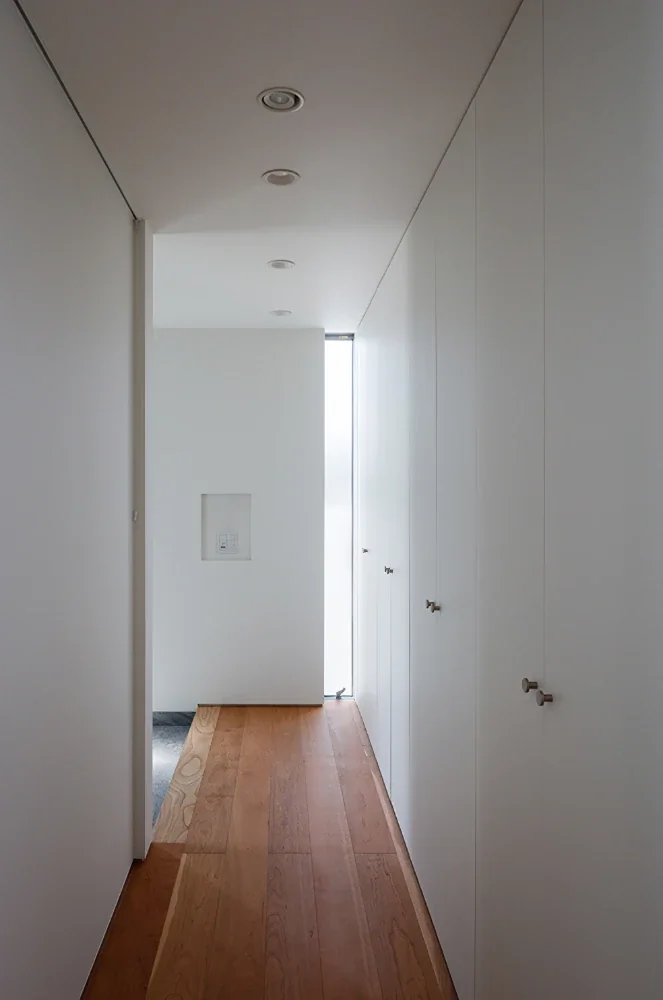
Built-in wall storage is on the right; the slit windows provide natural light and ventilation.
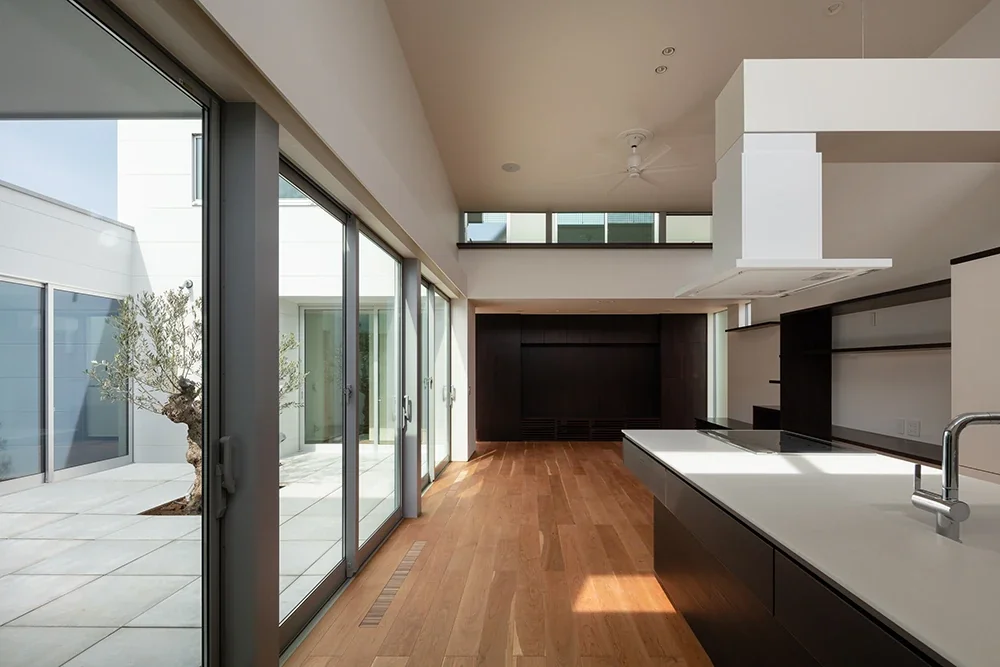
View into the LDK facing the large courtyard. The island kitchen features a range hood suspended from the ceiling.
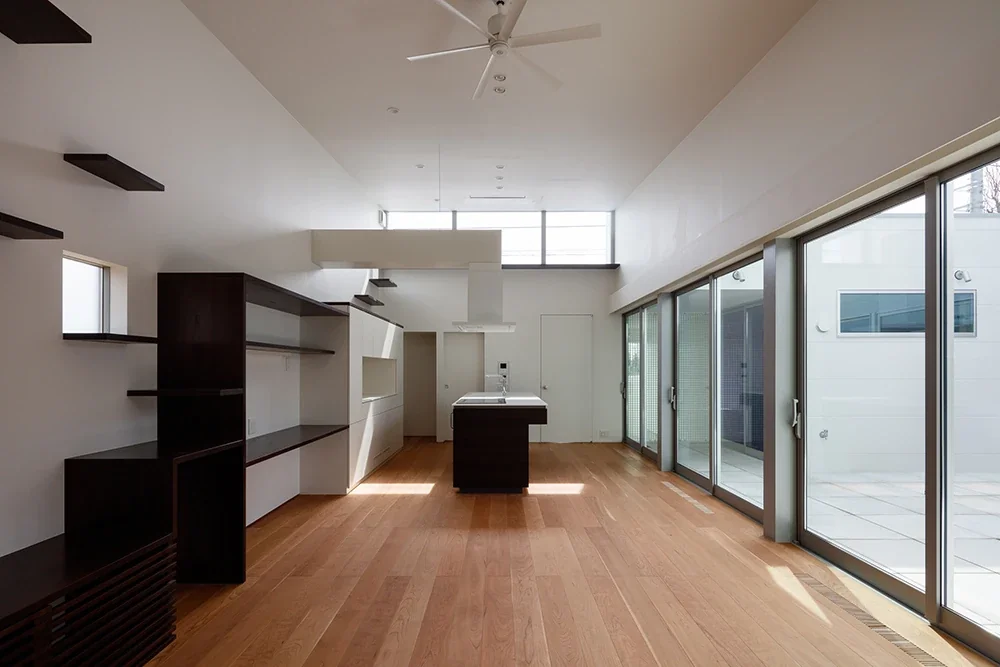
The LDK has a high ceiling, with light also entering through high windows on the south side. The built-in furniture along the wall on the left also serves as cat steps.
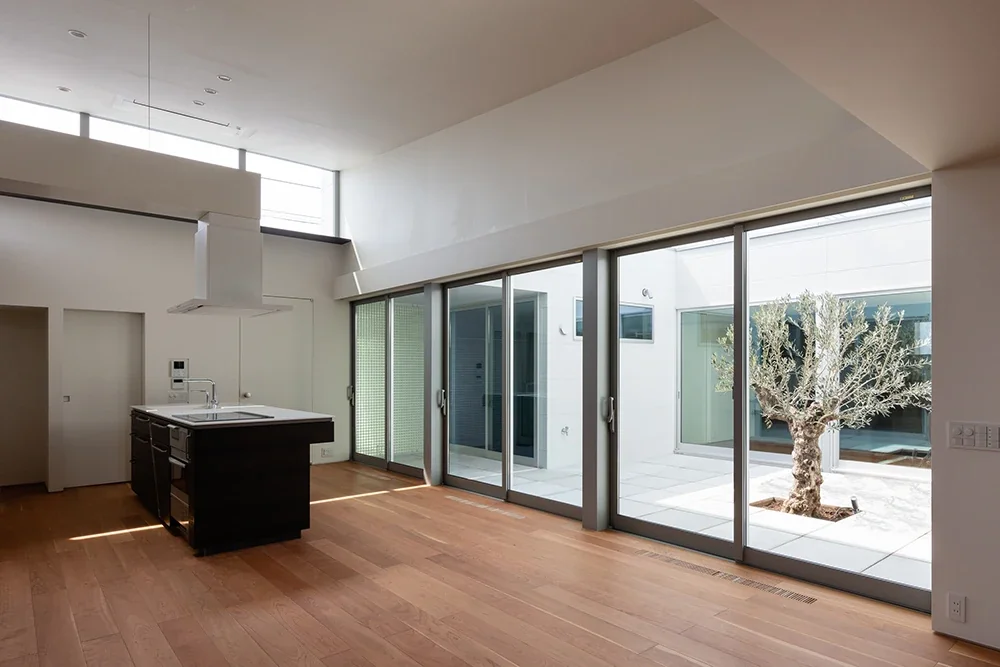
The LDK faces the modern courtyard through large full-height windows. Warm air from the underfloor heating rises through a floor slot beside the windows.
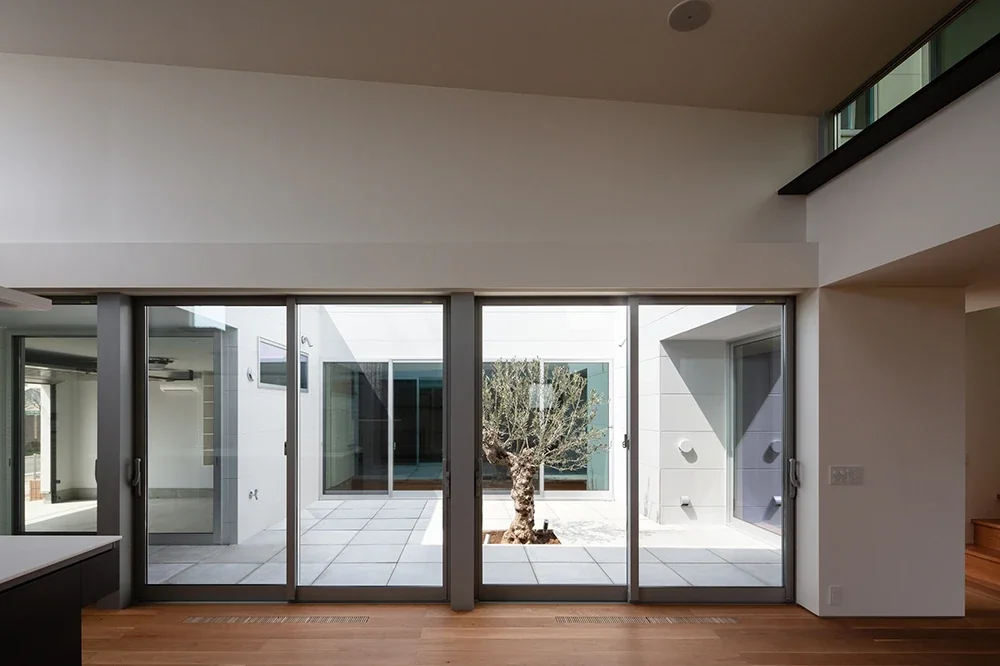
The courtyard features a mature olive tree as its focal point, with the garage visible in the rear left. The garage can be accessed from the LDK across the courtyard.
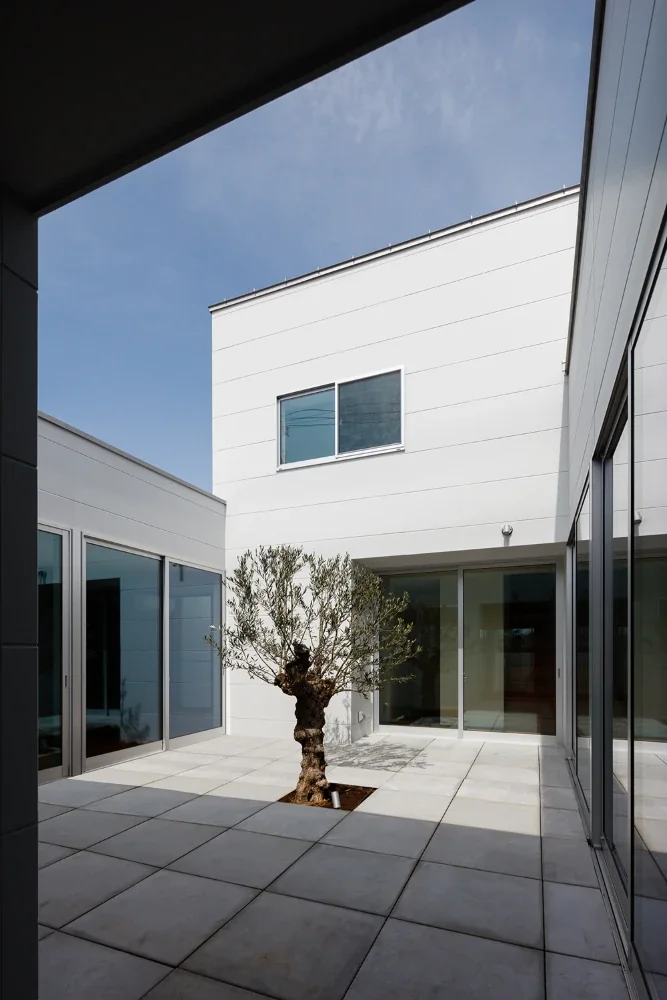
View toward the courtyard. The floor is laid with concrete slabs set above the ground, allowing rainwater to fall through the gaps and drain below.
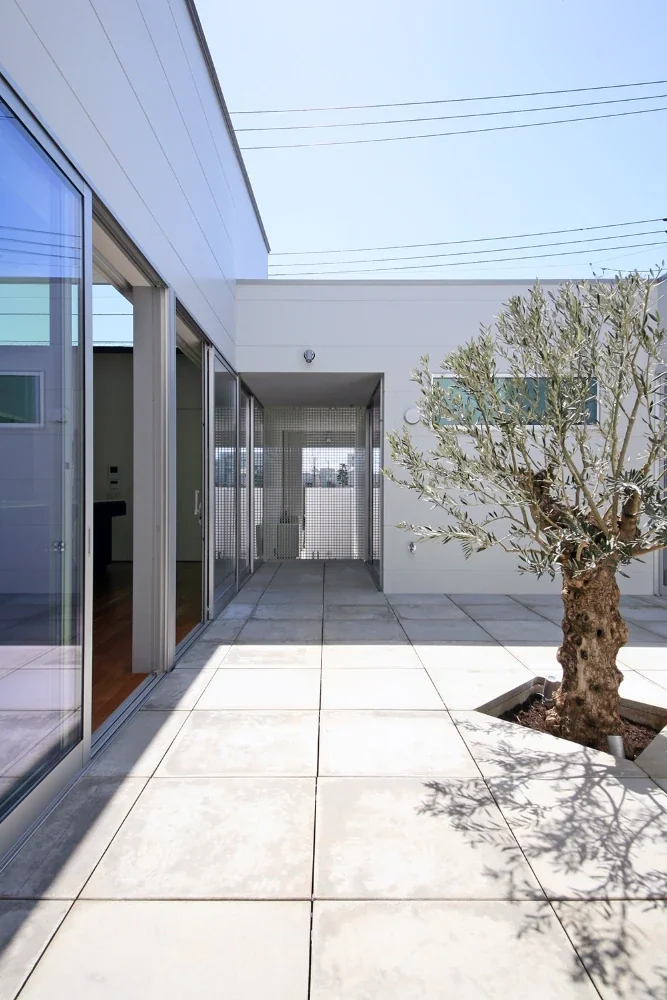
Rather than being completely enclosed, the courtyard opens partially toward the road. The opening is closed with fiber-reinforced grating to prevent the cats from escaping.
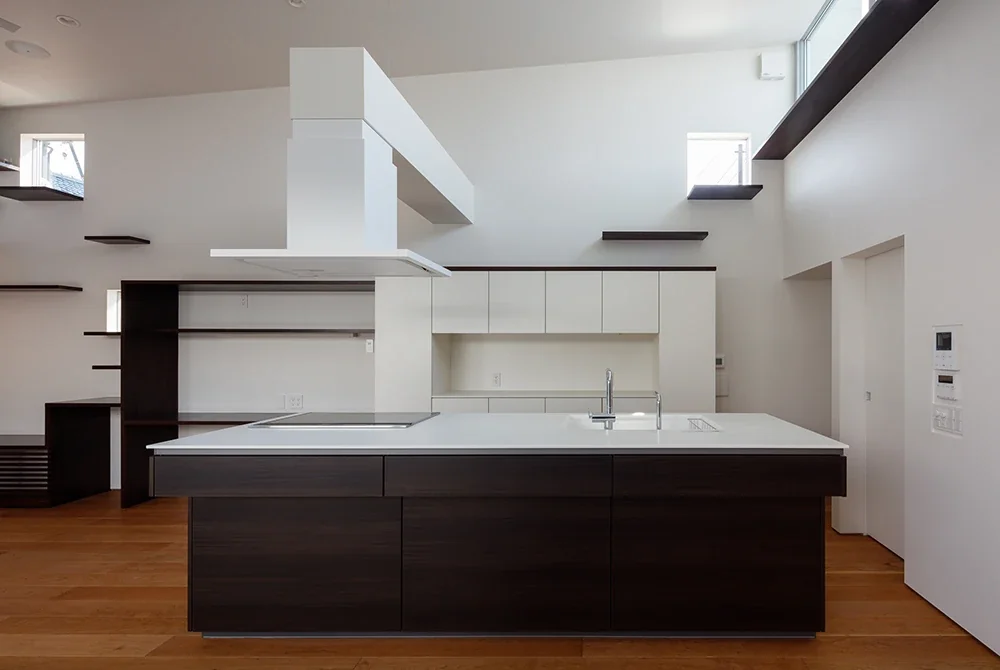
An island kitchen for the whole family to use together. The rear wall features built-in kitchen storage, and the cats can move through the space using the cat steps.
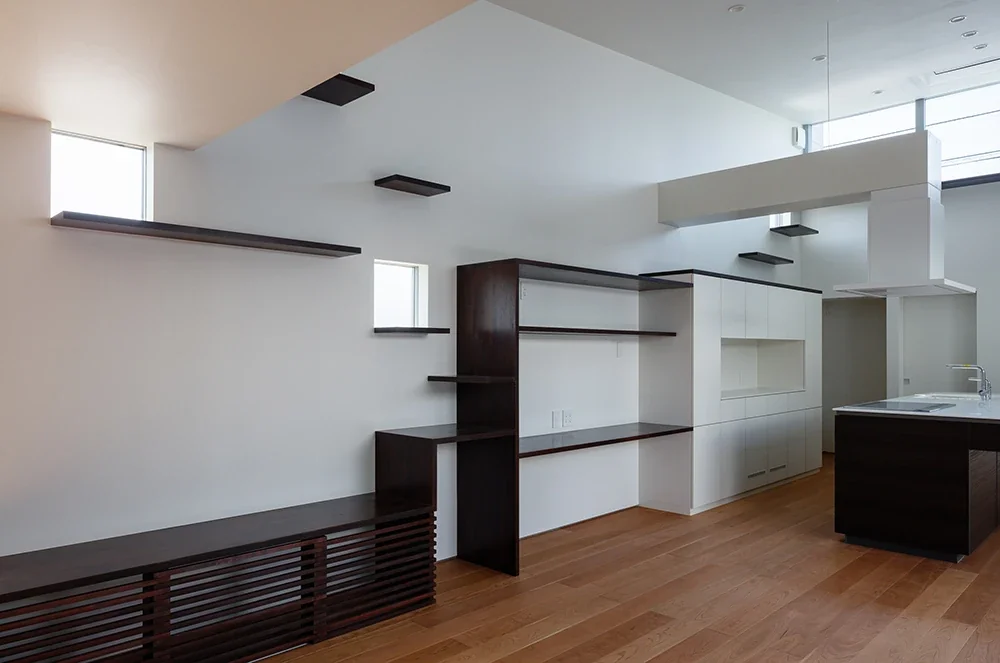
The built-in furniture along the wall incorporates a bench at the front, with the space underneath serving as the small dog’s area for its toilet, bed, and meals; cat steps; a desk nook; and kitchen storage.
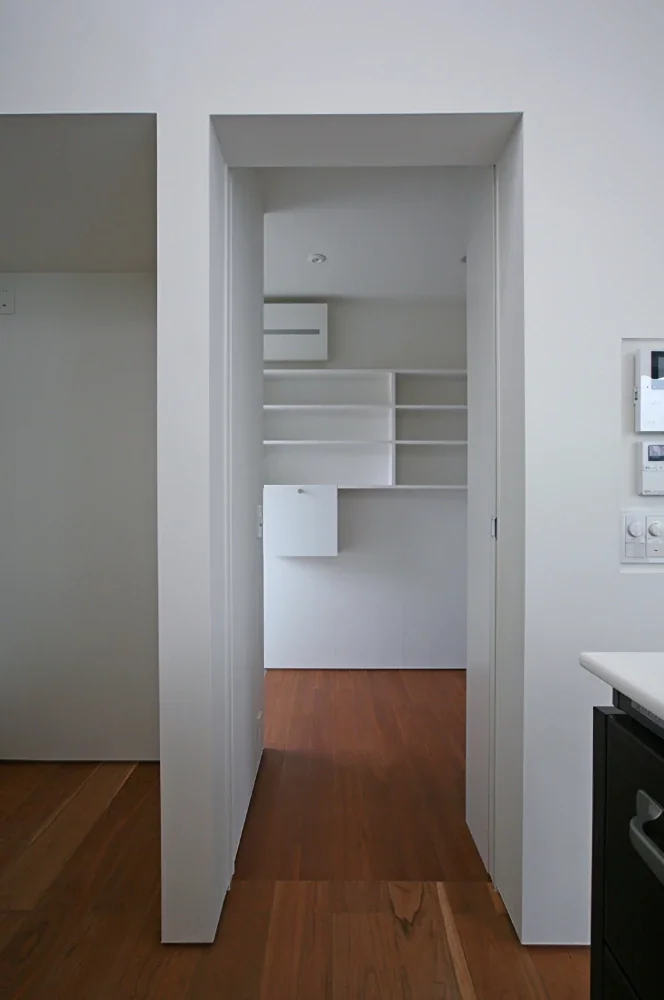
The pantry is accessed from beside the kitchen. It has a service entrance leading to the outdoor garbage storage area and toward the entrance.
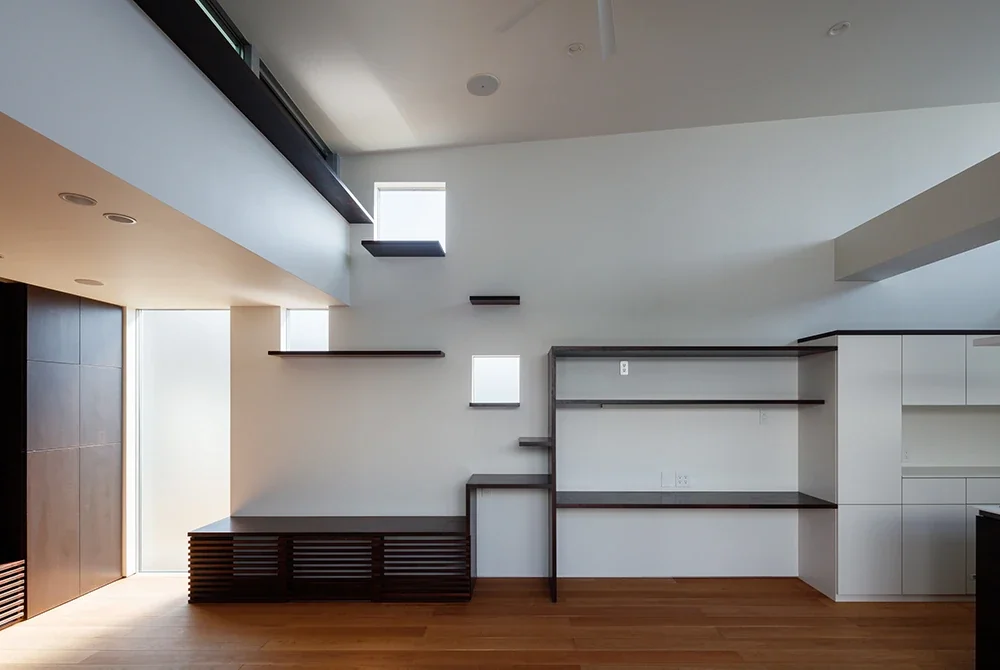
The cat steps lead to high windows on both the north and south sides. A space for a butsudan altar is concealed within the furniture on the left.
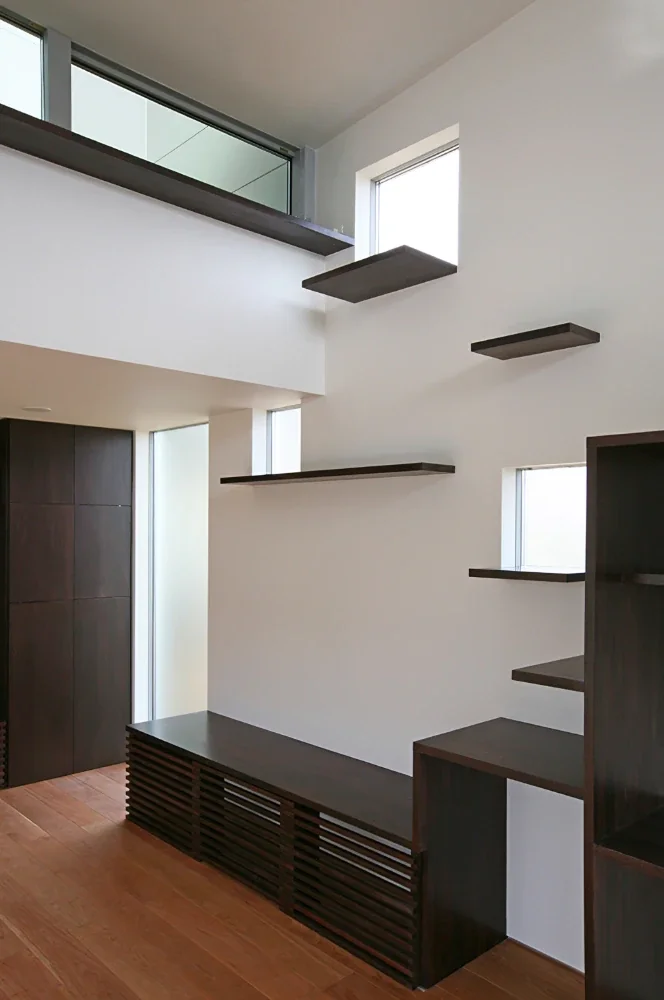
At the top of the cat steps is a window seat overlooking the second-floor cat terrace.
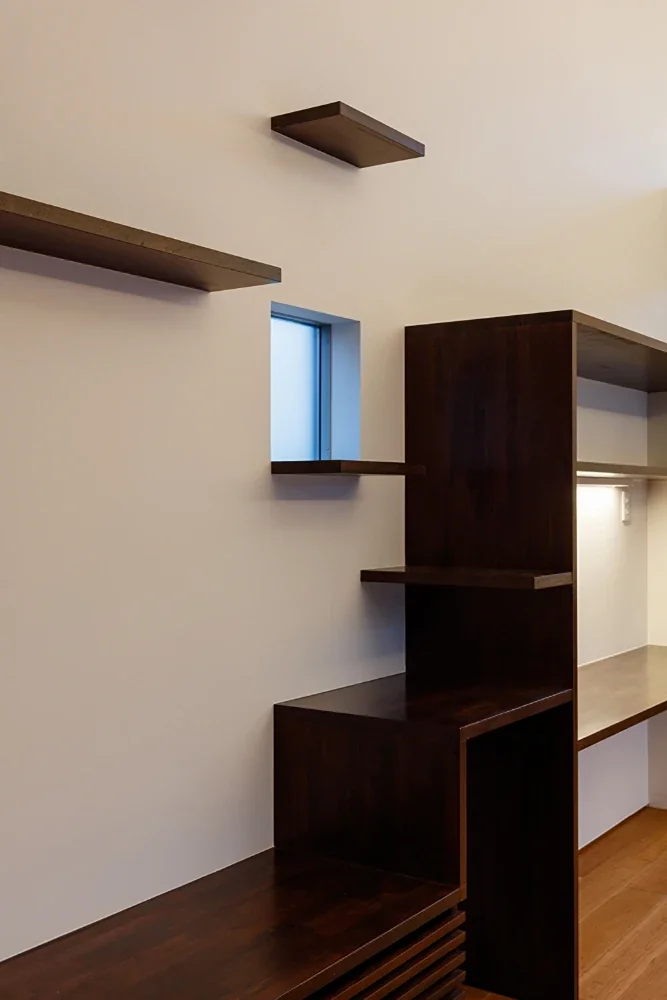
The cats can observe what is happening outside through small windows provided in various locations.
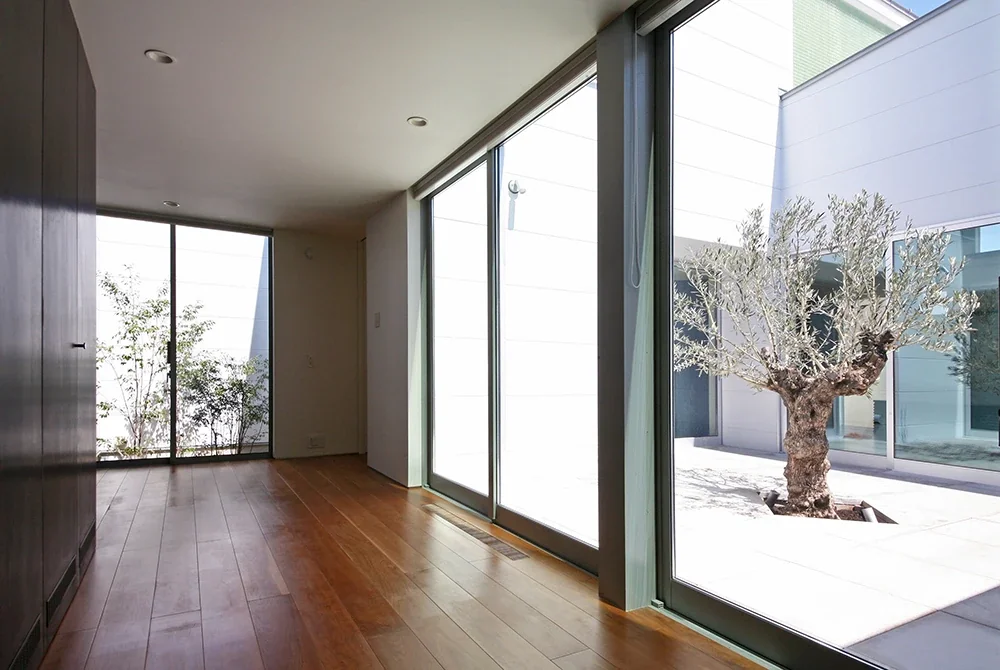
Bedroom 1 faces the modern courtyard and bath court, with full-height windows creating a sense of spaciousness. The design highlights the contrast between the substantial mature olive tree and the fresh green of the evergreen hainsoki tree.
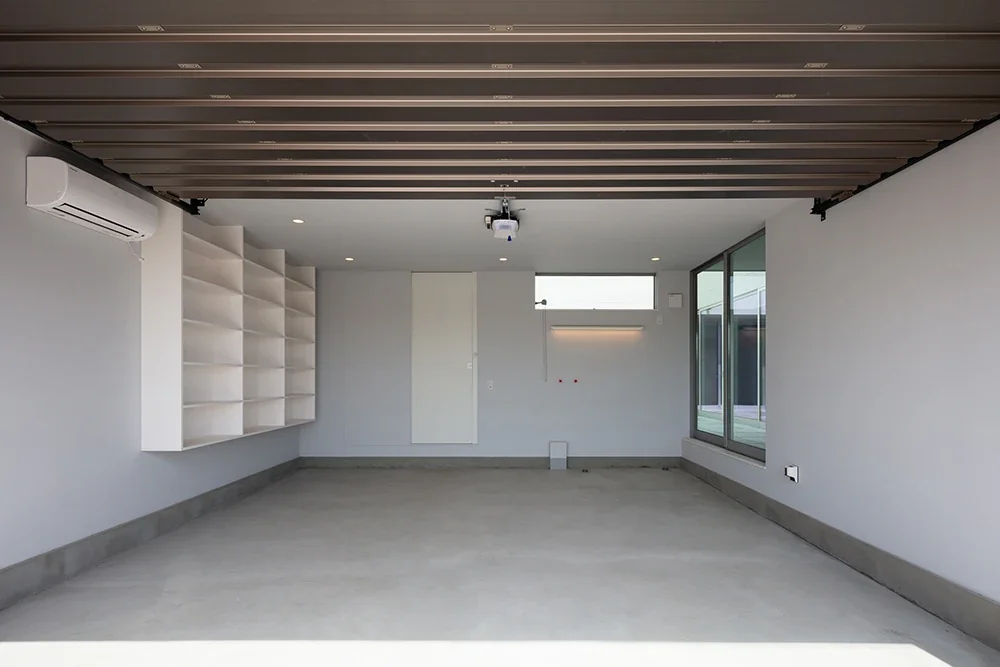
Inside the garage, an overhead sectional door can be seen in the ceiling. On the left is storage for fishing equipment; a sink for cleaning fish and a freezer for storage are placed at the back.
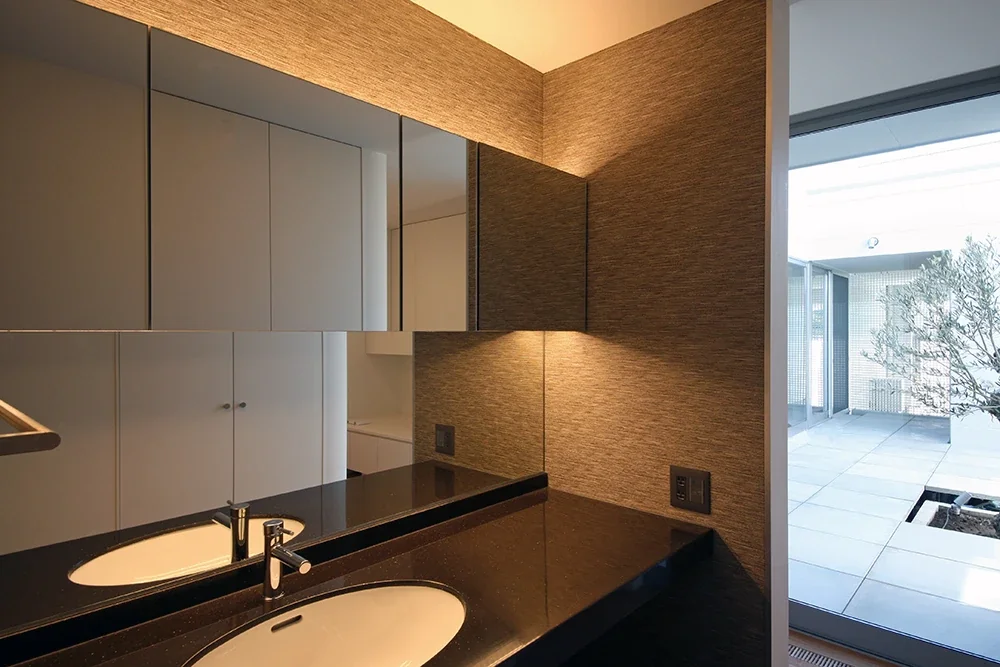
The powder room for the wife and daughters is large enough for two people to use at the same time, with a counter where they can sit while applying makeup. The bright courtyard can also be seen from the powder room.
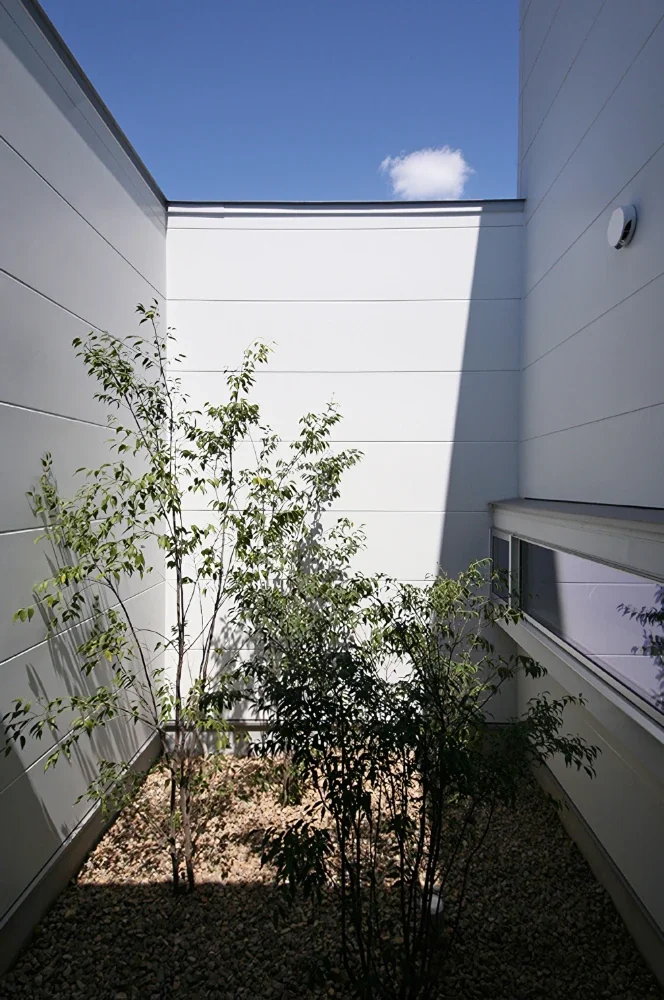
The bath court is paved with chert stone and planted with an evergreen hainsoki tree with a gently branching form.
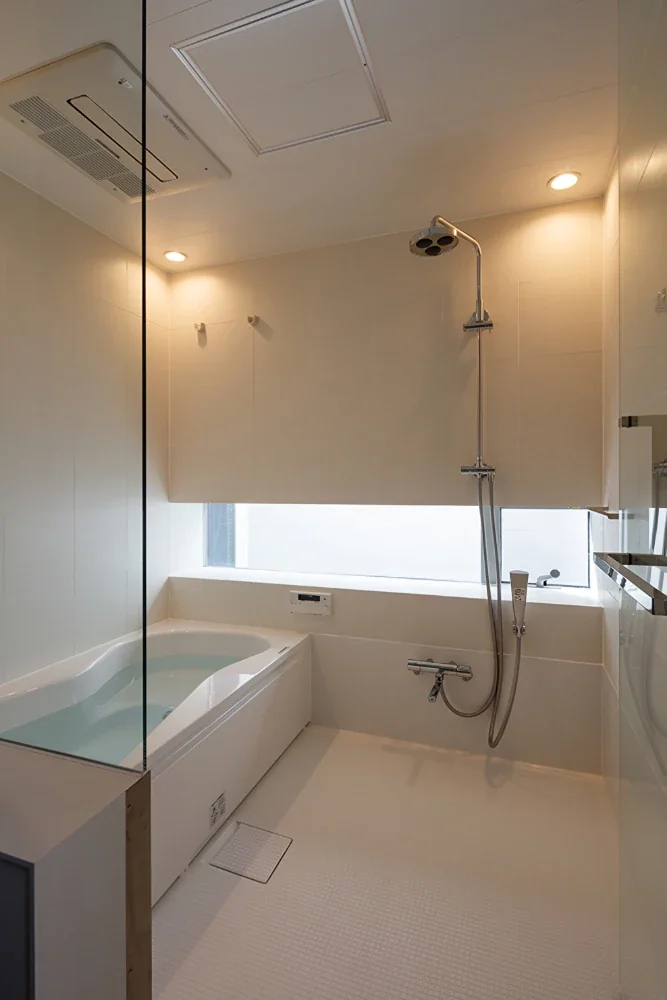
The bathroom uses a half-unit system, with tiled walls.
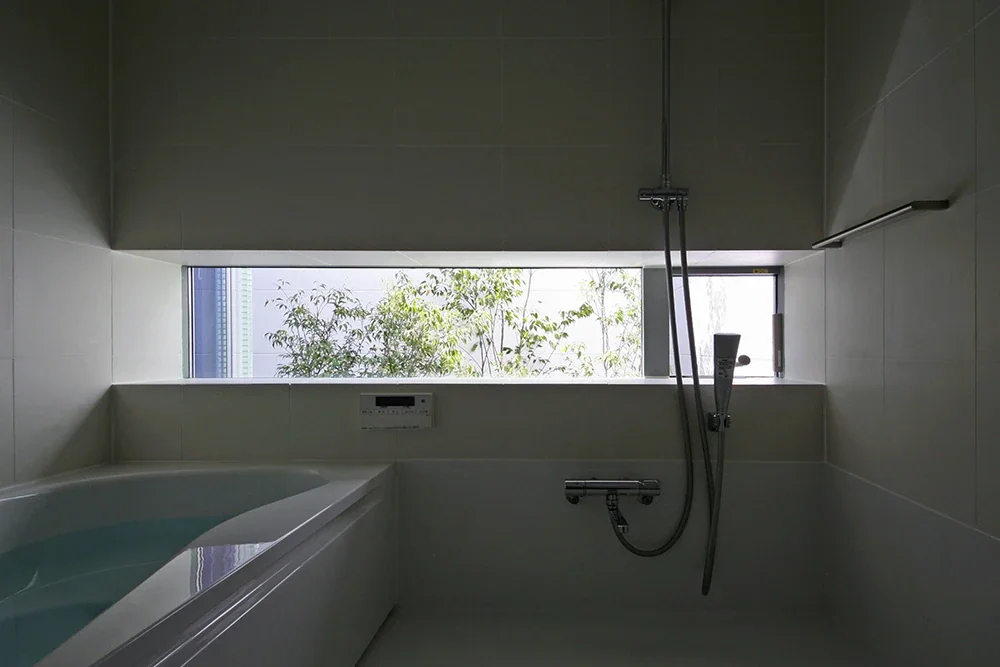
In the bathroom, residents can enjoy views of greenery through the slit-shaped bay window while taking a relaxing bath.
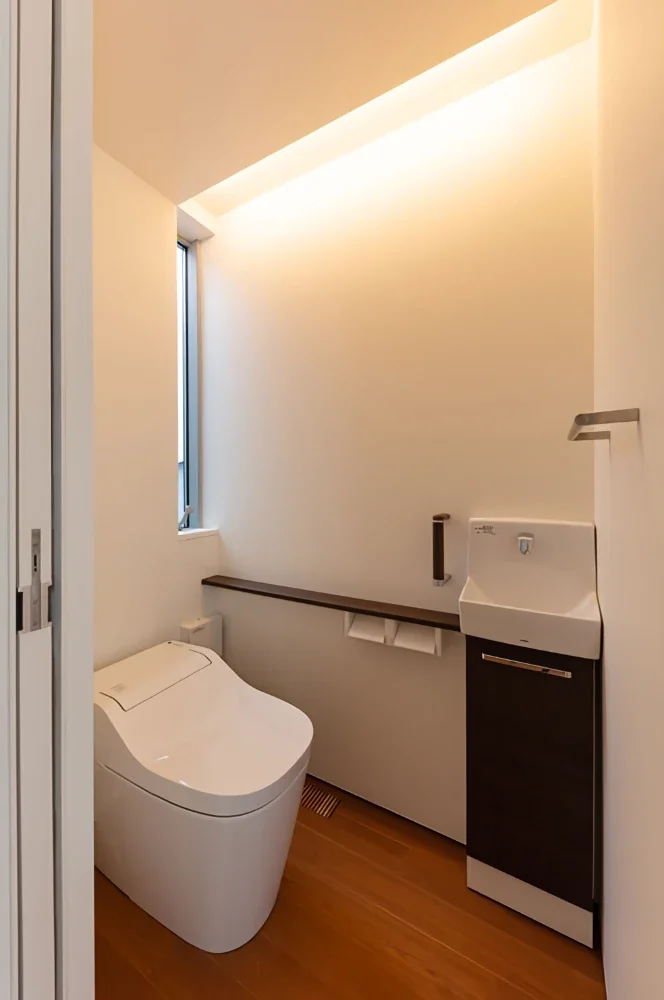
The first-floor toilet, with warm air rising through a slot in the floor.
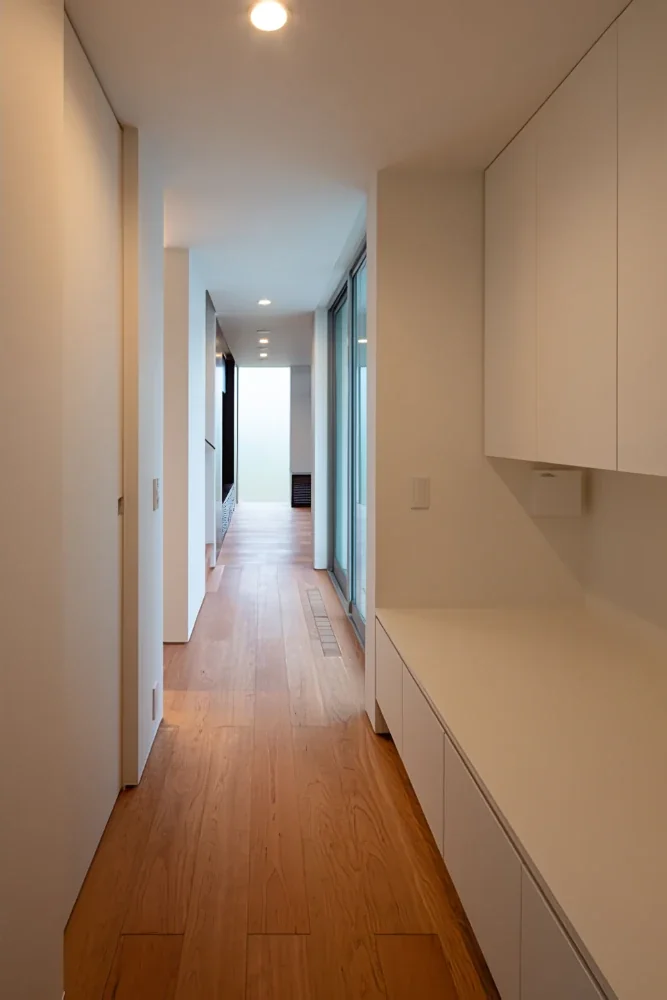
On the right is a platform for four cat toilets, along with cat-related storage and an exhaust fan.
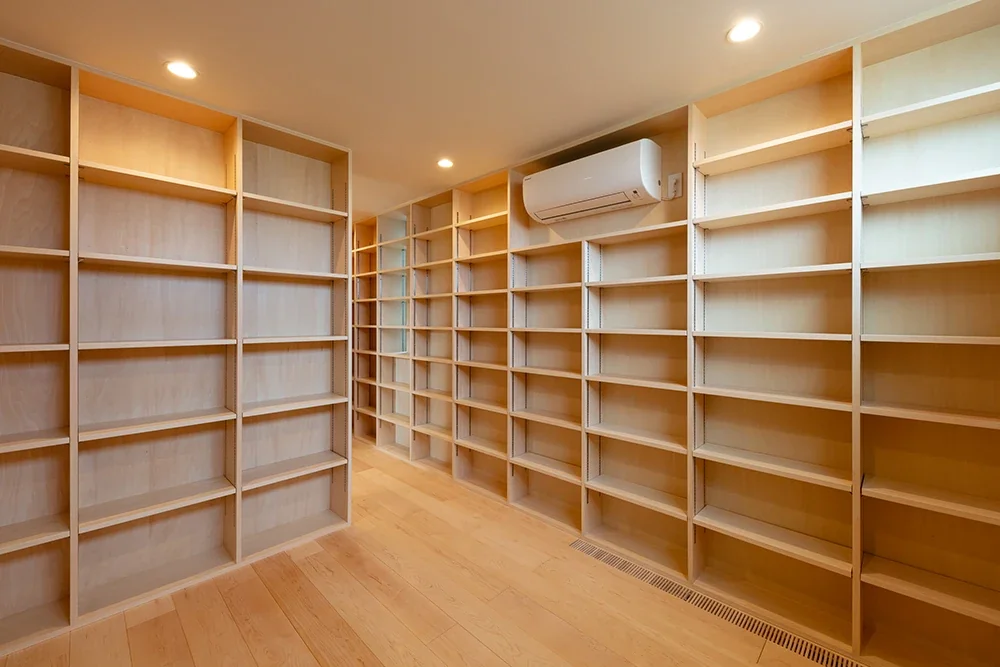
Bedroom 2 features built-in bookshelves covering an entire wall, providing ample storage for books and manga related to the occupants’ hobbies.
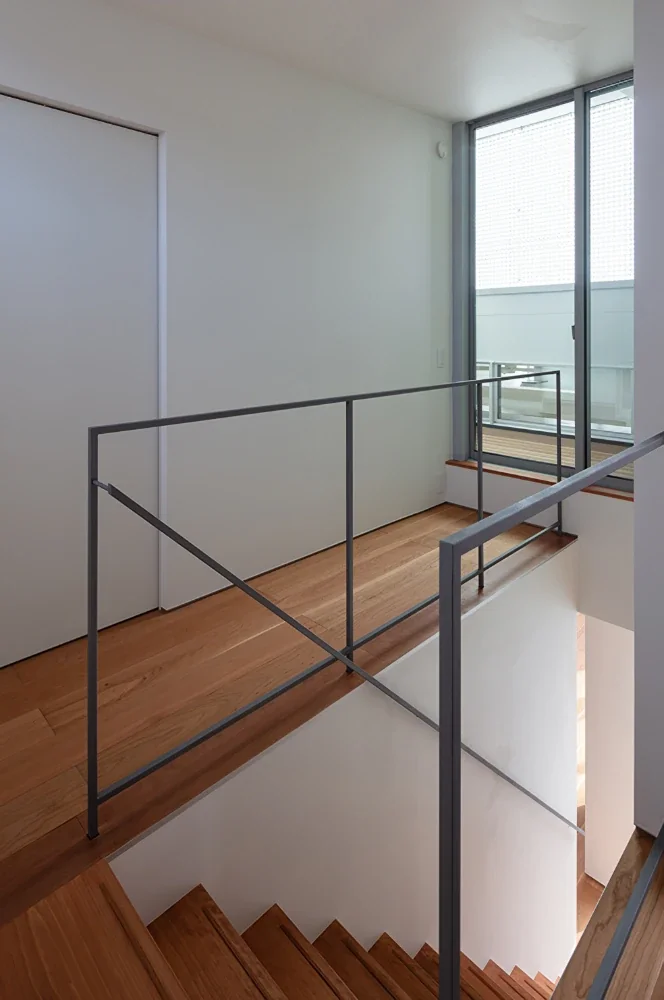
The second-floor stair hall. The passage leading to the cat terrace has also become one of the cats’ favorite spaces.
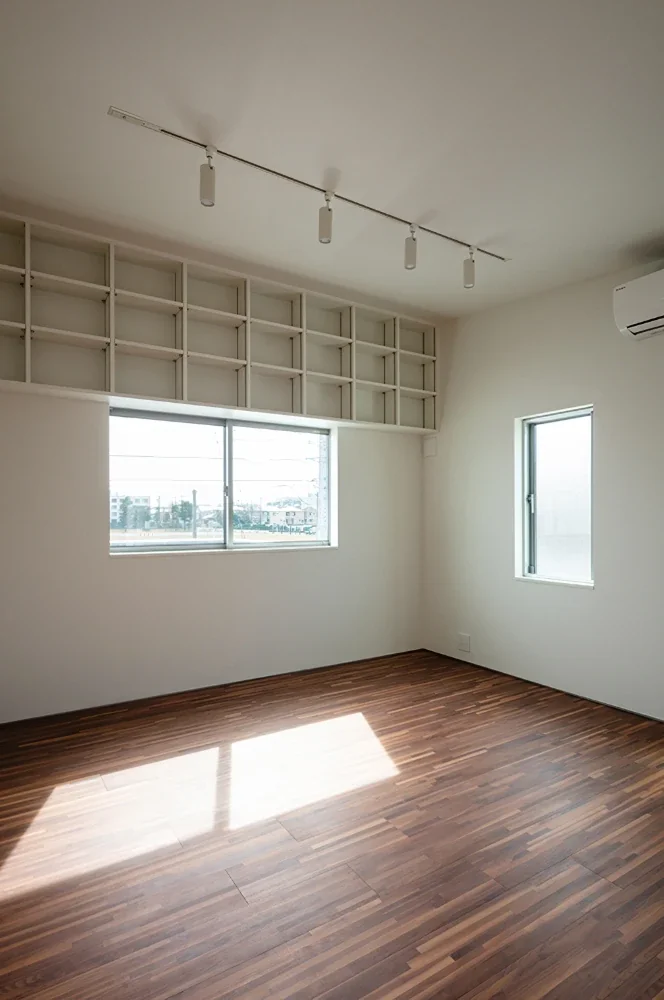
The younger sister’s bedroom features her preferred flooring and a built-in bookshelf above the window.
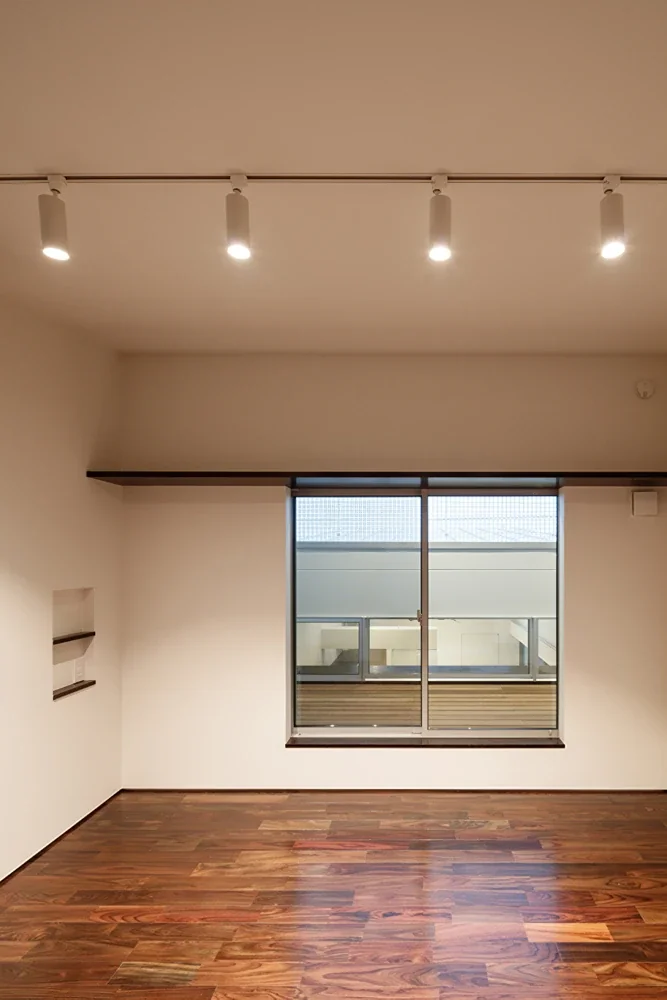
The older sister’s bedroom features a shelf for stuffed animals above the window and faces the cat terrace. Through the cat terrace, the presence of activity in the LDK can be sensed.
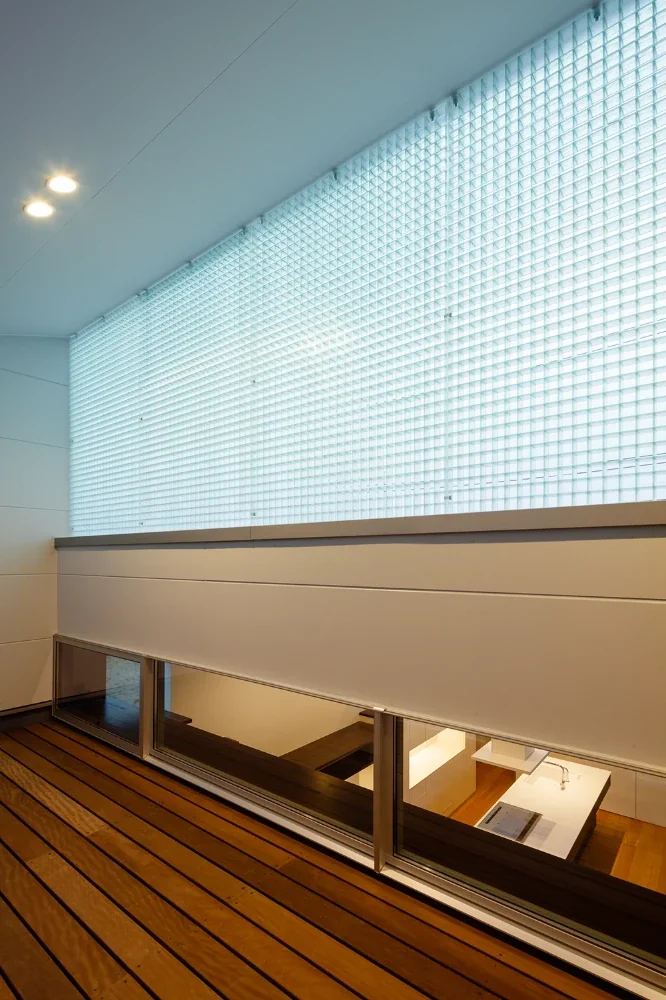
The covered cat terrace is enclosed with fiber-reinforced grating panels that allow light and air to pass through while preventing the cats from escaping. The LDK can be seen through the low window.
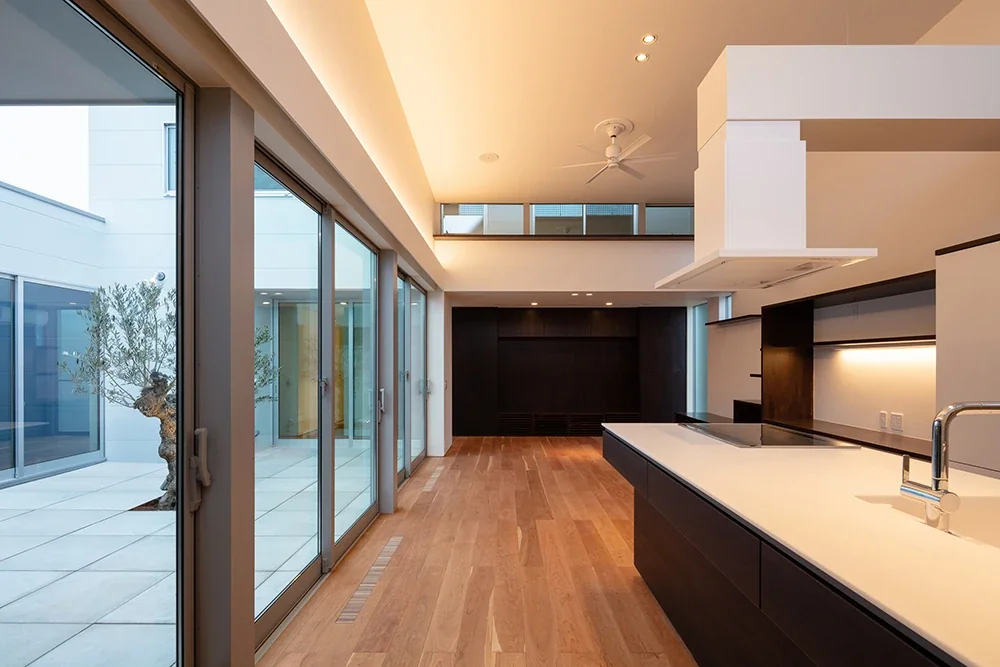
Evening view of the LDK. A box for the insulating honeycomb shades and concealed indirect lighting are installed above the windows.
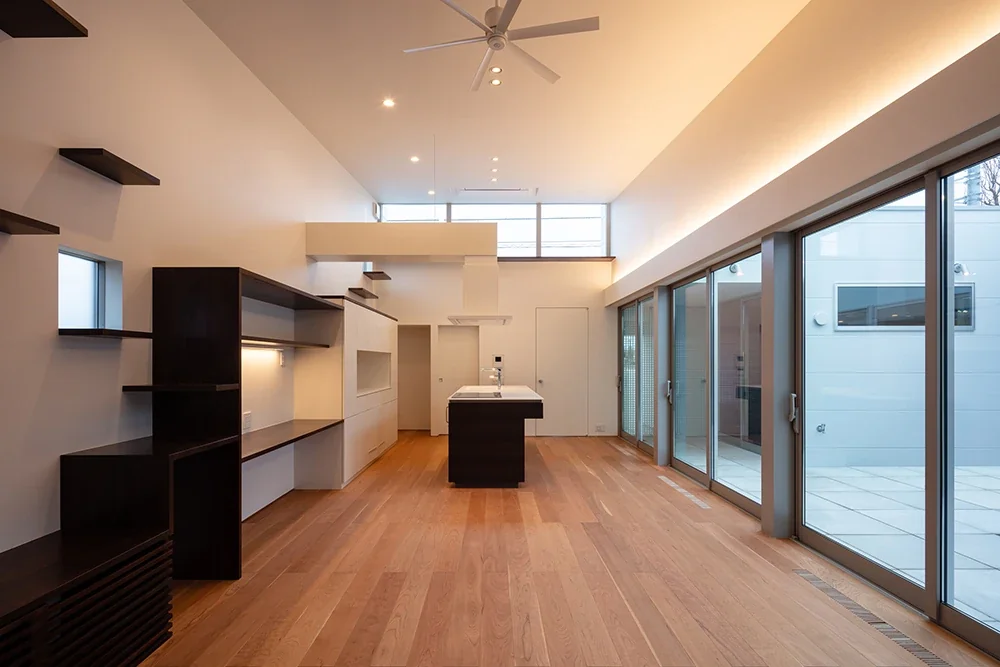
Evening view of the LDK, when a quiet atmosphere settles over the courtyard.
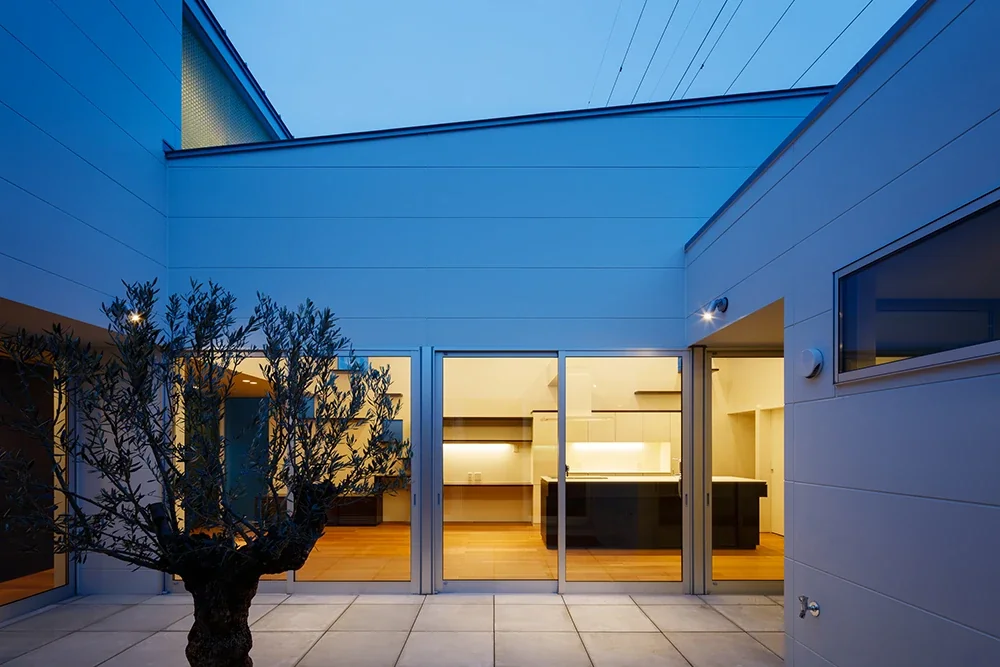
Evening view of the courtyard. Because the house is arranged as a courtyard house, privacy is maintained even when the honeycomb shades over the openings are left open.
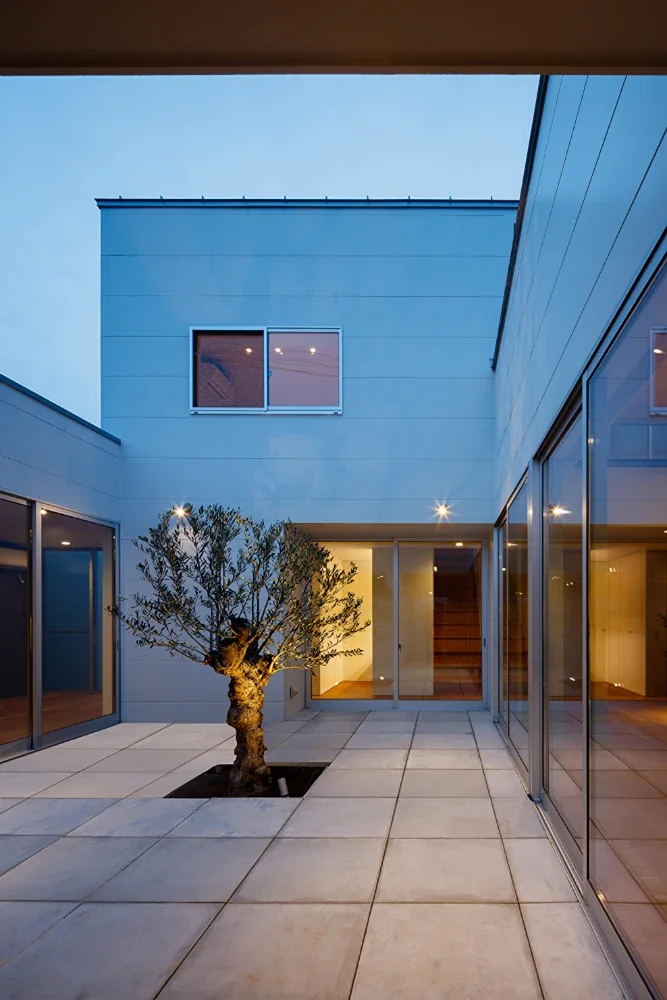
Evening view of the courtyard, with the mature olive tree illuminated.
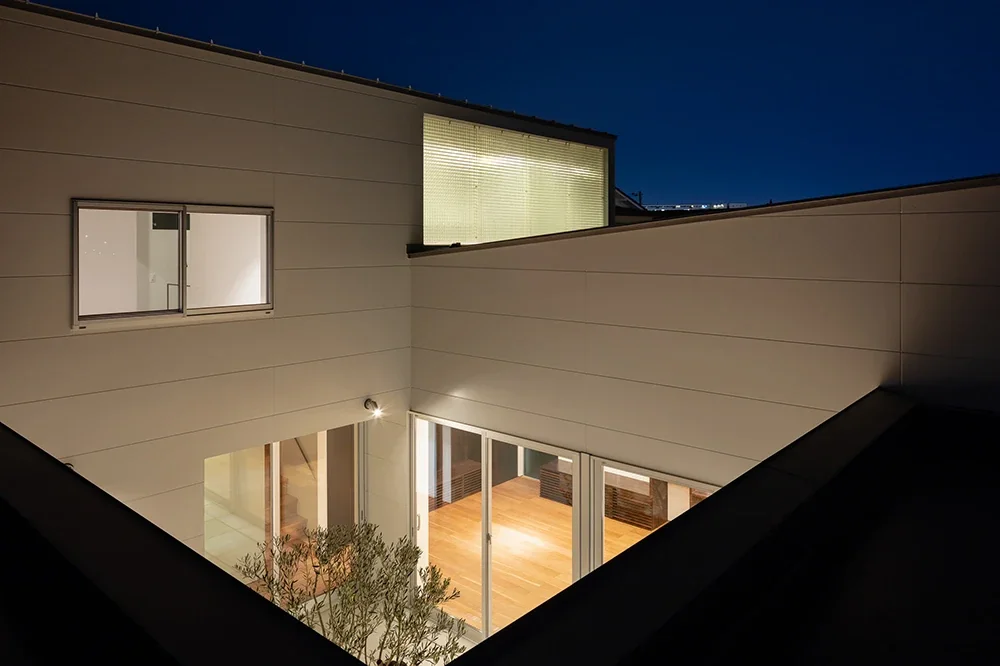
Evening view of the courtyard.