Introducing A Courtyard House Cherishing Individual Time with Dogs and Cats, a custom-built home example by Archiplace, a Architect / Design office in 502 Palm House Hatsudai, 1-20-2 Honmachi, Shibuya-ku, Tokyo

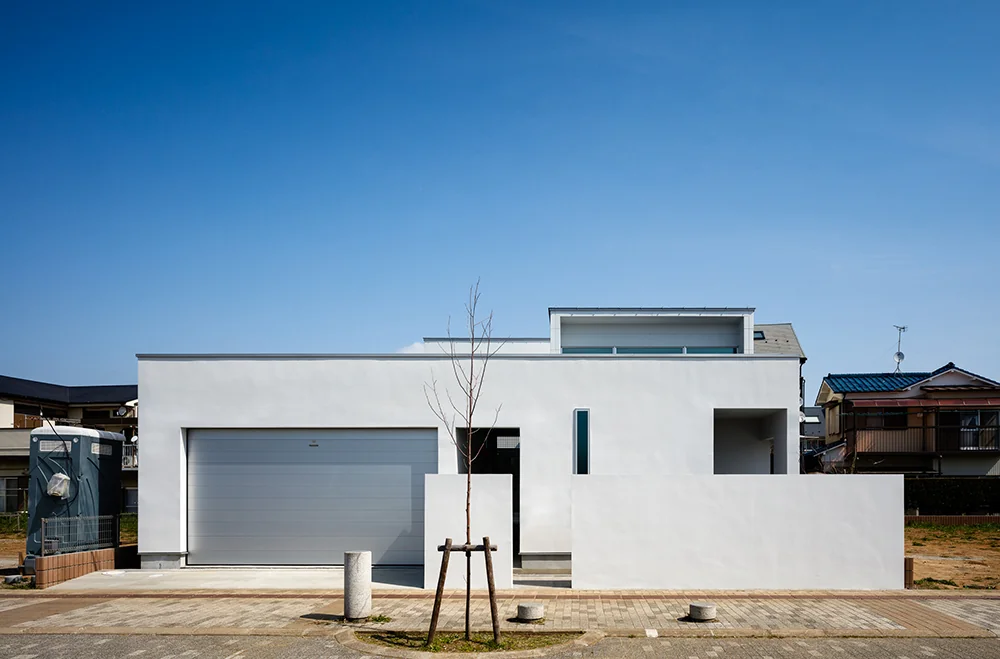
The courtyard house opens inward, preserving privacy from the street-facing side.
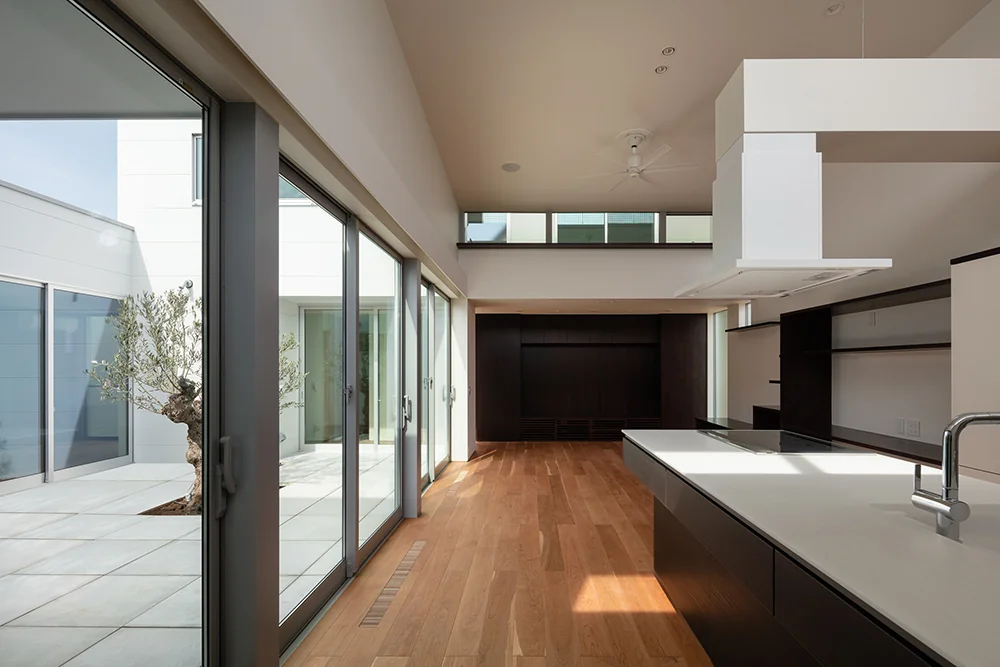
The living-dining-kitchen (LDK) faces the expansive courtyard.
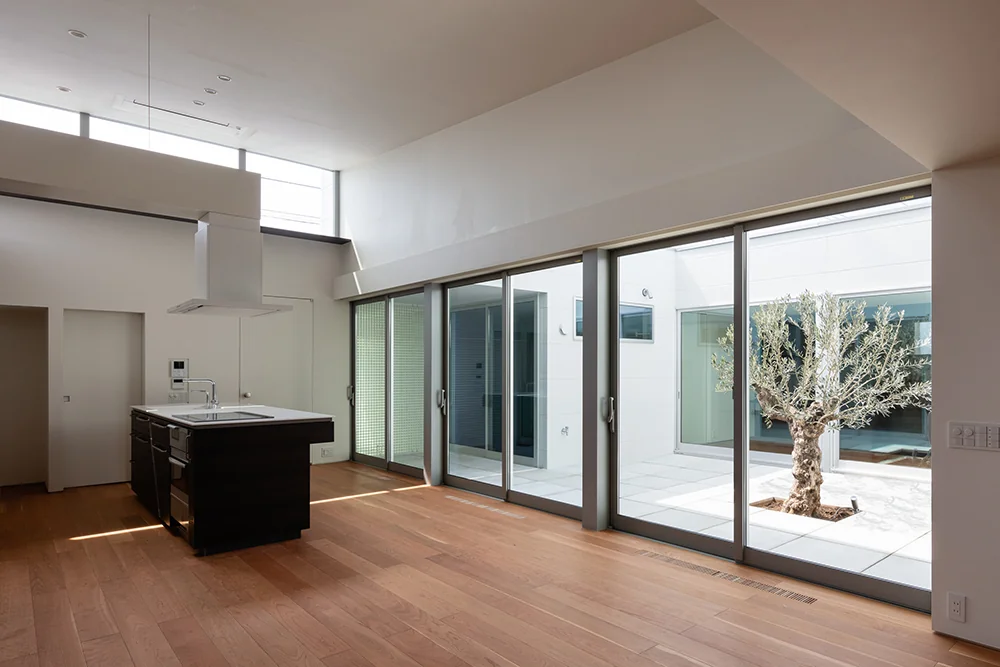
The range hood of the island kitchen is suspended from the ceiling, creating a floating effect.
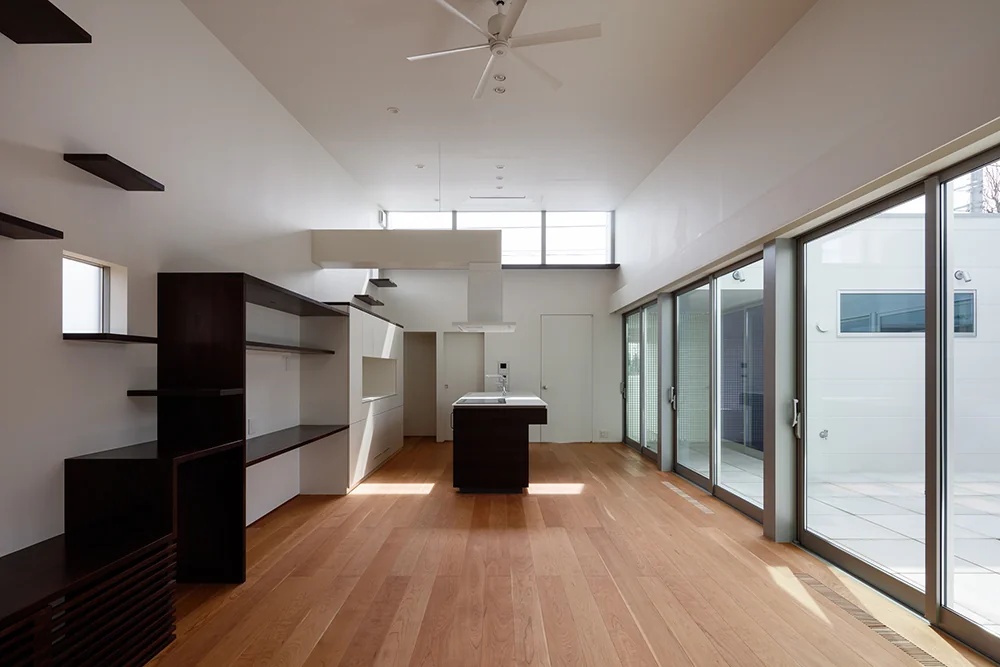
The LDK receives natural light through high windows and features large floor-to-ceiling openings facing the modern courtyard.
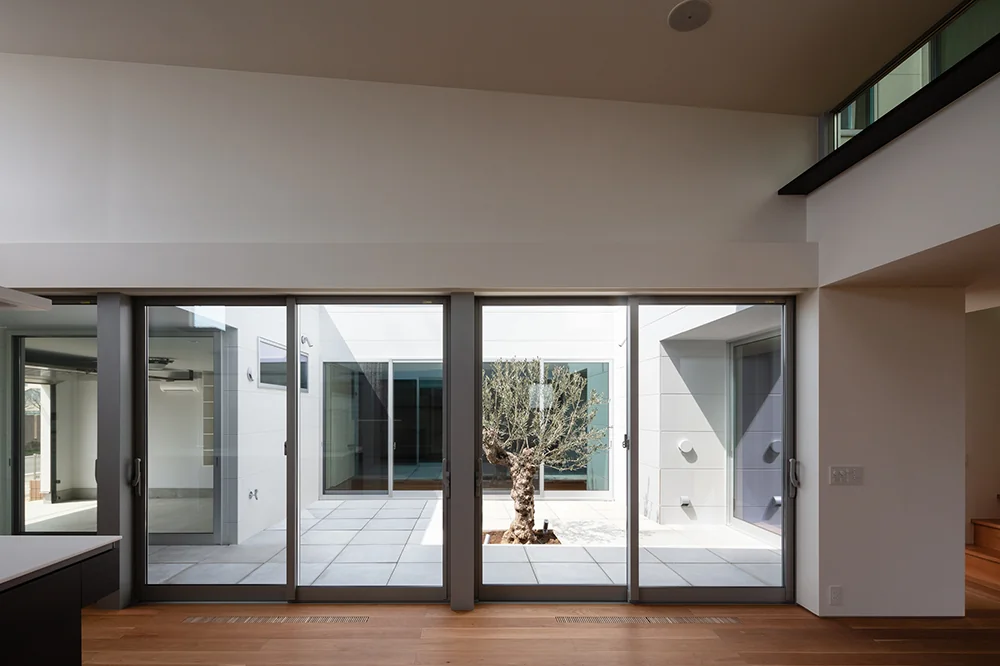
An ancient olive tree serves as a symbolic centerpiece in the courtyard, which connects the LDK and the garage through the courtyard space.
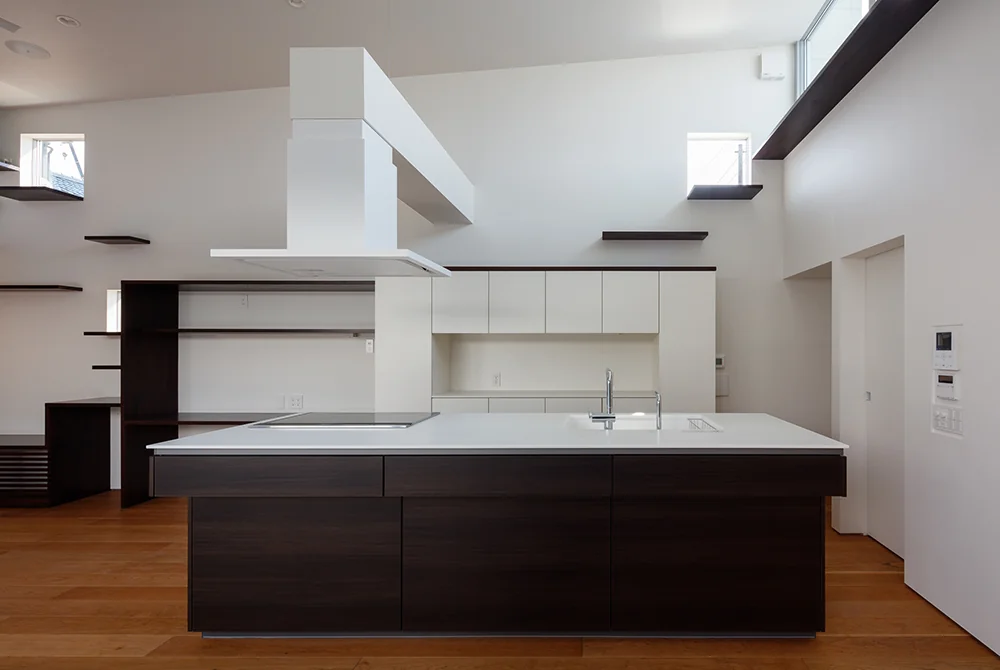
The island kitchen, designed for shared family use, is complemented by custom-built kitchen storage on the back wall.
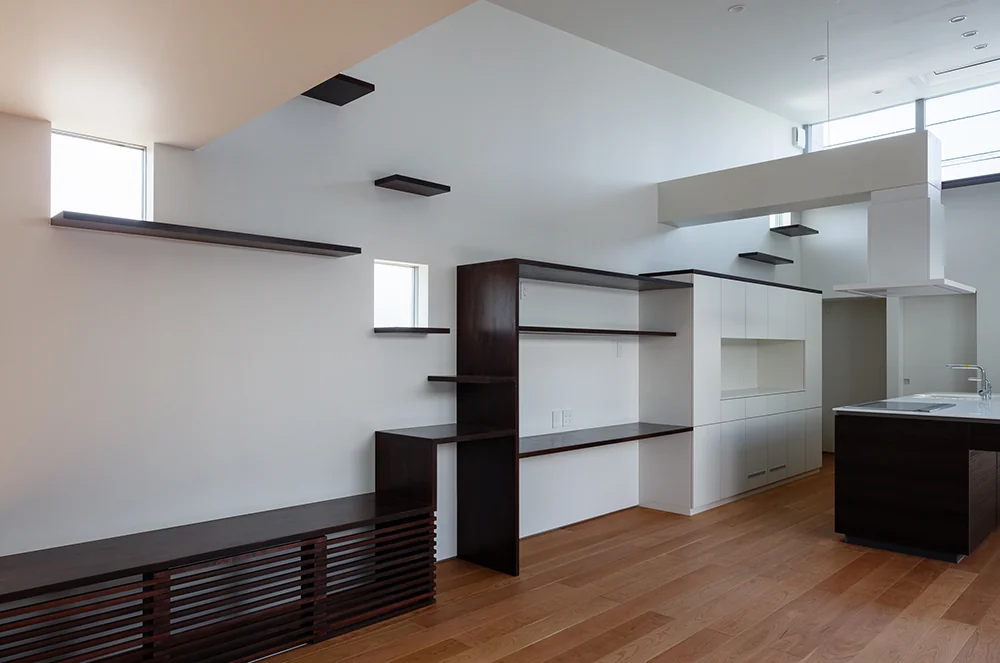
Custom wall furniture incorporates a bench serving as a resting spot for small dogs, cat steps, and a dedicated desk corner.
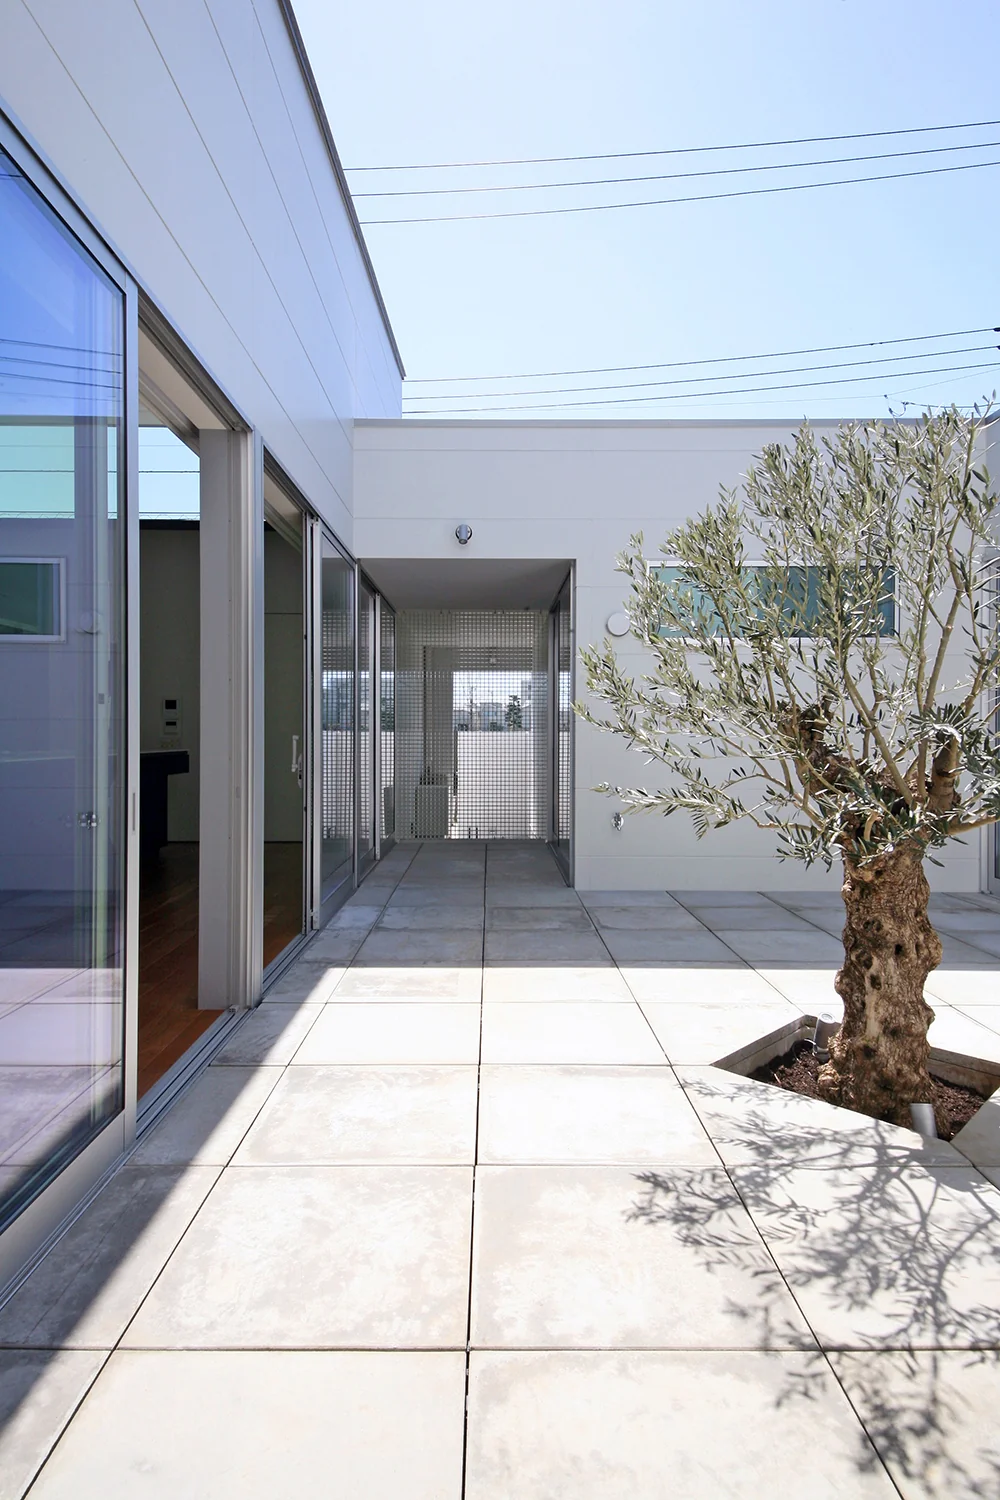
The courtyard opens partially toward the street side with fiber grating installed to prevent cats from escaping.
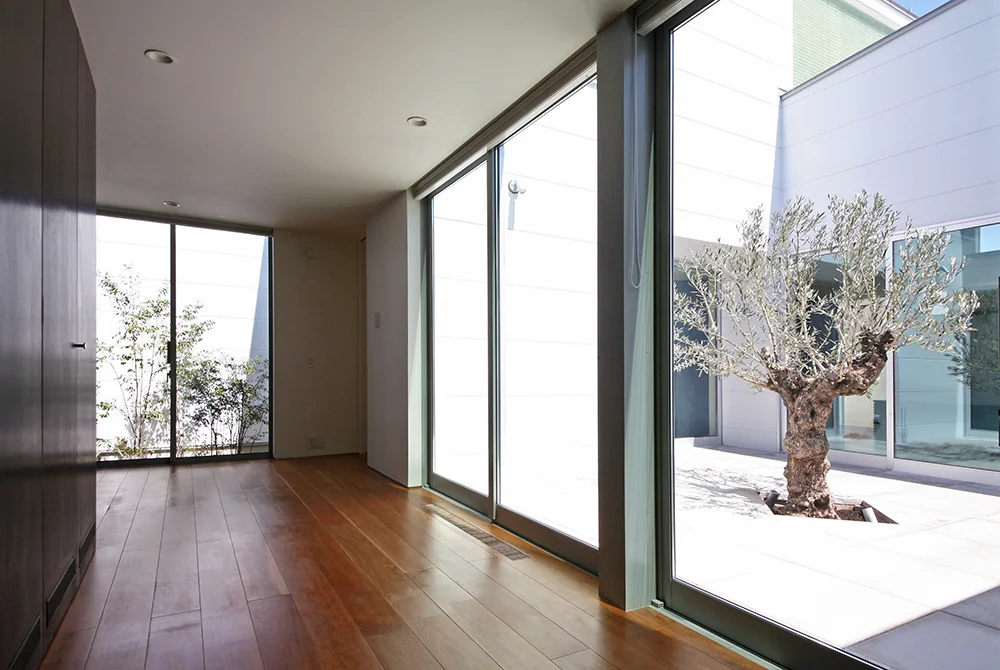
The bedroom overlooks the modern courtyard and bath court, with floor-to-ceiling windows enhancing the sense of spaciousness.
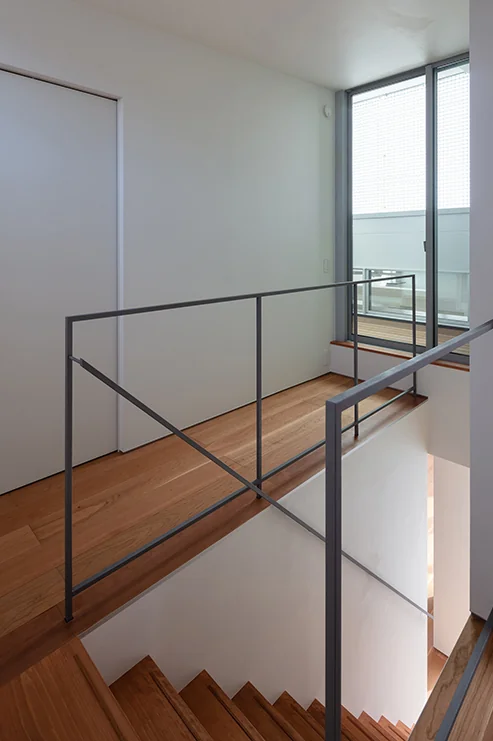
The passageway leading to the cat terrace has become a favored spot for the cats.
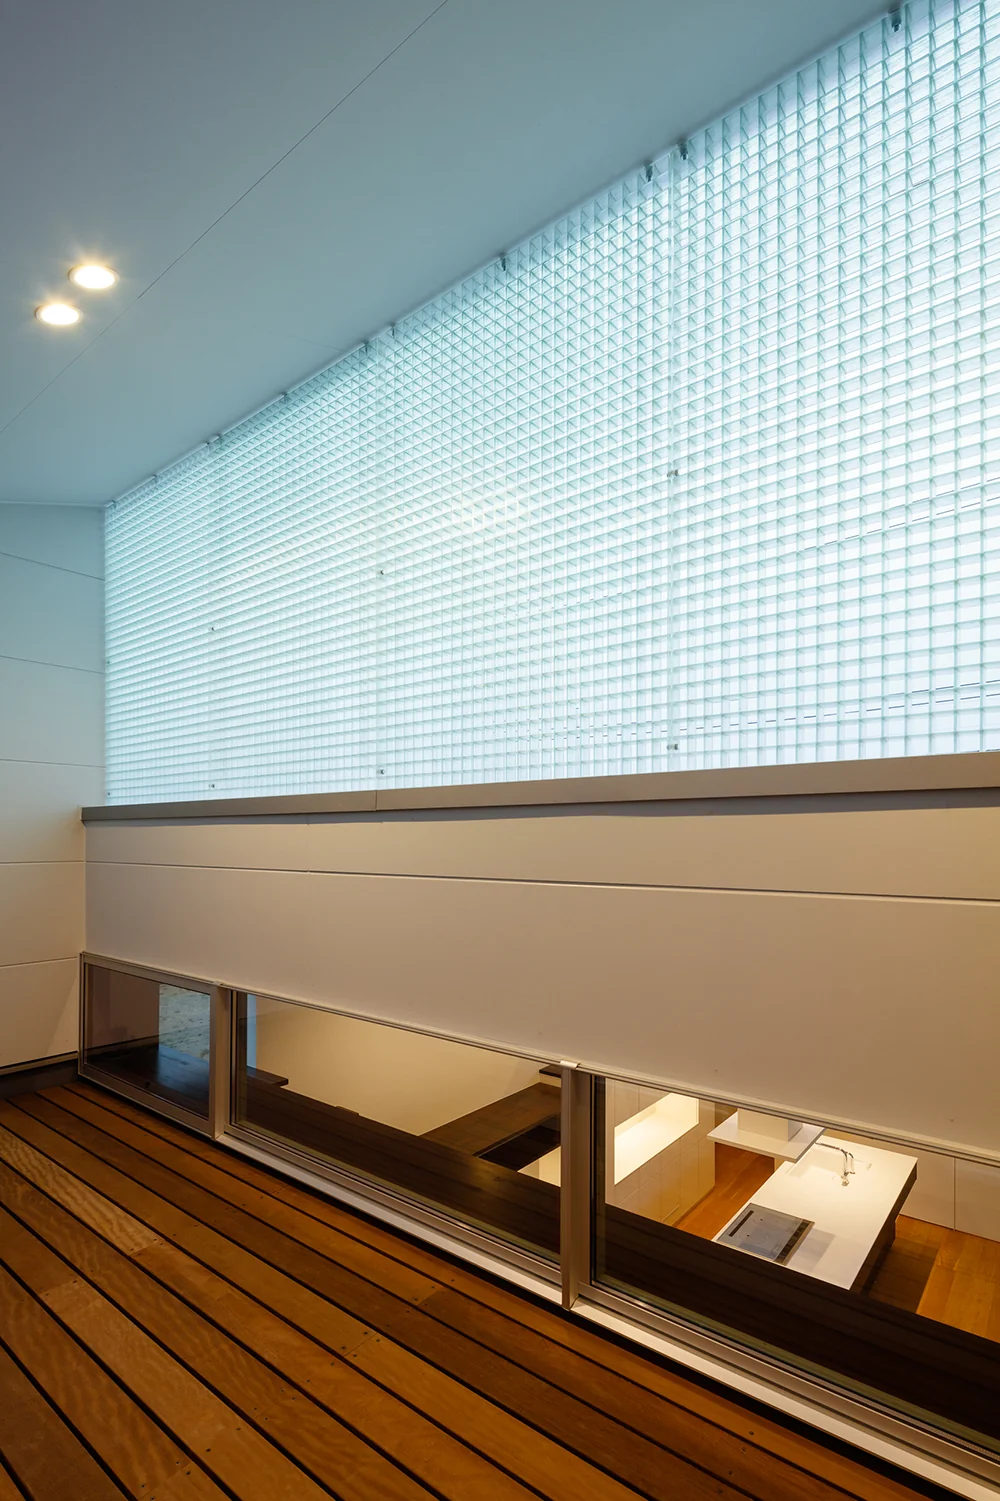
The cat terrace is enclosed with fiber grating that allows light and air to pass while preventing escape.
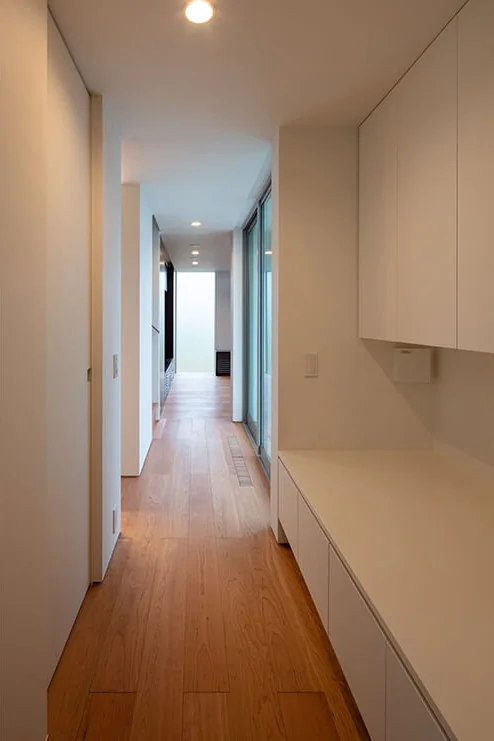
A dedicated platform accommodates four cat litter boxes, with adjacent storage and ventilation fans installed for pet hygiene.
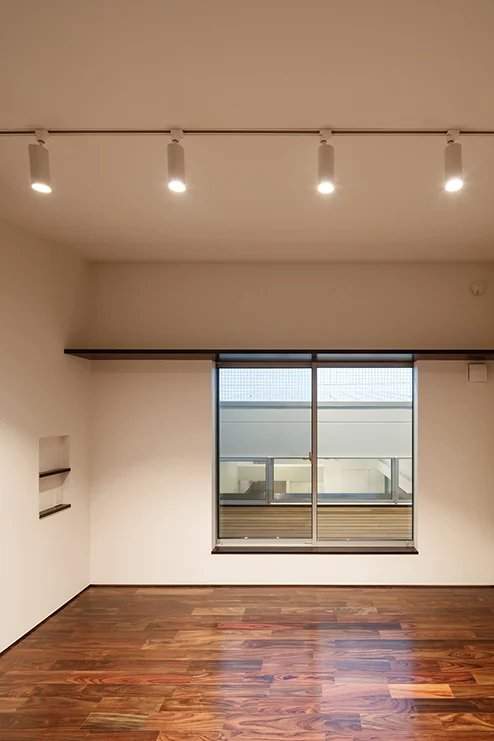
From the children’s room, the presence of the LDK can be sensed through the cat terrace.
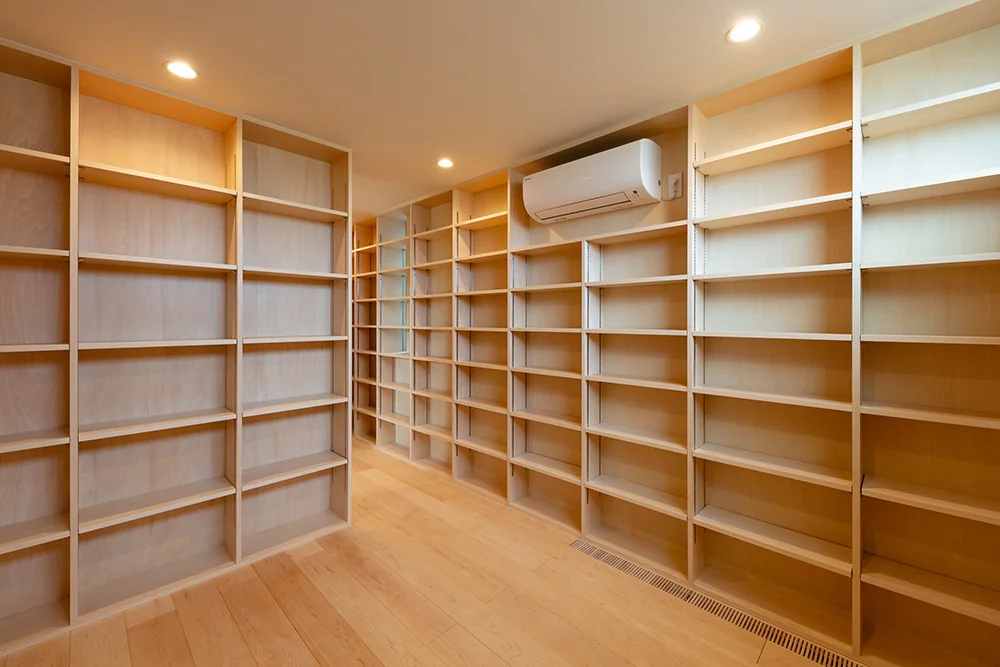
Built-in bookshelves span the entire wall, providing ample storage for hobby books and manga collections.
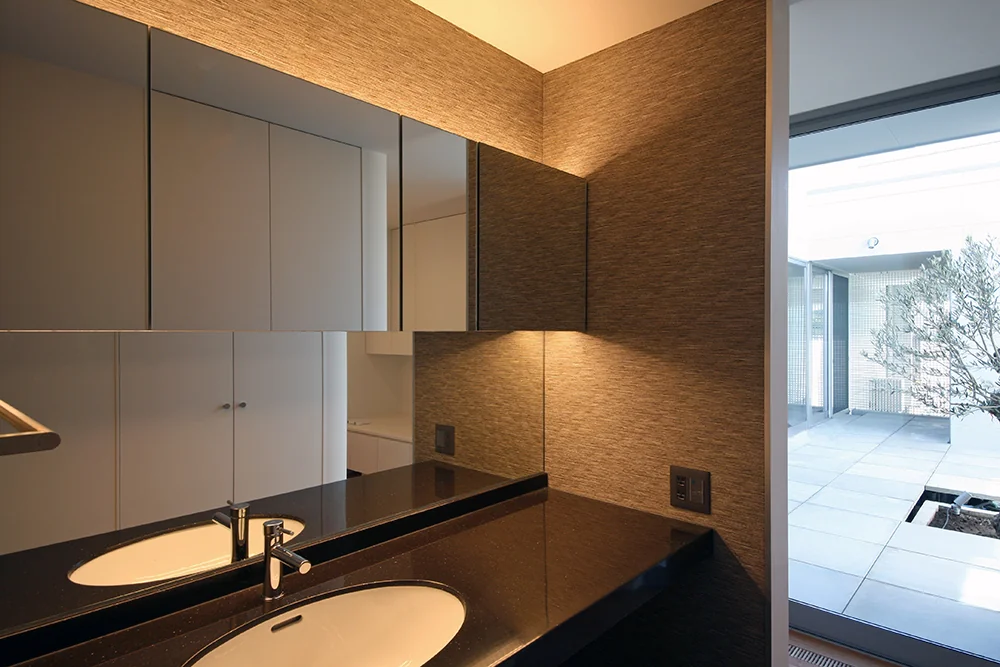
The powder room offers a view of the bright courtyard.
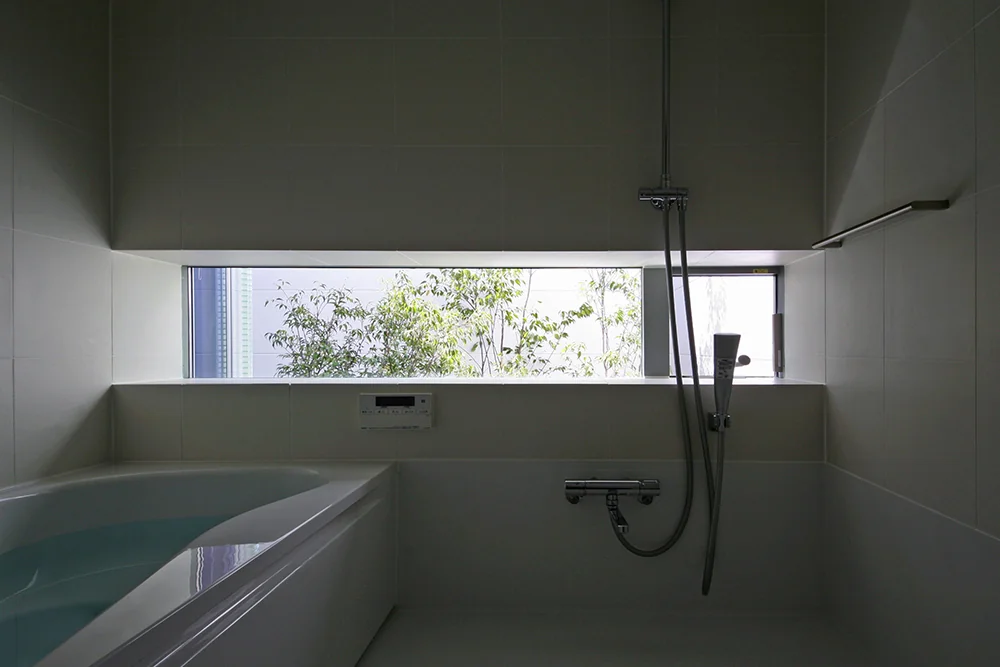
A slit-shaped bay window frames the greenery of the bath court, allowing for a relaxing bath experience.
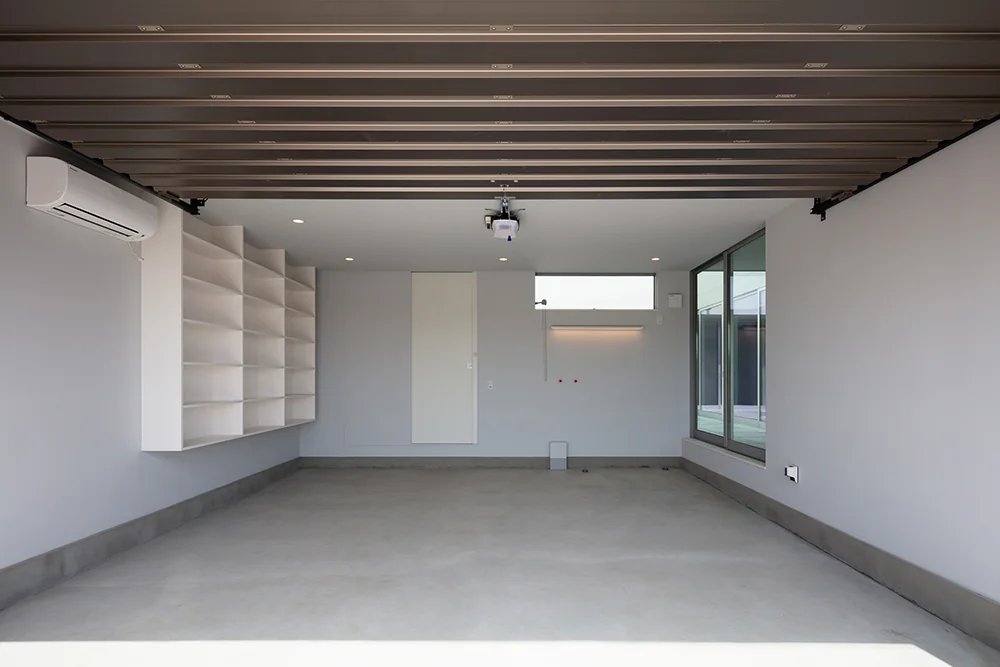
The built-in garage serves as a fishing gear storage area, equipped with a sink for cleaning fish and a freezer for preservation.
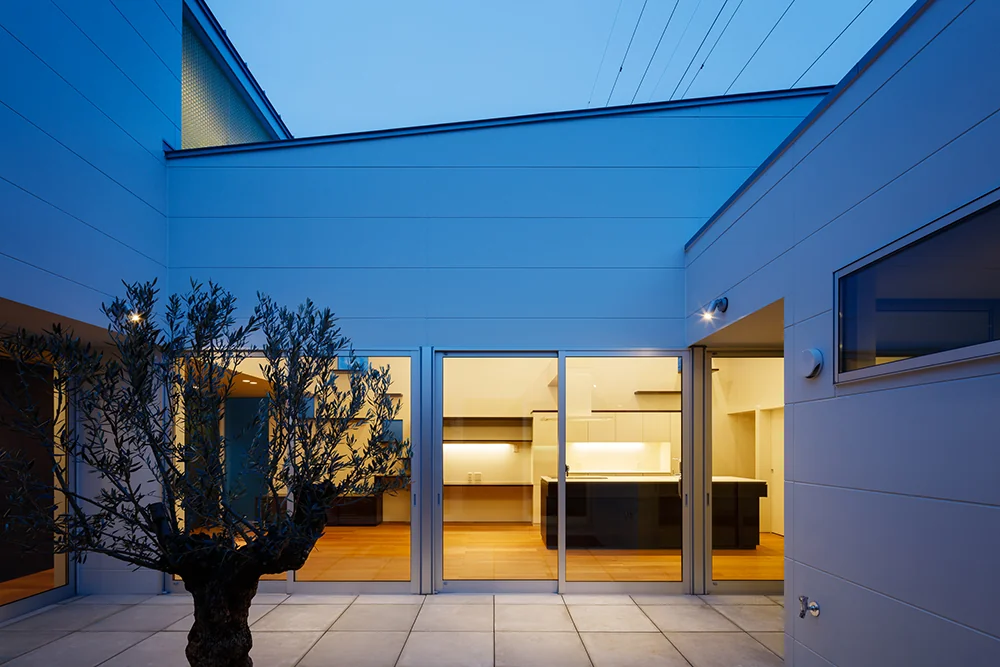
Thanks to the courtyard configuration, privacy is maintained without the need to close honeycomb screens on the openings.