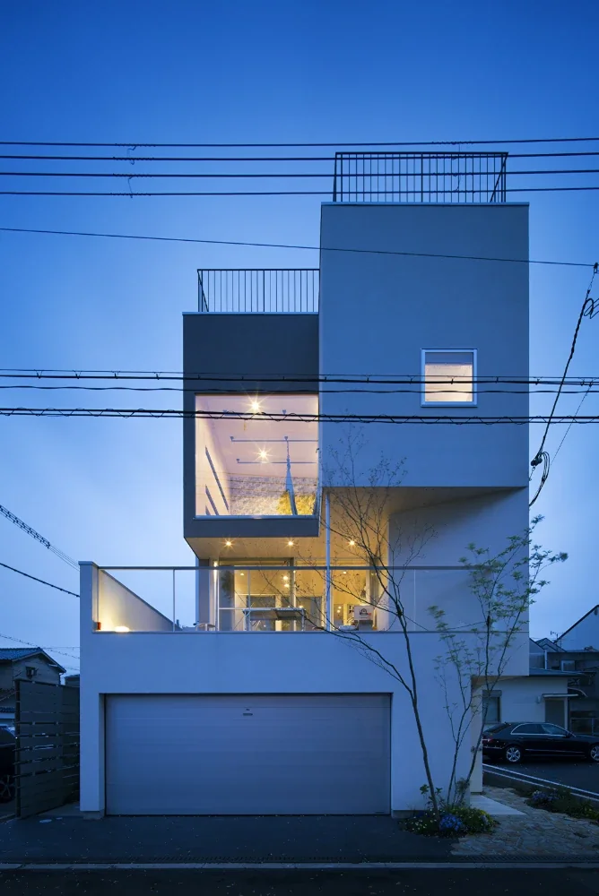
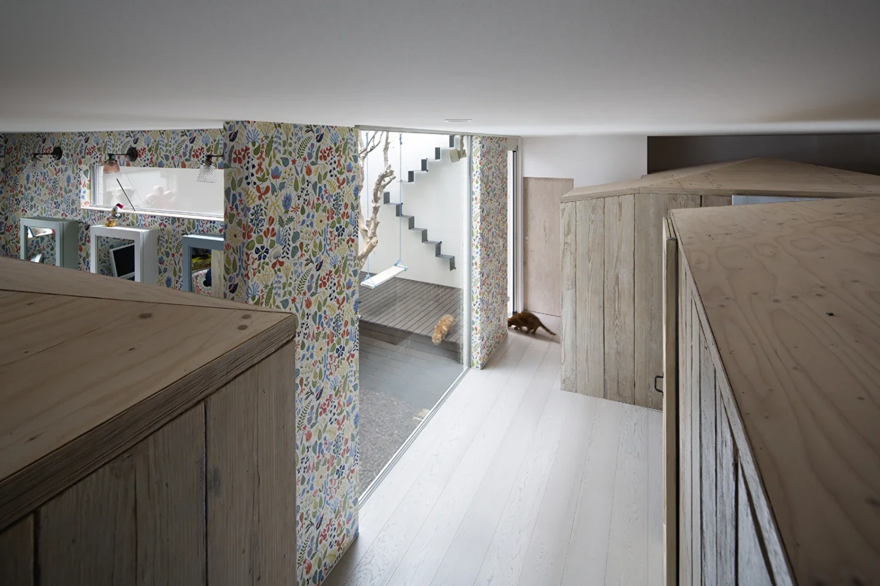
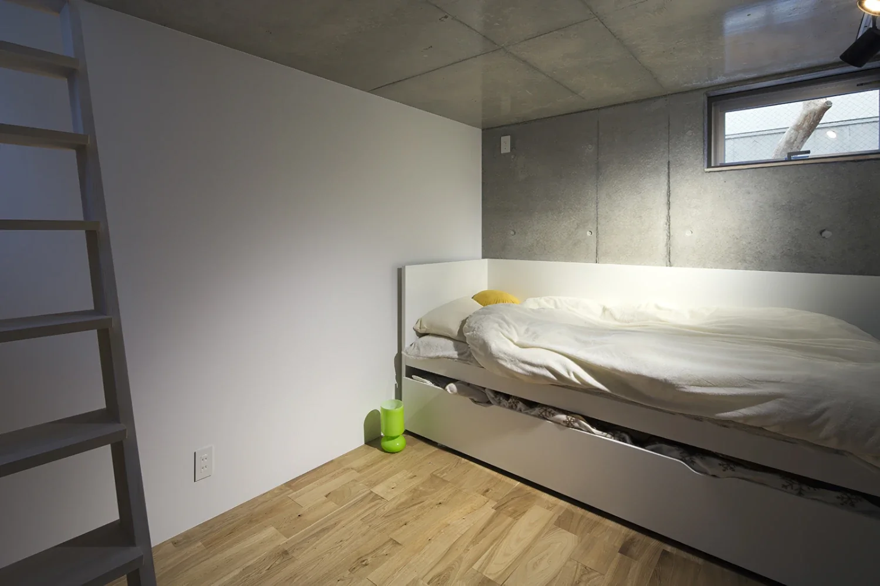
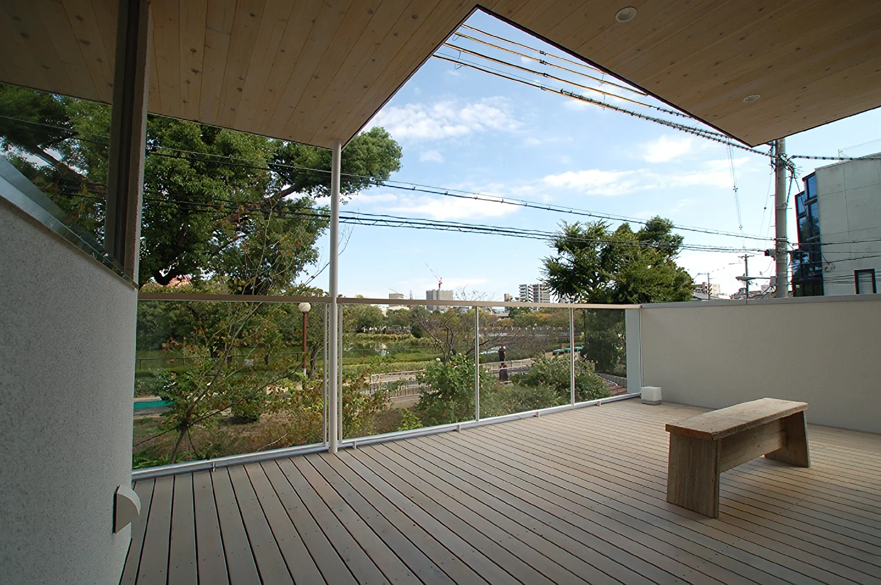
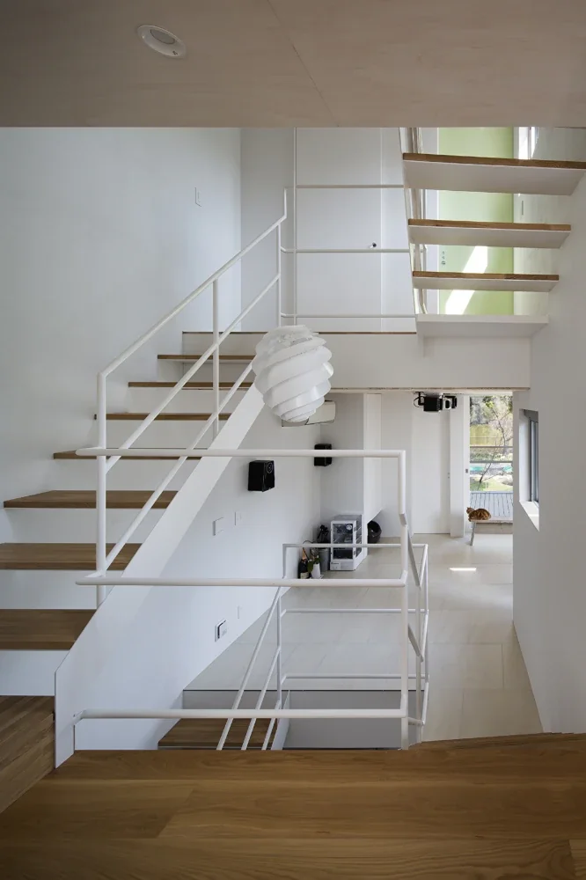
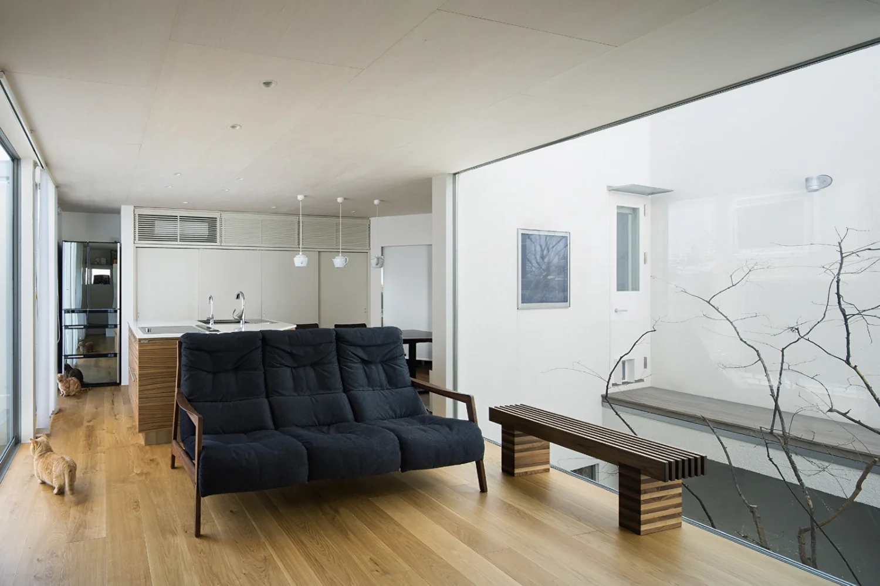
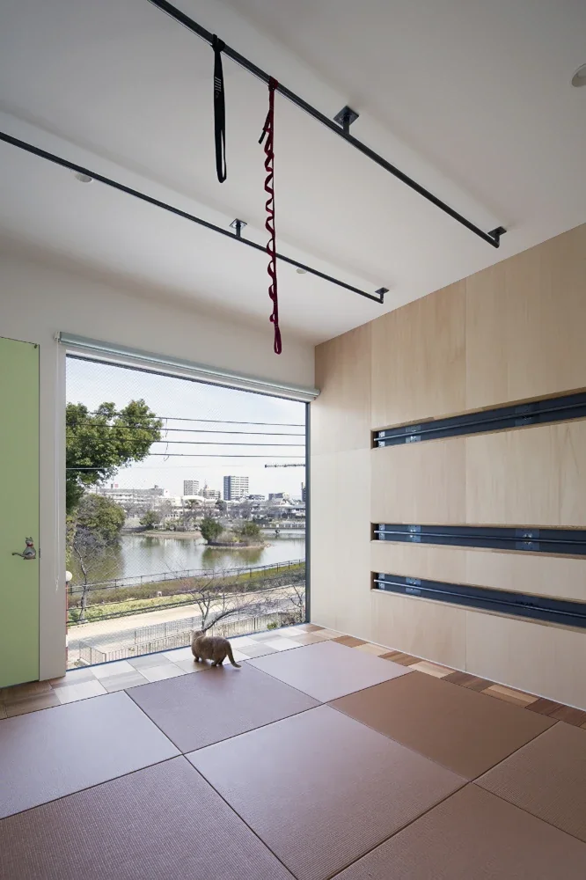
The house is organized as a three-story split-level residence so that light and air can reach every floor, while offering views of Bandai Pond across the street. Half of the first floor is divided into three “huts,” each conceived as an independent dwelling for one of the three children. The second floor contains a kitchen and dining area, along with two living rooms that also serve as spaces for receiving guests.
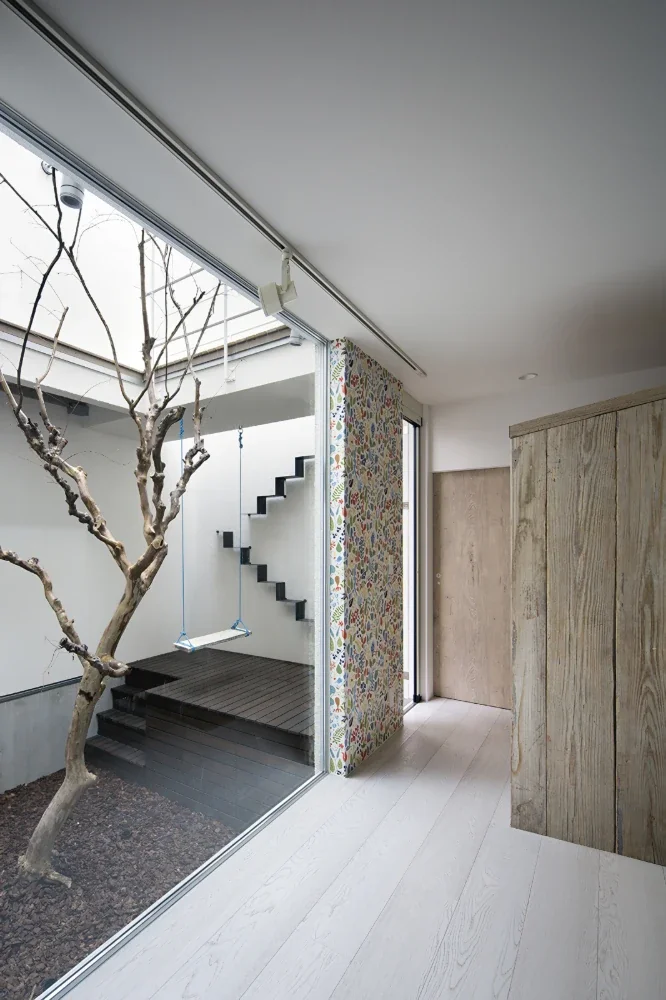
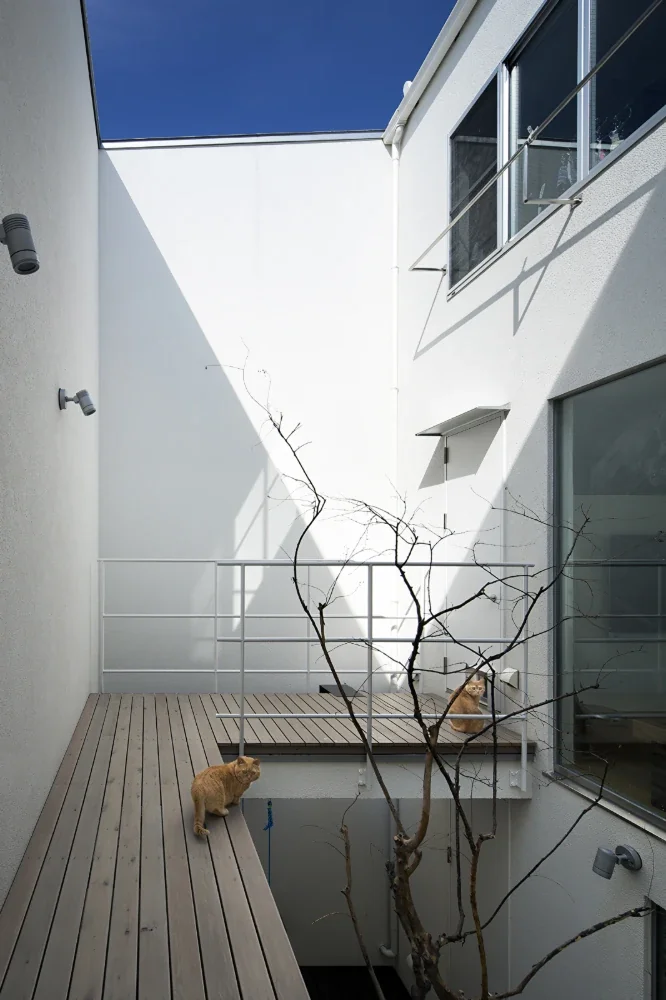
On the third floor, a yoga studio is positioned on the side with the best views, while an indoor balcony is placed on the sunnier side. The rooftop can also be used for enjoying barbecues. A terrace surrounds an old crape myrtle tree that has long been cherished on the site, and the house was planned so that the tree can be enjoyed from almost every position inside.
Structure and scale: Three-story timber structure
Total floor area: 200 m²