Introducing A Courtyard House That Embraces Light, a custom-built home example by AtelierMA, a Architect / Design office in 2B Yanakada Building, 3-13-2 Tabata, Kita-ku, Tokyo

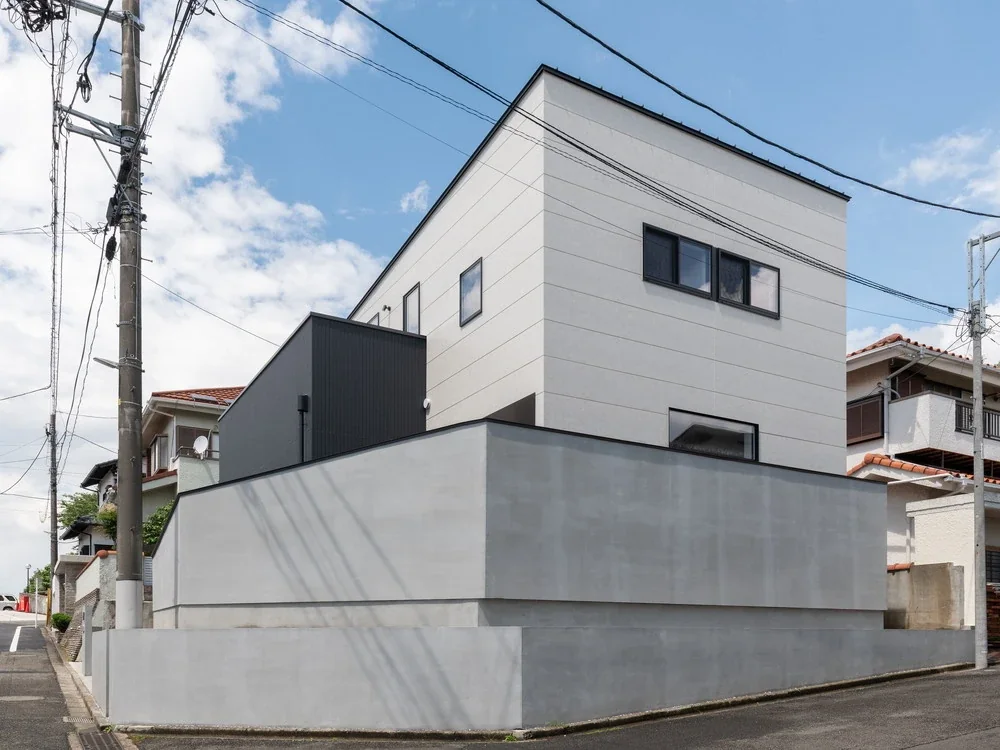
A Courtyard House That Embraces Light|Exterior
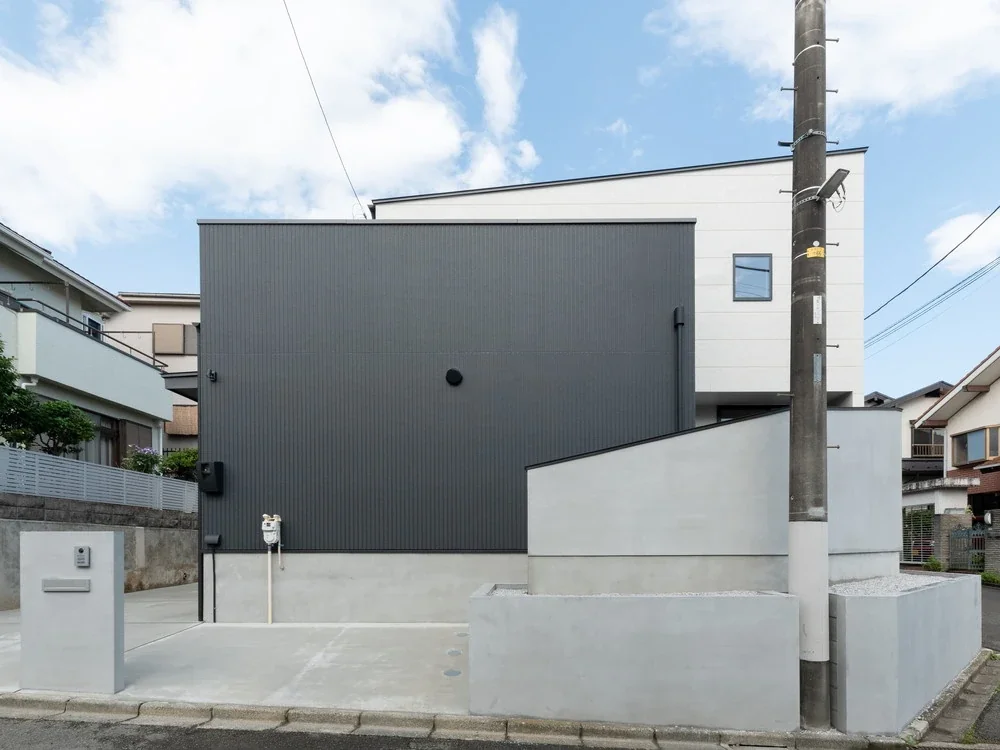
A Courtyard House That Embraces Light|Exterior
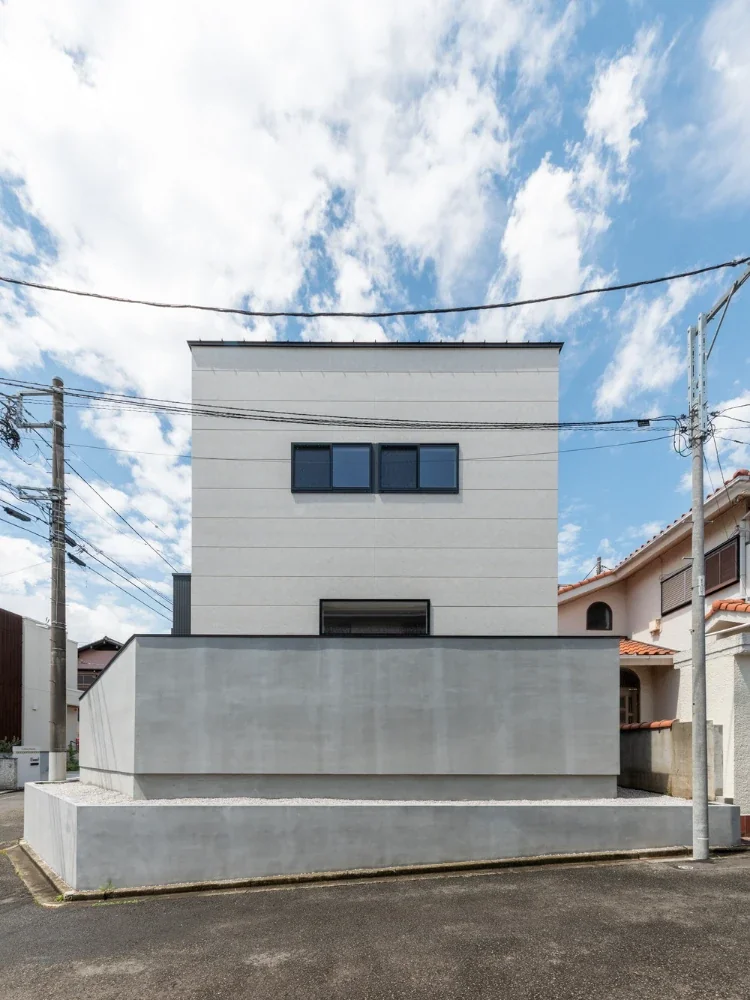
A Courtyard House That Embraces Light|Exterior
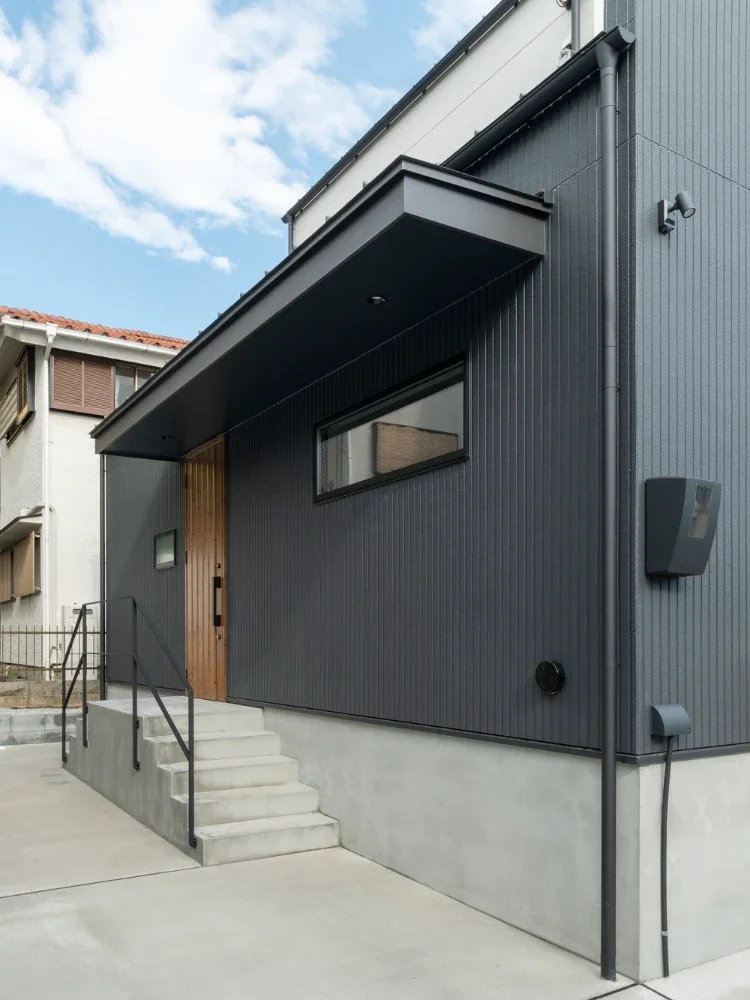
A Courtyard House That Embraces Light|Approach
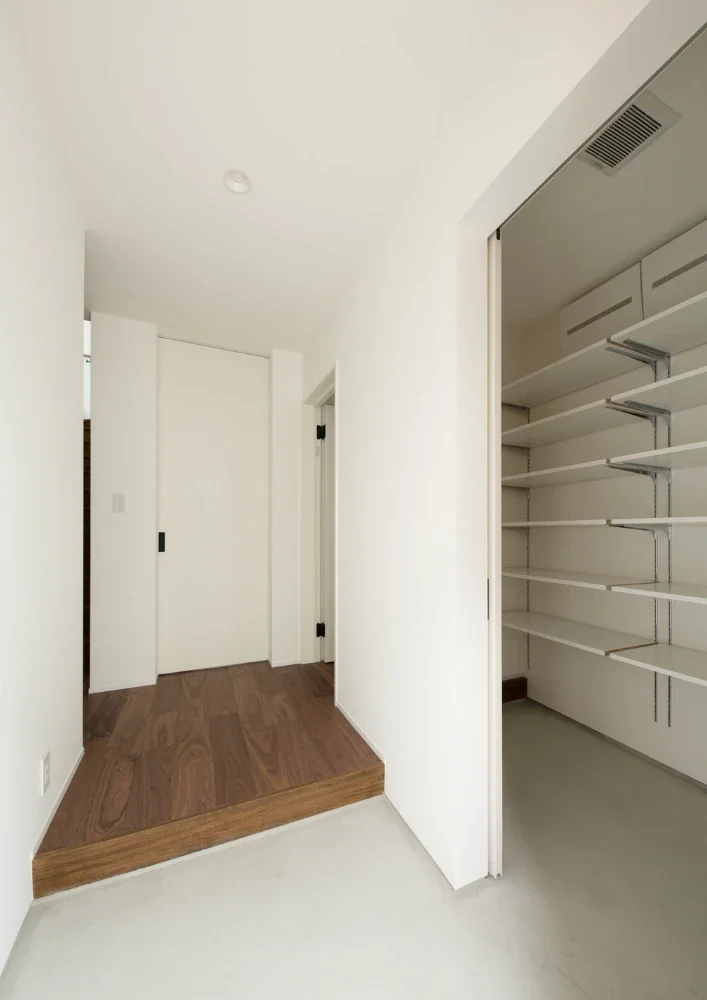
A Courtyard House That Embraces Light|Entrance hall
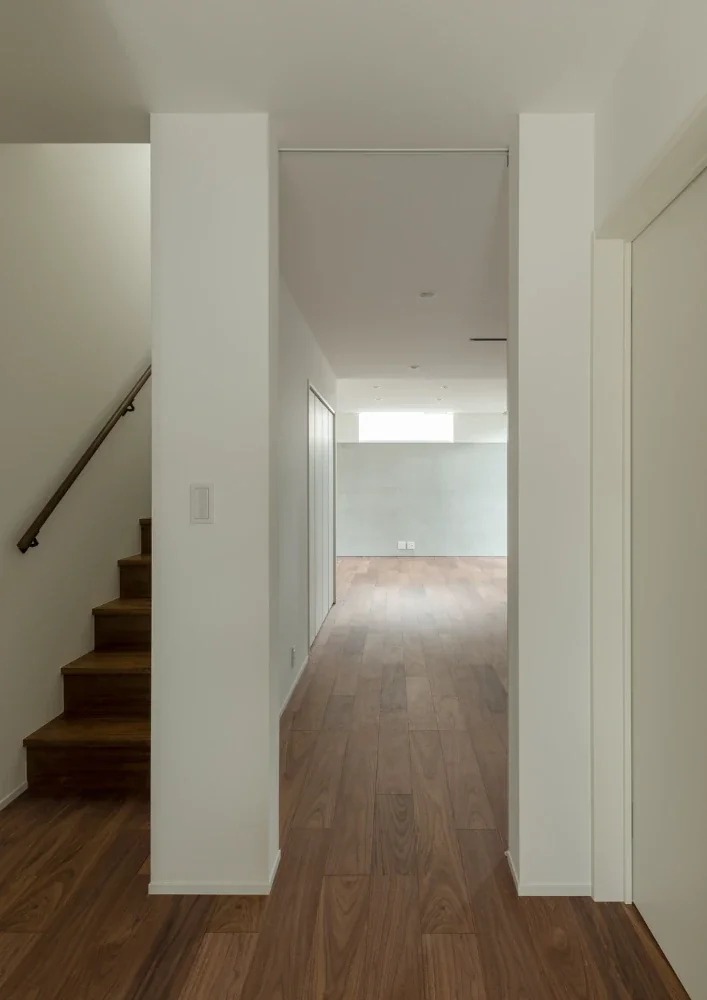
A Courtyard House That Embraces Light|Corridor
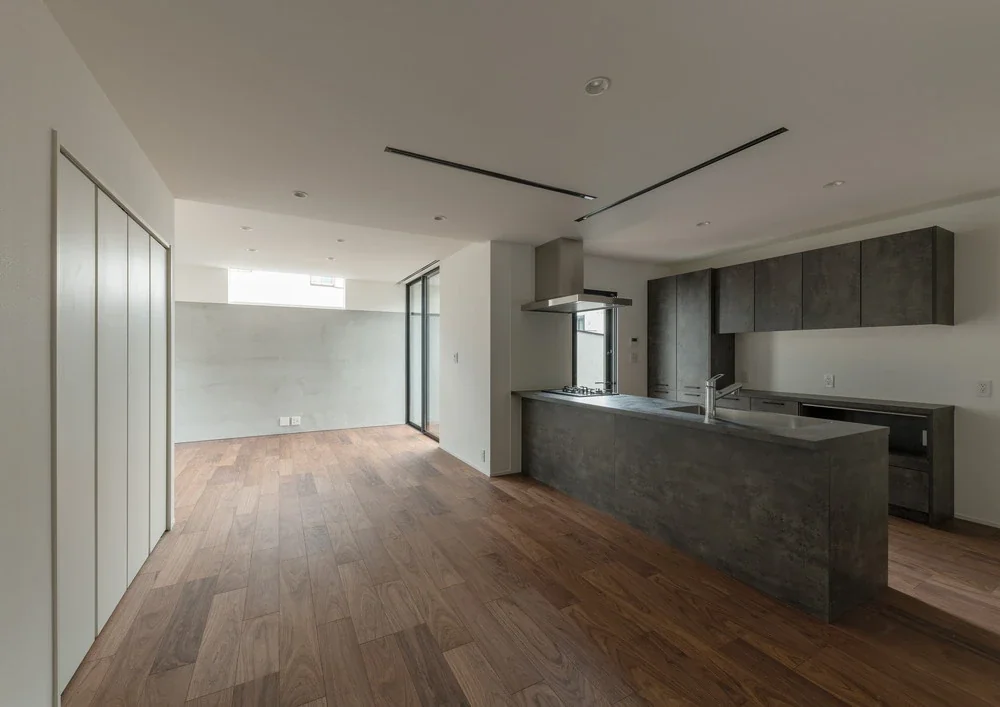
A Courtyard House That Embraces Light|LDK
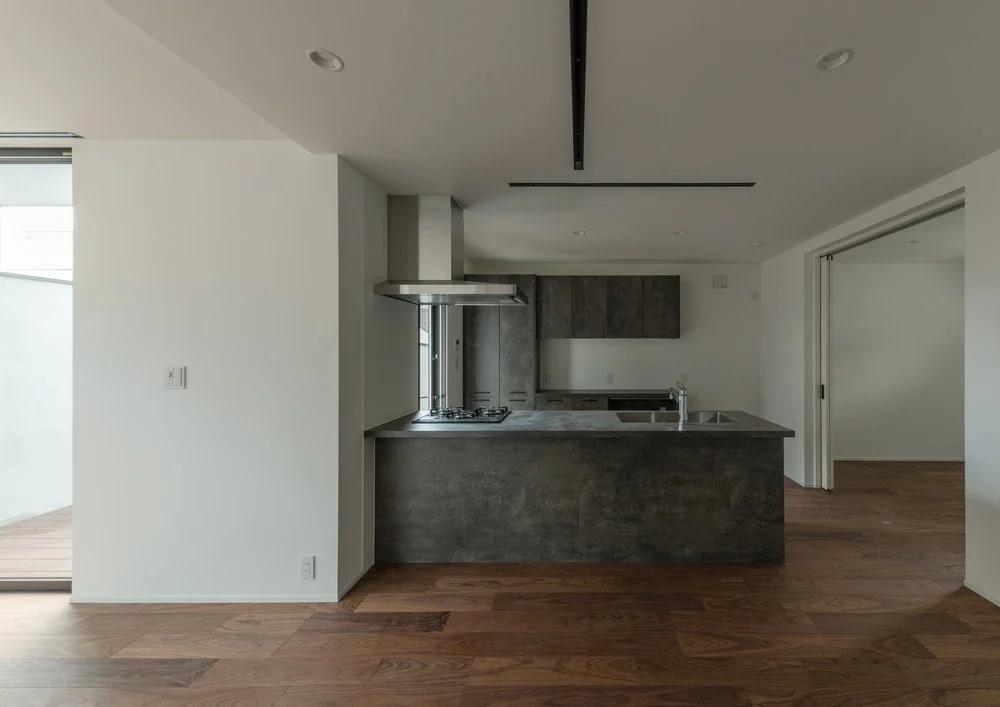
A Courtyard House That Embraces Light|Kitchen
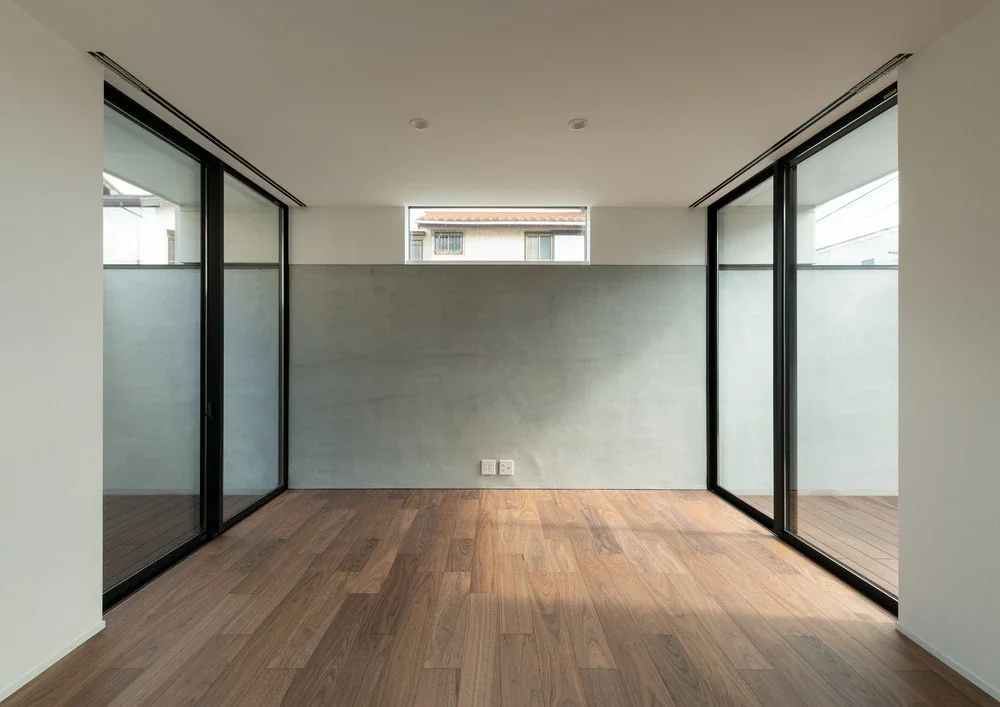
A Courtyard House That Embraces Light|Living Room
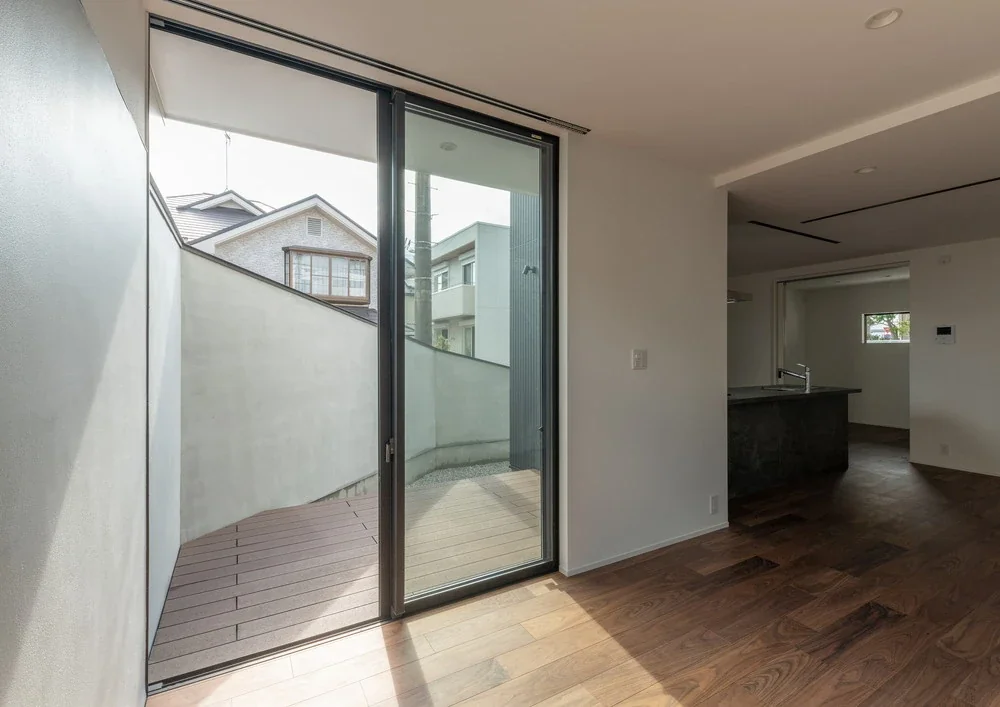
A Courtyard House That Embraces Light|Terrace
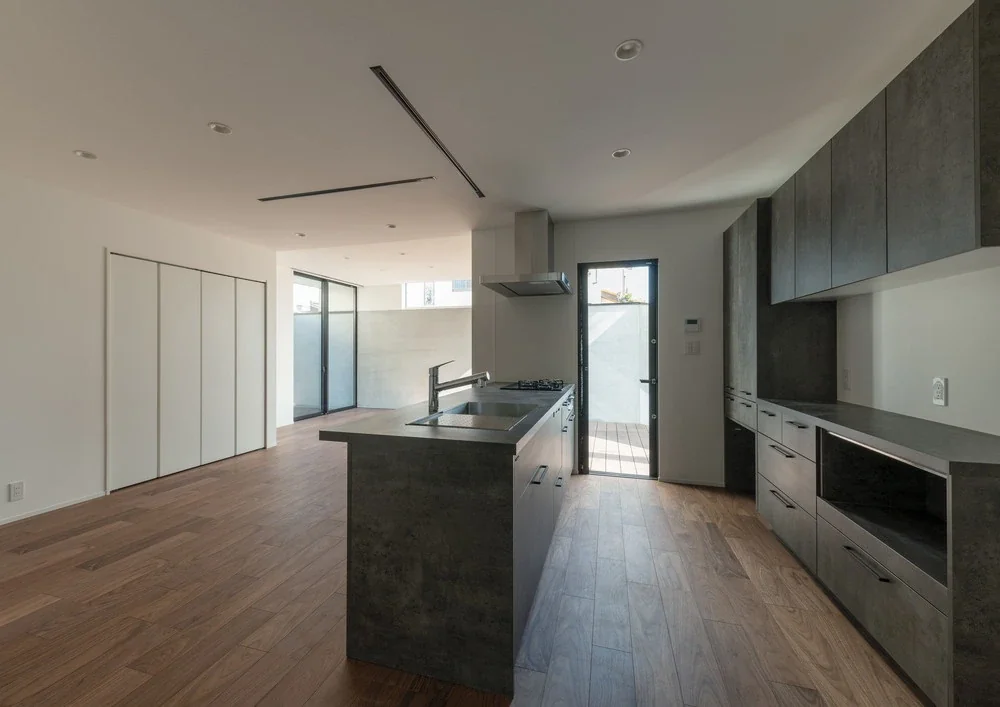
A Courtyard House That Embraces Light|Kitchen
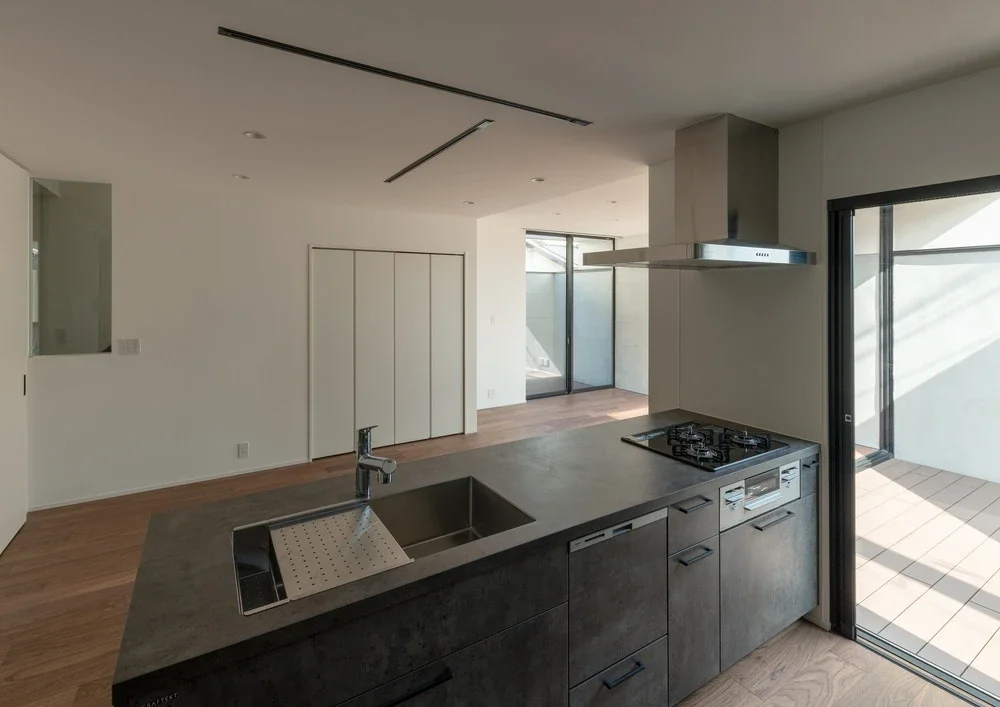
A Courtyard House That Embraces Light|Kitchen
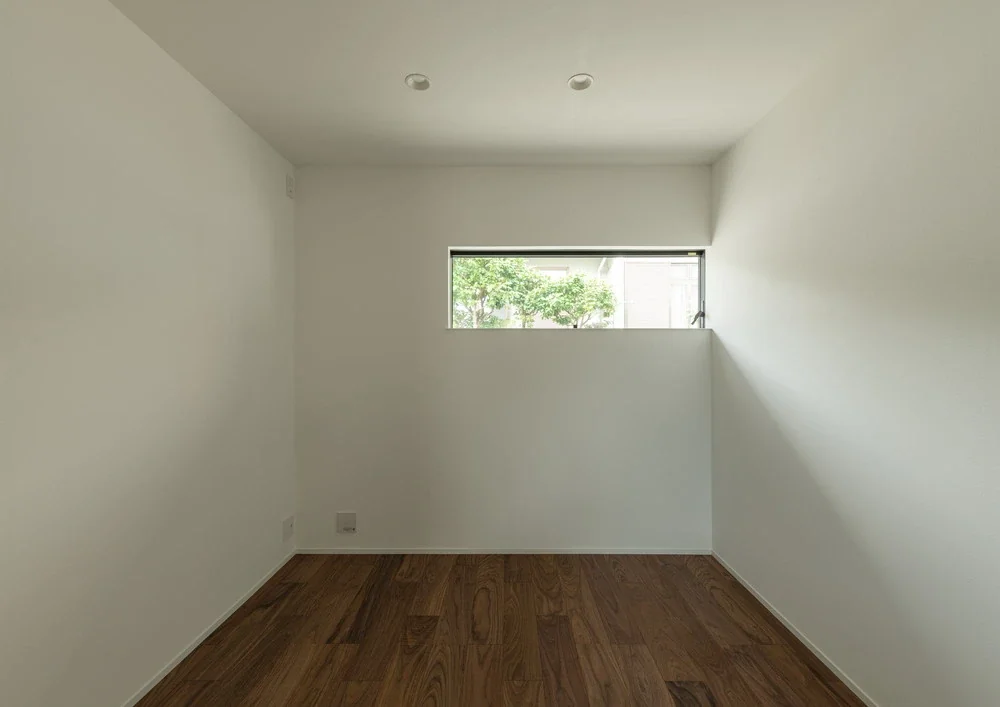
A Courtyard House That Embraces Light|Bedroom
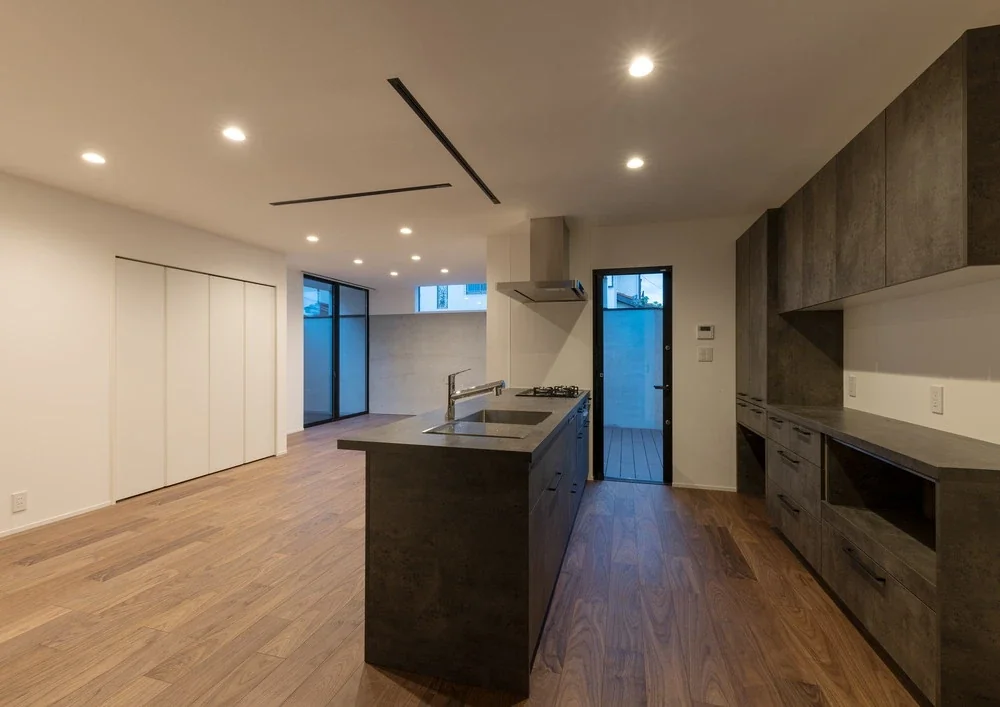
A Courtyard House That Embraces Light|Kitchen
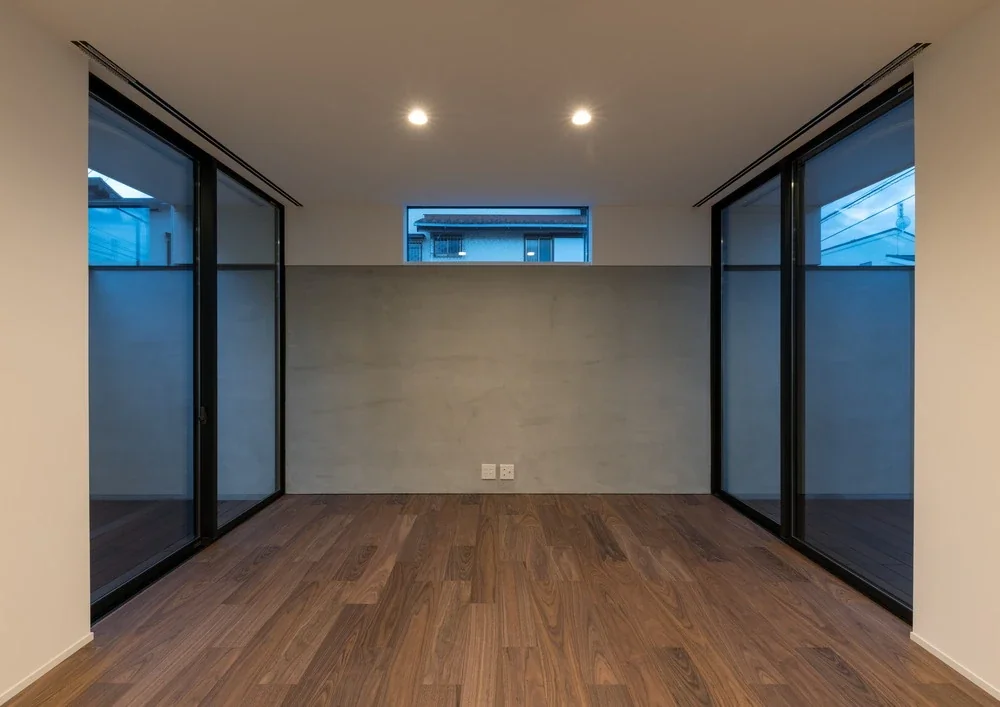
A Courtyard House That Embraces Light|Living Room
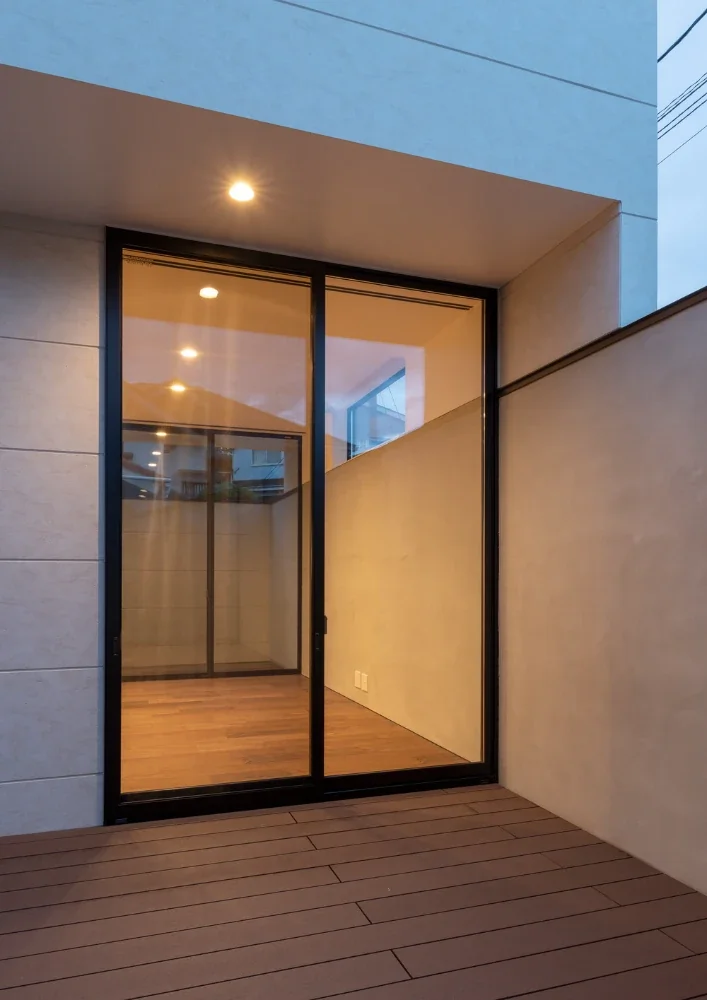
A Courtyard House That Embraces Light|Terrace
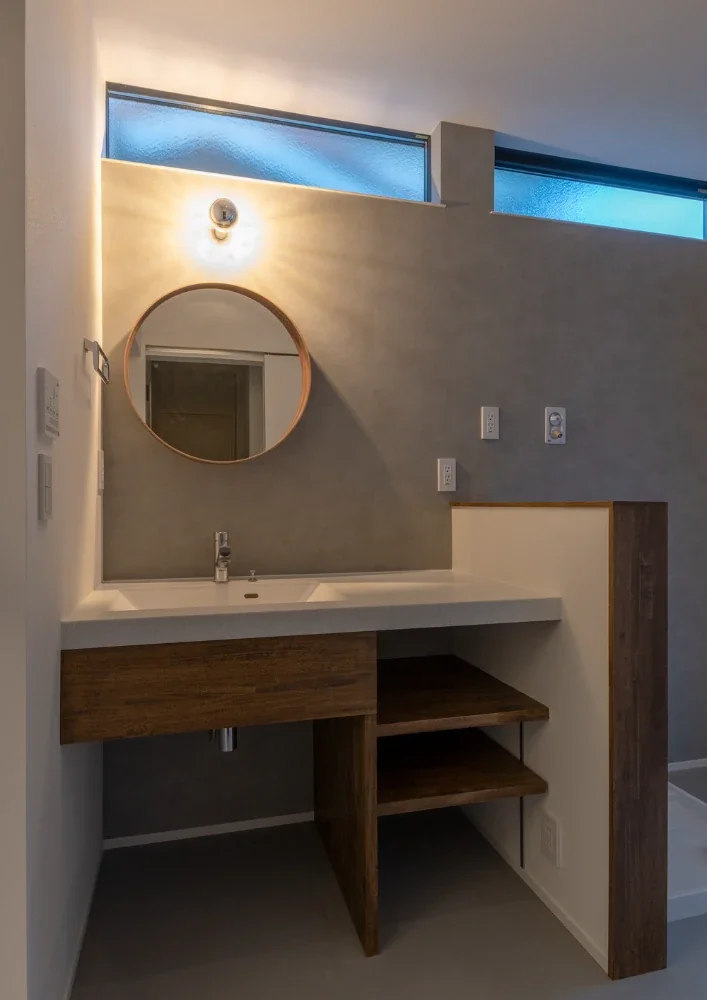
A Courtyard House That Embraces Light|Lavatory
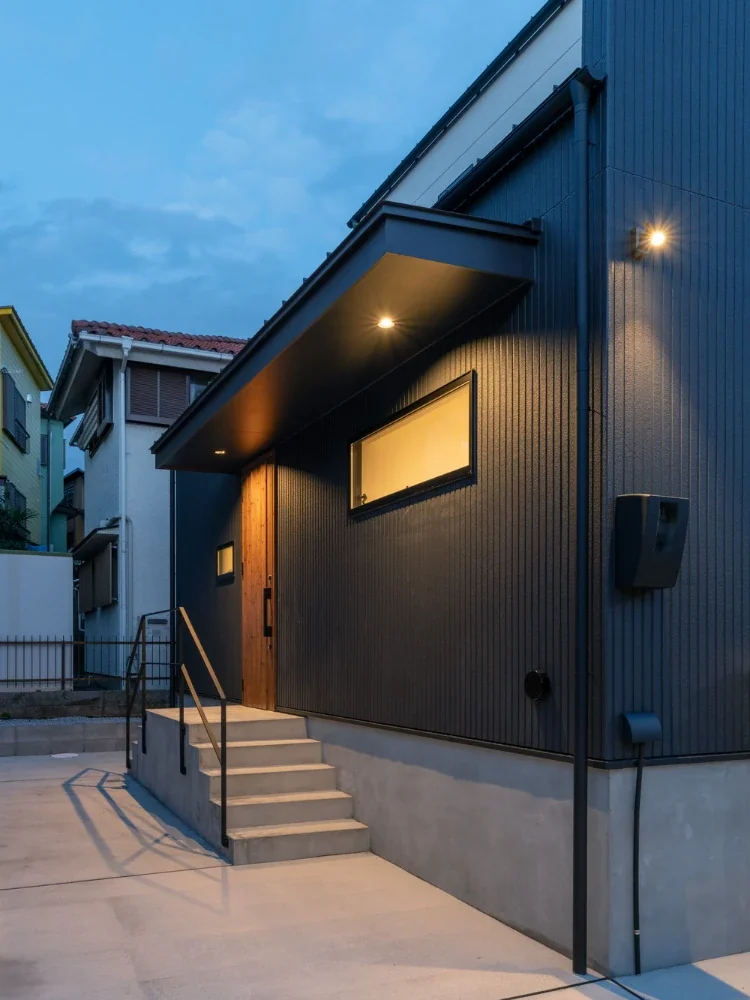
A Courtyard House That Embraces Light|Approach
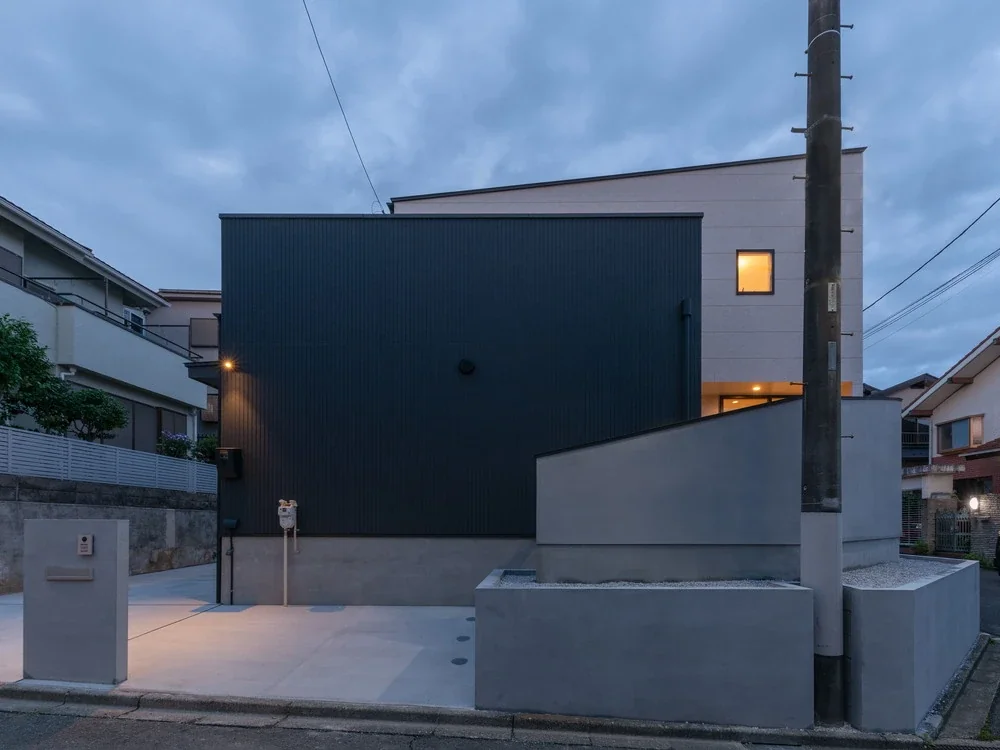
A Courtyard House That Embraces Light|Exterior
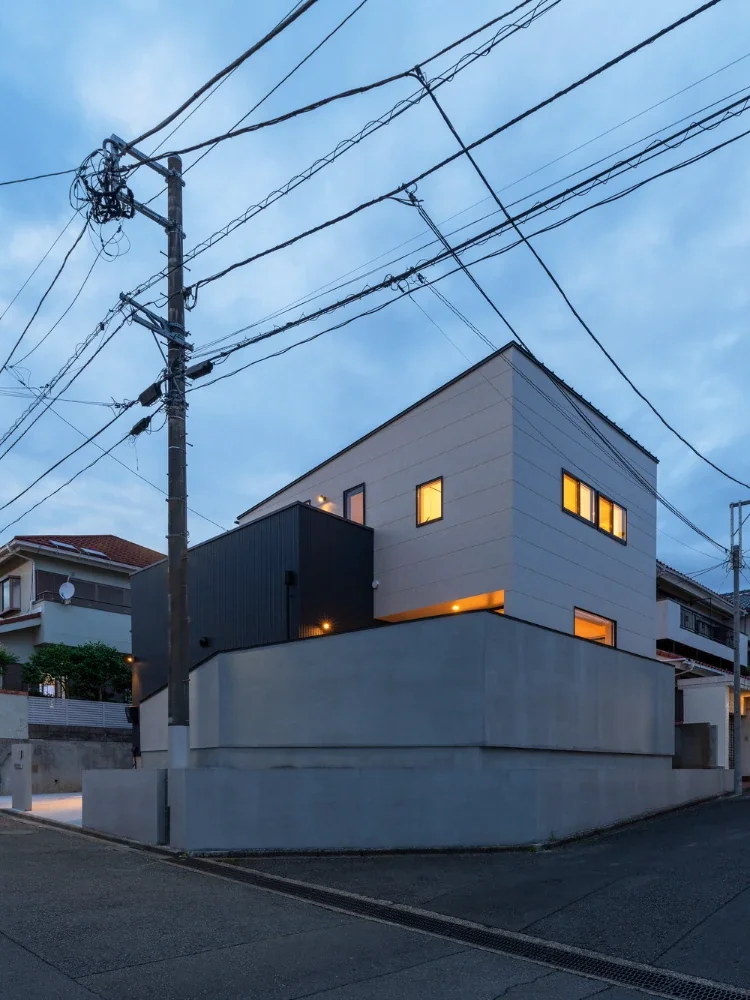
A Courtyard House That Embraces Light|Exterior