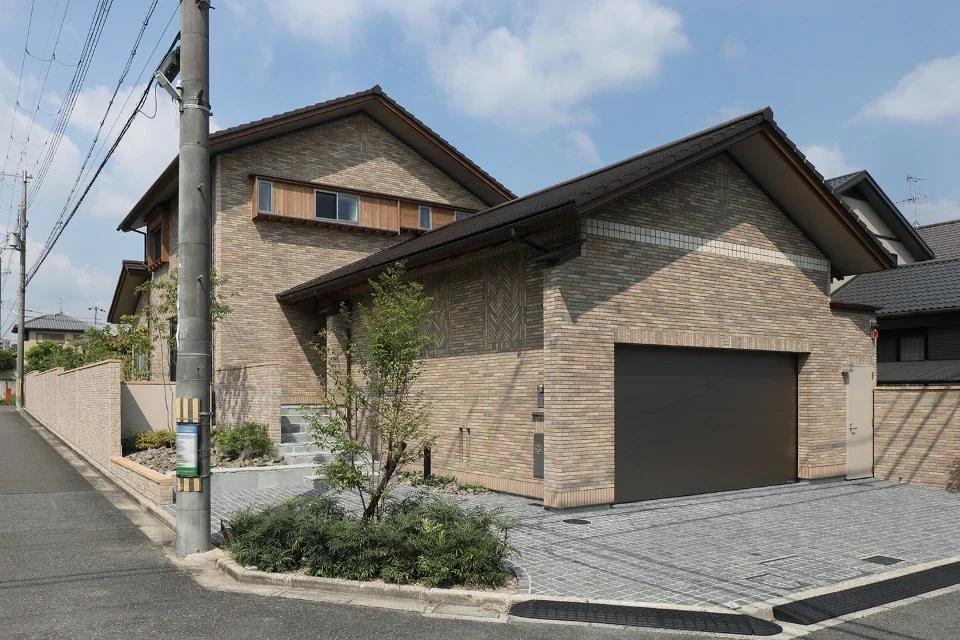
Introducing A Home in Keihanna, a custom-built home example by Tetsuya Kimura Architects, a Architect / Design office in 5-5-5-505 Nishikōji, Minoh, Osaka, Japan

Exterior view from the entrance side, opening up the street corner.
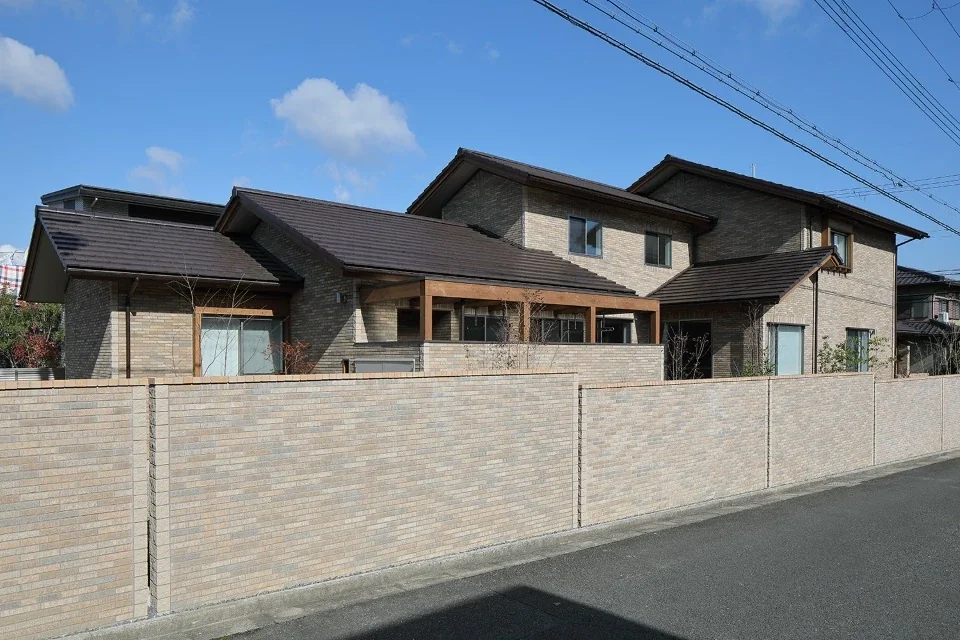
The overlapping roofs create a rhythm, while the wall is integrated with the building.
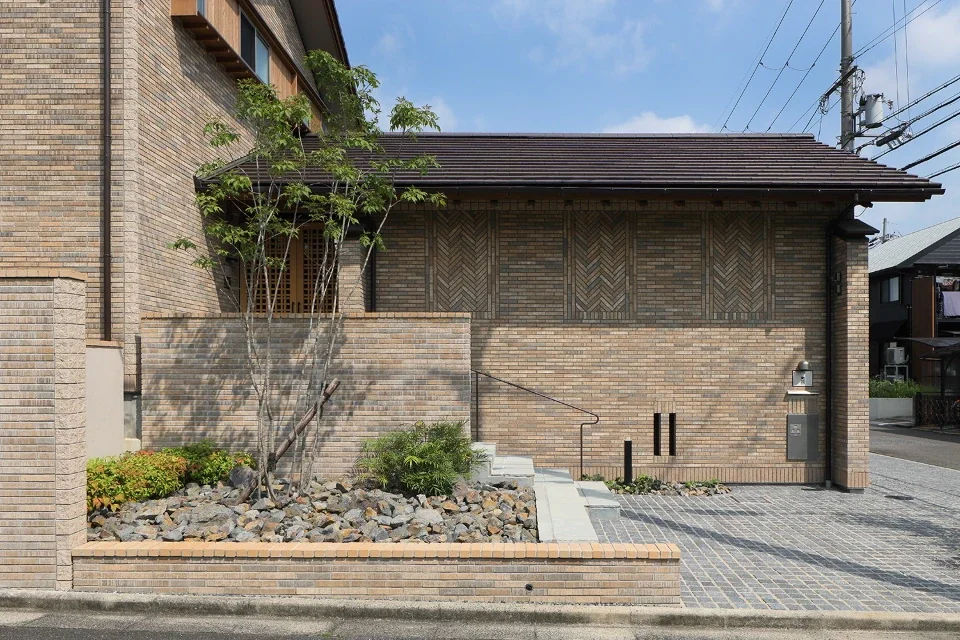
A yabase pattern is formed with the same tiles on the side of the approach steps.
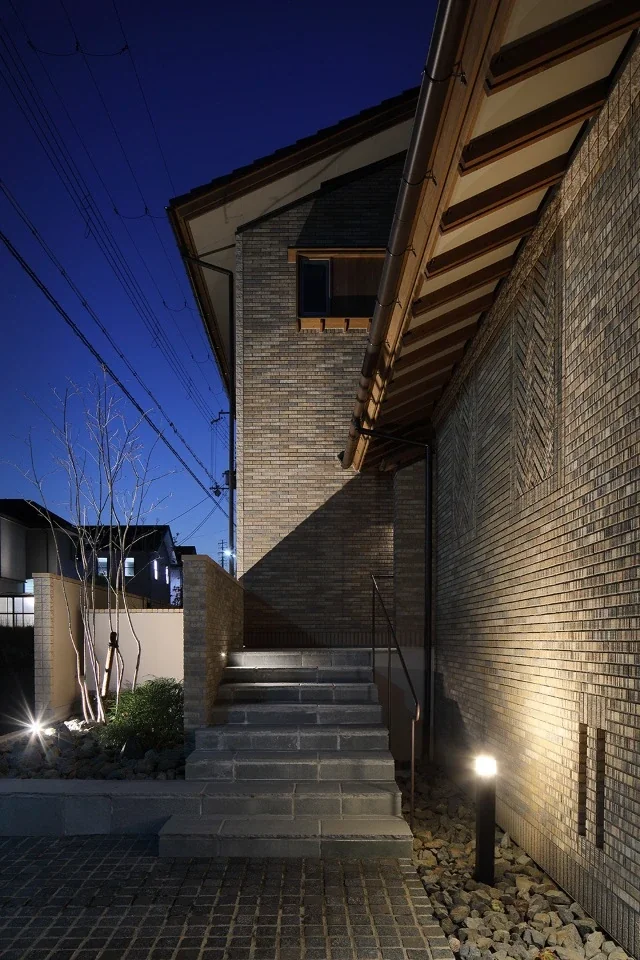
One of the steps extends to become a bench.
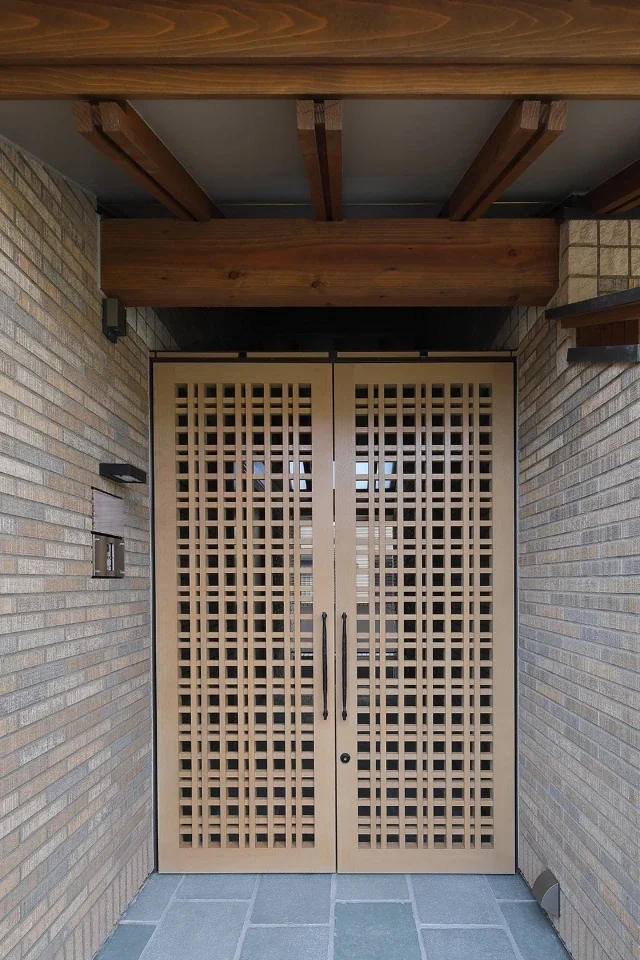
A wooden lattice door.
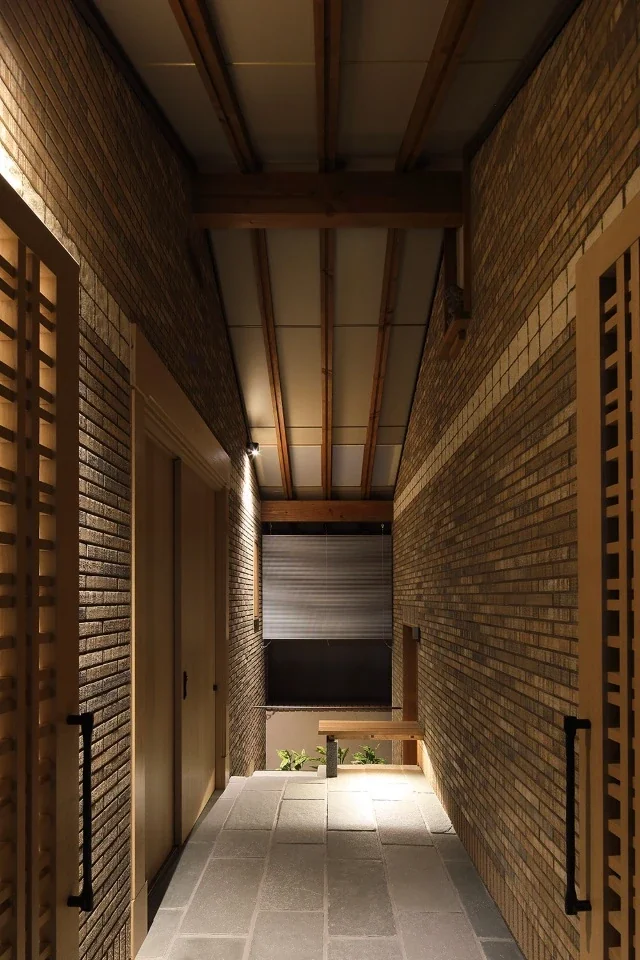
When the lattice gate opens, it reveals a generous, open-air space, with stairs from the garage and a seat at the back.
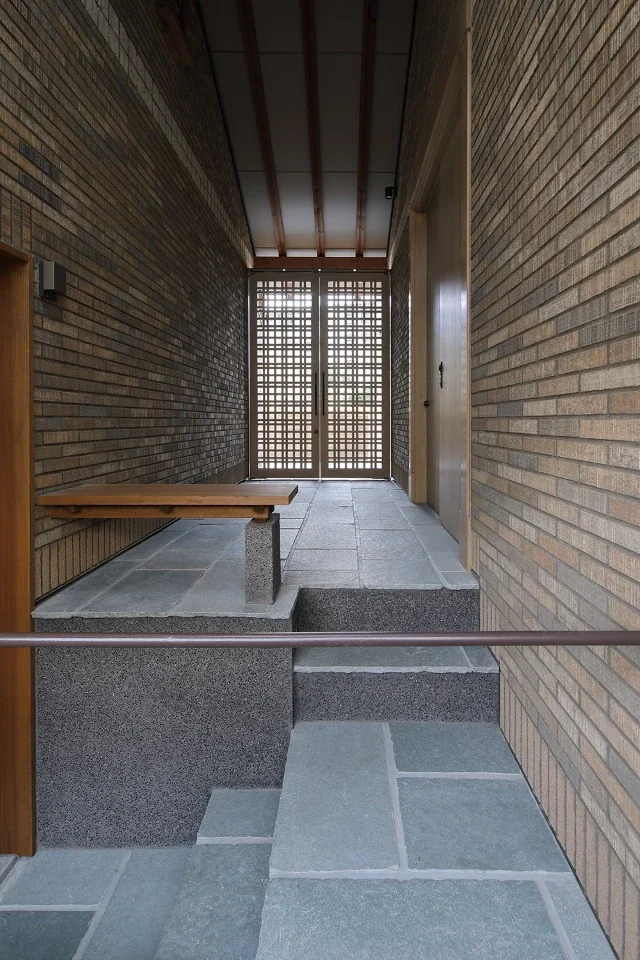
A Home in Keihanna|Approach
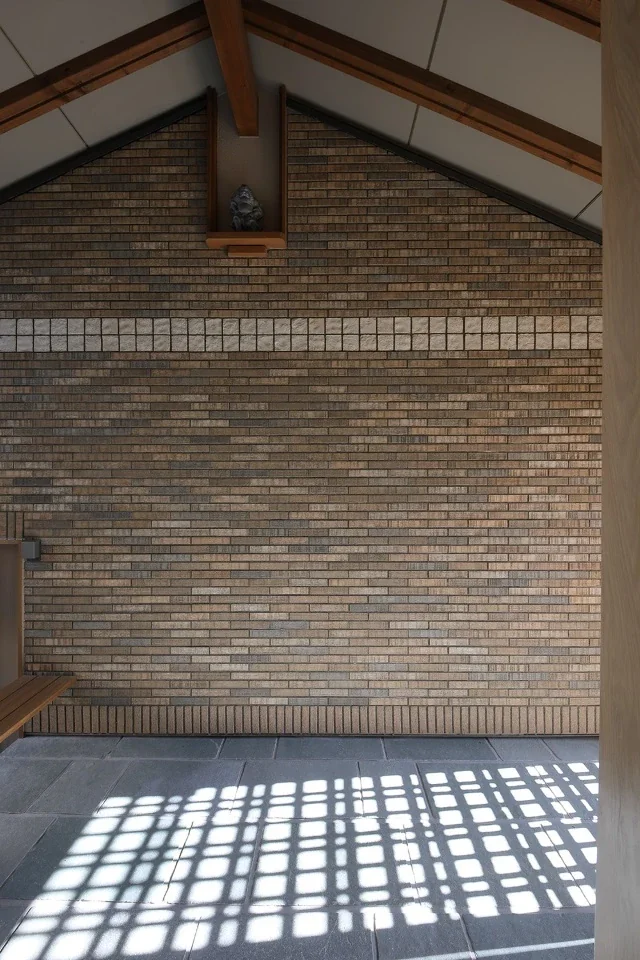
The open-air approach is a generous space with the rising beams left exposed.
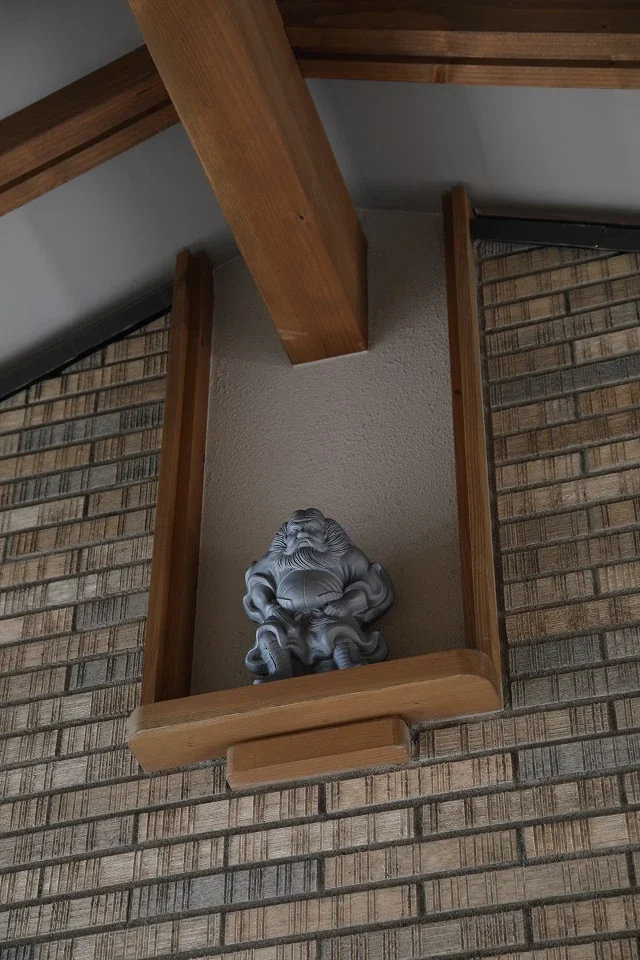
Shoki watches over the space from above.
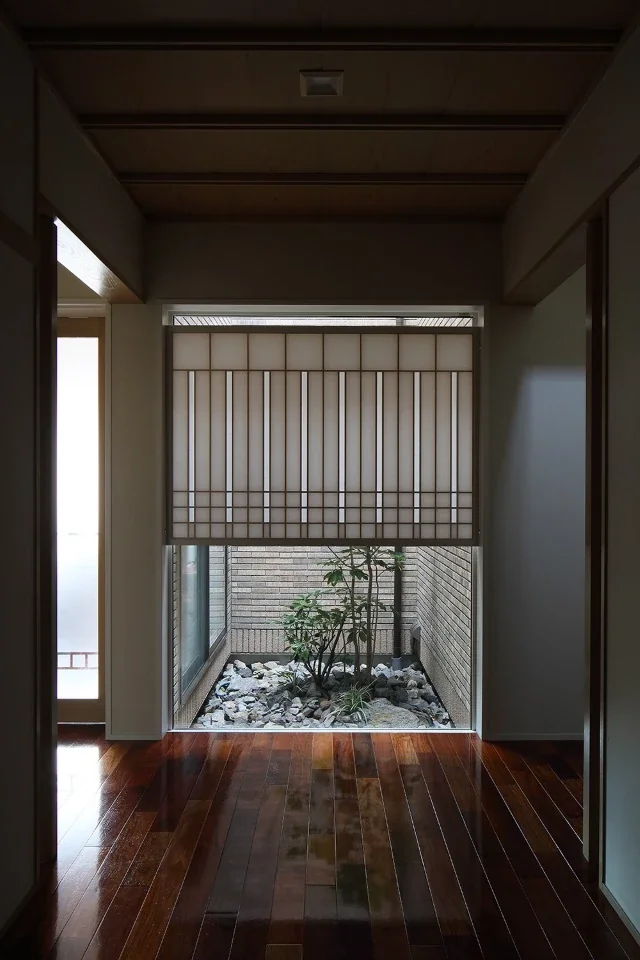
A small courtyard directly opposite the entrance soothes the eye.
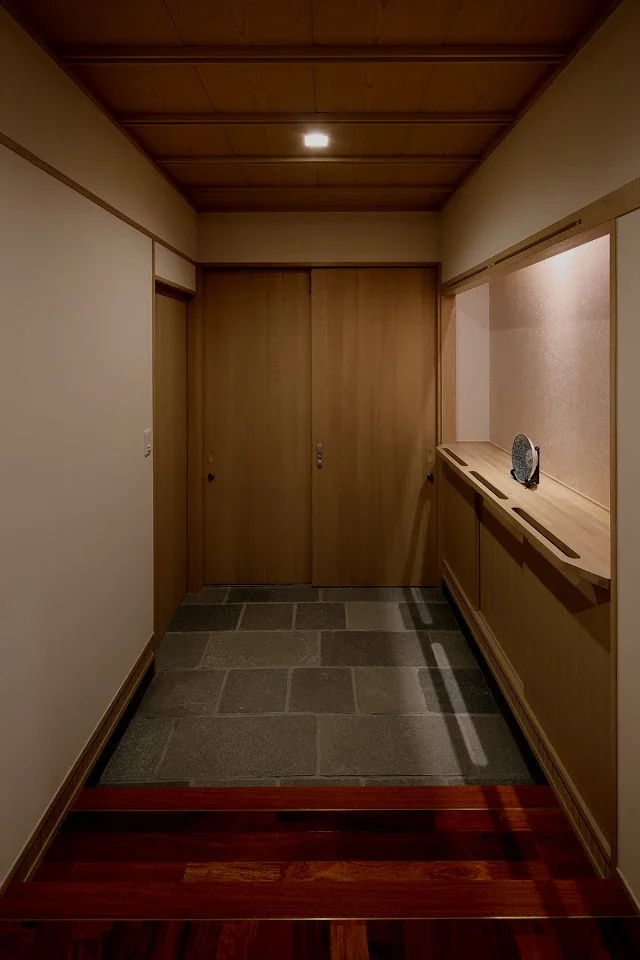
The ceiling of central-grain cedar boards and grouped ceiling battens creates a sense of refinement.
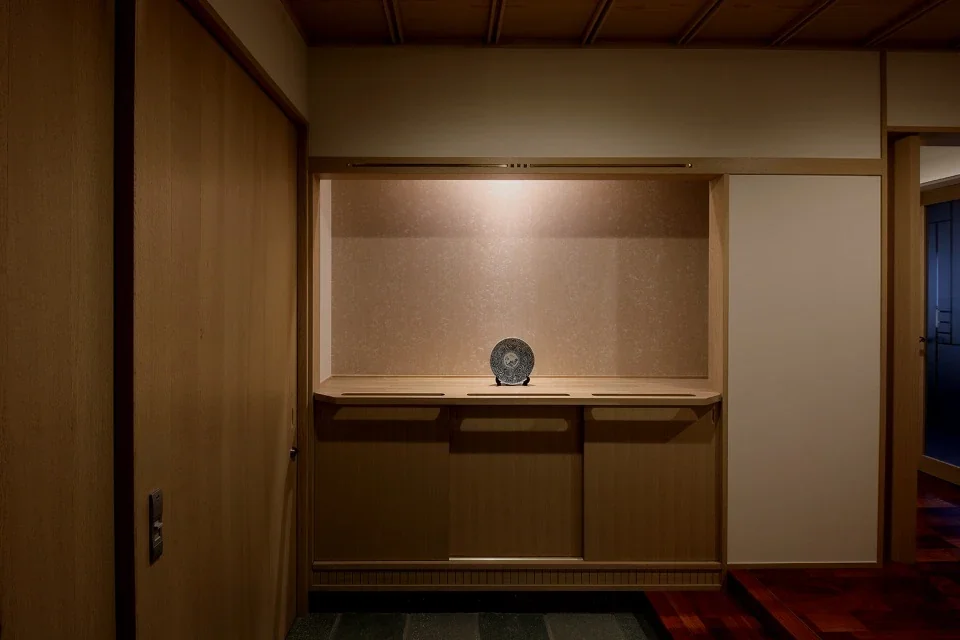
The wall at the front is finished with softly textured Japanese paper. The front portion of the countertop is cut away to also serve as a handrail.
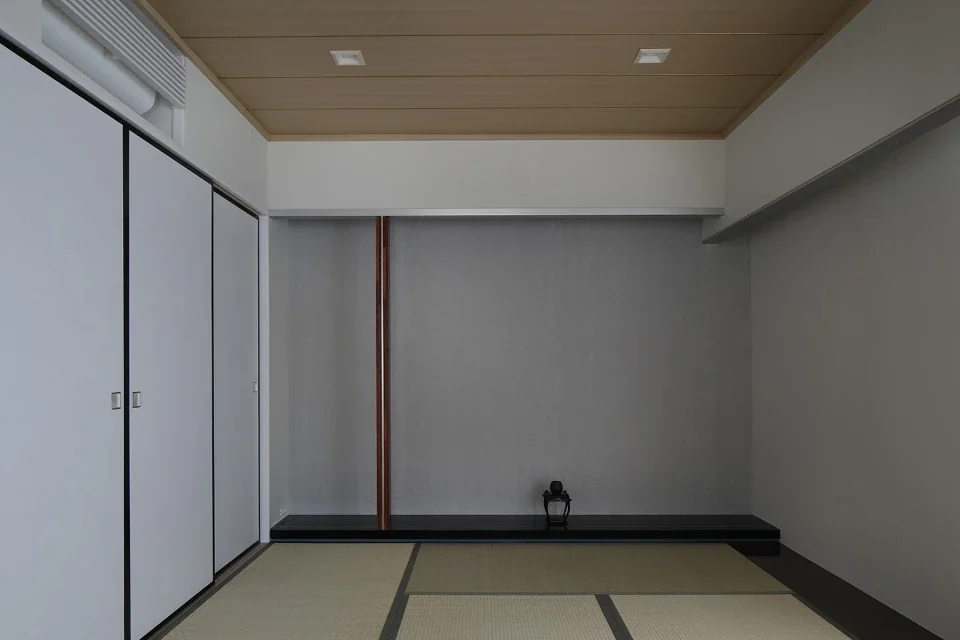
A contemporary Japanese-style room, with a silver Japanese-paper wall at the front and an aluminum square-pipe otoshigake lintel.
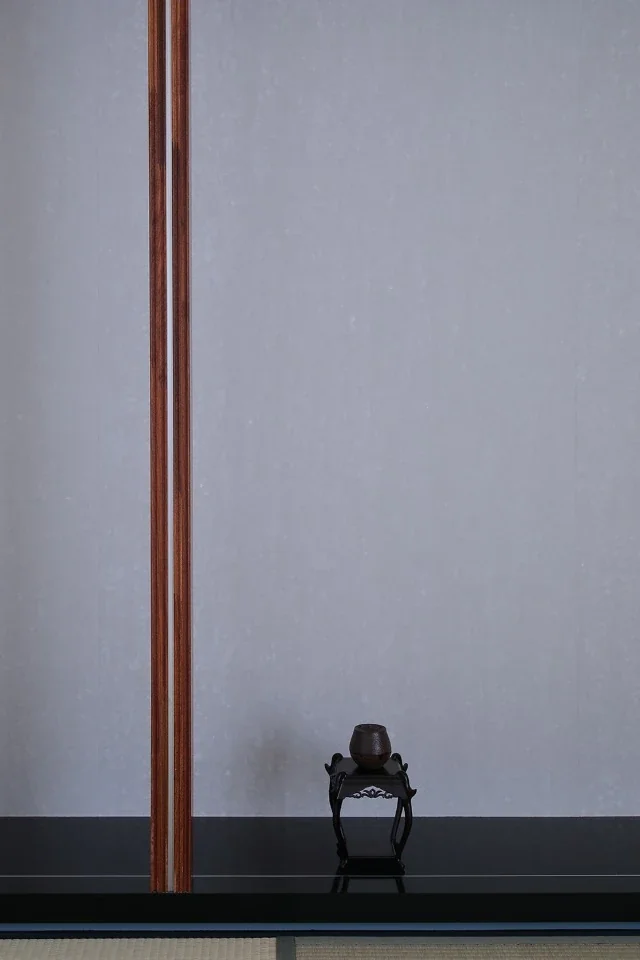
Floorboards of karin wood, used throughout the rooms, are stacked to form the tokobashira alcove post.
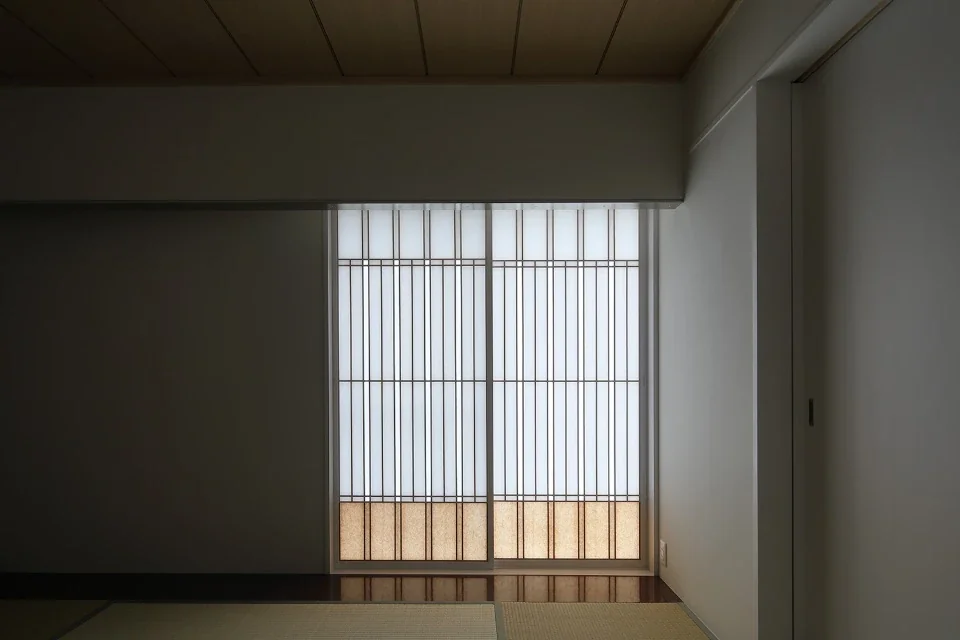
A dropped wall is positioned in front of the paper shoji screens to reduce the sense of height; the floor is painted reddish brown.
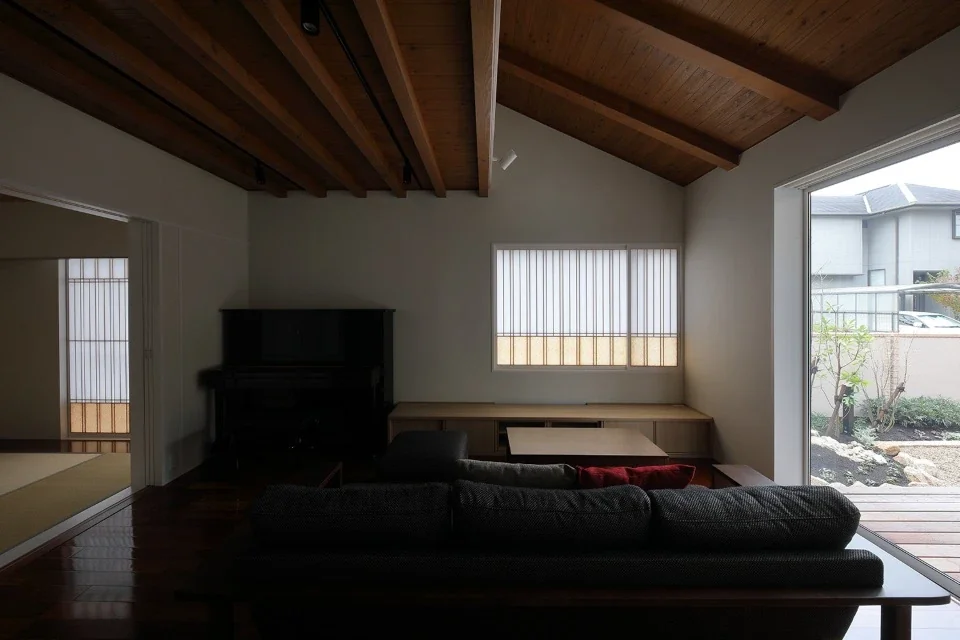
In the living room, the horizontal beams supporting the second floor intersect with the rising beams of the sloped roof.
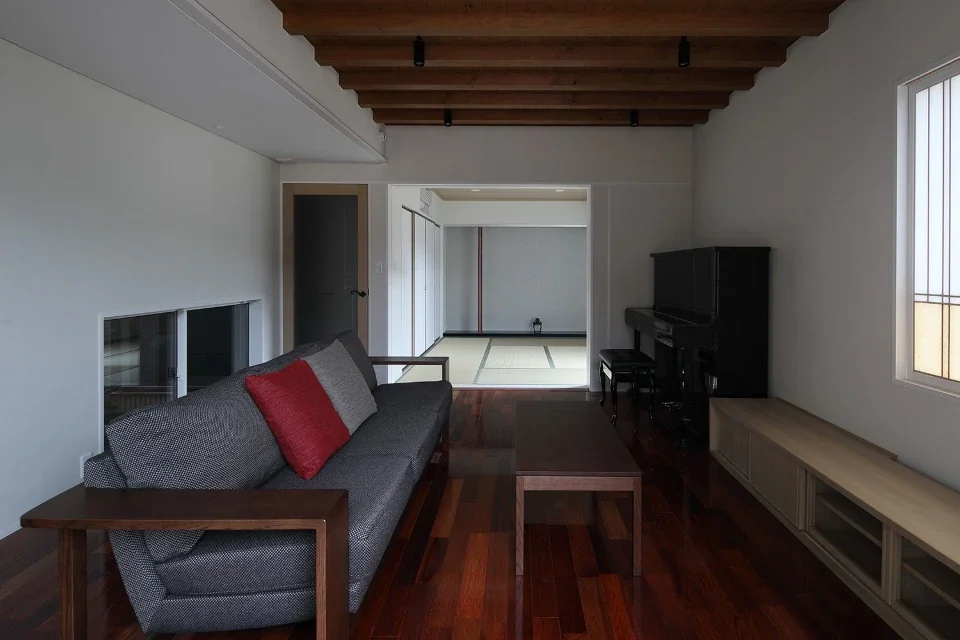
Opening the pocket doors connects the living room to the Japanese-style room.
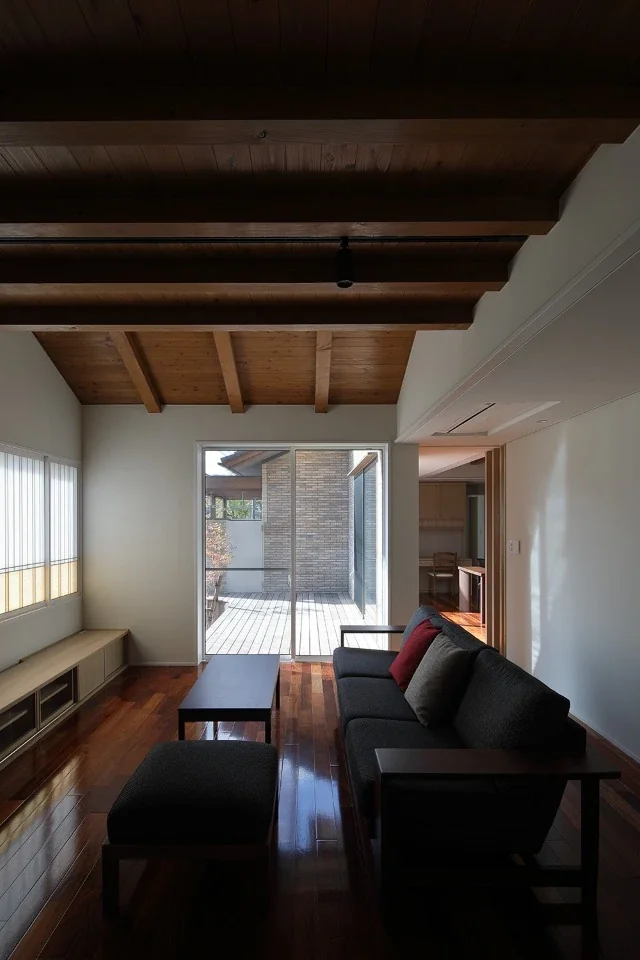
The living and dining rooms form an L-shape around the wooden deck.
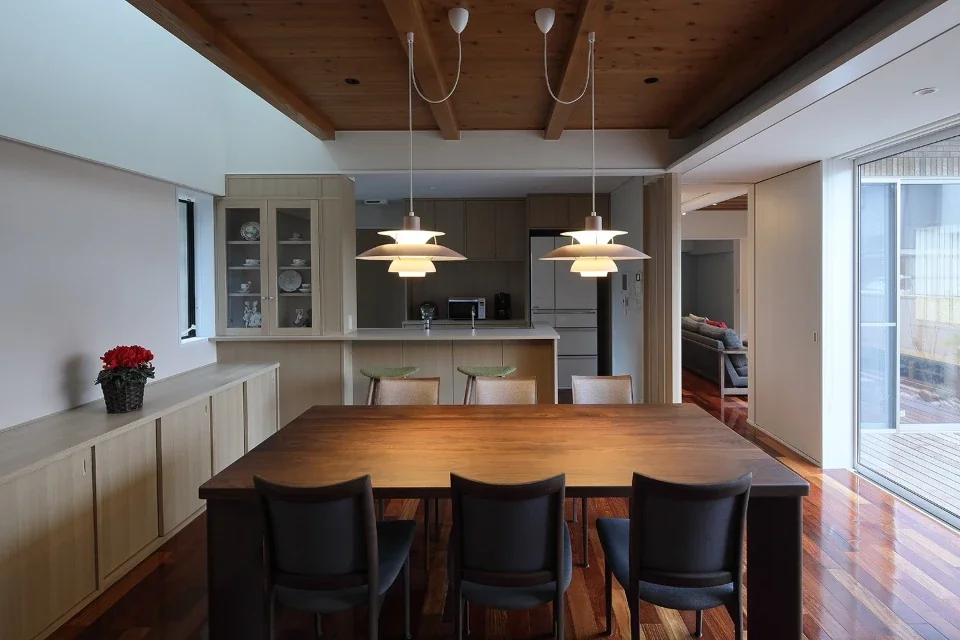
The dining room has a low ceiling on the wooden-deck side, while the opposite side opens up into a void to bring in light from above.
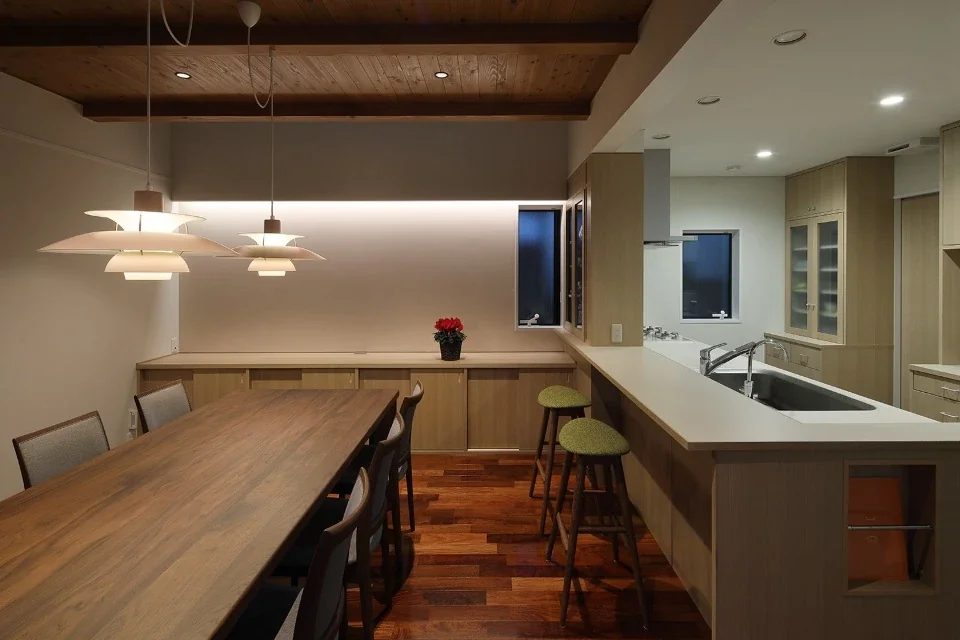
The dining room and kitchen are connected by a counter for light meals.
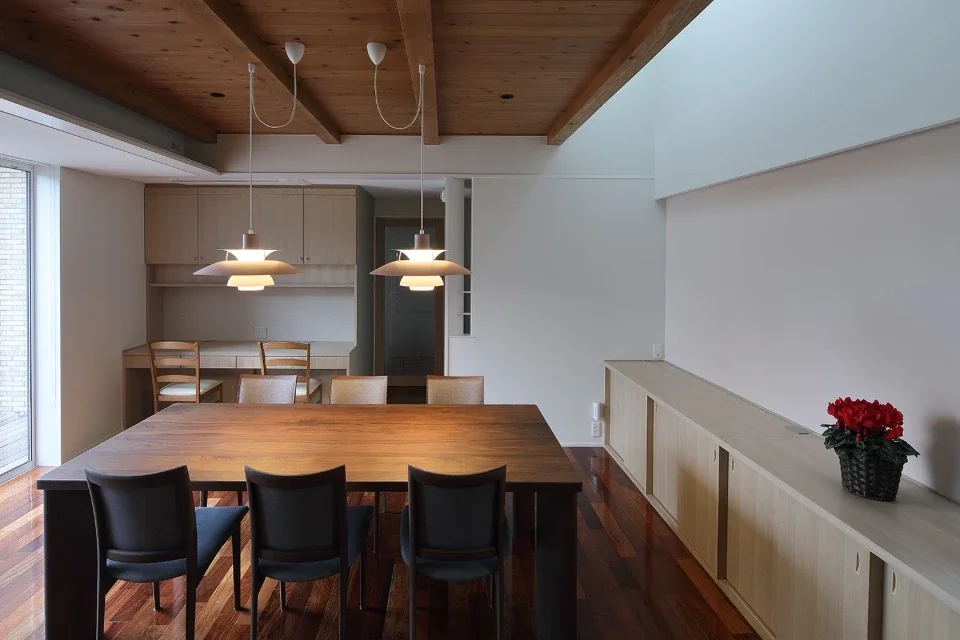
A desk corner is provided in one section of the dining room.
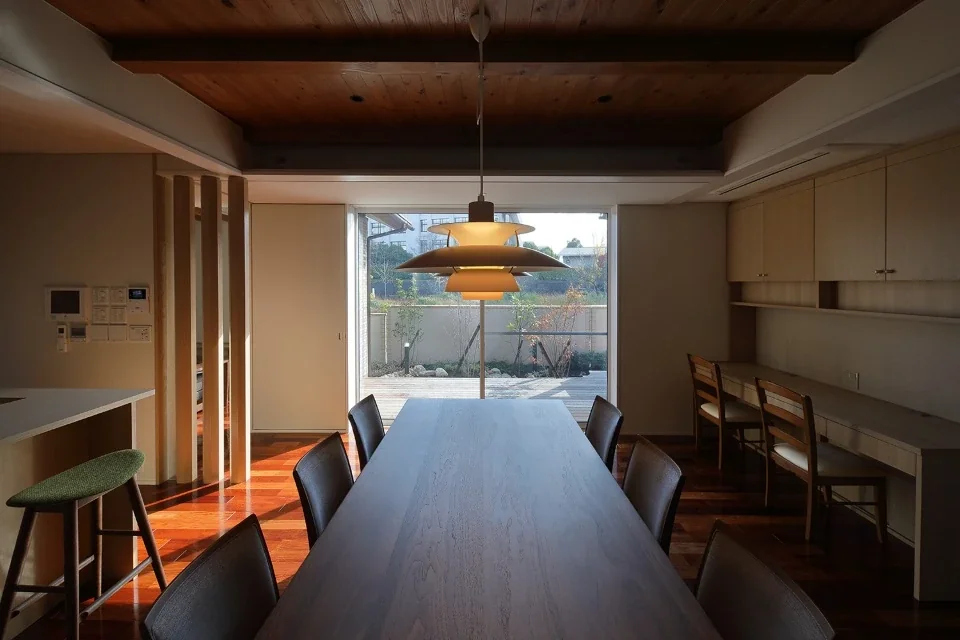
Facing south, the dining room is set slightly back behind the main garden and wooden deck to ensure privacy.
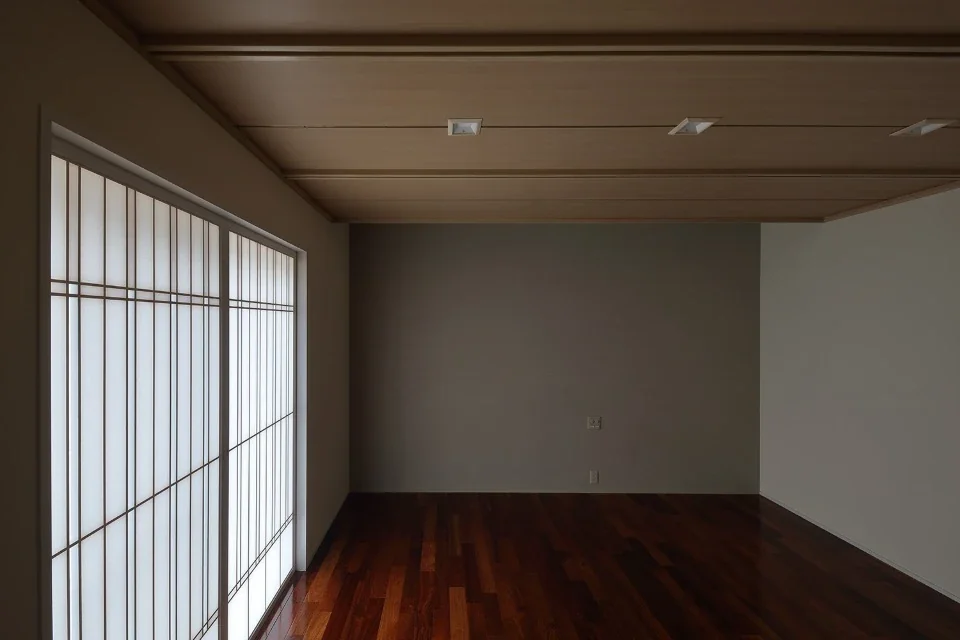
The master bedroom is a calm space, with straight-grained cedar boards and ceiling battens arranged in parallel.
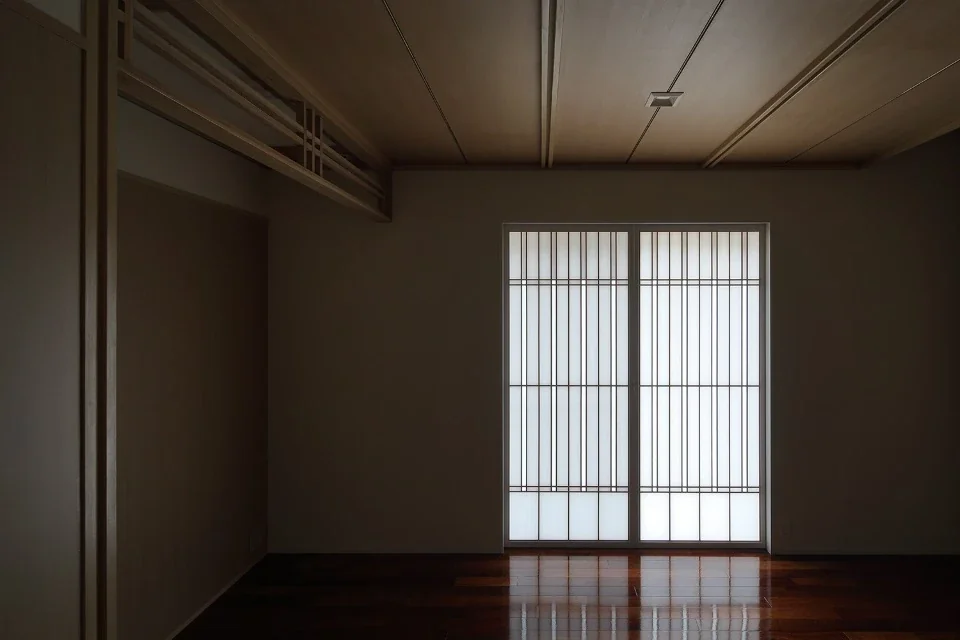
The ceiling alternates between ceiling battens and recessed brass rails.
Exposed Beam
Calm Presence
Built-in Garage
Outdoor Living
Capturing Light
Shoji
Wood Deck
Natural Garden
Japanese Modern
Nakamura Photo Studio — Daisuke Nakamura
Learn More
《The Architecture of Ceilings》
Architectural spaces are enclosed by floors, walls, and ceilings. Resisting gravity, the floor is the part people are always in contact with, and therefore requires direct tactile quality and durability. In contemporary homes, where level differences are less frequently introduced for barrier-free access, the constraints placed on floors may be considerable. Walls protect the interior from wind, rain, cold, heat, and external threats. They frame the scenery extending beyond the windows and provide a backdrop for paintings and flowers. They should be modest, without asserting themselves more than necessary, yet remain a firm presence as elements that separate inside from outside. Ceilings, by contrast, are highly useful elements that determine the character of the spaces beneath them, while being relatively free from structural constraints and allowing a high degree of freedom. Many people look at the floor when viewing a floor plan, and tend to focus on the walls when experiencing an actual space; consequently, the character of the ceiling may easily be overlooked.
Have you ever seen the ceiling plan of Tai-an, the National Treasure tea room? Tai-an is a microcosm that contains infinite expansiveness within an extremely small space of just two tatami mats. Its dimly lit interior, with plastered rough walls and the striking design of knotty timber, leaves a deep impression. Yet even within this tiny two-tatami-mat space, the ceiling varies remarkably in both finish and height, and its drawing resembles a beautiful abstract painting. In this project, we attempted an architecture of ceilings modeled on Tai-an.
The open-air approach has a generous composition, with the rising beams left exposed. The entrance, once inside, is more restrained in height to create a dignified space. It has a ceiling of cedar boards with central grain and ceiling battens, with the monkey-cheeked battens arranged in grouped spacing. In the contemporary Japanese-style room, the battens were omitted and brass joint strips were embedded in neutral, straight-grained cedar boards. In the living and dining rooms surrounding the courtyard, low, plain ceilings connect the two spaces, while in the living room a horizontal ceiling and a sloped ceiling intersect at right angles, with the beams left exposed. In the dining room, whose ceiling is kept low on the garden side as a continuation of the living room, the opposite north side opens up into a void, with the dining table positioned beneath the exposed beam at the center. In the bedroom, where a sense of calm was sought, grouped battens and brass joint strips are arranged alternately in the same direction as the straight-grained cedar boards. On the side near the head of the bed, a plain high ceiling incorporates indirect lighting. We hope that these ceilings add color to the everyday life carried out beneath them. Site area: 482.71 m²
Building area: 193.05 m²
Total floor area: 262.95 m²
Structure: Two-story wooden structure
Design and supervision: Tetsuya Kimura Architectural Planning Office
Construction: Nakatani Construction Co., Ltd.
Overall coordination: Architects Studio Japan
Architectural spaces are enclosed by floors, walls, and ceilings. Resisting gravity, the floor is the part people are always in contact with, and therefore requires direct tactile quality and durability. In contemporary homes, where level differences are less frequently introduced for barrier-free access, the constraints placed on floors may be considerable. Walls protect the interior from wind, rain, cold, heat, and external threats. They frame the scenery extending beyond the windows and provide a backdrop for paintings and flowers. They should be modest, without asserting themselves more than necessary, yet remain a firm presence as elements that separate inside from outside. Ceilings, by contrast, are highly useful elements that determine the character of the spaces beneath them, while being relatively free from structural constraints and allowing a high degree of freedom. Many people look at the floor when viewing a floor plan, and tend to focus on the walls when experiencing an actual space; consequently, the character of the ceiling may easily be overlooked.
Have you ever seen the ceiling plan of Tai-an, the National Treasure tea room? Tai-an is a microcosm that contains infinite expansiveness within an extremely small space of just two tatami mats. Its dimly lit interior, with plastered rough walls and the striking design of knotty timber, leaves a deep impression. Yet even within this tiny two-tatami-mat space, the ceiling varies remarkably in both finish and height, and its drawing resembles a beautiful abstract painting. In this project, we attempted an architecture of ceilings modeled on Tai-an.
The open-air approach has a generous composition, with the rising beams left exposed. The entrance, once inside, is more restrained in height to create a dignified space. It has a ceiling of cedar boards with central grain and ceiling battens, with the monkey-cheeked battens arranged in grouped spacing. In the contemporary Japanese-style room, the battens were omitted and brass joint strips were embedded in neutral, straight-grained cedar boards. In the living and dining rooms surrounding the courtyard, low, plain ceilings connect the two spaces, while in the living room a horizontal ceiling and a sloped ceiling intersect at right angles, with the beams left exposed. In the dining room, whose ceiling is kept low on the garden side as a continuation of the living room, the opposite north side opens up into a void, with the dining table positioned beneath the exposed beam at the center. In the bedroom, where a sense of calm was sought, grouped battens and brass joint strips are arranged alternately in the same direction as the straight-grained cedar boards. On the side near the head of the bed, a plain high ceiling incorporates indirect lighting. We hope that these ceilings add color to the everyday life carried out beneath them. Site area: 482.71 m²
Building area: 193.05 m²
Total floor area: 262.95 m²
Structure: Two-story wooden structure
Design and supervision: Tetsuya Kimura Architectural Planning Office
Construction: Nakatani Construction Co., Ltd.
Overall coordination: Architects Studio Japan
- Copyright(C)Qurasuki.All Rights Reserved.