
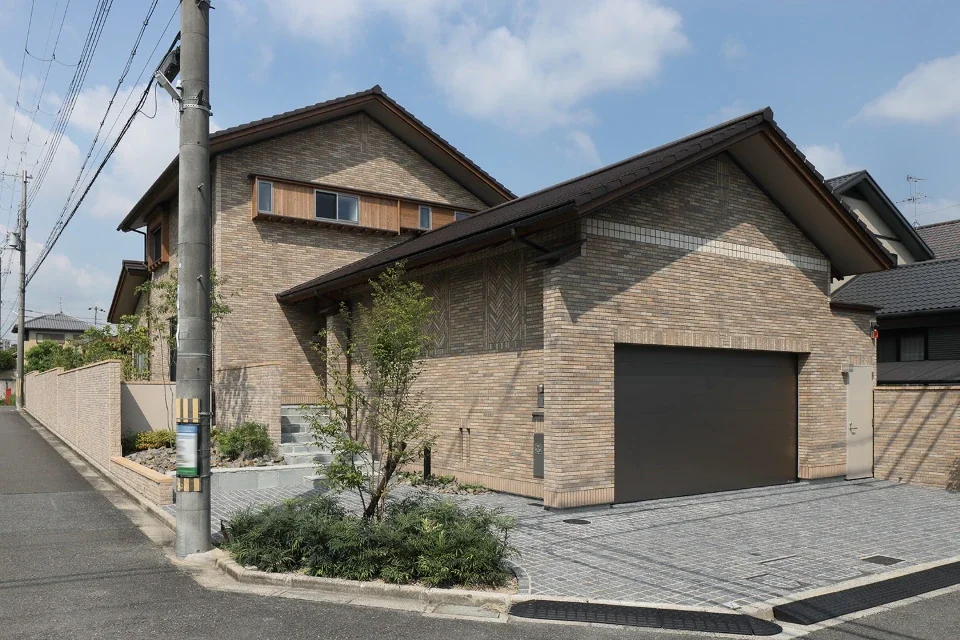
Exterior view from the entrance side, opening up the street corner.
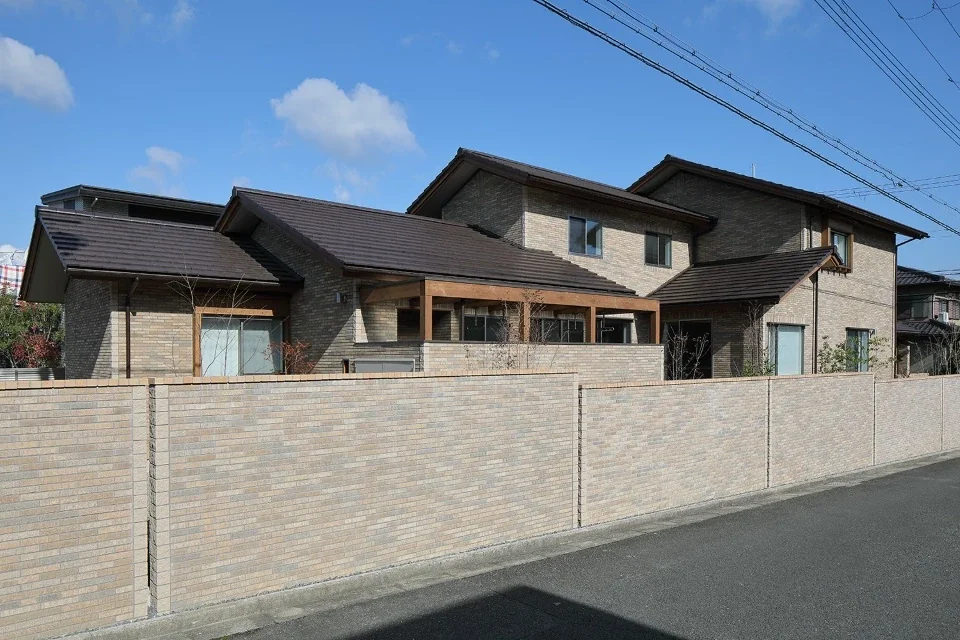
The overlapping roofs create a rhythm, while the wall is integrated with the building.
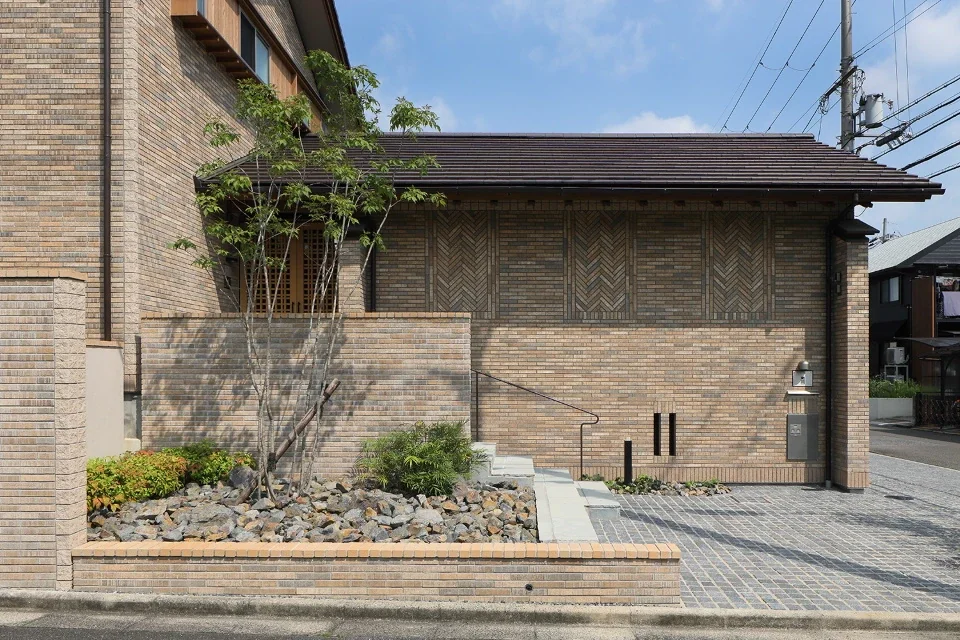
A yabase pattern is formed with the same tiles on the side of the approach steps.
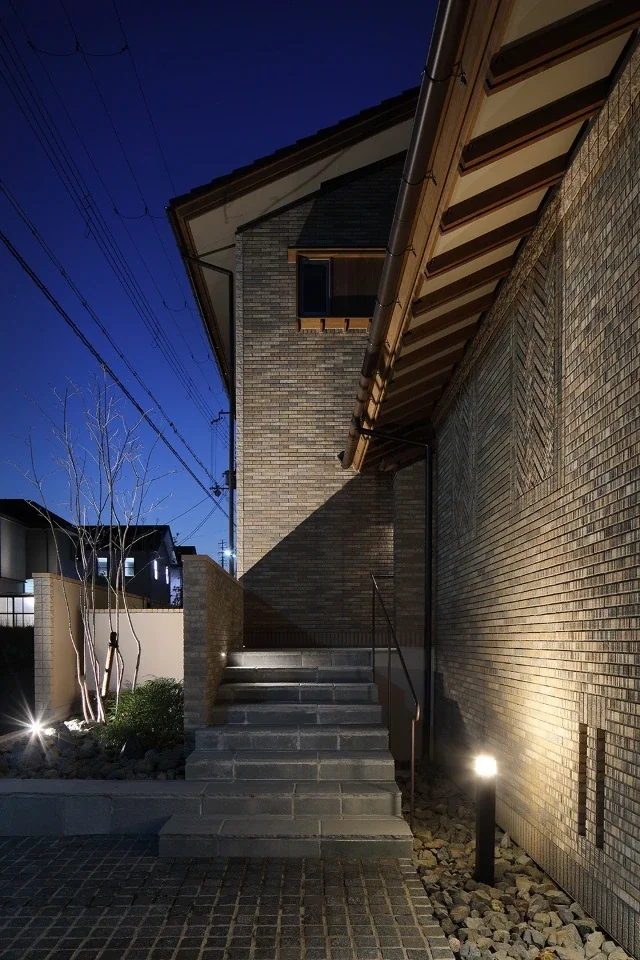
One of the steps extends to become a bench.
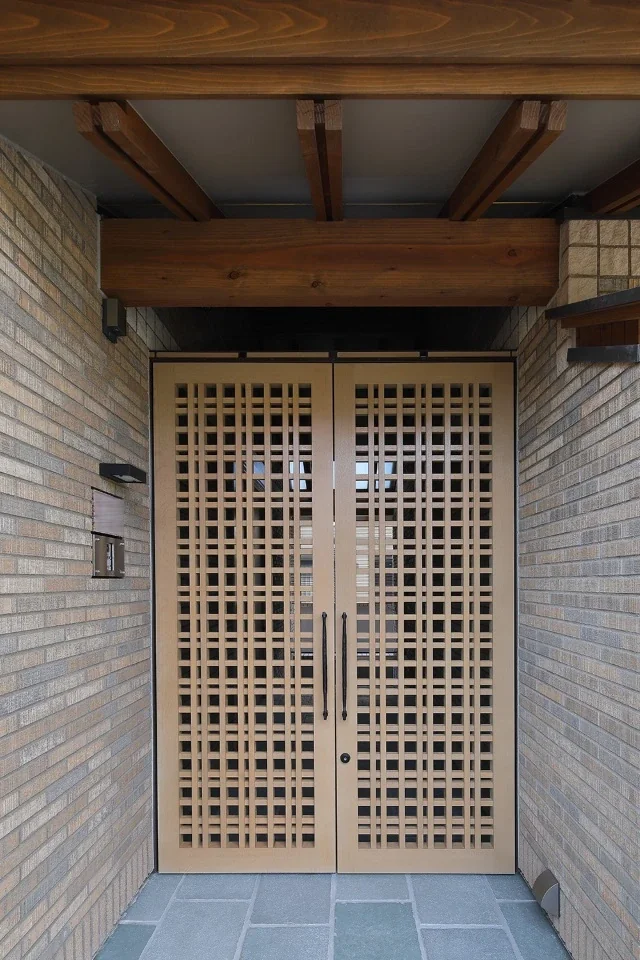
A wooden lattice door.
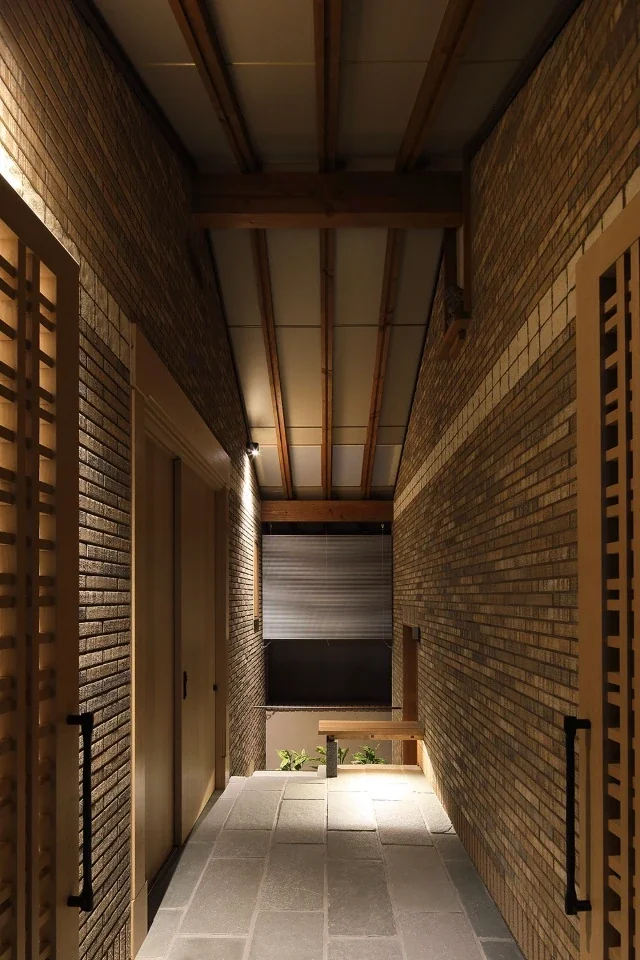
When the lattice gate opens, it reveals a generous, open-air space, with stairs from the garage and a seat at the back.
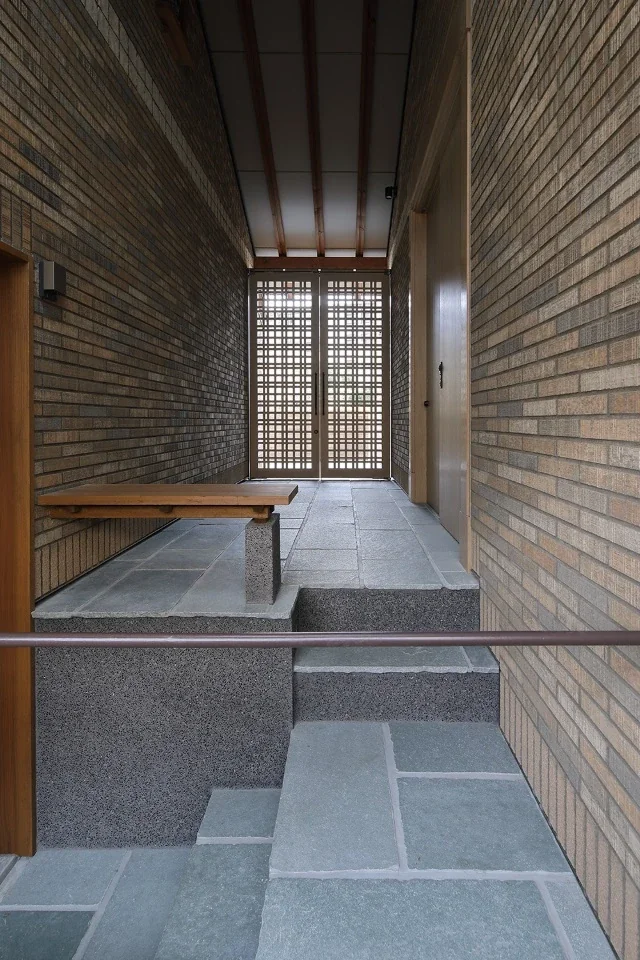
A Home in Keihanna|Approach
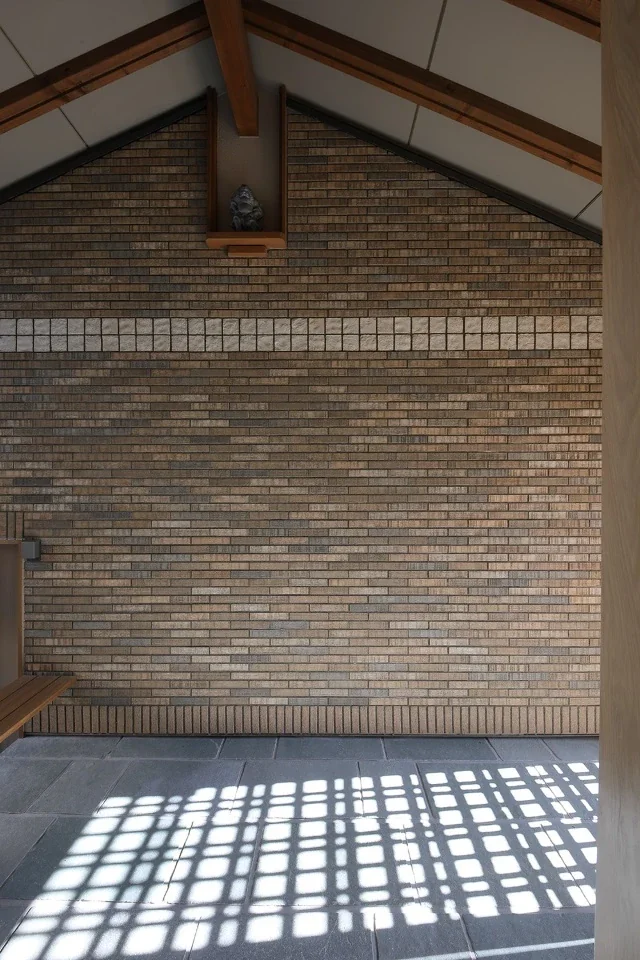
The open-air approach is a generous space with the rising beams left exposed.
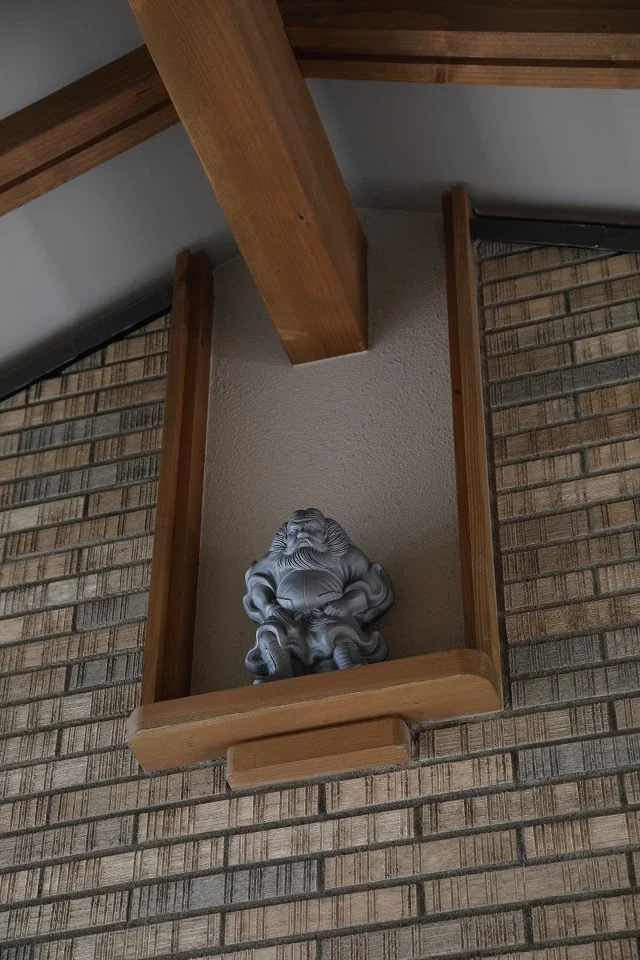
Shoki watches over the space from above.
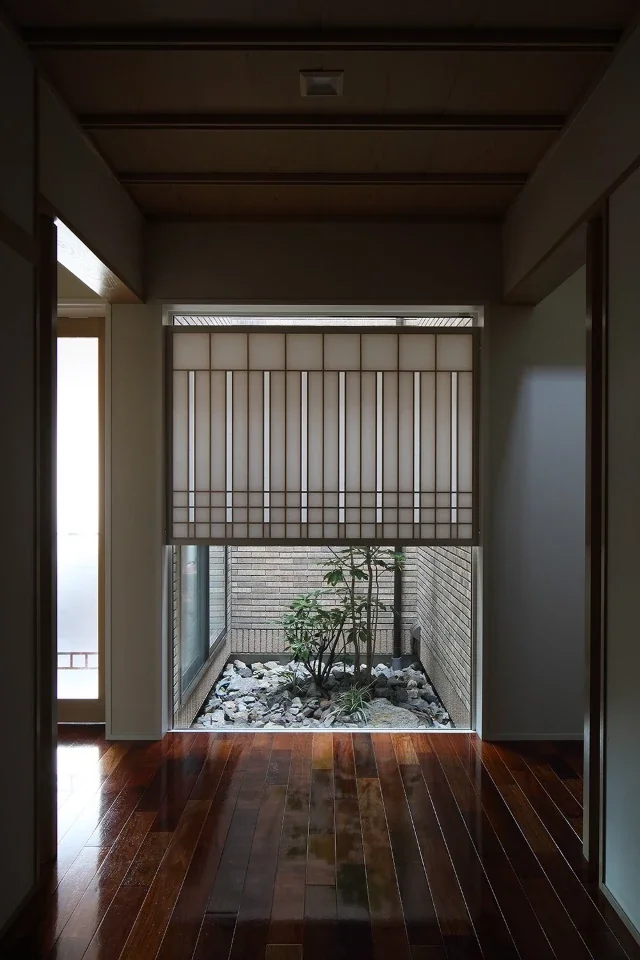
A small courtyard directly opposite the entrance soothes the eye.
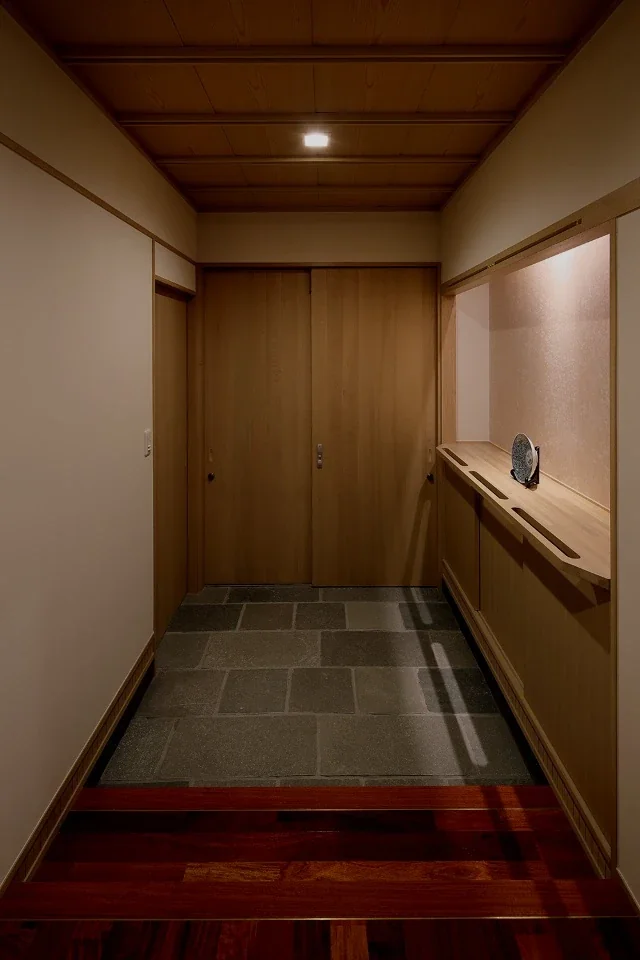
The ceiling of central-grain cedar boards and grouped ceiling battens creates a sense of refinement.
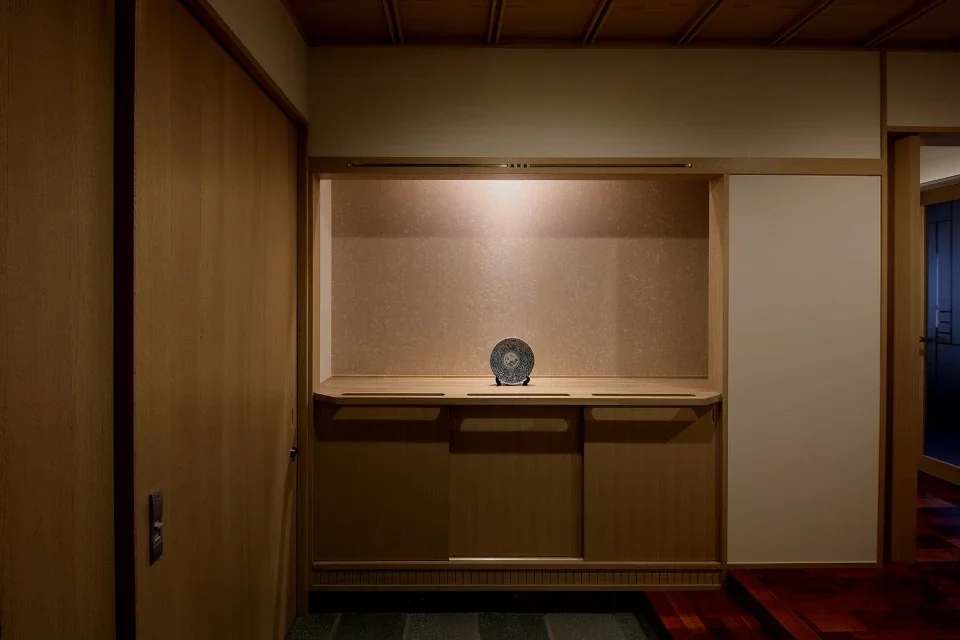
The wall at the front is finished with softly textured Japanese paper. The front portion of the countertop is cut away to also serve as a handrail.
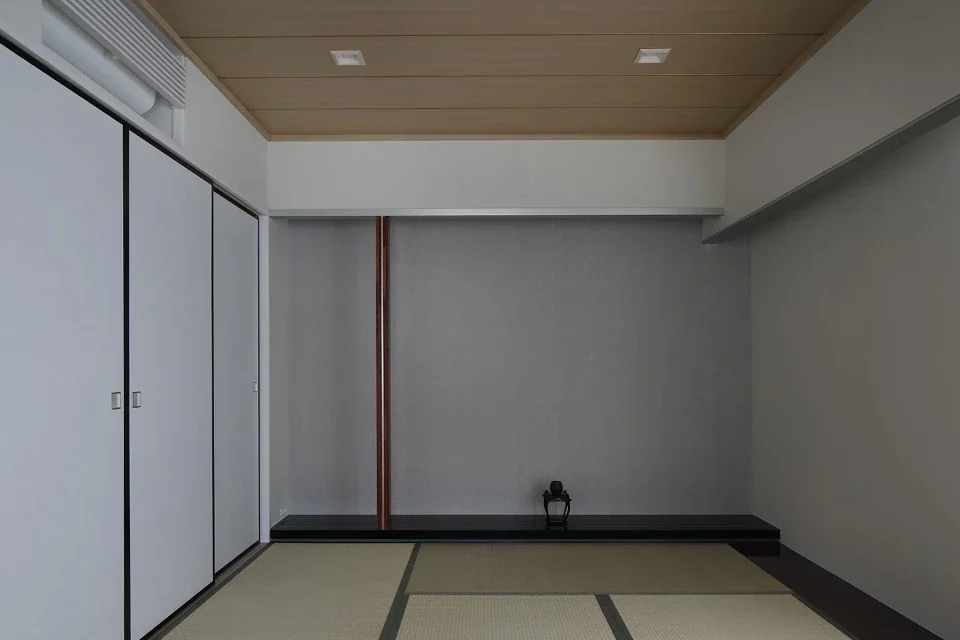
A contemporary Japanese-style room, with a silver Japanese-paper wall at the front and an aluminum square-pipe otoshigake lintel.
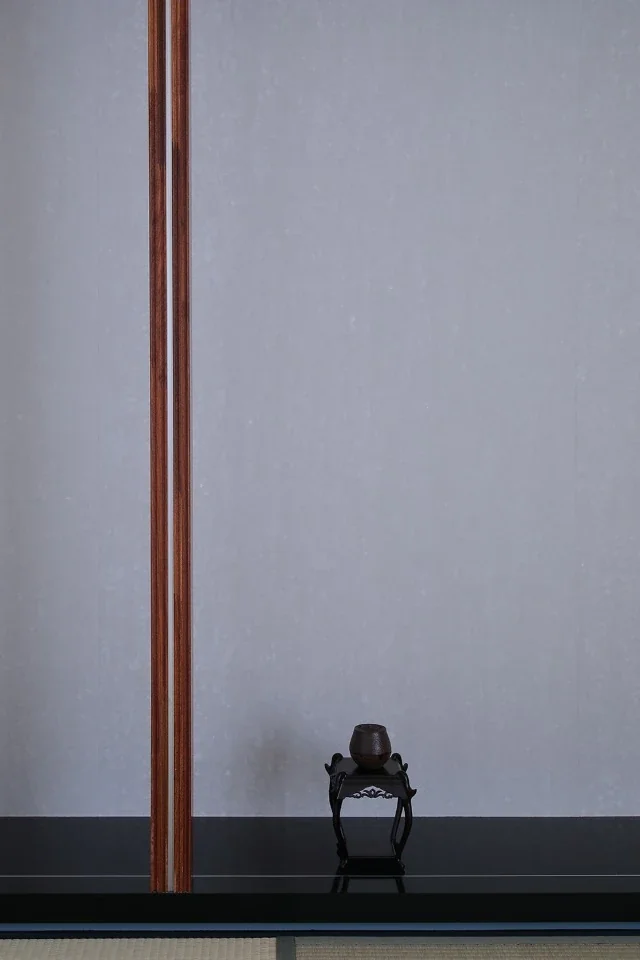
Floorboards of karin wood, used throughout the rooms, are stacked to form the tokobashira alcove post.
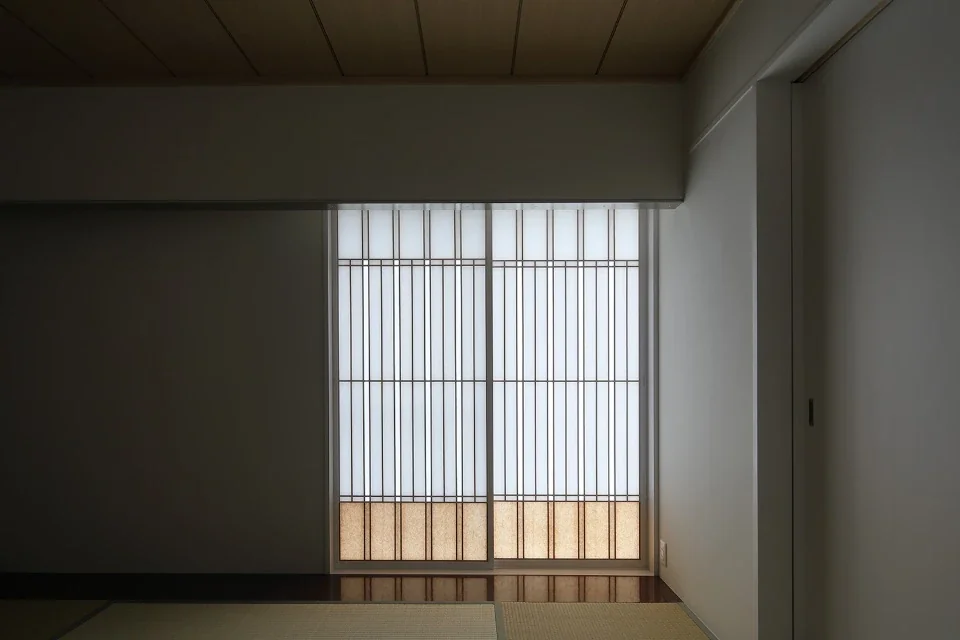
A dropped wall is positioned in front of the paper shoji screens to reduce the sense of height; the floor is painted reddish brown.
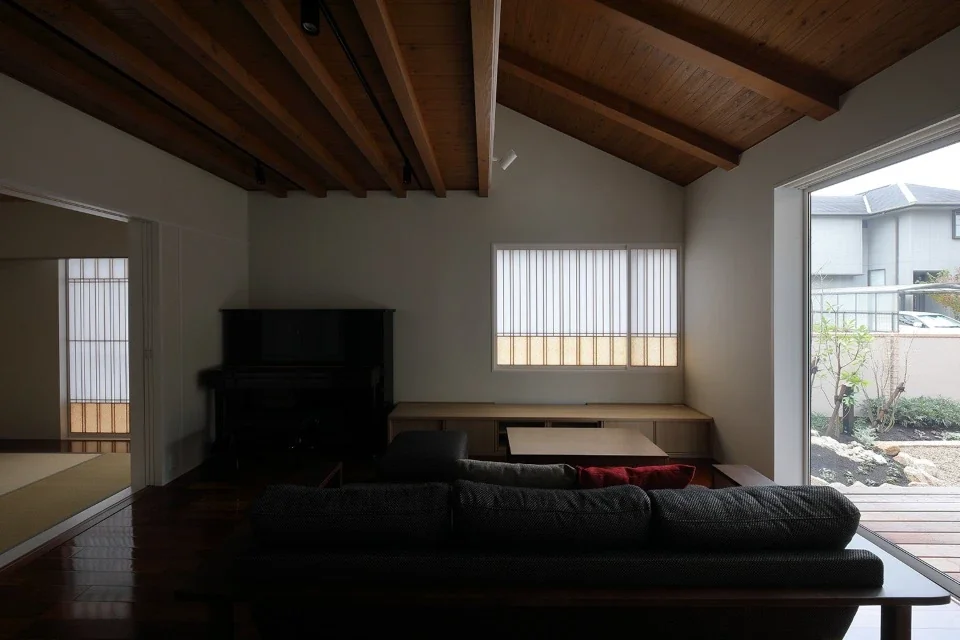
In the living room, the horizontal beams supporting the second floor intersect with the rising beams of the sloped roof.
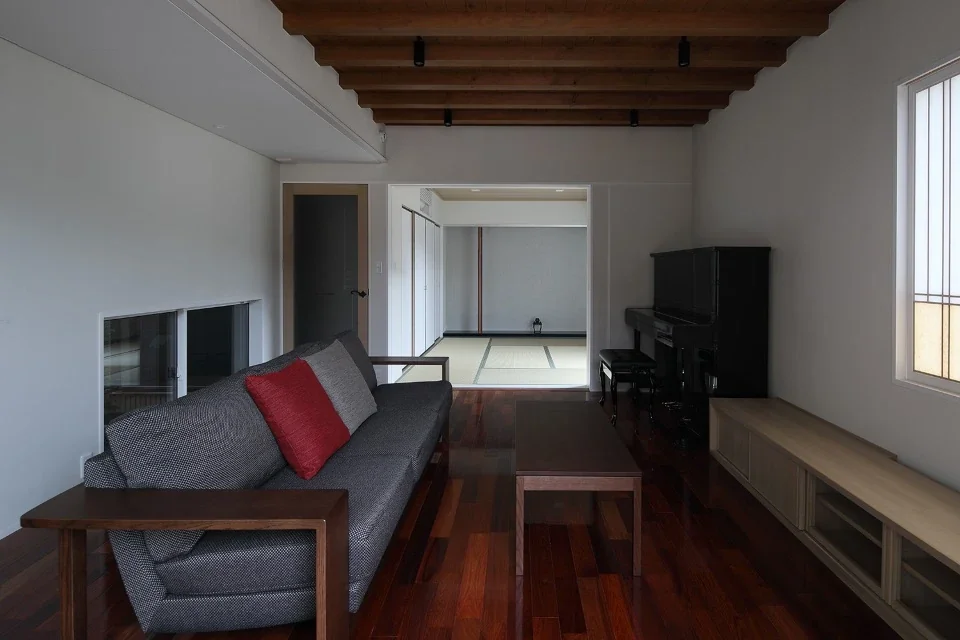
Opening the pocket doors connects the living room to the Japanese-style room.
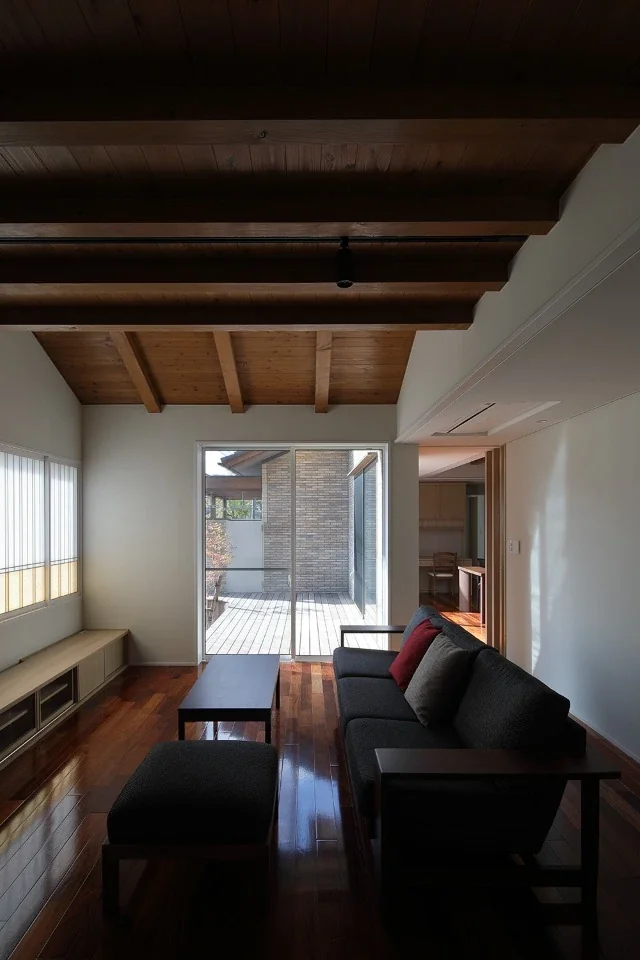
The living and dining rooms form an L-shape around the wooden deck.
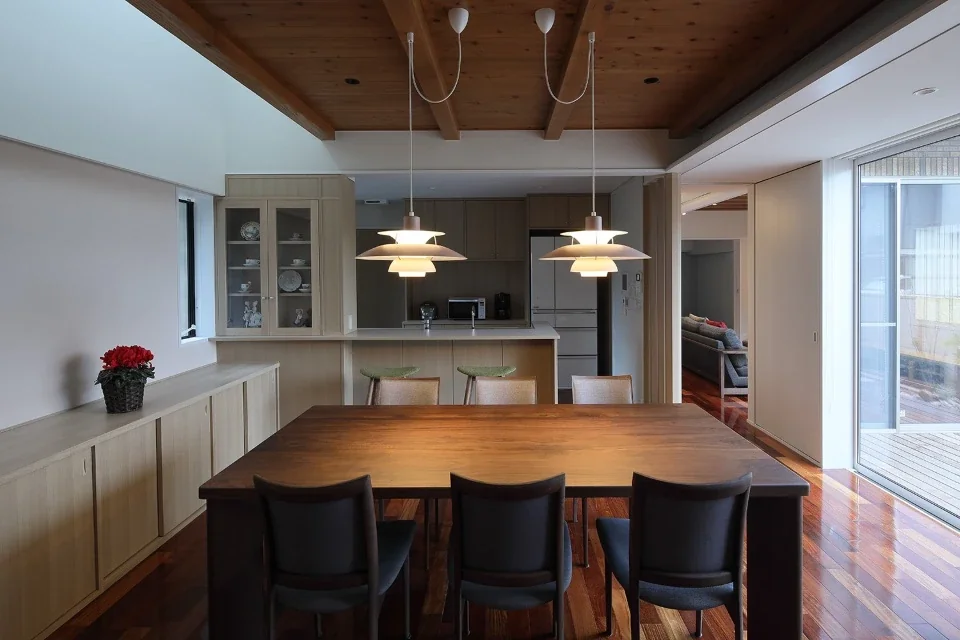
The dining room has a low ceiling on the wooden-deck side, while the opposite side opens up into a void to bring in light from above.
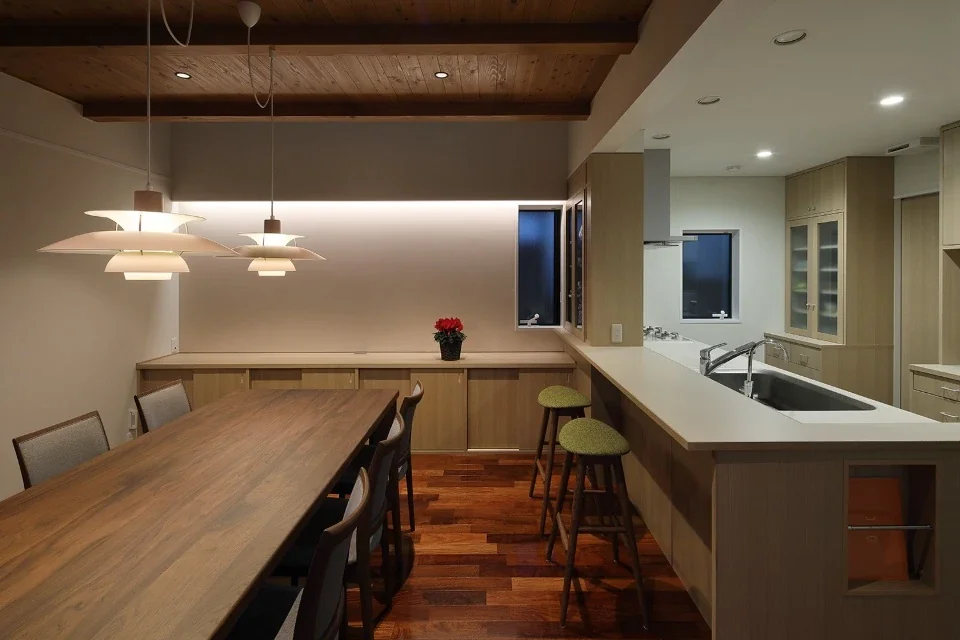
The dining room and kitchen are connected by a counter for light meals.
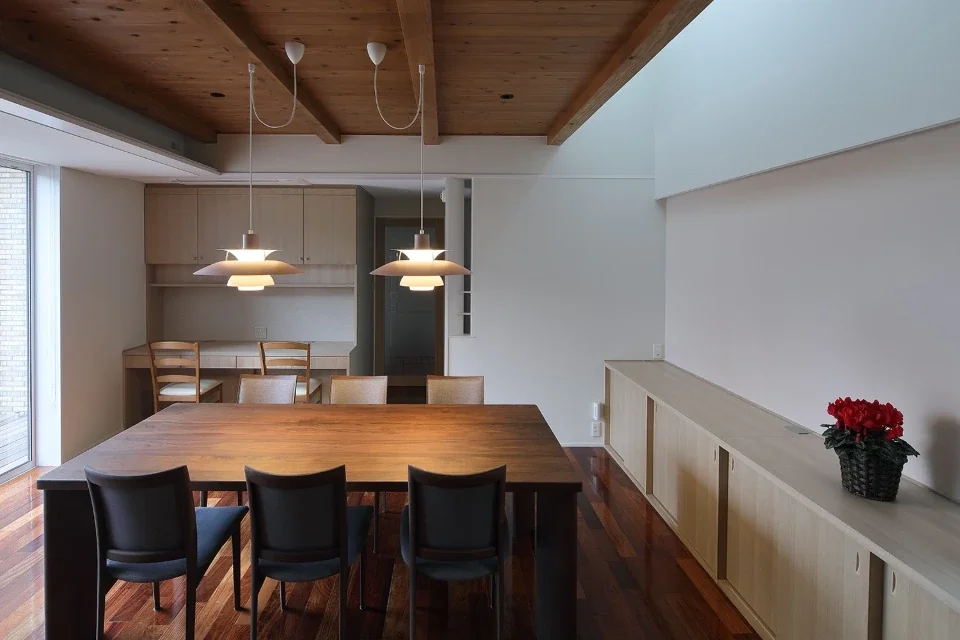
A desk corner is provided in one section of the dining room.
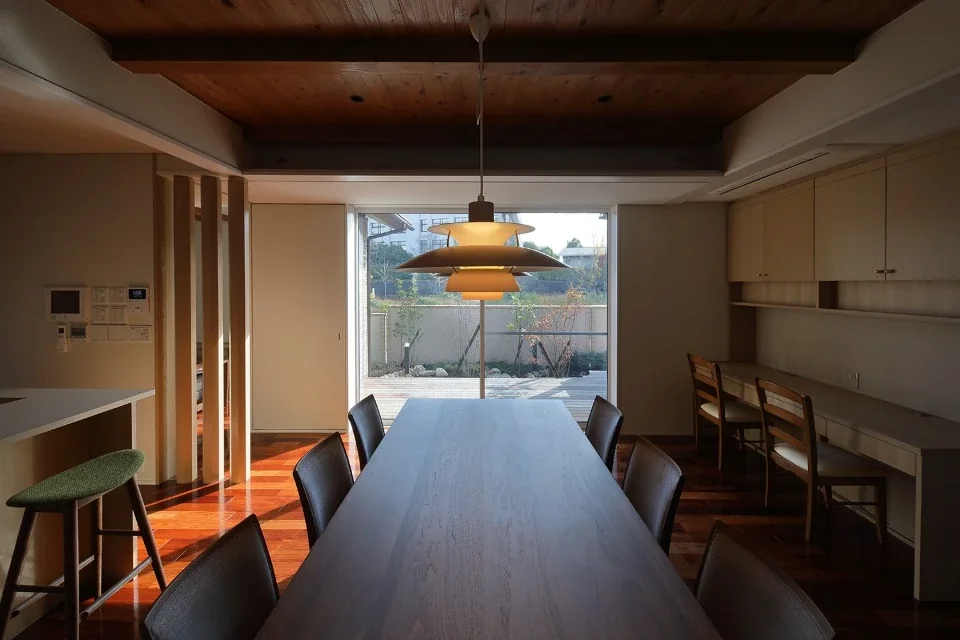
Facing south, the dining room is set slightly back behind the main garden and wooden deck to ensure privacy.
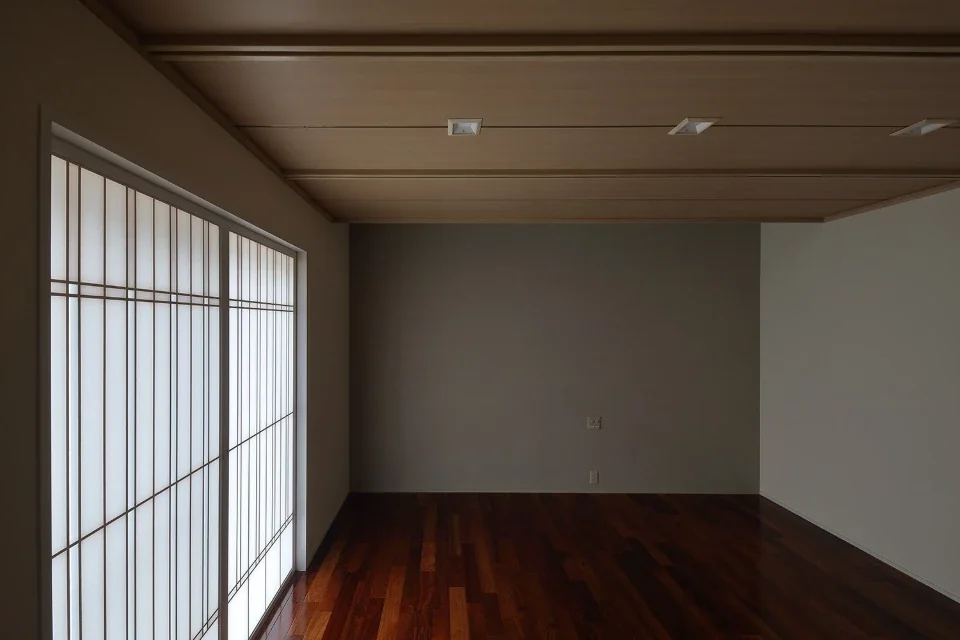
The master bedroom is a calm space, with straight-grained cedar boards and ceiling battens arranged in parallel.
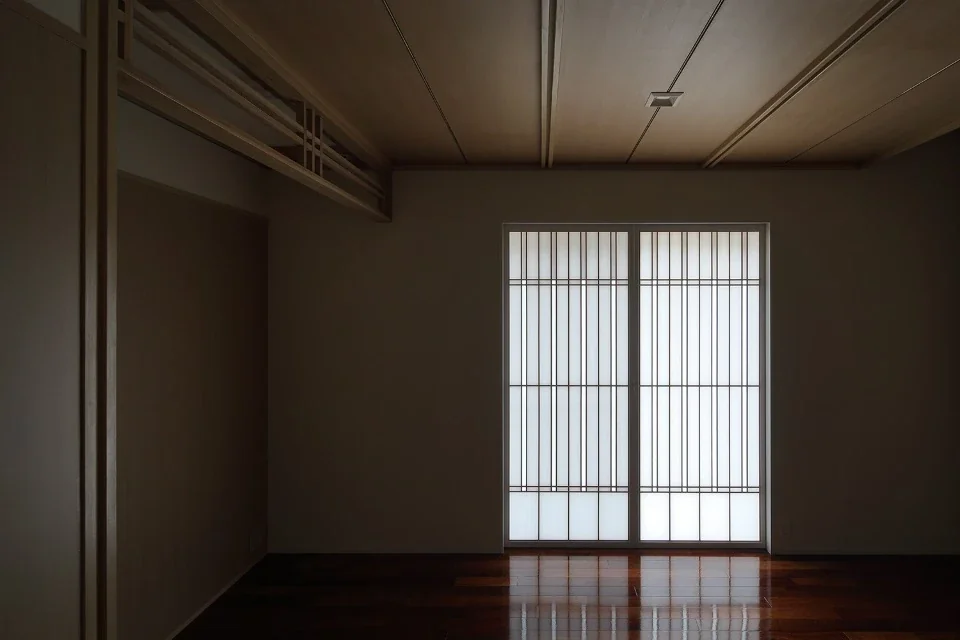
The ceiling alternates between ceiling battens and recessed brass rails.