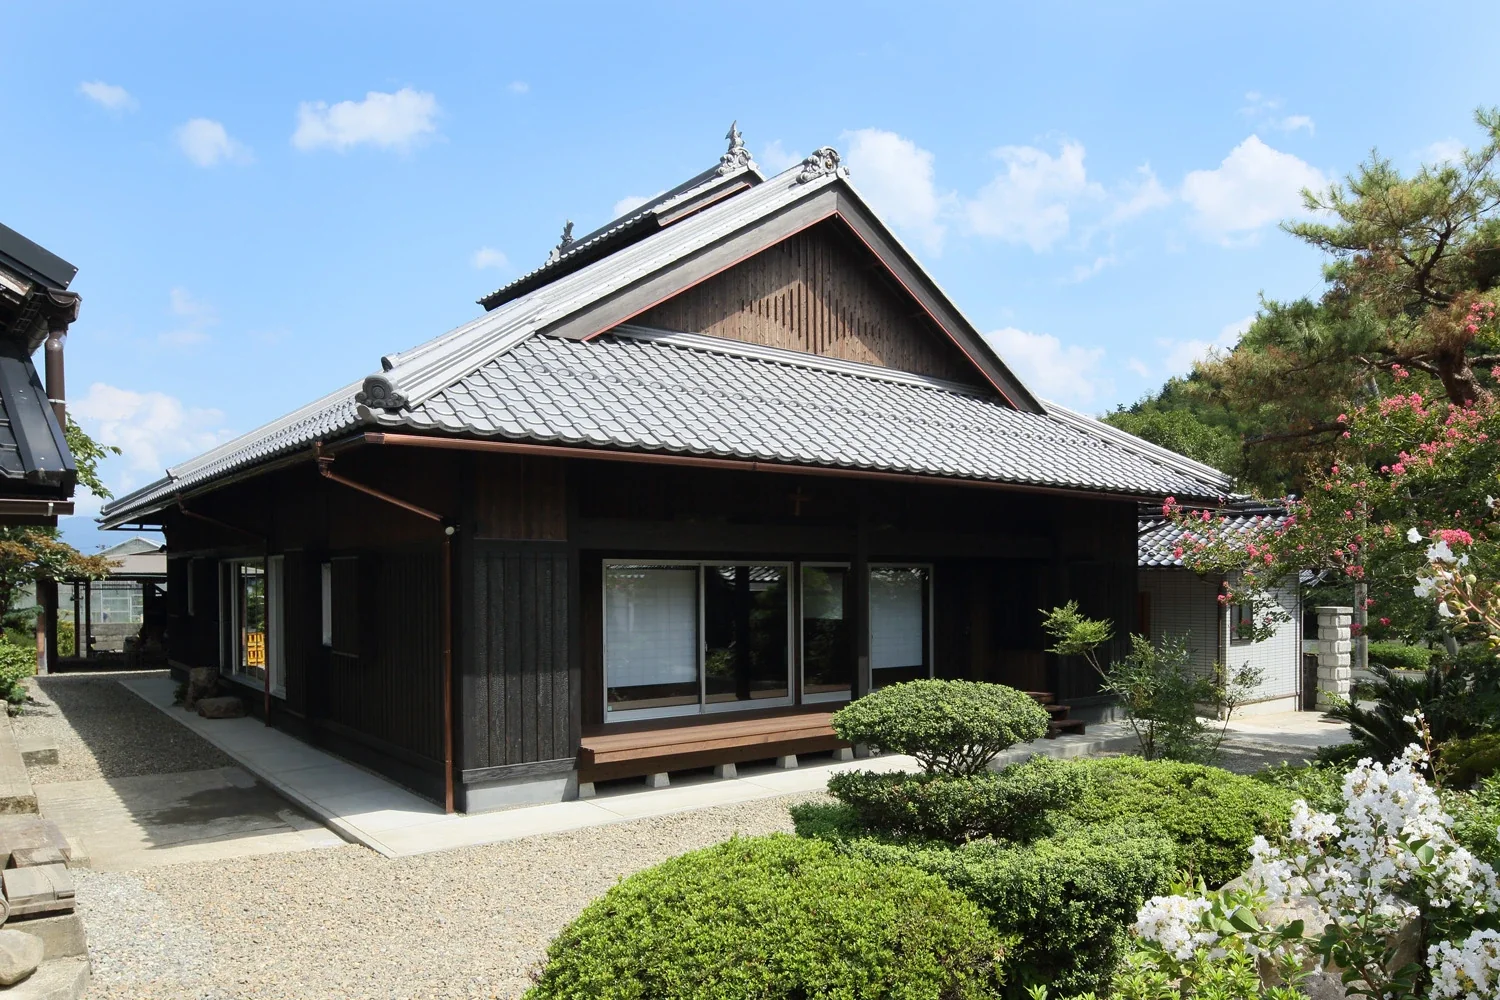
Introducing Iimori Folk House, a custom-built home example by Tetsuya Kimura Architects, a Architect / Design office in 5-5-5-505 Nishikōji, Minoh, Osaka, Japan

The exterior features an irimoya-style roof with a raised central section; the gable wall incorporates a motif based on the character for “water,” traditionally used as a fire-prevention symbol.
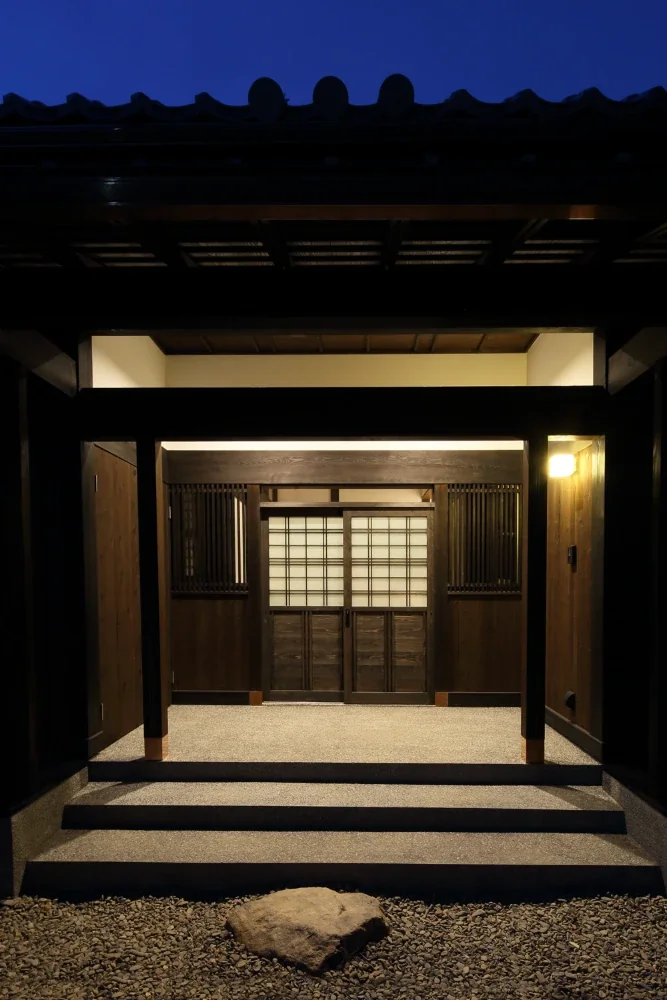
The entrance is protected by generously projecting eaves.
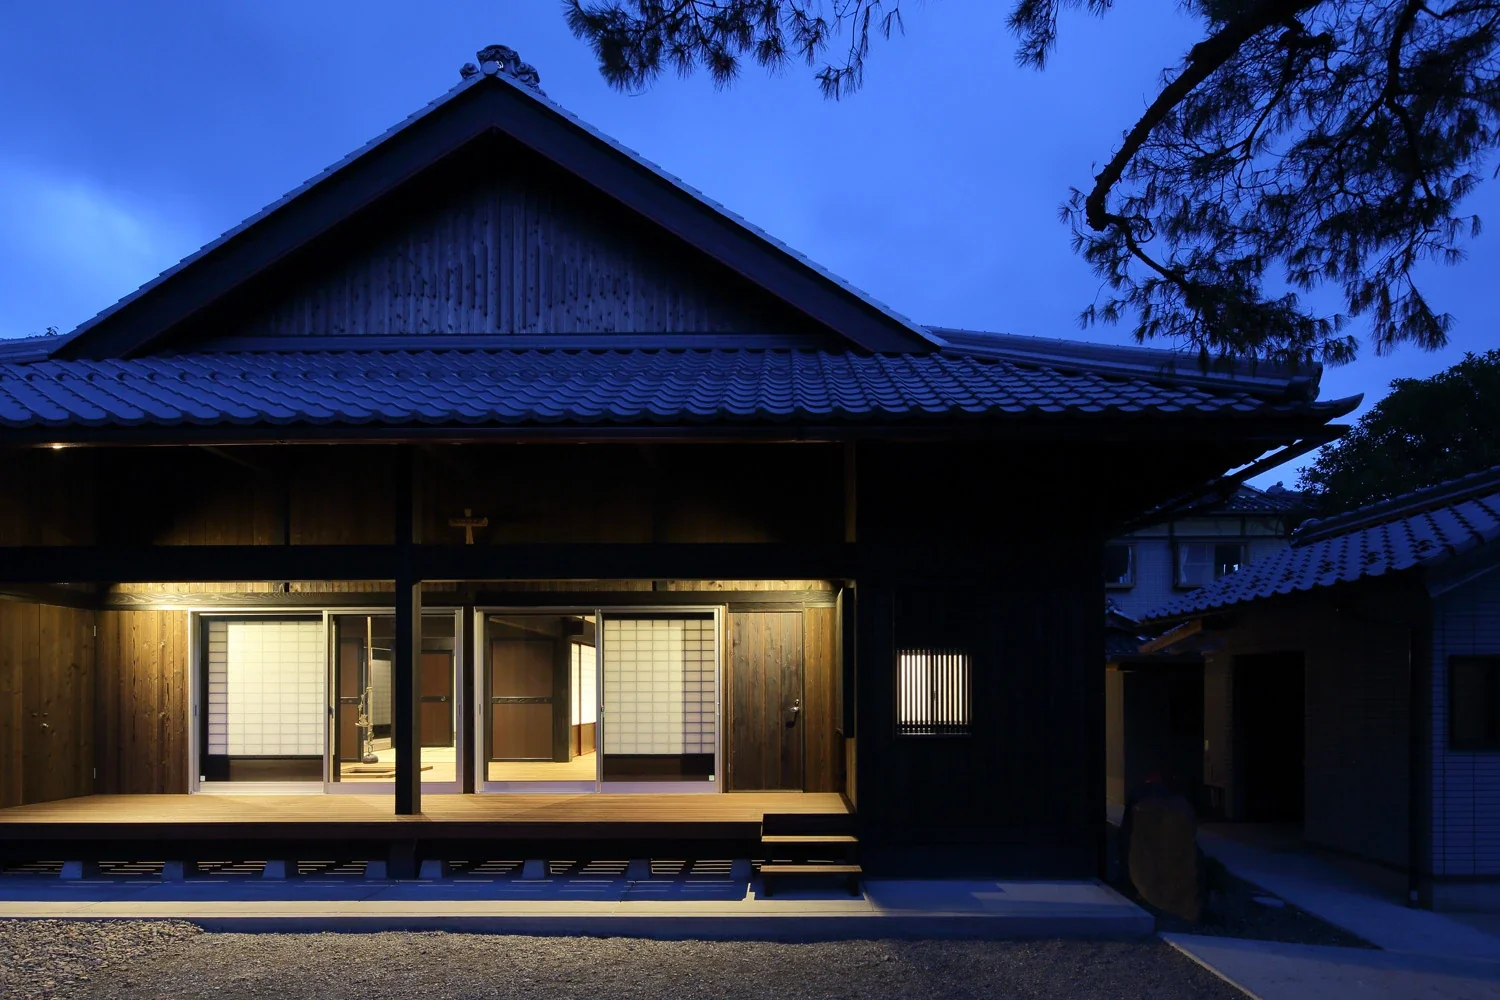
A spacious covered engawa veranda extends along the garden.
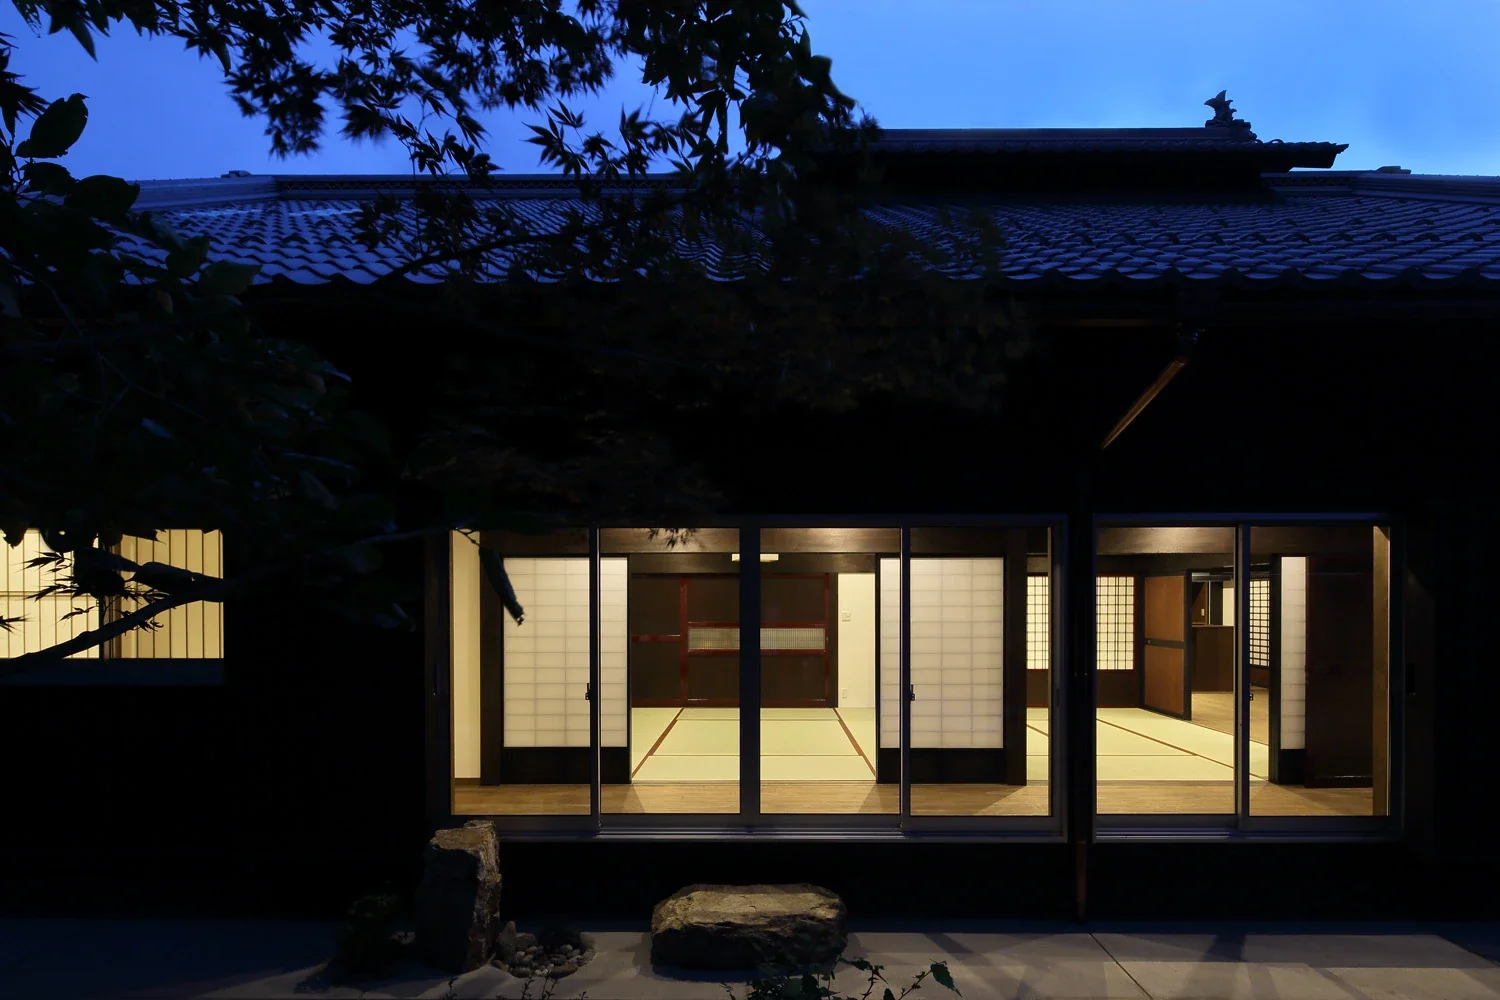
Following the conventions of Buddhist memorial services, the tatami reception room has been incorporated in its original position.
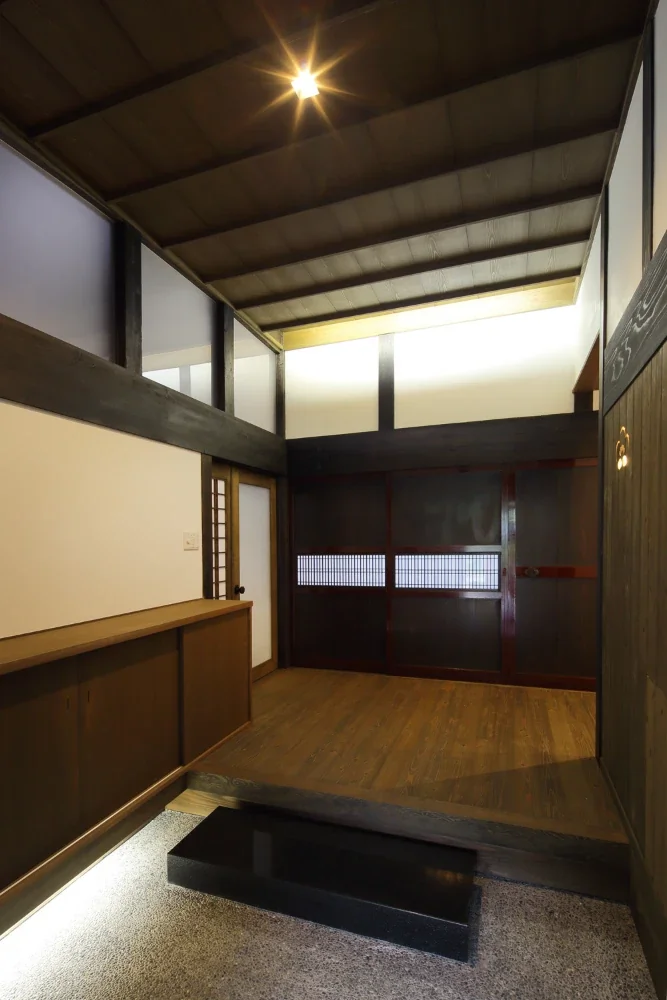
The front wooden doors connecting to the Japanese-style room have been reused.
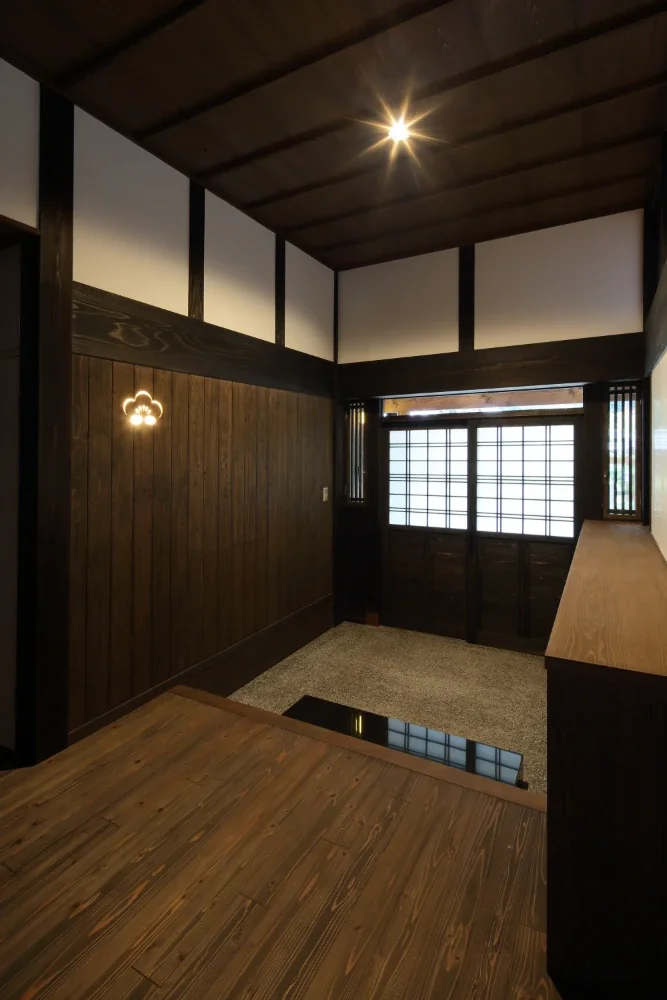
Part of the wooden wall has been made into a light fixture by cutting out a plum-blossom pattern.
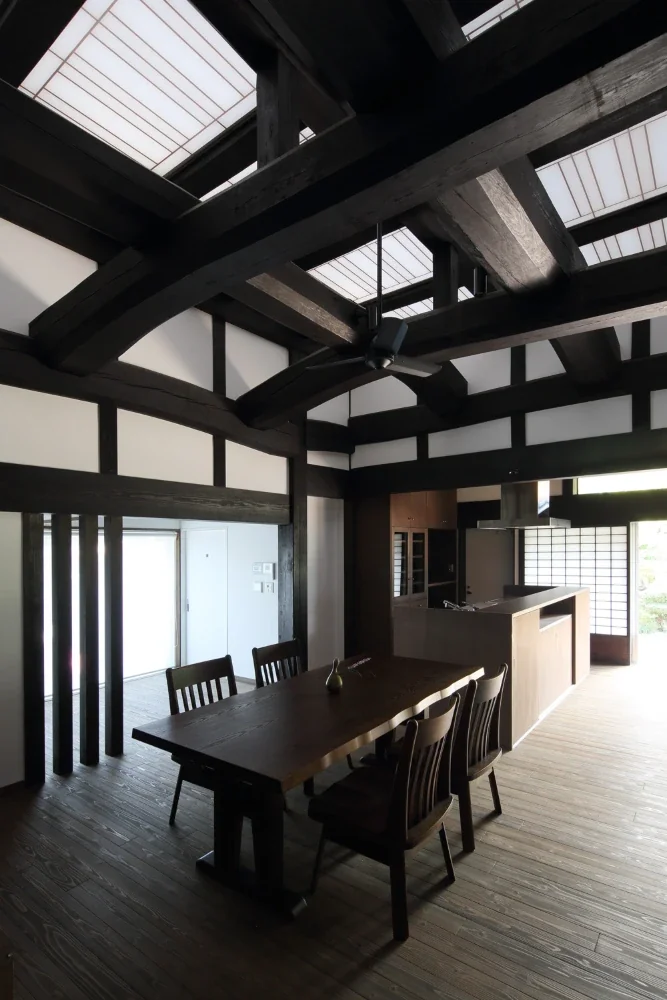
The entire ceiling of the dining room, reconstructed from reclaimed timber, forms a Japanese-paper light ceiling.
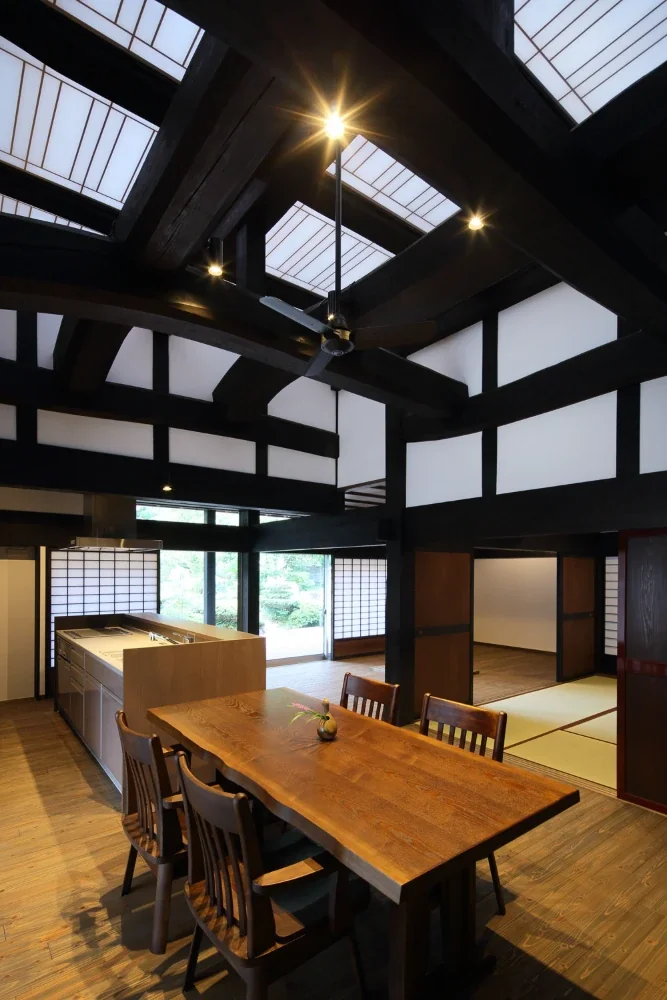
The dining room, kitchen, wooden-floored room, and Japanese-style room are arranged in a four-square plan.
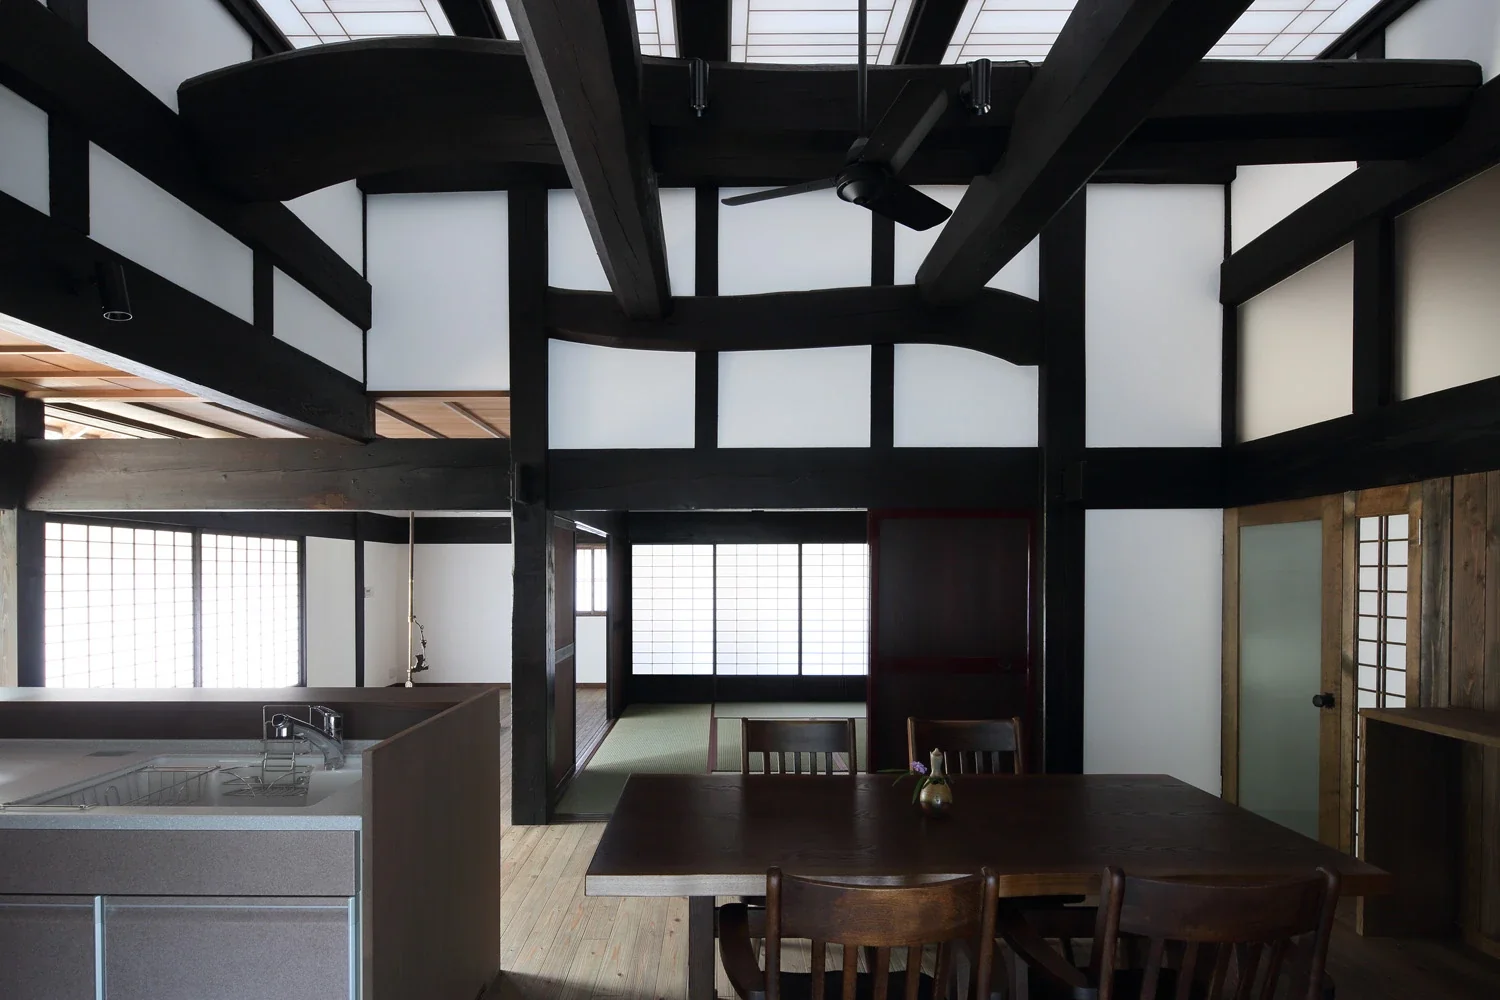
The imposing structural frame had been concealed behind a ceiling before the house was rebuilt.
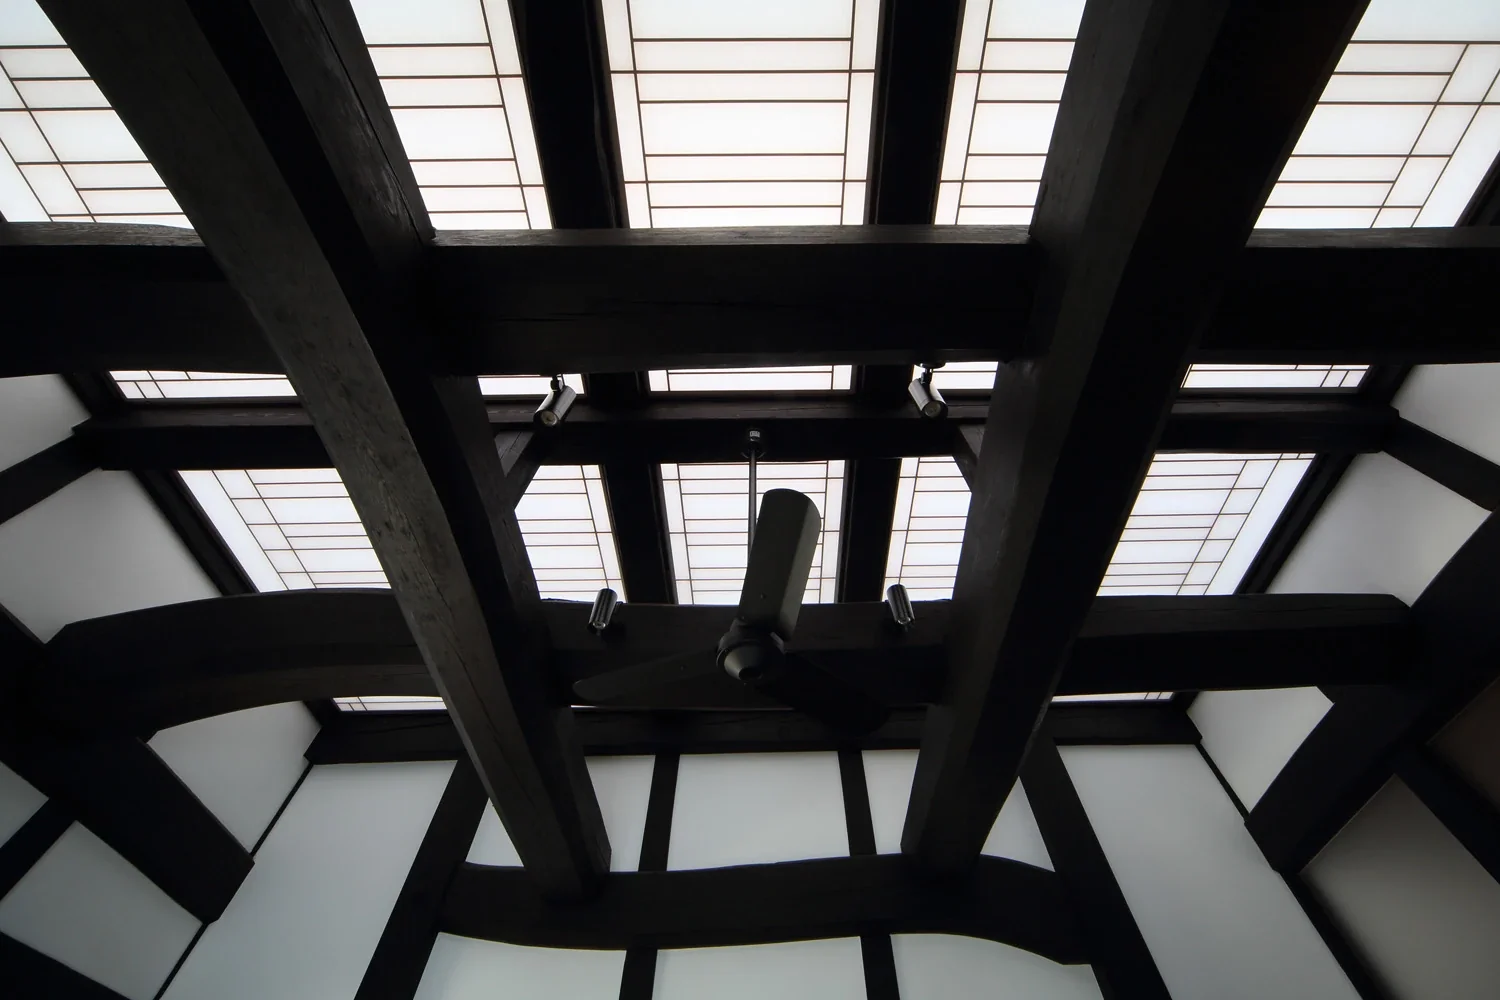
A light ceiling of paper shoji screens with kumiko latticework is set against the beams; skylights made of glass roof tiles allow light to accumulate above the ceiling.
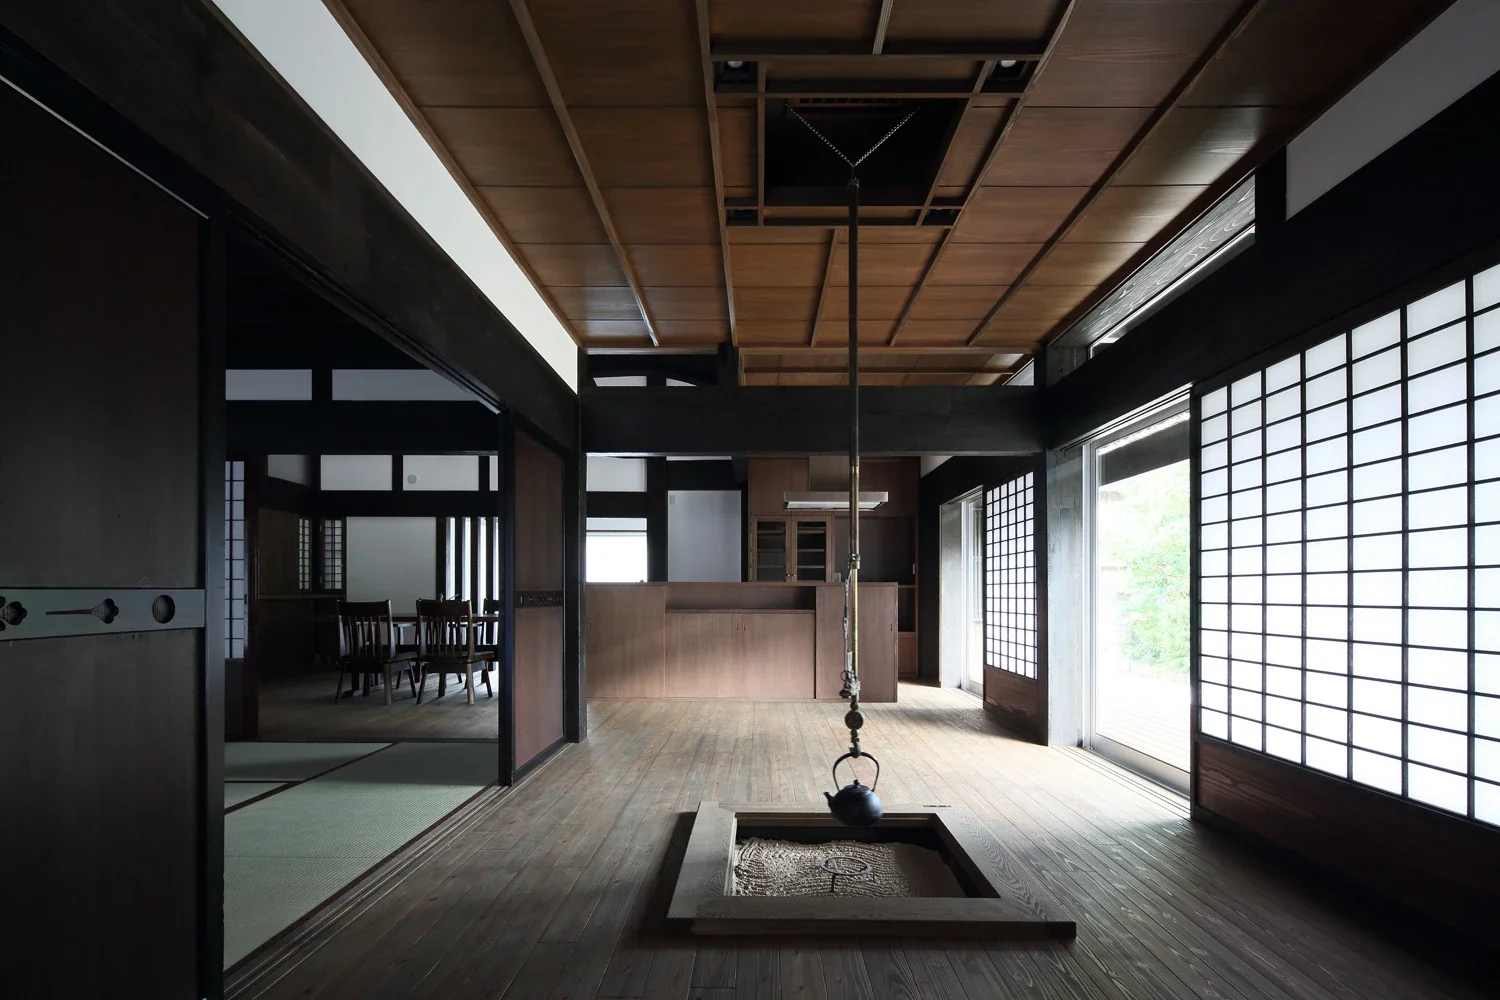
An irori hearth has been set into the wooden floor, which connects to the engawa veranda; transom windows are provided above the windows.
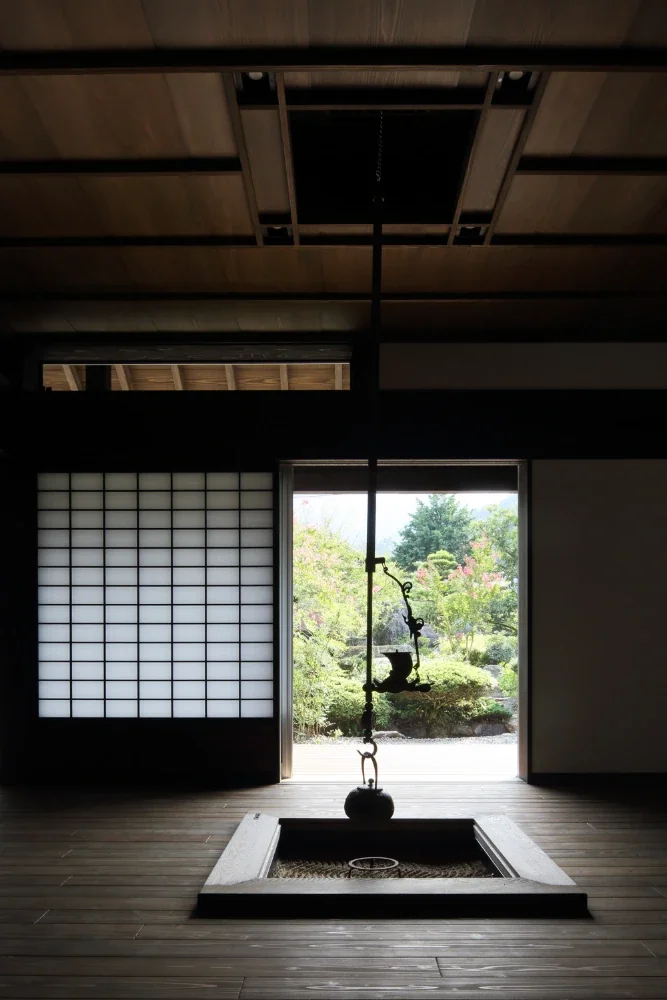
Underfloor heating has been incorporated around the irori, where people sit directly on the floor.
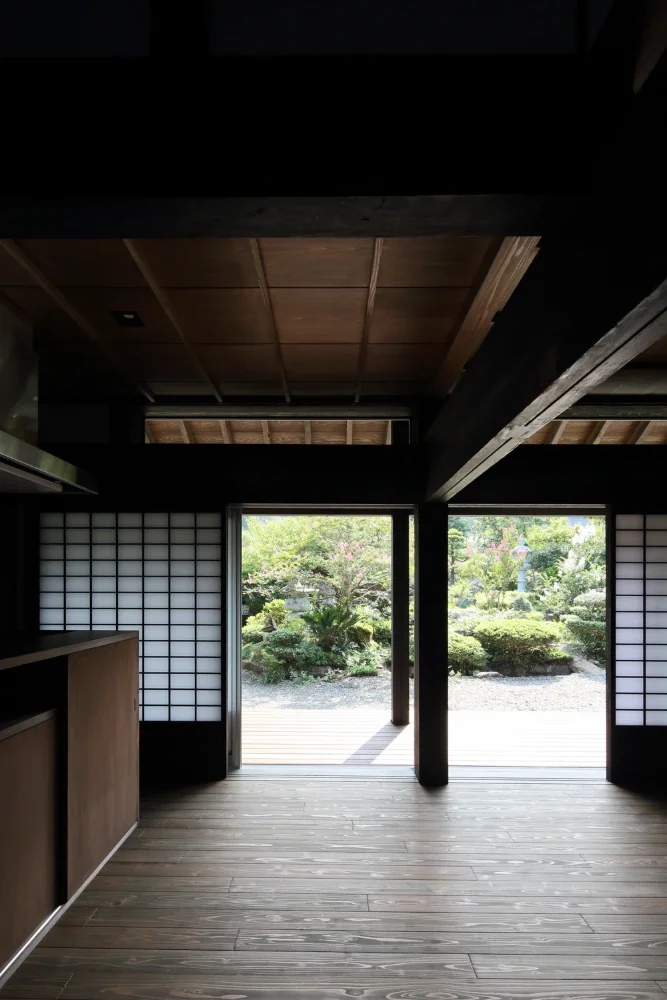
The wooden-floored room connects to the garden across the engawa veranda.
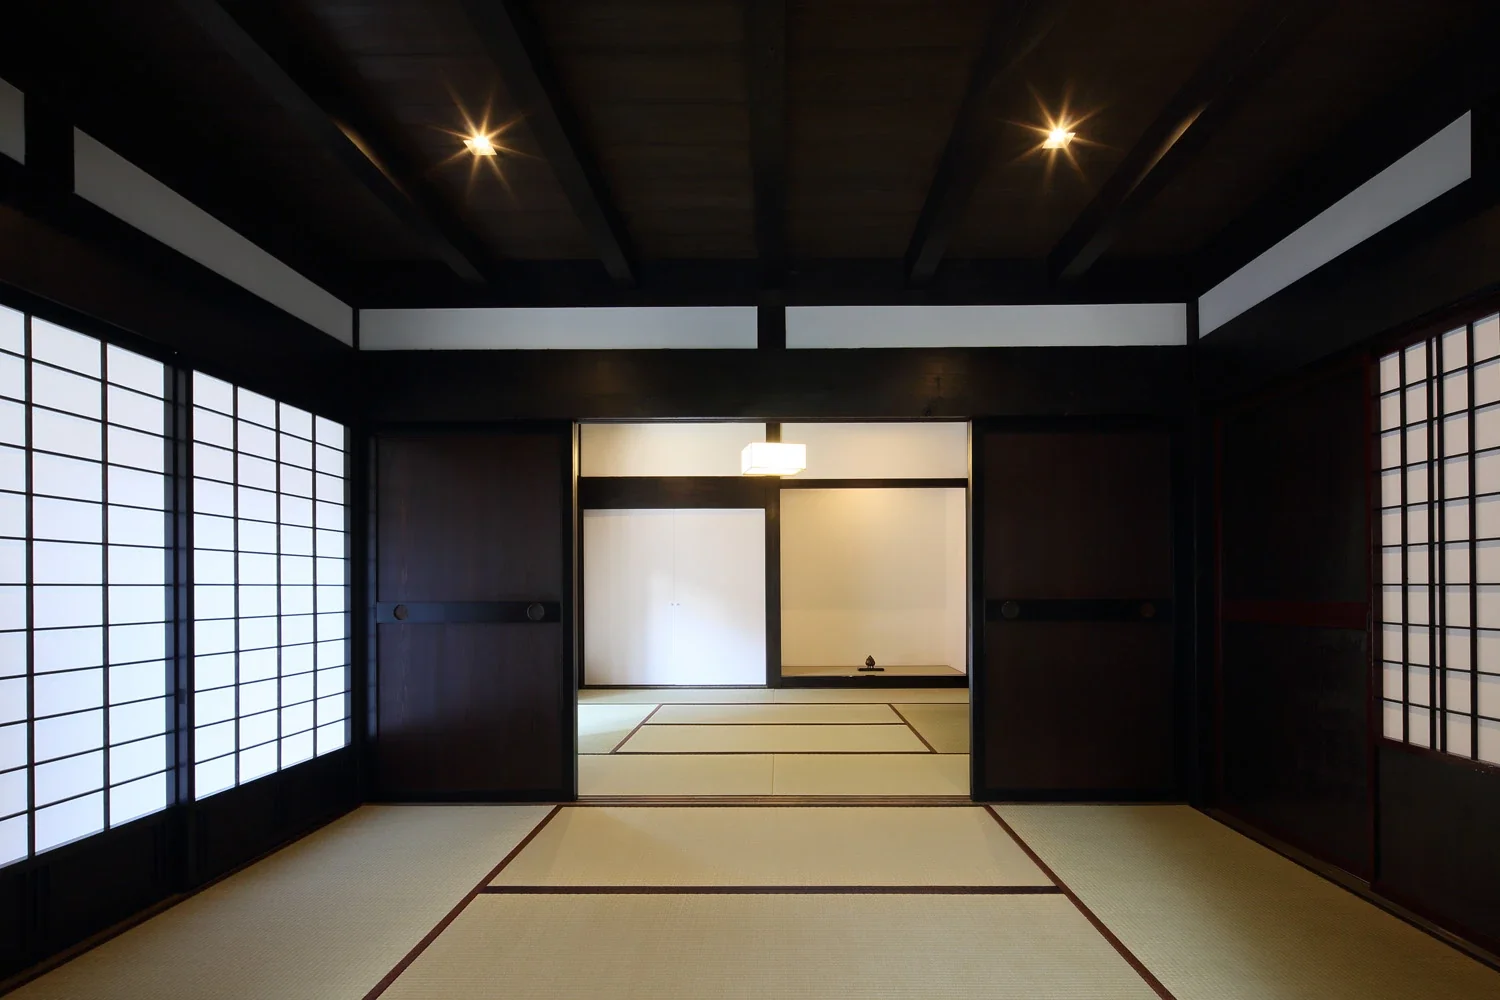
The frame around the tatami reception room was reconstructed from the original building, and all the fittings were also reused from the former house.
Shoji
Reclaimed Beam
Plaster Wall
Capturing Light
Generational Home
Traditional Japanese House
Wet-Engawa
Void
Exposed Beam
Engawa
TimberFrameRegeneration
PaperScreens
GlassRoofTiles
IroriHearth
Nakamura Photo Studio — Daisuke Nakamura
Learn More
《Iimori Folk House — A Home Regenerated Through Its Timber Frame》
This project initially began as a renovation. The house was a thatched-roof farmhouse with a characteristic sasu roof structure found in this region. The dark attic was a simple yet richly textured space formed by sasu rafters tightly bound with straw rope, together with bamboo and thatch. In the renovation proposal that was once finalized, we planned to create a space inspired by In Praise of Shadows within the darkness of this attic. However, during discussions among the family, concerns about maintaining the thatched roof led to the decision to demolish the existing farmhouse and pursue a new-build plan. In undertaking the new construction, both the client and I shared the desire not to create an entirely new building from scratch, but to pass on and regenerate the timber—such as the columns and beams—and the fittings from the farmhouse to be dismantled within the new building.
In traditional Japanese farmhouses, the majestic roof-truss space with exposed log beams extends above the doma and irori hearth areas, forming a pitch-black space that is only occasionally revealed by the faint light entering through smoke vents or by the flames of the hearth. Yet, as this farmhouse was to be newly regenerated in the contemporary era, I came to wish to envision a farmhouse defined not by the beauty of darkness, but by the beauty of light; to illuminate and celebrate the columns and beams that had supported the home and witnessed the lives lived there over many years. I decided to completely abandon the image of darkness I had imagined during the renovation stage and fill the attic with natural light.
The entire high ceiling over the atrium is covered with drum-stretched paper shoji screens. Their kumiko latticework is delicately designed in contrast to the powerful roof trusses and is modestly enveloped in Japanese paper. The natural light filling the attic filters softly through the paper screens, beautifully bringing the structural frame of the home into relief. No lighting is intentionally installed in the attic, allowing the frame to experience the changing qualities of nature and the passage of time: subdued, shadowed light on cloudy days, and a quietly drifting darkness at night. The structural members of this home, clothed in a new skin, reflect light and shadow as they serenely mark the passage of time. Building area: 203.22 m²
Total floor area: 169.90 m²
Scale and structure: Single-story wooden building (designed to accommodate a second floor in the future)
Architectural design and supervision: Tetsuya Kimura Architectural Planning Office
Construction: Shinpo Kogyo Co., Ltd.
Coordination: Architects Studio Japan
This project initially began as a renovation. The house was a thatched-roof farmhouse with a characteristic sasu roof structure found in this region. The dark attic was a simple yet richly textured space formed by sasu rafters tightly bound with straw rope, together with bamboo and thatch. In the renovation proposal that was once finalized, we planned to create a space inspired by In Praise of Shadows within the darkness of this attic. However, during discussions among the family, concerns about maintaining the thatched roof led to the decision to demolish the existing farmhouse and pursue a new-build plan. In undertaking the new construction, both the client and I shared the desire not to create an entirely new building from scratch, but to pass on and regenerate the timber—such as the columns and beams—and the fittings from the farmhouse to be dismantled within the new building.
In traditional Japanese farmhouses, the majestic roof-truss space with exposed log beams extends above the doma and irori hearth areas, forming a pitch-black space that is only occasionally revealed by the faint light entering through smoke vents or by the flames of the hearth. Yet, as this farmhouse was to be newly regenerated in the contemporary era, I came to wish to envision a farmhouse defined not by the beauty of darkness, but by the beauty of light; to illuminate and celebrate the columns and beams that had supported the home and witnessed the lives lived there over many years. I decided to completely abandon the image of darkness I had imagined during the renovation stage and fill the attic with natural light.
The entire high ceiling over the atrium is covered with drum-stretched paper shoji screens. Their kumiko latticework is delicately designed in contrast to the powerful roof trusses and is modestly enveloped in Japanese paper. The natural light filling the attic filters softly through the paper screens, beautifully bringing the structural frame of the home into relief. No lighting is intentionally installed in the attic, allowing the frame to experience the changing qualities of nature and the passage of time: subdued, shadowed light on cloudy days, and a quietly drifting darkness at night. The structural members of this home, clothed in a new skin, reflect light and shadow as they serenely mark the passage of time. Building area: 203.22 m²
Total floor area: 169.90 m²
Scale and structure: Single-story wooden building (designed to accommodate a second floor in the future)
Architectural design and supervision: Tetsuya Kimura Architectural Planning Office
Construction: Shinpo Kogyo Co., Ltd.
Coordination: Architects Studio Japan
- Copyright(C)Qurasuki.All Rights Reserved.