
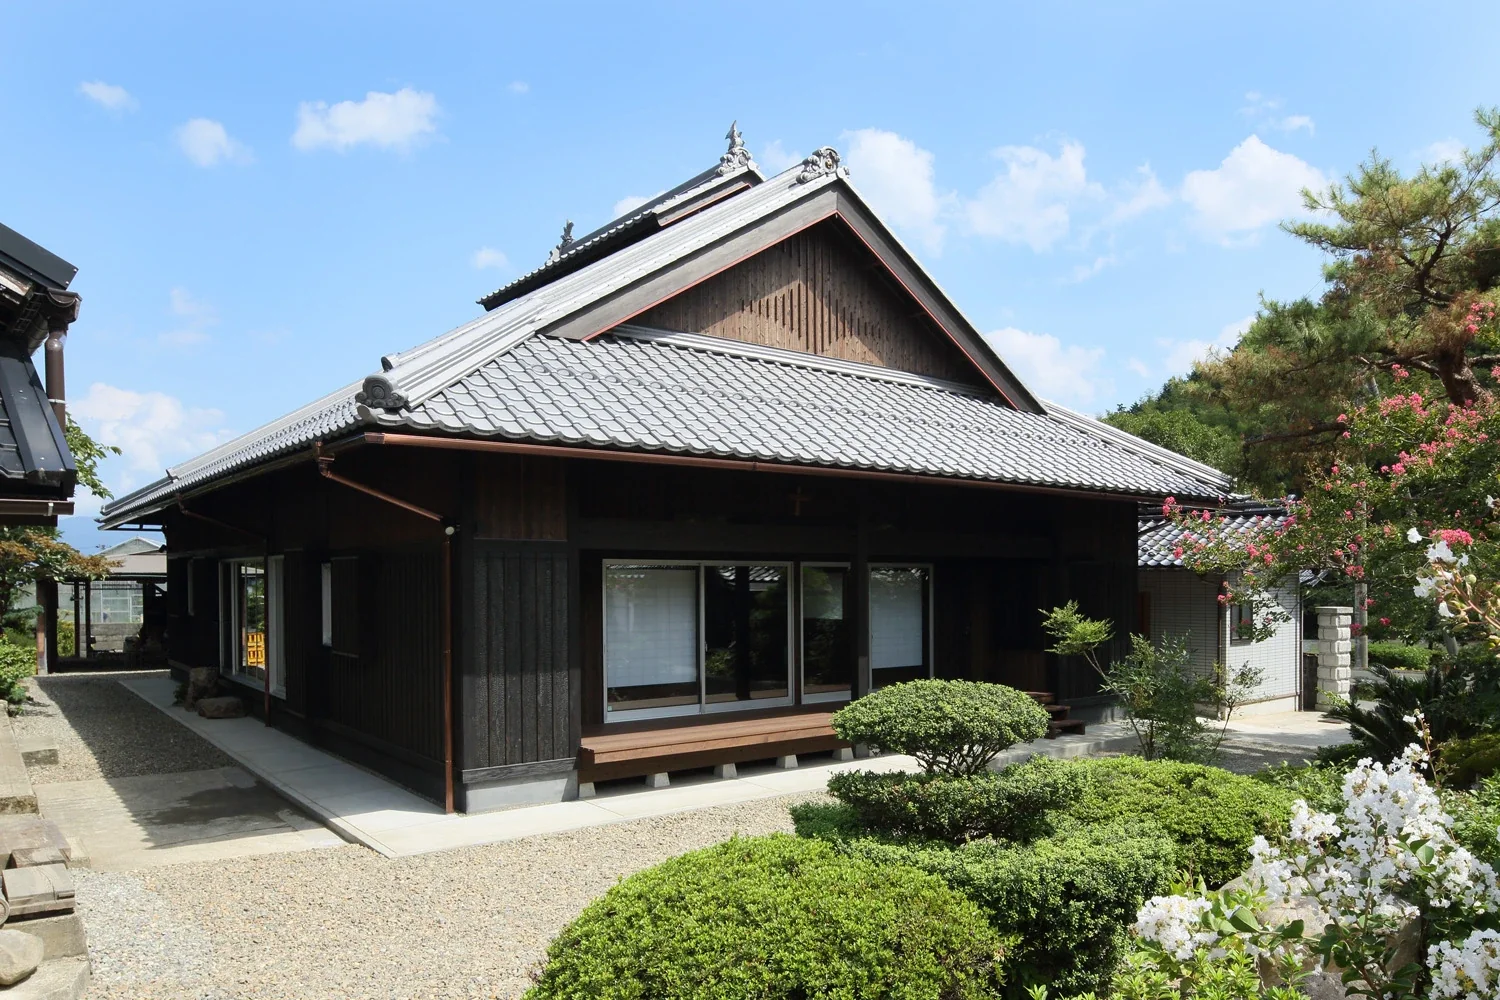
The exterior features an irimoya-style roof with a raised central section; the gable wall incorporates a motif based on the character for “water,” traditionally used as a fire-prevention symbol.
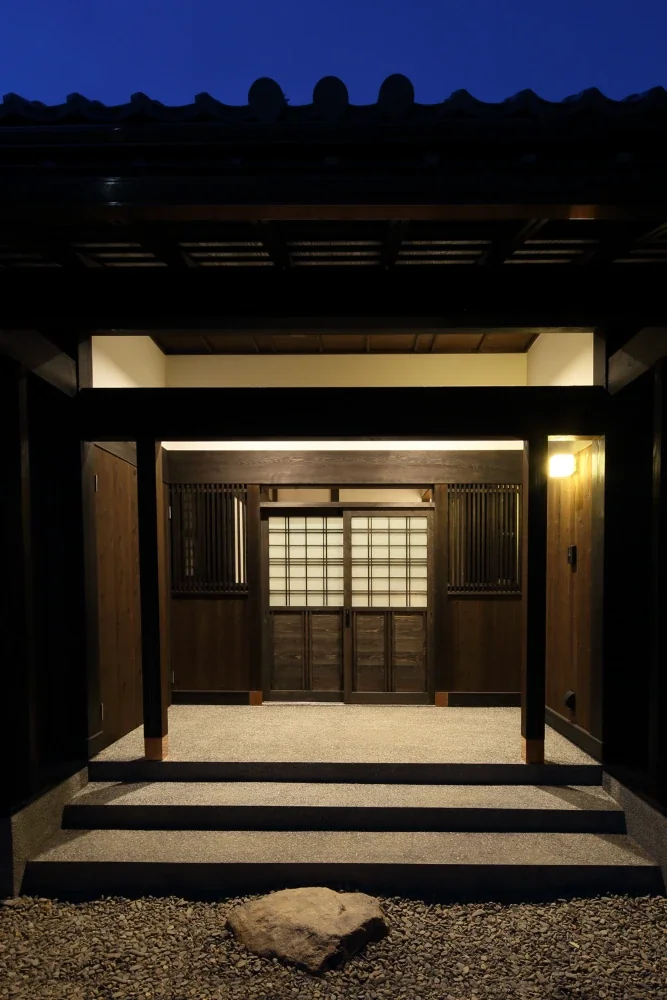
The entrance is protected by generously projecting eaves.
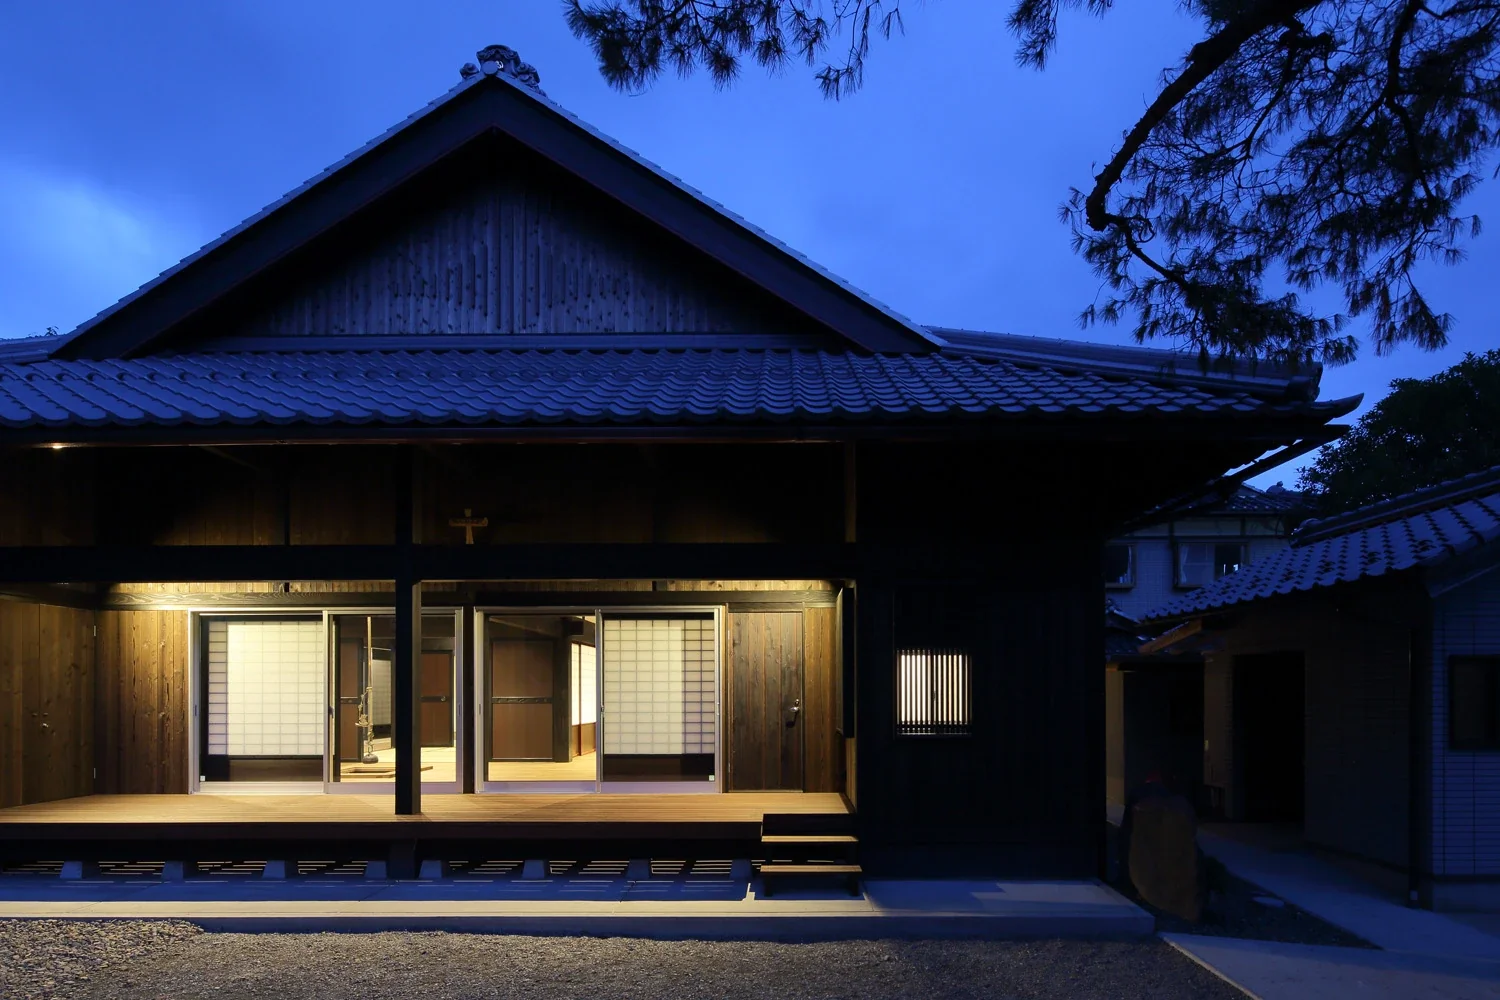
A spacious covered engawa veranda extends along the garden.
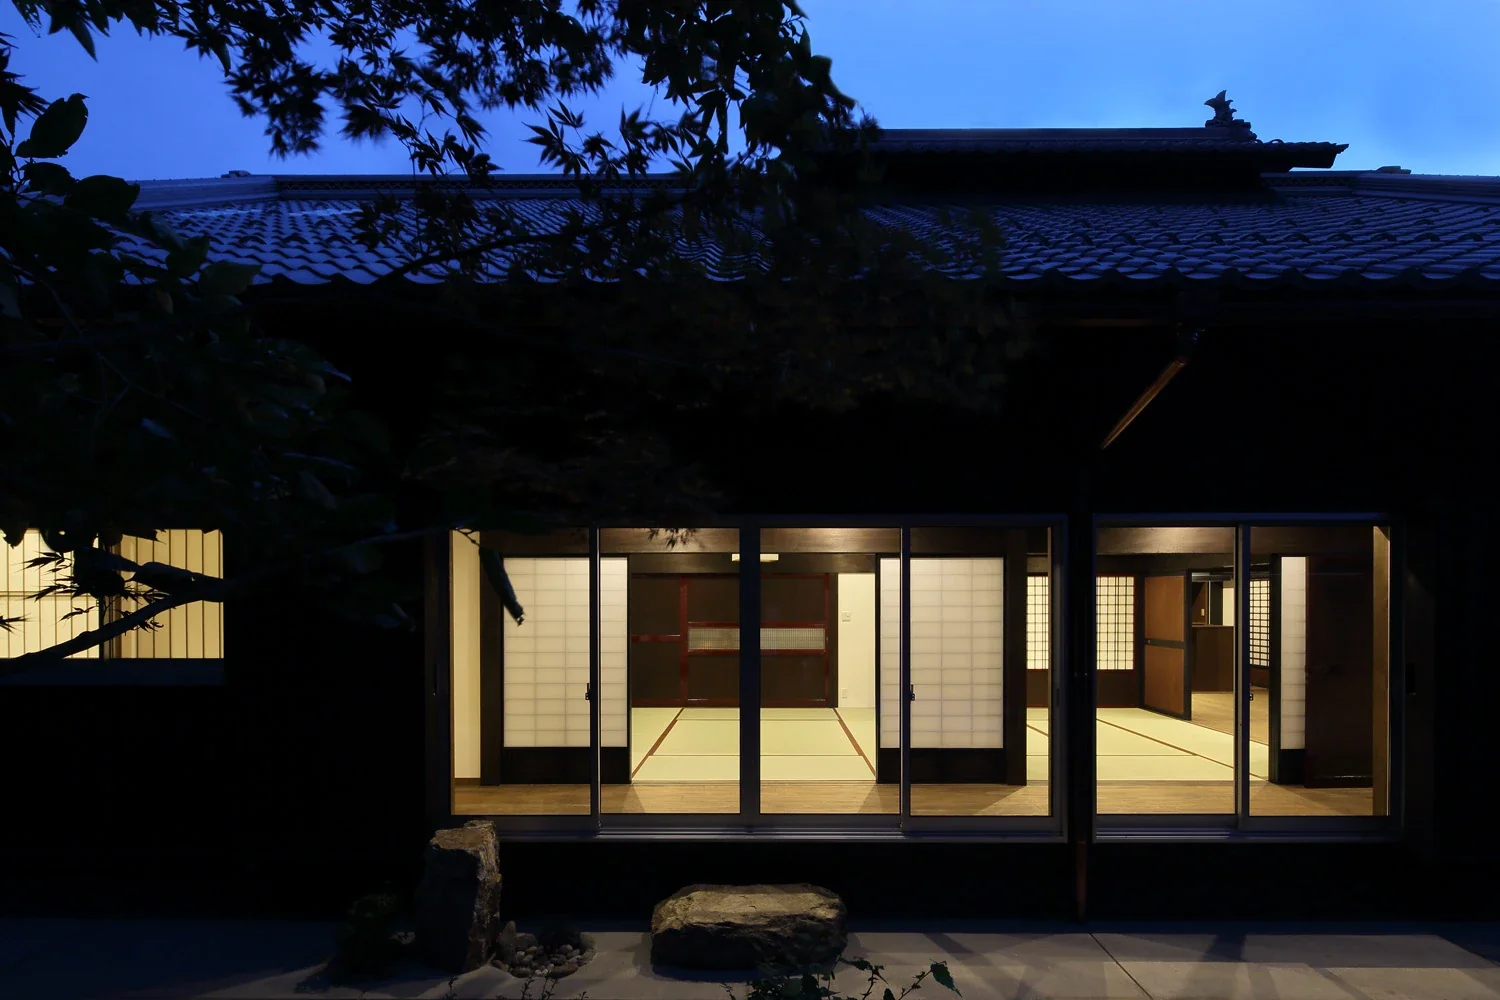
Following the conventions of Buddhist memorial services, the tatami reception room has been incorporated in its original position.
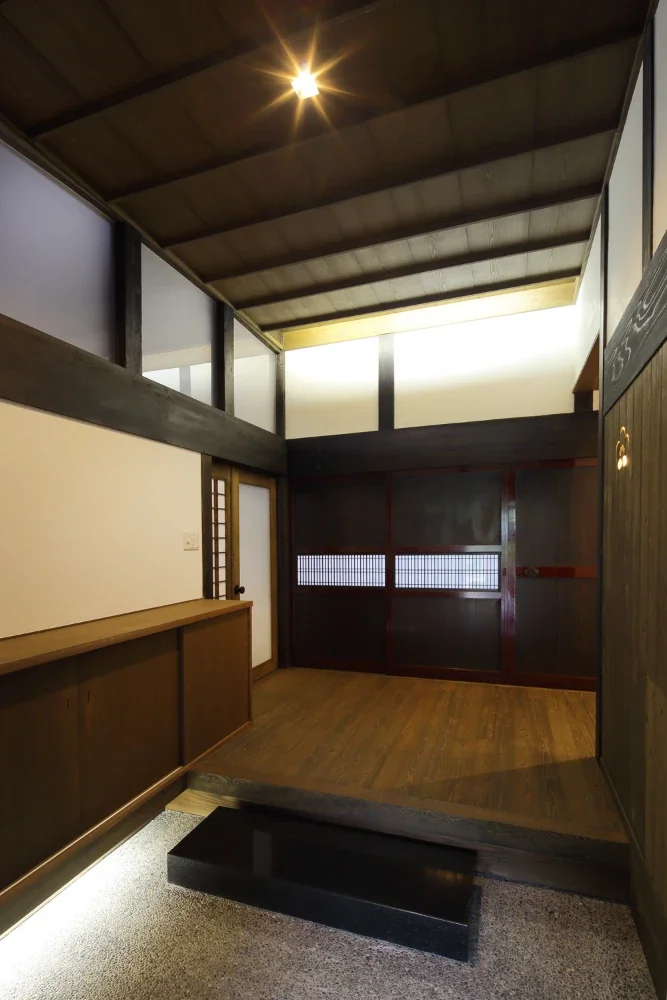
The front wooden doors connecting to the Japanese-style room have been reused.
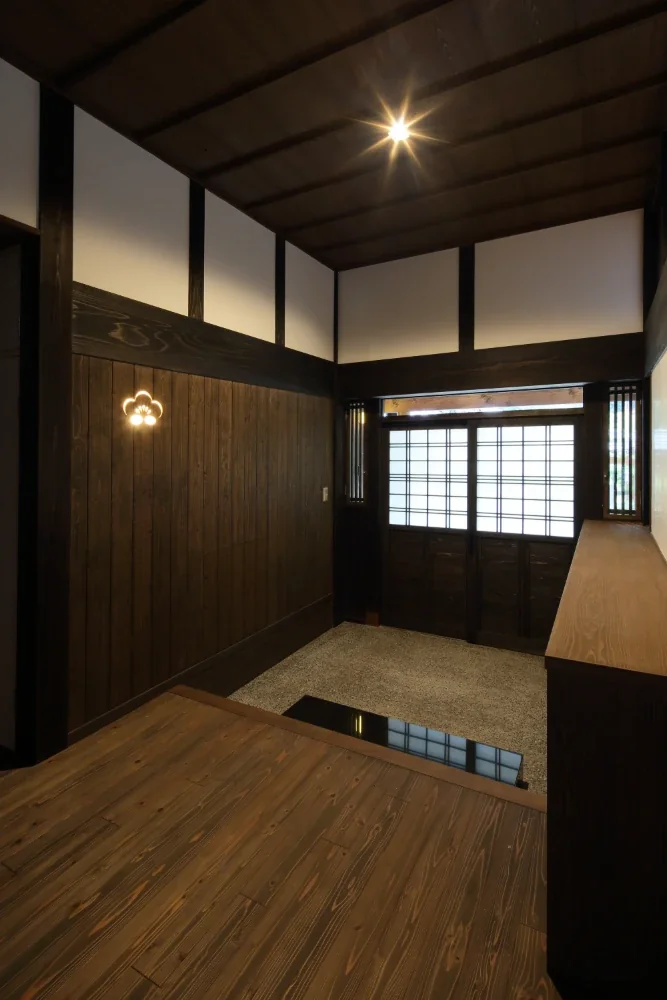
Part of the wooden wall has been made into a light fixture by cutting out a plum-blossom pattern.
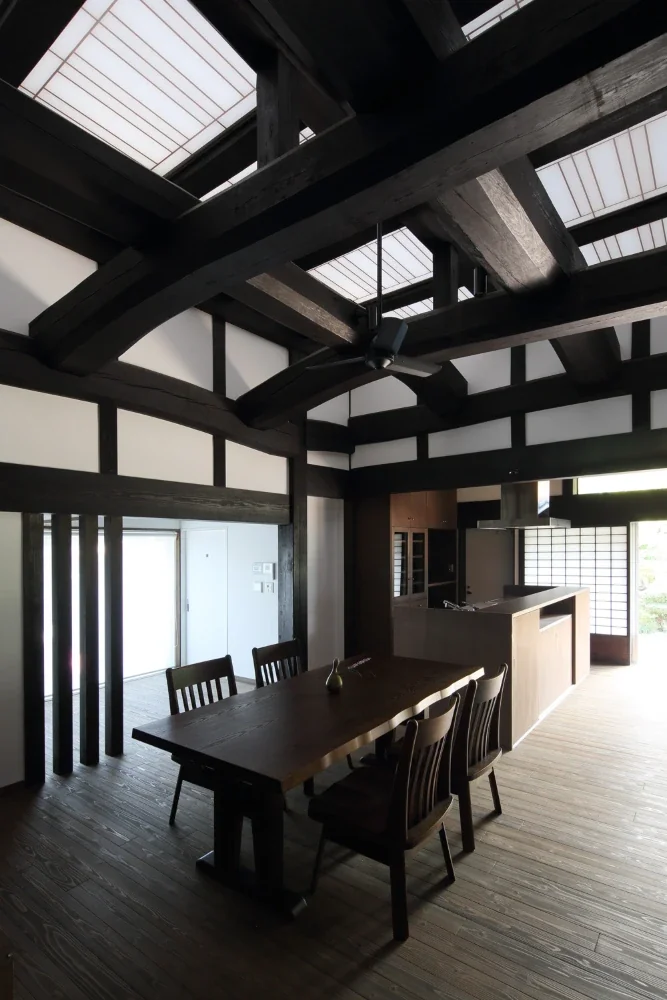
The entire ceiling of the dining room, reconstructed from reclaimed timber, forms a Japanese-paper light ceiling.
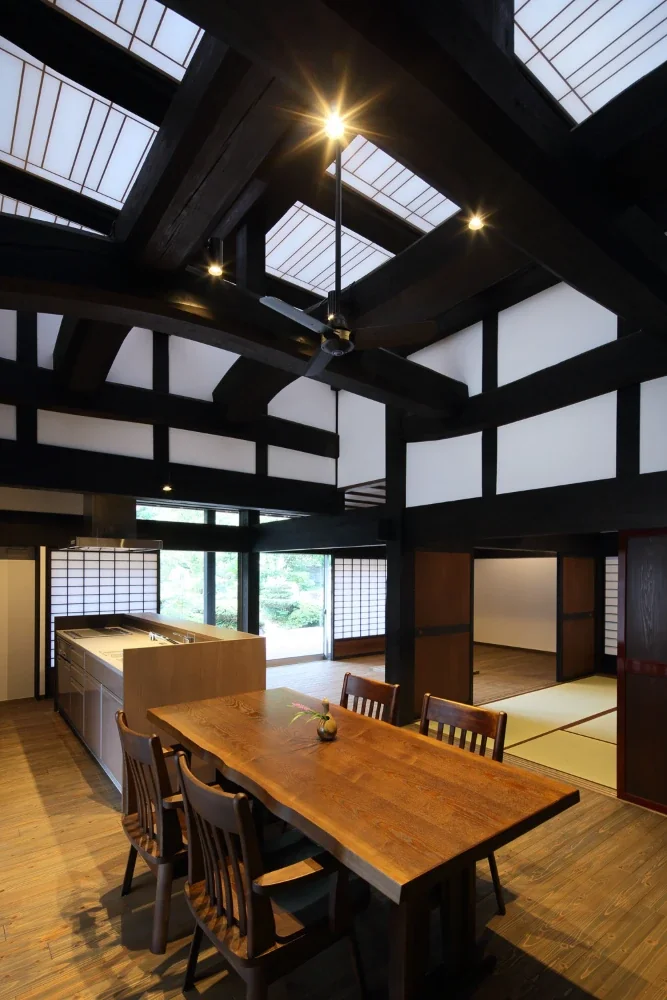
The dining room, kitchen, wooden-floored room, and Japanese-style room are arranged in a four-square plan.
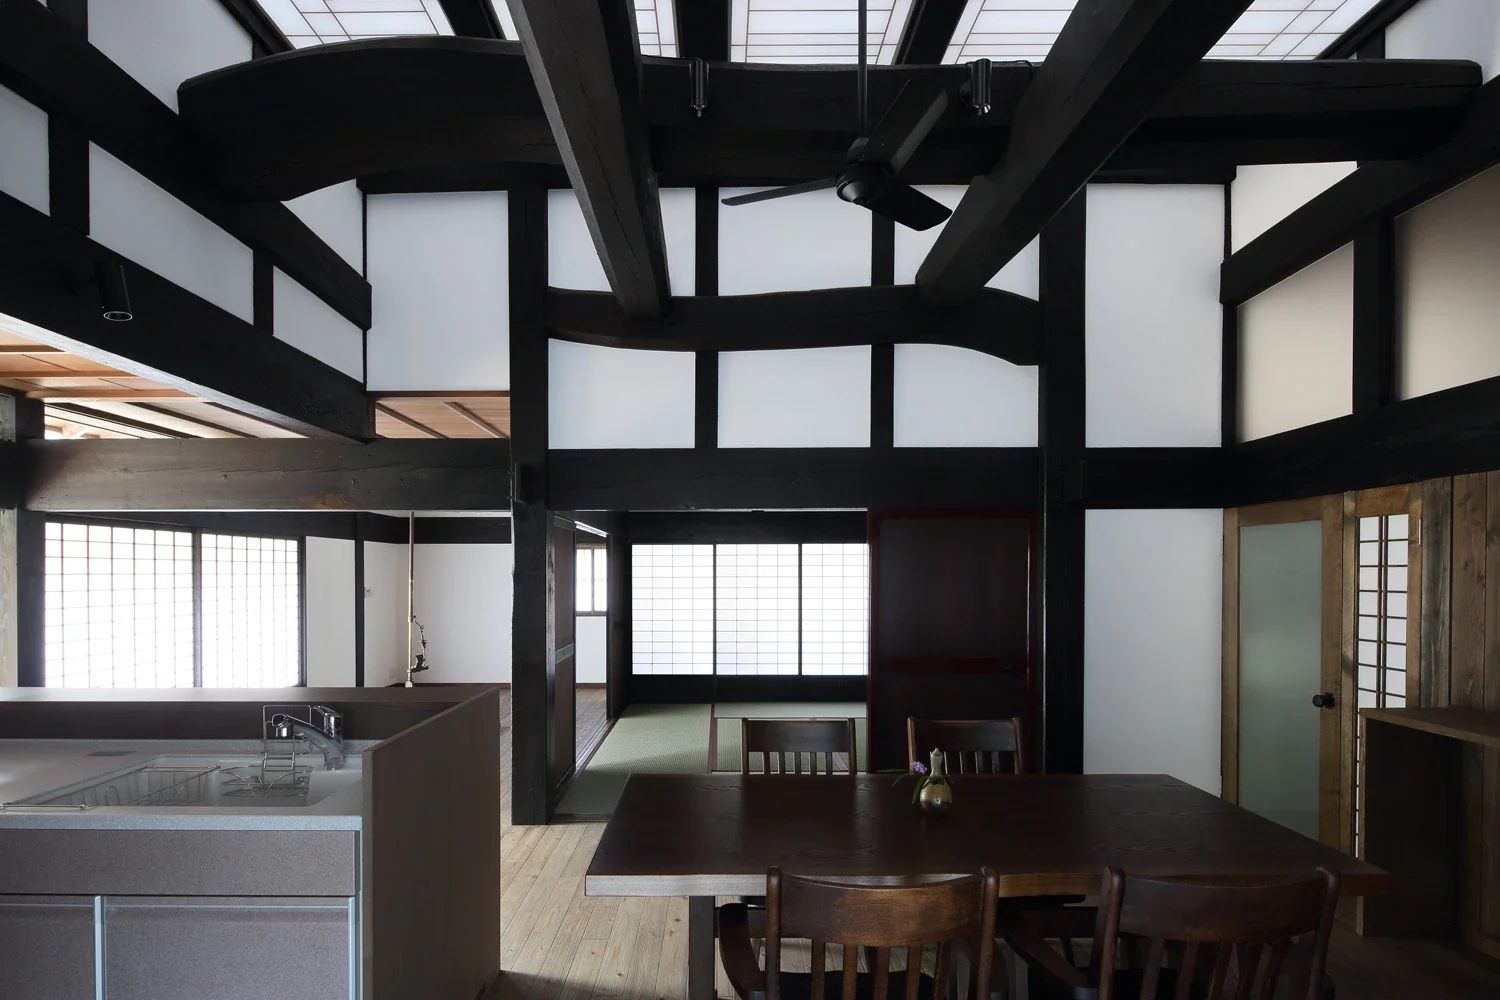
The imposing structural frame had been concealed behind a ceiling before the house was rebuilt.
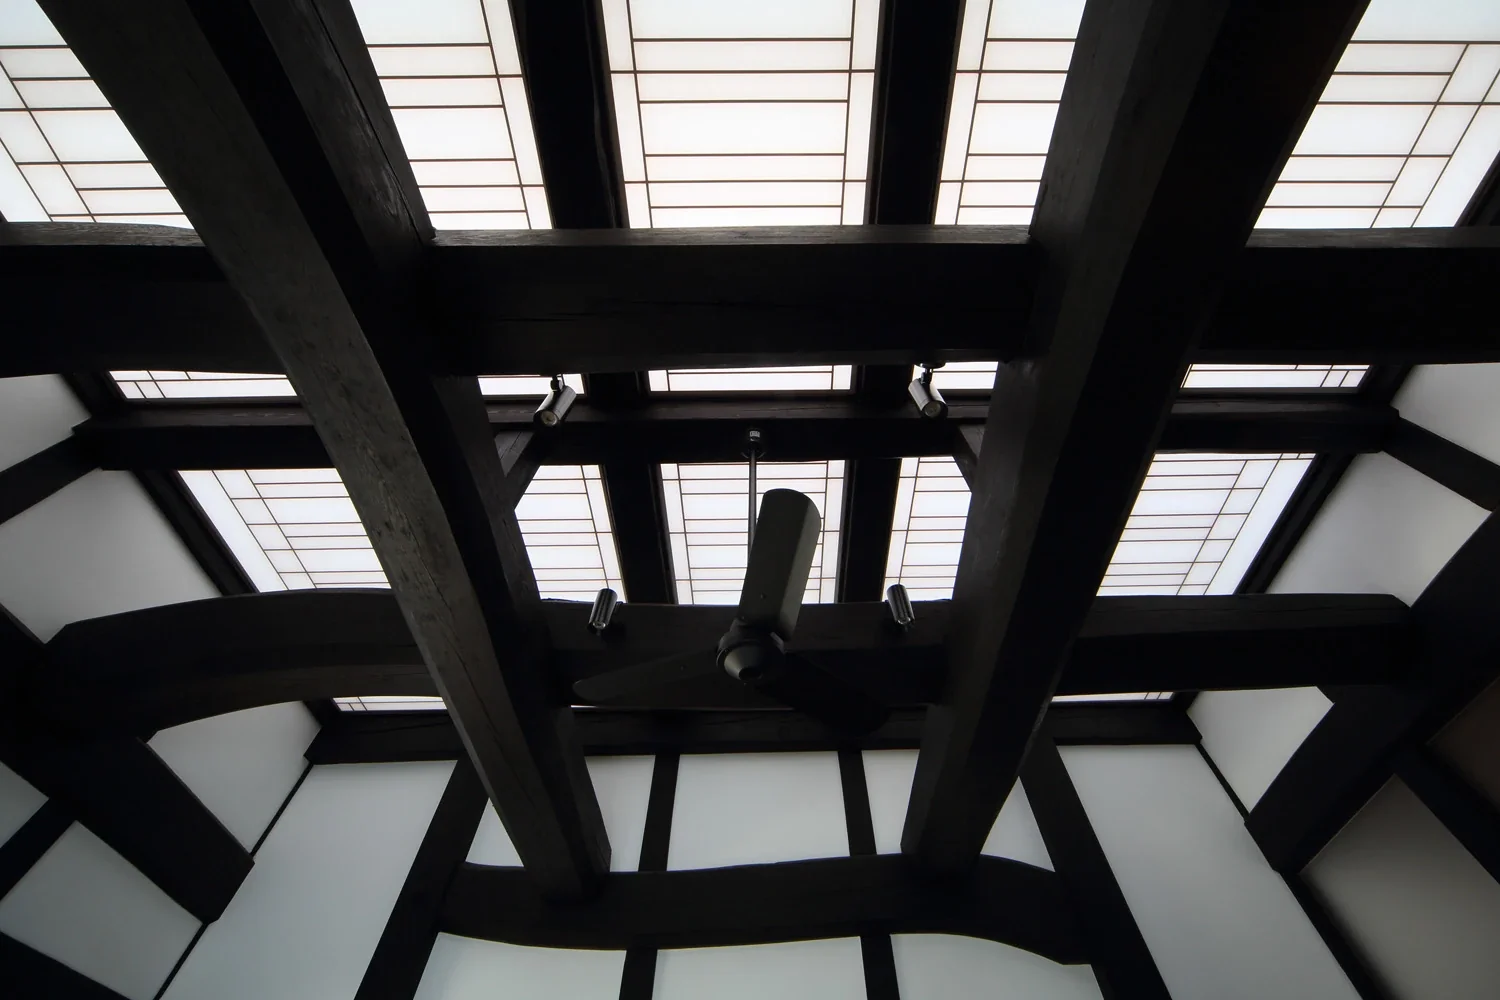
A light ceiling of paper shoji screens with kumiko latticework is set against the beams; skylights made of glass roof tiles allow light to accumulate above the ceiling.
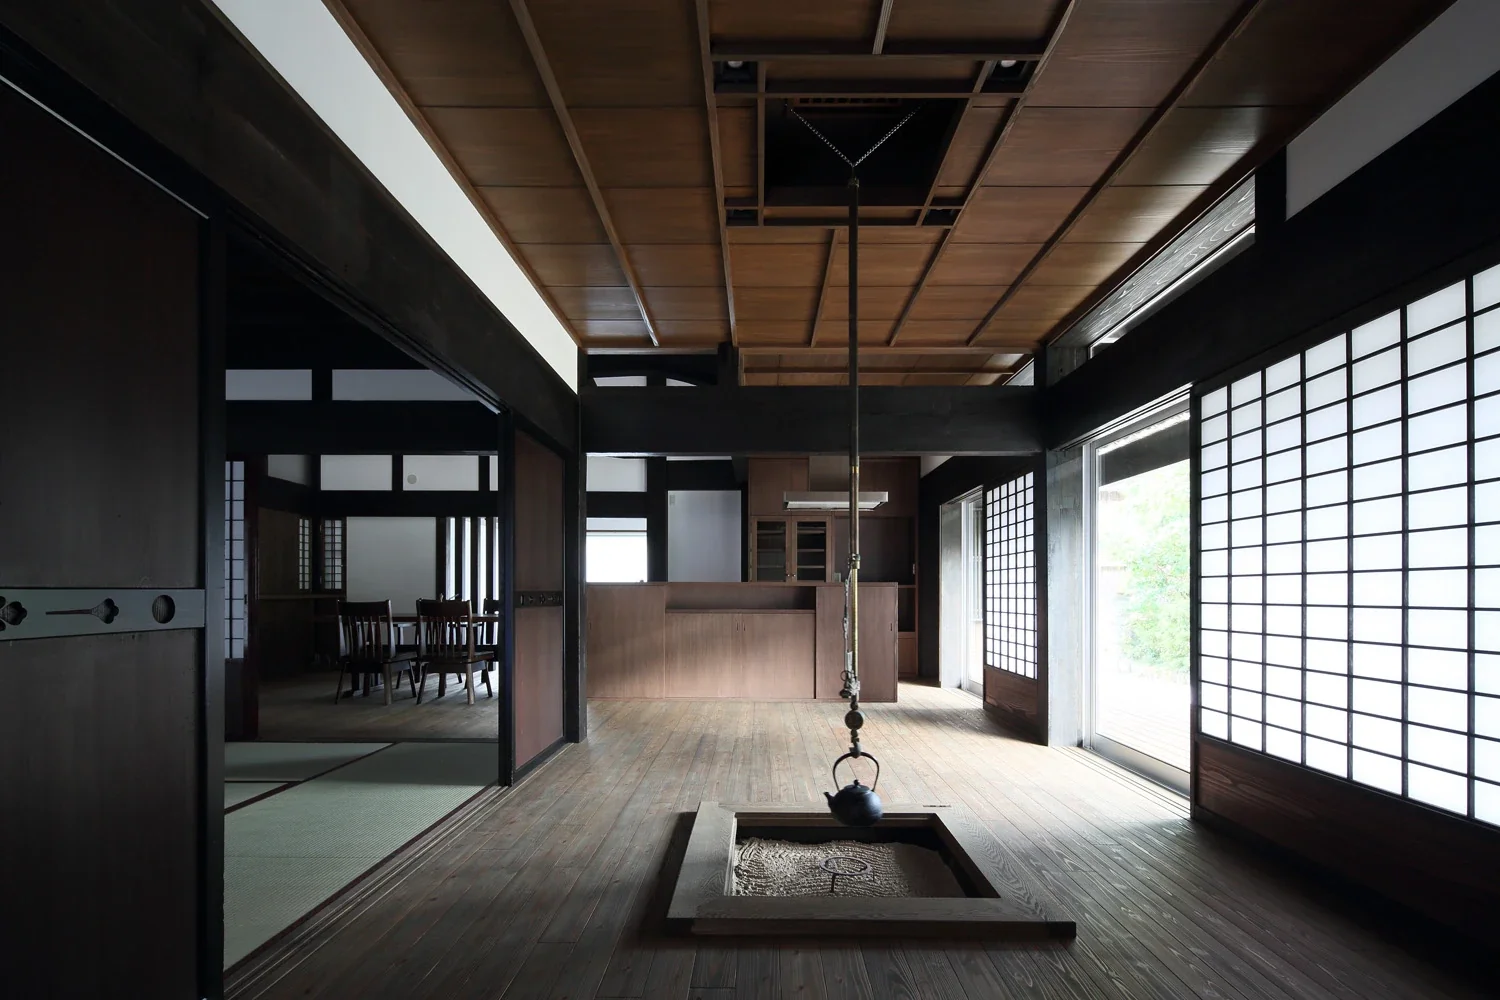
An irori hearth has been set into the wooden floor, which connects to the engawa veranda; transom windows are provided above the windows.
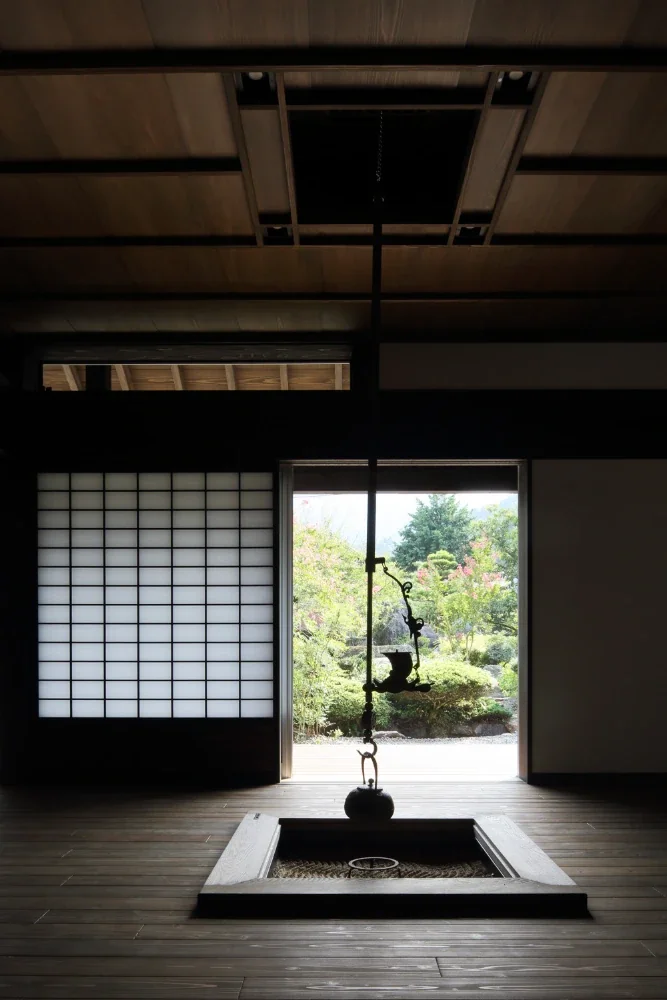
Underfloor heating has been incorporated around the irori, where people sit directly on the floor.
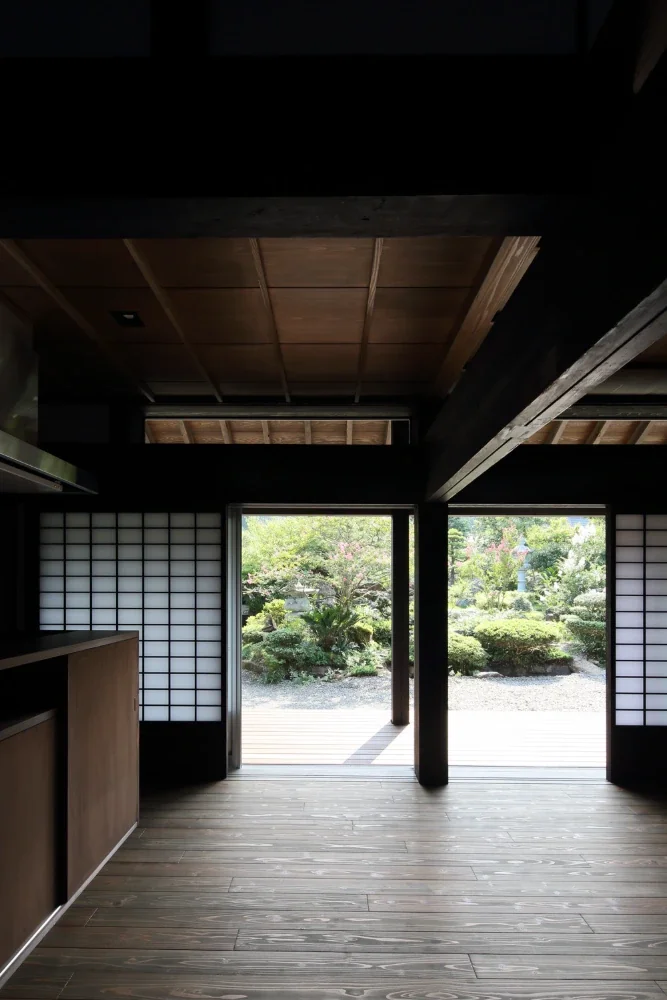
The wooden-floored room connects to the garden across the engawa veranda.
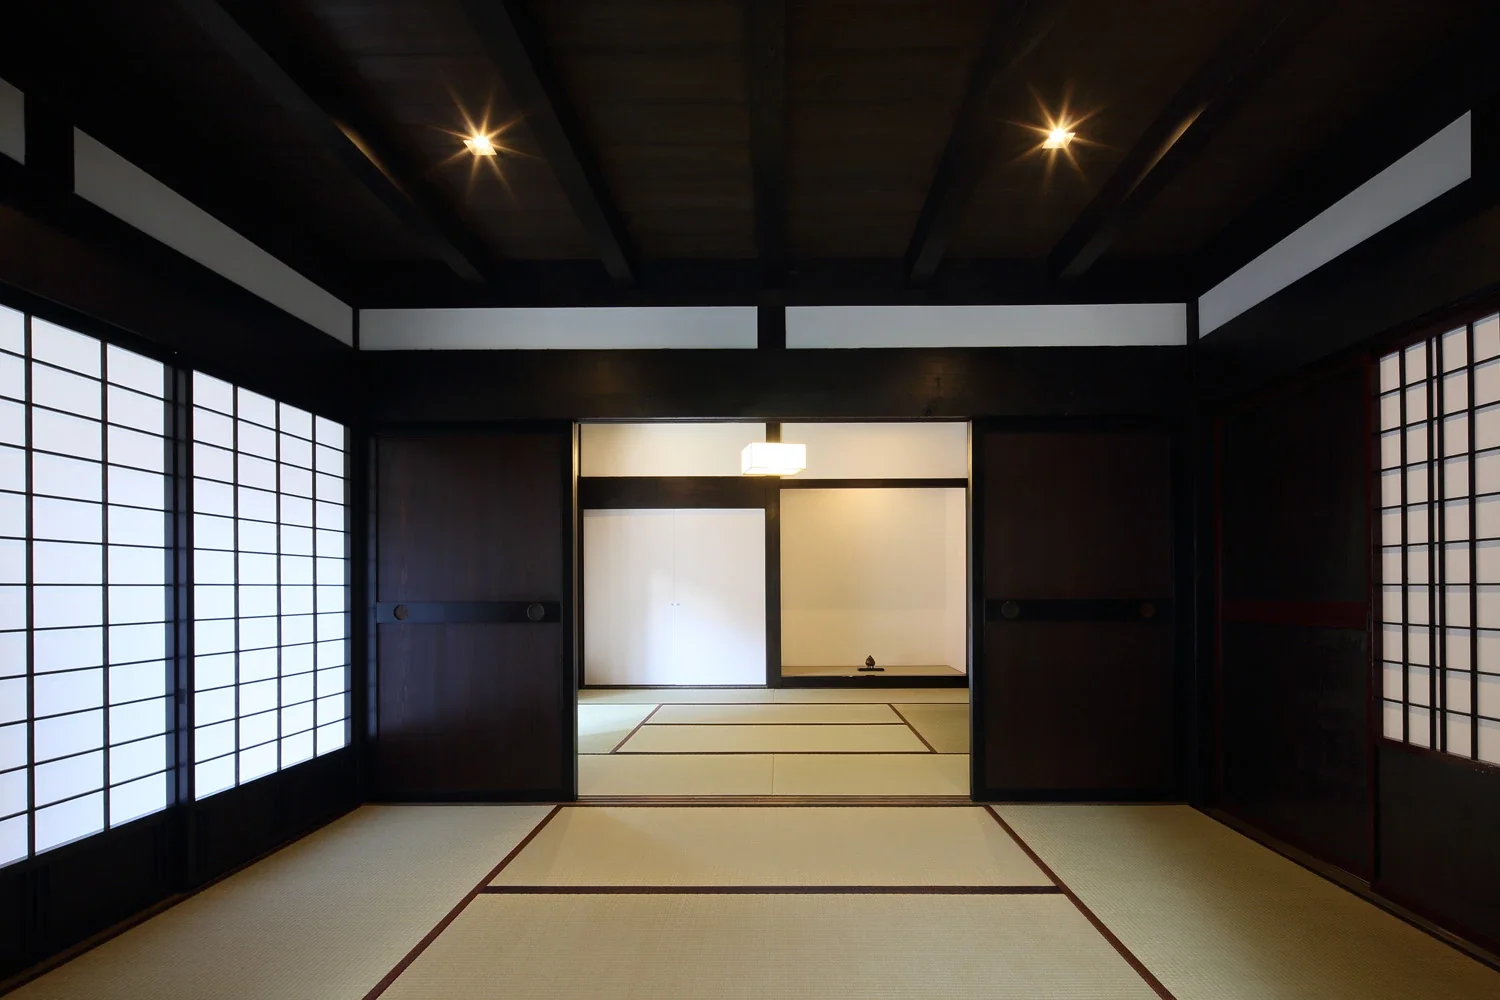
The frame around the tatami reception room was reconstructed from the original building, and all the fittings were also reused from the former house.