Introducing Residence in Matsugasaki, a custom-built home example by Naoko Matsumoto Architects & Associates, a Architect / Design office in 1304 Park Front Nakano Arai Yakushi, 5-5-10 Arai, Nakano-ku, Tokyo, Japan

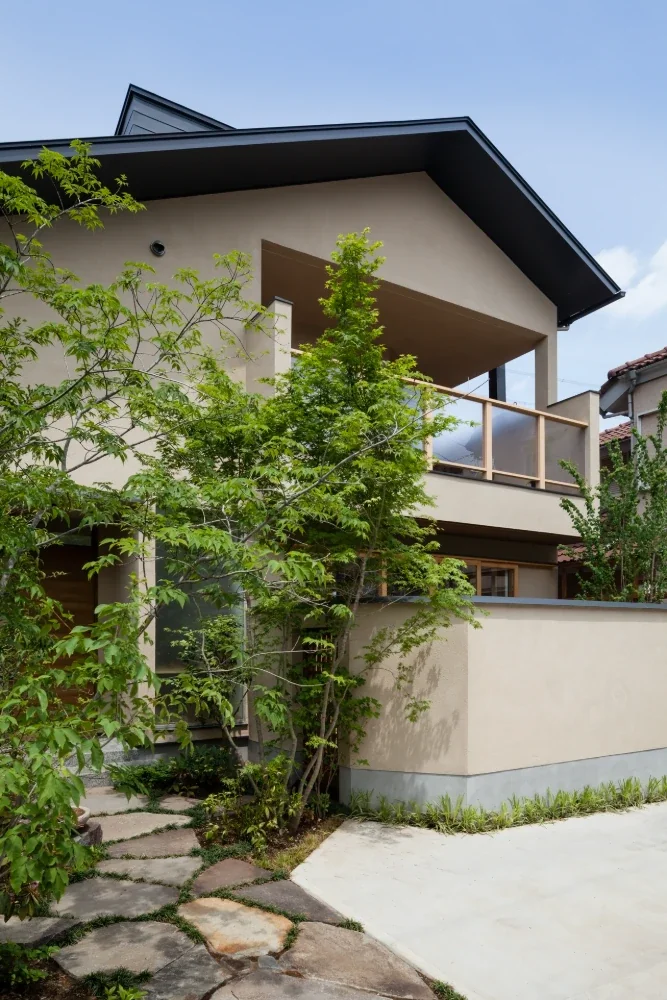
Residence in Matsugasaki
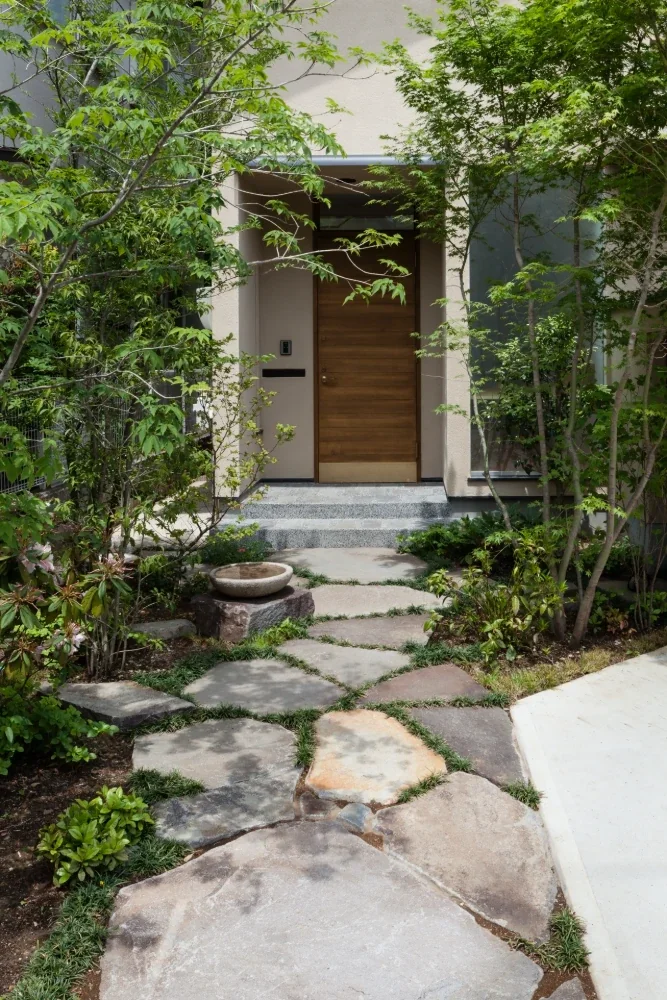
Residence in Matsugasaki
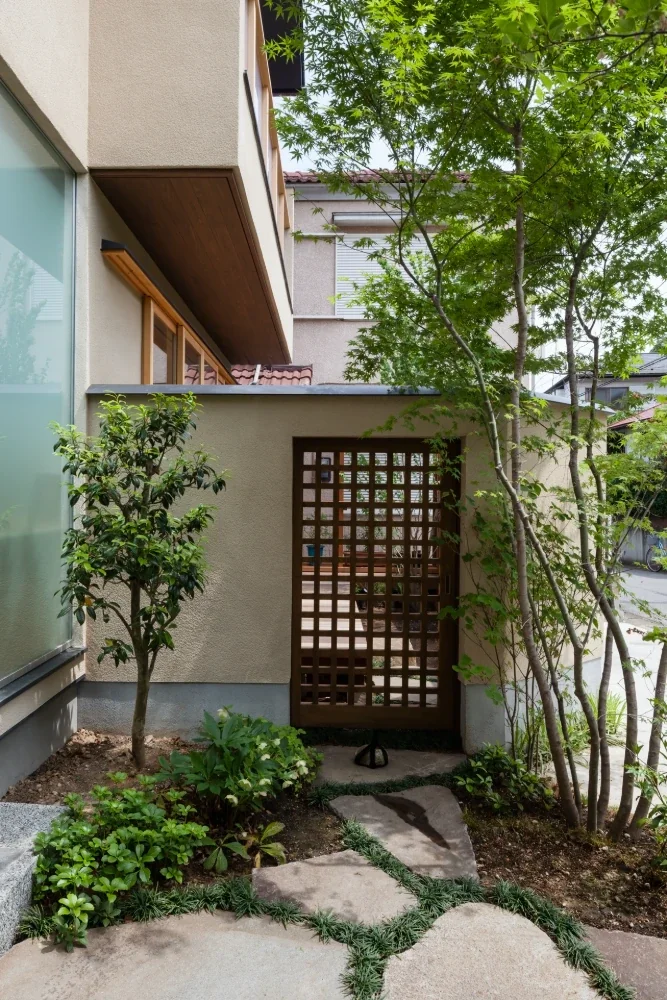
Residence in Matsugasaki
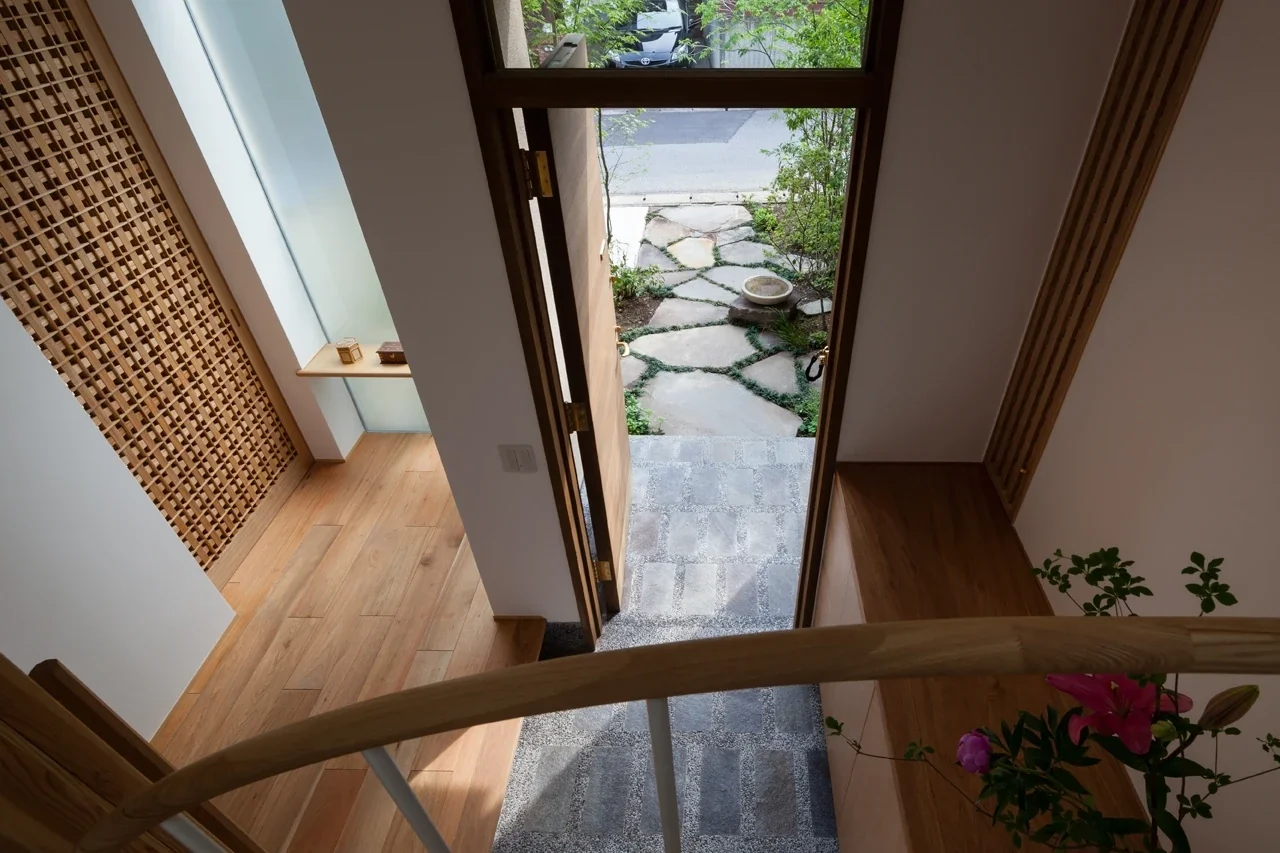
Residence in Matsugasaki
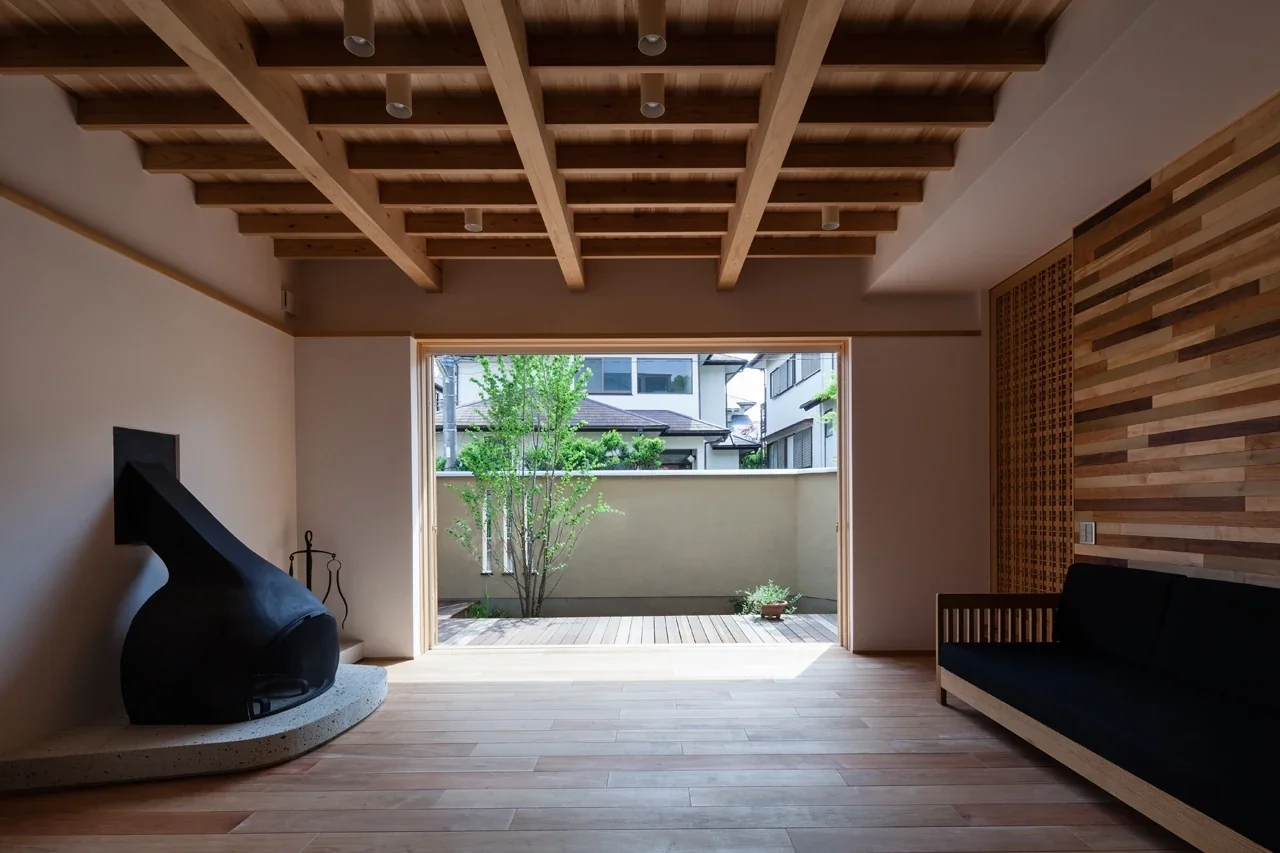
Residence in Matsugasaki
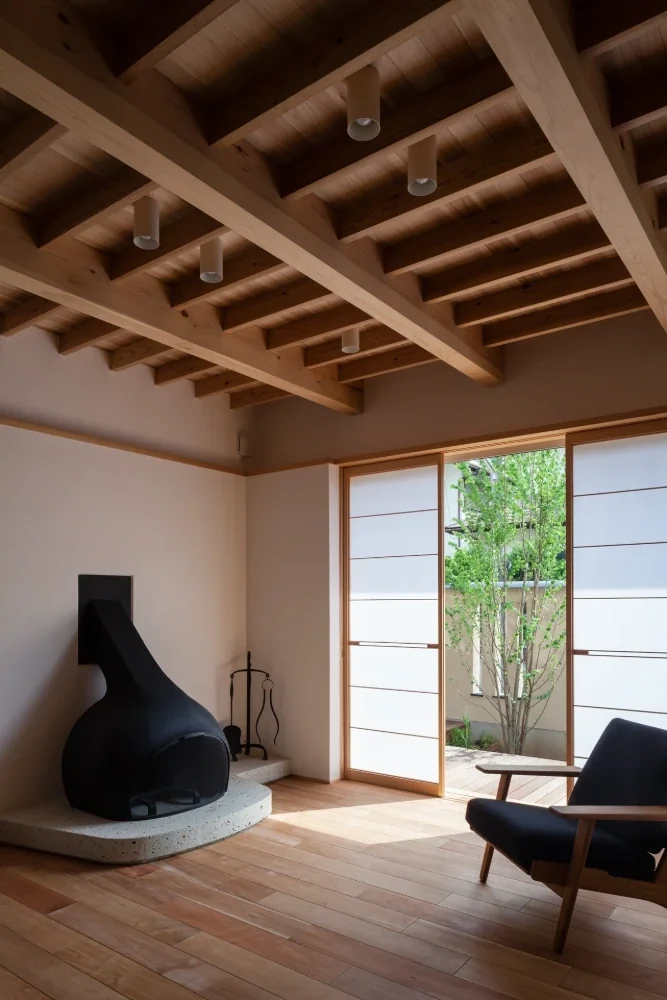
Residence in Matsugasaki
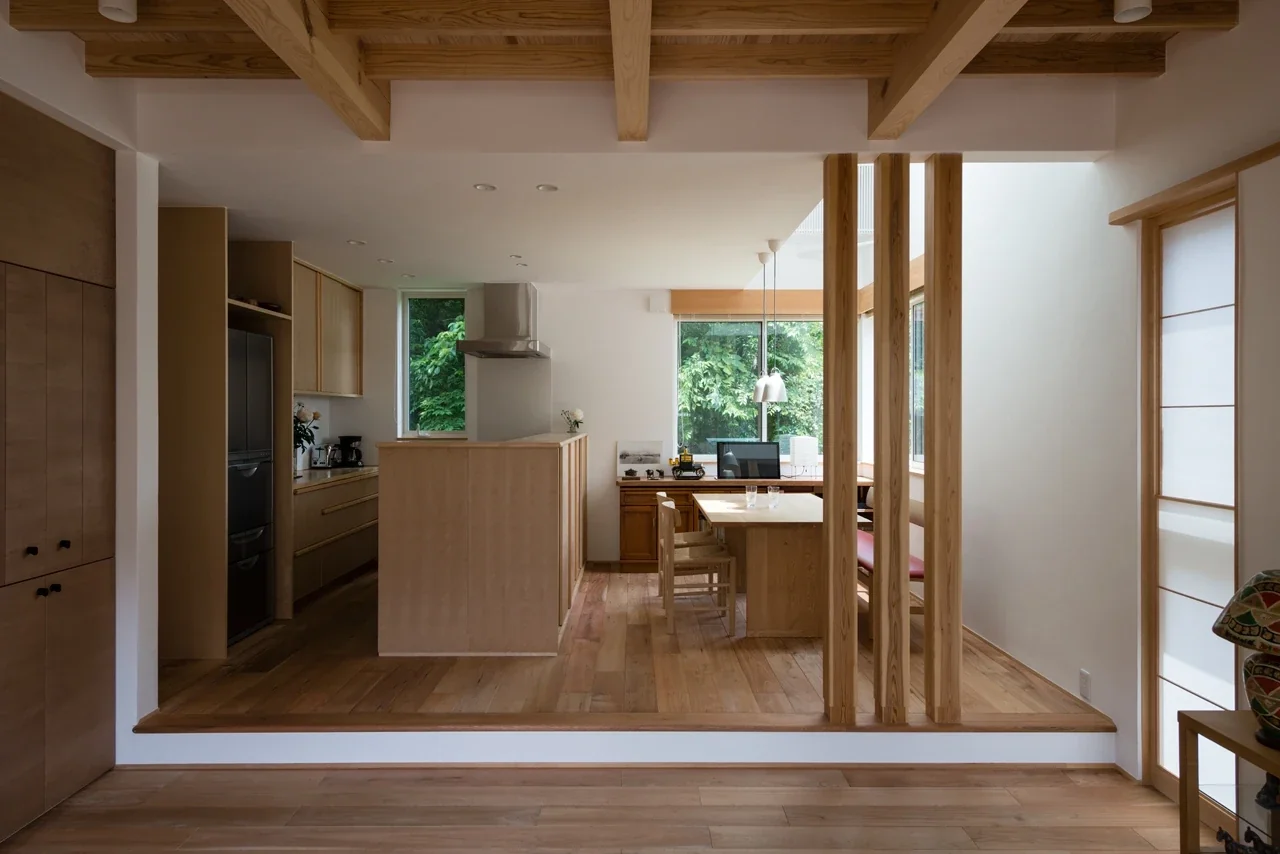
Residence in Matsugasaki
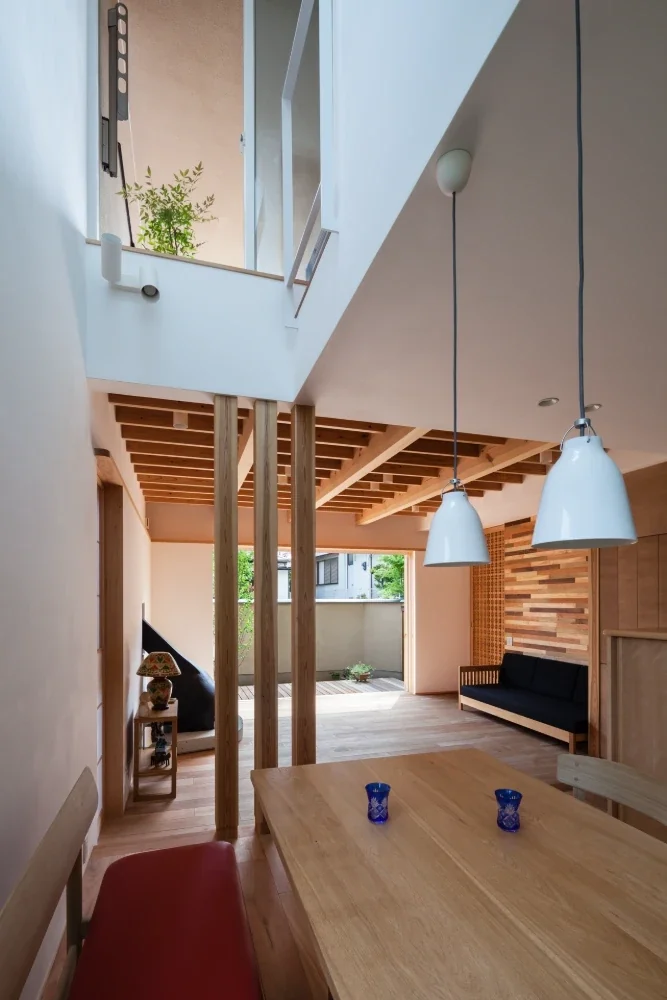
Residence in Matsugasaki
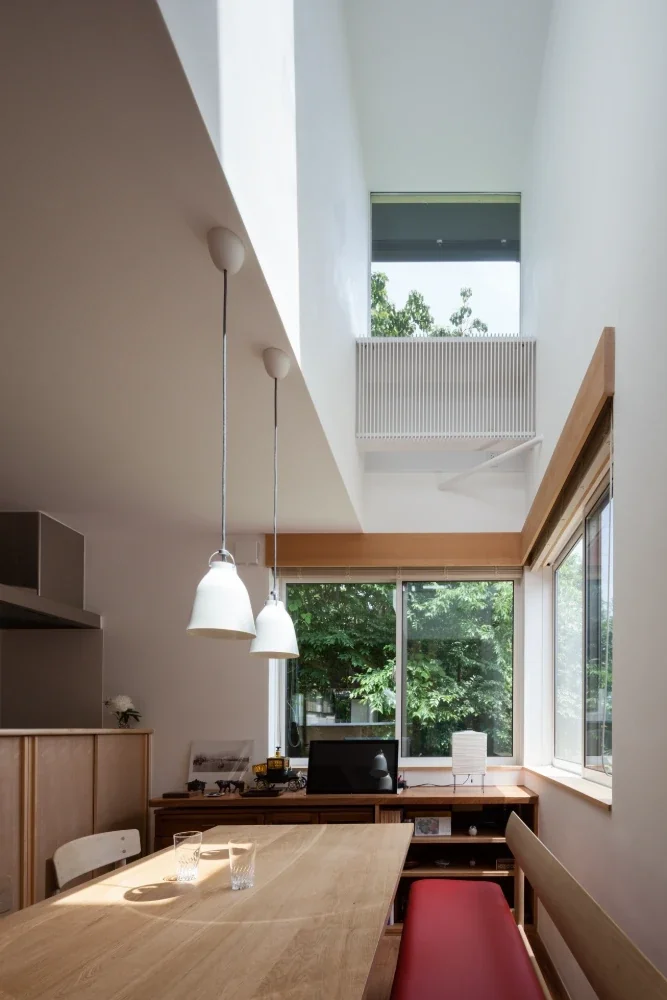
Residence in Matsugasaki
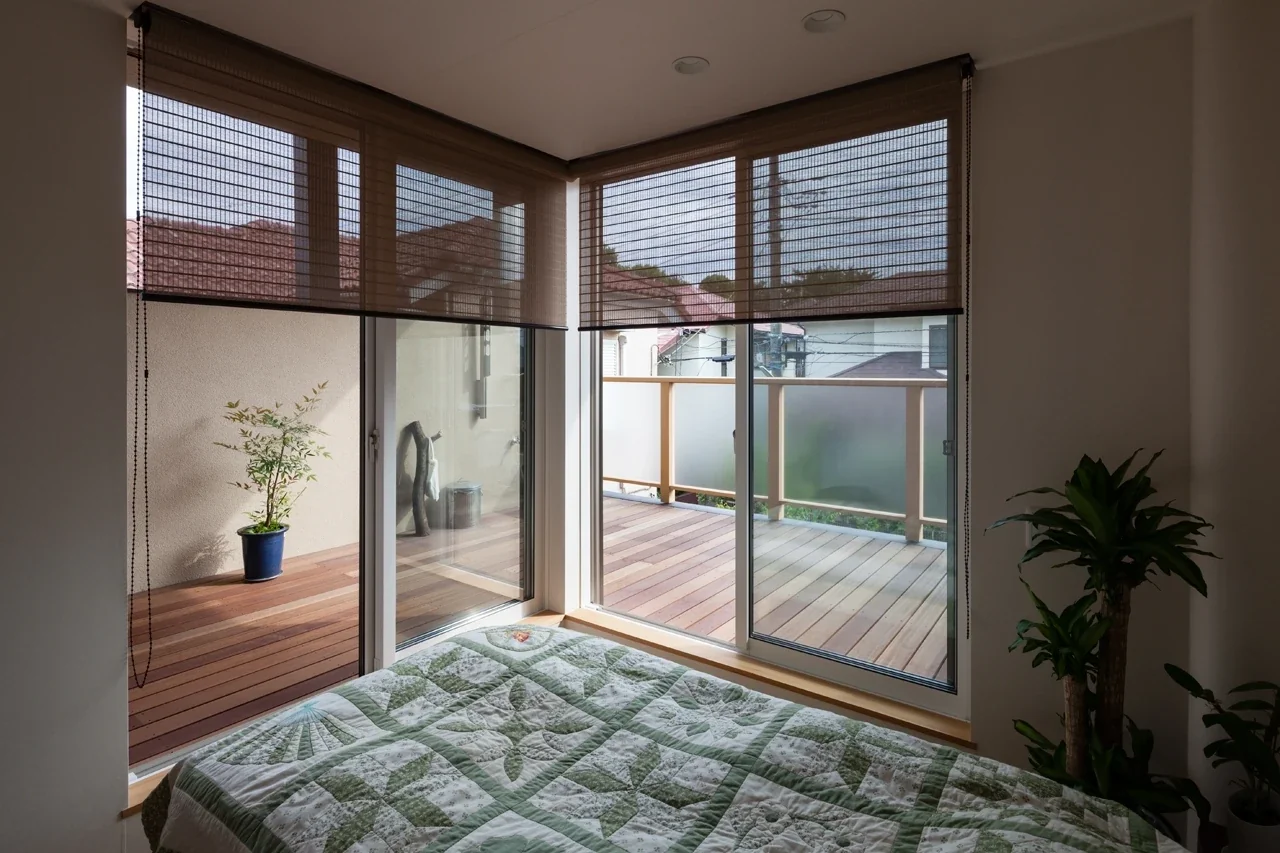
Residence in Matsugasaki
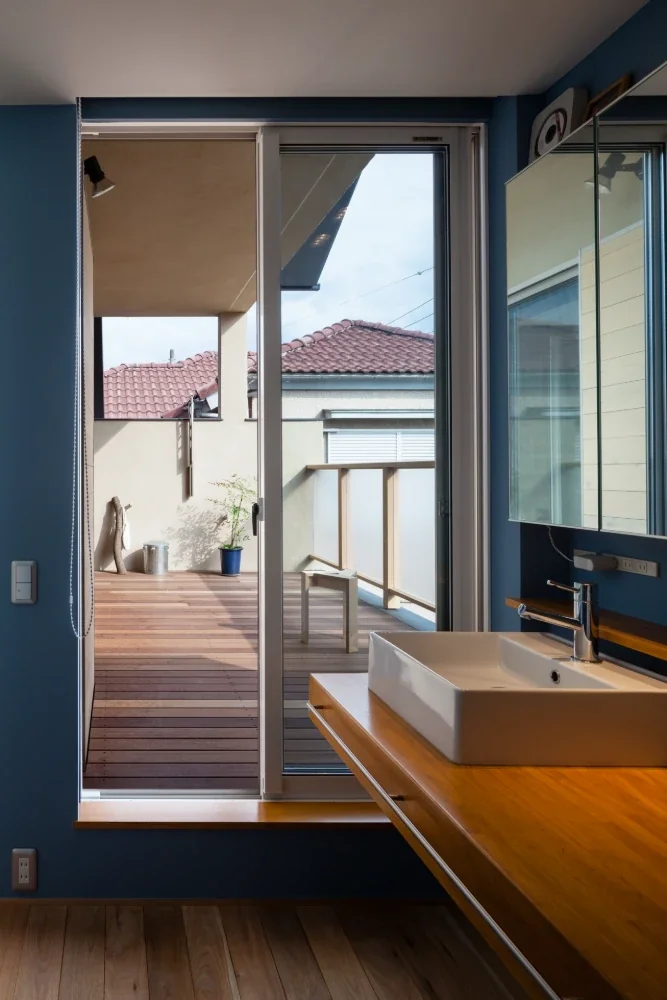
Residence in Matsugasaki
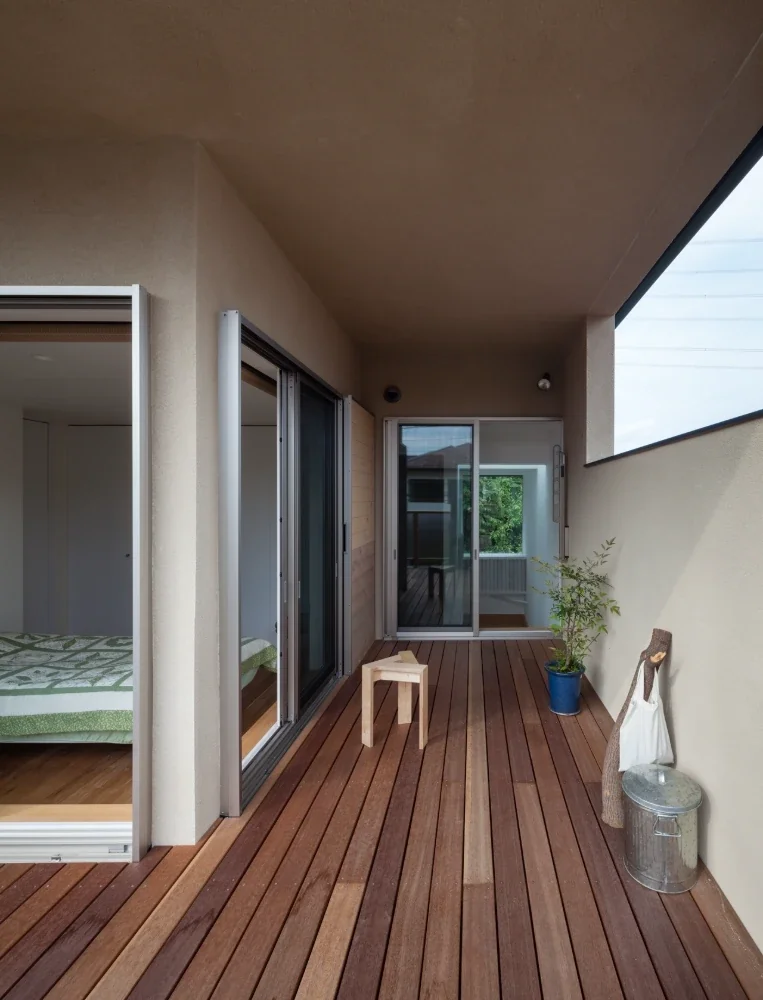
Residence in Matsugasaki
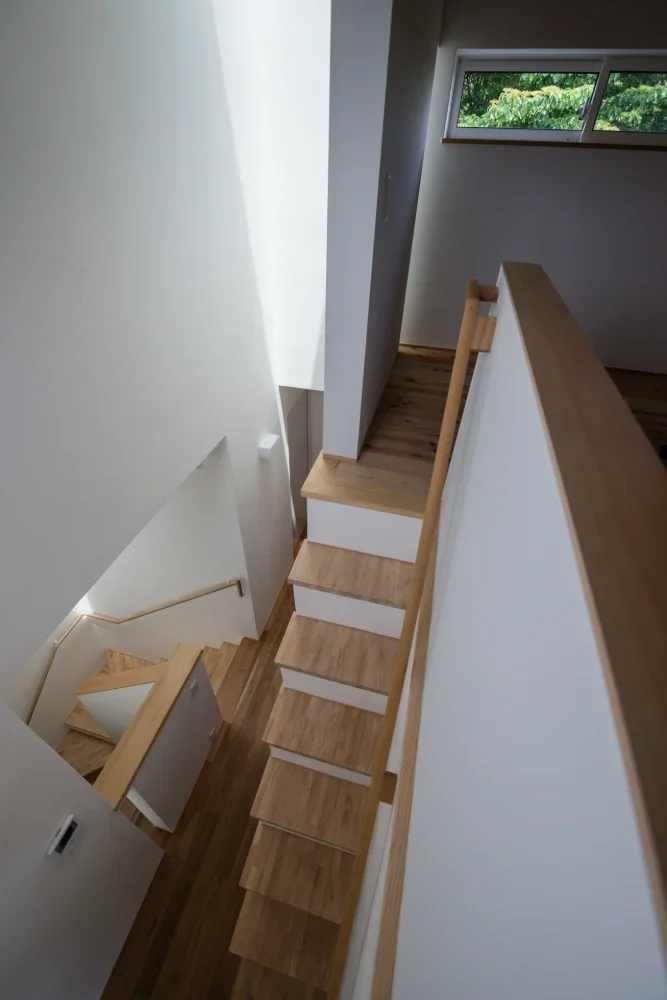
Residence in Matsugasaki
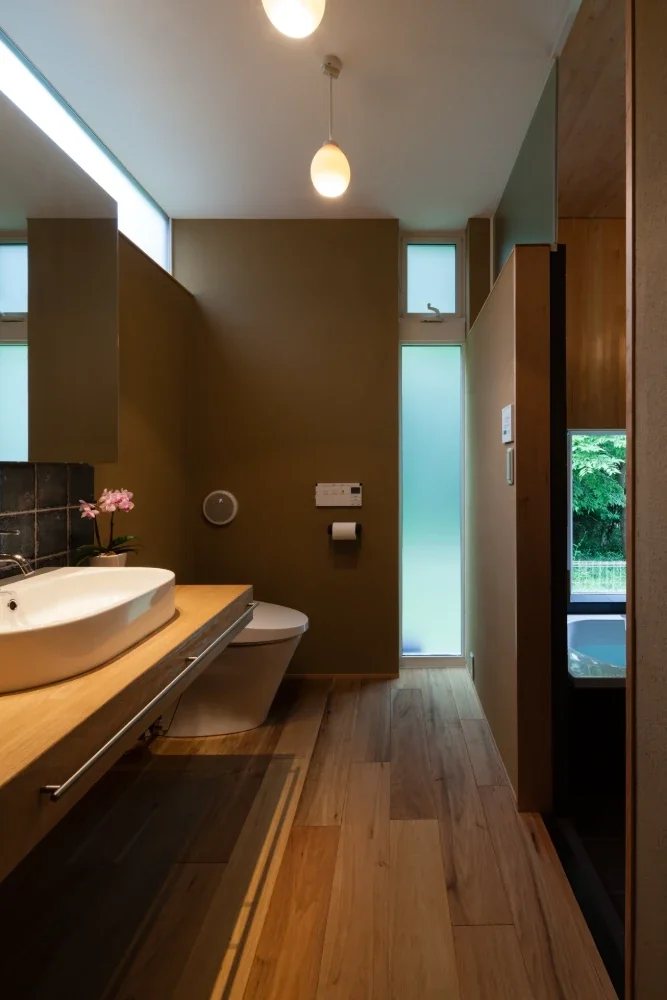
Residence in Matsugasaki
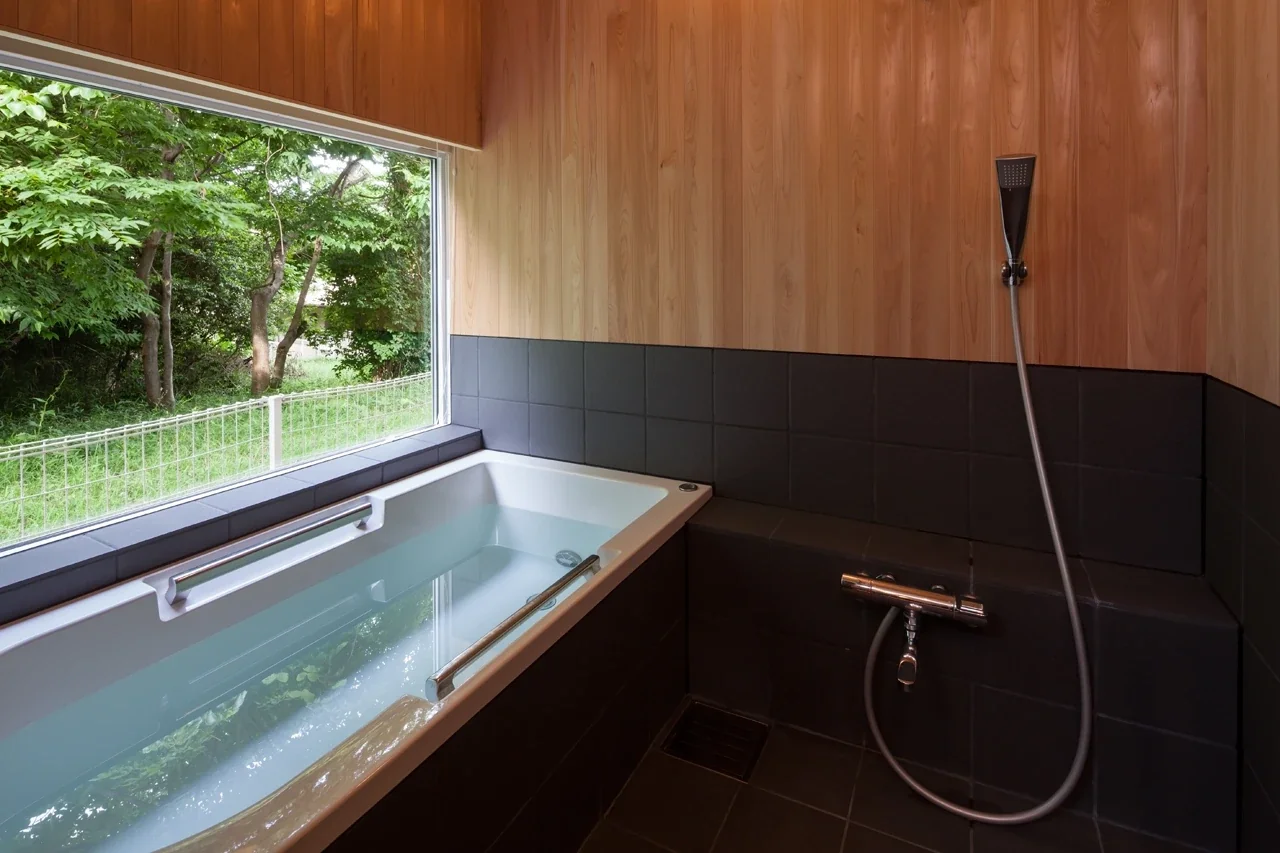
Residence in Matsugasaki