House at the Foot of Mount Takao|Mochizuki Architectural Atelier
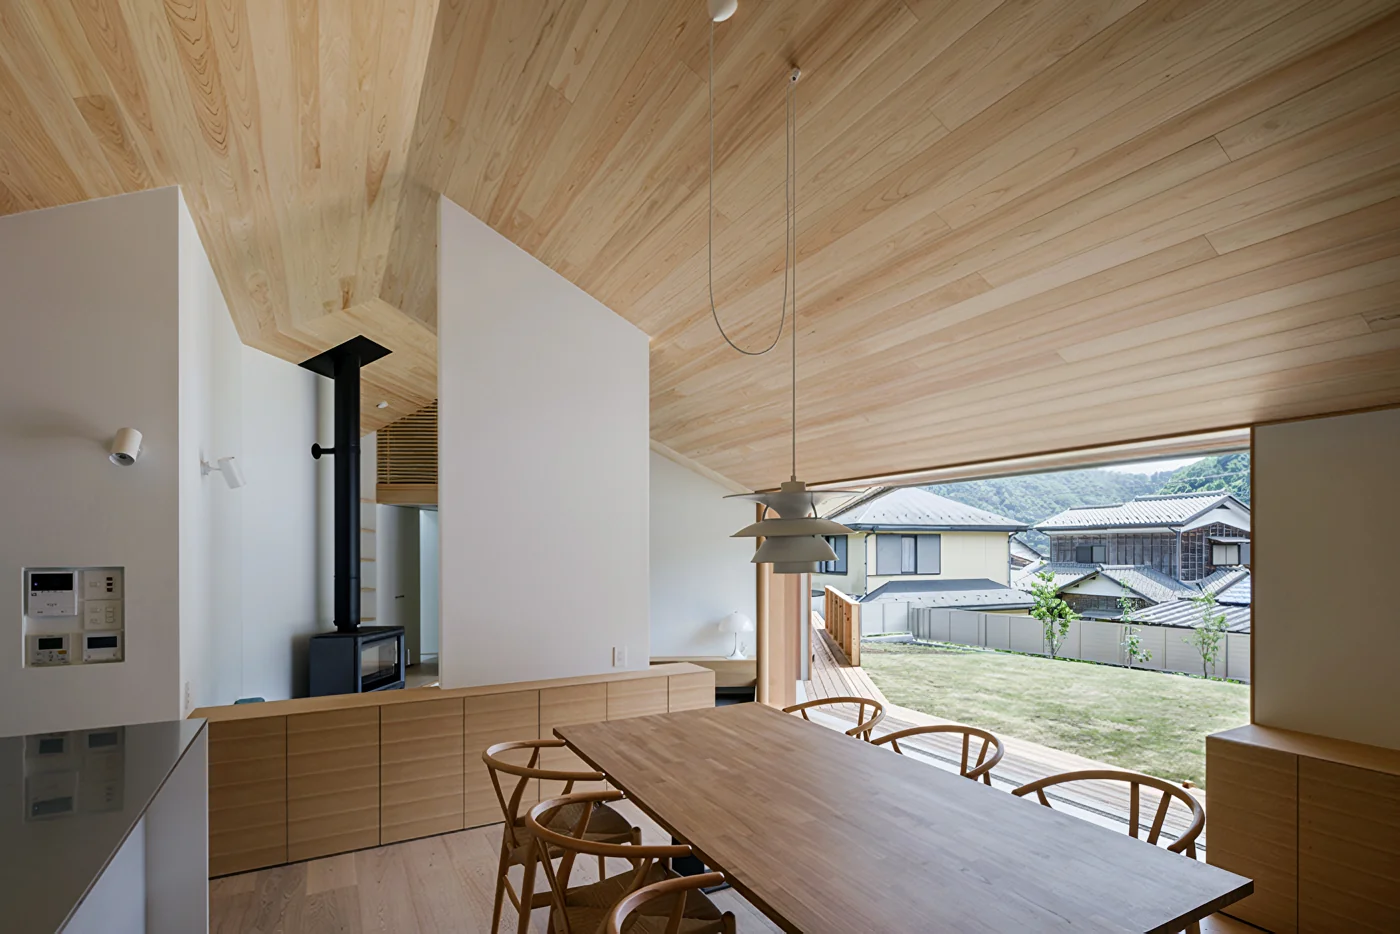
We were first consulted several years ago, beginning with the search for a suitable site. Once a potential site was found, the design process began. The 150-tsubo site slopes southward and offers views of Mount Takao, making it an ideal setting for a residence.
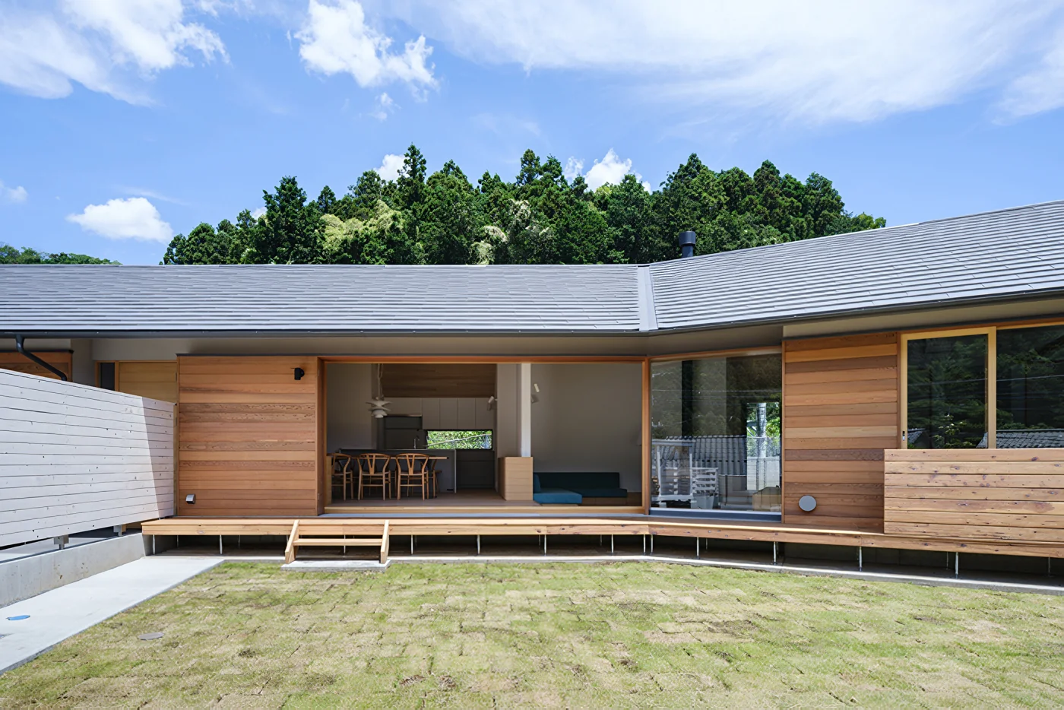
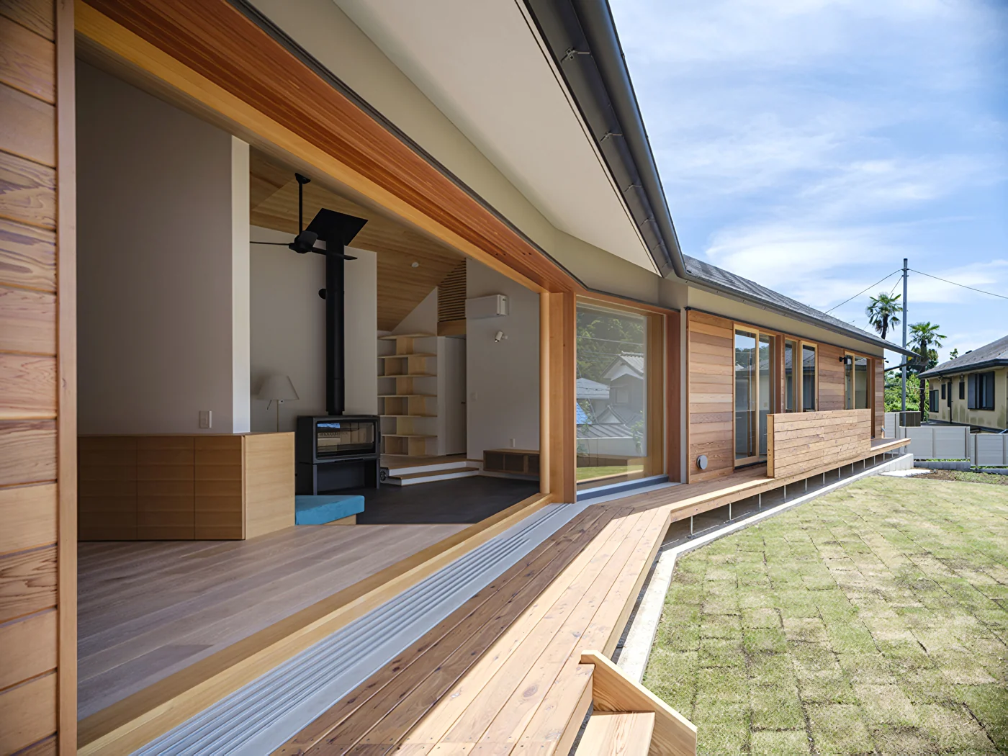
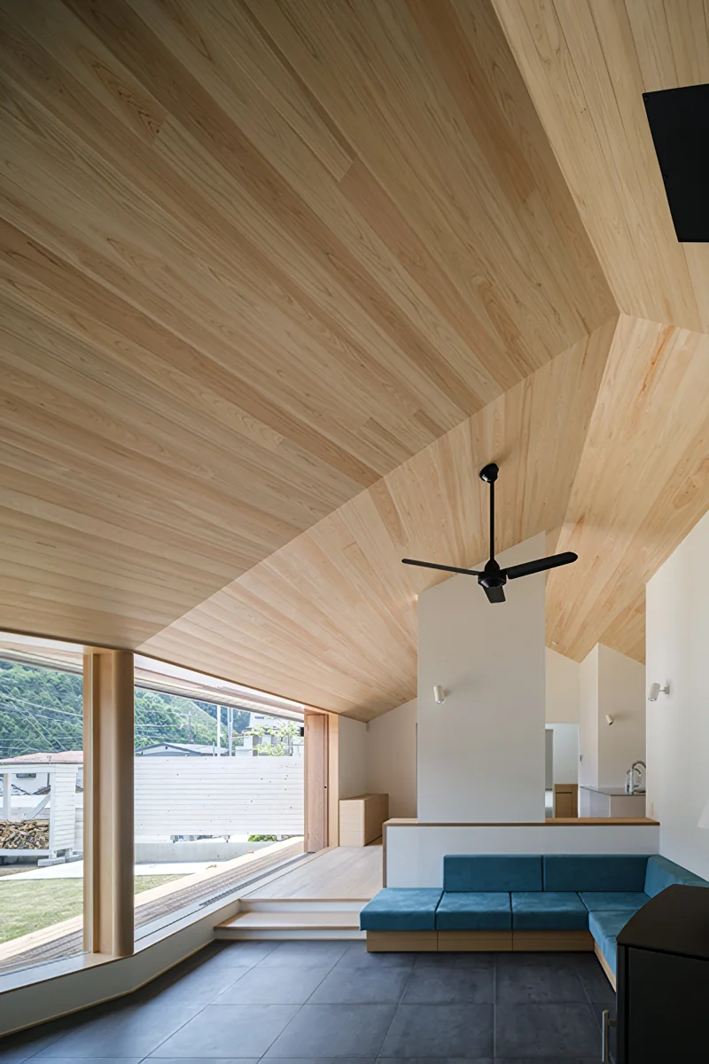
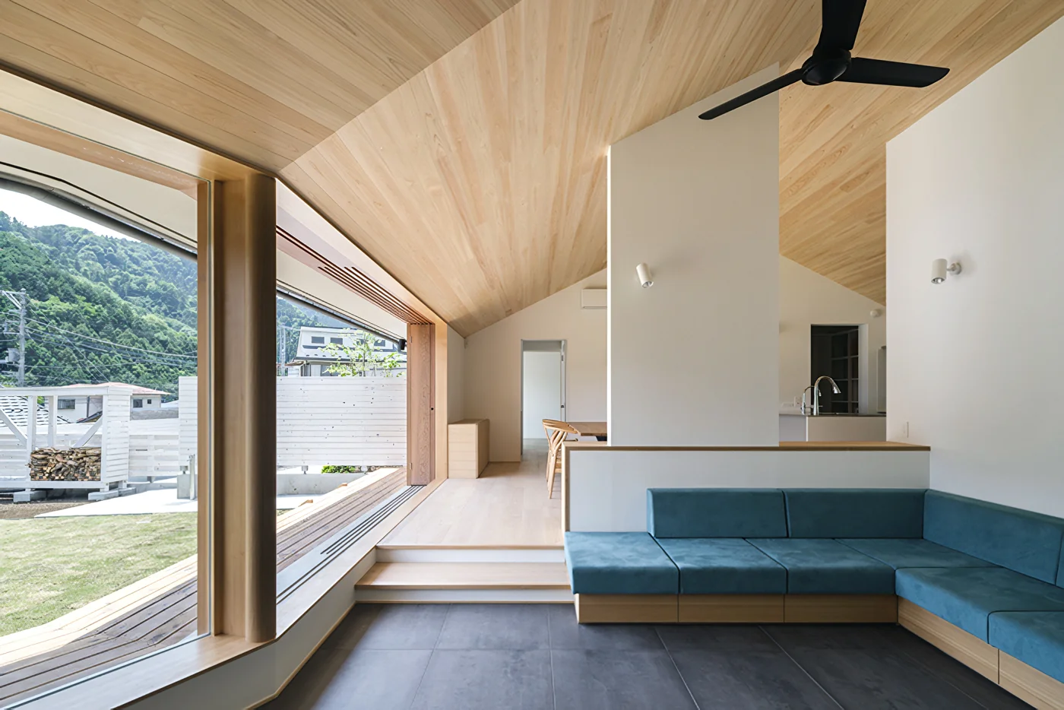
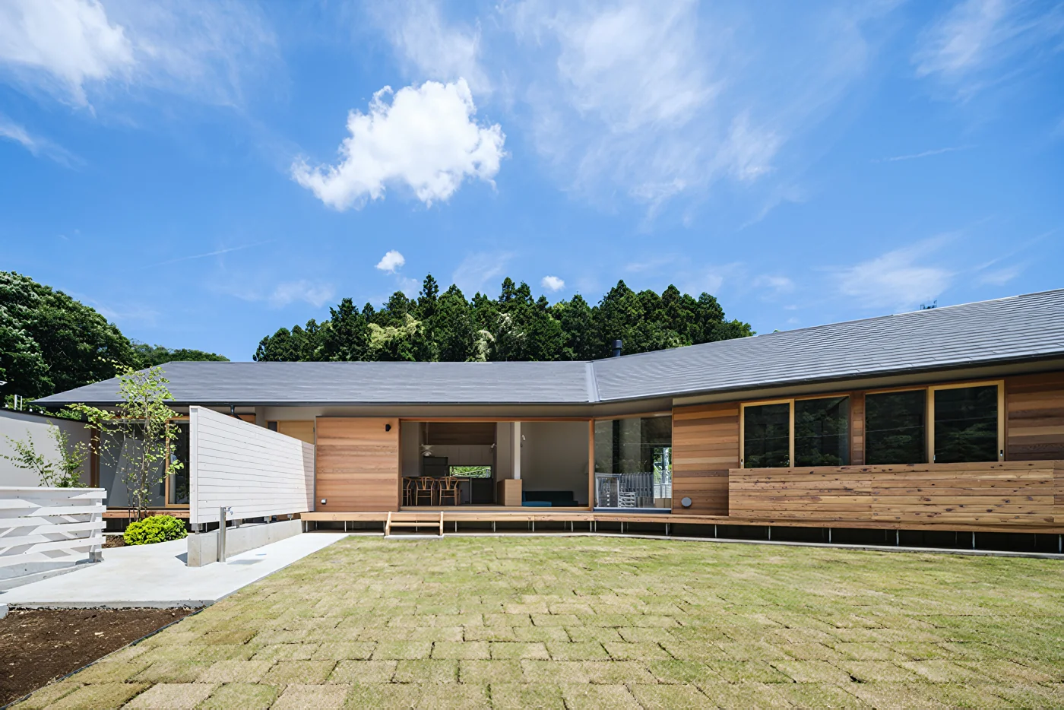
Drawing inspiration from this location, we developed the design with an exterior that would spread generously across the land, as if gently hugging the ground, and interiors that would allow the residents to feel the richness of the surrounding natural environment.
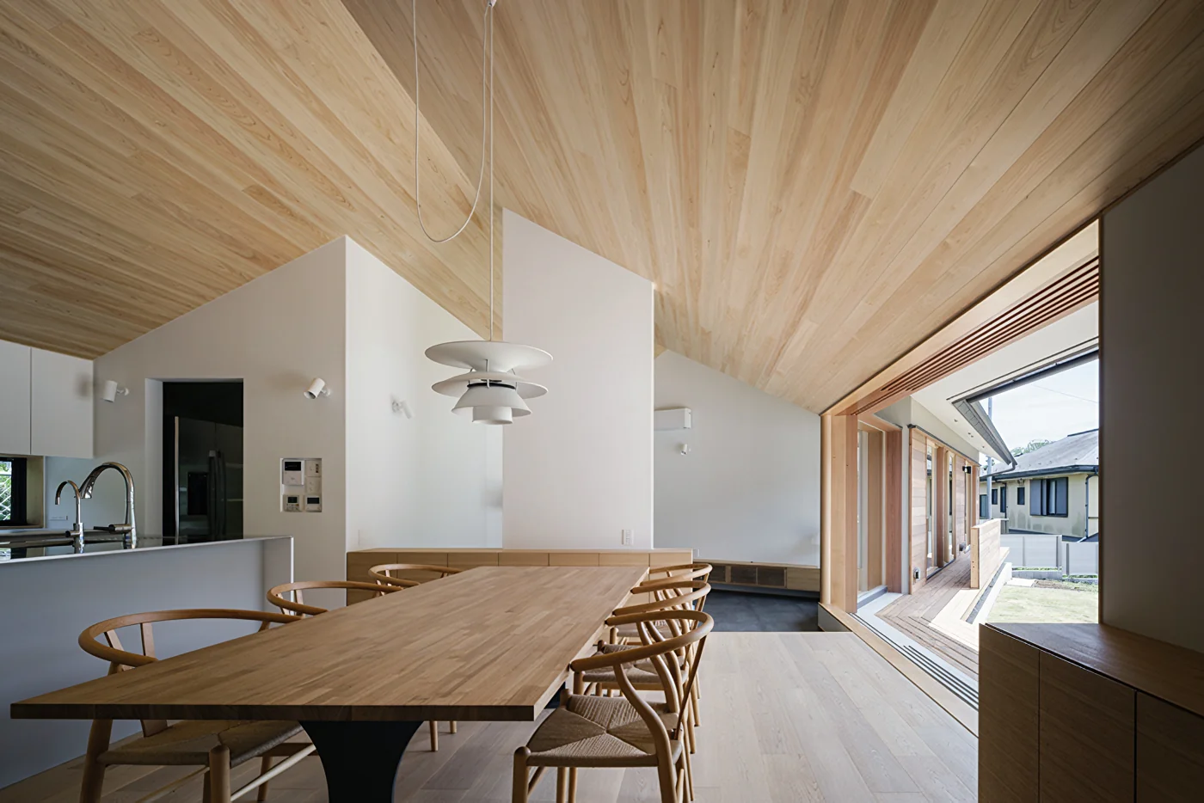
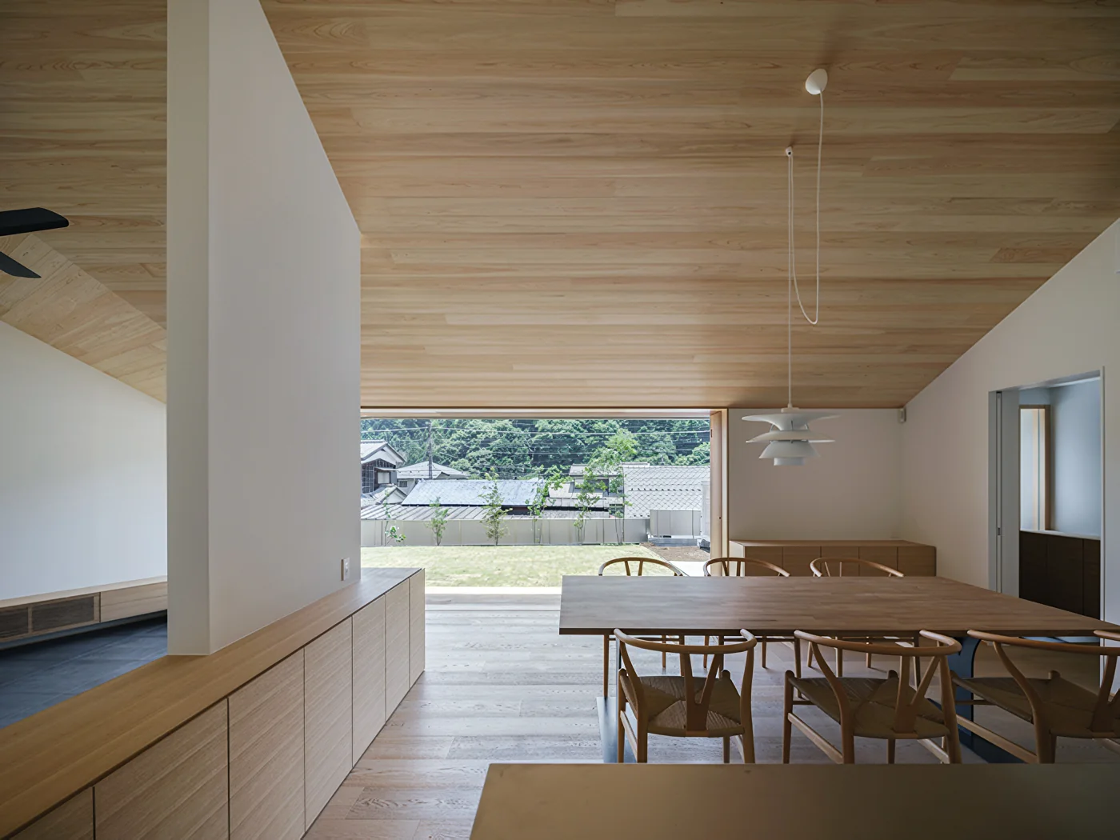
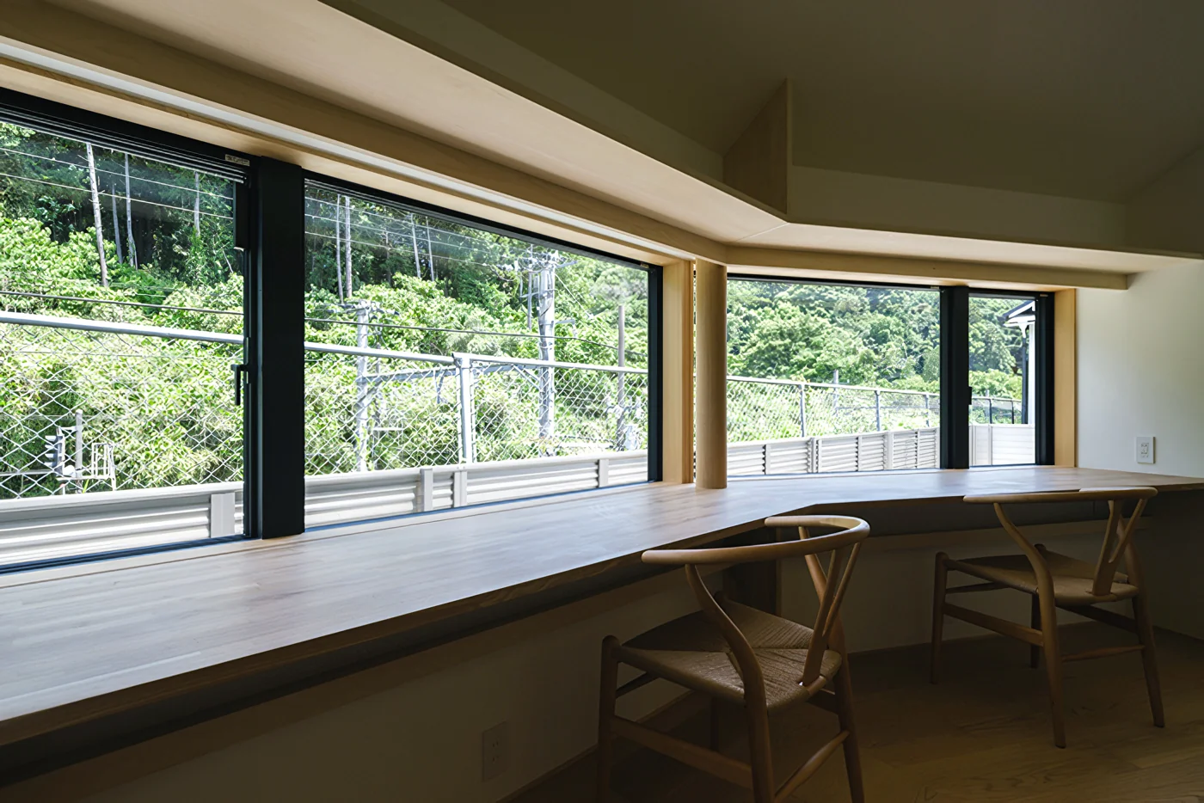
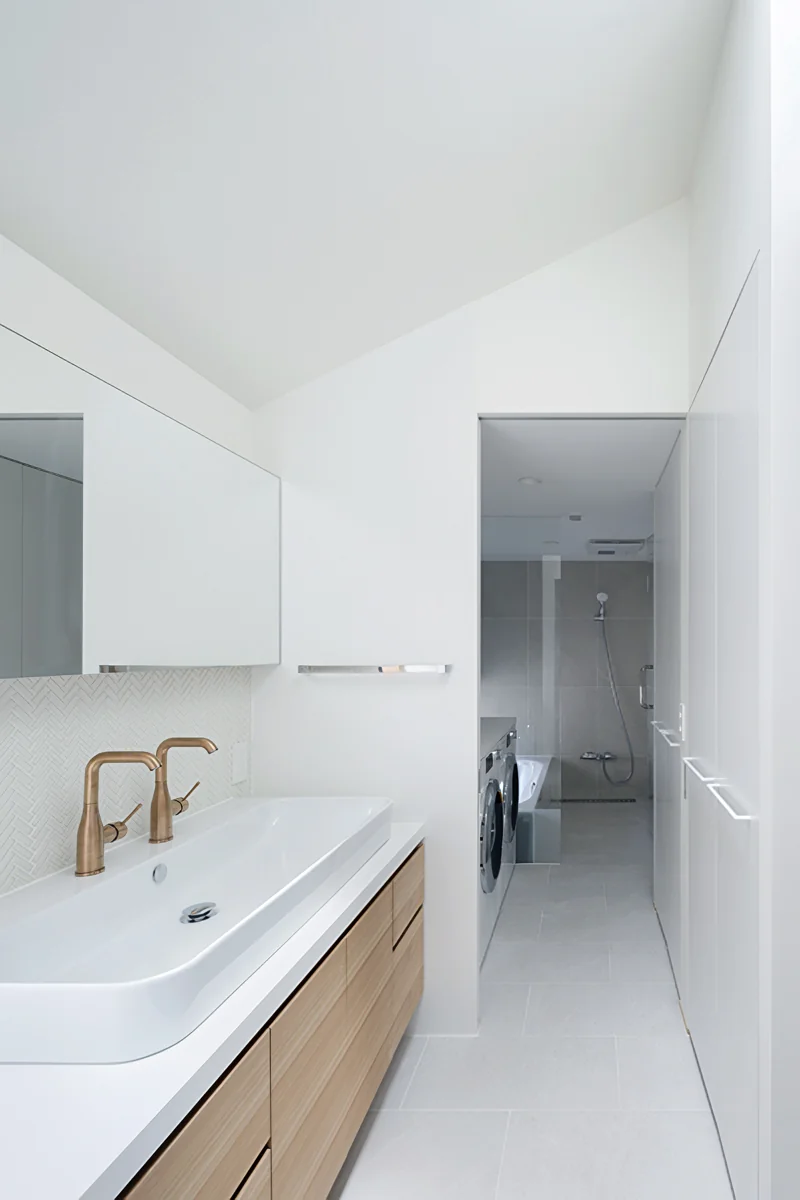
The clients requested a building that would combine a home for their family, a midwifery clinic for the wife, and a garage. The single-story plan was developed based on the circulation required for these three functions, with a layout that allows views of the mountains of Takao from every room. In section, we made use of the roof volume and placed a large gabled roof over the building, as if to protect the home.
We hope that, surrounded by this rich natural environment, the family will enjoy a spacious and unrestrained life in this home, experiencing the changing seasons throughout the year.
Building Overview
Hachioji City, Tokyo — Single-storey timber structure
Site area: 469.25 m²
Total floor area: 181.48 m²
Reviews
- Copyright(C)Qurasuki.All Rights Reserved.