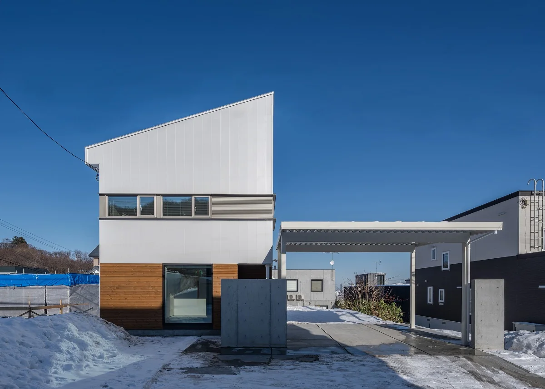
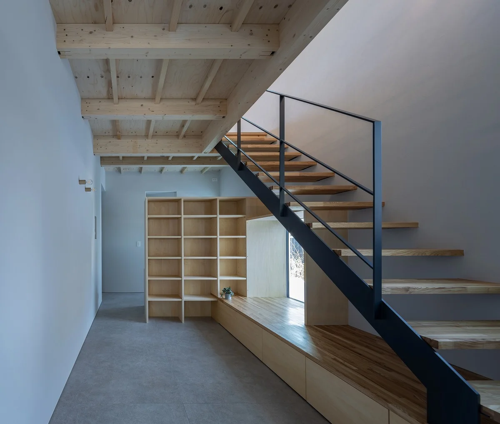
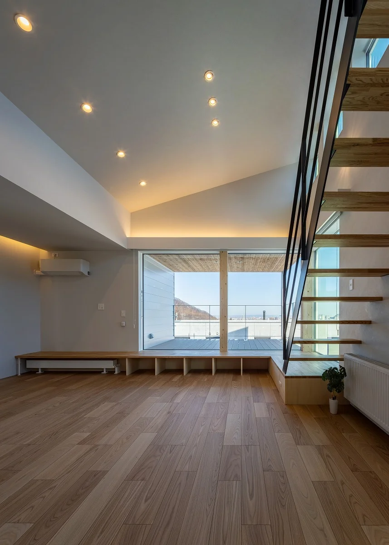
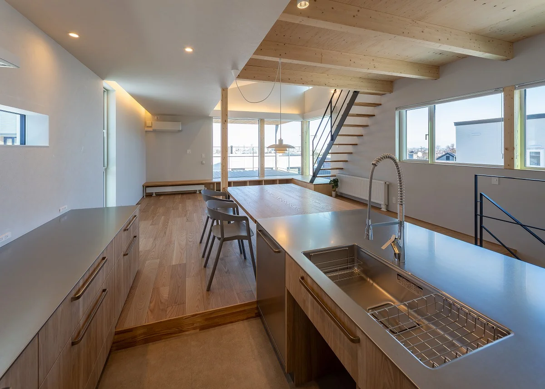
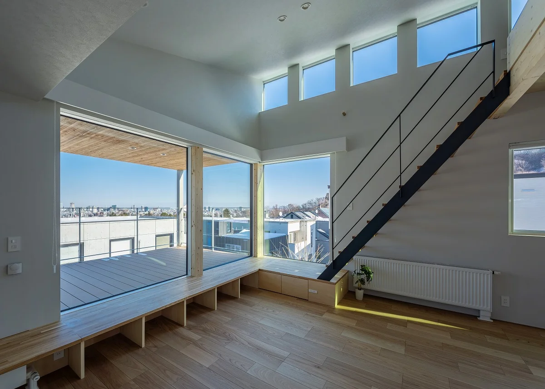
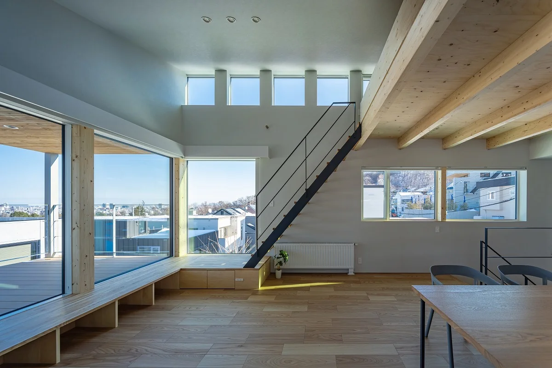
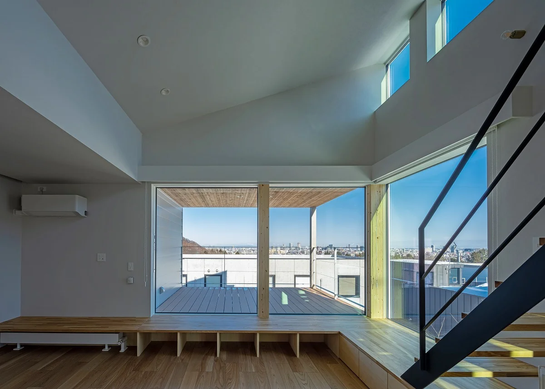
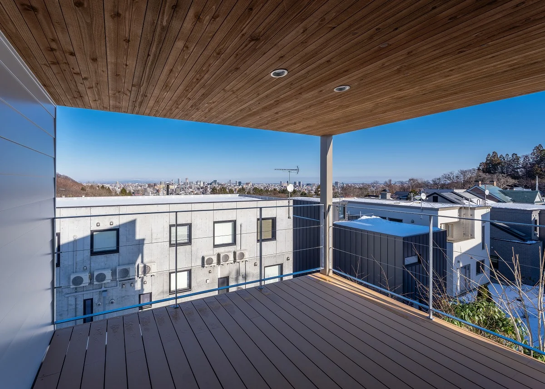
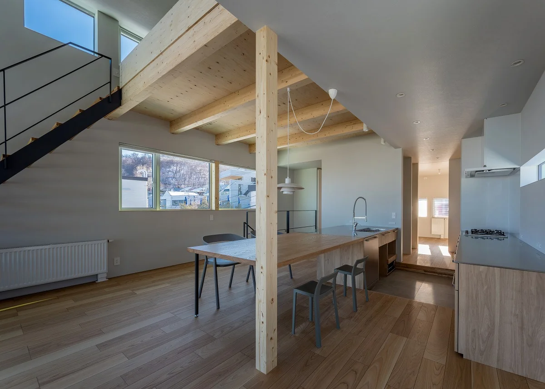
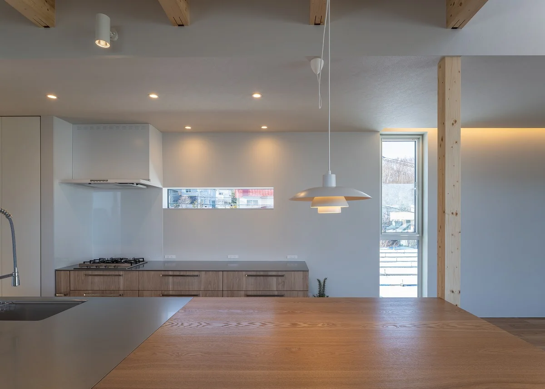
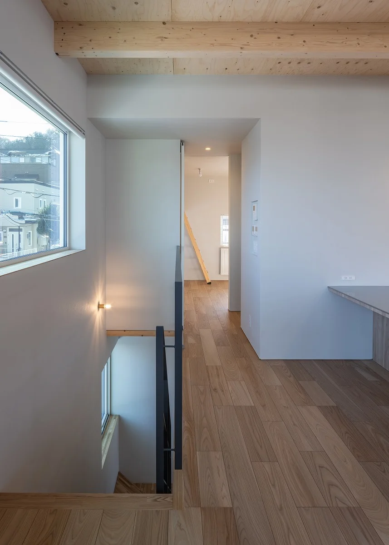
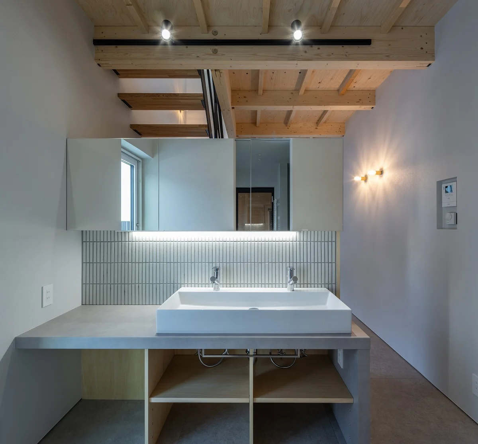
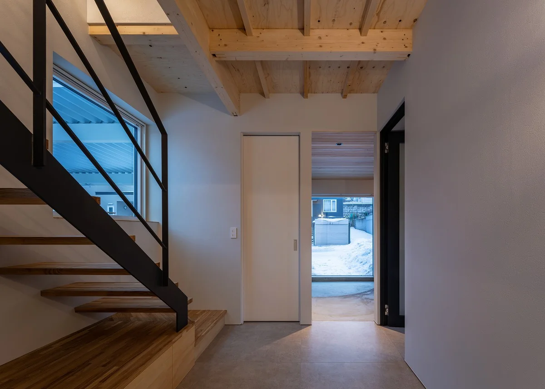
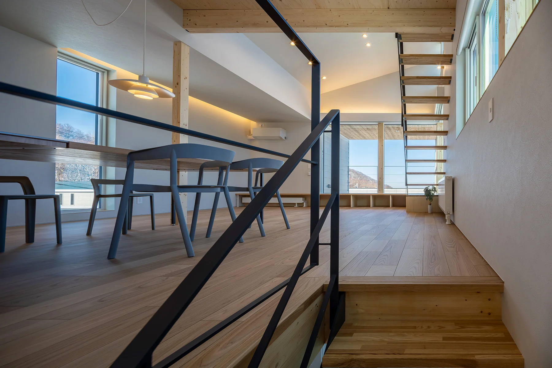
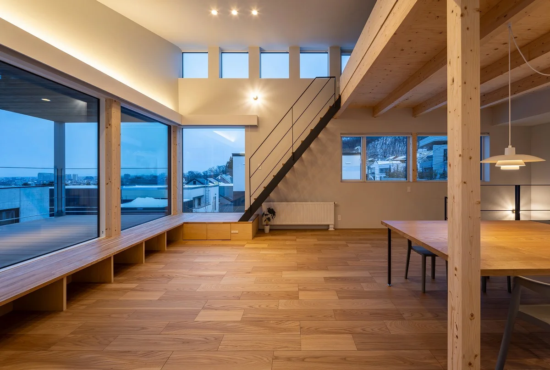
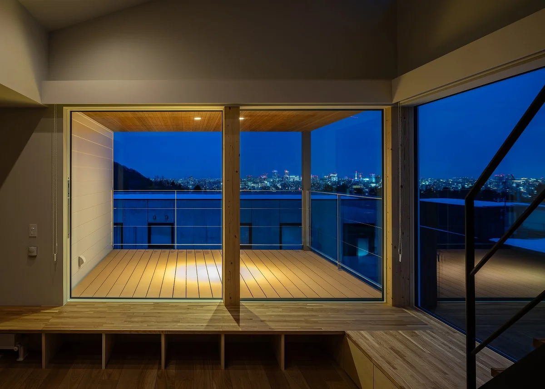
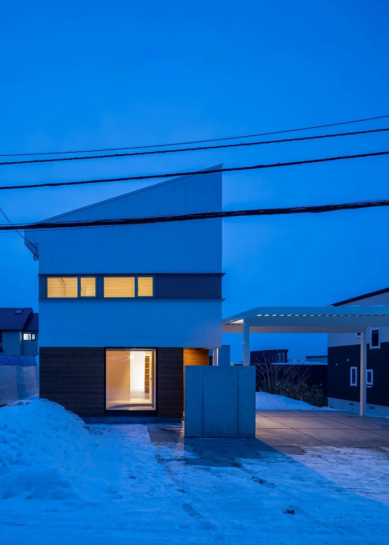
We accompanied the client from the land-search phase, and after considering numerous candidate sites we discovered a plot on a hill with panoramic views over Sapporo's streetscape. In this residence we did not aim merely to enjoy the view, but to design an encounter with the city's scenery. The entrance does not immediately reveal the view; instead the plan is arranged so that upon ascending the stairs and arriving at the second-floor LDK (living/dining/kitchen), the city and sky open up broadly. In the LDK where the family gathers, the city's expressions—from morning light to evening glow and nightscape—color everyday life. While enjoying the conveniences of urban living, the design maintains an appropriate distance from the bustle, aiming for a tranquil dwelling. The unassuming streetscape overlaps with daily life and matures into a landscape unique to this house.
Use: Residential
Building area: 86.62 m² (26.20 tsubo)
Total floor area: 166.11 m² (50.25 tsubo)
Construction method: New construction / conventional timber-frame, two-storey
Contractor: Matsuura Construction Co., Ltd.
Custom furniture / built-in joinery: Takuryu Woodworking Co.
Kitchen: Cleanup (Sapporo branch)
Exterior joinery: uPVC sashes (triple-pane glazing with Low-e coatings on both faces)
Heating & hot water: Gas-engine cogeneration system (city gas) + central heating — hydronic underfloor heating + hydronic panel heaters
Ventilation: Type 3 (mechanical exhaust)
Insulation: Foundation insulation (extruded polystyrene foam insulation, Type 3-b, 100 mm); under-slab insulation beneath blinding concrete (extruded polystyrene foam insulation, Type 3-b, 50 mm); exterior walls (cavity insulation: high-performance glass wool 16K, 105 mm + additional insulation: extruded polystyrene foam insulation, Type 3-b, 50 mm); ceiling insulation (blown glass wool 18 kg/m³, 350 mm)
Lighting: LED lighting
Floors: Engineered elm flooring, PVC tiles, mortar finish
Interior walls & ceilings: Vinyl wallpaper
Exterior walls: Colored Galvalume siding and wood cladding
Roof: PVC sheet waterproofing and colored Galvalume steel roofing
Thermal performance (average heat transfer coefficient of building envelope UA): 0.31 W/(m²·K)
Primary energy consumption (BEI): 0.74
Certification: ZEH Oriented / Insulation performance grade 5