House in Koshigaya|Mochizuki Architectural Atelier
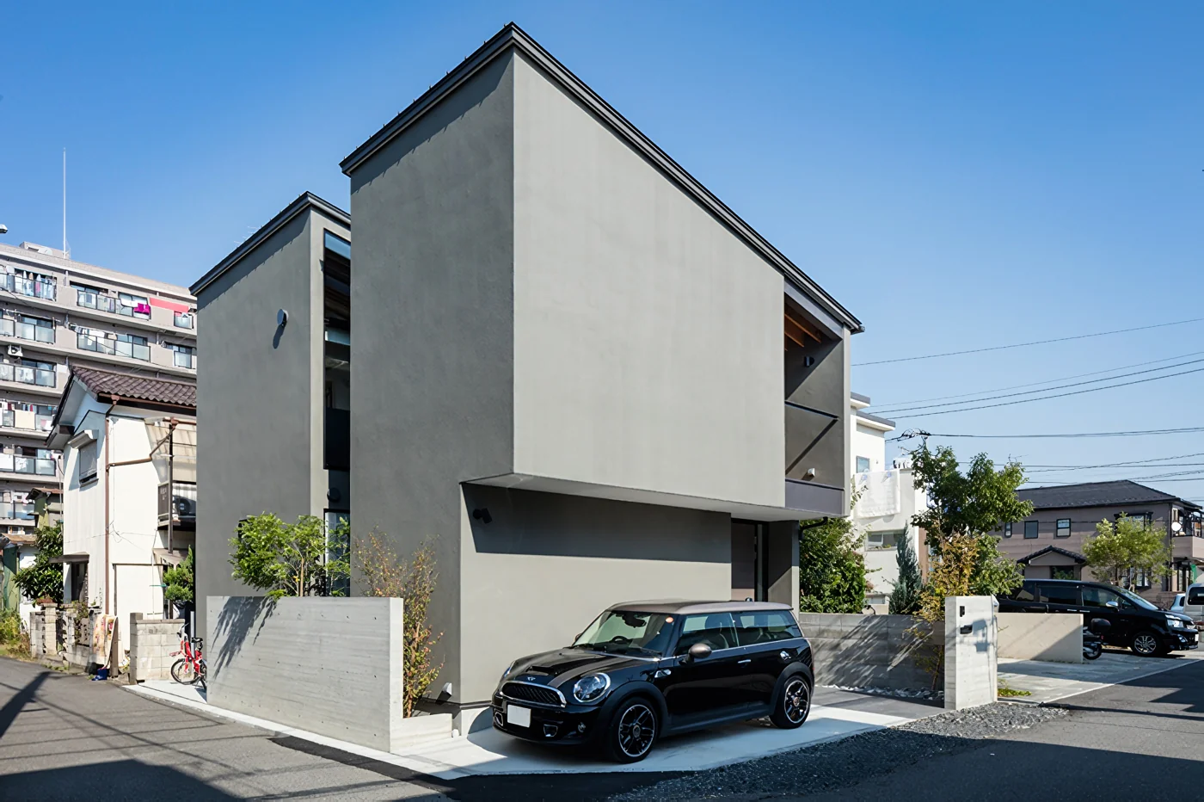
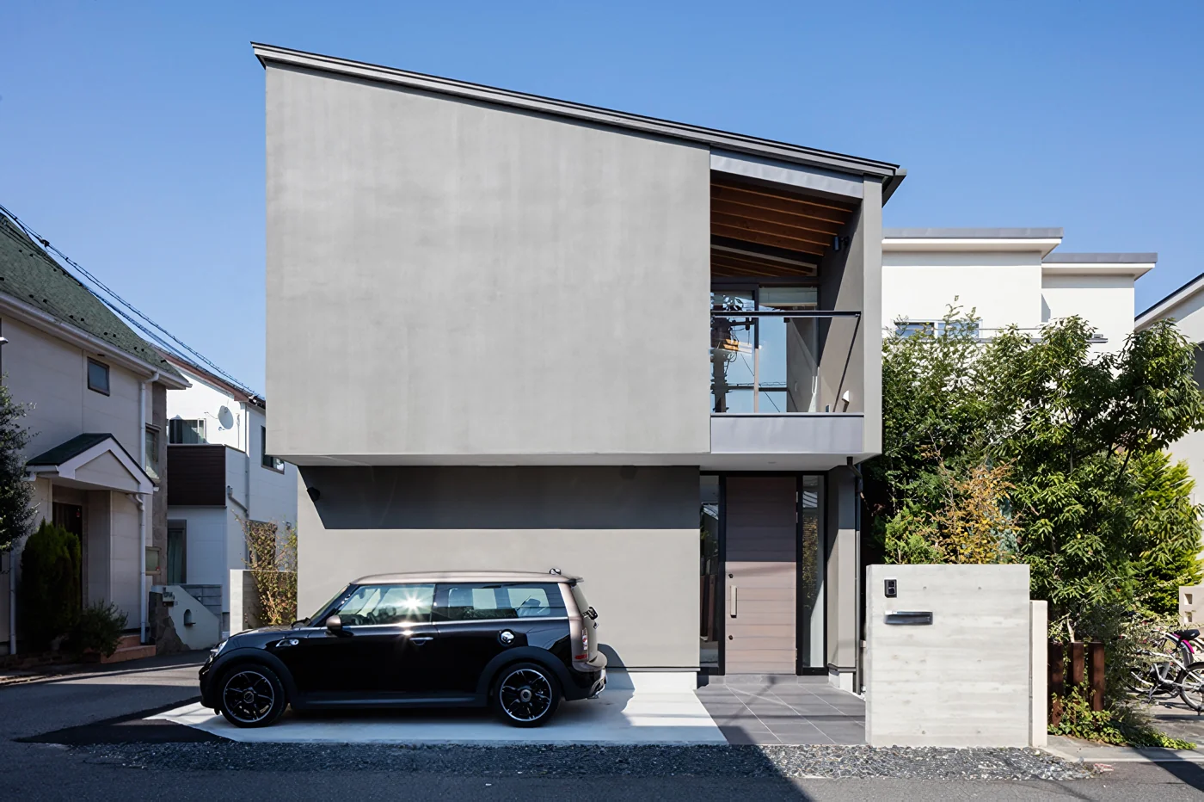
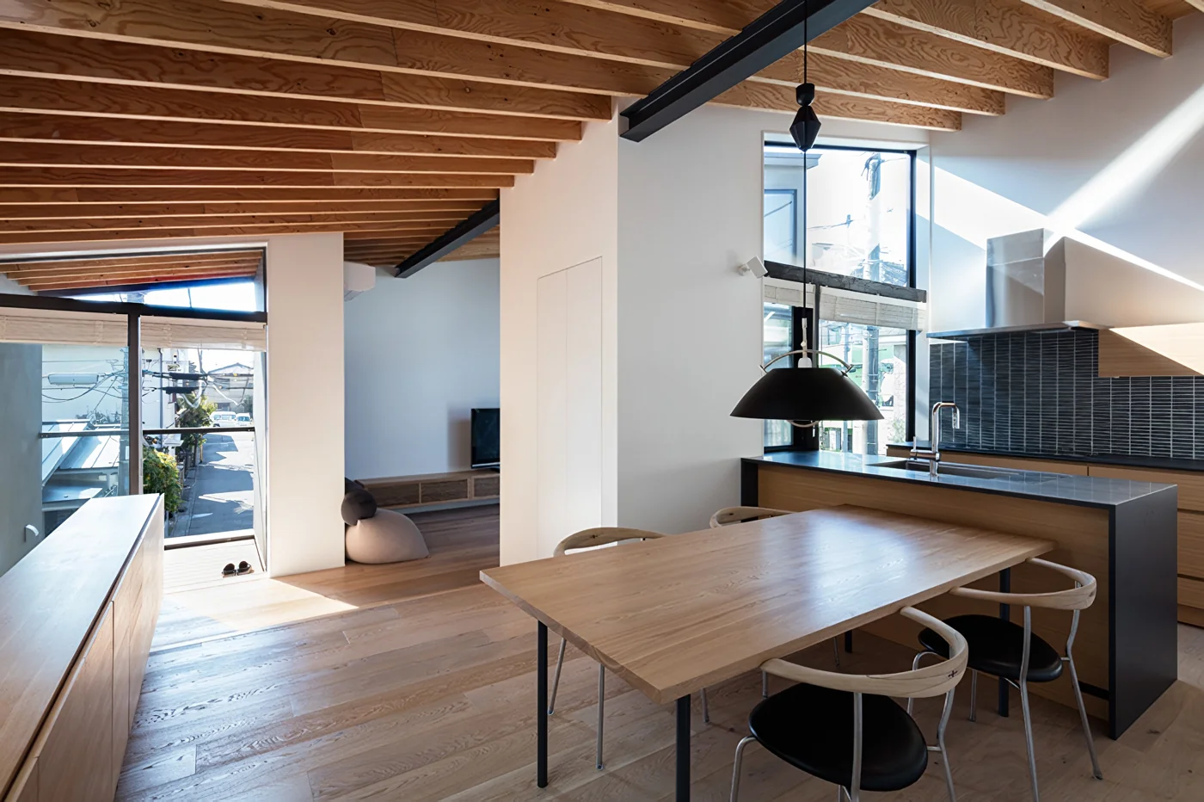
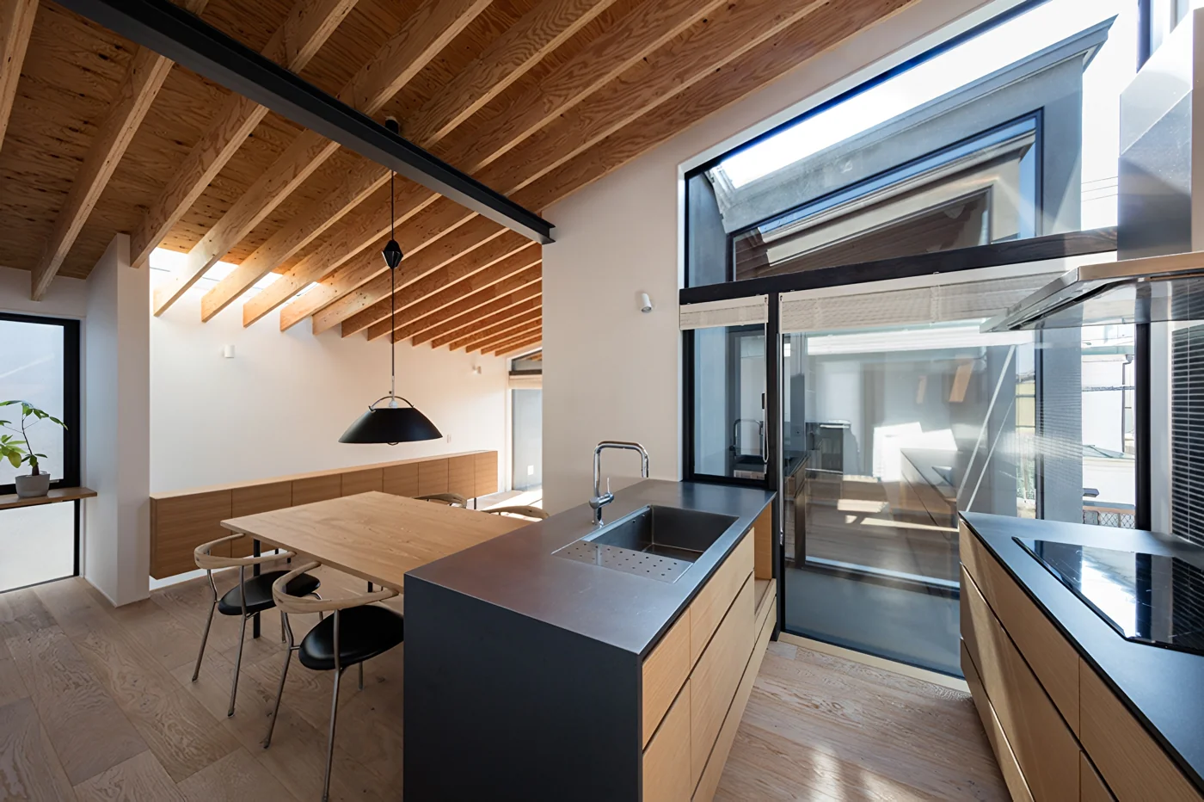
The site is located in a residential neighborhood within easy reach of the station. As a corner lot fronting two roads, the design process began with careful consideration of both the building’s appearance as viewed from the streets and the privacy of its occupants. Ultimately, rather than incorporating the surrounding environment into the home, the plan introduces a courtyard as an open space within the site, bringing in light, wind, and greenery.
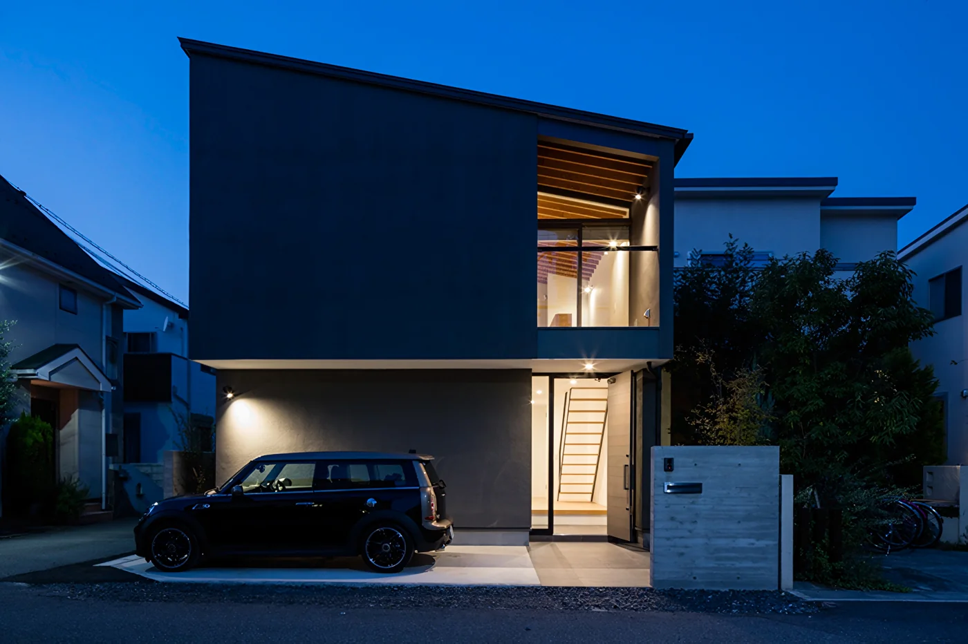
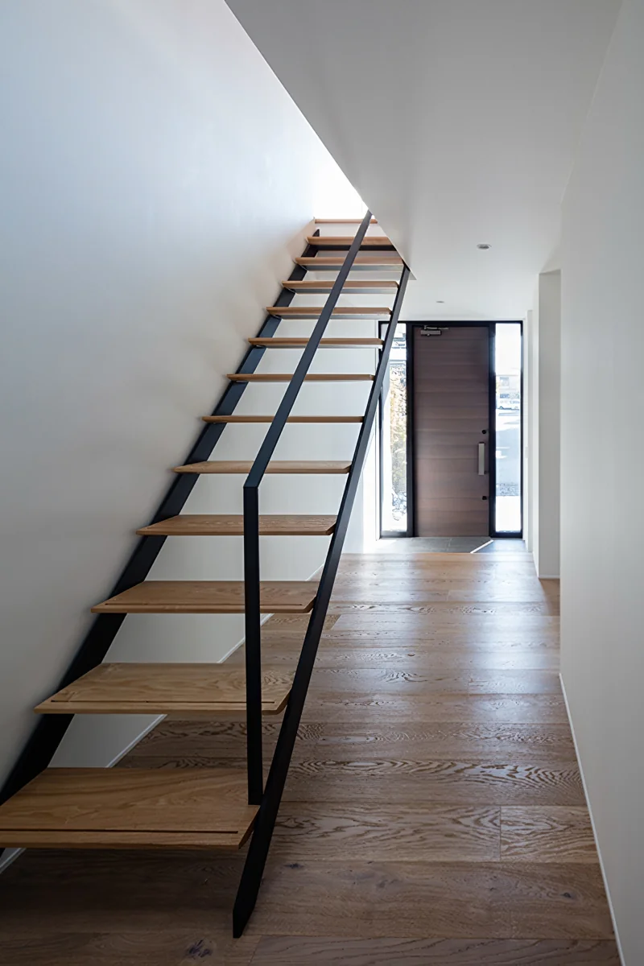
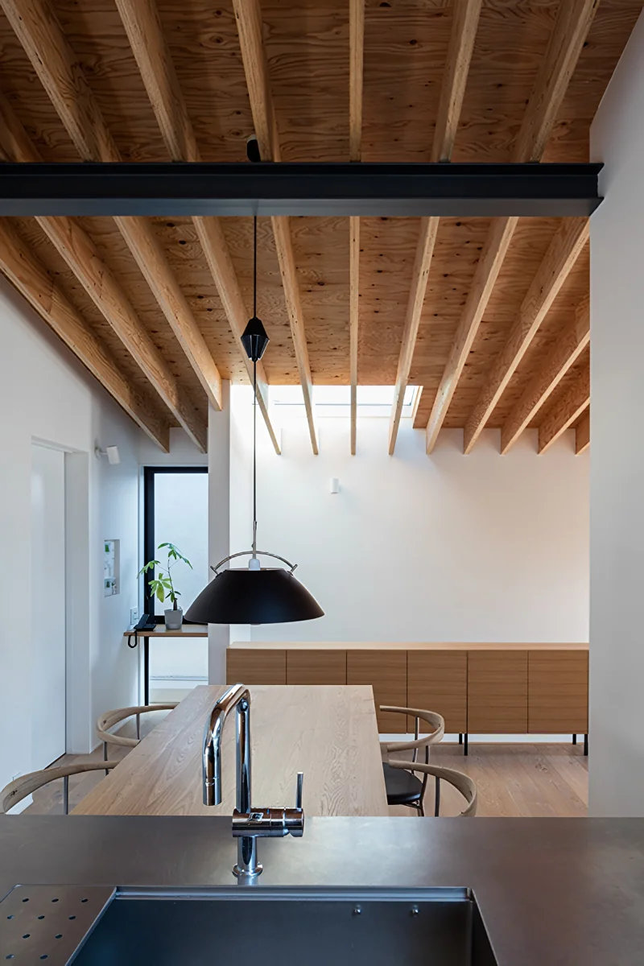
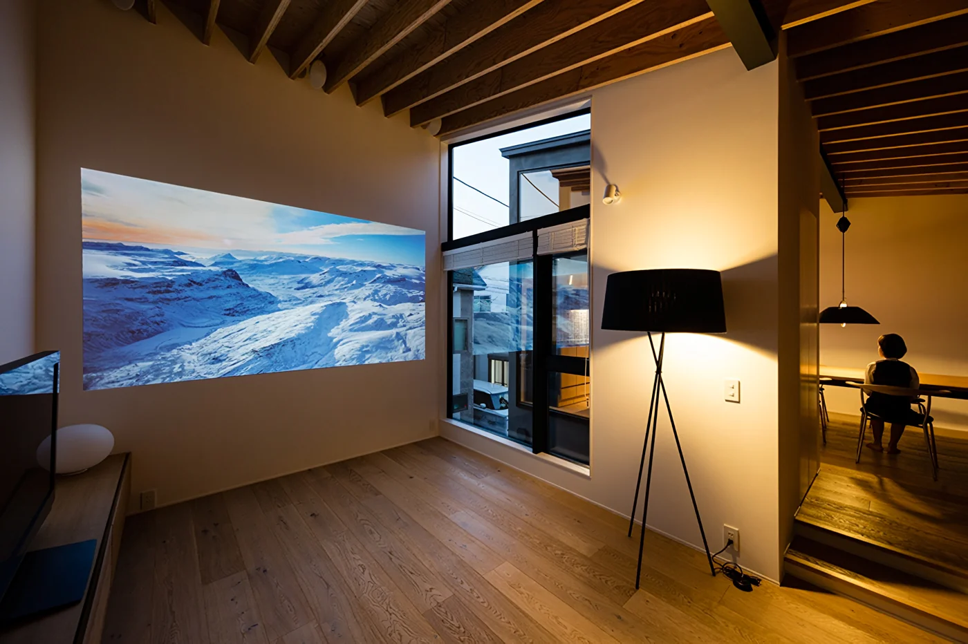
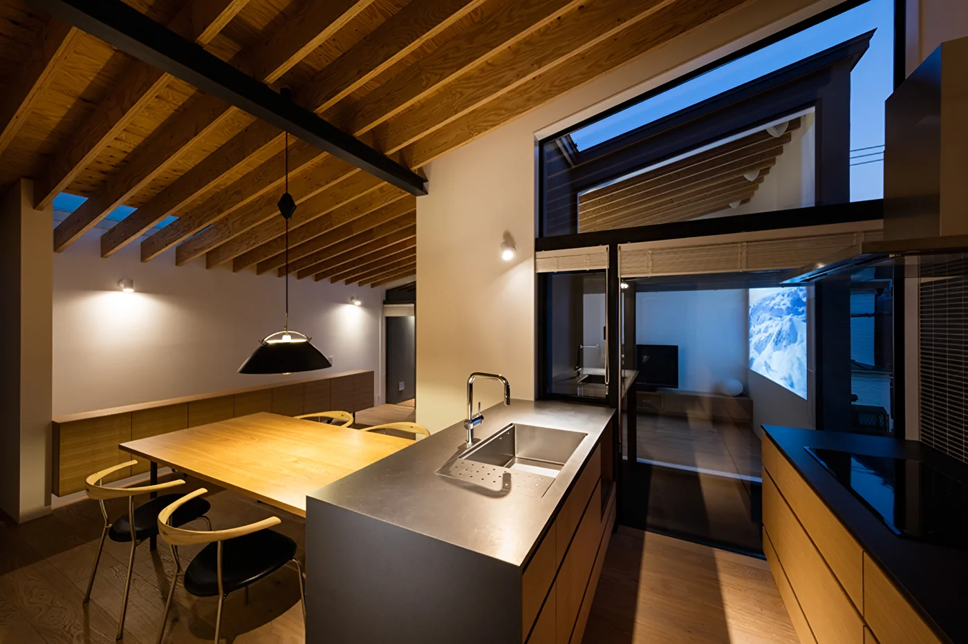
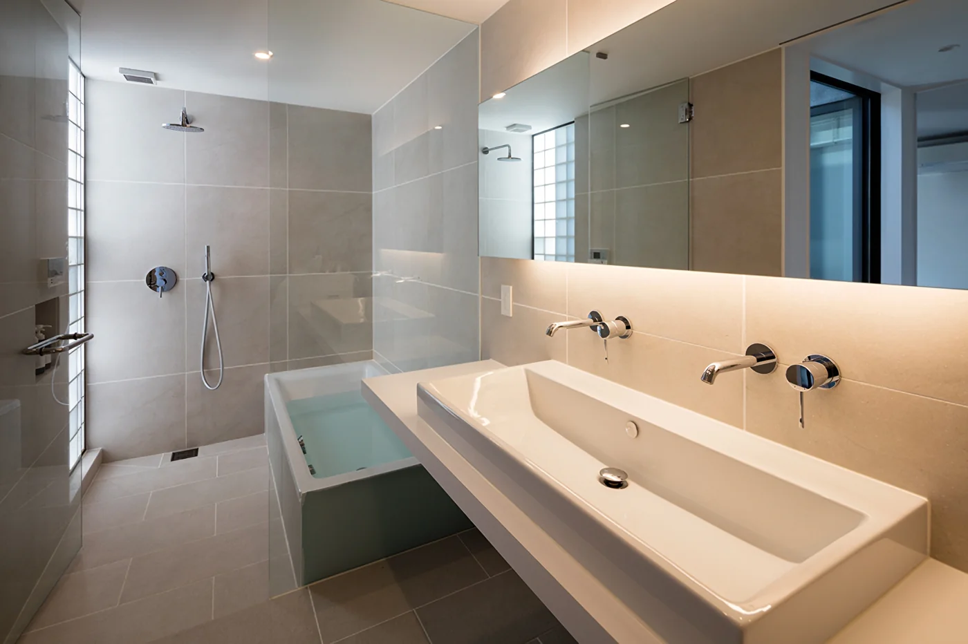
Private rooms, storage, and wet areas are arranged on the first floor, while the second floor accommodates the living room, dining room, and kitchen. The roof encloses the space above, with the structural rafters expressed on the ceiling. Alongside the residents’ carefully chosen interior furnishings and home theater, the individual living spaces form a modern home that feels comfortable and connected through the courtyard.
The residents are expected to enjoy a rich and fulfilling life in this home while watching the shima-toneriko tree planted in the courtyard grow and observing the structural rafters on the ceiling change with age.
Building Overview
Location: Koshigaya City, Saitama Prefecture
Structure: Two‑story wood‑framed building
Site area: 93.01 m²
Total floor area: 102.26 m²