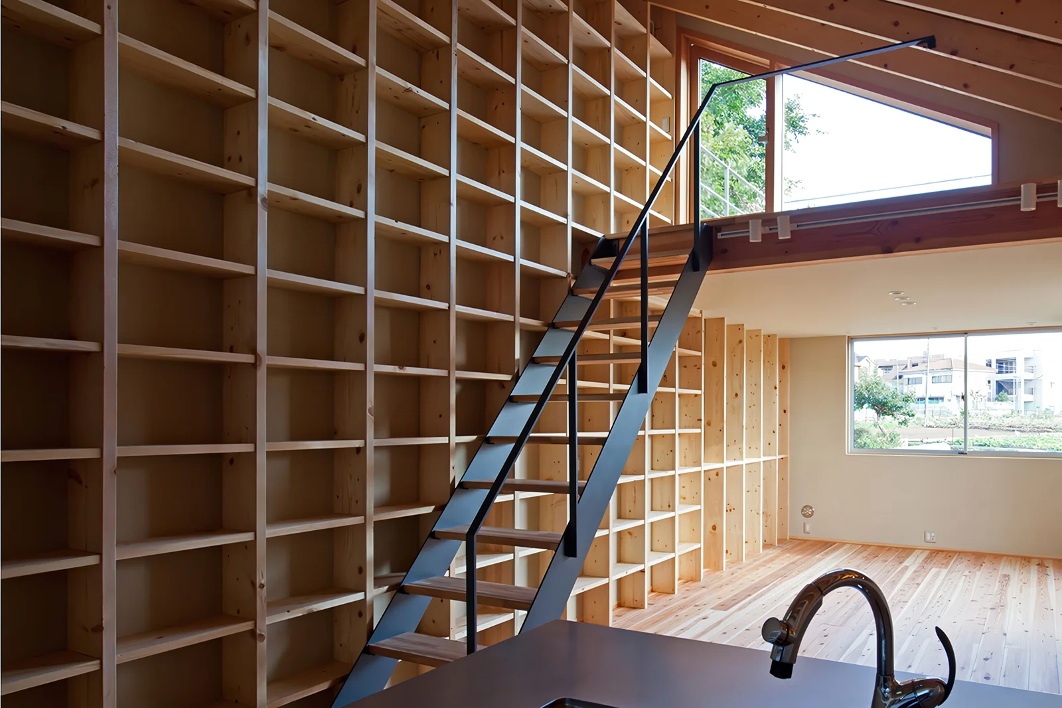
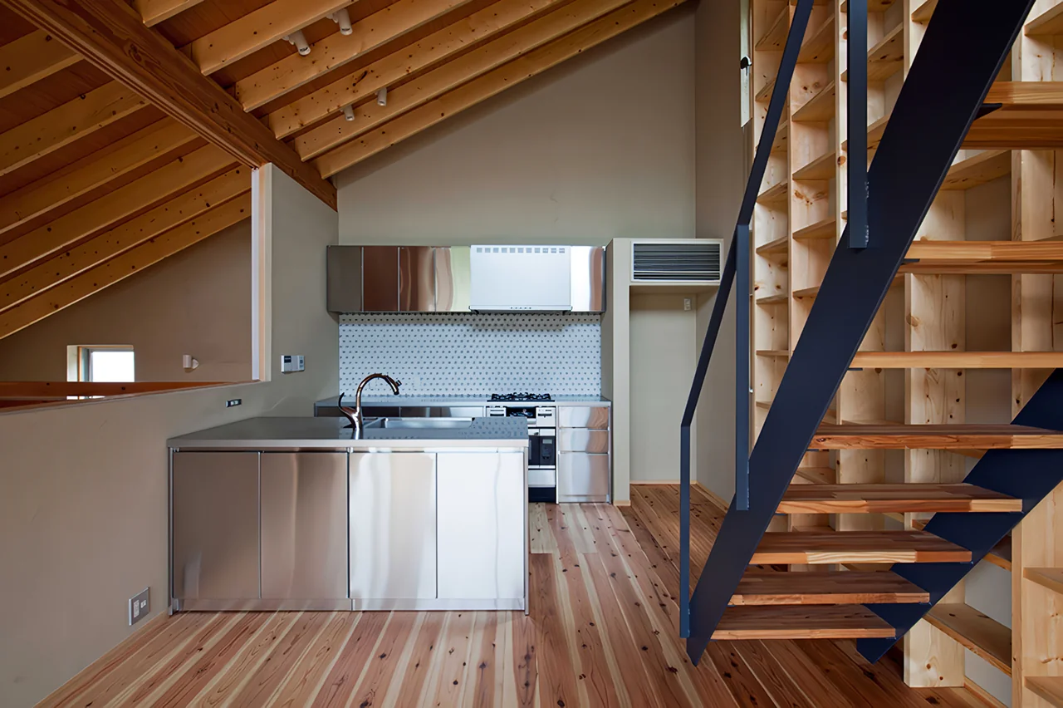
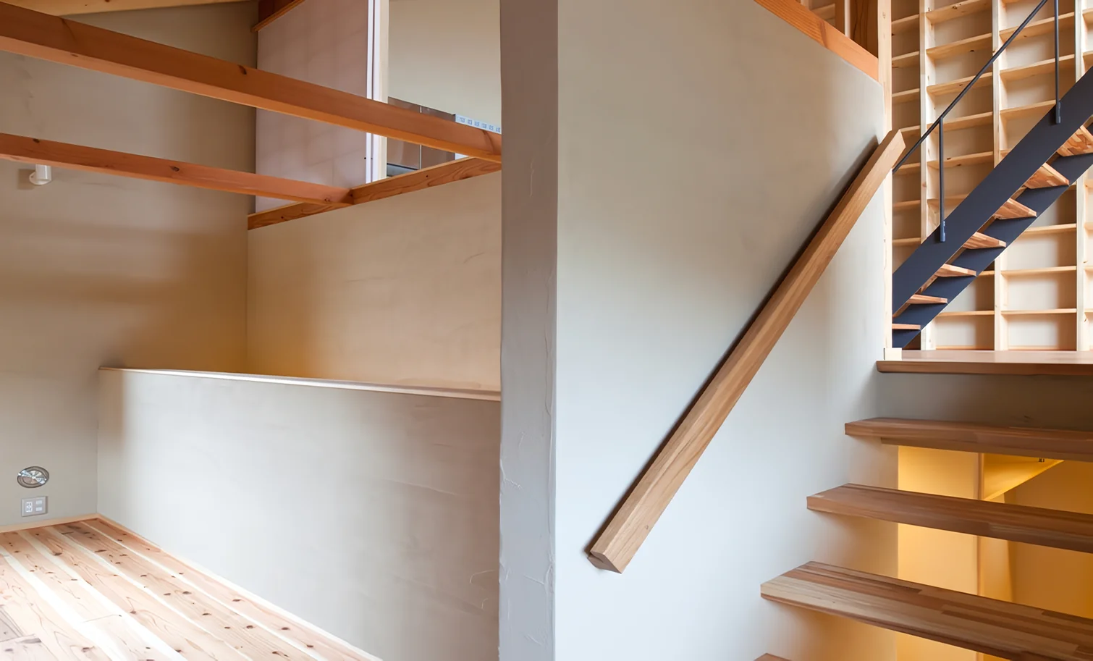
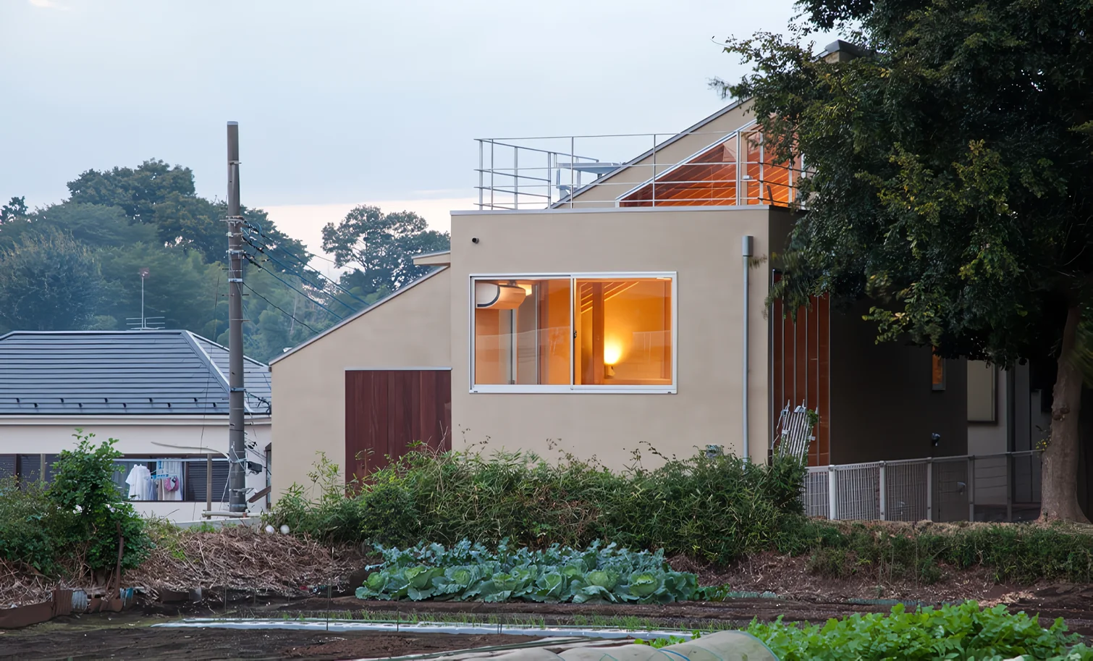
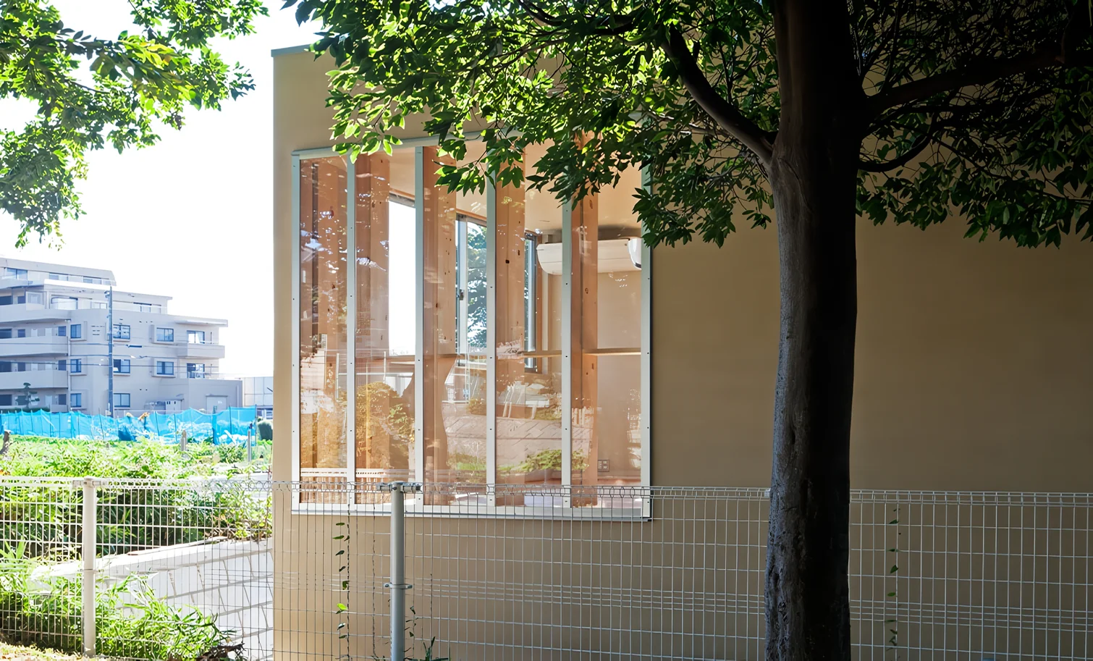
This residence employs a split-level design, offset by half floors to accommodate the site's natural topographical variations. The spatial composition extends vertically, horizontally, and diagonally, creating an engaging and expansive atmosphere. The home fosters a subtle yet dynamic connection among family members through an open atrium: from the command-center kitchen, one can call out, “Dinner is ready!” while sensing the presence of children in their rooms from the living area. This results in a three-dimensional interaction within a joyful and refined Japanese-modern environment.
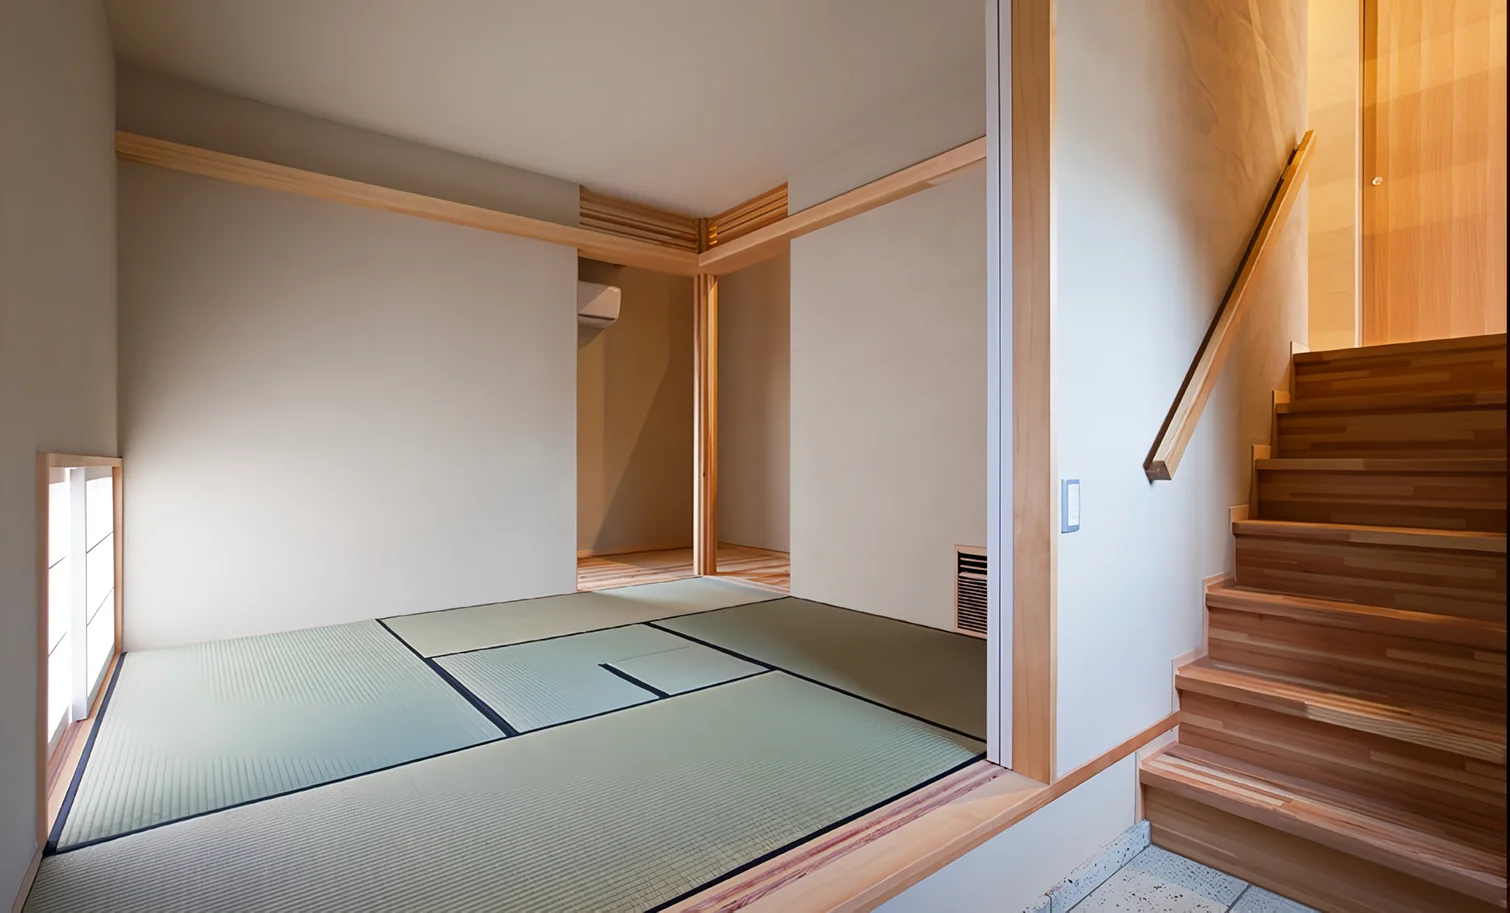
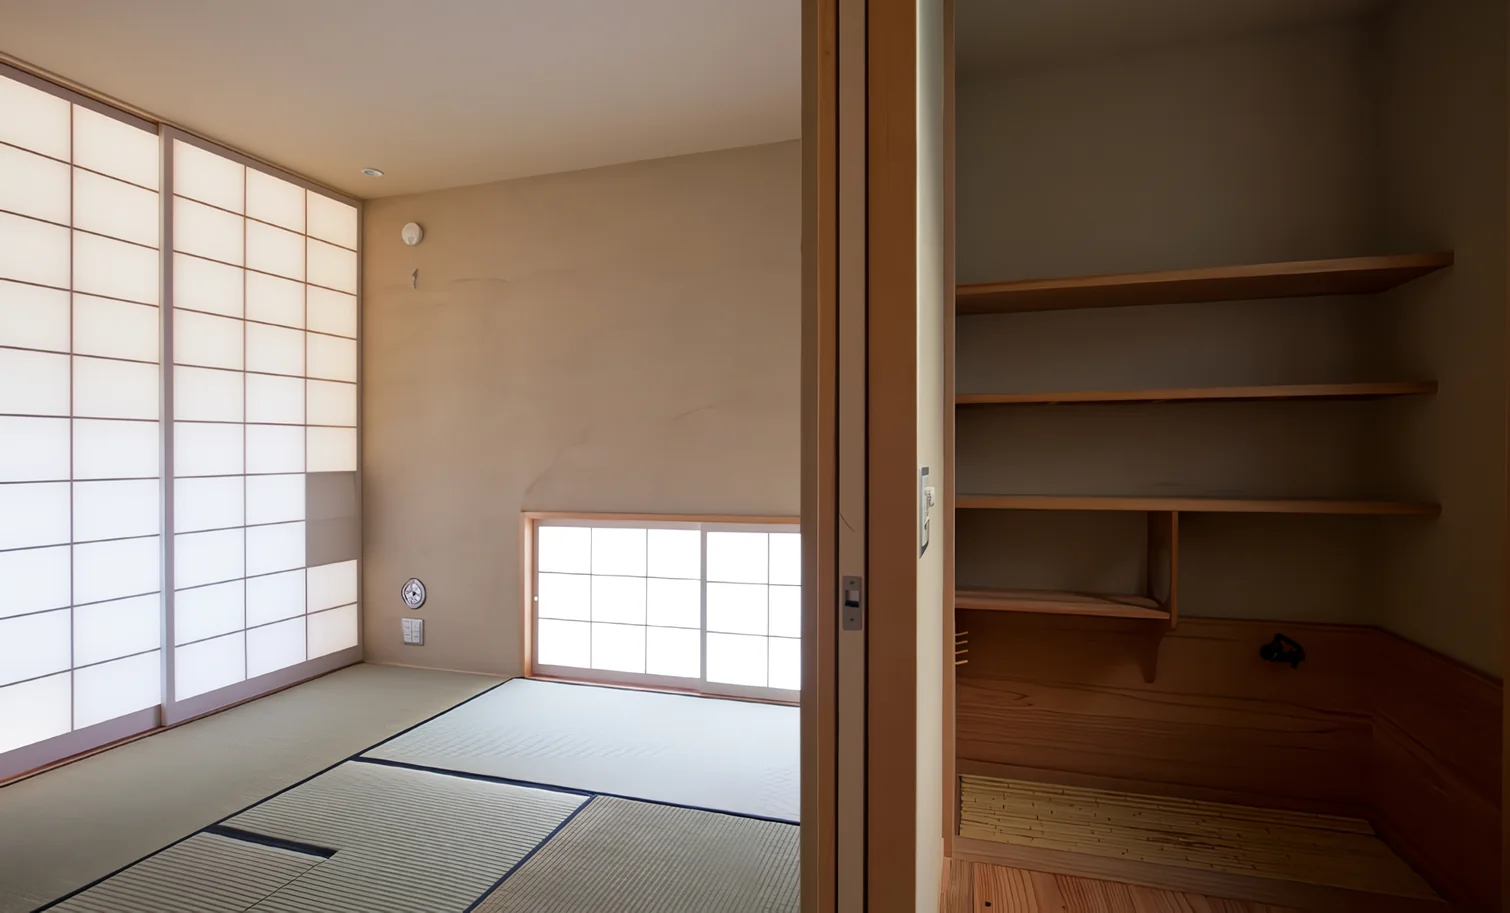
The ground floor features a tea room dedicated to leisure pursuits. Since it is not a frequently used space, it has been integrated as part of a generous entrance area, enhancing the sense of spaciousness upon arrival. Given the extensive personal library, the living room walls are lined with custom-built bookshelves, enveloping the space in a collection of cherished volumes and creating an inviting environment for relaxation and enjoyment.
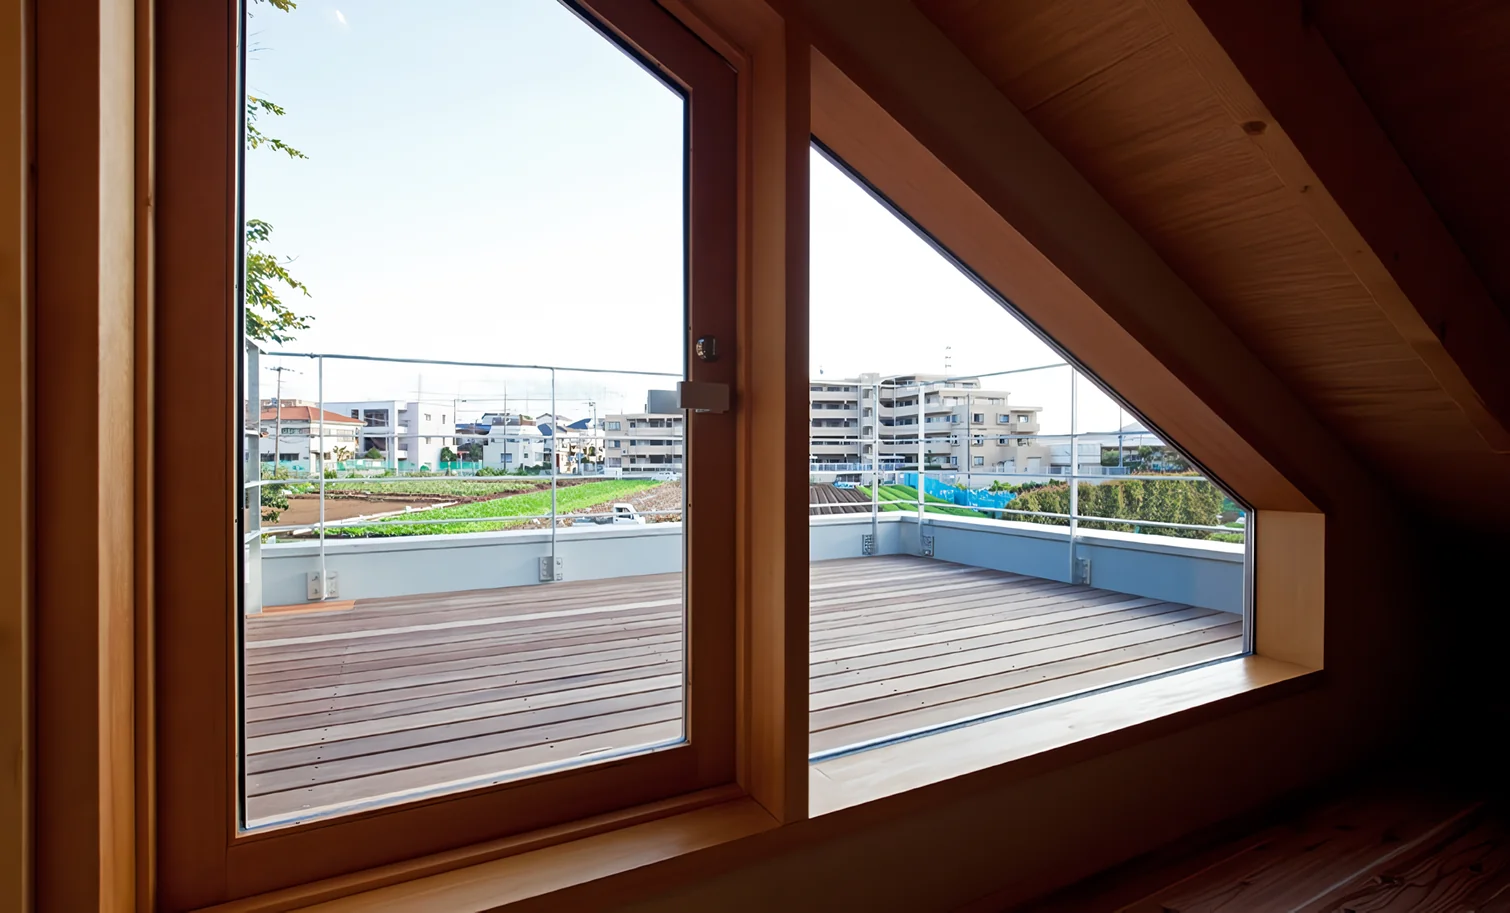
Ascending the staircase located within the living area leads to a rooftop terrace designed specifically for enjoying beer. On clear days, one can head straight up with snacks, beer, and a book in hand. This subtly luxurious and carefully curated space enriches daily living, offering moments of indulgence and delight.